Features & Amenities

Interior

  • Other Interior Features

    Open Floorplan, Walk-In Closet(s)

  • Total Bedrooms

    4

  • Bathrooms

    3

  • Cooling YN

    YES

  • Cooling

    N/A

  • Heating YN

    YES

  • Heating

    Central, Electric

  • Pet friendly

    Yes

Exterior

  • Garage

    Yes

  • Garage spaces

    2

  • Construction Materials

    Block, Cement Siding

  • Parking

    Driveway, Garage Door Opener, Attached

  • Patio and Porch Features

    Patio, Porch

  • Pool

    Yes

  • Pool Features

    Other

  • Waterfront YN

    NO

Area & Lot

  • Lot Features

    Paved, Private

  • Lot Size(acres)

    0.13

  • Lot Size(square feet)

    5,662

  • Property Type

    Residential

  • Property Sub Type

    Single Family Residence

Price

  • Sales Price

    $370,450

  • Zoning

    P-D

  • Sq. Footage

    2,109

  • Price/SqFt

    $175

HOA

  • Association

    YES

  • Association Fee

    $138

  • Association Fee Frequency

    Monthly

  • Association Fee Includes

    N/A

School District

  • Elementary School

    Wahneta Elem

  • Middle School

    Westwood Middle

  • High School

    Lake Region High

Property Features

  • Association Amenities

    Park, Playground, Pool

  • Ownership

    Fee Simple

  • Sewer

    Public Sewer

Schedule a Showing

Showing scheduled successfully.

<
>
IN PERSON
VIA CHAT

What is 3 + 4 ?


Change time

Mortgage calculator

Estimate your monthly mortgage payment, including the principal and interest, property taxes, and HOA. Adjust the values to generate a more accurate rate.

Your payment

Principal and Interest:

$

Property taxes:

$

HOA fees:

$

Total loan payment:

$

Total interest amount:

$

Location

County

Polk

Elementary School

Wahneta Elem

Middle School

Westwood Middle

High School

Lake Region High

Listing Courtesy of Ben Goldstein , LENNAR REALTY

RealHub Information is provided exclusively for consumers' personal, non-commercial use, and it may not be used for any purpose other than to identify prospective properties consumers may be interested in purchasing. All information deemed reliable but not guaranteed and should be independently verified. All properties are subject to prior sale, change or withdrawal. RealHub website owner shall not be responsible for any typographical errors, misinformation, misprints and shall be held totally harmless.

Agent Emil Garinga

Executive Assistant

Emil Garinga

Call Emil today to schedule a private showing.


* Listings on this website come from the FMLS IDX Compilation and may be held by brokerage firms other than the owner of this website. The listing brokerage is identified in any listing details. Information is deemed reliable but is not guaranteed. If you believe any FMLS listing contains material that infringes your copyrighted work please click here to review our DMCA policy and learn how to submit a takedown request.© 2024 FMLS.
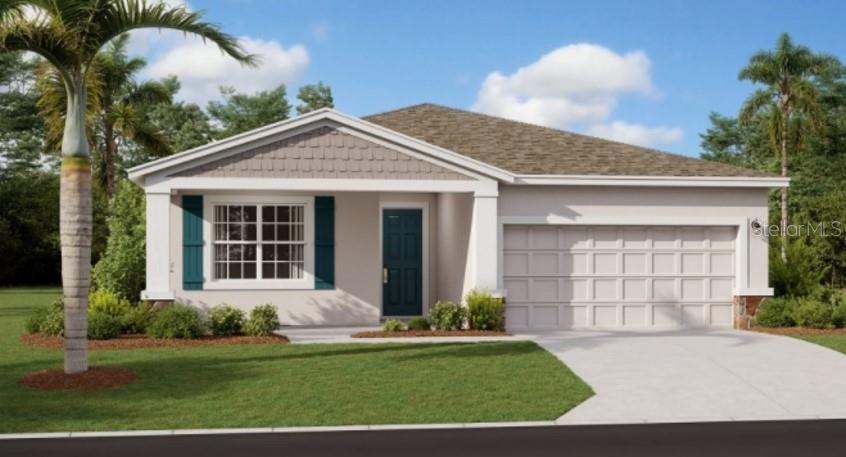
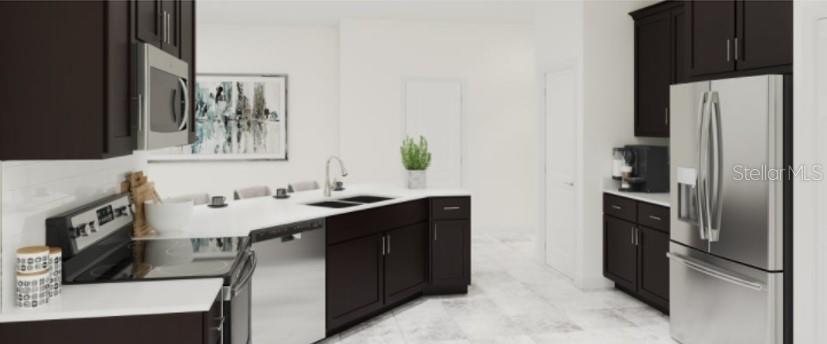
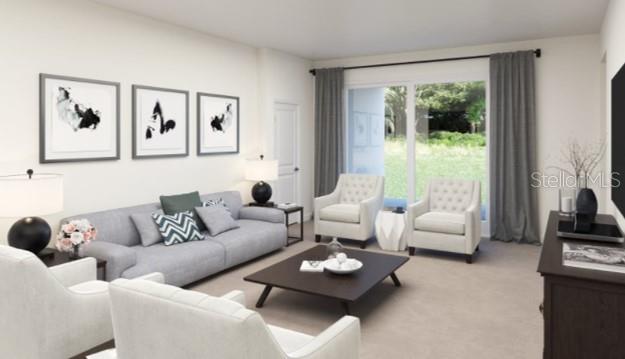
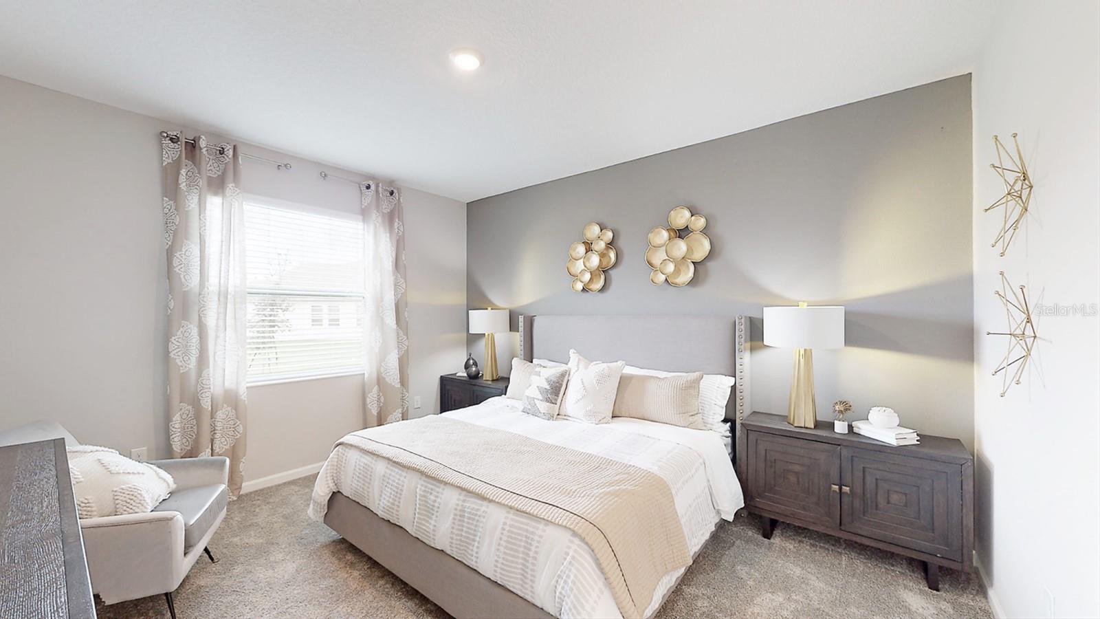
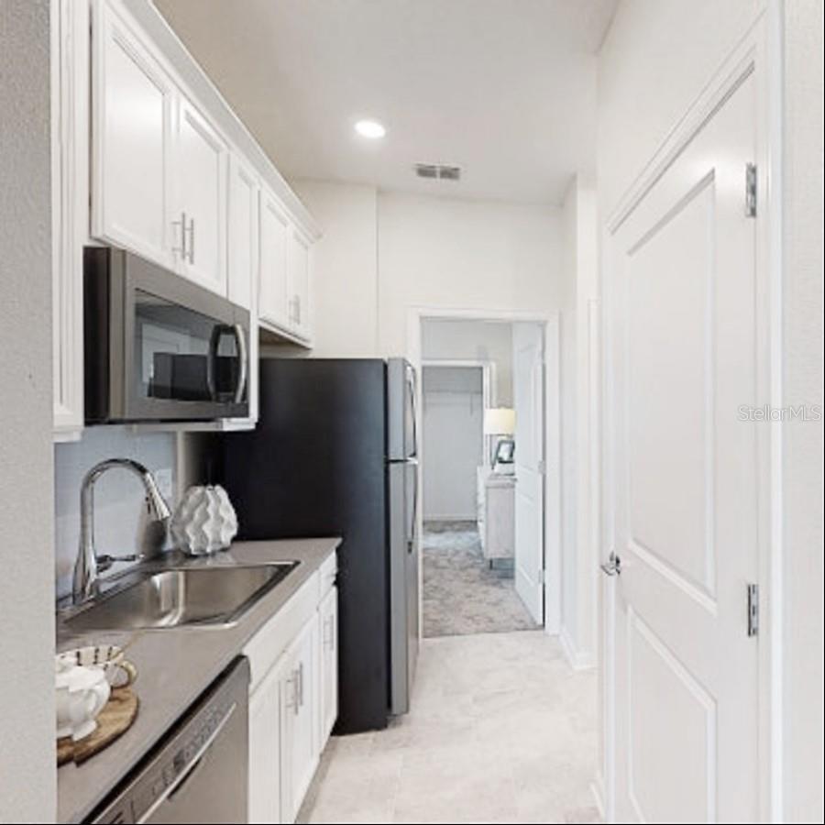
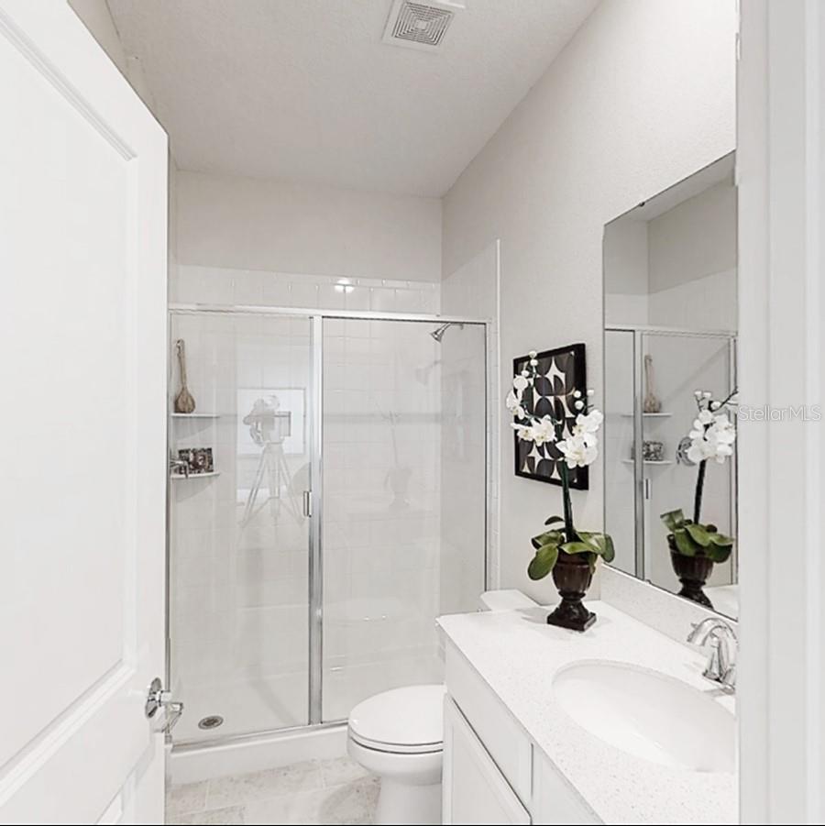
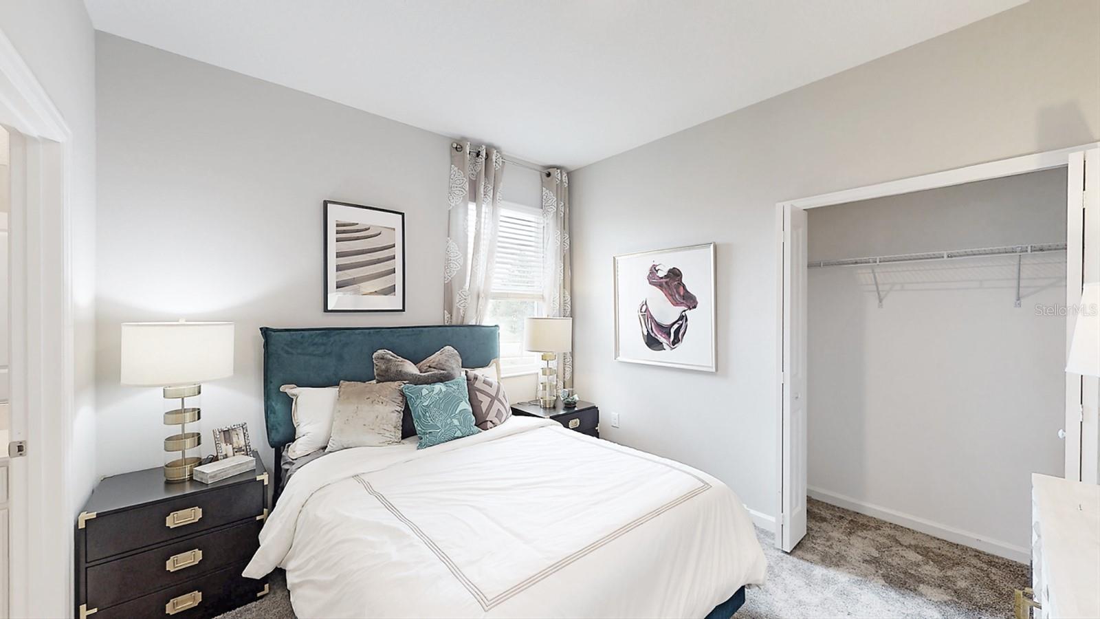
Under Construction. Caring for aging parents or have a young adult child still at home?  This one story, Next Gen home has 4 bedrooms / 3 baths and a two car garage. There is a separate entrance for a Next Gen Bedroom, living room and kitchenette, giving the sense of privacy and independence within proximity. Ranches at Lake McLeod is a masterplan community located in the lovely city of Eagle Lake, FL.  This tranquil community offers quality block construction, innovative designs, with brand-new appliances. All homes come standard with Connected Home features. There will be a community pool, cabana, playground, and sports courts. Conveniently located near shopping, restaurants, parks, schools, and close proximity to major roadways. Eagle Lake is just a short distance from ample outdoor recreation, and more in nearby Winter Haven. Popular attractions include Chain of Lakes Sports Complex, Legoland, Lake Ned and the downtown strip. Stake out your homesite at Ranches at Lake McLeod.

765 TROTTERS DRIVE

Message successfully sent.

What would you like to know?

What is 3 + 4 ?

I agree to receive email communication and understand I can unsubscribe at any time.

I agree to be contacted by The Graf Group of Coldwell Banker via call, email, and text for real estate services. To opt out, you can reply 'stop' at any time or reply 'help' for assistance. You can also click the unsubscribe link in the emails. Message and data rates may apply. Message frequency may vary. Privacy Policy

Related Properties

New on site 1 day ago
Built in 2023 and full of personality! This move-in-ready 4-bedroom, 2-bath home offers over 1,800 sq. ft. with a highly desirable triple-split floor plan designed for privacy and flexibility. The spacious open-concept kitchen flows effortlessly into the living and dining areas, creating the perfect gathering space for everyday living and entertaining. Unlike the typical neutral new build, each room has been professionally painted in lively, thoughtfully selected colors, giving this home a cheerful style all its own. Ceramic tile extends throughout the main living areas with comfortable carpet in the bedrooms. Additional highlights include a 2-car garage, .14-acre lot, and an incredibly low HOA of just $100 per year! Enjoy the advantages of newer construction without the wait to build. Conveniently located in Eagle Lake with easy access to Winter Haven, Lakeland, shopping, dining, and major roadways. Fresh, fun, and ready for its next owner—come see it today!
#L4964713

EAGLE LAKE

1810 EAGLE HAMMOCK BOULEVARD

4 Beds

2 Baths

1,851 Sq.Ft.

$330,000

MLS#: L4964713

Under Construction. This new two-story Cobb offers the ultimate retreat with a luxurious first-floor owner’s suite, complete with a spacious bedroom, full bathroom and walk-in closet. An additional bedroom is located upon entry, leading to an inviting open plan that blends a modern kitchen with the living and dining areas. Three additional bedrooms suites can be found on the second floor, steps from a full bathroom and shared living space in the versatile loft. Ranches at Lake McLeod is a masterplan community located in the lovely city of Eagle Lake, FL.  This tranquil community provides quality block construction, innovative designs, with brand-new appliances. All homes come standard with Connected Home features. Amenities include: Club house, fitness center, pool, dog park, volleyball, pickleball, basketball, dock, roving patrol, and playground. Conveniently located near shopping, restaurants, parks, schools, and close proximity to major roadways. Eagle Lake is just a short distance from ample outdoor recreation, and more in nearby Winter Haven. Popular attractions include Chain of Lakes Sports Complex, Legoland, Lake Ned and the downtown strip. Stake out your homesite at Ranches at Lake McLeod.
#O6437000

EAGLE LAKE

2618 LASSO LOOP

5 Beds

3 Baths

2,238 Sq.Ft.

$306,240

MLS#: O6437000

Two-story Atlanta model perfectly blends style, comfort, and functionality. The first floor features a bright, open-concept design with seamless flow between the living room, dining area, and modern kitchen—ideal for entertaining and everyday living. Step outside to the covered lanai, the perfect space to relax, enjoy your morning coffee, or dine al fresco. Upstairs, the spacious owner’s suite offers a private bath, complemented by three additional bedrooms and a versatile loft that can be customized as a home office, media room, playroom, or additional living space. A convenient two-car garage adds to the home’s functionality. Ideally located near shopping, dining, parks, and schools, with easy access to Winter Haven’s popular attractions, including LEGOLAND Florida Resort, Chain of Lakes Park, and Lake Ned. Don’t miss the opportunity to make this beautiful home yours at Ranches at Lake McLeod, where modern living meets a welcoming community!
#O6436479

EAGLE LAKE

1703 FOREMAN ROAD

4 Beds

2 Baths

1,879 Sq.Ft.

$325,000

MLS#: O6436479

Virtually Staged. Under Construction. The Juniper combines modern style with practical comfort, offering a design that fits the way you live. A spacious two-car garage and optional covered lanai provide flexibility inside and out, while three main-level bedrooms are thoughtfully positioned at the front of the home. These bedrooms share a dual-vanity bath with a walk-in laundry room conveniently located across the hall. At the heart of the home, the open kitchen and dining area create the perfect setting for dinners or holiday gatherings. Afterward, relax in the expansive 17x17 great room, ideal for entertaining or quiet evenings together. With options for enhanced outdoor living, the Juniper brings the best of Florida’s sunshine and a functional layout together in one inviting design. *Photos are from a similar home.
#O6435715

EAGLE LAKE

1413 CHAMBORD DRIVE

4 Beds

2 Baths

1,839 Sq.Ft.

$302,990

MLS#: O6435715

Discover Modern Comfort & Space in Normandy Heights
Welcome home to this exceptional 2019-built residence offering 5 bedrooms, 3 full bathrooms, and a 2-car garage in the heart of Winter Haven. Impeccably maintained and thoughtfully designed, this rare find perfectly balances open-concept living with functional family spaces.  The property also has a fully fenced backyard.

The first floor features an expansive open layout with a spacious kitchen and dining area, ideal for entertaining and daily living. It also includes a convenient full main-floor bedroom and bath.
The second floor has a generous master suite, four additional bedrooms, a loft, and a dedicated second-floor laundry room for maximum convenience.

Unbeatable Winter Haven Location:
Enjoy quick access to top local amenities, including Legoland, the famous Chain of Lakes, Cypress Gardens shopping and dining, plus the (coming soon) Lake Regional ER and Target development.

Schedule your private tour today to experience this home firsthand!
#O6433932

EAGLE LAKE

281 ST GEORGES CIRCLE

5 Beds

3 Baths

2,657 Sq.Ft.

$345,000

MLS#: O6433932

You know that feeling when you walk into a home and immediately start picturing your life there? This home has that kind of energy. Newly built, fresh, modern, and thoughtfully laid out, this 3-bedroom, 2-bathroom home gives you the freedom to settle in now while still having room for whatever comes next.

Come inside through the covered entry and you'll see what I mean. The foyer opens into a bright, welcoming interior with high ceilings, warm flooring, recessed lighting, and natural light pouring in. The split-bedroom floor plan is one of those details you may not think about until you live with it. The primary suite has its own side of the home, while the additional bedrooms sit on the opposite side, giving everyone a little more breathing room and privacy.

Now come see the kitchen, because this is where life is going to happen. The large island gives you a natural gathering spot for morning coffee, quick dinners, weekend pancakes, laptops, conversations, and those evenings when everyone somehow ends up in the kitchen anyway. Stone countertops, stainless steel appliances, pendant lighting, modern cabinetry, and a walk-in pantry keep the space looking polished while making everyday routines easier. The kitchen flows into the main living area, with a separate dining space nearby when you want to slow things down and actually sit around the table.
Follow me into the primary suite. The tray ceiling gives the room a little extra character, while the private bath features a double vanity with stone counters. It's comfortable now, but more importantly, it's a space that can keep working for you as life changes. Across the home, two additional bedrooms give you options. Guest room today, office next year, creative space after that. You get to decide what the next chapter needs.

Then there are the little things that make a home easier to live in. Interior laundry sits conveniently near the garage entry. The attached 2-car garage gives you room for vehicles, storage, weekend gear, or the collection of things that somehow follows us through life. Insulated windows, central air, public water and sewer, and an in-wall pest system add practical touches behind all the good looks. And with no HOA, you have one less monthly obligation to think about.
Before you go, slide open the doors and step onto the covered rear lanai. This might become your favorite part. Morning coffee when the day is still quiet. Dinner outside when the weather cooperates. A comfortable chair, something cold to drink, and absolutely nowhere you need to be for a while. Beyond it, the cleared yard leaves room for your own ideas and whatever your version of outdoor living looks like.
That's the fun of a newly built home. You're not walking into someone else's chapter and trying to make it yours. 

Bring the furniture. Bring the plans. Bring the someday ideas you've been saving.

The house is ready whenever your next chapter is.
#L4964396

EAGLE LAKE

23 8TH ST S

3 Beds

2 Baths

1,733 Sq.Ft.

$349,900

MLS#: L4964396

Under Construction. Discover modern luxury in the sought-after Eagle Hammock community! Explore the vibrant the spacious and inviting Mayfield Plan. This two-story home features an open great room that flows into a charming dining area, perfect for gatherings. The kitchen dazzles with stylish cabinets, striking Quartz countertops, and stainless steel appliances, including a range with a microwave and dishwasher. Upstairs, enjoy a primary suite with a private bath, ample walk-in closet, additional bedrooms, and a functional laundry room. A two-car garage and energy-efficient Low-E insulated dual-pane vinyl windows complete this home. With a one-year limited warranty included, the Mayfield Plan offers comfort and convenience. Conveniently located near Winter Haven and Lakeland—approximately less than an hour from Orlando and Tampa—Eagle Hammock offers easy access to restaurants, shopping, and entertainment. You’ll also have amazing community amenities (Clubhouse, Resort-Style Pool, Playground and Walking Trails) and be within walking distance of the local elementary and high schools. Pricing shown reflects available seller incentives when financing is obtained through the seller’s preferred lender. Terms and conditions apply.
#C7529469

EAGLE LAKE

1741 EAGLE HAMMOCK BOULEVARD

4 Beds

2 Baths

1,964 Sq.Ft.

$318,990

MLS#: C7529469

Virtually Staged. Wake up to beautiful views of the lake as you are enjoying your coffee in the lanai which overlooks the lake or your swing under the covered dock. This home has so many newer updates which make it functional and a real beauty. The backyard is immaculately maintained and presents a picturesque view. Inside the home you will find a Luxury Vinyl Plank floors throughout with the exception of the bedrooms, which are carpeted. There is a gas hot water heater which was installed in 2025. There is recessed lighting in the living room to provide a nice ambiance. The kitchen has granite countertops as well as a large island in the center of it. The primary bath has been beautifully expanded and is ensuite. The shower boasts marble walls and stone floors w/ a 2-valve rain head. Marble countertops. The refrigerator is also only 4 months old. Outside in front this lovely home has a new circular driveway. New outdoor covered patio & new rain gutters were also new additions. There is a new irrigation system which feeds off of the lake. The two sheds on this property also stay. They measure 12 x10 and 10x10. There is a 3 car carport. Don't miss your opportunity to own a dreamy home on the lake for a very reasonable price. USDA totally loan eligible.
#B4902316

EAGLE LAKE

1380 EAGLE AVENUE E

2 Beds

2 Baths

1,417 Sq.Ft.

$395,000

MLS#: B4902316

Virtually Staged. Under Construction. Stanley Martin presents affordable single-family homes at Village at Windsor Reserve in Eagle Lake, Florida—an ideal blend of affordability and an exceptional location near Highway 17, Lake McLeod, and Eagle Lake. Just six kilometers from vibrant downtown Winter Haven and a 15-minute drive from Legoland, this community offers easy access to Orlando’s attractions in under an hour. Outdoor enthusiasts can enjoy activities such as boating, kayaking, and fishing on the Polk County chain of lakes. A standout in this community, the Juniper model perfectly blends modern design with a practical lifestyle. Featuring four bedrooms, and two full bathrooms with double sinks, a spacious primary suite, and a cozy open-concept kitchen and dining area, the home focuses on comfort and convenience. Additionally, it includes a spacious garage and a covered outdoor patio. Discover the perfect mix of affordability and style in this dream home.
The Juniper is a spacious, single-story home spanning 1,839 square feet, featuring four bedrooms and two bathrooms. The kitchen overlooks the dining and living areas, while the outdoor patio off the family room floods the main living space with natural light.
#O6429582

EAGLE LAKE

843 PEBBLE CREST LANE

4 Beds

2 Baths

1,839 Sq.Ft.

$298,490

MLS#: O6429582

Better than new and sold fully furnished! This beautifully maintained home in Ranches at Lake McLeod has been used only as a seasonal vacation home for a few weeks each year and remains in like-new condition. Thoughtfully furnished and truly move-in ready, this home offers modern finishes, an open-concept layout, and the convenience of purchasing a fully equipped residence without the added expense of furnishing it. Whether you’re looking for a primary residence, a second home, or an investment opportunity, this turnkey property is ready for you to enjoy from day one. Schedule your private tour today!
#S5154713

EAGLE LAKE

1824 FOREMAN RD

4 Beds

2 Baths

2,050 Sq.Ft.

$379,900

MLS#: S5154713

 - property

Send a message

Message successfully sent.

Your message

What is 3 + 4 ?

Reason for contacting?

I agree to receive email communication and understand I can unsubscribe at any time.

I agree to be contacted by The Graf Group of Coldwell Banker via call, email, and text for real estate services. To opt out, you can reply 'stop' at any time or reply 'help' for assistance. You can also click the unsubscribe link in the emails. Message and data rates may apply. Message frequency may vary. Privacy Policy

Sign Out

Virtual Assistant

Would you like to take the next step with this property? We can help you schedule a showing or virtual tour, or send you more details.

Yes, I would like more information.

Thank You for Your Reply, One of Our Agents will contact you as soon as possible

No, maybe later.

Thank you, you can always contact me via email, phone number or through the contact form.

Realhub AI

Lucy - Your AI-Powered Realtor

Update Your Temporary Password

Personalize your search

Enter your email and we'll notify you immediately when new listings match what you're looking for.

or enter email address

Already have an account ? Login here

Continue your home search

I agree to receive communications and understand I can unsubscribe at any time.

I agree to be contacted by The Graf Group of Coldwell Banker via call, email, and text for real estate services. To opt out, you can reply 'stop' at any time or reply 'help' for assistance. You can also click the unsubscribe link in the emails. Message and data rates may apply. Message frequency may vary. Privacy Policy

Already have an account ? Login here

We use cookies

We use cookies primarily for analytics to enhance your experience. By accepting, you agree to our use of these cookies. You can manage your preferences or learn more about our cookies policy.