.webp?size=346x80)
- Properties
- Meet our agents
- Communities
- Market Report
- Home Value
- Calculator
Property
Beds
4
Full Baths
5
1/2 Baths
1
Year Built
2008
Sq.Footage
5,700
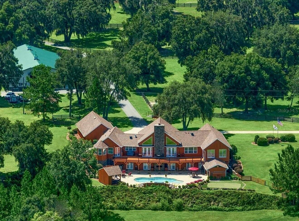
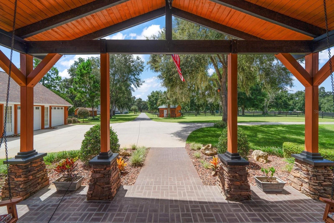
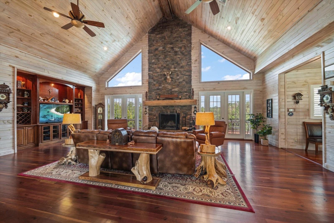
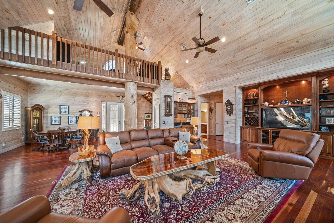
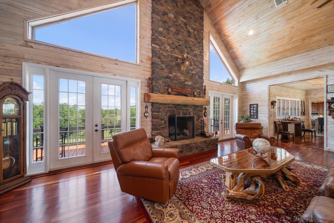
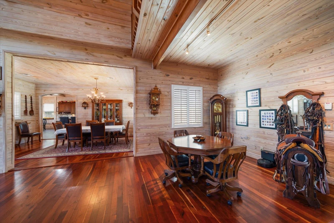
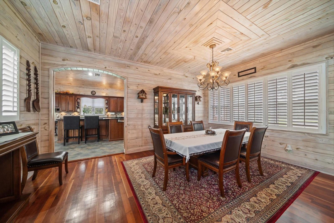
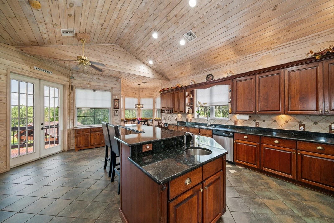
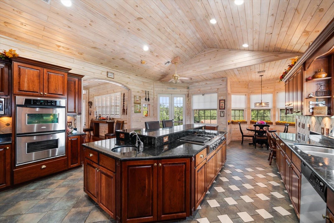
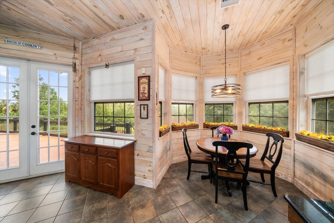
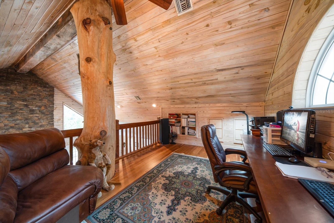
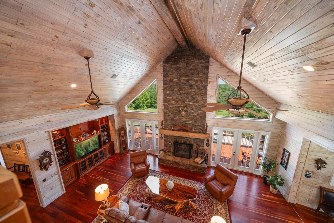
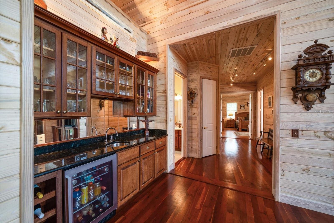
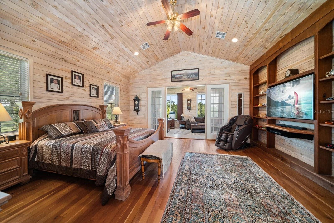
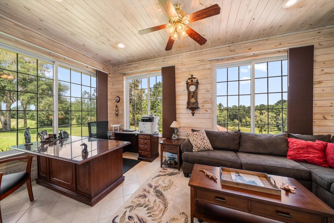
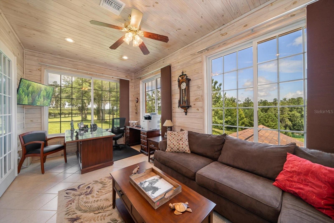
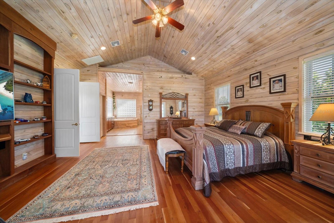
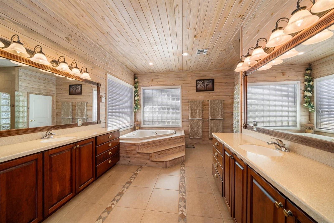
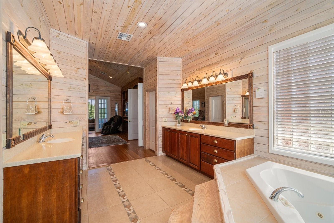
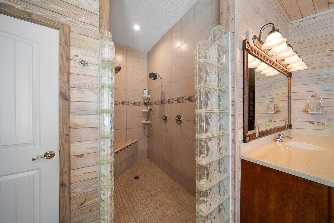
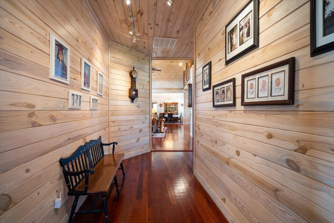
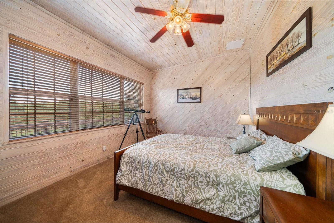
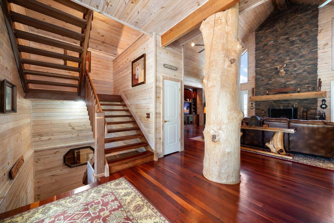
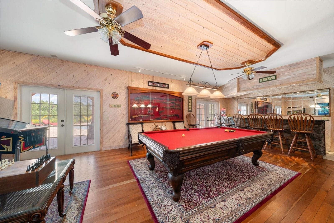
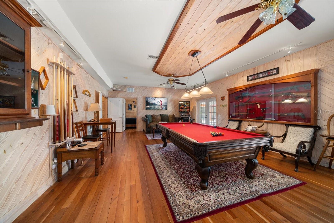
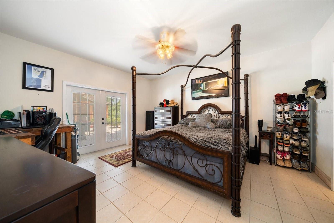
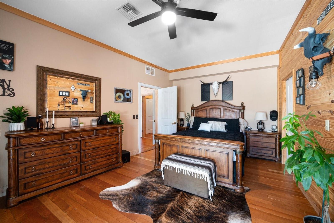
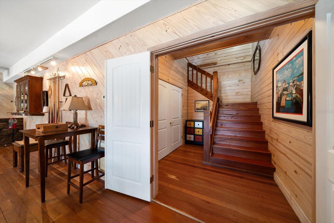
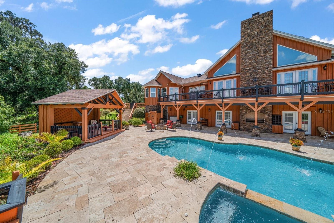
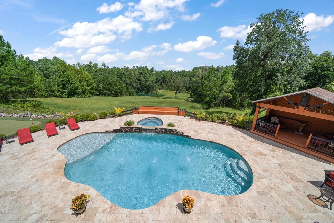
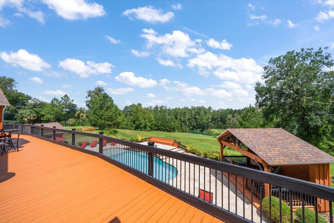
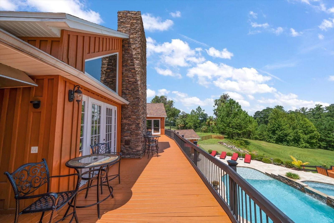
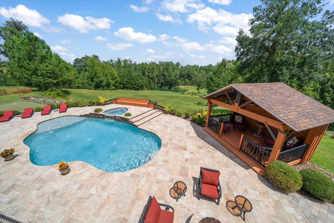
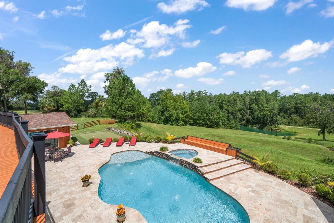
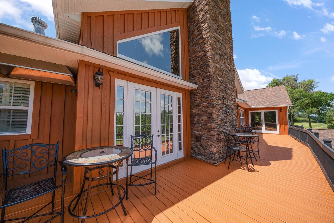
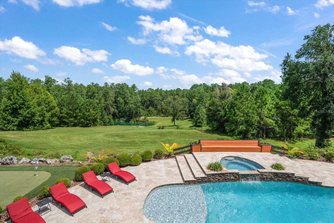
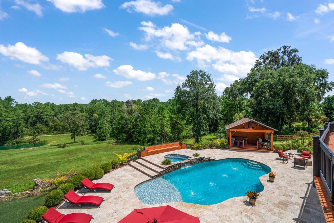
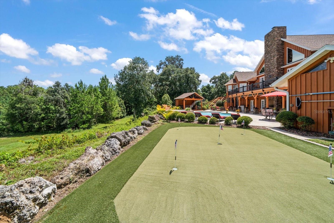
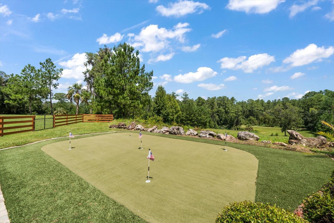
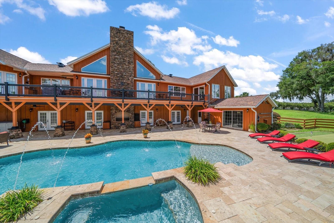
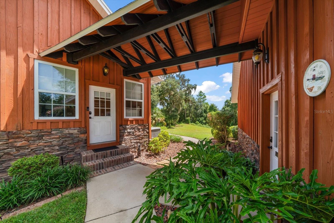
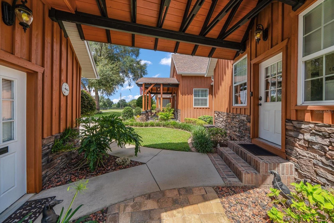
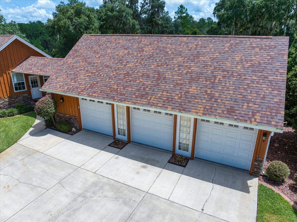
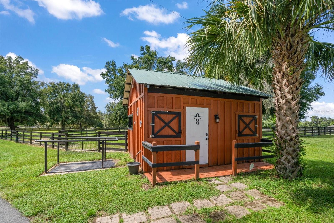
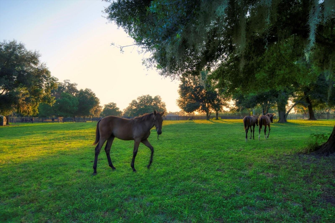
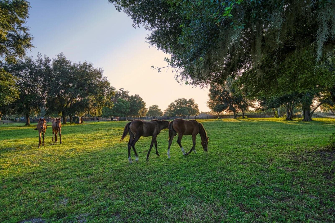
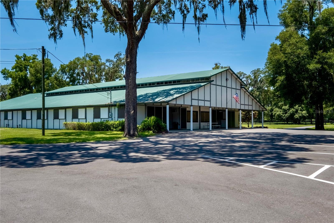
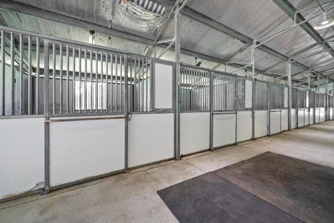
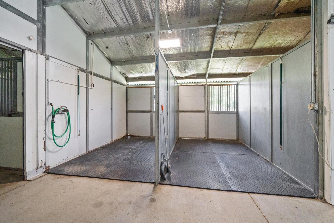
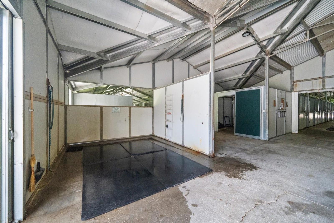
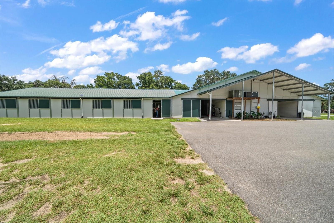
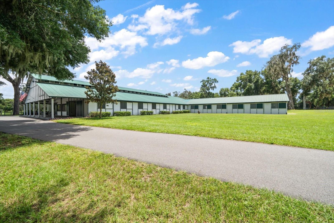
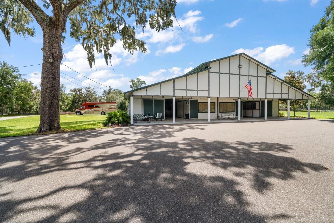
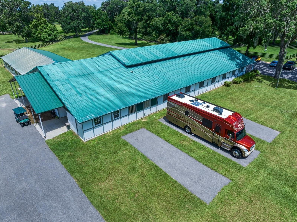
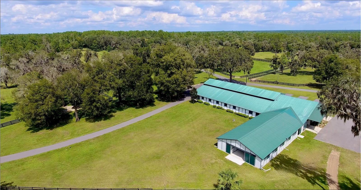
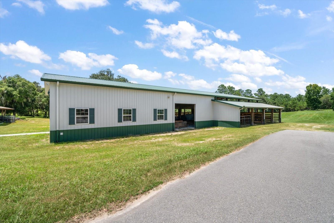
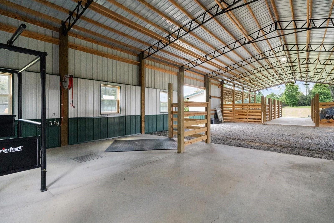
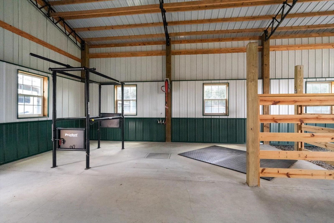
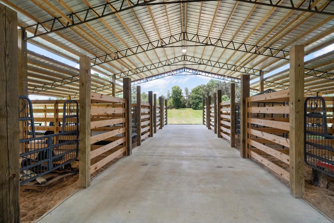
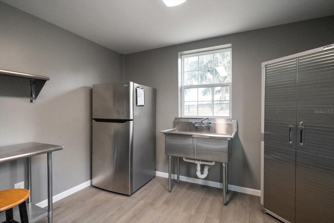
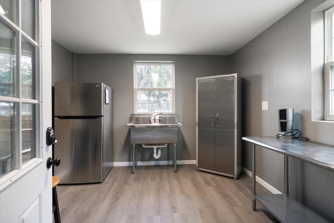
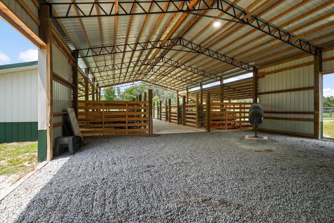
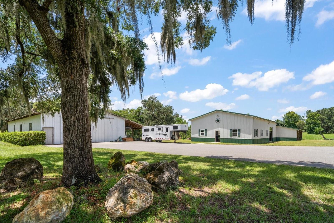
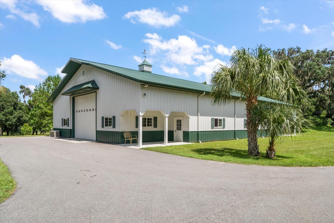
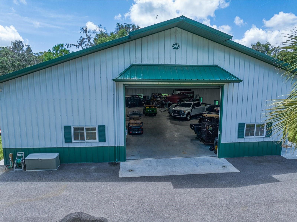
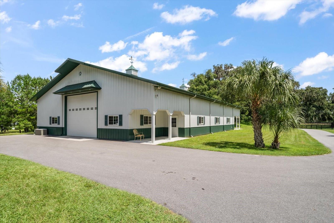
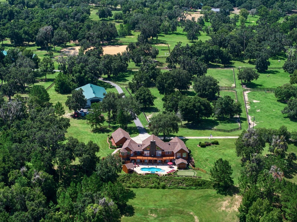
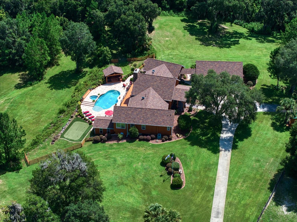
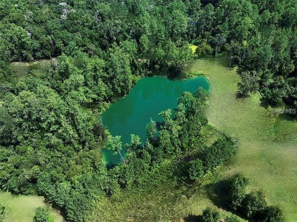
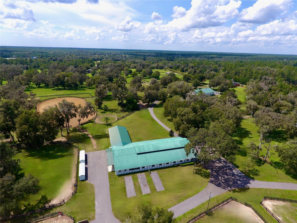
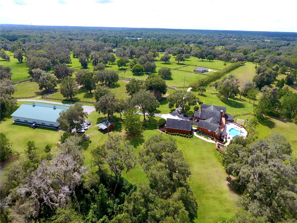
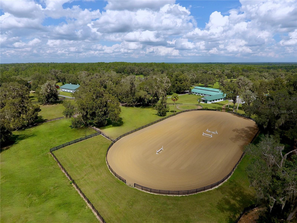
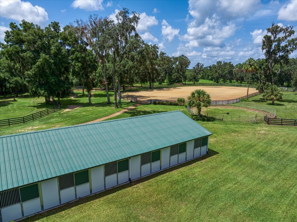
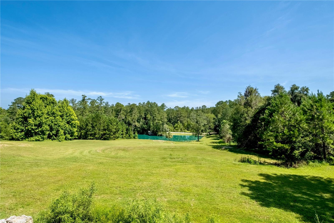
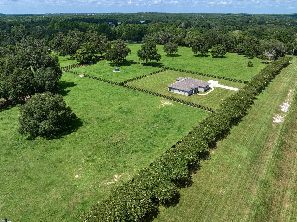
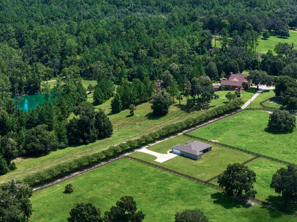
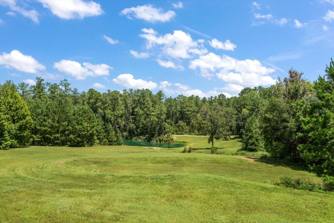
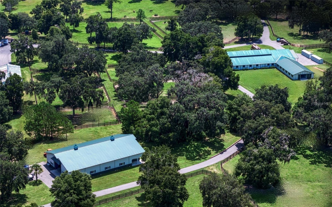
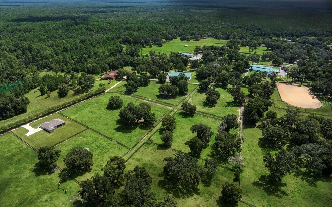
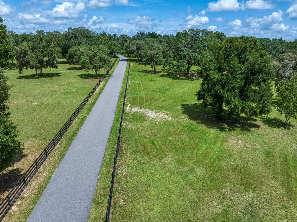
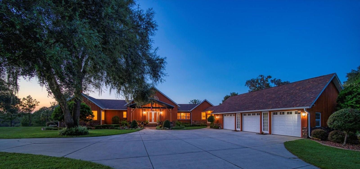
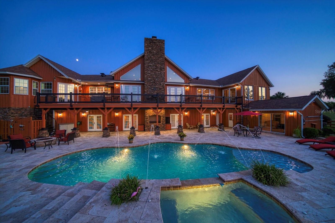
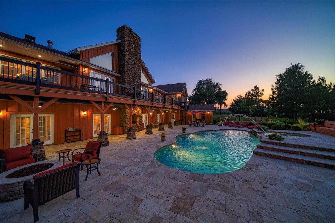
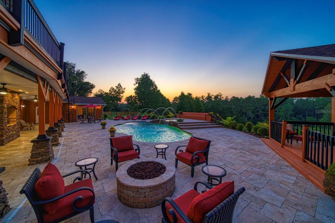
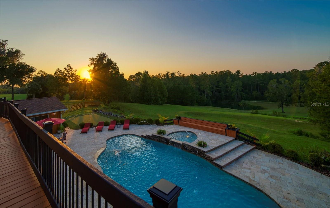
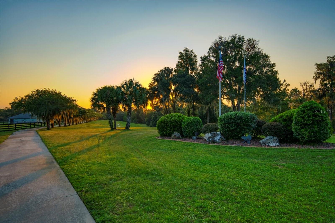
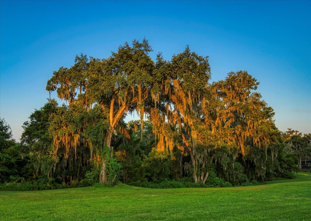
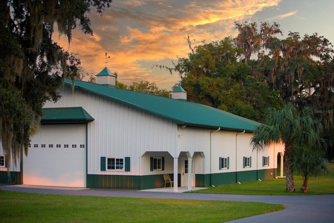
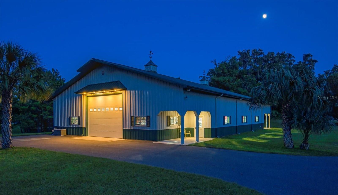
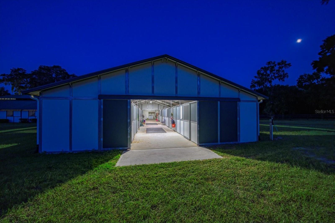
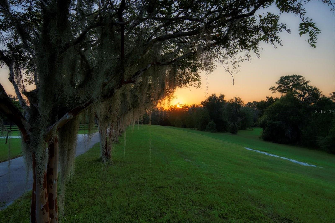
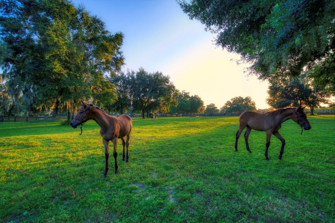
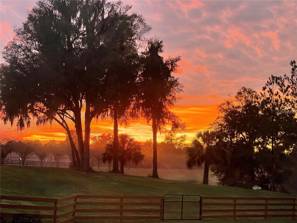
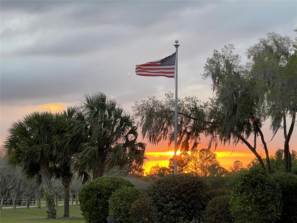
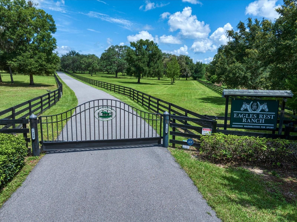
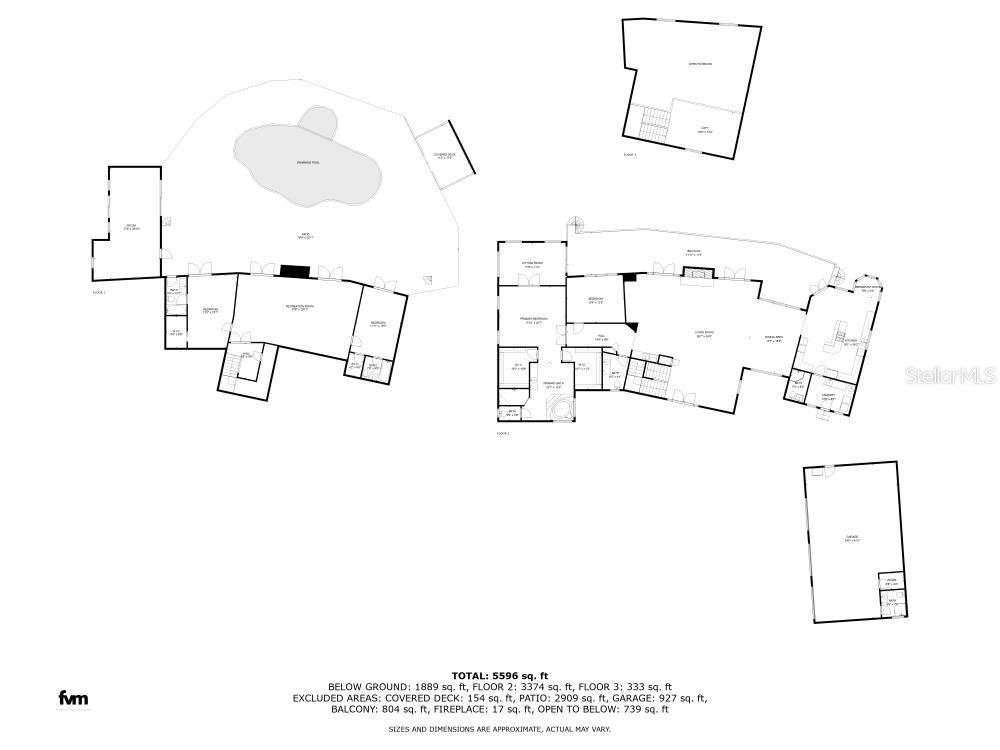
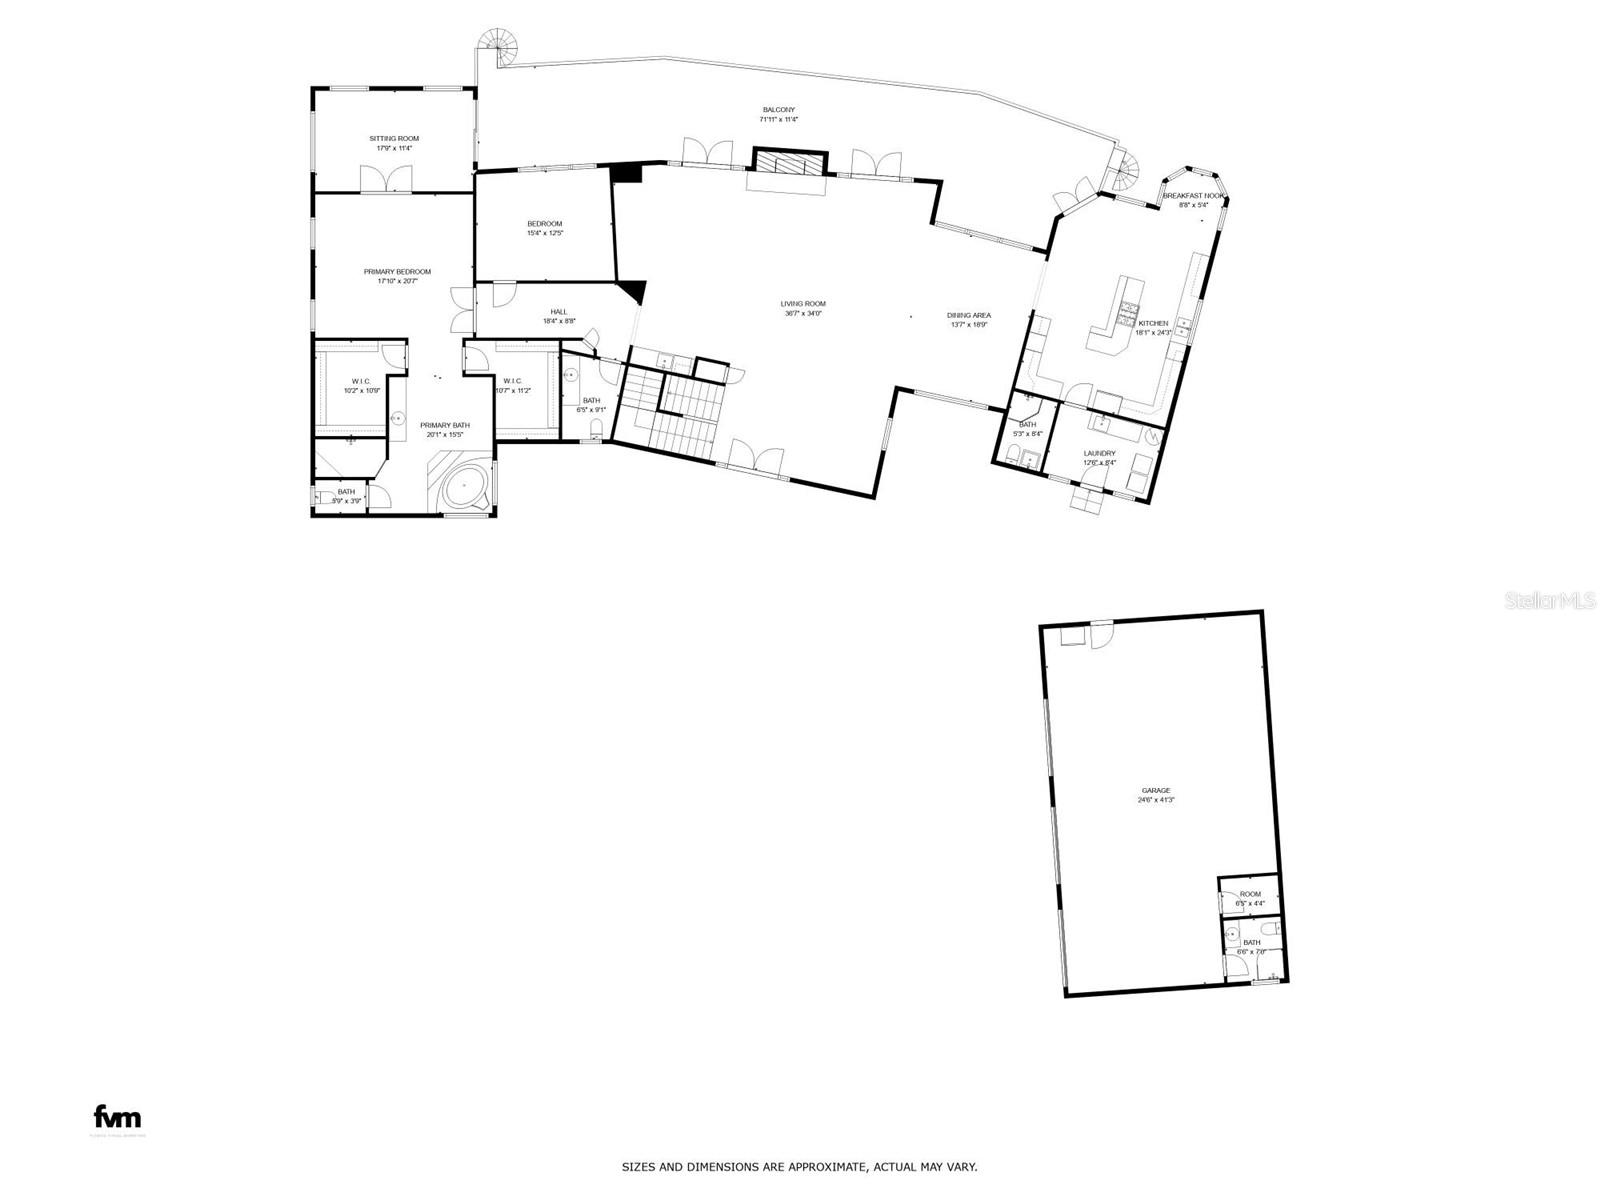
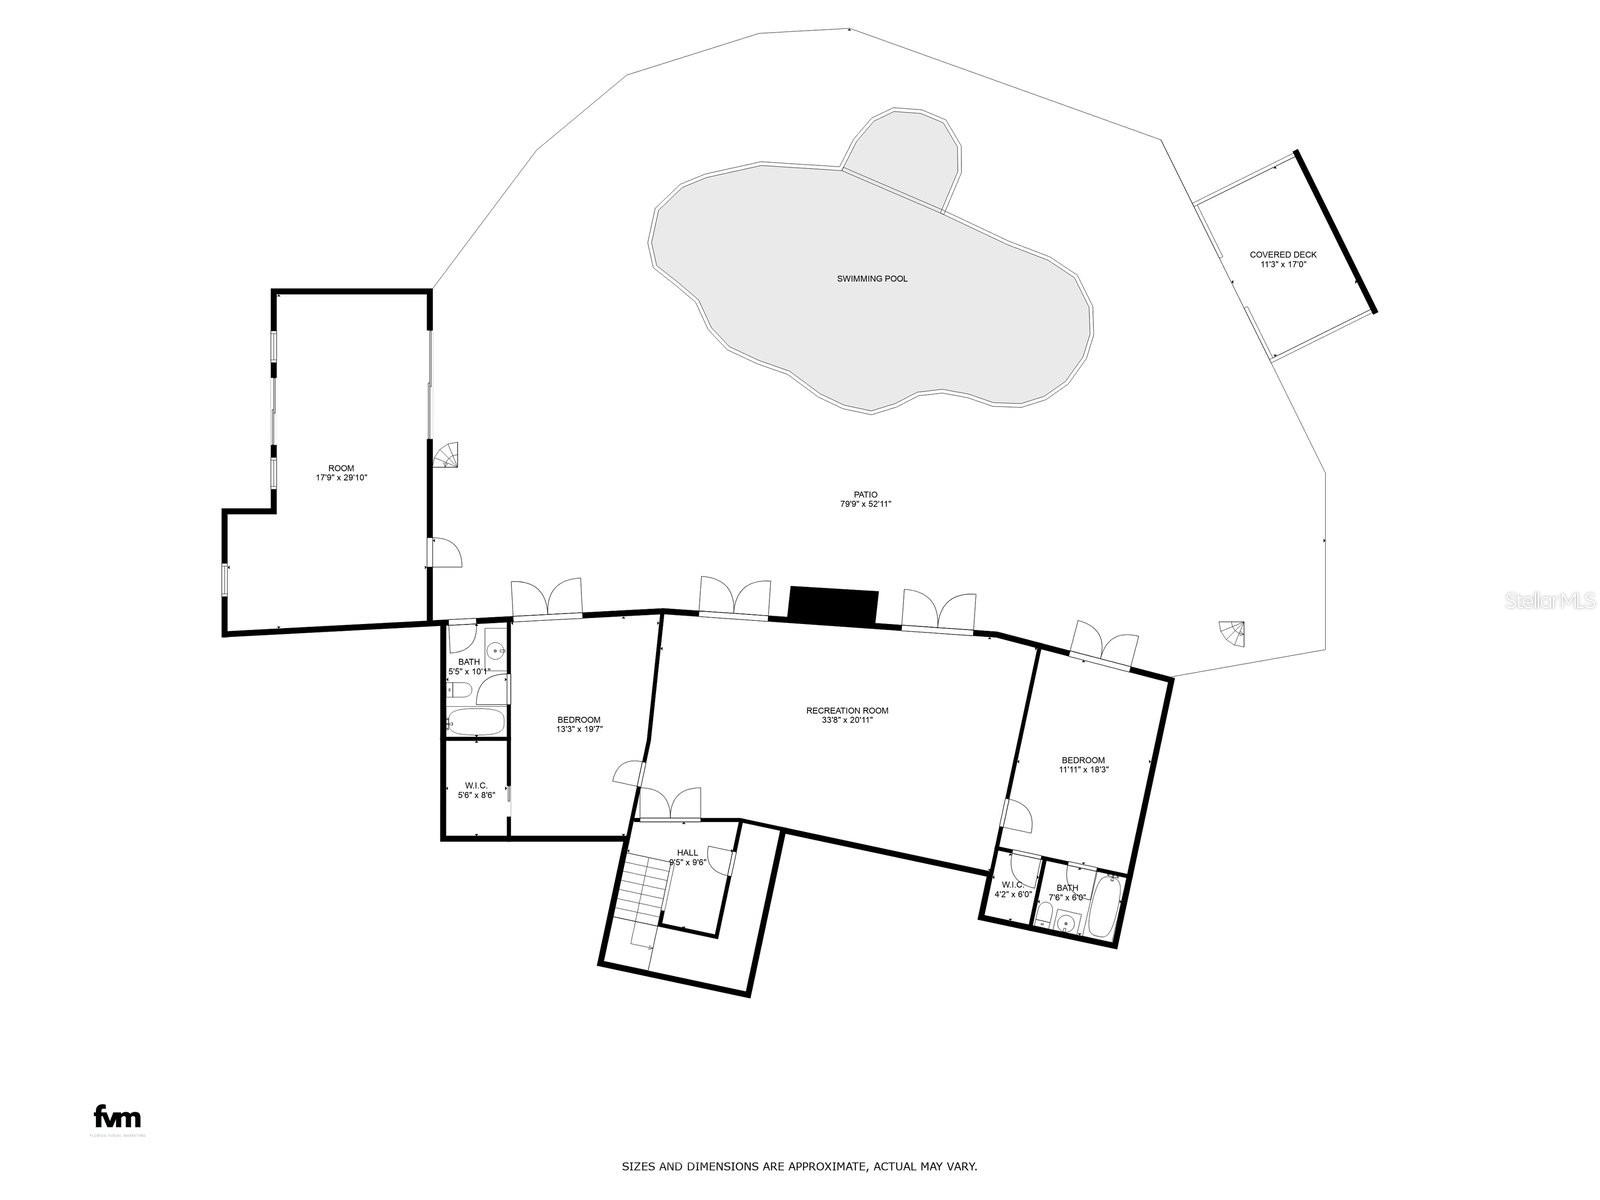
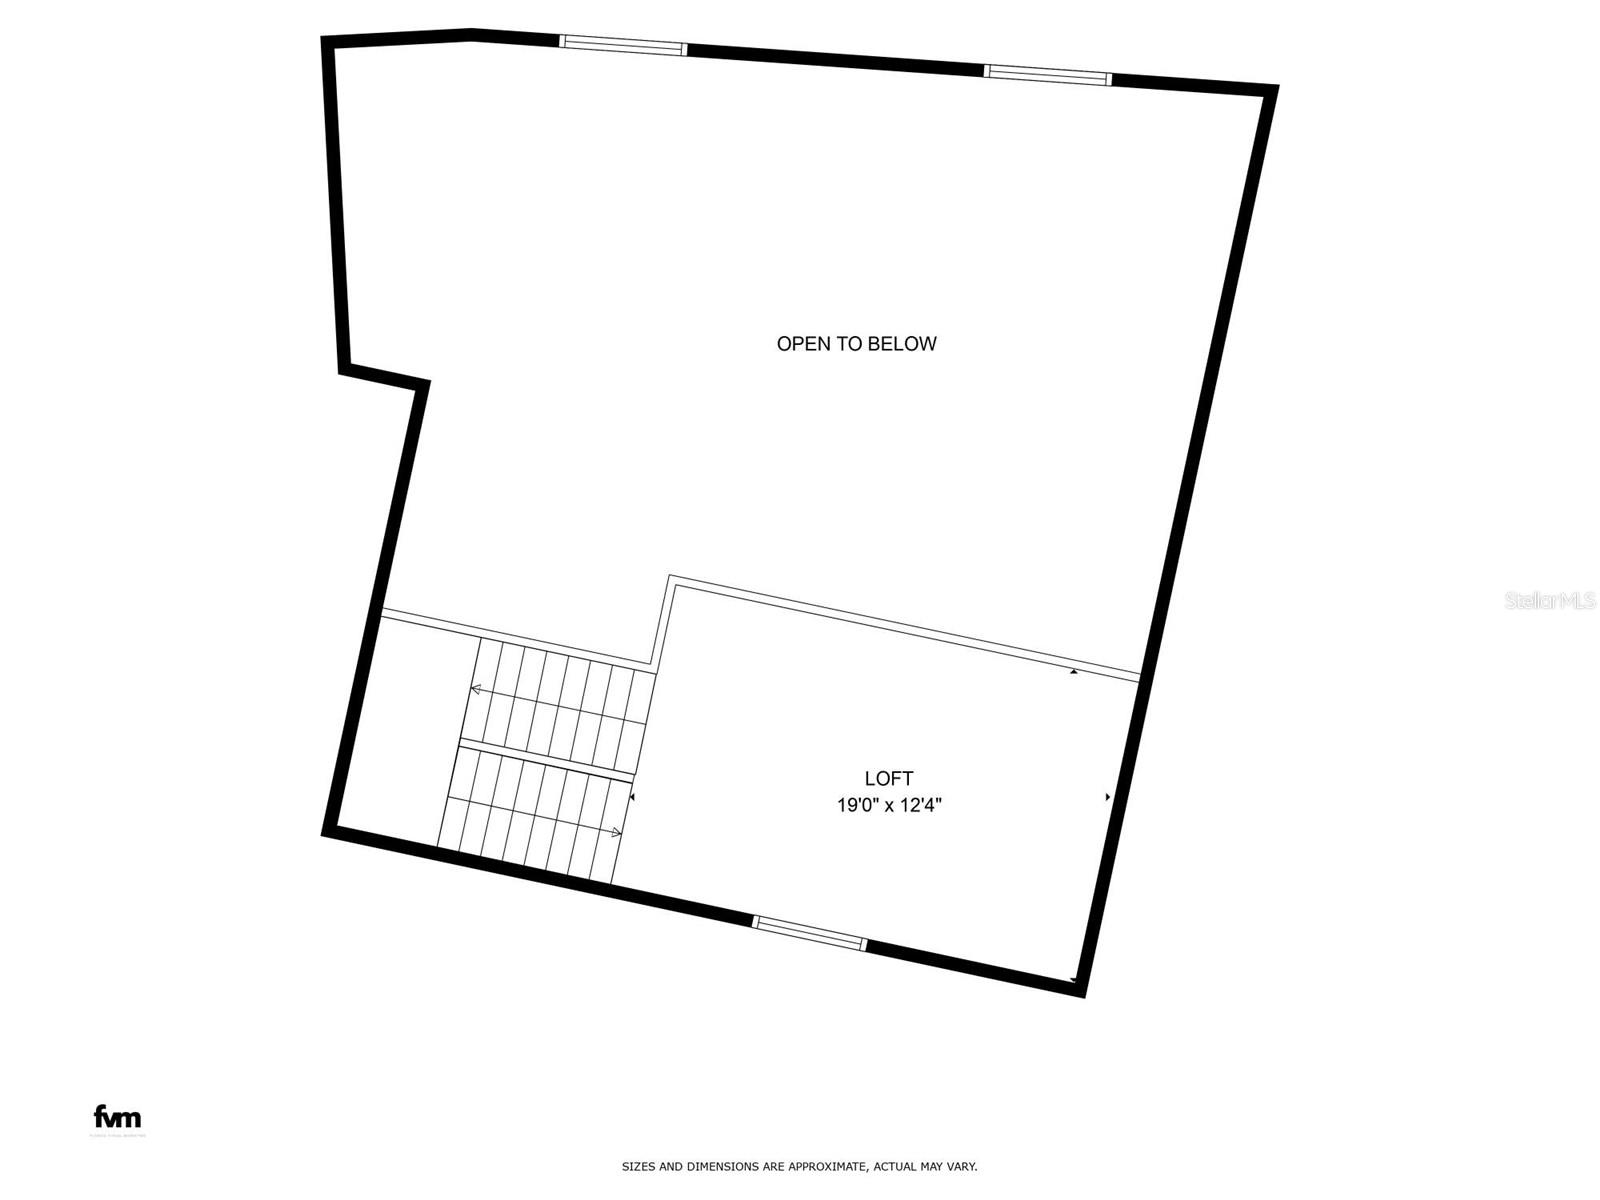
87+ acre equestrian estate strategically located in Ocala's prestigious horse country, easy access to the World Equestrian Center. This turnkey facility offers exceptional value for serious equestrian enthusiasts and investors. Paved drives bring you past rolling pastures and majestic trees to this custom-built home featuring soaring pine ceilings, 23-foot stone fireplace, and polished cherry hardwood floors throughout. The open-concept living area includes built-in entertainment center, wet bar, and loft space with French doors framing the grand fireplace offering expansive views across the pool area, putting green, and the aquifer-fed pond. Continuing thru the large dining area is the gourmet kitchen featuring ample countertop space, custom cabinetry, dual ovens, gas cooktop, and breakfast bar. The breakfast area offers beautiful views and access to the upper deck overlooking the pond and pool area. Master suite occupies private wing with dual walk-in closets, luxury bath with jetted tub, dual vanities, and a walk-in shower. Connected office/sitting room with panoramic windows accesses upper deck and pool area. Adjacent is additional bonus room suitable for gym, studio, or bedroom. Lower level offers a large family/game room with large wet bar, two bedrooms each with private bath, and direct pool access. The expansive multi-level deck with built-in grill, lanai with brick oven, cabana, pool house/studio, resort style pool and spa are accessed with two spiral staircases connecting the two levels. Adjacent to the home is the 4-car oversized garage with workshop and storage area plus an additional bath. The main barn is an MD Barnmaster with zero fire spread rating. Main barn has 35 stalls, multiple grooming/wash areas, feed rooms, hay storage, tack lockers, office and two 2-bedroom apartments. The secondary barn has 8 oversized stalls and is designed for breeding complete with a lab. This well-maintained property has four fenced pastures, 19 paddocks, miles of 4-board fencing, paved drive and parking, professional grade Drinking Post waterers and 10 additional feeding stations. The Morton Building is 60x100 with 2 car lifts, roll up door for RV parking and is HVAC ready. Recent upgrades include new asphalt roofs (2023) and state-of-the-art Trane 454B HVAC systems (March 2025), along with many more 2025 improvements too numerous to list. Additional property available: 10 acres w/ 2,340 sfla guest home plus 12 acres vacant
Features & Amenities
Interior
-
Other Interior Features
Built-in Features, Cathedral Ceiling(s), Crown Molding, Eat-in Kitchen, High Ceilings, Tray Ceiling(s), Walk-In Closet(s), Wet Bar
-
Total Bedrooms
4
-
Bathrooms
5
-
1/2 Bathrooms
1
-
Cooling YN
YES
-
Cooling
Central Air
-
Fireplace YN
YES
-
Heating YN
YES
-
Heating
Central, Electric
-
Pet friendly
Yes
Exterior
-
Garage
Yes
-
Garage spaces
6
-
Construction Materials
Frame, Wood Siding
-
Other Exterior Features
Fire Pit, Lighting, Outdoor Kitchen, Rain Gutters, RV Hookup, Storage
-
Parking
Boat, Driveway, Garage Door Opener, Open, RV Garage, RV Access/Parking, Workshop in Garage, Attached
-
Patio and Porch Features
Covered, Deck, Front Porch, Porch, Rear Porch
-
Pool
Yes
-
Pool Features
In Ground, Salt Water, Private
-
Waterfront YN
NO
-
View
Pond, Water, Park/Greenbelt, Trees/Woods
Area & Lot
-
Lot Features
Cleared, Farm, Landscaped, Pasture, Sloped
-
Lot Size(acres)
87.4
-
Lot Size(square feet)
3,807,144
-
Property Type
Residential
-
Property Sub Type
Single Family Residence
Price
-
Sales Price
$7,600,000
-
Tax Amount
$18,083
-
Sq. Footage
5,700
-
Price/SqFt
$1,333
HOA
-
Association
YES
-
Association Fee Includes
N/A
School District
-
Elementary School
N/A
-
Middle School
N/A
-
High School
N/A
Property Features
-
Stories
1
-
New Construction
NO
-
Foundation Details
Slab
-
Ownership
Fee Simple
-
Senior Community YN
NO
-
Sewer
Septic Tank
-
Tax Lot
1
-
Water Source
Private, Well
Schedule a Showing
Showing scheduled successfully.
Mortgage calculator
Estimate your monthly mortgage payment, including the principal and interest, property taxes, and HOA. Adjust the values to generate a more accurate rate.
Your payment
Principal and Interest:
$
Property taxes:
$
HOA fees:
$
Total loan payment:
$
Total interest amount:
$
Location
County
Citrus
Elementary School
Middle School
High School
Listing Courtesy of Katherine Britton , BHHS FLORIDA PROPERTIES GROUP
RealHub Information is provided exclusively for consumers' personal, non-commercial use, and it may not be used for any purpose other than to identify prospective properties consumers may be interested in purchasing. All information deemed reliable but not guaranteed and should be independently verified. All properties are subject to prior sale, change or withdrawal. RealHub website owner shall not be responsible for any typographical errors, misinformation, misprints and shall be held totally harmless.

Business Coach | Executive Sales Associate | Realtor®
Michael Graf
Call Michael today to schedule a private showing.

* Listings on this website come from the FMLS IDX Compilation and may be held by brokerage firms other than the owner of this website. The listing brokerage is identified in any listing details. Information is deemed reliable but is not guaranteed. If you believe any FMLS listing contains material that infringes your copyrighted work please click here to review our DMCA policy and learn how to submit a takedown request.© 2024 FMLS.
