Features & Amenities

Interior

  • Other Interior Features

    Crown Molding, High Ceilings, Open Floorplan, Tray Ceiling(s), Walk-In Closet(s)

  • Total Bedrooms

    4

  • Bathrooms

    3

  • Cooling YN

    YES

  • Cooling

    Central Air, Zoned

  • Fireplace YN

    YES

  • Heating YN

    YES

  • Heating

    Electric

  • Pet friendly

    Yes

Exterior

  • Garage

    Yes

  • Garage spaces

    2

  • Construction Materials

    Block, Stucco

  • Other Exterior Features

    Garden, Rain Gutters

  • Parking

    Attached

  • Pool

    Yes

  • Pool Features

    Heated, In Ground, Private

  • Waterfront YN

    YES

  • View

    Pond, Water

Area & Lot

  • Lot Features

    Waterfront

  • Lot Size(acres)

    0.29

  • Lot Size(square feet)

    12724.0

  • Property Type

    Residential

  • Property Sub Type

    Single Family Residence

Price

  • Sales Price

    $949,900

  • Tax Amount

    $6,344

  • Sq. Footage

    3, 438

  • Price/SqFt

    $276

HOA

  • Association

    YES

  • Association Fee

    $684

  • Association Fee Frequency

    Semi-Annually

  • Association Fee Includes

    N/A

School District

  • Elementary School

    Laurel Nokomis Elementary

  • Middle School

    Laurel Nokomis Middle

  • High School

    Venice Senior High

Property Features

  • New Construction

    NO

  • Foundation Details

    Slab

  • Ownership

    Fee Simple

  • Senior Community YN

    NO

  • Sewer

    Public Sewer

  • Tax Lot

    15

  • Water Source

    Public

Schedule a Showing

Showing scheduled successfully.

<
>
IN PERSON
VIA CHAT

What is 3 + 4 ?


Change time

Mortgage calculator

Estimate your monthly mortgage payment, including the principal and interest, property taxes, and HOA. Adjust the values to generate a more accurate rate.

Your payment

Principal and Interest:

$

Property taxes:

$

HOA fees:

$

Total loan payment:

$

Total interest amount:

$

Location

County

Sarasota

Elementary School

Laurel Nokomis Elementary

Middle School

Laurel Nokomis Middle

High School

Venice Senior High

Listing Courtesy of Katrin Pfitzenreiter , COLDWELL BANKER SARASOTA CENT.

RealHub Information is provided exclusively for consumers' personal, non-commercial use, and it may not be used for any purpose other than to identify prospective properties consumers may be interested in purchasing. All information deemed reliable but not guaranteed and should be independently verified. All properties are subject to prior sale, change or withdrawal. RealHub website owner shall not be responsible for any typographical errors, misinformation, misprints and shall be held totally harmless.

Agent Emil Garinga

Executive Assistant

Emil Garinga

Call Emil today to schedule a private showing.


* Listings on this website come from the FMLS IDX Compilation and may be held by brokerage firms other than the owner of this website. The listing brokerage is identified in any listing details. Information is deemed reliable but is not guaranteed. If you believe any FMLS listing contains material that infringes your copyrighted work please click here to review our DMCA policy and learn how to submit a takedown request.© 2024 FMLS.
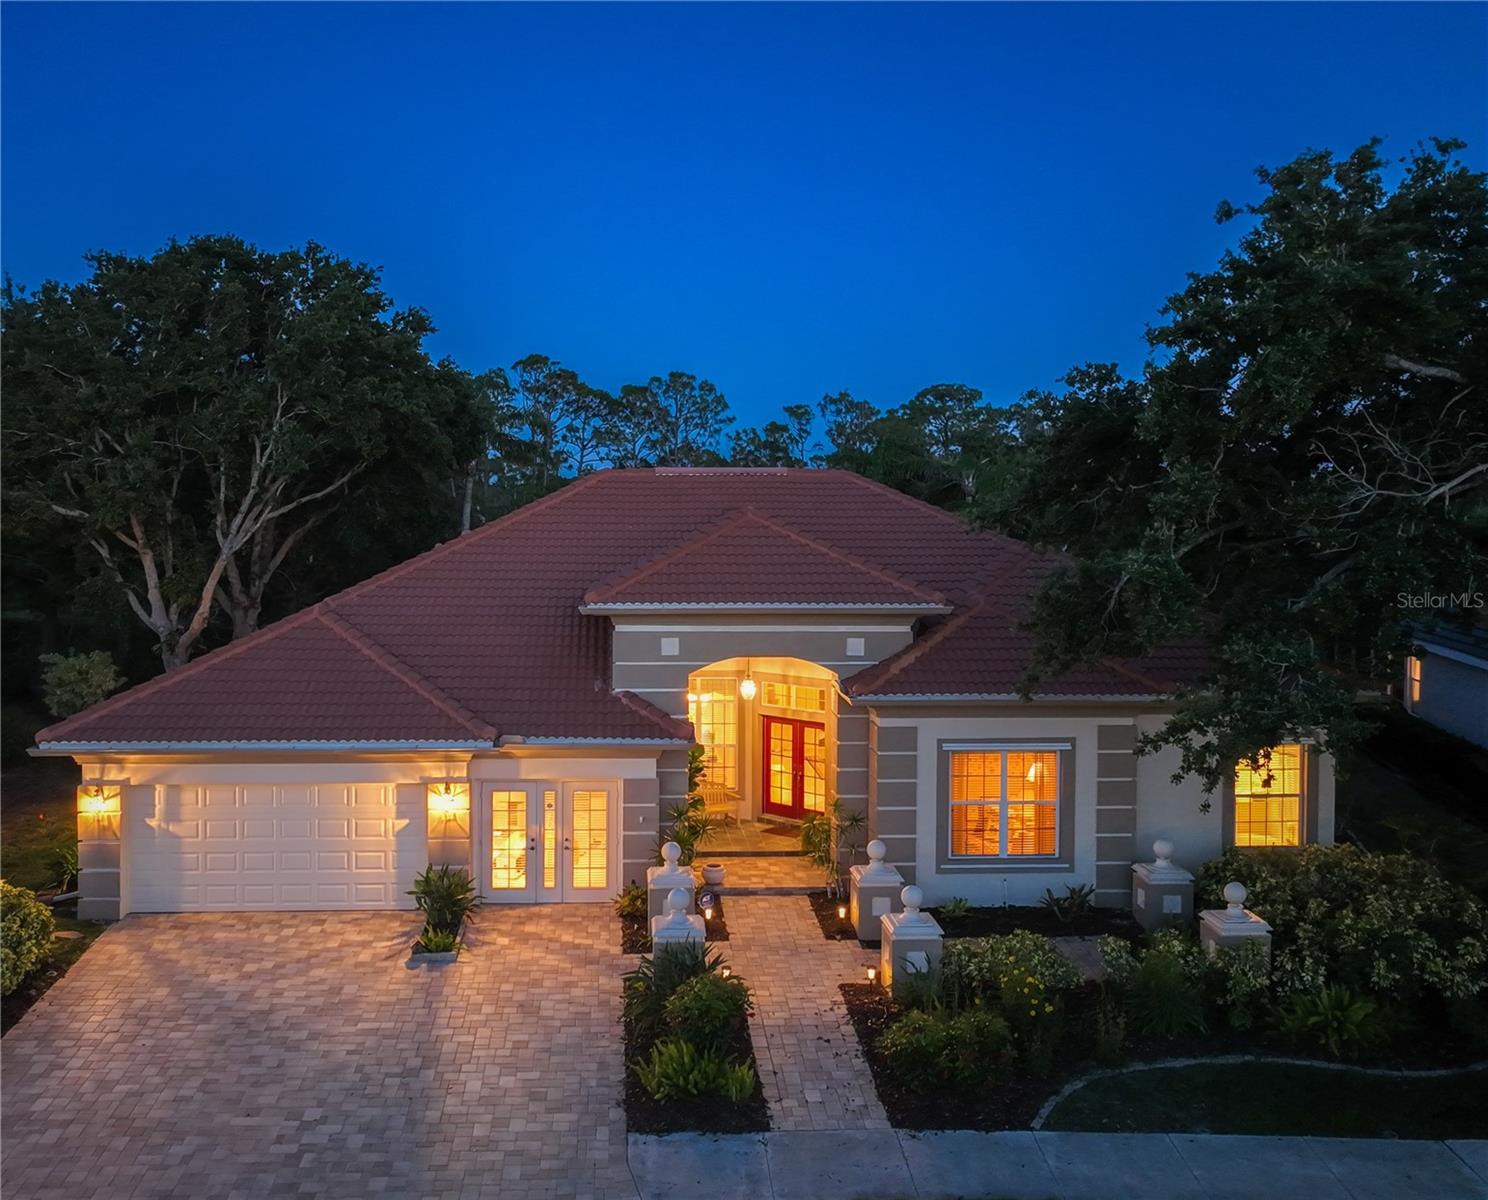
Nestled on a quiet street in the highly sought-after Rivendell community, this former Arthur Rutenberg model home features 4 bedrooms, 3 full baths, a den, and 2 versatile flex rooms, offering tranquil views of the pond and surrounding preserve. Framed by lush landscaping, the property features an oversized pool with a generously sized spa and ambient lighting, perfect for evening relaxation.
Inside, the wide, open floor plan boasts soaring ceilings and abundant natural light, creating an airy and uplifting atmosphere. Multiple living areas flow seamlessly into a spacious kitchen and family room, all opening to a covered lanai ideal for everyday living and entertaining. Just across the street, residents can enjoy the nearby Crescent Park and Playground.
The home includes a 2-car garage with an adjacent flex room that can easily be converted into a third garage bay or used as an exercise room, offering added functionality and storage. A rear room, currently used as an office with a built-in desk, offers added flexibility, ideal as a home office, study area, guest room, or multigenerational living space. It also features sliding glass doors that lead to a covered outdoor nook overlooking the lake, complete with a bar area, under-counter refrigerator, and sink.
This well-maintained residence has seen thoughtful updates over the years, including a NEWER ROOF (2017), HURRICANE SHUTTERS, SCREEN & PANELS FOR ALL OPENINGS, GARAGE DOOR (2019), PAVER DRIVEWAY (2022), a 5-ton A/C unit (2019), and a 2.5-ton A/C unit (2018) and newer appliances. Move-in ready with solid fundamentals, it also offers opportunities for personalization over time.
Rivendell is one of Sarasota County’s most cherished communities, spanning over 400 acres of protected nature preserves with scenic walking and biking trails, a heated community pool, and a peaceful, park-like atmosphere. Residents enjoy easy access to Oscar Scherer State Park (2 miles), the Legacy Trail (2.5 miles), Nokomis Beach (5 miles), and Siesta Key Beach (under 7 miles).
The home is also 1.4 miles (walkable and bikable) of Pine View School, ranked among the top public schools in the nation, making this an exceptional location for families seeking elite educational opportunities.
With no CDD fees and a low HOA, this home offers an unmatched combination of comfort, location, and long-term value in one of Osprey’s most desirable neighborhoods.

766 SHADOW BAY WAY

Message successfully sent.

What would you like to know?

What is 3 + 4 ?

I agree to receive email communication and understand I can unsubscribe at any time.

I agree to be contacted by The Graf Group of Coldwell Banker via call, email, and text for real estate services. To opt out, you can reply 'stop' at any time or reply 'help' for assistance. You can also click the unsubscribe link in the emails. Message and data rates may apply. Message frequency may vary. Privacy Policy

Related Properties

New on site 3 days ago
MODERN COASTAL MASTERPIECE | OVER $200,000 IN LUXURY UPGRADES | NEW ROOF | HEATED SALTWATER POOL | PINE VIEW SCHOOL DISTRICT
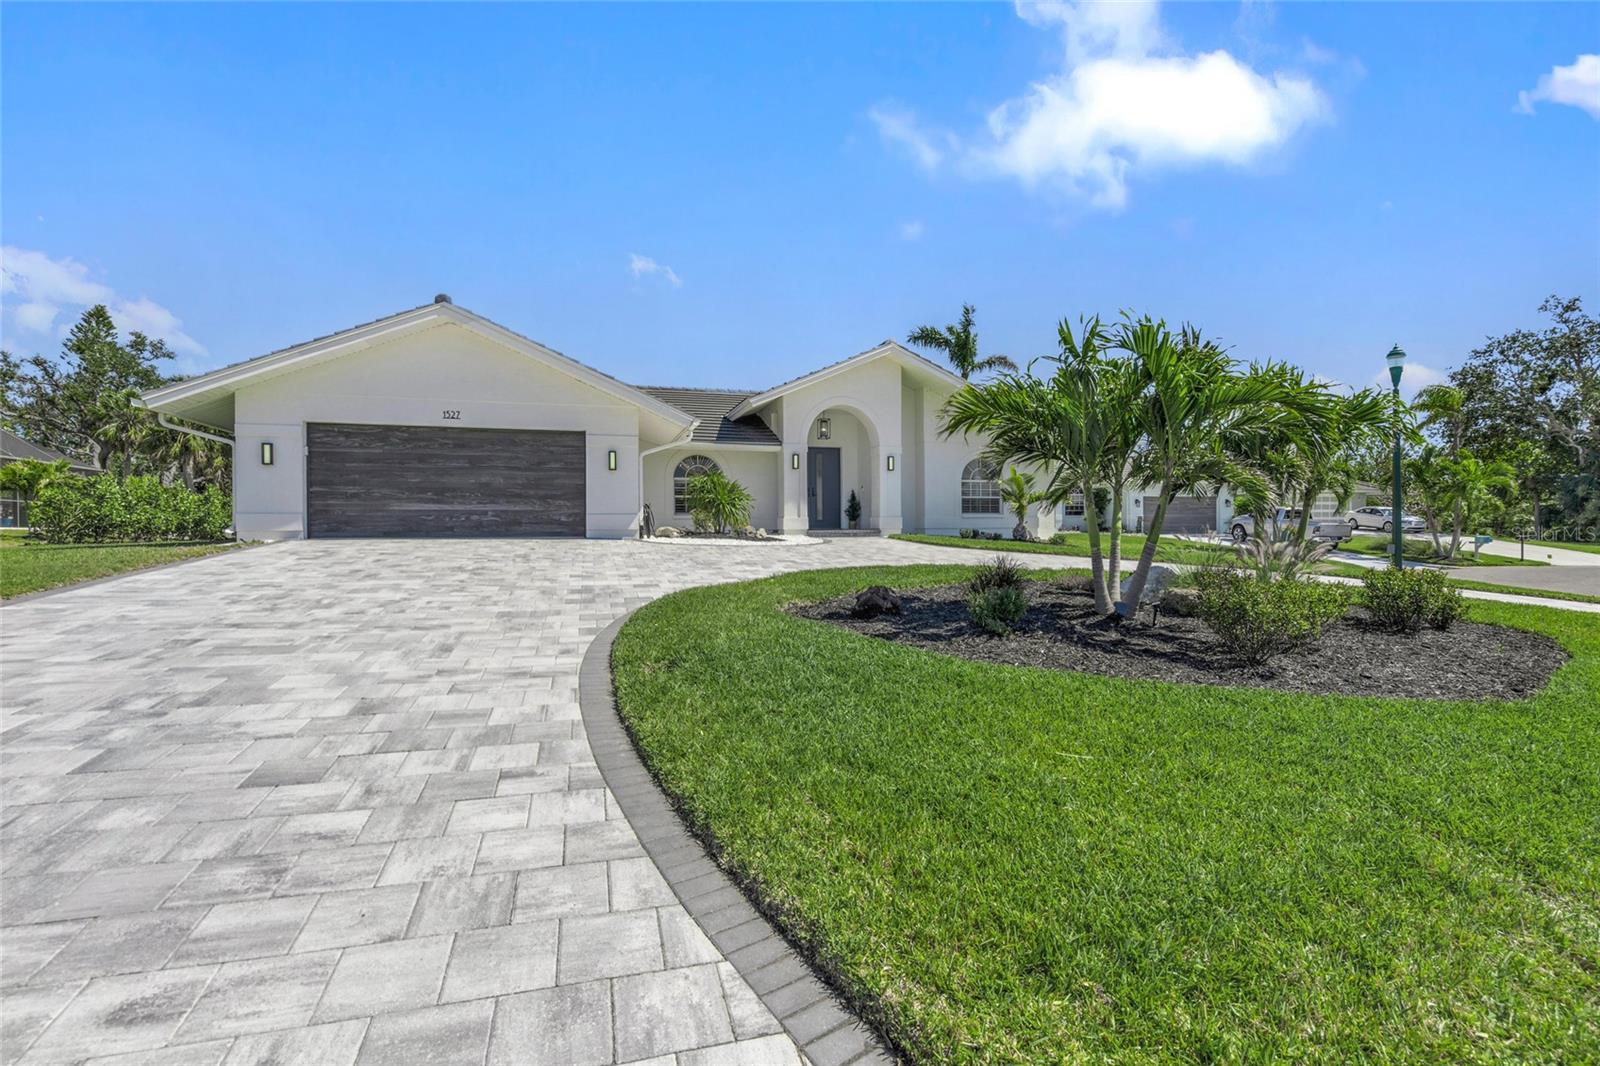
Welcome to one of Park Trace Estates’ finest fully renovated homes, where sophisticated design, exceptional craftsmanship, and the Florida lifestyle come together in perfect harmony. This spectacular 4-bedroom, 3-bath residence has been extensively remodeled with over $200,000 in premium upgrades, creating a truly move-in-ready luxury retreat.
From the moment you arrive, you’ll be captivated by the home’s outstanding curb appeal, featuring professionally designed tropical landscaping, an elegant paver walkway, and a welcoming entrance that immediately sets the tone for what’s inside.
Step through the front door into a breathtaking open-concept floor plan showcasing soaring ceilings with custom decorative beams, an impressive floor-to-ceiling designer stone fireplace, abundant natural light, and exquisite designer finishes throughout. Every detail has been carefully selected to create a warm, elegant, and timeless coastal living experience.
The heart of the home is the stunning chef’s kitchen, completely redesigned with premium finishes, featuring Bosch stainless steel appliances, oversized quartz countertops, custom cabinetry, and an expansive island perfect for entertaining family and friends.
The spacious split-bedroom floor plan offers privacy and comfort, while three beautifully remodeled designer bathrooms provide a spa-like experience with luxury finishes and exceptional attention to detail.Expansive sliding glass doors seamlessly blend indoor and outdoor living, opening to your own private resort-style courtyard featuring a heated saltwater pool and spa, creating the perfect setting for entertaining or simply enjoying Florida’s year-round sunshine.
Extensive Premium Improvements Include:
? NEW $60,000 Tile Roof
? NEW High-Efficiency HVAC System (2024)
? Completely Remodeled Designer Kitchen
? Premium Bosch Stainless Steel Appliances
? Oversized Quartz Countertops & Custom Cabinetry
? NEW Luxury Vinyl Flooring Throughout
? Three Fully Remodeled Designer Bathrooms
? Custom Floor-to-Ceiling Stone Fireplace
? Decorative Custom Ceiling Beams
? Freshly Painted Interior Throughout
? Freshly Painted Exterior
? Professionally Designed Custom Accent Walls with Premium Designer Finishes
? NEWER Saltwater Pool System
? NEW Pool Heater
? Aqua Whole-House Water Filtration System
? Water Softener
? NEW Water Heater
? NEW Vinyl Privacy Fence
v Custom-designed green wall at the patio and at the entrance.
? Professionally Designed Tropical Landscaping (Approx. $20,000)
? Over $200,000 Invested in Quality Renovations & Improvements
Located in the highly desirable Park Trace Estates, this exceptional property is just minutes from world-famous Siesta Key Beach, Nokomis Beach, the award-winning Pine View School, Legacy Trail, shopping, healthcare, and the natural beauty of Oscar Scherer State Park, offering kayaking, hiking, biking, and endless outdoor recreation.
Situated in Flood Zone X with low HOA fees of approximately $55/month, this meticulously upgraded residence offers peace of mind, luxury, and an unbeatable location.
This is more than a home—it’s a lifestyle. Every room reflects quality, craftsmanship, and thoughtful design. With over $200,000 invested in premium upgrades, this exceptional property is truly one of the finest opportunities currently available in Park Trace Estates.
#A4699089

OSPREY

810 OAK BRIAR LANE

4 Beds

3 Baths

2,607 Sq.Ft.

$799,000

MLS#: A4699089

Wow!  What a great price for this 2,474 square foot home in the sought after neighborhood of Southbay Yacht and Racquet Club.  Unique “U” shape design gives a unique courtyard feel to the pool and lanai area.  Enter into the foyer with travertine flooring and look straight ahead to the pool courtyard.  This home is perfect for entertaining with the living room used as a game room with your own pool table.  Dining room offers a built in bar area.  Nicely equipped cherry kitchen opens to family room with fireplace and sliding glass doors onto the courtyard. Travertine floors are also in the diningroom, kitchen and family room. The primary suite is located on one side of the home while the other two bedrooms are on the other side. The primary suite also looks onto the pool area.  The large courtyard offers plenty of covered space for lounging plus solar heated pool, and an above ground hot tub!  All furniture can be left with the home and is negotiable if you are looking to move right in and start enjoying the fabulous Florida lifestyle.  OTHER BENEFITS OF THE HOME INCLUDE RECENTLY REPLACED A/C, A GENERATOR, ROOF APROX. 13 YEARS OLD, POOL RESURFACED IN 2009.  Speaking of lifestyle…there is none finer than living in Southbay!  The marina which is exclusive to Southbay residents offers low dock lease fees.  Renovated club house has much to offer including a ballroom, casual “livingroom” areas, two kitchens, fitness center, card room, library, community pool, pickleball courts, tennis courts and activities galore!  Picturesque views, walking trails, kayak launch, kayak storage, playground, bocce ball court and more.  Come explore Southbay, you won’t be disappointed!
#A4697993

OSPREY

1495 LANDVIEW LANE

3 Beds

2 Baths

2,474 Sq.Ft.

$799,900

MLS#: A4697993

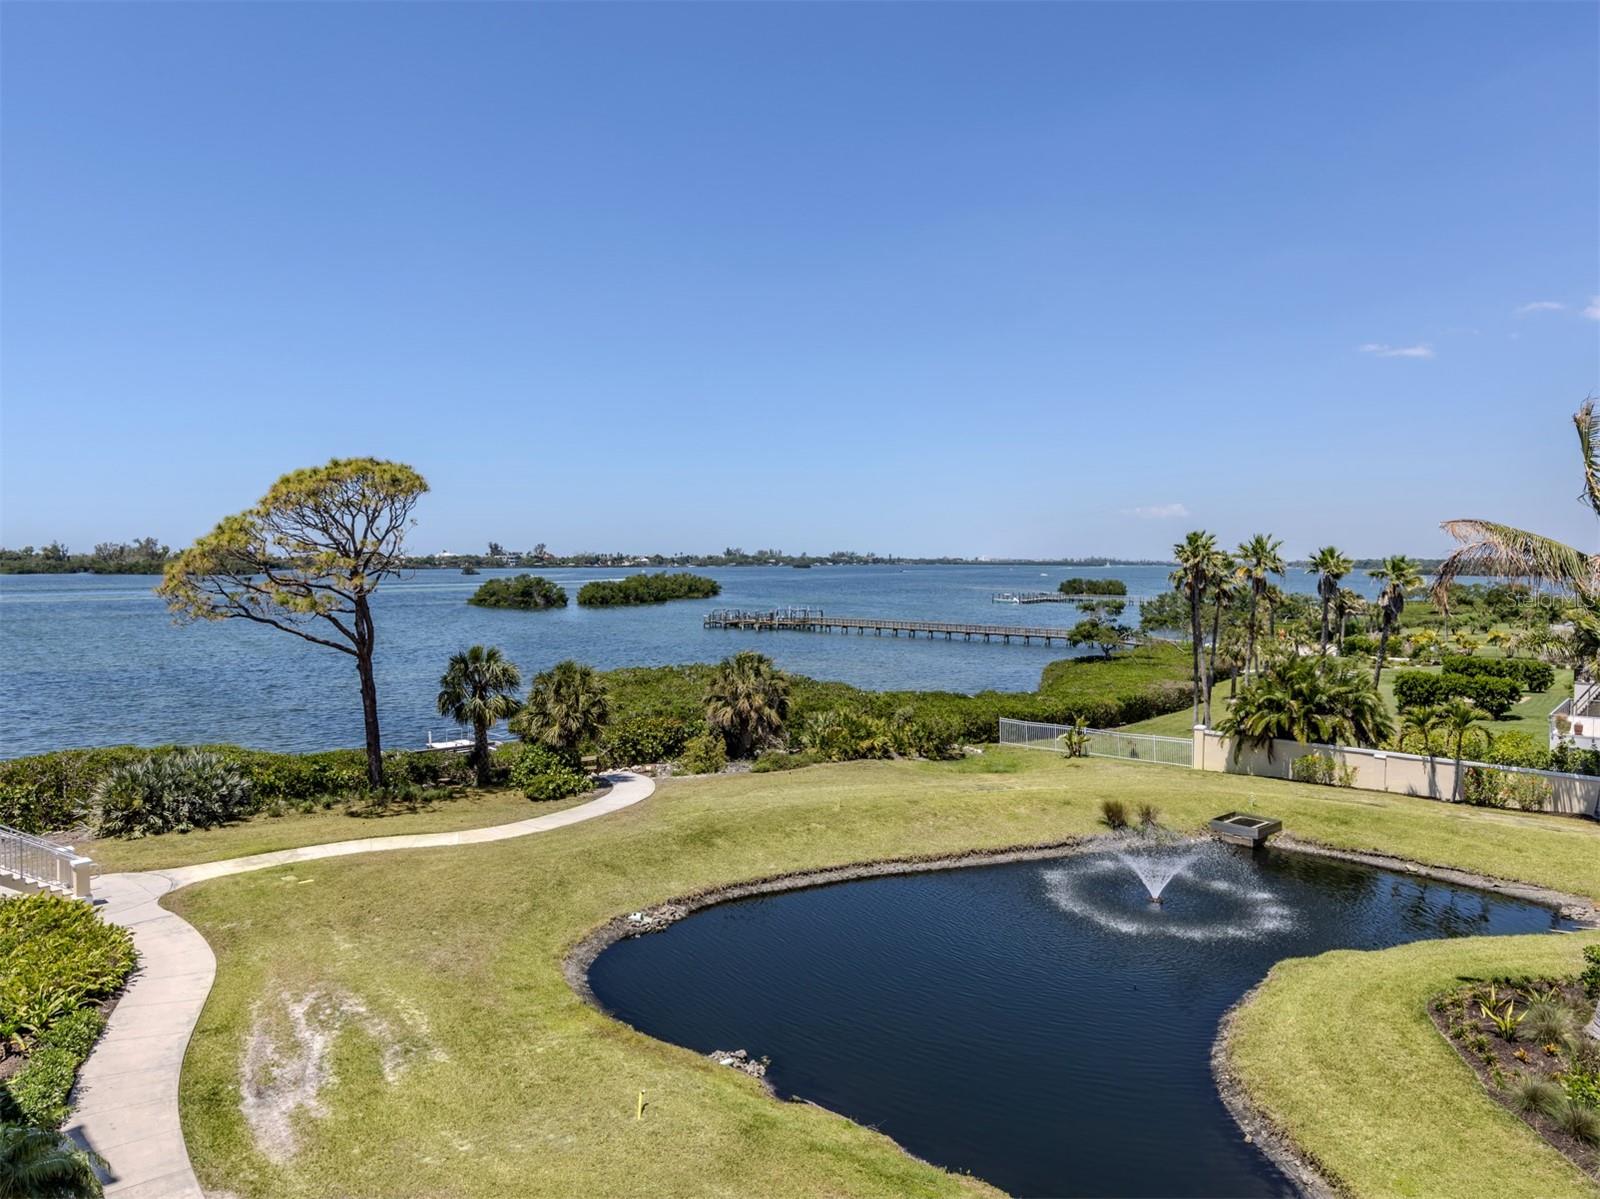
INCREDIBLE OPPORTUNITY AND A MUST SEE AT THE MERIDIAN AT THE OAKS - GREAT PRICE, BAY VIEW, UPDATED KITCHEN, PRIVATE 2 CAR GARAGE AND MORE! Beautifully updated and thoughtfully designed, this exceptional 5th floor residence in The Meridian at The Oaks Preserve offers tranquil water and preserve views, a fantastic floor plan, and the rare convenience of a private 2-car garage just steps to the elevator lobby. The expansive split-bedroom floor plan includes 3 bedrooms, 3 full baths, and a private den/study/office that can easily function as a 4th bedroom, providing exceptional flexibility for both everyday living and visiting guests. Filled with natural light, the spacious great room and dining areas flow seamlessly to the generous terrace with upgraded ceramic tile, where peaceful water and preserve views create a serene backdrop for relaxing or entertaining. The custom kitchen, redesigned in 2023, is both elegant and functional, featuring soapstone countertops, Bosch appliances, roll-out cabinetry, Everpure water filtration, a tray ceiling, and detailed crown molding. The primary suite is a private retreat, offering picturesque water views, a custom-designed walk-in closet, and a beautifully appointed bath with Italian tile, dual vanities, and stunning stone countertops. Custom built-ins, upgraded closet systems, and a thoughtfully designed laundry room further enhance the home's comfort and functionality. Residents of The Meridian enjoy lushly landscaped grounds, winding pathways, a community pool and spa, fitness center, and outdoor grilling area. Membership in The Oaks Club is required, providing access to one of Sarasota's most distinguished private club lifestyles, including two championship golf courses, 12 Har-Tru tennis courts, pickleball, croquet, a state-of-the-art wellness center, resort-style pool, multiple dining venues, a vibrant social calendar, and an elegant clubhouse. Ideally located near Historic Spanish Point, Pine View School, Siesta Key Beach, and downtown Sarasota, this exceptional residence offers a rare combination of luxury, privacy, natural beauty, and resort-inspired living.
#A4696459

OSPREY

401 N POINT ROAD 504

3 Beds

3 Baths

2,778 Sq.Ft.

$880,000

MLS#: A4696459

Price reduced
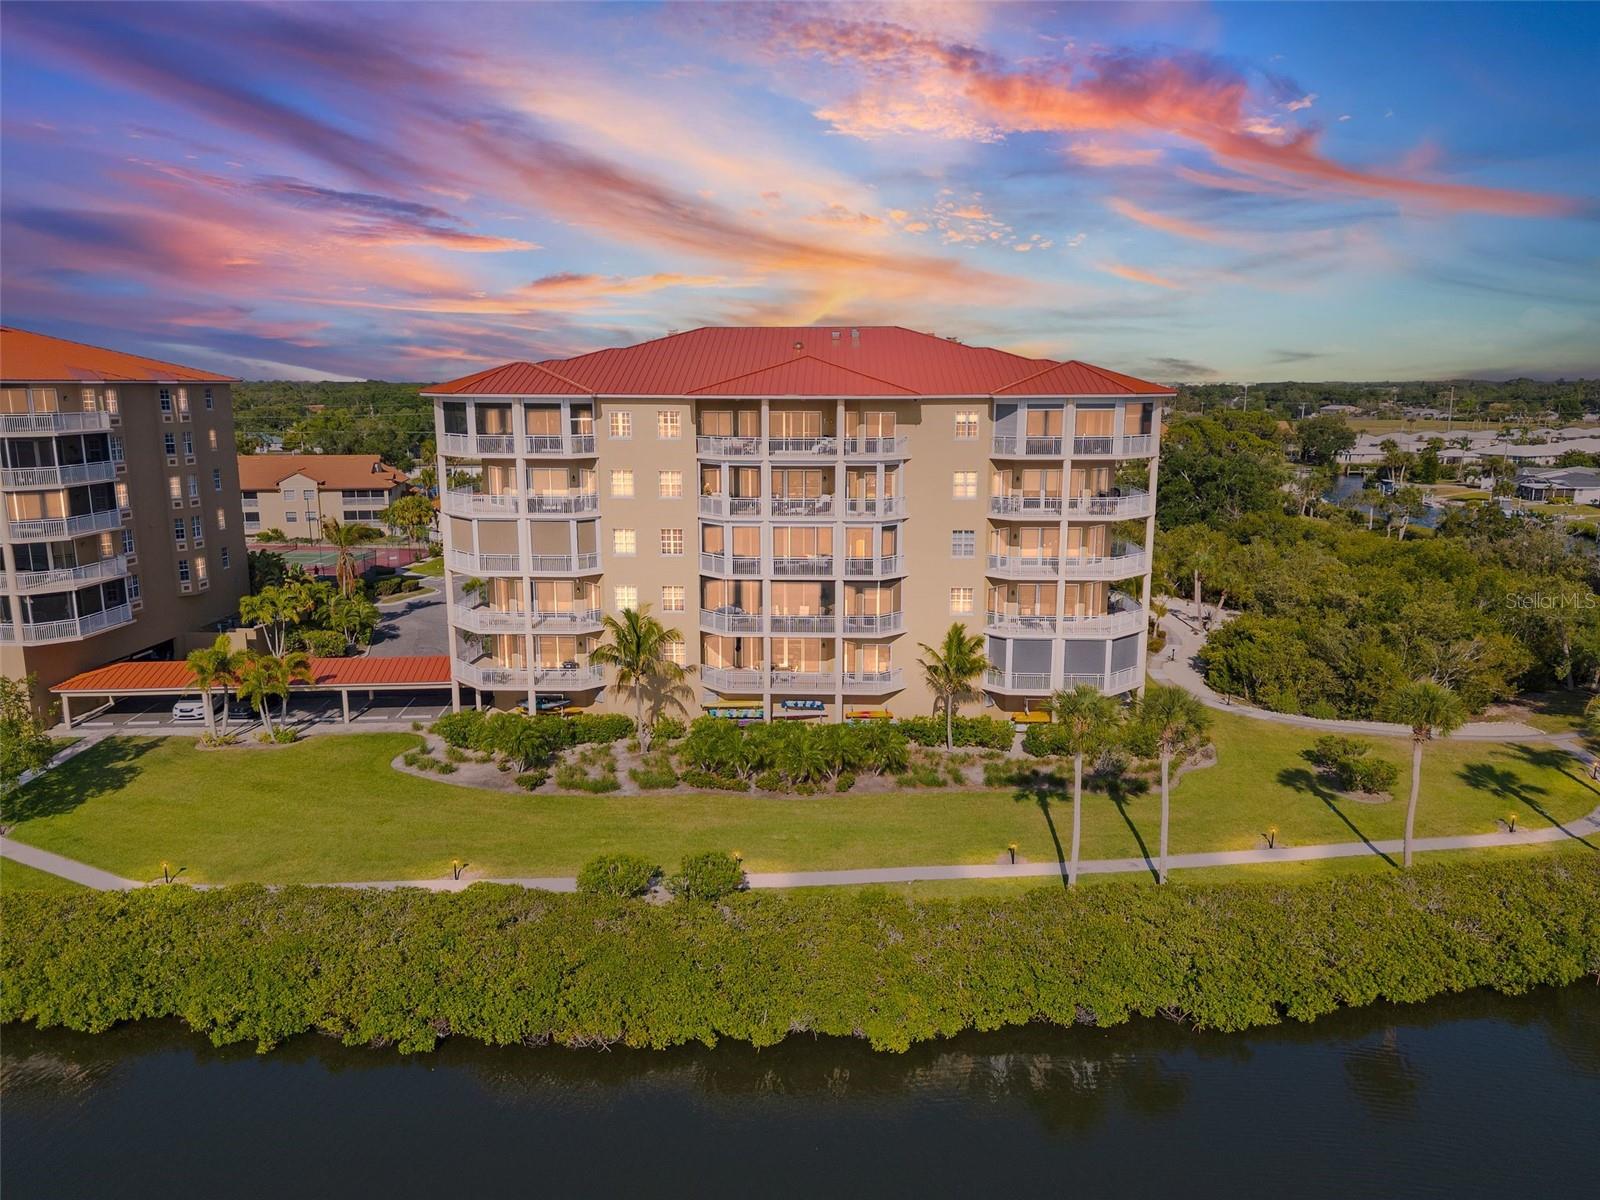
Virtually Staged. Newly priced at $949,000.  Boaters, sunset lovers, and buyers seeking a true Gulf Coast lifestyle will appreciate this spacious waterfront condominium in The Villas at Bellagio Harbor Village, complete with a 37 foot wet slip included in the sale. This 3 bedroom plus den, 2 bath residence offers 2,086 square feet of living space, plus large lanai, private elevator entry, and beautiful west facing views over the water and marina.

The open floor plan features a generous great room, covered lanai, large kitchen with newly painted cabinetry, interior laundry room, and two assigned under building parking spaces that are next to each other.  Water views are spectacular from entry, great room, kitchen and primary bedroom.  Doors leading to lanai in great room, kitchen and primary bedroom.

Residents of The Villas at Bellagio Harbor Village enjoy resort style amenities including a heated waterfront pool and spa, fitness center, clubhouse, sauna, kayak launch, gated entry, elevator access, and a marina setting. The community is ideally located near Blackburn Point, Casey Key, Oscar Scherer State Park, waterfront dining, shopping, beaches, Sarasota, Venice, and all that Osprey has to offer.

Whether you are looking for a full time residence, seasonal retreat, or waterfront getaway with boating access, this condo delivers a rare combination of space, views, amenities, and an included wet slip in a beautiful coastal setting.
#A4696101

OSPREY

14041 BELLAGIO WAY 318

3 Beds

2 Baths

2,086 Sq.Ft.

$949,000

MLS#: A4696101

This stunning, updated home sits on a corner lot; the largest in Emerald Woods. Located behind the gates of The Oaks Preserve, this maintenance free residence features 3 bedrooms, 2 baths and a 2-car air conditioned garage along with premium finishes throughout. The updated kitchen, equipped with high-end stainless steel appliances, will delight any home chef. The spacious master suite includes a luxurious master bath, walk-in closets, and a sitting area with sliders to the lanai and pool. The expansive outdoor living area is designed for relaxation and entertaining, showcasing an impressive pool and spa, a new outdoor kitchen, new automated hurricane shutters and a view of a tranquil pond. Additional updates include a new roof, hurricane impact PGT windows and sliding doors, new quartz countertops throughout, a water softening and purification system and built-ins in the 3rd bedroom currently used as a combined study/bedroom. Residents of The Oaks enjoy unmatched amenities including two 18-hole championship golf courses, an award-winning tennis program, pickleball courts, a state-of-the-art fitness center and a junior Olympic, community pool as well as a celebrated social calendar, and incredible dining options. There is currently no waiting list for either Golf or Sports/Social membership.
#A4694515

OSPREY

292 TURQUOISE LANE

3 Beds

2 Baths

2,255 Sq.Ft.

$1,050,000

MLS#: A4694515

Price reduced
Spacious 3-bedroom, 3-bath home featuring high ceilings and a beautifully updated kitchen designed for both everyday living and entertaining. 
This home combines comfort and style with light-filled living spaces. Enjoy Florida living at its best with a private pool and amazing lanai area with plenty of covered patio. The oversized two car garage provides plenty of space for a golf cart. Located in a highly sought-after Marina community offering a clubhouse and resort-style amenities. There are recreational activities for all ages, tennis, pickleball, bocce ball, playground, kayak launch and storage, jet ski pads, fishing & boating. Southbay Yacht & Racquet Club is a community like no other in that it has a private 172 boat slip Marina with deep water able to accommodate boats up to 58 feet. Walk, bike or take your golf cart to beaches, shopping, restaurants & tiki bars.
#A4693139

OSPREY

204 WINDWARD DRIVE

3 Beds

3 Baths

2,486 Sq.Ft.

$999,000

MLS#: A4693139

Virtually Staged. Experience elevated coastal living in this beautifully appointed waterfront residence, ideally located within the sought-after Blackburn Harbor community in Sarasota County.
Situated on the second floor (building with elevator), this elegant and spacious 3BR + den / 3BA condominium offers over 3,700 SF of a harmonious blend of style and comfort, complemented by serene water views. The open-concept layout features expansive living and dining spaces bathed in natural light, perfect for both everyday living and effortless entertaining. Sliding glass doors lead to a generous wrap-around lanai, creating a seamless indoor-outdoor setting to relax and enjoy tranquil water views, refreshing coastal breezes and spectacular sunsets.
The gourmet kitchen is as functional as it is inviting, showcasing rich wood cabinetry, granite countertops, stainless steel appliances, a center island for culinary enthusiasts, and a cozy dinette. A convenient breakfast bar opens to the main living area, ideal for casual dining and social gatherings.
The primary suite serves as a peaceful retreat, complete with ample closet space and a well-appointed en-suite bath. Each additional bedroom features its own en-suite bathroom and walk-in closets, offering comfort and privacy for guests or versatility for a home office.
Residents of Blackburn Harbor enjoy an array of resort-style amenities, including a heated pool, fitness center, clubhouse, tennis and pickleball courts, kayak storage and launch, and a gazebo with grilling areas. Boating enthusiasts will appreciate the protected deep-water dockage with power and water, and direct access to the Intracoastal Waterway with no bridges.
Surrounded by natural beauty, the community provides a front-row seat to Florida’s coastal wildlife, including dolphins and manatees. Just across the street, Oscar Scherer State Park offers scenic trails and outdoor recreation, while nearby waterways invite kayaking adventures to local favorites like Casey Key.
Perfectly positioned between Venice (10 minutes) and Sarasota (25 minutes), this location offers convenient access to shopping, dining, and cultural attractions, as well as world-renowned Gulf beaches, including Siesta Key Beach just 15 minutes away. Whether you’re seeking a seasonal escape or a year-round residence, this exceptional property captures the essence of Florida waterfront living.
#A4690969

OSPREY

6100 JESSIE HARBOR DRIVE 202

3 Beds

3 Baths

3,771 Sq.Ft.

$850,000

MLS#: A4690969

Price reduced
This beautifully remodeled waterfront condominium in Osprey offers a blend of luxury, comfort and coastal living, set directly on Little Sarasota Bay with sweeping tranquil bay views from the fourth floor. The residence features three spacious bedrooms and three baths all thoughtfully redesigned with high-end finishes. The modern kitchen has been completely renovated and outfitted with new appliances, Hickory cabinetry and elegant Cambria countertops ideal for everyday living and entertaining. Natural light fills the open living spaces, enhanced by hurricane-rated windows and doors throughout for peace of mind. Go onto the north-facing balcony, equipped with automatic hurricane screens and enjoy serene water views year round. A charming Juliet balcony off the guest bedroom adds an extra touch of architectural character and fresh air access. This unit includes two underground parking spaces, conveniently right outside the elevator for effortless access. Residents enjoy an array of resort-style amenities including a fully equipped fitness center, heated pool, hot tub, sauna and beautifully maintained outdoor spaces. Gather with friends at the outdoor cooking areas, relax by the fire pit, or take advantage of the kayak launch and sunset dock for unforgettable evenings on the water. A welcoming clubhouse provides additional space for socializing and events. Ideally between Sarasota and Venice, this property offers quick and easy access to pristine beaches, scenic parks, the Legacy Trail, top tier medical facilities, a wide selection of fine dining and shopping. This is a rare opportunity to own a move-in ready waterfront condominium that captures the essence of Florida Gulf Coast living. Schedule your private showing today!
#N6144070

OSPREY

14021 BELLAGIO WAY 404

3 Beds

3 Baths

2,187 Sq.Ft.

$1,100,000

MLS#: N6144070

Opportunities like this are increasingly rare in Willowbend. Offering over 3,180 square feet, this Lee Wetherington-built residence delivers exceptional scale, thoughtful architecture, and a preserve setting backing directly to Oscar Scherer State Park. With no rear neighbors and expansive natural views, the home offers privacy and tranquility while remaining minutes from beaches, dining, and cultural destinations.
The interior lives large and light-filled, centered around a dramatic great room with a 12-foot double-tray vaulted ceiling that establishes an immediate sense of volume and architectural presence. The open floor plan allows spaces to flow comfortably for everyday living and entertaining, with generous room sizes, flexible living areas, and a second-floor bonus retreat that adds versatility while preserving the ease of main-level living.
Built by Lee Wetherington in 2005, the home reflects enduring construction quality, balanced proportions, and a layout designed for longevity. This home stands out not by excess size, but by proportion, preserve setting, and livability—offering a strong foundation for personalization and long-term value within one of Willowbend’s most private settings.
Located in the maintenance-free Willowbend community, the lifestyle is intentionally simplified. HOA services include landscaping, irrigation, cable, and internet, supporting a lock-and-leave approach without sacrificing space or privacy. Community amenities include a resort-style pool, fitness center, and recreational spaces within a well-established, deed-restricted neighborhood.
For buyers who value build quality, natural views, and compelling price/square foot positioning, this residence presents a rare opportunity in Willowbend—best experienced in person.
#A4680121

OSPREY

650 CRANE PRAIRIE WAY

4 Beds

2 Baths

3,183 Sq.Ft.

$799,990

MLS#: A4680121

Enjoy breathtaking sunset views overlooking the intercostal waterway in this boater's paradise, complete with an on-site marina. Discover coastal living in this beautifully updated 3-bedroom, 2.5-bath residence located in Bellagio Harbor Village. Ideally positioned between Sarasota Big Pass and the Venice Jetty, and just minutes from Midnight Pass and the Gulf of Mexico, this home offers easy access to pristine beaches, fine dining, and boutique shopping. Walkable to local restaurants and boat docks, the community is both conveniently located and peacefully serene. Offering 2,199 square feet of thoughtfully designed living space, this residence has been enhanced for comfort and style. Updates include new lighting throughout, featuring four coastal ceiling fans and elegant Caprice chandeliers. The spacious primary suite and two additional bedrooms feature new cordless blinds and window treatments, creating private and tranquil retreats. Bathrooms have been refreshed with new toilets, fresh paint, and an updated vanity in the powder room. The well-appointed kitchen showcases shaker-style cabinetry and enjoys stunning Intracoastal and sunset views. Step onto the private lanai and enjoy seamless indoor-outdoor living with direct access to the pool area. Newly installed retractable screens provide shade and privacy when desired while preserving expansive water views. Outdoor enthusiasts will appreciate the on-site kayak storage and launch area, perfect for exploring the surrounding waterways. Located in southwest Osprey, this exceptional residence offers both a beautiful home and a vibrant waterfront community. Residents enjoy access to a resort-style pool, hot tub, sauna, and open-concept gathering spaces—creating a lifestyle where every day feels like a vacation.
#A4681589

OSPREY

14021 BELLAGIO WAY 309

3 Beds

2 Baths

2,199 Sq.Ft.

$899,995

MLS#: A4681589

 - property

Send a message

Message successfully sent.

Your message

What is 3 + 4 ?

Reason for contacting?

I agree to receive email communication and understand I can unsubscribe at any time.

I agree to be contacted by The Graf Group of Coldwell Banker via call, email, and text for real estate services. To opt out, you can reply 'stop' at any time or reply 'help' for assistance. You can also click the unsubscribe link in the emails. Message and data rates may apply. Message frequency may vary. Privacy Policy

Sign Out

Virtual Assistant

Would you like to take the next step with this property? We can help you schedule a showing or virtual tour, or send you more details.

Yes, I would like more information.

Thank You for Your Reply, One of Our Agents will contact you as soon as possible

No, maybe later.

Thank you, you can always contact me via email, phone number or through the contact form.

Realhub AI

Lucy - Your AI-Powered Realtor

Update Your Temporary Password

Personalize your search

Enter your email and we'll notify you immediately when new listings match what you're looking for.

or enter email address

Already have an account ? Login here

Continue your home search

I agree to receive communications and understand I can unsubscribe at any time.

I agree to be contacted by The Graf Group of Coldwell Banker via call, email, and text for real estate services. To opt out, you can reply 'stop' at any time or reply 'help' for assistance. You can also click the unsubscribe link in the emails. Message and data rates may apply. Message frequency may vary. Privacy Policy

Already have an account ? Login here

We use cookies

We use cookies primarily for analytics to enhance your experience. By accepting, you agree to our use of these cookies. You can manage your preferences or learn more about our cookies policy.