Features & Amenities

Interior

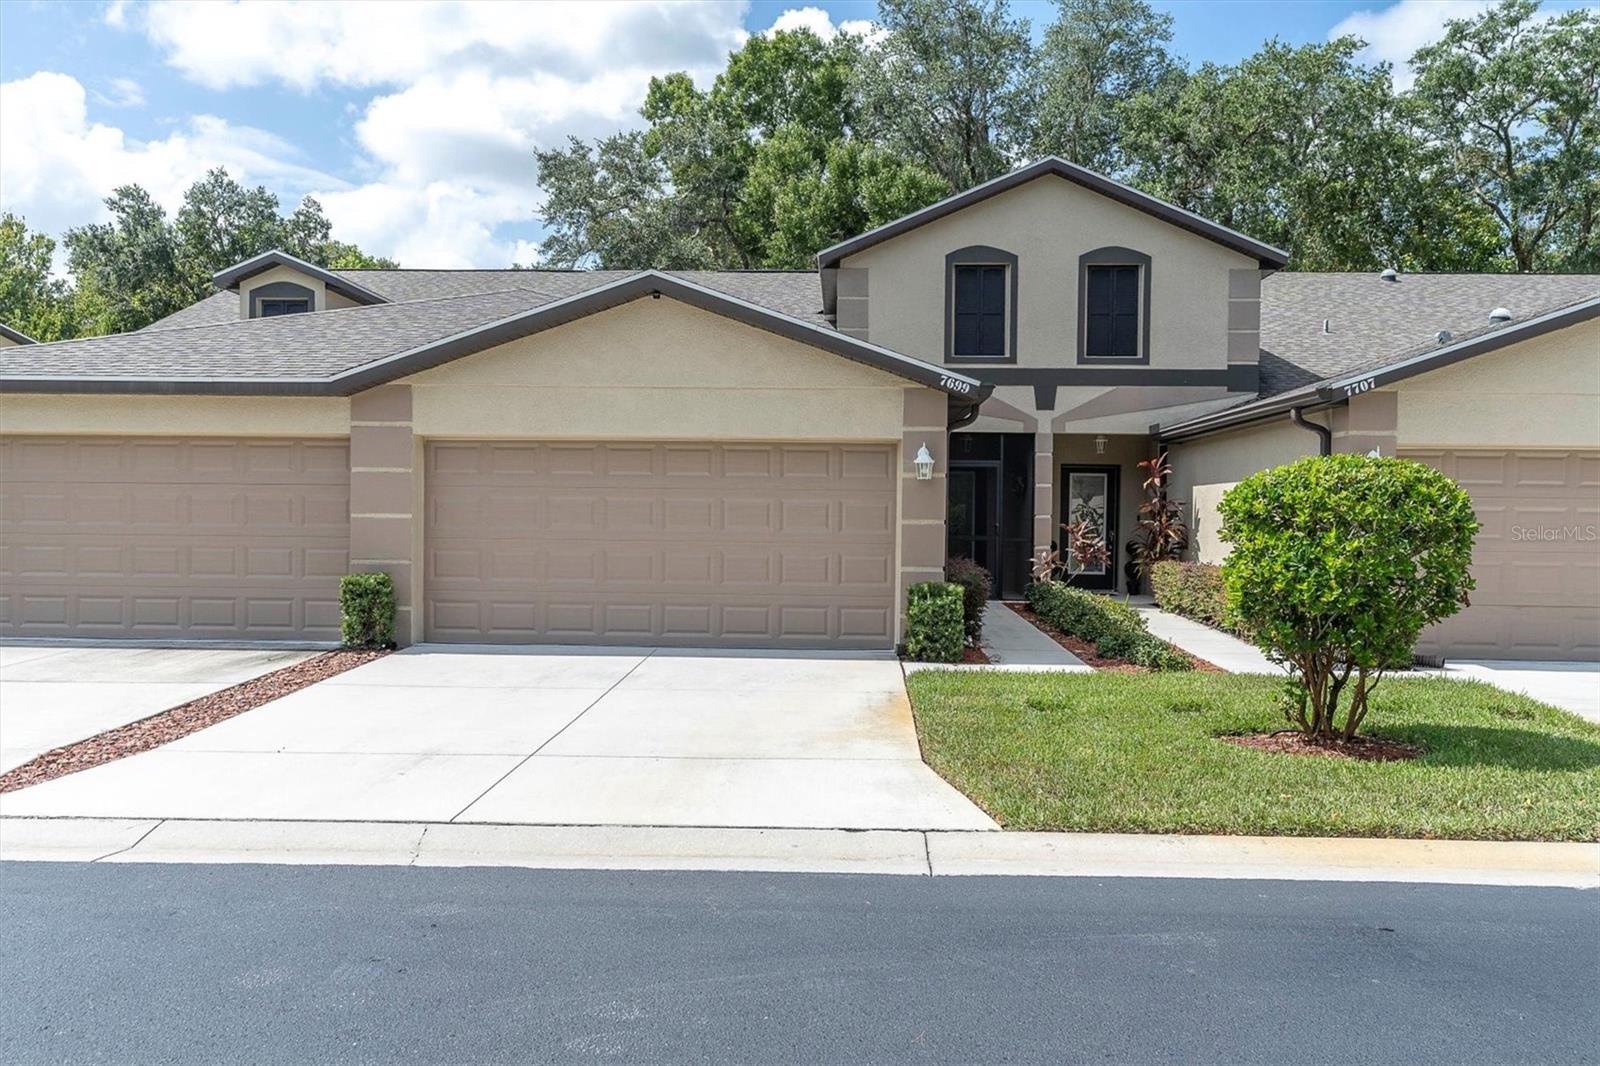
  • Other Interior Features

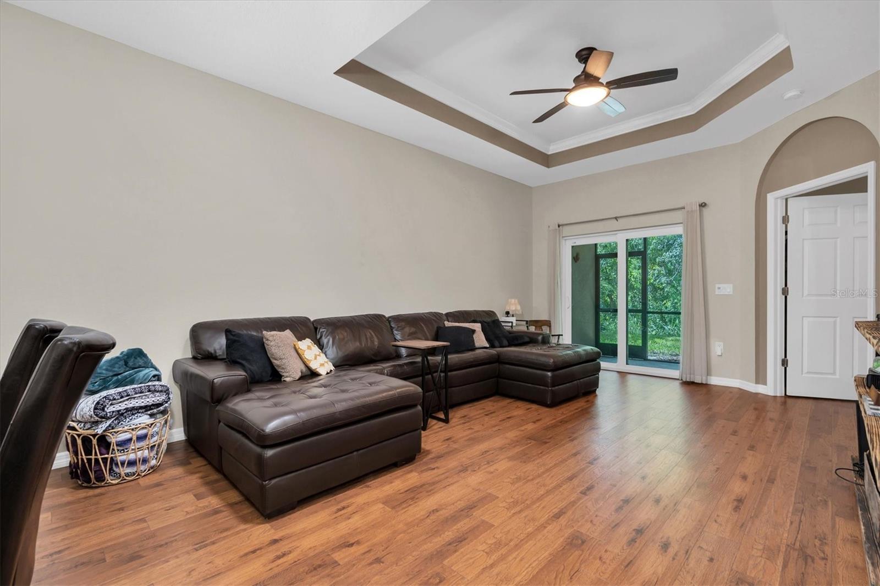
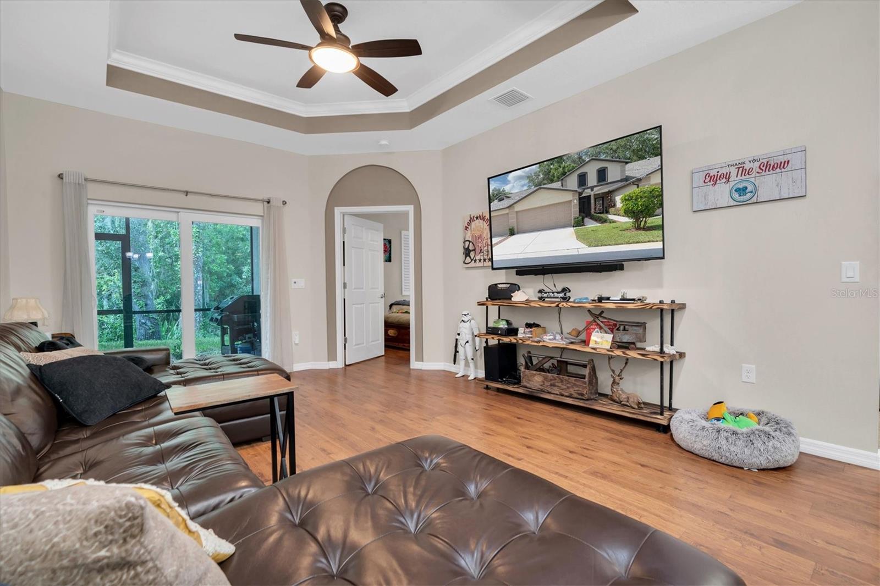
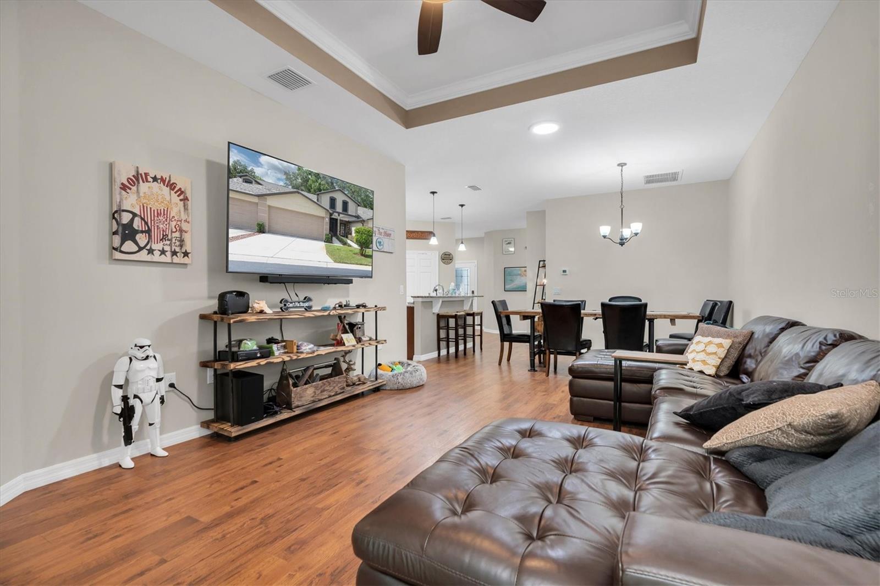
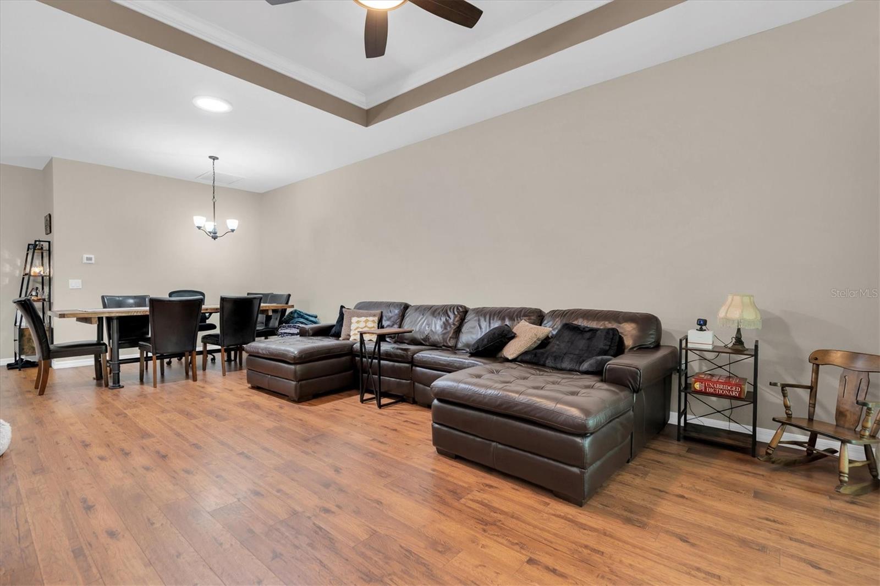
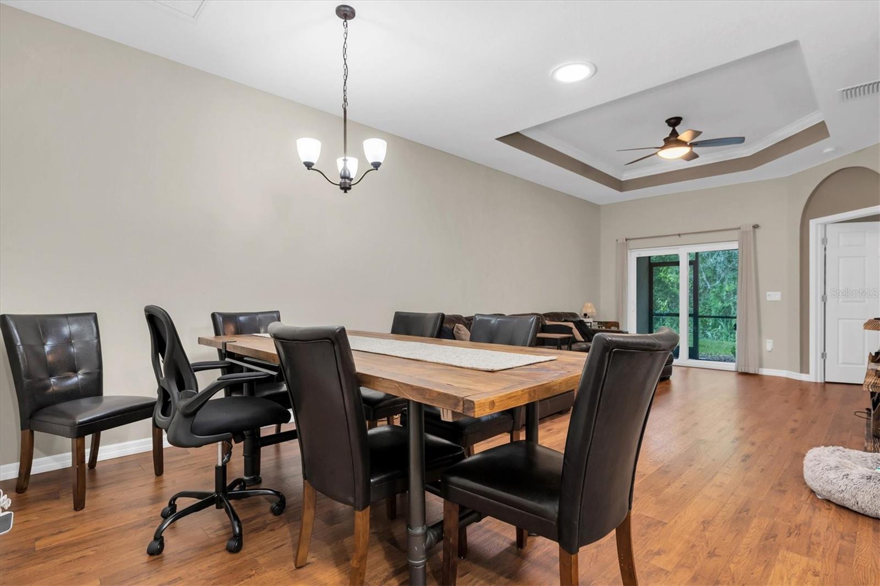
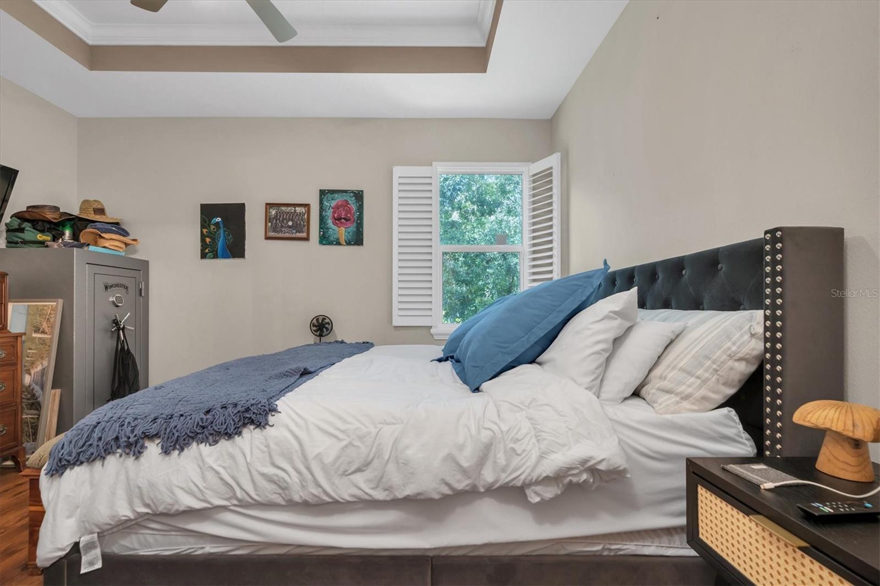
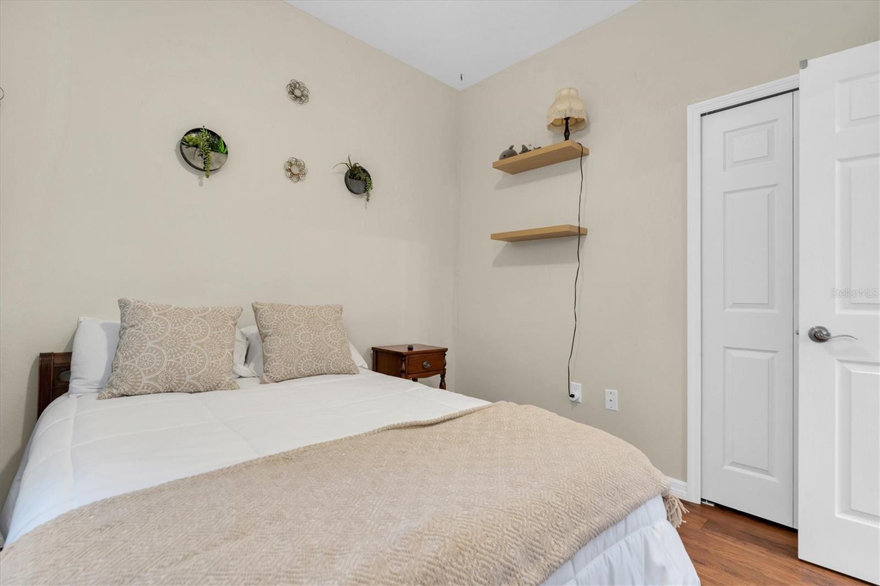
    Coffered Ceiling(s), Open Floorplan, Walk-In Closet(s)

  • Total Bedrooms

    2

  • Bathrooms

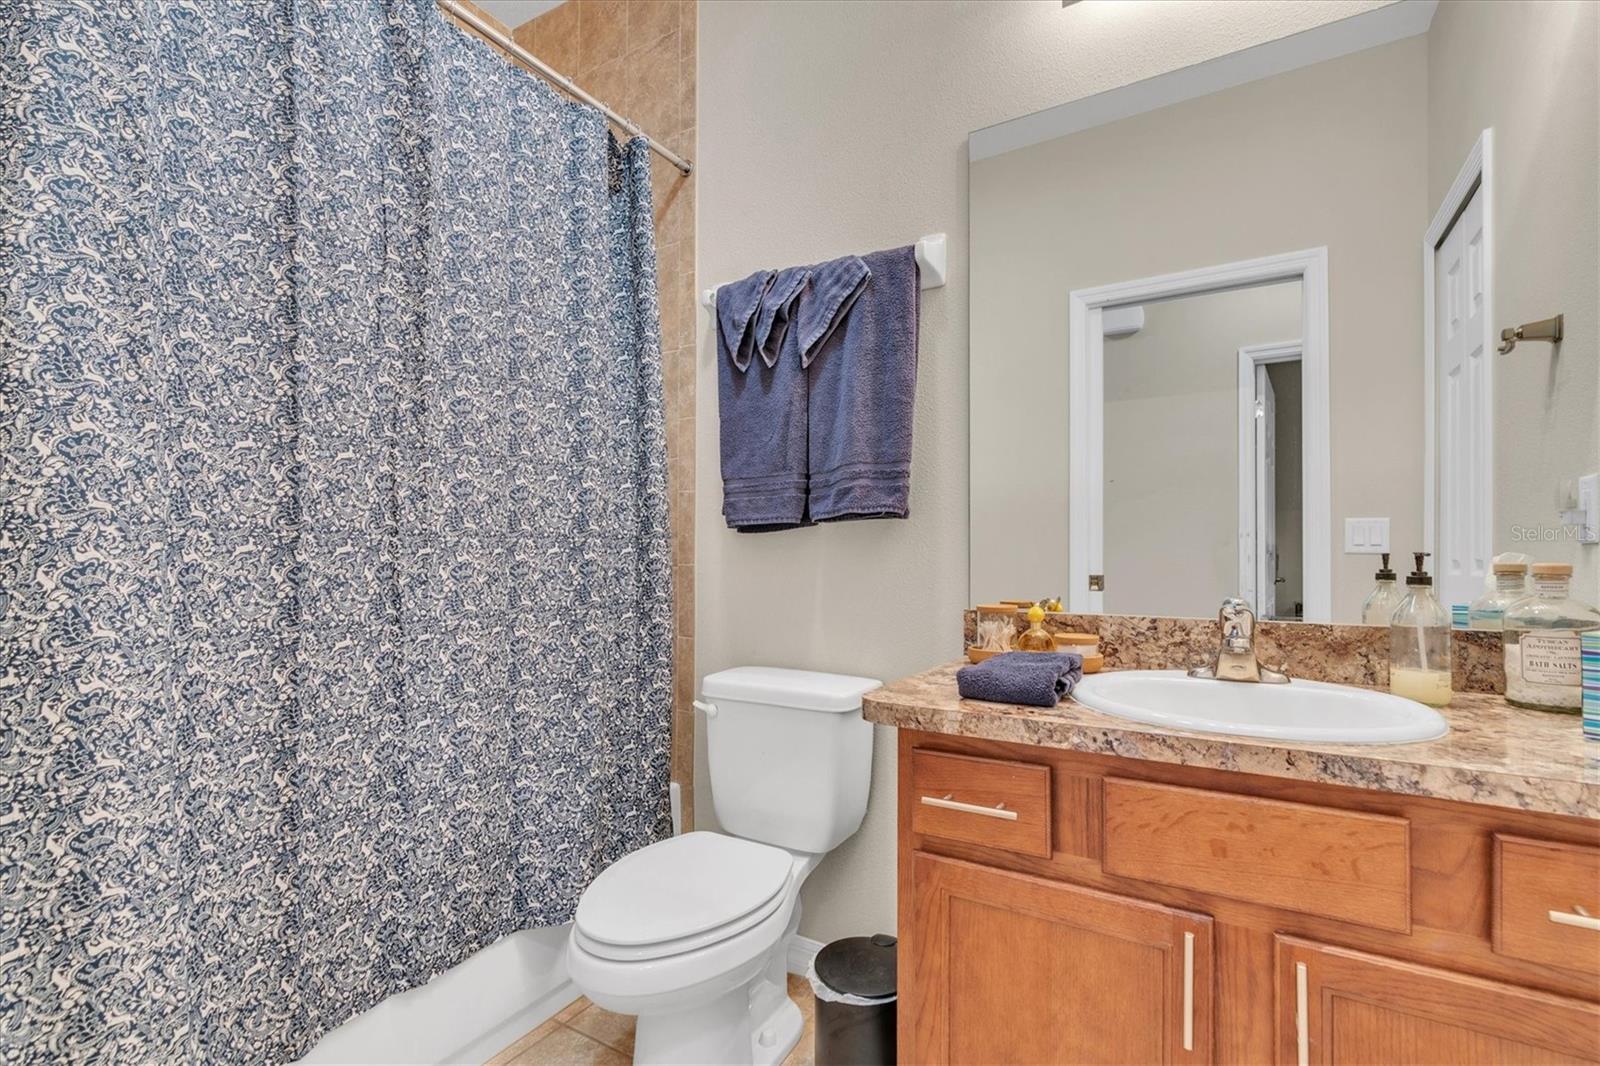
    2

  • Cooling YN

    YES

  • Cooling

    N/A

  • Heating YN

    YES

  • Heating

    Central, Electric

  • Pet friendly

    Yes

Exterior

  • Garage

    Yes

  • Garage spaces

    2

  • Construction Materials

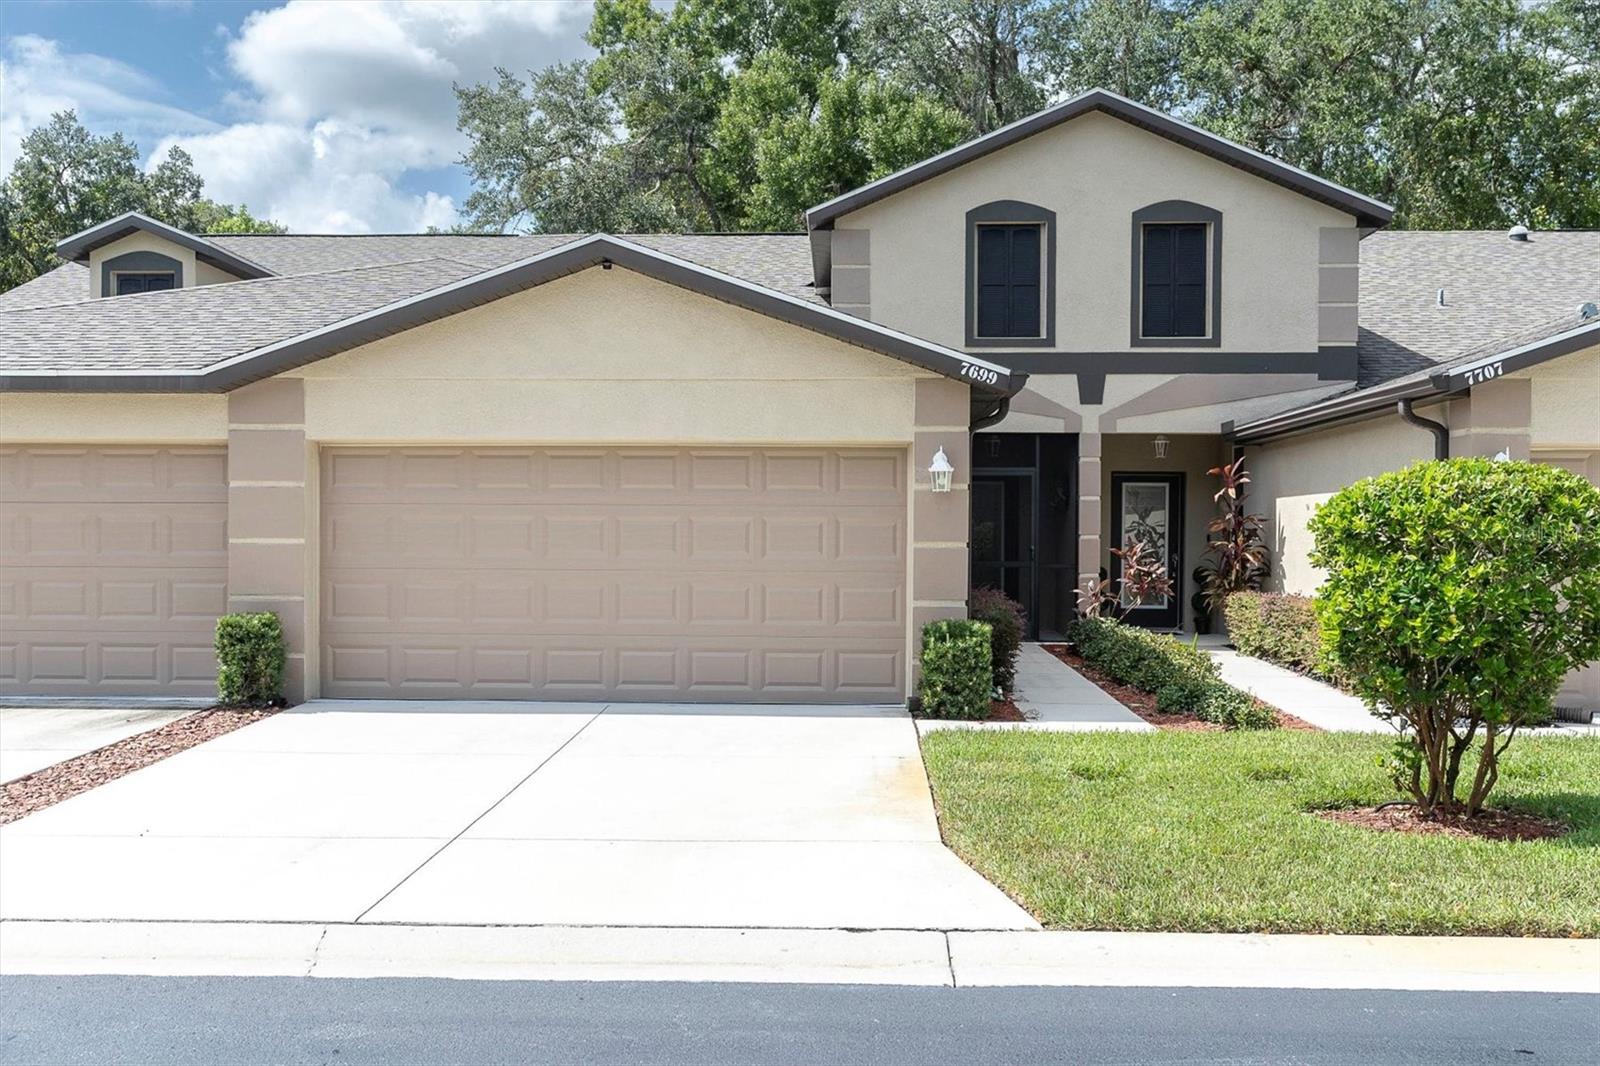
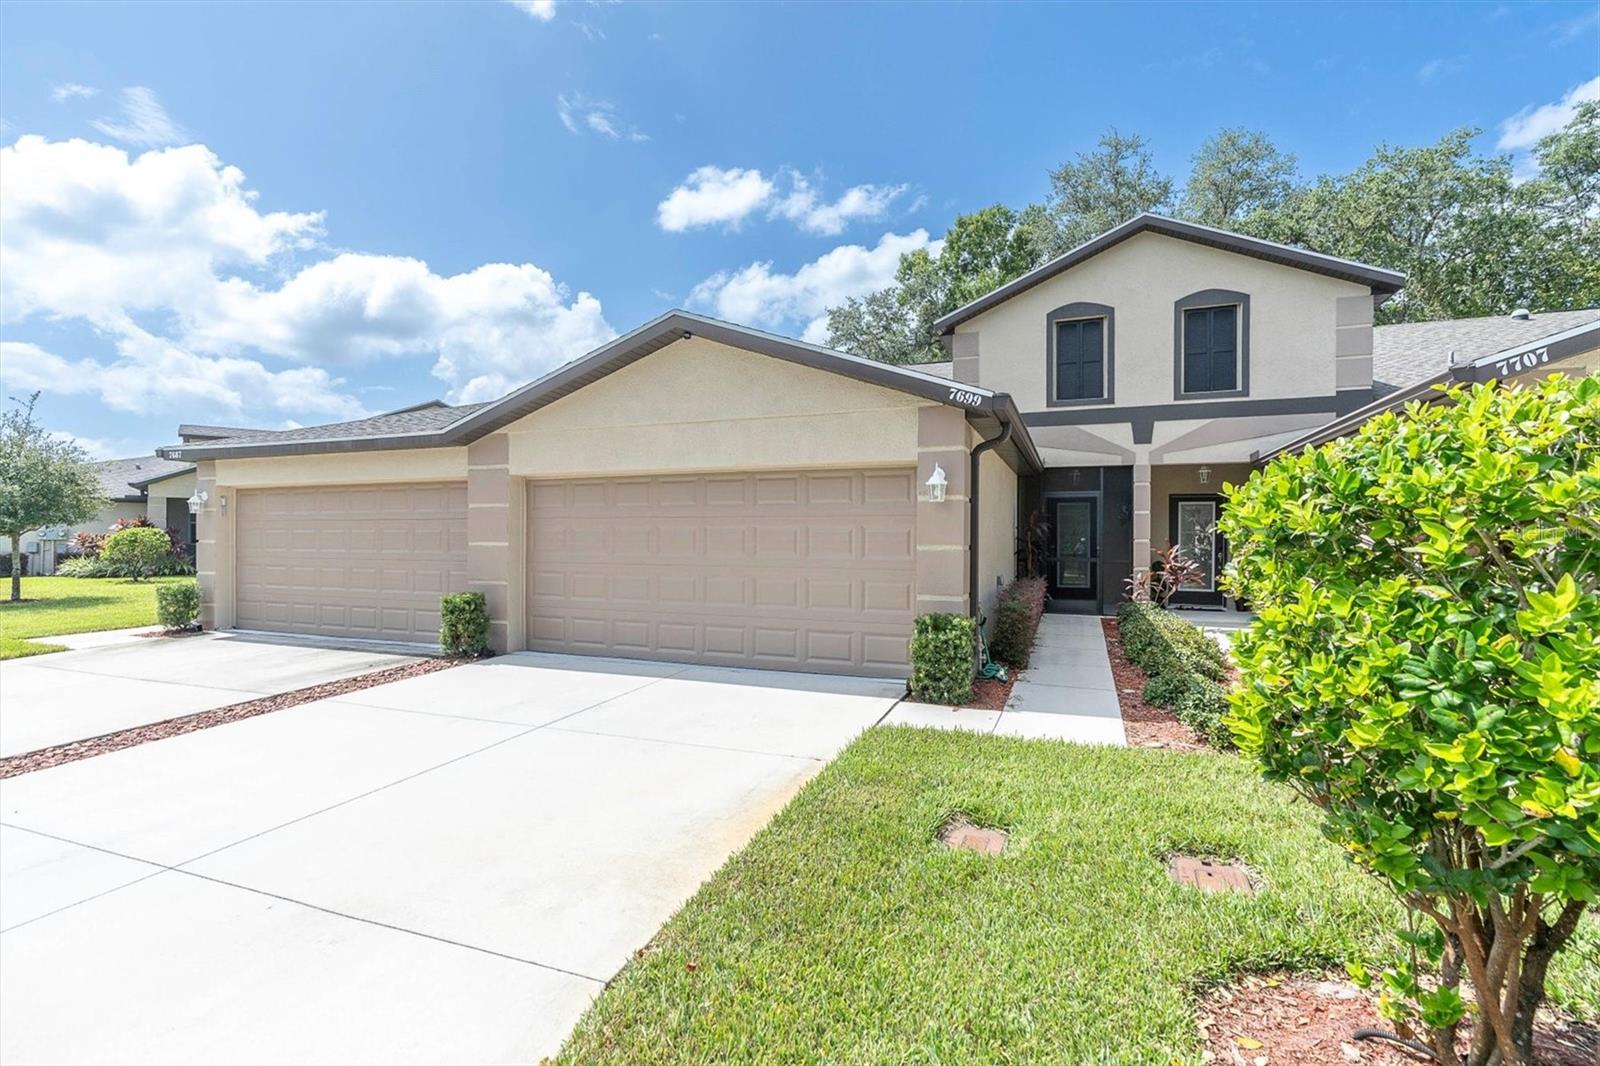
    Block, Stucco

  • Parking

    Garage Door Opener

  • Patio and Porch Features

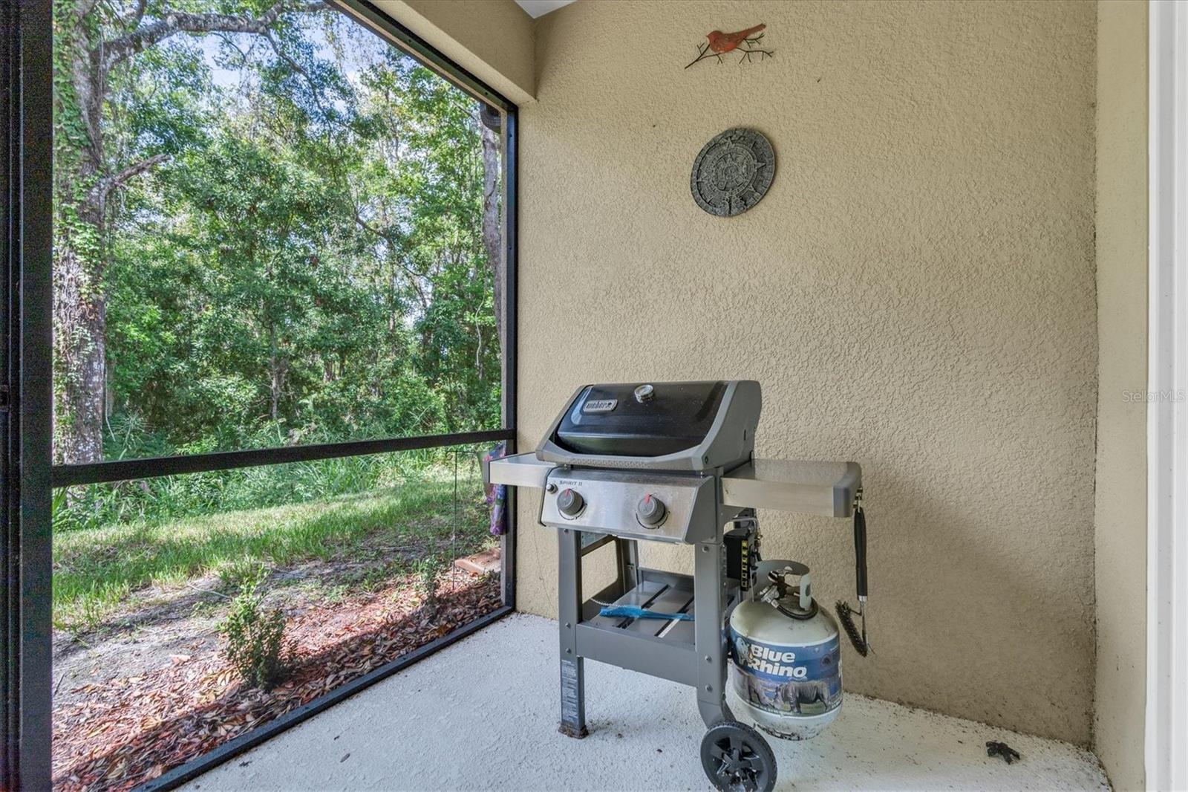
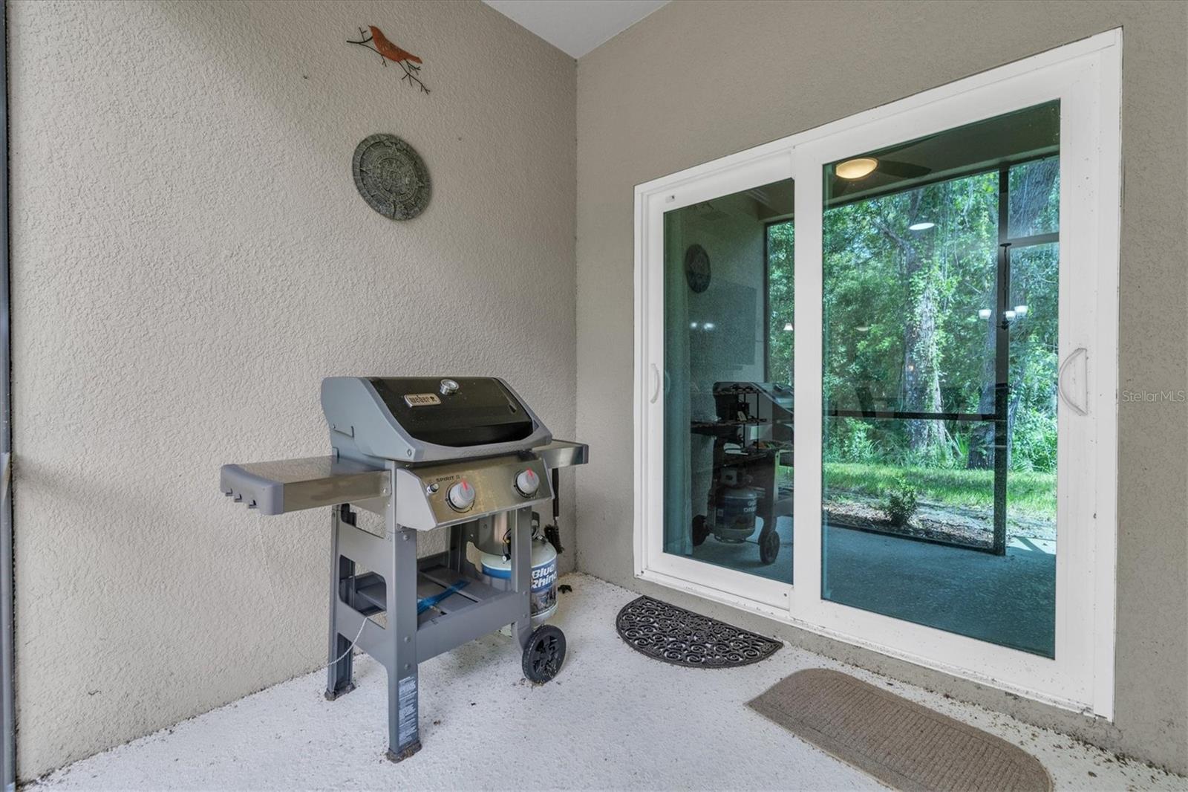
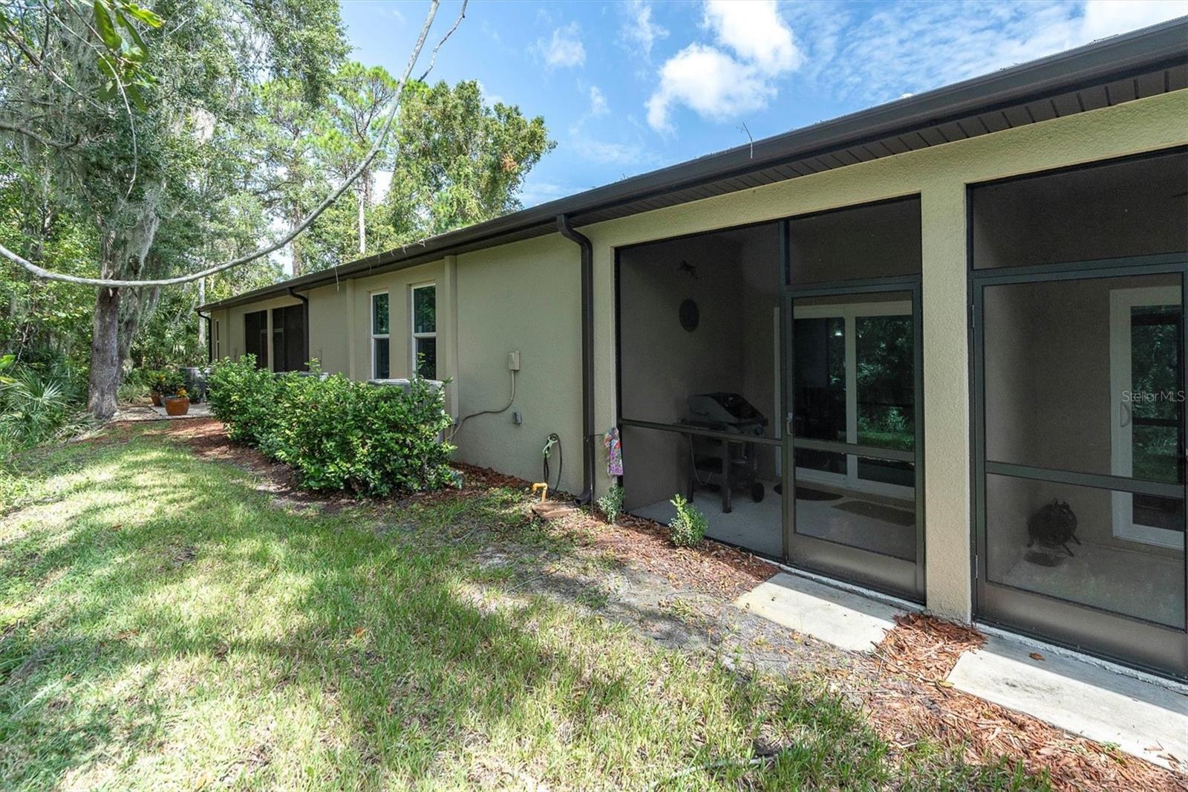
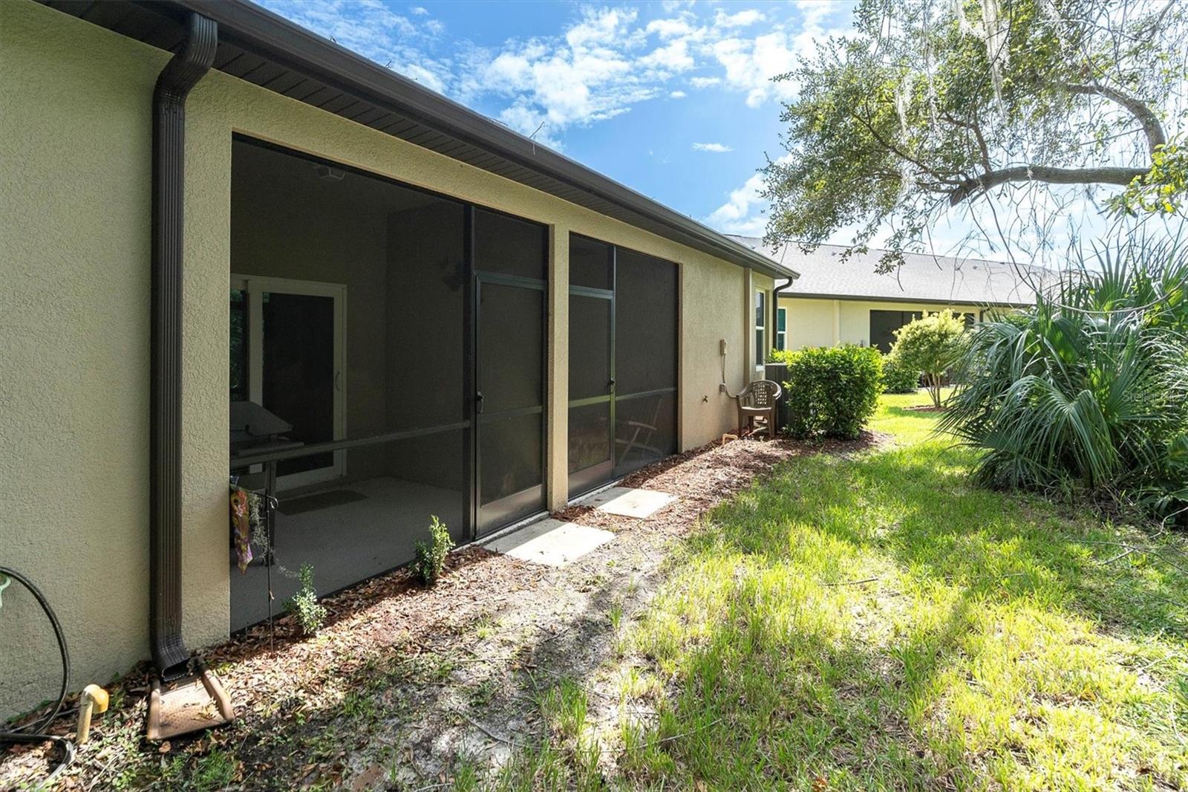
    Rear Porch, Screened

  • Pool

    No

  • Waterfront YN

    NO

  • View

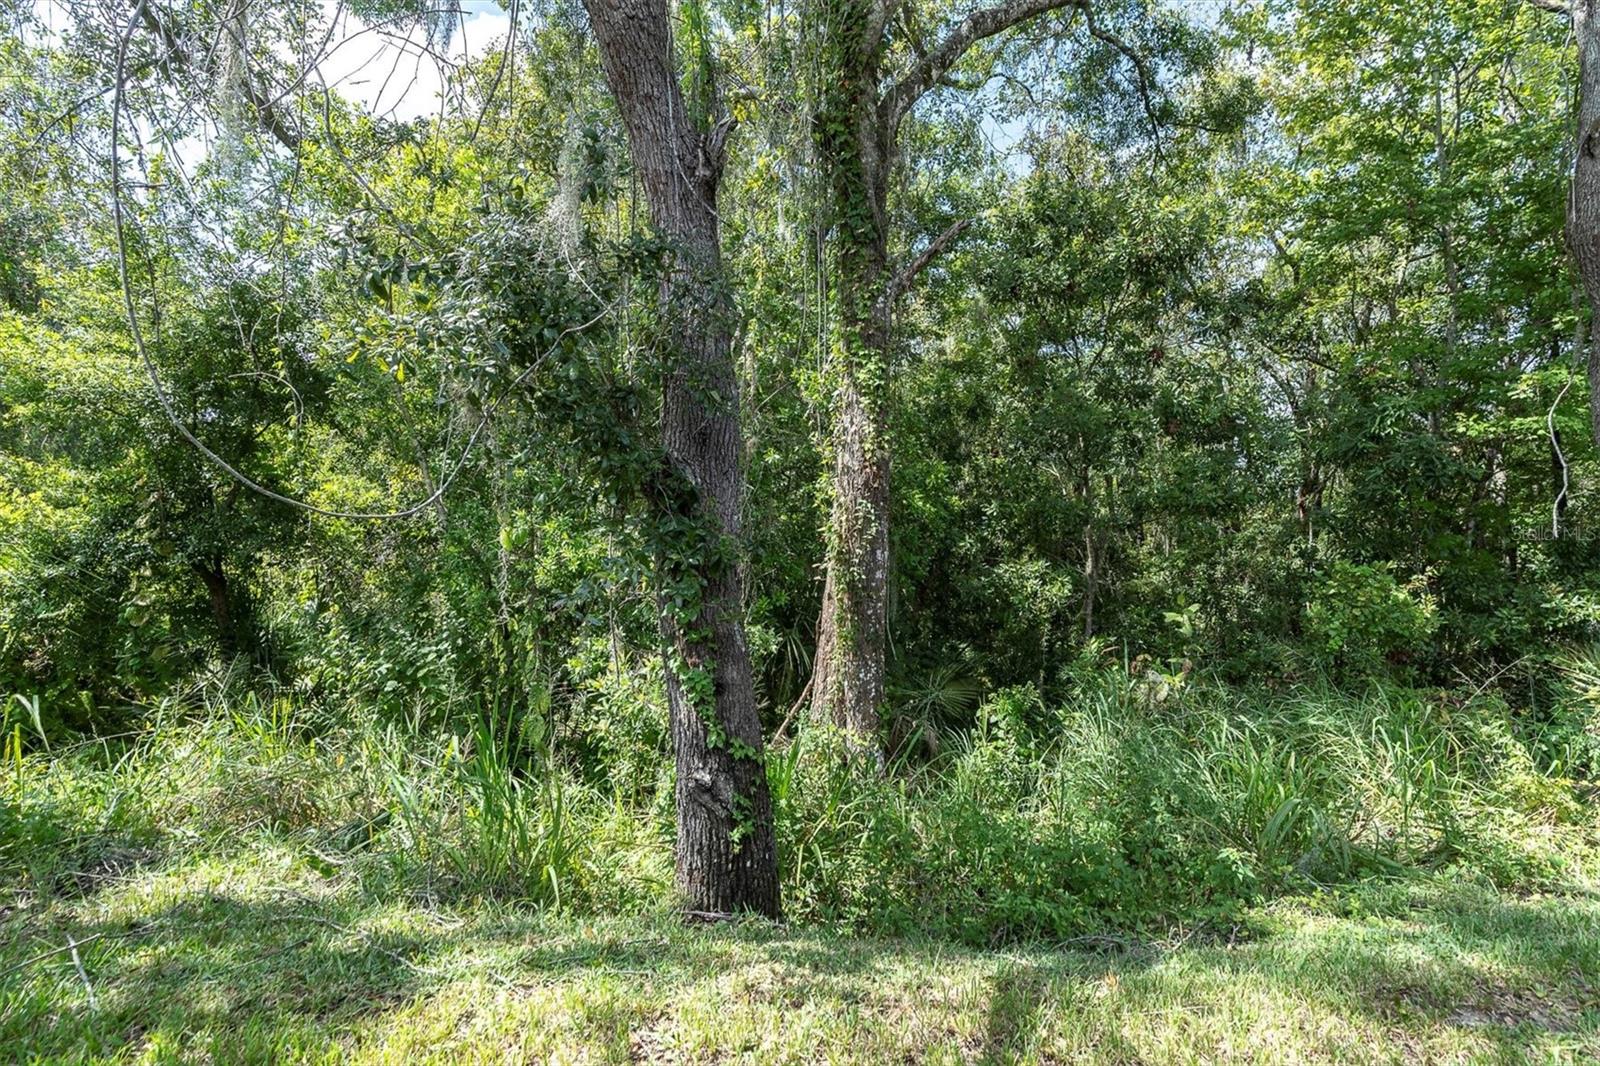
    Trees/Woods

Area & Lot

  • Lot Features

    Wooded

  • Lot Size(acres)

    0.07

  • Lot Size(square feet)

    2,999

  • Property Type

    Residential

  • Property Sub Type

    Single Family Residence

  • Architectural Style

    Ranch

Price

  • Sales Price

    $319,900

  • Tax Amount

    $1,543.79

  • Zoning

    MPUD

  • Sq. Footage

    1,254

  • Price/SqFt

    $255

HOA

  • Association

    YES

  • Association Fee

    $208

  • Association Fee Frequency

    Monthly

  • Association Fee Includes

    N/A

School District

  • Elementary School

    Cypress Elementary-PO

  • Middle School

    River Ridge Middle-PO

  • High School

    River Ridge High-PO

Property Features

  • Stories

    1

  • Association Amenities

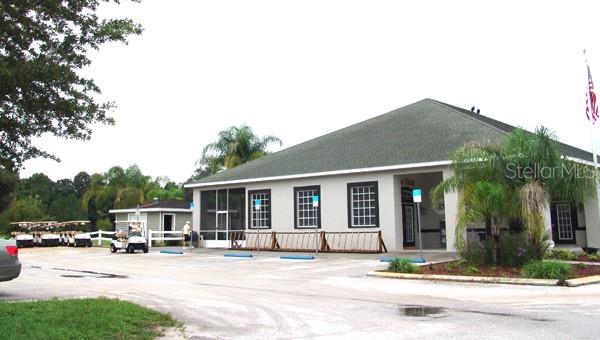
    Golf Course, Maintenance, Recreation Facilities

  • Foundation Details

    Slab

  • Ownership

    Fee Simple

  • Sewer

    Public Sewer

Schedule a Showing

Showing scheduled successfully.

<
>
IN PERSON
VIA CHAT

What is 3 + 4 ?


Change time

Mortgage calculator
Estimate your monthly mortgage payment, including the principal and interest, property taxes, and HOA. Adjust the values to generate a more accurate rate.

Your payment

Principal and Interest:

$

Property taxes:

$

HOA fees:

$

Total loan payment:

$

Total interest amount:

$

Location

County

Pasco

Elementary School

Cypress Elementary-PO

Middle School

River Ridge Middle-PO

High School

River Ridge High-PO

Listing Courtesy of Kathleen Despota , BHHS FLORIDA PROPERTIES GROUP

RealHub Information is provided exclusively for consumers' personal, non-commercial use, and it may not be used for any purpose other than to identify prospective properties consumers may be interested in purchasing. All information deemed reliable but not guaranteed and should be independently verified. All properties are subject to prior sale, change or withdrawal. RealHub website owner shall not be responsible for any typographical errors, misinformation, misprints and shall be held totally harmless.

Agent Michael Graf

Business Coach | Executive Sales Associate | Realtor®

Michael Graf

Call Michael today to schedule a private showing.


* Listings on this website come from the FMLS IDX Compilation and may be held by brokerage firms other than the owner of this website. The listing brokerage is identified in any listing details. Information is deemed reliable but is not guaranteed. If you believe any FMLS listing contains material that infringes your copyrighted work please click here to review our DMCA policy and learn how to submit a takedown request.© 2024 FMLS.
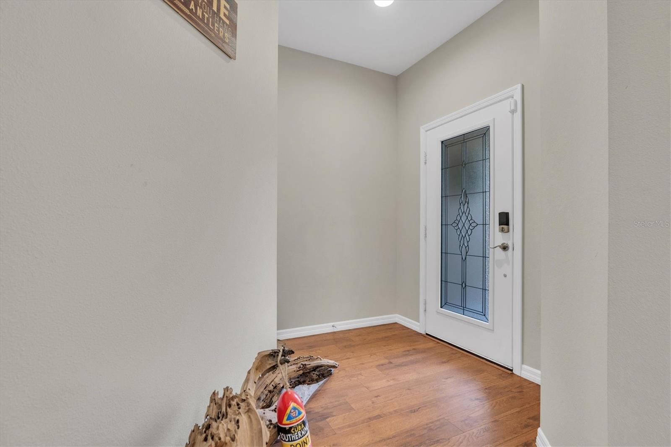
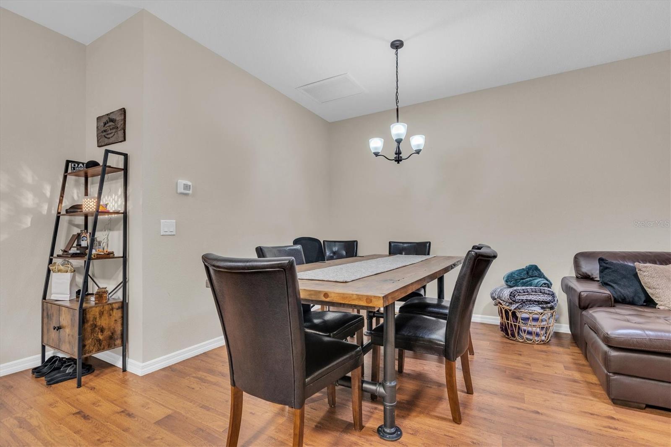
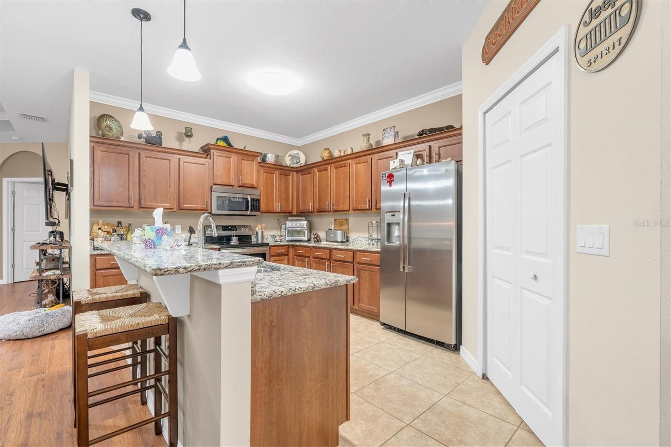
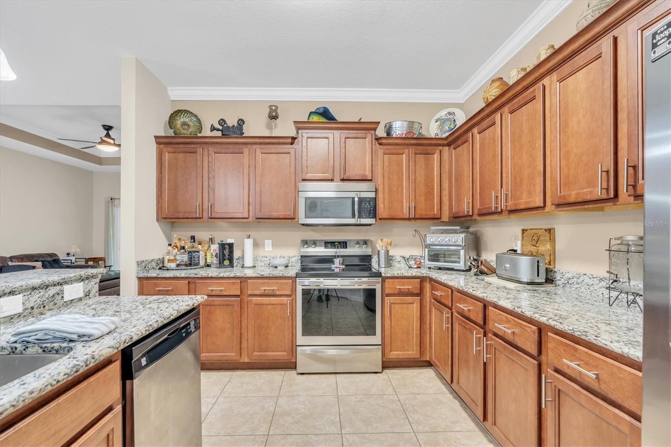
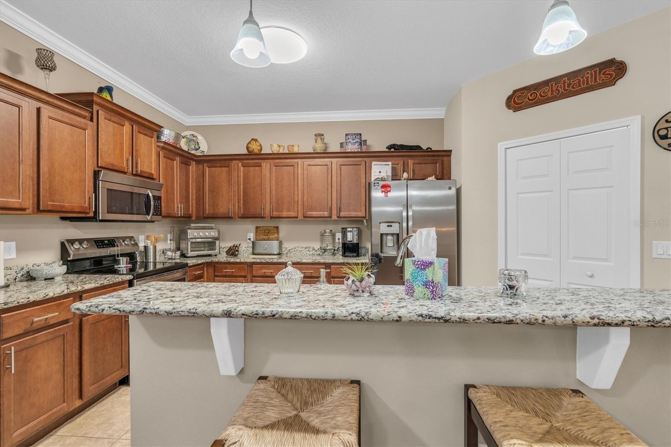
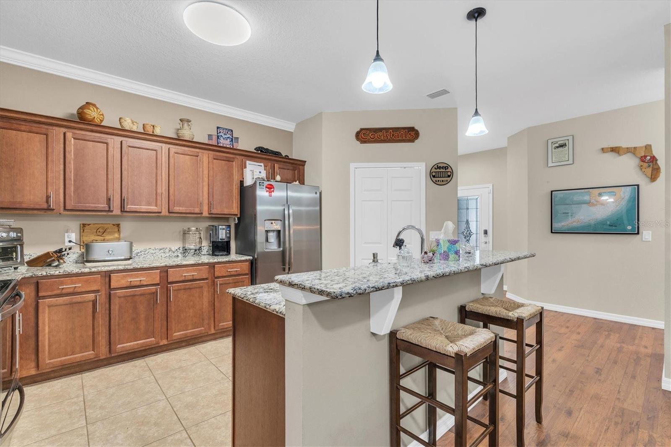
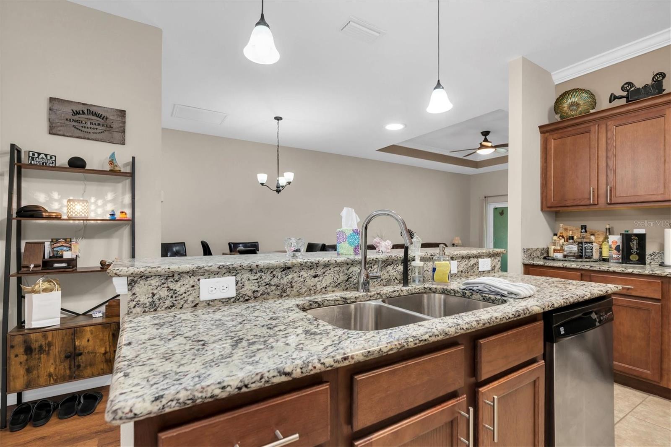
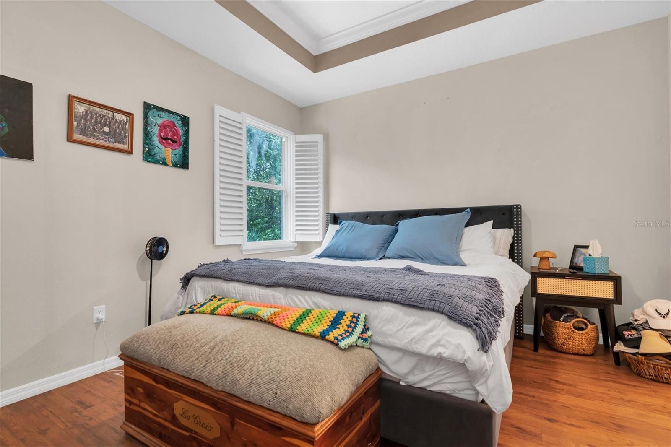
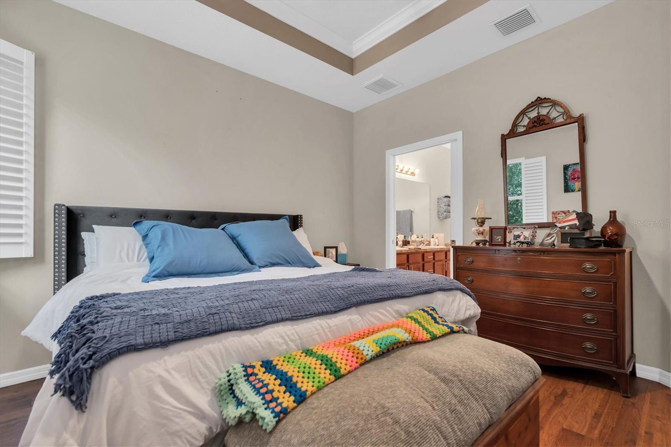
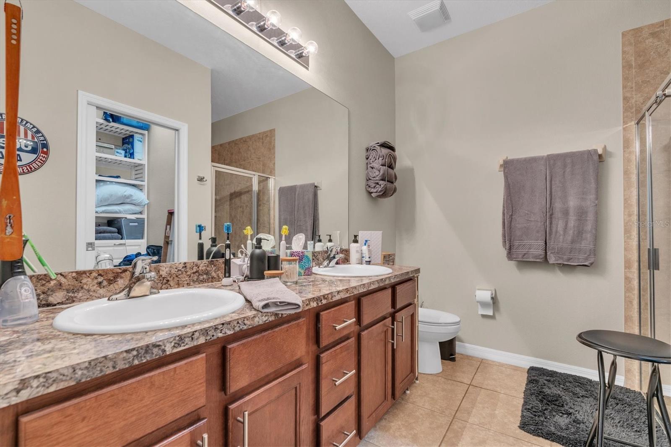
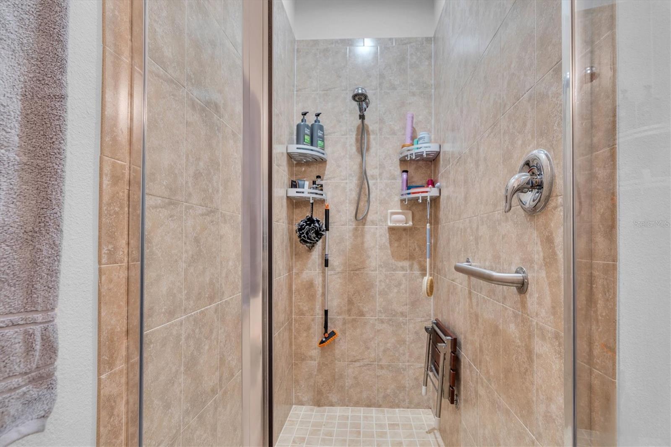
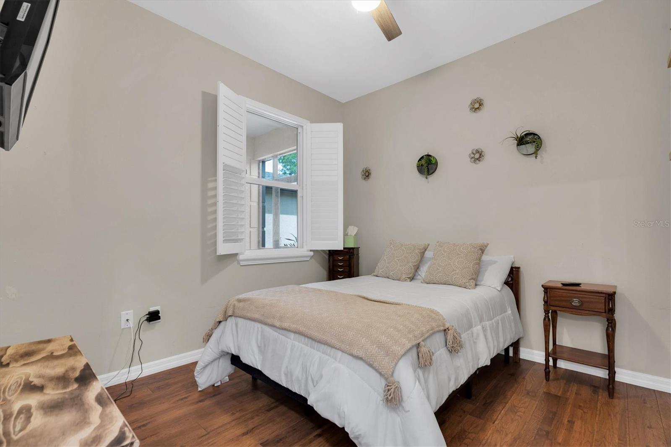
SPECTACULAR VILLA JUST 4 YEARS NEW IN A POPULAR GATED COMMUNITY!   THE GREAT ROOM STYLE FLOOR PLAN IS SO OPEN AND SPACIOUS WITH COVE INSET CEILING FOR ADDED ARCHITECTUAL DETAIL  THE KITCHEN IS LOADED HIGH END WELLBORN CABINETS TOPPED WITH GLEAMING GRANITE COMPLETE WITH ALL STAINLESS APPLIANCES  ENJOY THE CONVENIENCE OF A WALK IN PANTRY!  THE BREAKFAST COUNTER BAR OPENS TO THE DINING ROOM!  THE SPLIT PLAN GIVES MAXIMUM PRIVACY TO THE MASTER SUITE! IT FEATURES A COVE CEILING AND EVERYONE'S FAVORITE WALK IN CLOSET AND THE PRIVATE BATH HAS DUAL SINKS AND STEP IN SHOWER!   ENJOY THE BREEZES ON THE SCREENED PORCH OVERLOOKING THE WOODS!  SOME EXTRAS INCLUDE ALARM SYSTEM, LEAF GUARDS, WATER SOFTENER, PLANTATION SHUTTERS, REMOTE CONTROL FANS AND MORE!   VILLAS GO VERY FAST IN THIS COMMUNITY!  HESITATE....AND YOU'LL BE TOO LATE!

7699 DAWSON CREEK LANE

Message successfully sent.

What would you like to know?

What is 3 + 4 ?

I agree to receive email communication and understand I can unsubscribe at any time.

I agree to be contacted by The Graf Group of Coldwell Banker via call, email, and text for real estate services. To opt out, you can reply 'stop' at any time or reply 'help' for assistance. You can also click the unsubscribe link in the emails. Message and data rates may apply. Message frequency may vary. Privacy Policy

Related Properties

New on site 2 days ago
Don’t miss this beautifully updated 3-bedroom, 2-bath home tucked away on a quiet, wooded street while still conveniently located near schools, shopping, dining, and everyday amenities. Inside, you’ll find a bright, open layout with new luxury vinyl plank flooring throughout and a spacious living and kitchen area perfect for everyday living and entertaining. The updated kitchen features stainless steel appliances, shaker-style cabinetry, stylish countertops, and a tile backsplash, while both full bathrooms have also been tastefully updated. Major improvements include a 2020 roof, 2018 electrical panel, HVAC 2023 and 2018 water heater, offering added peace of mind for the next owner. A large enclosed lanai provides additional living and entertaining space and opens to a spacious, fully fenced backyard with plenty of room to relax and enjoy the outdoors. Enjoy the laid-back New Port Richey lifestyle, including the ability to explore the golf-cart-friendly downtown area with easy access to local restaurants, shops, parks, and community events. A clean 4-point inspection is available in the attachments. With its combination of thoughtful updates, major system improvements, and convenient location, this home is move-in ready and waiting for its new owner. Schedule your showing today!
#TB8541275

NEW PORT RICHEY

5030 OVERLOOK DRIVE

3 Beds

2 Baths

1,476 Sq.Ft.

$315,000

MLS#: TB8541275

New on site 1 day ago
Virtually Staged. Welcome to this beautifully updated 2 bedroom, 2 bathroom pond view home with a 2 car garage in the desirable Heritage Lakes community of New Port Richey, Florida. Tucked away on a quiet cul de sac with minimal traffic, this move in ready home offers a spacious split bedroom floor plan, modern updates, and peaceful outdoor living with tranquil water views and no rear neighbors.
Step inside to a bright and inviting interior featuring updated flooring, crown molding, plantation shutters, and generous living and dining spaces. The formal living room is filled with natural light from a charming bay window, while the spacious dining area provides plenty of room for entertaining and features sliding glass doors leading to the enclosed four-season room.
The updated kitchen offers newer cabinetry and countertops, abundant storage and workspace, an eat in dining area, and an open connection to the comfortable family room. Large windows frame beautiful views of the backyard and pond, creating a relaxing setting for everyday living.
The spacious primary suite easily accommodates a king size bed and features direct access to the enclosed porch, dual closets, and a beautifully updated ensuite bathroom with granite countertops, updated tile, and a frameless glass shower enclosure. The generously sized secondary bedroom includes a full-length closet and plantation shutters, while the second full bathroom has also been updated with modern tile and a frameless glass shower enclosure.
One of the home's standout features is the expansive four season room, offering additional living and entertaining space with multiple sliding glass doors that seamlessly connect the home's indoor and outdoor areas. Step outside to a large paver patio surrounded by mature landscaping and shade trees, providing the perfect setting for outdoor dining, grilling, entertaining, or simply relaxing while enjoying peaceful pond views.
Additional features include interior laundry, a screened 2 car garage, concrete landscape curbing, mature landscaping, and a welcoming covered front porch with a shaded sitting area. With its quiet cul de sac location, pond frontage, no rear neighbors, updated interior, versatile living spaces, and desirable Heritage Lakes location, this New Port Richey home offers an exceptional opportunity to enjoy comfortable, low maintenance Florida living.(ROOF-2019)(W/H-2020)
#W7888692

NEW PORT RICHEY

9902 SAINT JOSEPH COURT

2 Beds

2 Baths

1,747 Sq.Ft.

$317,500

MLS#: W7888692

New on site 2 days ago
Virtually Staged. Welcome to this spacious home tucked away on a quiet cul-de-sac in the desirable River Ridge area of New Port Richey. This two-story residence offers a comfortable and functional floor plan with generous living areas designed for both everyday living and entertaining. The main-level primary suite provides added convenience, while the additional bedrooms offer flexibility for family, guests, a home office, or personal space. The home features an attached two-car garage, indoor laundry, wood flooring, and a cozy fireplace that adds warmth and character to the living space. Step outside to enjoy the screened lanai patio, offering a comfortable outdoor retreat for enjoying the Florida weather, morning coffee, or evening relaxation while taking in the peaceful surroundings. Located within a gated community and close to golf, recreation, shopping, dining, parks, and major roadways, this property offers a convenient lifestyle with plenty to enjoy nearby.
#O6435383

NEW PORT RICHEY

7444 MOORGATE COURT

3 Beds

2 Baths

1,921 Sq.Ft.

$329,900

MLS#: O6435383

New on site 2 days ago
Virtually Staged. Welcome Home! This well-maintained true 3-bedroom, 2-bathroom pool home offers approximately 1,533 square feet of comfortable living space and a functional layout ideal for both everyday living and entertaining.

The kitchen features solid wood cabinetry, spacious countertops, and room for a kitchen table, creating a comfortable gathering space for family and guests. Step directly from the kitchen into the screen-enclosed in-ground pool area, complete with a covered patio—perfect for relaxing and enjoying the Florida lifestyle.

The circular driveway provides ample parking, along with a convenient one-car garage. Some windows have been recently updated. Conveniently located with easy access to SR 54 and US 19, providing convenient access to shopping, dining, entertainment, and major roadways.

Recent Updates: Roof (2009) | A/C (2009) | Electrical Panel (2018)

Photo Disclaimer: Some photos have been virtually staged or digitally enhanced for illustrative and marketing purposes. Actual furnishings, décor, and appearance may differ from what is shown. Buyers and their agents should independently verify all measurements, dimensions, features, and property information.
#TB8541137

NEW PORT RICHEY

6032 2ND AVENUE

3 Beds

2 Baths

1,533 Sq.Ft.

$329,000

MLS#: TB8541137

New on site 3 days ago
Built in 2023 and move in ready! 
This 3 bedroom, 2.5 bath townhome combines contemporary style with the ease of low-maintenance living in the desirable Trinity area. The thoughtfully designed open-concept floor plan creates a natural flow throughout the main level, bringing the living, dining, and kitchen spaces together in one bright and welcoming setting. At the heart of the home, the kitchen is finished with granite countertops, stainless steel appliances, ample cabinetry, and plenty of workspace. Tile flooring throughout the main living areas provides a clean look and easy upkeep, while a convenient half bath completes the first floor. 
Upstairs, the layout keeps all three bedrooms together while maintaining privacy from the main living areas below. The primary suite features a generous walk-in closet and private en-suite bath, complemented by two additional bedrooms and a second full bathroom.
The attached one car garage provides additional convenience and storage. Residents can enjoy community green spaces, guest parking, cabanas, and pools, while the low HOA fee includes exterior maintenance, giving you more time to enjoy your home and surroundings. 
Conveniently positioned near shopping, dining, healthcare, major roadways, and highly rated schools, with easy access to Gulf beaches and Tampa International Airport.
#TB8540482

NEW PORT RICHEY

8339 BIRCH HAVEN LANE

3 Beds

2 Baths

1,634 Sq.Ft.

$299,900

MLS#: TB8540482

New on site 3 days ago
Adorable 4-bedroom, 2-bath pool home with a fully fenced backyard perfect for pets, entertaining, and everyday easy Florida living! The floorplan features a downstairs master suite for comfort and privacy, plus three additional bedrooms and a second bath upstairs. Enjoy multiple outdoor living spaces including a screened lanai, pool, and an idyllic covered front porch that adds charm and curb appeal.
This home has new roof and fully paid for solar panels, offering incredible energy savings and long-term value. Inside, the large family living room and eat-in kitchen provide comfortable gathering spaces. Upgrades include granite kitchen counters, plantation shutters, and an irrigation system.
The backyard is a dream, completely privacy fenced. Located just two houses from a tree-lined cul-de-sac on a quiet, neatly manicured street in the heart of Trinity. Close to top-rated schools (Mitchell High, Seven Springs Middle, and Trinity Oaks Elementary), shopping, sports complexes, medical facilities, and easy access to Tampa and Pinellas. A fantastic opportunity to own a move-in-ready pool home with major upgrades and unbeatable location.
#TB8537770

NEW PORT RICHEY

1742 HORSECHESTNUT COURT

4 Beds

2 Baths

1,434 Sq.Ft.

$375,000

MLS#: TB8537770

New on site 3 days ago
Opportunity awaits!! Bring your imagination, this can be a piece of paradise.  Welcome to this 3 bedroom 2 baths, 2 car garage home.  This block stucco property is built in 2013, a solid construction.  Low maintenance home, No HOA, No CDD fees, NO flood insurance required.  The house features open floor plan.  The spacious kitchen features an island with breakfast area, ample counter space.  Laundry room is indoor and includes a large closet.  The primary ensuite is sizeable with large closet space and large bathroom.  The house is located in the heart of the city of New Port Richey, minutes away from many ameneties, grocery stores, restaurants and major highways.  Short drive to world known Florida beaches and Tampa international airport.  Look no further, book a showing today!
#TB8540886

NEW PORT RICHEY

5302 SCHOOL ROAD

3 Beds

2 Baths

1,419 Sq.Ft.

$330,000

MLS#: TB8540886

New on site 3 days ago
Virtually Staged. Contemporary updates and a thoughtfully designed layout make this inviting 3-bedroom, 2-bath home with a 1-car garage a standout opportunity, all situated on a 0.12-acre lot. A well-appointed exterior design creates a welcoming first impression before stepping inside to a spacious living room featuring warm engineered hardwood flooring, built-in display shelving, and a front-facing window that fills the space with natural light. Seamlessly connected to the living area, the beautifully refreshed kitchen showcases white shaker-style cabinetry, granite countertops, a white subway tile backsplash, stainless steel appliances, recessed lighting, and a peninsula with bar seating that adds both functionality and casual dining space, along with additional countertop workspace for meal preparation. Beyond the kitchen, the generously sized family room offers a striking black-painted brick accent wall, a floating wood shelf that enhances its character, and a wide window that brightens the space, creating an inviting setting for relaxing or entertaining. The primary suite continues the same engineered hardwood flooring and includes a walk-in closet, a window for natural light, and a beautifully updated en-suite bathroom featuring marble-look tile flooring, a dual-sink vanity with white countertops and cabinetry, modern hardware and fixtures, large frameless mirrors with rounded corners, and a glass-enclosed walk-in shower. Bedroom 2 is positioned near the front of the home and offers matching flooring, a built-in closet, and a window, while Bedroom 3 continues the same finishes with a built-in closet and a comfortable, versatile layout. Conveniently located off the main living area, the guest bathroom features a white vanity with coordinating cabinetry, black fixtures, and a tub/shower combination surrounded by marble-look wall tile for a clean, modern finish. The garage houses the laundry area and includes an additional half bath for added convenience. Step outside to a spacious fenced backyard with plenty of open green space, while a paved area provides the flexibility to create a patio space for outdoor dining, grilling, or relaxing under the Florida sunshine. Conveniently located near shopping, dining, schools, medical facilities, and Gulf Coast attractions, this home also offers easy access to Sims Park, downtown New Port Richey, waterfront restaurants, boating, fishing, and the scenic Cotee River, making it easy to enjoy Florida's outdoor lifestyle year-round.
#W7888673

NEW PORT RICHEY

4025 STRATFIELD DRIVE

3 Beds

2 Baths

1,324 Sq.Ft.

$285,000

MLS#: W7888673

New on site 3 days ago
Welcome to 4706 Wallingford Court, located on a cul de sac in the desirable Cedarwood Village of Heritage Lake, a vibrant 55+ community in New Port Richey. This beautifully updated 2-bedroom, 2-bathroom home with a 1-car attached garage stands apart with thoughtful upgrades, stylish finishes, and a warm inviting interior. Step inside to an open and airy floor plan featuring ceramic tile plank flooring throughout, hurricane-rated windows, plantation shutters, and a light, comfortable color palette that complements the home’s relaxed Florida feel. The beautifully renovated kitchen features updated cabinetry, quartz countertops, high-end appliances, and a decorative backsplash. Unique architectural touches add character throughout, including wooden ceiling beams in the living room, a decorative accent wall in the primary suite, and carefully selected finishes that give the home its own distinctive personality. Both bathrooms have been tastefully updated with newer vanities and shower stalls, while a Jacuzzi tub provides an additional touch of comfort. At the rear of the home, a cozy den offers the perfect space for relaxing, reading, entertaining, or creating a home office. Outside, the paver walkway and front porch enhance the curb appeal and provide a welcoming entrance. This move-in-ready home allows you to simply unpack and begin enjoying the Florida lifestyle. Heritage Lake offers an impressive array of amenities, including a large community pool and spa, clubhouse with year-round events and activities, tennis, pickleball, bocce ball, and shuffleboard. Conveniently located near an abundance of restaurants, shopping, golf courses, Gulf Coast beaches, and approximately 30 minutes from both Tampa International Airport and St. Pete-Clearwater International Airport, this property combines comfort, convenience, and active-adult lifestyle. Schedule your private showing today and experience this ONE OF A KIND Heritage Lake home.
#W7888685

NEW PORT RICHEY

4706 WALLINGFORD COURT 68

2 Beds

2 Baths

1,340 Sq.Ft.

$260,000

MLS#: W7888685

New on site 3 days ago
WOW.. Priced to sell. Welcome to 5865 Tern Dr. in desirable Colonial Hills! This beautifully maintained 3-bedroom, 3-bath pool home sits on over ¼ acre and features two spacious master suites for added privacy and flexibility. The large kitchen offers tons of cabinet and counter space, plus a separate pantry. Enjoy the open layout, fresh interior and exterior paint, screened-in pool, large, fenced yard, powered shed, and convenient RV/boat parking. A fantastic New Port Richey home with plenty of space to relax, entertain, and make it your own! Hurry this one won't last long...
#W7888573

NEW PORT RICHEY

5865 TERN DRIVE

3 Beds

3 Baths

1,973 Sq.Ft.

$365,000

MLS#: W7888573

 - property

Send a message

Message successfully sent.

Your message

What is 3 + 4 ?

Reason for contacting?

I agree to receive email communication and understand I can unsubscribe at any time.

I agree to be contacted by The Graf Group of Coldwell Banker via call, email, and text for real estate services. To opt out, you can reply 'stop' at any time or reply 'help' for assistance. You can also click the unsubscribe link in the emails. Message and data rates may apply. Message frequency may vary. Privacy Policy

Sign Out

Virtual Assistant

Would you like to take the next step with this property? We can help you schedule a showing or virtual tour, or send you more details.

Yes, I would like more information.

Thank You for Your Reply, One of Our Agents will contact you as soon as possible

No, maybe later.

Thank you, you can always contact me via email, phone number or through the contact form.

Realhub AI

Lucy - Your AI-Powered Realtor

Update Your Temporary Password

Personalize your search

Enter your email and we'll notify you immediately when new listings match what you're looking for.

or enter email address

Already have an account ? Login here

Continue your home search

I agree to receive communications and understand I can unsubscribe at any time.

I agree to be contacted by The Graf Group of Coldwell Banker via call, email, and text for real estate services. To opt out, you can reply 'stop' at any time or reply 'help' for assistance. You can also click the unsubscribe link in the emails. Message and data rates may apply. Message frequency may vary. Privacy Policy

Already have an account ? Login here

We use cookies

We use cookies primarily for analytics to enhance your experience. By accepting, you agree to our use of these cookies. You can manage your preferences or learn more about our cookies policy.