Features & Amenities

Interior

  • Other Interior Features

    High Ceilings, Open Floorplan, Stone Counters, Vaulted Ceiling(s), Walk-In Closet(s)

  • Total Bedrooms

    5

  • Bathrooms

    4

  • Cooling YN

    YES

  • Cooling

    Central Air

  • Fireplace YN

    YES

  • Heating YN

    YES

  • Heating

    Central

  • Pet friendly

    Yes

Exterior

  • Garage

    Yes

  • Garage spaces

    2

  • Construction Materials

    Concrete, Wood Siding

  • Other Exterior Features

    Lighting

  • Parking

    Circular Driveway, Attached

  • Patio and Porch Features

    Screened

  • Pool

    Yes

  • Pool Features

    In Ground, Screen Enclosure, Private

  • Waterfront YN

    NO

Area & Lot

  • Lot Size(acres)

    0.4

  • Lot Size(square feet)

    17,250

  • Property Type

    Residential

  • Property Sub Type

    Single Family Residence

Price

  • Sales Price

    $795,000

  • Tax Amount

    $10,104

  • Sq. Footage

    3,165

  • Price/SqFt

    $251

HOA

  • Association

    YES

  • Association Fee

    $1,000

  • Association Fee Frequency

    Annually

  • Association Fee Includes

    N/A

  • Total Monthly Fees

    $83.33

School District

  • Elementary School

    N/A

  • Middle School

    N/A

  • High School

    N/A

Property Features

  • New Construction

    NO

  • Foundation Details

    Slab

  • Ownership

    Fee Simple

  • Senior Community YN

    NO

  • Sewer

    Public Sewer

  • Tax Lot

    49

  • Water Source

    Public

Schedule a Showing

Showing scheduled successfully.

<
>
IN PERSON
VIA CHAT

What is 3 + 4 ?


Change time

Mortgage calculator

Estimate your monthly mortgage payment, including the principal and interest, property taxes, and HOA. Adjust the values to generate a more accurate rate.

Your payment

Principal and Interest:

$

Property taxes:

$

HOA fees:

$

Total loan payment:

$

Total interest amount:

$

Location

County

Volusia

Elementary School

Middle School

High School

Listing Courtesy of Stephanie Cathey , RE/MAX SIGNATURE

RealHub Information is provided exclusively for consumers' personal, non-commercial use, and it may not be used for any purpose other than to identify prospective properties consumers may be interested in purchasing. All information deemed reliable but not guaranteed and should be independently verified. All properties are subject to prior sale, change or withdrawal. RealHub website owner shall not be responsible for any typographical errors, misinformation, misprints and shall be held totally harmless.

Agent Emil Garinga

Executive Assistant

Emil Garinga

Call Emil today to schedule a private showing.


* Listings on this website come from the FMLS IDX Compilation and may be held by brokerage firms other than the owner of this website. The listing brokerage is identified in any listing details. Information is deemed reliable but is not guaranteed. If you believe any FMLS listing contains material that infringes your copyrighted work please click here to review our DMCA policy and learn how to submit a takedown request.© 2024 FMLS.
Save Hundreds Monthly with 5.375 Assumable Loan.
No PMI. No New Loan Origination Costs. Below Current Market Rates.
Secure a rare assumable VA 30 year fixed mortgage and enjoy meaningful monthly savings in today's rate environment. Nearly 4,000 sq ft with pool, outdoor living, and space designed for real family life.
This is the kind of home that gives your family room to embrace life, while still offering the space and storage to keep things running smoothly when life gets busy. With five bedrooms, four full baths, a second laundry in the master suite, nearly 4,000 square feet, a sparkling pool, expansive outdoor living space, and a full wall of windows framing a peaceful view, it offers something rare: a home that feels like a retreat without losing touch with real life.
This house is built for entertaining! Invite the baseball team after the last game of the season for a pool party at your house. Later, your teenagers and their friends naturally end up here after prom, and you can relax knowing everyone is safe while the laughter carries late into the night.
The next morning, enjoy coffee by the pool overlooking the golf course, followed by a long, unhurried shower in the primary suite. It’s a rhythm of life that feels both peaceful and full.
One of the most thoughtful features is the private laundry in the primary suite. Anyone raising teenagers understands the value of having your own space protected from the constant cycle of towels, hoodies, and missing socks.
And as the years go by, this home continues to serve you well. With the primary suite on the main floor, it offers comfort and ease for the future, becoming the place your children return to for holidays and your grandchildren one day love visiting for pool days and sleepovers.
Rare Financing Opportunity
This home also offers a unique financial advantage:
Assumable VA mortgage at 5.375
In today’s market, this creates significant monthly savings compared to current interest rates.
?30-year fixed rate
No PMI
?No new loan origination costs
Potential for significant monthly payment savings
Buyer must qualify with the lender and bring required funds for closing.
This is more than a beautiful house. It’s a home designed to hold many seasons of life and now, it also offers a rare opportunity to do it with a more favorable financial structure.

770 PELICAN BAY DRIVE

Message successfully sent.

What would you like to know?

What is 3 + 4 ?

I agree to receive email communication and understand I can unsubscribe at any time.

I agree to be contacted by The Graf Group of Coldwell Banker via call, email, and text for real estate services. To opt out, you can reply 'stop' at any time or reply 'help' for assistance. You can also click the unsubscribe link in the emails. Message and data rates may apply. Message frequency may vary. Privacy Policy

Related Properties

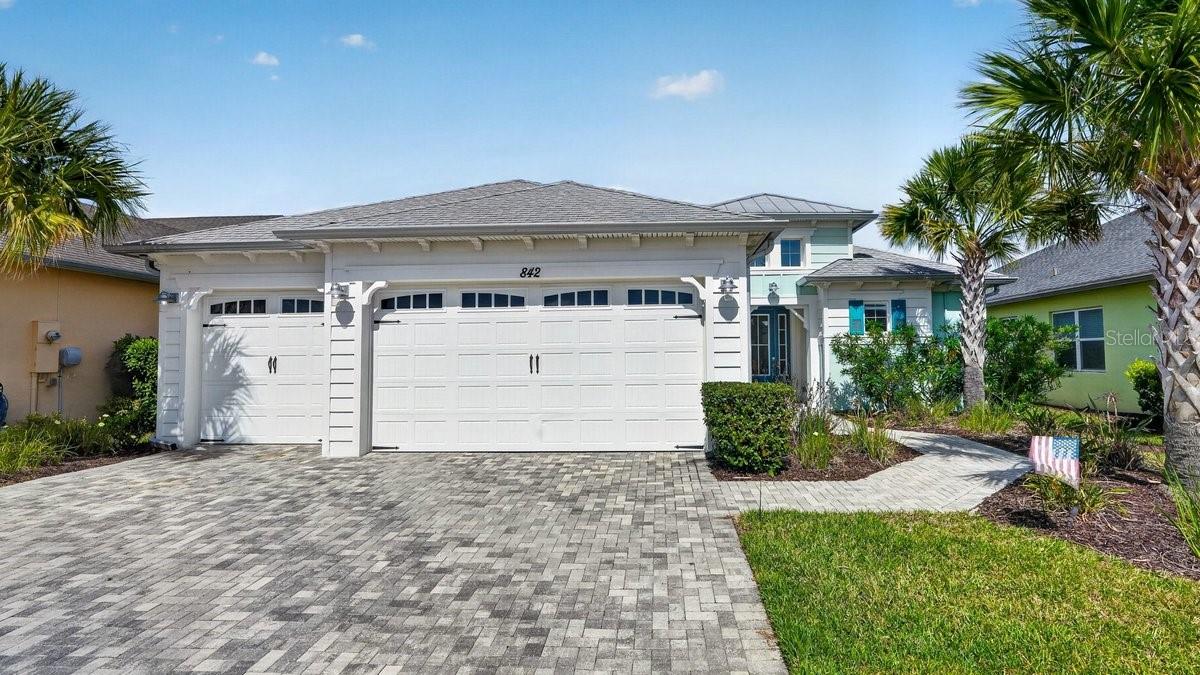
Experience an amazing blend of luxury, comfort, and resort lifestyle in the gated Latitude Margaritaville community! This exceptional 2-bedroom, 2.5-bath waterfront Hammock model offers 2,116 square feet of beautifully designed living space, along with a dedicated den/office, plus another large flex room that can easily function as an additional living space or bedroom. The freshly painted exterior and inviting coastal architecture create unforgettable curb appeal. Inside, an elegant open-concept design, filled with natural light, soaring tray ceilings, and a four-panel sliding glass door seamlessly connects the spacious living area to the screened lanai featuring a premium Softub® hot tub for year-round relaxation. And who wouldn't want to unwind while overlooking the stunning pond, the real star of the show! The gourmet kitchen features a spacious center island with bar seating, quartz countertops, 42" cabinets, stainless steel appliances, and a walk-in pantry. Wake each morning to serene water views from the luxurious primary suite, complete with a tray ceiling, two generous walk-in closets, and a spa-inspired en suite bathroom with dual vanities. Guests will appreciate the spacious secondary bedroom and full bath with a tub/shower combination. This meticulously upgraded home also features impact glass, a whole-house emergency generator, power hurricane shades, quartz countertops throughout, elegant 8-foot interior doors, and a brand-new garage floor. Beyond your front door, every day feels like a vacation with exclusive access to Latitude Margaritaville's incredible Town Center, featuring indoor and outdoor resort-style pools, live entertainment, dining, fitness facilities, sports courts, and access to the highly sought-after oceanfront Beach Club. This is more than a home. It's the Florida lifestyle you've been waiting for.
#O6430996

DAYTONA BEACH

341 COMPASS ROSE DRIVE

2 Beds

2 Baths

2,116 Sq.Ft.

$699,900

MLS#: O6430996

A rare premium single-family detached home in (SOLD OUT) Latitude Margaritaville: this 2BR/Office/2BA Parrot floor plan (approx. 1,922 SF) backs to a protected preserve with an unobstructed lake view directly across the street, a combination you won't find twice in this community. No upgrade was spared in this luxury home, which is located close to Margaritaville’s unparallel amenities. The den offers flex space for an office or hobby room, and the extended, fully screened lanai overlooks both preserve Perfect for morning coffee or that well-deserved Margarita come 5 o’clock.
Inside, enjoy tile flooring in the primary suite, den, and second bedroom, designer wallpaper accents, upgraded lighting and dimmers, quartz counters, tall, trayed ceilings, 8ft interior doors, and a humidity-controlled HVAC package. Recent updates include a new dishwasher, refrigerator, and designer gas range, an under-sink water filtration system, plus fresh 2026 interior paint and refreshed landscaping with irrigation front and back. An Impeccable home. 
Latitude Margaritaville delivers a true resort lifestyle: a private beach club with transportation, the Paradise and Indoor Pool, Town Center Bandshell, fitness center, pickleball, tennis, and a dog park, tons of live entertainment and endless social activities all behind a gated entrance.
Once you compare this home to others in the community, you will find no comparable product. Schedule your private showing today.
#R4911829

DAYTONA BEACH

422 CORAL REEF WAY

2 Beds

2 Baths

1,922 Sq.Ft.

$678,000

MLS#: R4911829

Rare opportunity to own a one-of-a-kind Condo at Marina Point. Originally selected by the community's architect as his personal residence, this unique home features a dramatic three-story open-concept design with soaring ceilings, skylights, and a spiral staircase leading to a stunning rooftop terrace. Enjoy breathtaking north and south views of the Halifax River, along with front-row seats to sailboat regattas, crew races, fireworks displays, holiday boat parades, and abundant wildlife including dolphins, manatees, and turtles. Marina Point is a gated riverfront community offering a private marina with boat slips, pool, clubhouse, green spaces, water, cable, internet, and pest control. Conveniently located within walking distance of historic Daytona Beach shops, restaurants, taverns, and the scenic Riverfront Esplanade. Waterfront living at its finest.
#NS1088966

DAYTONA BEACH

744 MARINA POINT DRIVE 7440

3 Beds

2 Baths

1,978 Sq.Ft.

$699,999

MLS#: NS1088966

Price reduced
Exceptional Intracoastal Waterfront Living

Wake up to panoramic Intracoastal views with the water as your front yard. This beautifully updated home offers approximately 90 feet of direct waterfront, where dolphins, boats, and stunning sunrises become part of everyday life.

Inside, you'll find an open, light-filled layout featuring 10-foot ceilings, hardwood floors, oversized bay windows, and a chef's kitchen with a large quartz island, custom cabinetry, premium appliances, a beverage station, and wine refrigerator. All four bedrooms feature private ensuite bathrooms, offering comfort and privacy for family and guests.

The property includes riparian rights and an existing dock footprint ready for your vision, creating an incredible opportunity to enjoy boating, fishing, kayaking, or paddleboarding on the Intracoastal.

Ideally located just minutes from the beach, dining, shopping, and everything the Daytona Beach area has to offer, this is Florida waterfront living at its finest.
#O6424243

DAYTONA BEACH

1426 RIVERSIDE DRIVE

4 Beds

4 Baths

2,178 Sq.Ft.

$830,000

MLS#: O6424243

Welcome to your private paradise in the highly coveted 55+ community of Latitude Margaritaville! This spectacular, practically brand-new Hammock model (Beach Collection) is located in Florida's most vibrant resort community. Built in 2024, this modern smart home features 2,110 sq. ft. of pristine living space and offers an exceptional split-floorplan with 3 bedrooms, 2.5 bathrooms, a highly versatile den, and a spacious 2-car garage. Designed with high-end upgrades, the home features quartz countertops and a seamless open-concept living area. The primary suite is a peaceful retreat featuring a walk-in shower, soaking tub, and custom views of the backyard conservation area. The kitchen comes with premium finishes and a massive island. Step outside to your enlarged screened-in lanai to relax and take in the serene, uninterrupted views of the protected conservation preserve. Residents enjoy world-class resort amenities: a resort-style pool, pickleball courts, fitness center, theater, pet spa, private beach club access with shuttle service, golf-cart-friendly community design, and a vibrant town square with live music. Don’t miss this rare opportunity to live in a dream home at an unbeatable value!
#S5154256

DAYTONA BEACH

306 HANG LOOSE WAY

3 Beds

2 Baths

2,110 Sq.Ft.

$648,000

MLS#: S5154256

Welcome to a home where comfort, space, and lifestyle come together in the heart of Latitude Margaritaville. Built in 2019, this beautifully designed 2-bedroom, 2.5-bath home offers 2,300 square feet of living space, a flexible den that can easily become a third bedroom with the addition of a closet, and an incredible 1,300+ square foot screened lanai overlooking the water.

A paved driveway and walkway lead to the covered front porch, where you'll step inside to a bright foyer filled with natural light from the expansive lanai beyond. The thoughtfully designed floor plan flows effortlessly, beginning with the versatile den before opening into the spacious living room, where large sliders create a seamless connection to the outdoor living space.

The designated dining room is perfectly positioned for entertaining while remaining connected to the main living area. Beyond it, the kitchen serves as the heart of the home with a breakfast nook overlooking the water and direct access to the lanai. Just beyond the kitchen, the family room is surrounded by windows and sliders, filling the space with natural light and creating another comfortable place to relax or gather with guests.

The private primary suite offers peaceful water views, lanai access, two walk-in closets, and an en-suite bathroom complete with dual vanities, a soaking tub, walk-in shower, and private water closet. On the opposite side of the home, the split-bedroom layout provides privacy for guests, with the second bedroom featuring its own en-suite bathroom and walk-in shower. A convenient half bath is located near the garage for visitors.

Luxury vinyl plank flooring runs throughout the home, while practical upgrades such as a water softener system, generator hookup, and oversized three-car garage provide added comfort and peace of mind. Nearly every main living space—including the primary bedroom, living room, kitchen, breakfast nook, and family room—enjoys tranquil partial water views.

The true centerpiece of the home is the expansive screened lanai. With over 1,300 square feet of outdoor living space, it's ideal for entertaining, dining outdoors, or simply enjoying the peaceful waterfront setting.

Life at Latitude Margaritaville extends far beyond the home itself. This gated 55+ community offers a resort-style lifestyle with golf cart paths leading throughout the neighborhood and even to nearby Publix, restaurants, shopping, and everyday conveniences. Residents enjoy a vibrant Town Square featuring restaurants, live entertainment, a theater, arts and crafts studios, a pet spa, and a Hangar workshop. The community also offers a state-of-the-art fitness center with a spin room, weight room, aerobics studio, cardio equipment, indoor lap pool, and whirlpool spa, along with resort-style pools, cabanas, tiki huts, pickleball, tennis, bocce, walking trails, a dog park, countless clubs and social events, and a private beach club with shuttle service.

Conveniently located just minutes from I-95, you're within easy reach of airports, beaches, and world-famous attractions, yet everything you need is right here. This isn't just a beautiful home—it's an opportunity to embrace the relaxed, active lifestyle that makes Latitude Margaritaville one of the area's most sought-after communities.
#O6426946

DAYTONA BEACH

842 ATTITUDE AVENUE

2 Beds

2 Baths

2,303 Sq.Ft.

$659,900

MLS#: O6426946

BELOW RETAIL VALUE!

SELLER IS MOTIVATED AND WILL CONSIDER ALL REASONABLE OFFERS.

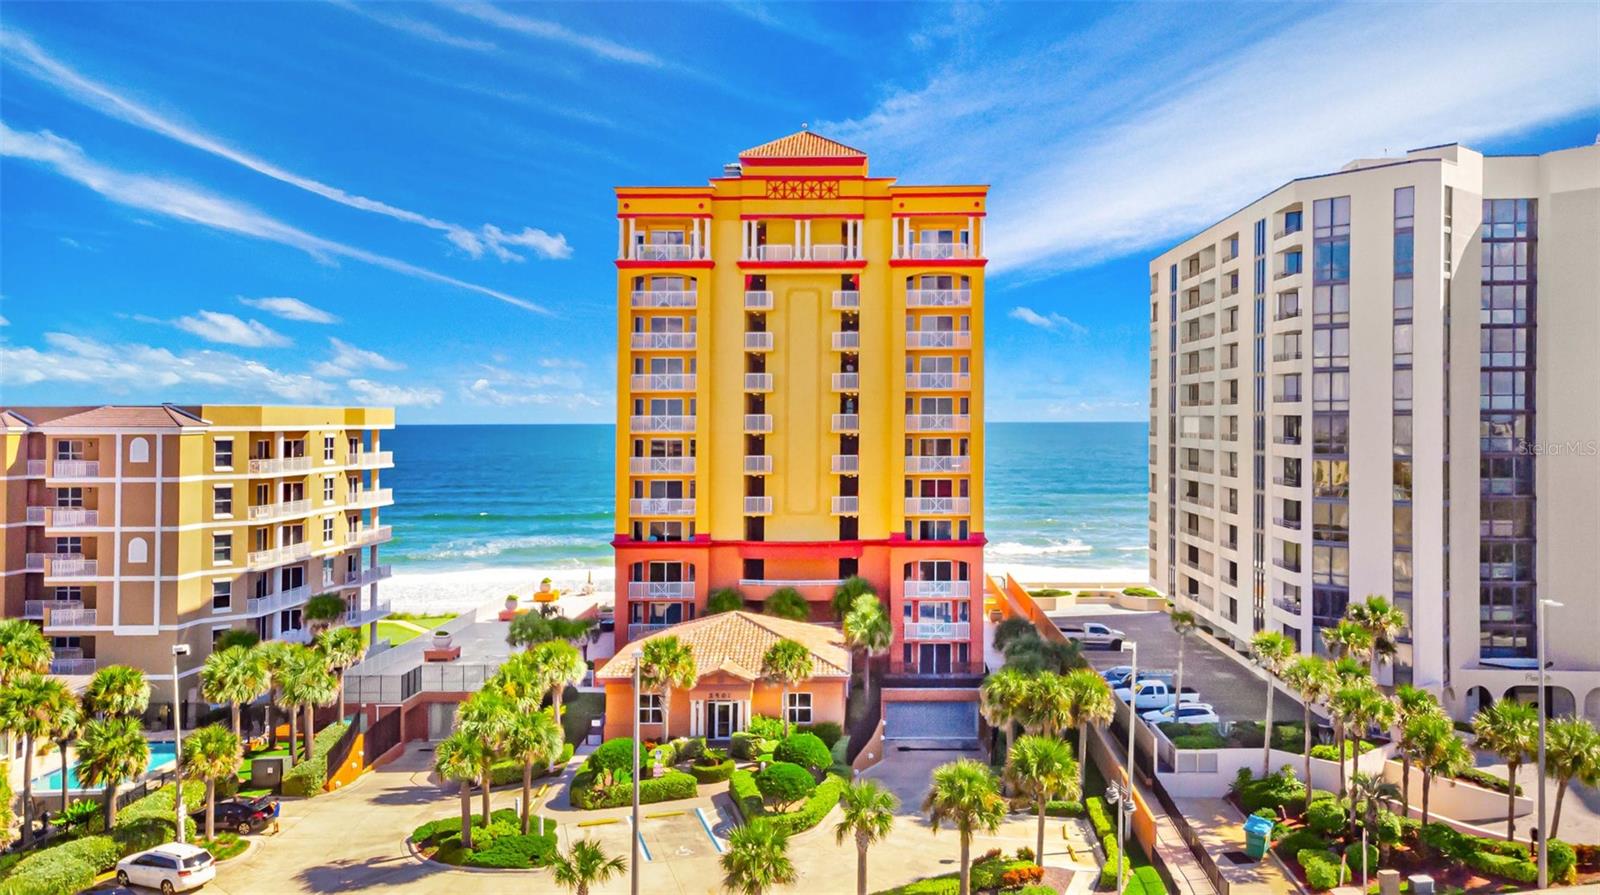
*RARE SOUTHEAST *CORNER OCEANFRONT RESIDENCE WITH 3 BEDROOMS, 3 BATHS, AND 2,486 SQ. FT. IN THE EXCLUSIVE BOUTIQUE COMMUNITY OF TUSCANY SHORES.

EMBRACE THE CHARM OF TUSCANY SHORES, AN EXCLUSIVE *33-RESIDENCE OCEANFRONT CONDOMINIUM DISTINGUISHED BY ITS ICONIC MEDITERRANEAN ARCHITECTURE, WARM YELLOW AND ORANGE FACADE, AND RESORT-STYLE AMBIANCE. NESTLED ALONG THE PRESTIGIOUS GOLDEN STRAND OF DAYTONA BEACH SHORES, THIS LUXURY OCEANFRONT RETREAT OFFERS THE PERFECT SETTING TO CREATE A LIFETIME OF COASTAL MEMORIES.

THIS MAGNIFICENT SKY HOME FEATURES *3 BEDROOMS, *3 BATHS, *2,486 SQUARE FEET OF LIVING SPACE, AND AN EXPANSIVE *OCEANFRONT BALCONY DESIGNED TO MAXIMIZE THE BREATHTAKING PANORAMIC ATLANTIC VIEWS AND A RIVERFRONT BALCONY**

FROM THE MOMENT YOU ENTER, THE DRAMATIC OCEAN VIEWS CAPTURE YOUR ATTENTION. THE OPEN-CONCEPT FLOOR PLAN SEAMLESSLY BLENDS THE LIVING, DINING, AND KITCHEN AREAS, *WHILE FLOOR-TO-CEILING SLIDING GLASS DOORS FILL THE HOME WITH *NATURAL LIGHT AND CREATE A TRUE INDOOR-OUTDOOR LIFESTYLE. *HIGH CEILINGS, *TILE FLOORING, AND SPACIOUS LIVING AREAS ENHANCE THE ELEGANT COASTAL DESIGN.

THE WELCOMING *GALLERY FOYER PROVIDES THE PERFECT OPPORTUNITY FOR A FLEX SPACE, ART GALLERY, HOME OFFICE, OR READING LOUNGE. THE GOURMET KITCHEN FEATURES *42-INCH CABINETRY, WALK-IN PANTRY, GRANITE COUNTERTOPS, *STAINLESS STEEL APPLIANCES, A *DOUBLE-TIER CENTER ISLAND, AND A SUNNY OCEANFRONT *BREAKFAST NOOK WHERE EVERY MORNING BEGINS WITH SPECTACULAR SUNRISES OVER THE ATLANTIC.

THE SPACIOUS 20’ X 18’ PRIMARY SUITE IS PRIVATELY POSITIONED TO ENJOY *INTRACOASTAL WATERWAY VIEWS AND FEATURES ITS OWN PRIVATE *RIVERFRONT BALCONY, WHERE YOU CAN WATCH YACHTS, SAILBOATS, AND DOLPHINS PASS BY.  PLUS, IT HAS A SMALLER BALCONY THAT PROVIDES A SIDE OCEAN VIEW. THE LUXURIOUS ENSUITE OFFERS *DUAL VANITIES, A *JETTED SOAKING TUB, A *LARGE WALK-IN SHOWER AND GRANITE COUNTERTOPS, CREATING A TRUE SPA-LIKE RETREAT. PLUS, AN OVERSIZED WALK-IN CLOSET WITH BUILT-INS. *UPDATED ROOF AND *PAINT. *POOL DECK PAVERS IN PROGRESS. 

*1-MONTH MINIMUM RENTAL TERM. *3 PETS WITH NO WEIGHT LIMIT. This home is in a sought-after location close to Publix, restaurants, shopping, minutes to Ponce Inlet Historic Lighthouse, just over an hour to Disney/Orlando and three-and-a-half hours to Miami. All information intended to be accurate but should be verified.
#V4950042

DAYTONA BEACH

2901 S ATLANTIC AVENUE 603

3 Beds

3 Baths

2,486 Sq.Ft.

$695,000

MLS#: V4950042

Price reduced
Virtually Staged. Welcome to your Florida headquarters.

Behind the 24 hour guarded gates of Pelican Bay, this beautifully reimagined canal front estate sits on nearly half an acre where privacy, security, and resort style living come together just minutes from Daytona’s world-famous beaches, championship golf, Embry Riddle, Daytona International Speedway, Daytona International Airport, premier healthcare, shopping, dining, and convenient access to Orlando.

This is the home that quietly becomes the center of everyone’s calendar.

Family holidays. Race weekends. Bike Week. Rockville. Beach vacations. Golf getaways. Embry Riddle celebrations. Before long, family and friends from across the country and around the world begin asking the same question.

“When are we coming back?”

Inside, 3,523 square feet has been thoughtfully designed for the way people actually live. Three private bedroom suites, including one with its own private entrance, two laundry rooms, generous gathering spaces, and a flexible floor plan make hosting extended family, lifelong friends, multigenerational living, or working from home feel effortless.

Every unforgettable gathering begins in the kitchen.

The new oversized peninsula naturally becomes everyone’s favorite place to pull up a chair. Morning coffee turns into meaningful conversations. Appetizers become hours of laughter. Holiday meals become traditions. Premium soft close cabinetry, granite countertops, a gunmetal farmhouse sink, brushed gold fixtures, stainless steel appliances, and an open design create a space that is equally beautiful and welcoming.

When the day is over, retreat to a luxurious primary suite featuring a spa inspired bathroom with a freestanding soaking tub, dramatic book matched marble shower, natural stone finishes, brushed gold fixtures, and your own private sauna.

Throughout the home, premium finishes and thoughtful craftsmanship create a sense of comfort, quality, and timeless style.

Outside, the oversized screened lap pool and spa overlook peaceful canal views, creating a private backyard retreat designed for every season. Grill after a round of golf. Unwind after a day at the beach. Watch the sunset with friends. Or simply enjoy the rare feeling of having nowhere else you would rather be.

The major investments have already been made, including a 2021 roof, two newer HVAC systems, two newer water heaters, a new pool pump, solar panels for improved energy efficiency, and the added peace of mind of Flood Zone X, where flood insurance is typically not required.

Some homes are beautiful.

Some homes are comfortable.

A select few become the place where life’s best memories are made.

Welcome to 537 Pelican Bay Drive. A private Florida retreat where luxury, adventure, connection, and everyday living come together in a way that’s increasingly difficult to find.
#O6422696

DAYTONA BEACH

537 PELICAN BAY DRIVE

5 Beds

4 Baths

3,523 Sq.Ft.

$875,000

MLS#: O6422696

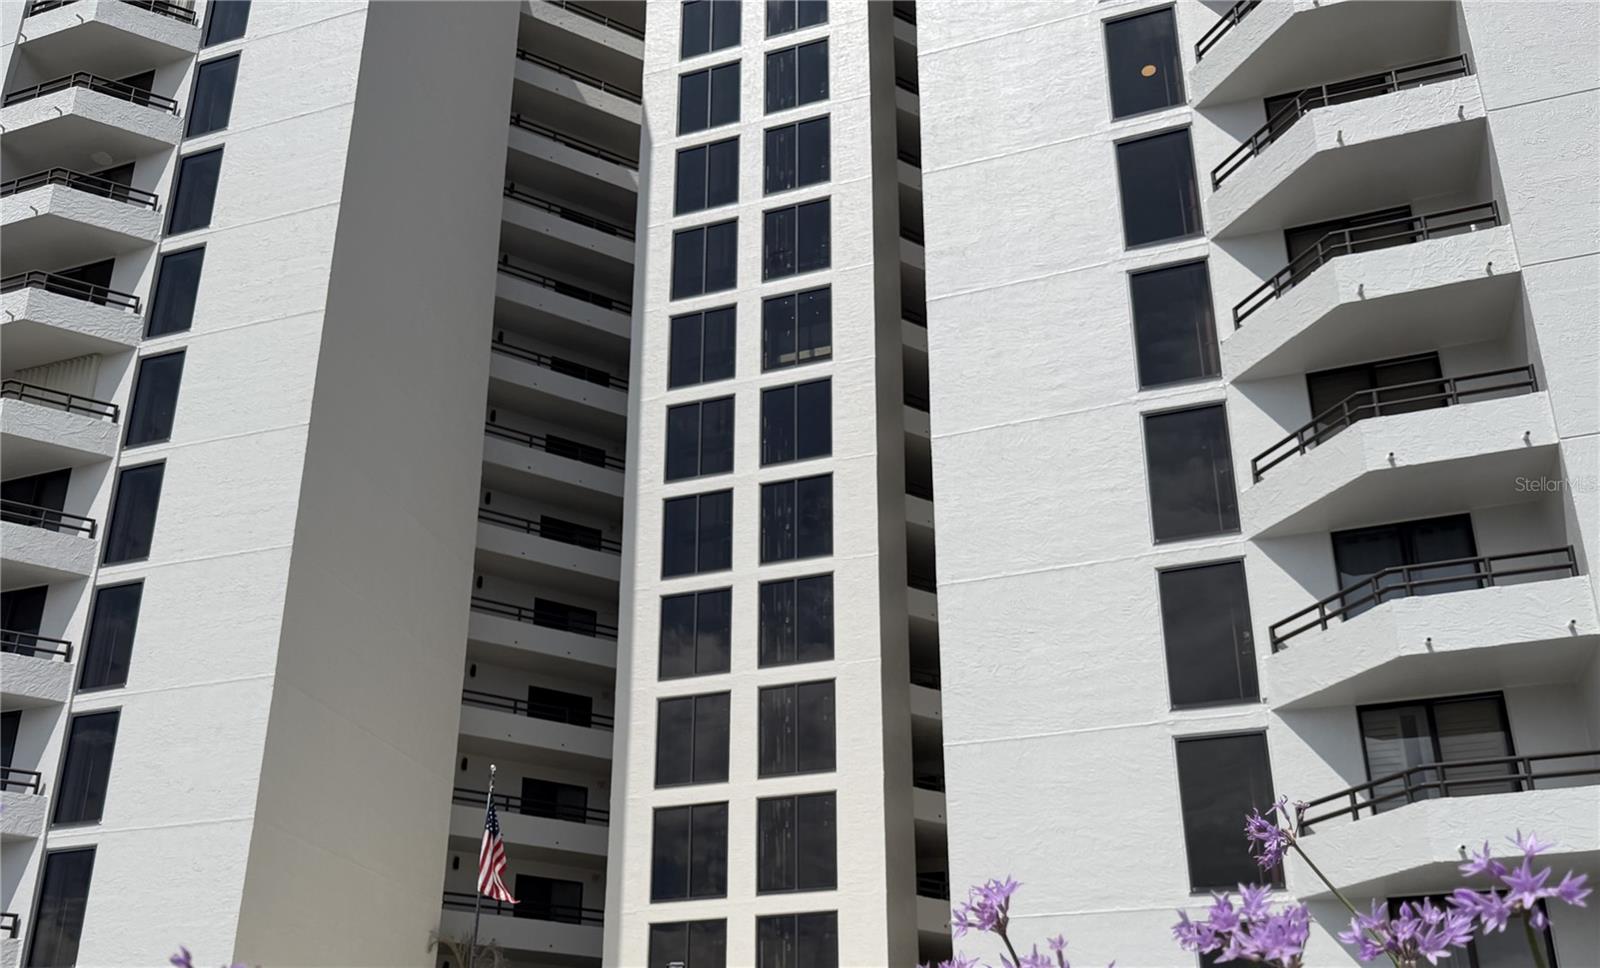
Beautiful oceanfront condo offering stunning ocean and river views directly from within the unit! Completely remodeled inside and out, following a comprehensive building restoration by the association. The updated interior features high-end finishes, including quartzite countertops in the kitchen, butler's pantry, and both bathrooms. Equipped with a new A/C, new water heater, new appliances, and comes fully furnished—making it completely turnkey. According to association records, building reserves are fully funded and compliant with updated state engineering requirements. Ready for move-in and enjoyment, schedule your private tour today!
#O6420062

DAYTONA BEACH

3855 S ATLANTIC AVENUE 702

2 Beds

2 Baths

1,372 Sq.Ft.

$779,000

MLS#: O6420062

Price reduced
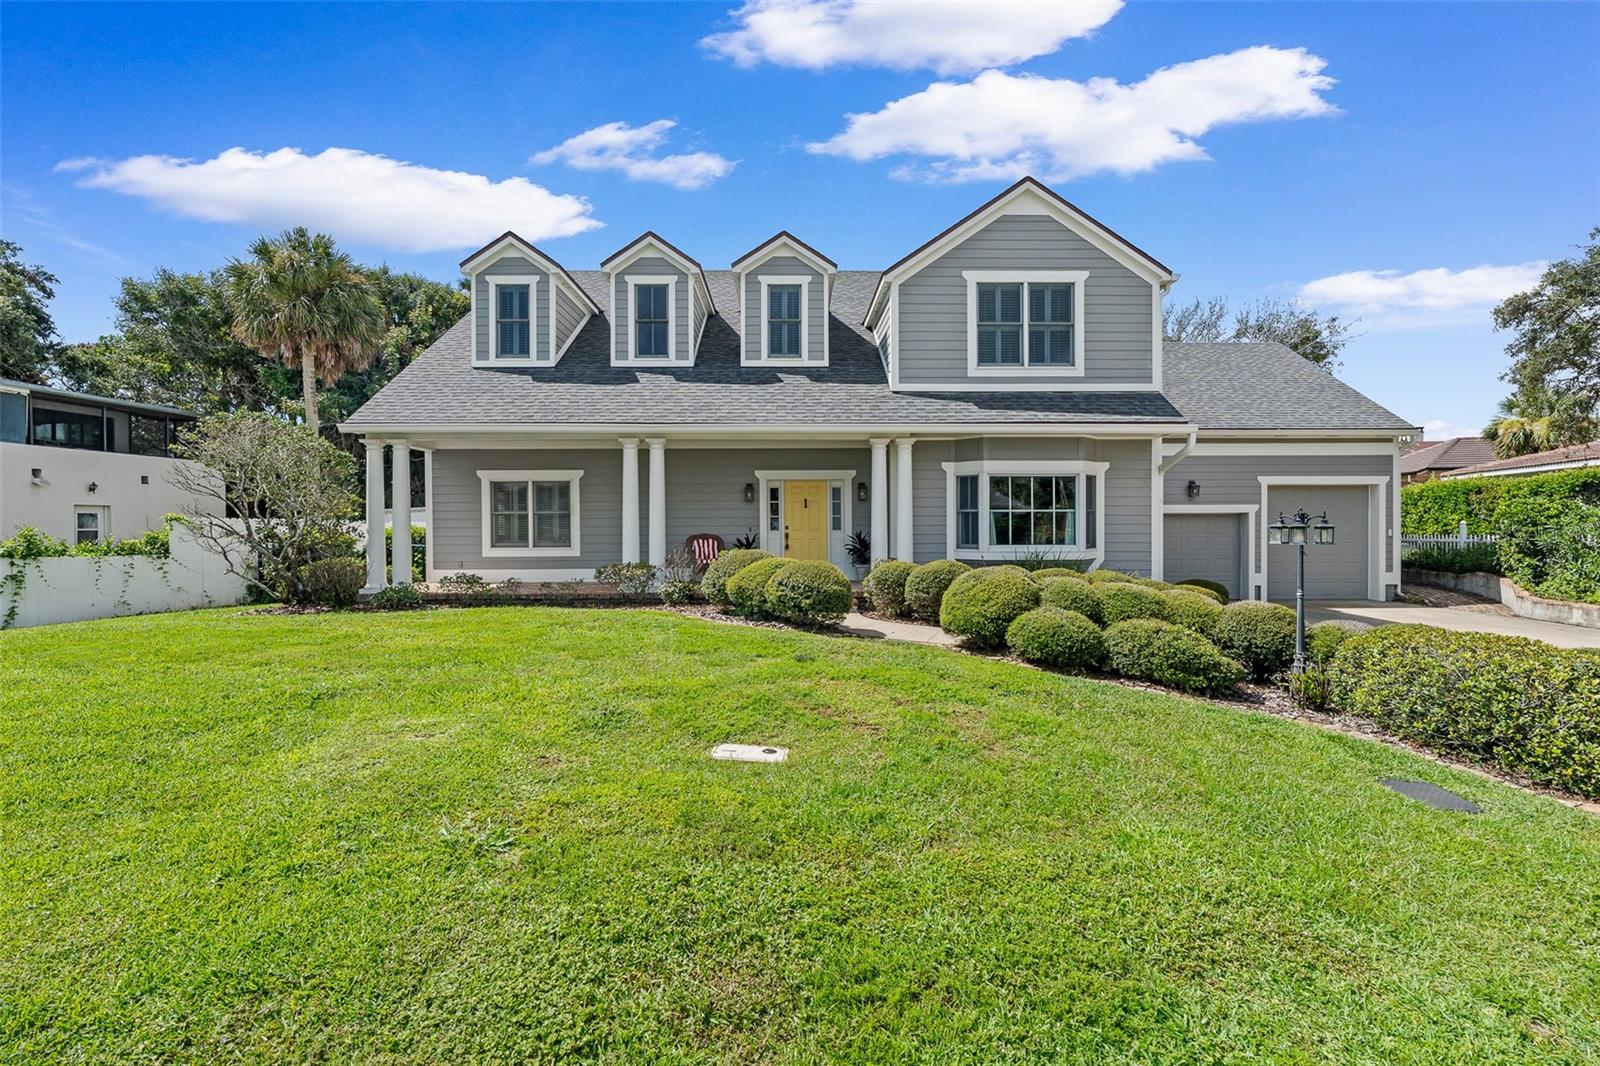
Be just steps from the beach and the Intracoastal at this unique home! Give your family space to spread out in this sprawling SALTWATER POOL home. This spacious home features 5 bedrooms, 2.5 bathrooms and a fantastic flowing floor plan with large formal and informal living and dining spaces. The home was originally built in 1959 and renovated in 2002. The updated kitchen features a kitchen island with breakfast bar, plenty of cabinets for storage, gorgeous countertops, and stainless-steel appliances. And, with the French doors opening out to the screened in patio and pool area, the living space extends outside. This home boasts a spectacular tropical backyard oasis the summer days are no match for this home's inground saltwater pool and spa. Host big backyard BBQ's and fun family events with ease, thanks to the many entertaining areas, built in grill in patio area, and large wood burning outdoor fireplace. The main floor also offers a convenient half bath servicing the main areas. Upstairs the owner's master suite, which features a walk-in closet and a beautiful spa-like ensuite bathroom with walk in shower and separate tub. The second floor also boasts 4 additional guest bedrooms, and a full bath. The 5th bedroom is over the garage and could also be used for an office, gym, guest area, or additional living space. Other lovable features this great home offers include soaring 10ft ceilings, separate upstairs laundry room, attached 2-car garage, and a great neighborhood with NO HOA and NO EXTRA FEES. And this home's sought-after location puts you near some of the area's most popular beach attractions, restaurants, and shopping spots. Make today the day you finally decide to LOVE WHERE YOU LIVE! Schedule your showing today, and make this wonderful, one-of-a-kind home YOURS!
#V4949998

DAYTONA BEACH

2 HICKORY LANE

5 Beds

2 Baths

3,300 Sq.Ft.

$865,000

MLS#: V4949998

 - property

Send a message

Message successfully sent.

Your message

What is 3 + 4 ?

Reason for contacting?

I agree to receive email communication and understand I can unsubscribe at any time.

I agree to be contacted by The Graf Group of Coldwell Banker via call, email, and text for real estate services. To opt out, you can reply 'stop' at any time or reply 'help' for assistance. You can also click the unsubscribe link in the emails. Message and data rates may apply. Message frequency may vary. Privacy Policy

Sign Out

Virtual Assistant

Would you like to take the next step with this property? We can help you schedule a showing or virtual tour, or send you more details.

Yes, I would like more information.

Thank You for Your Reply, One of Our Agents will contact you as soon as possible

No, maybe later.

Thank you, you can always contact me via email, phone number or through the contact form.

Realhub AI

Lucy - Your AI-Powered Realtor

Update Your Temporary Password

Personalize your search

Enter your email and we'll notify you immediately when new listings match what you're looking for.

or enter email address

Already have an account ? Login here

Continue your home search

I agree to receive communications and understand I can unsubscribe at any time.

I agree to be contacted by The Graf Group of Coldwell Banker via call, email, and text for real estate services. To opt out, you can reply 'stop' at any time or reply 'help' for assistance. You can also click the unsubscribe link in the emails. Message and data rates may apply. Message frequency may vary. Privacy Policy

Already have an account ? Login here

We use cookies

We use cookies primarily for analytics to enhance your experience. By accepting, you agree to our use of these cookies. You can manage your preferences or learn more about our cookies policy.