Features & Amenities

Interior

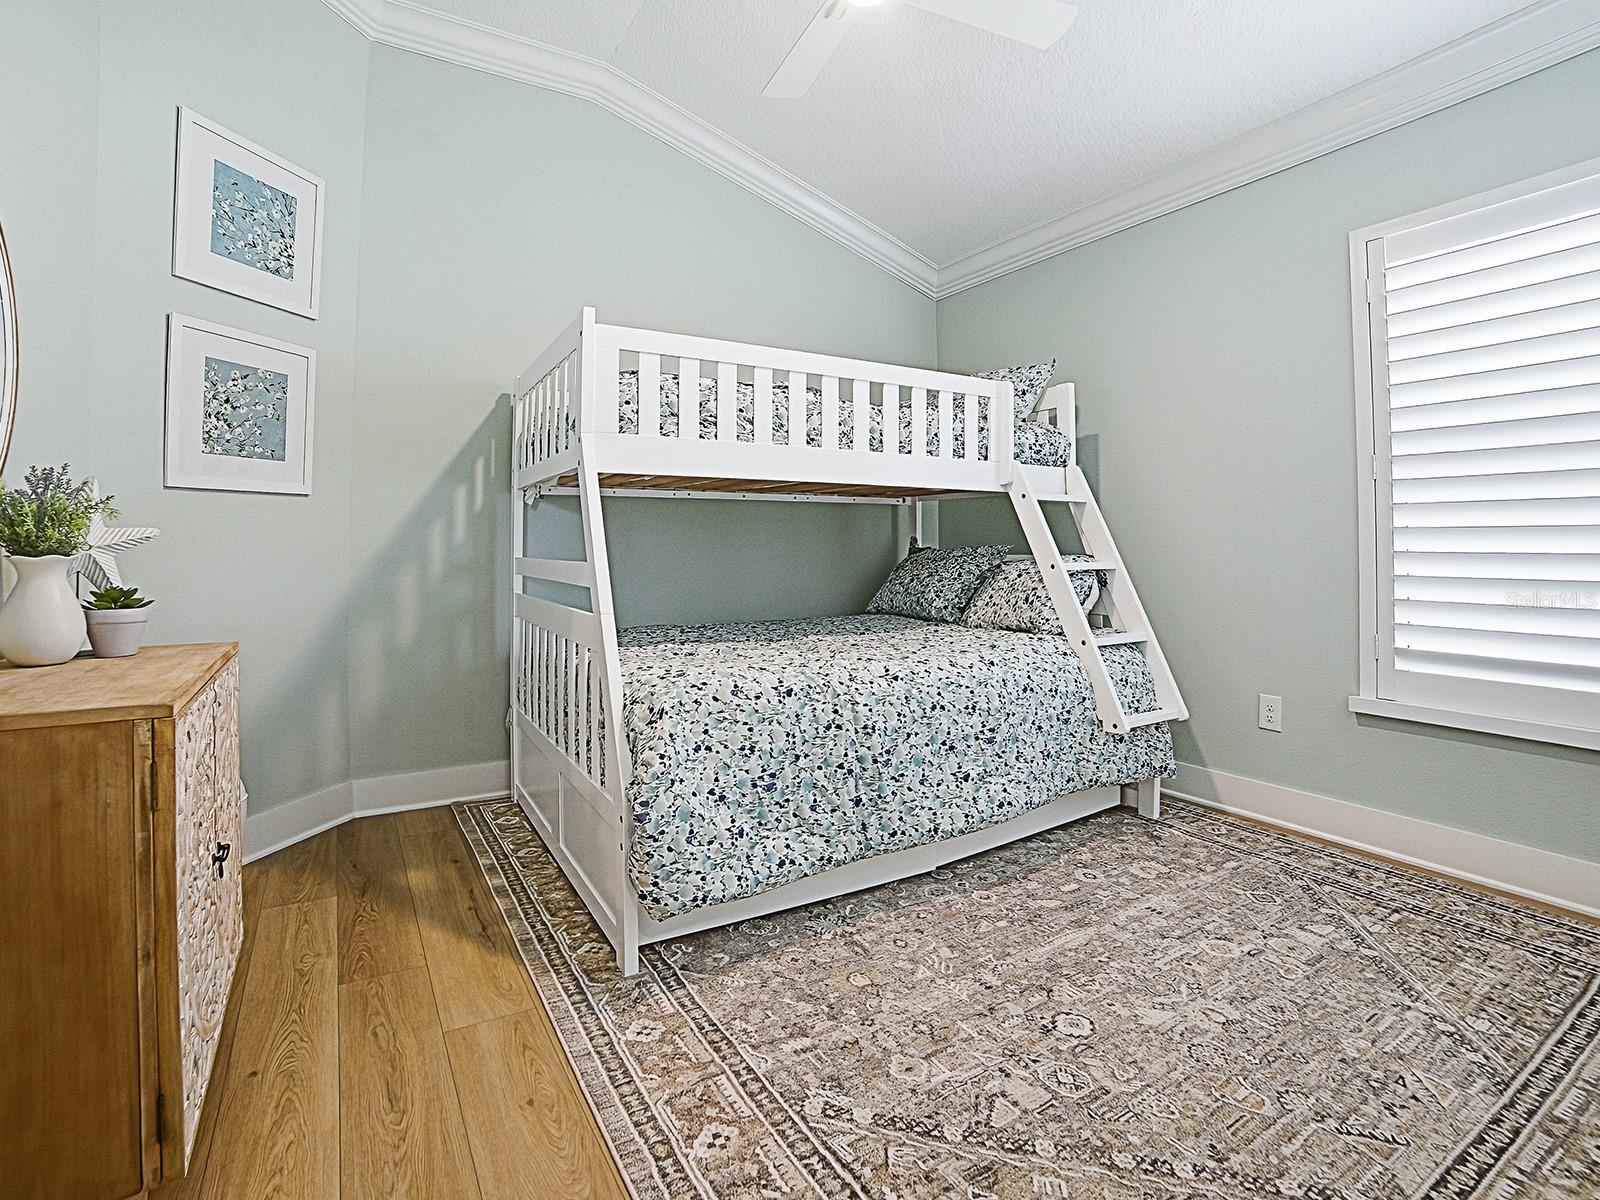
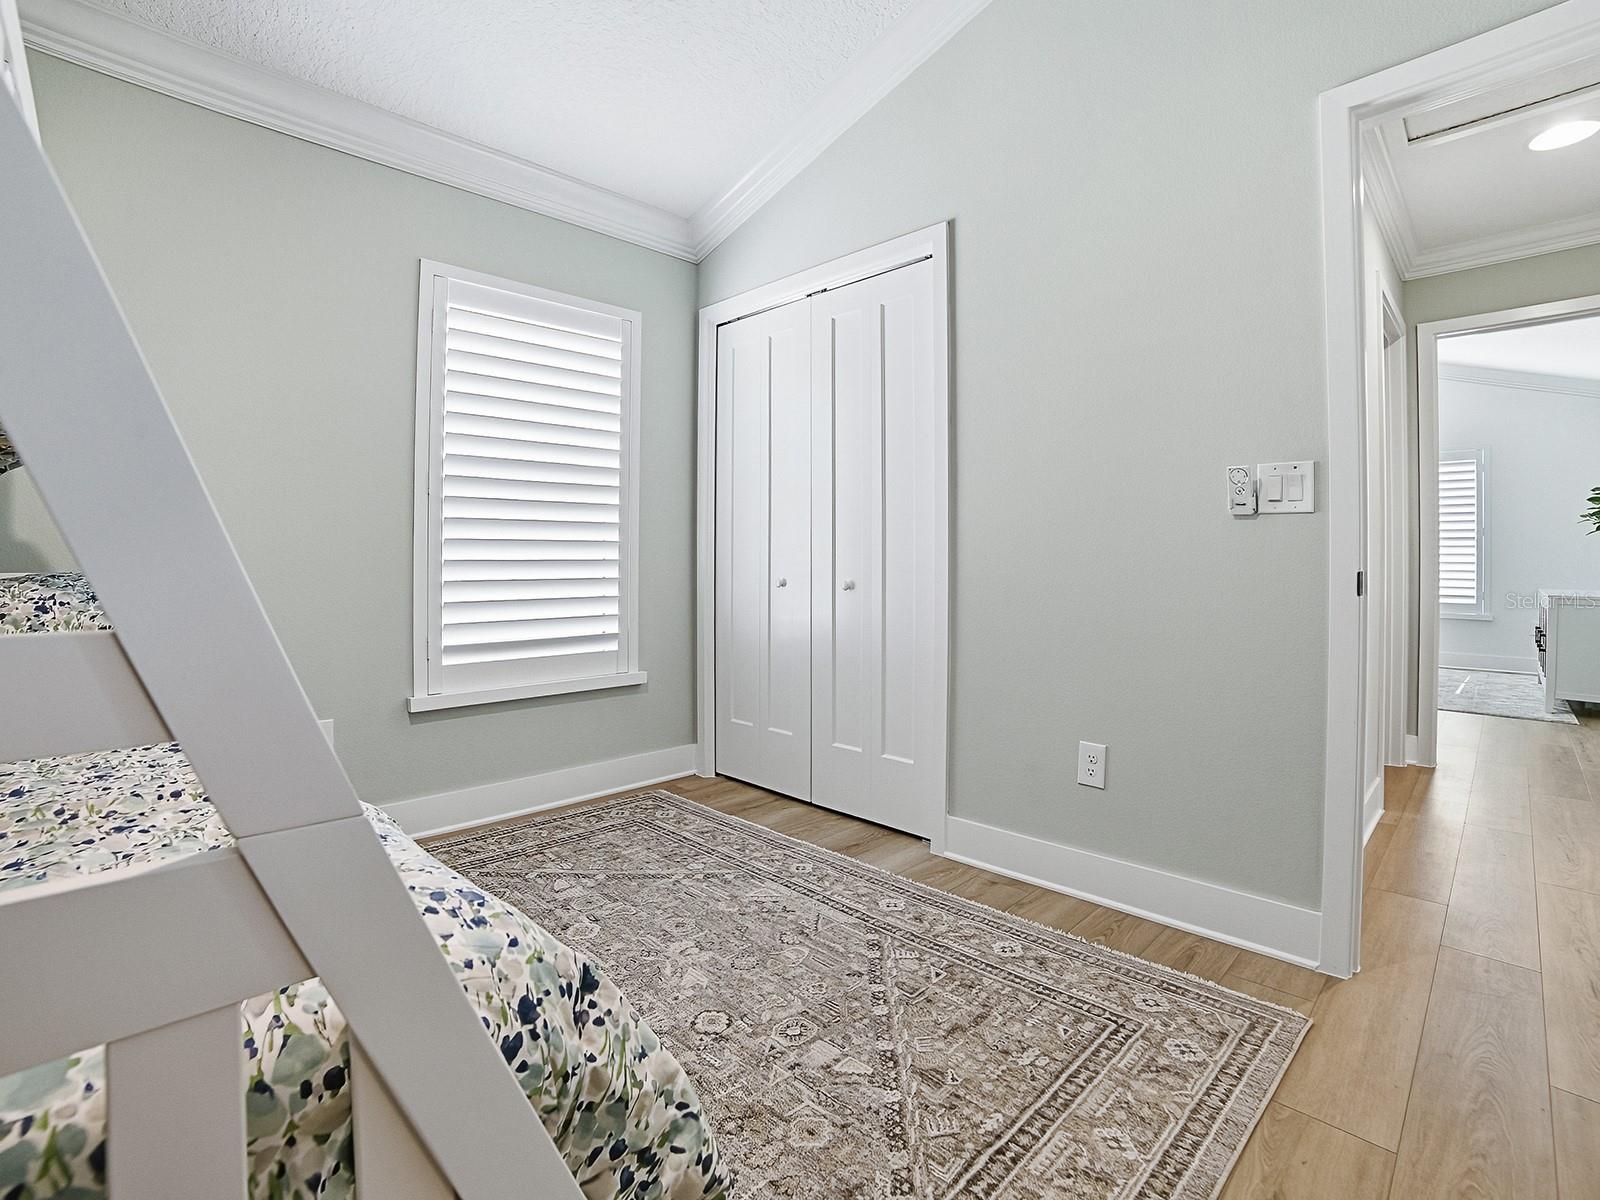
  • Other Interior Features

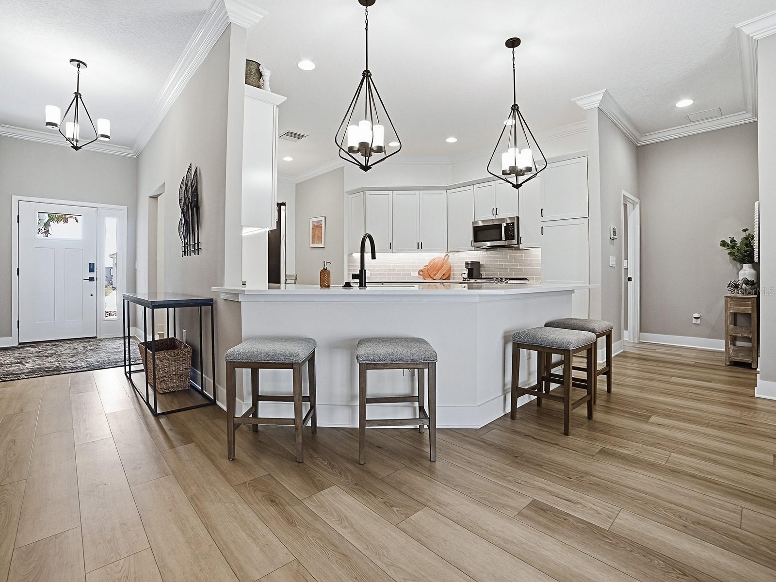
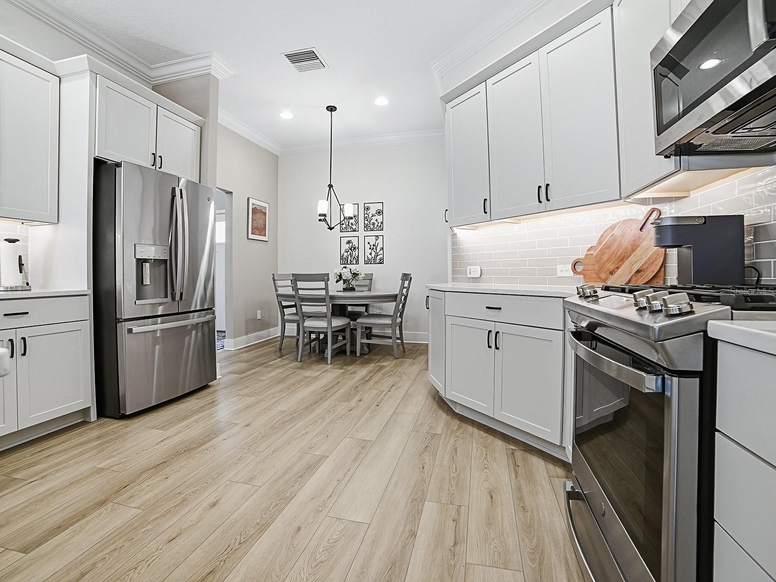
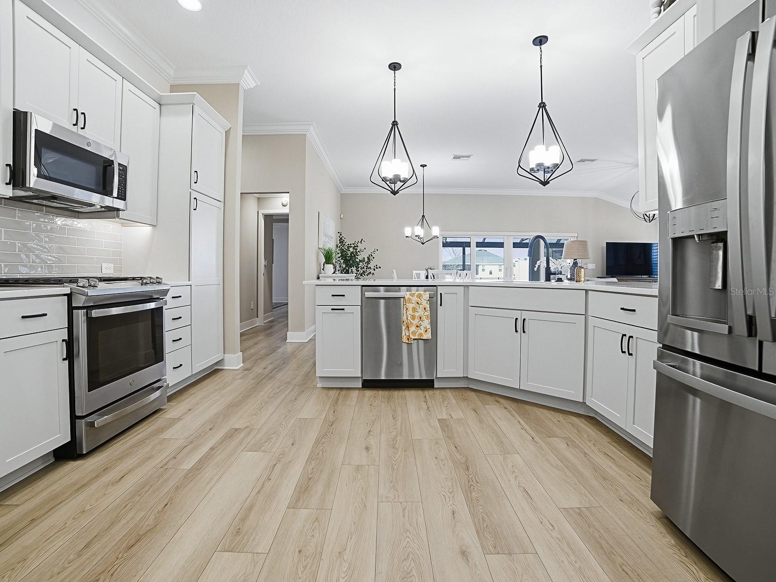
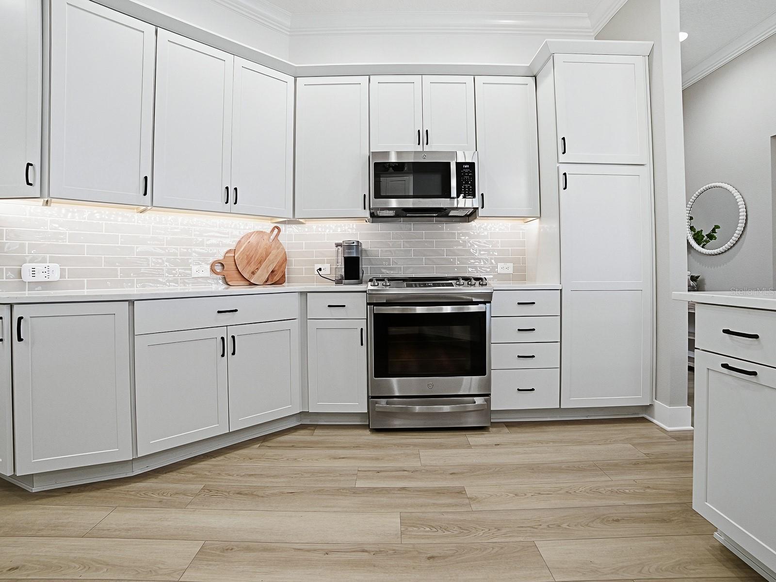
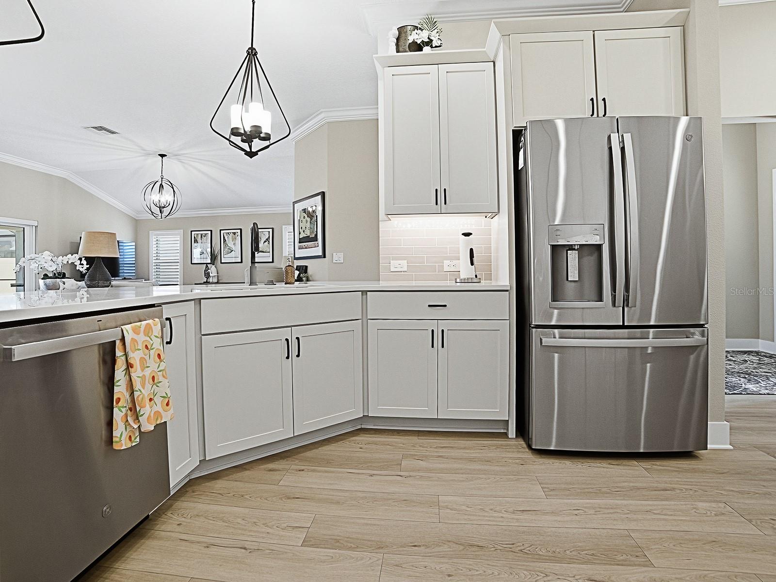
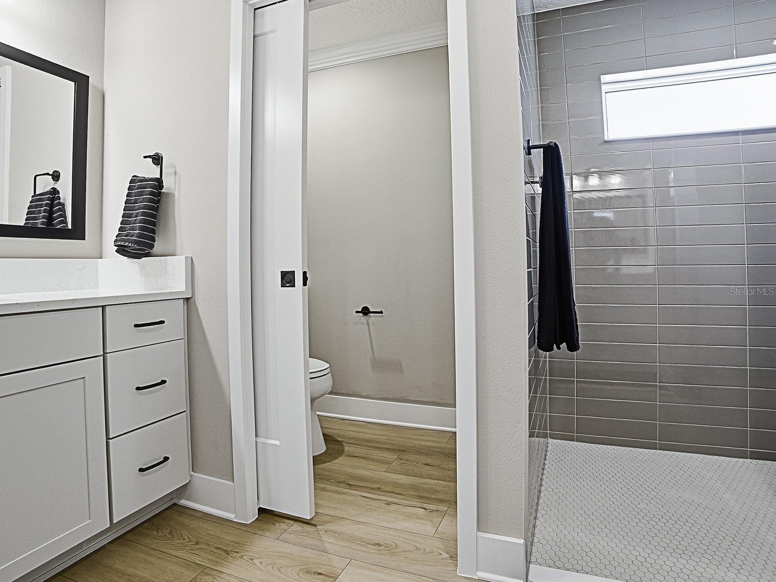
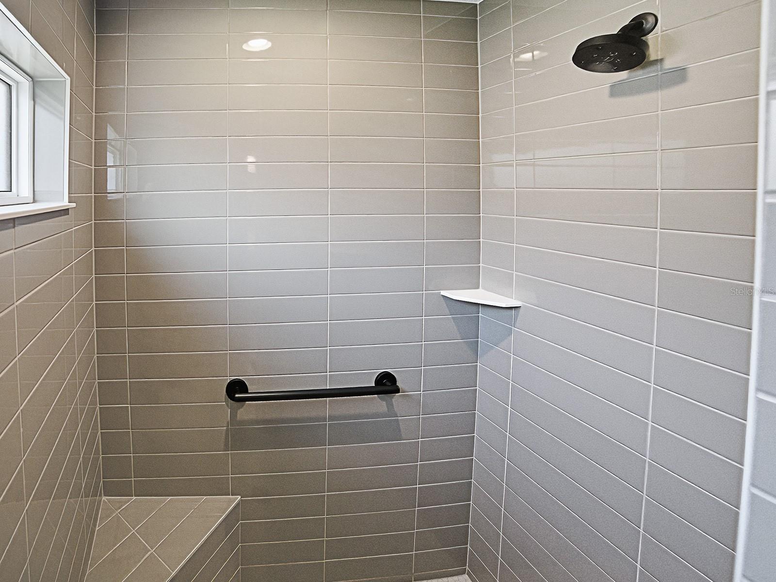
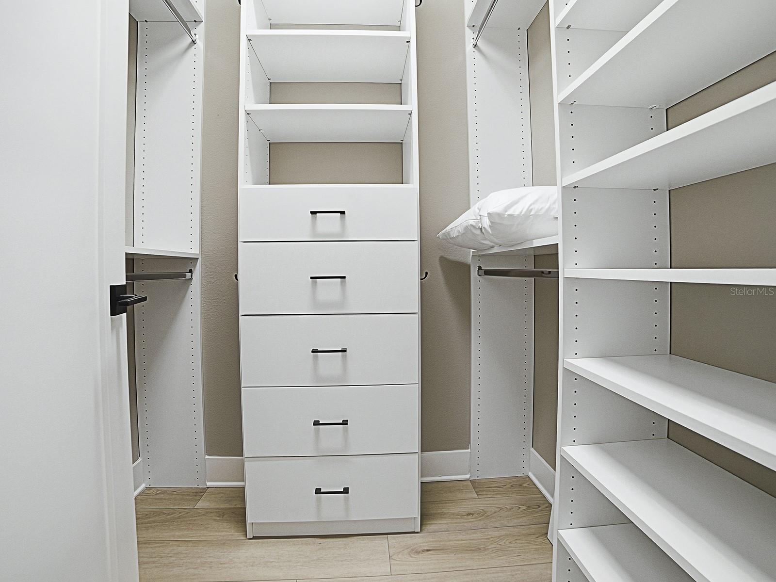
    Eat-in Kitchen, High Ceilings, Open Floorplan, Stone Counters, Walk-In Closet(s)

  • Total Bedrooms

    3

  • Bathrooms

    2

  • Cooling YN

    YES

  • Cooling

    Central Air

  • Fireplace YN

    NO

  • Heating YN

    YES

  • Heating

    Electric, Natural Gas

  • Pet friendly

    Cats OK, Dogs OK

Exterior

  • Garage

    Yes

  • Garage spaces

    3

  • Construction Materials

    Concrete, Stucco

  • Other Exterior Features

    Garden, Private Yard

  • Parking

    Golf Cart Garage, Attached

  • Pool

    Yes

  • Pool Features

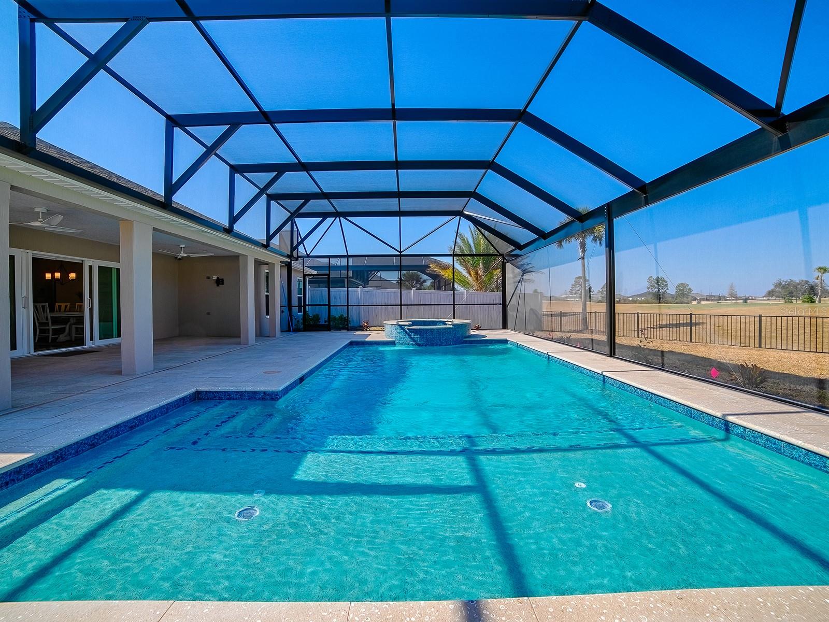
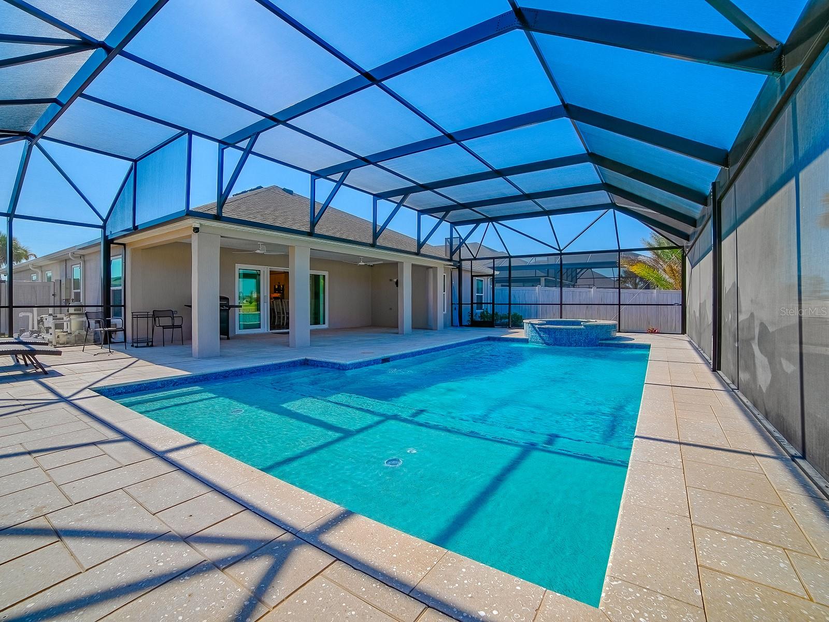
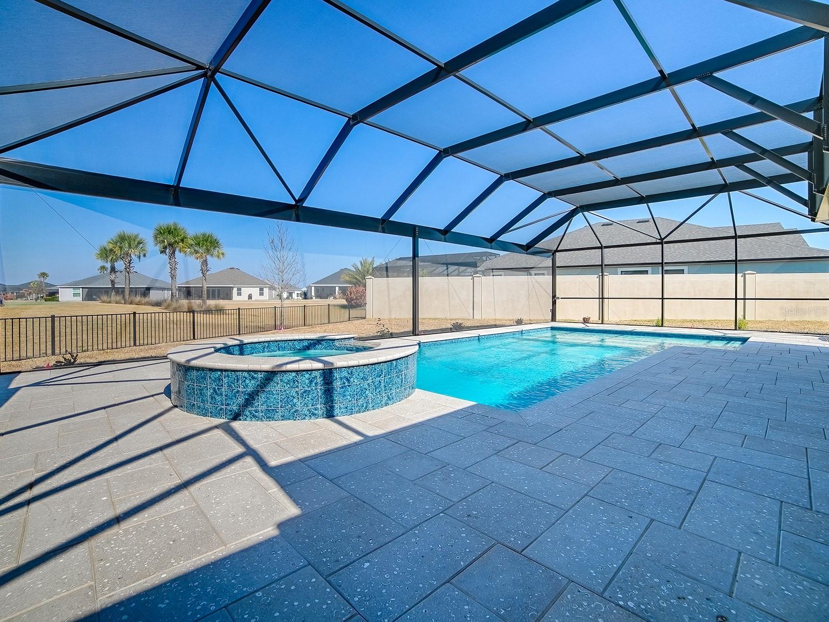
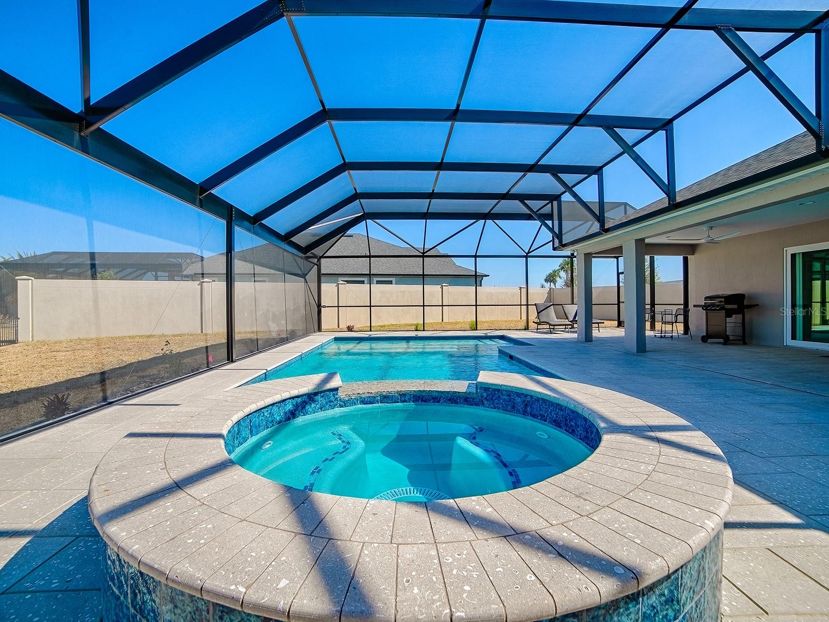
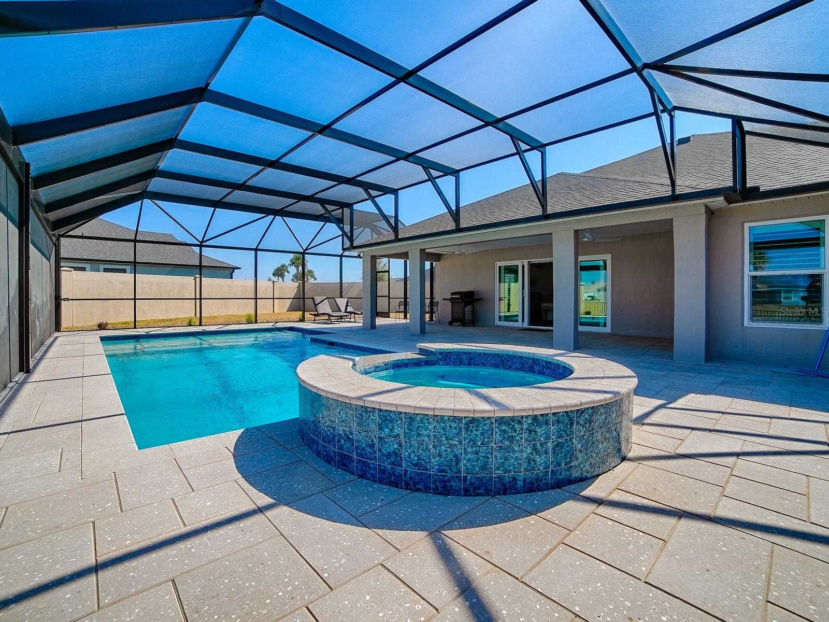
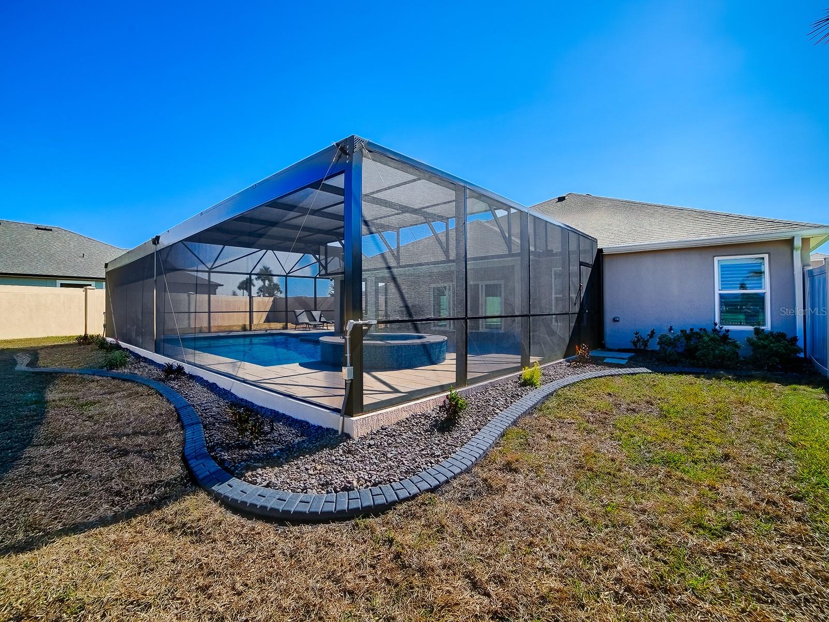
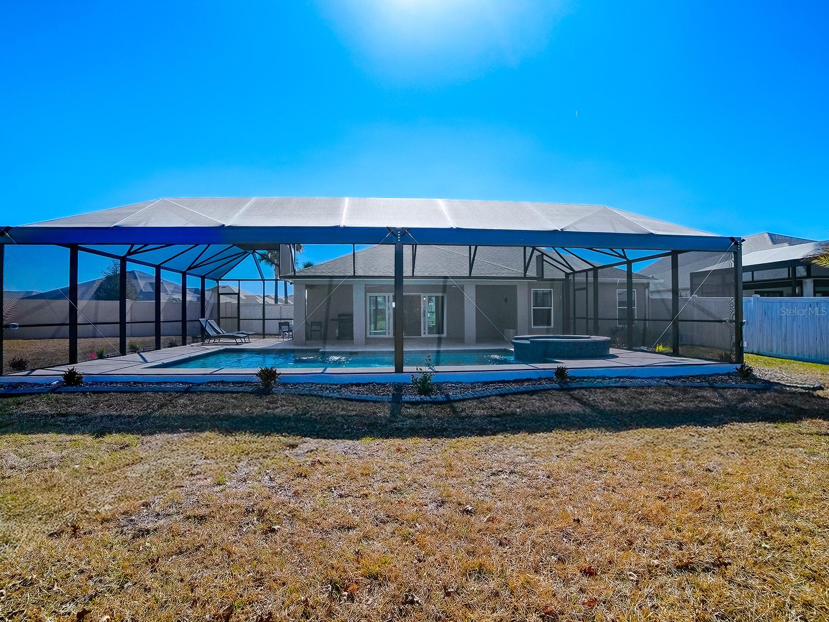
    Heated, In Ground, Screen Enclosure, Private

  • Waterfront YN

    NO

  • View

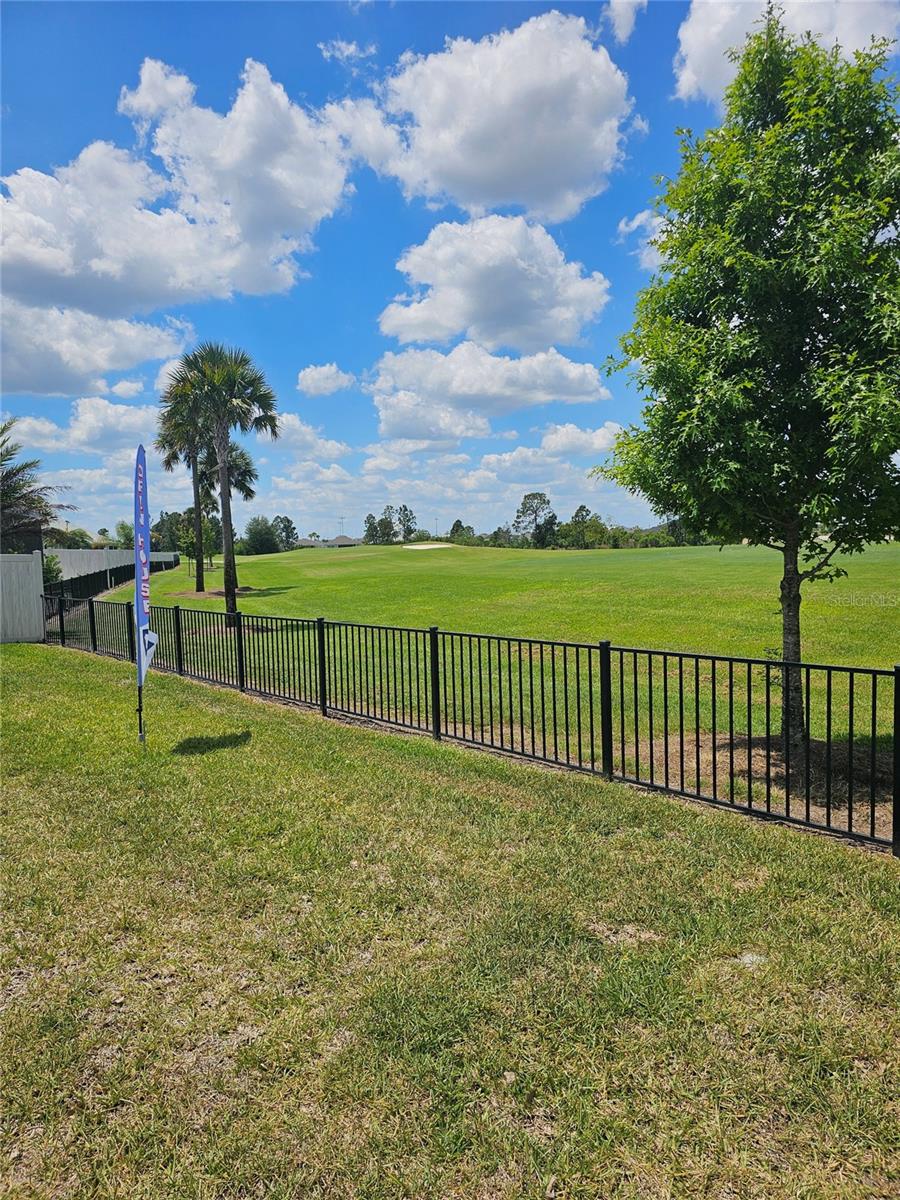
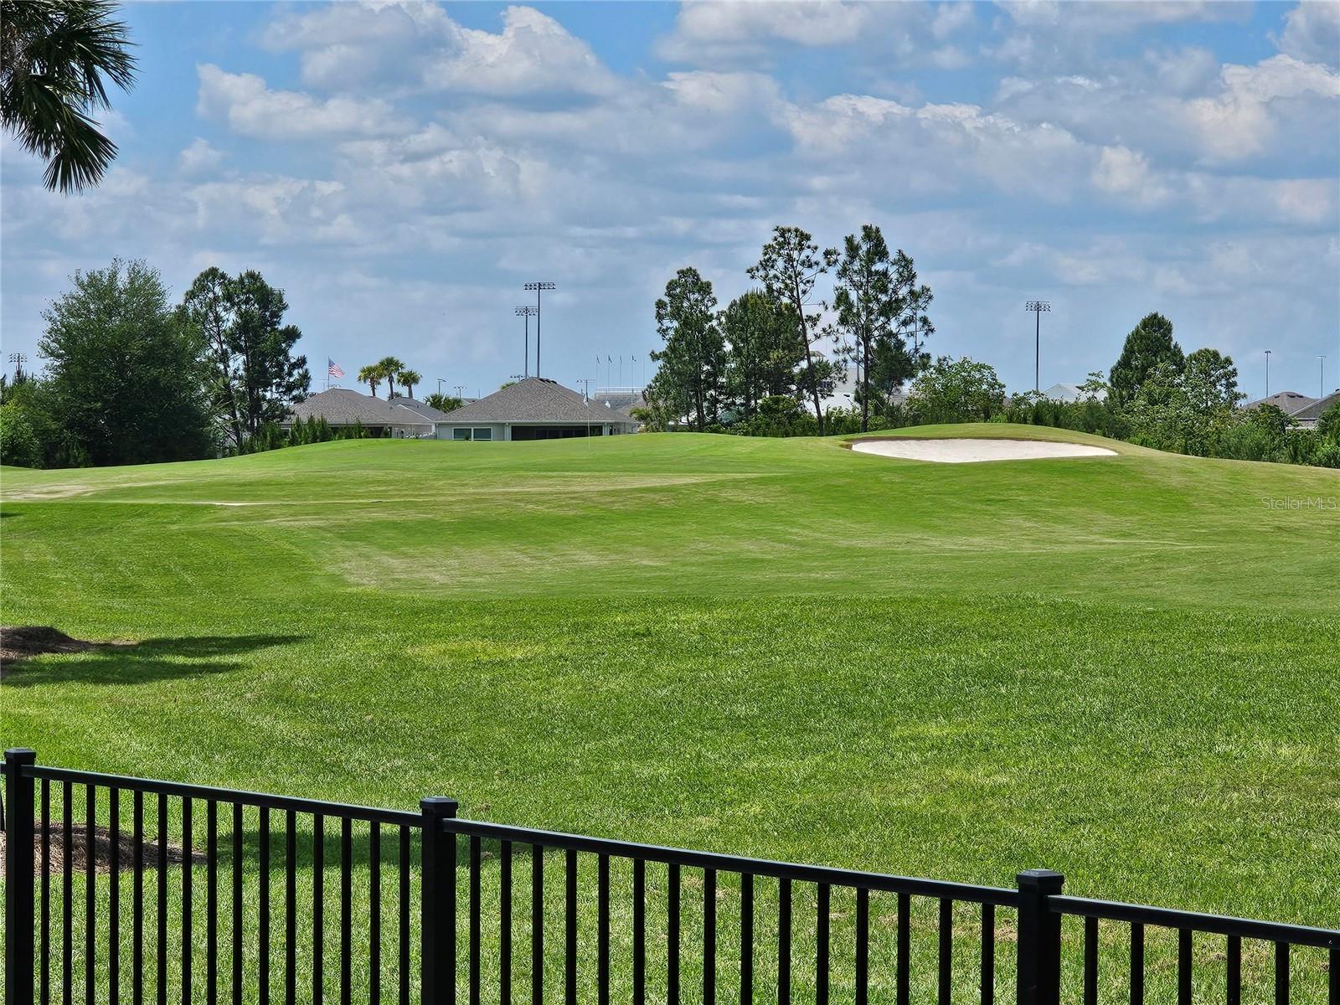
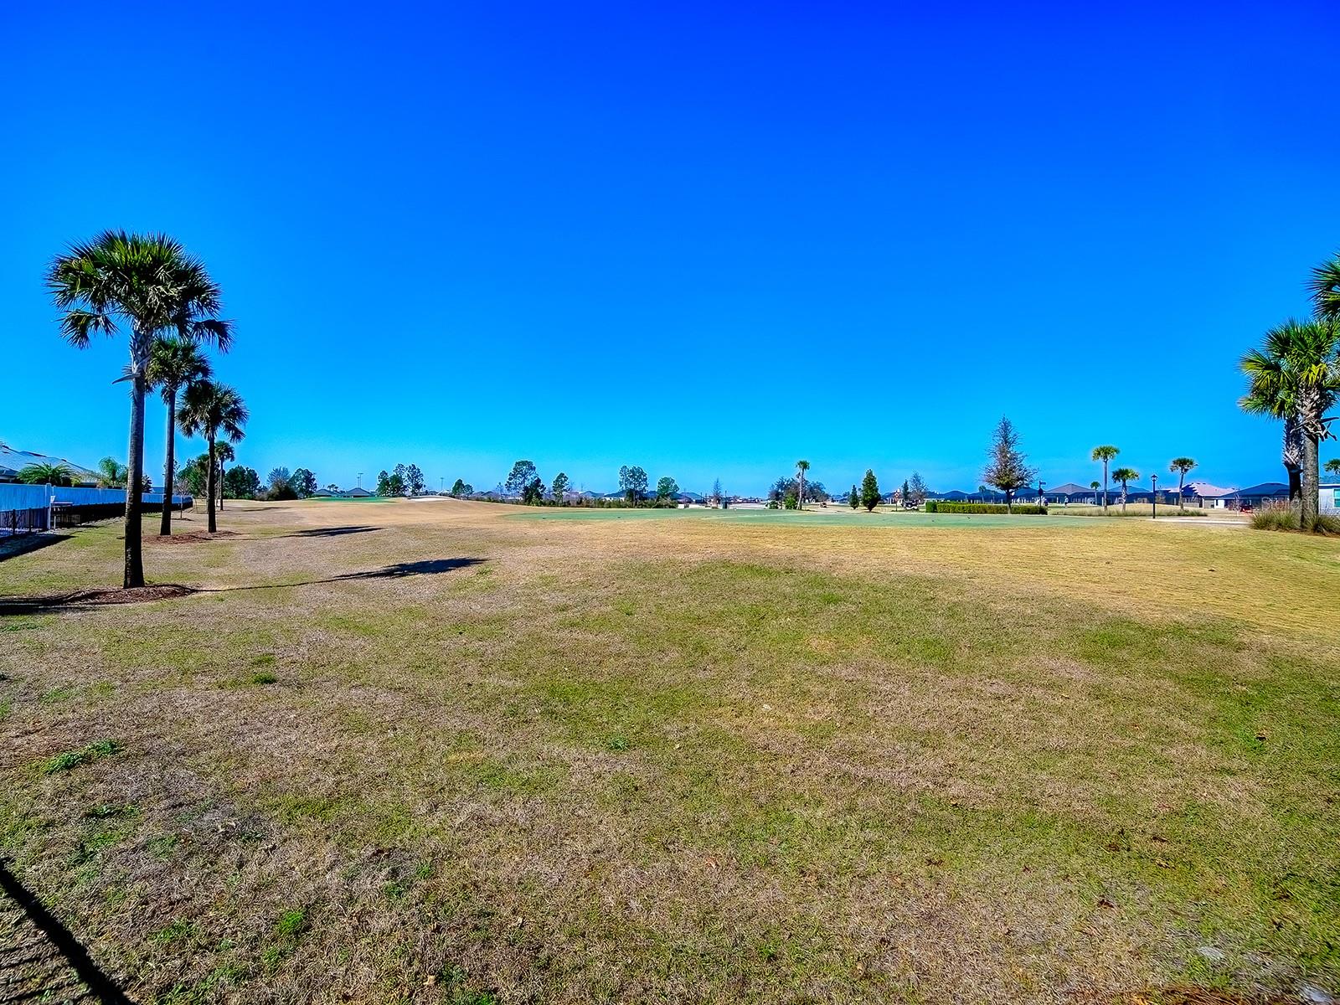
    Golf Course, Pool

Area & Lot

  • Lot Features

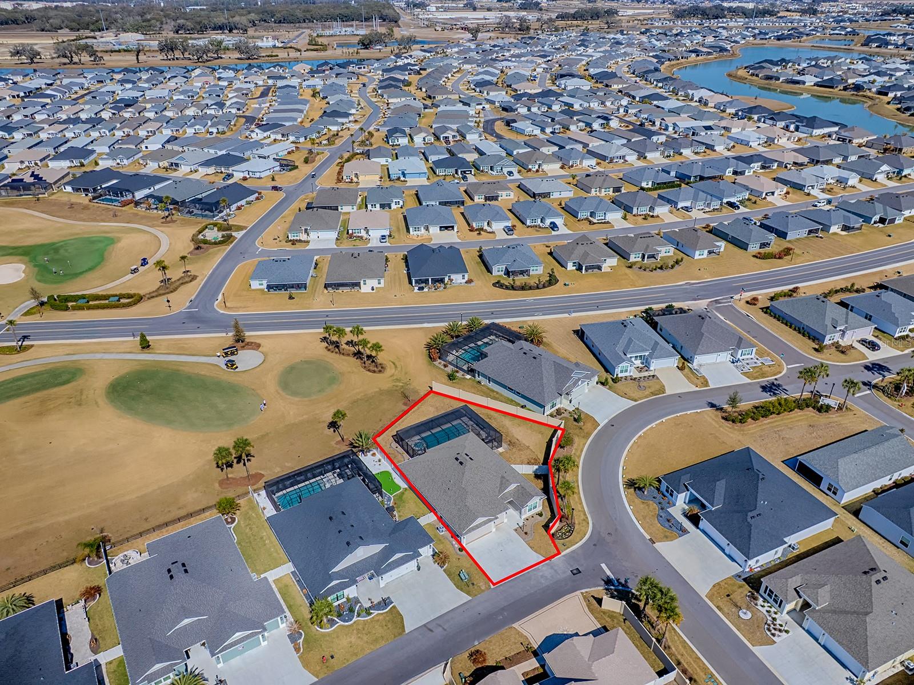
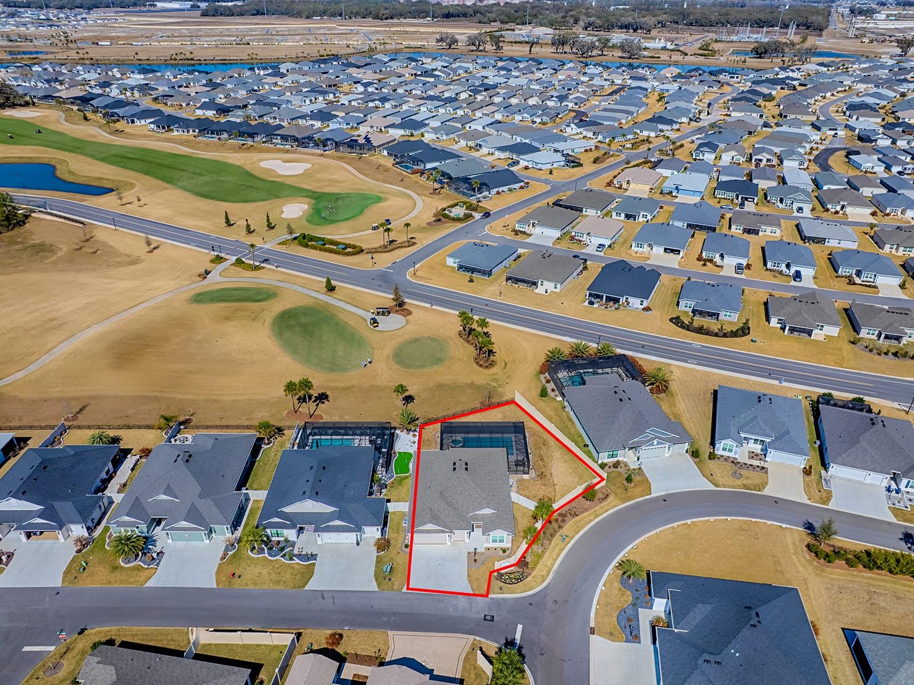
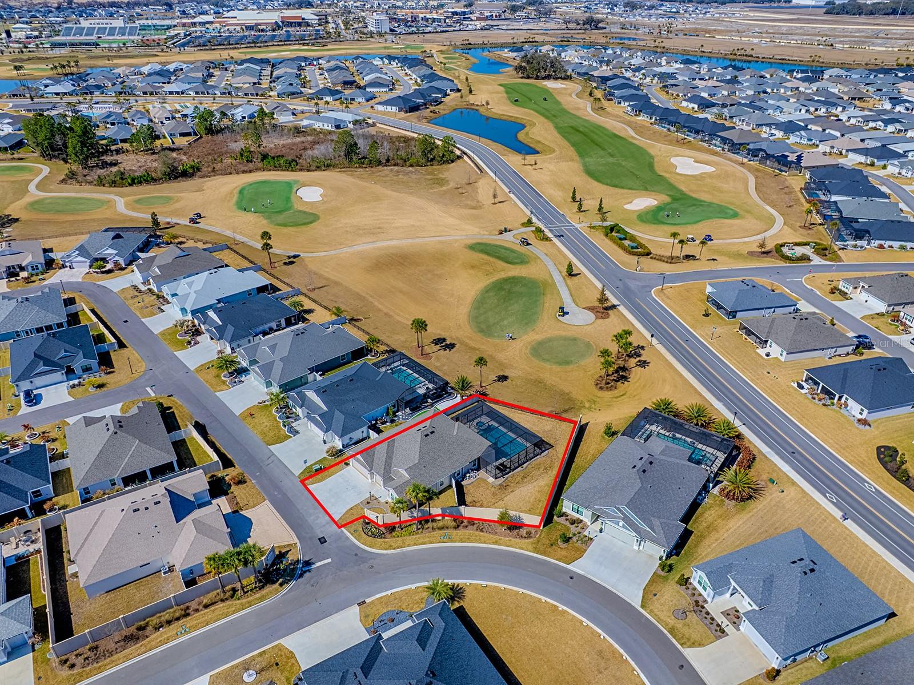
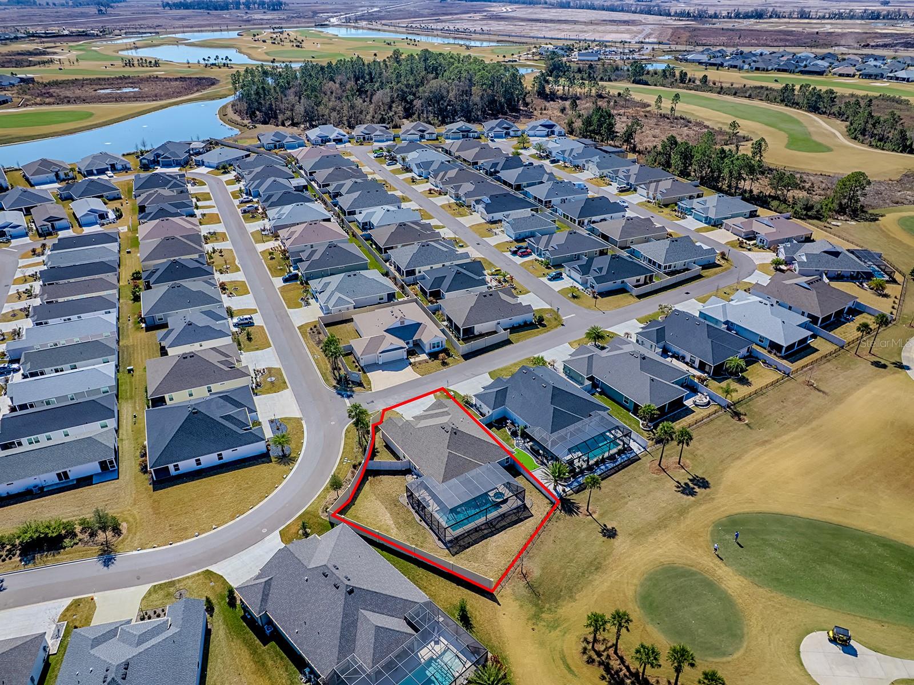
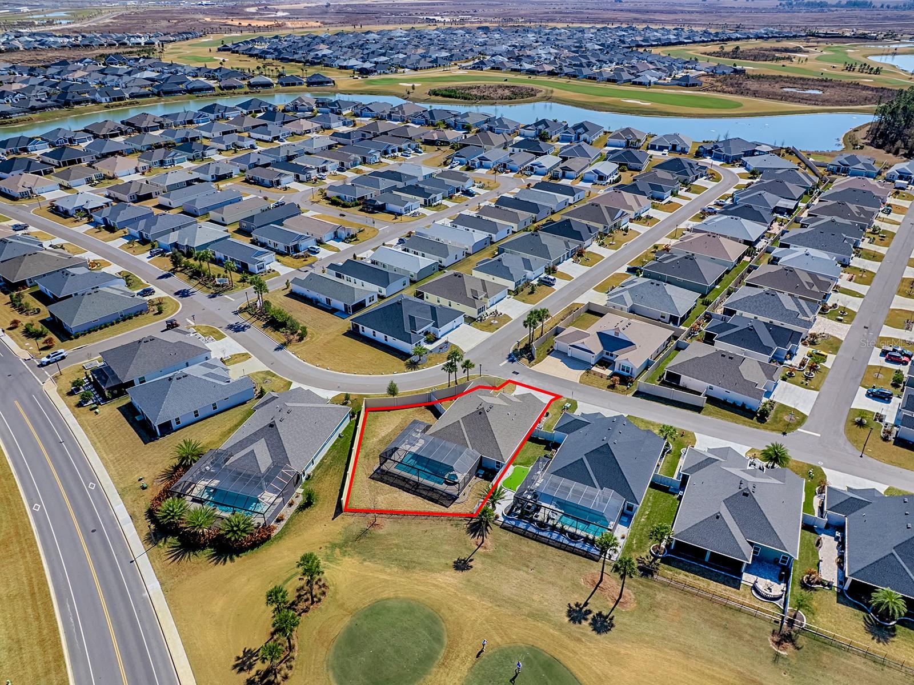
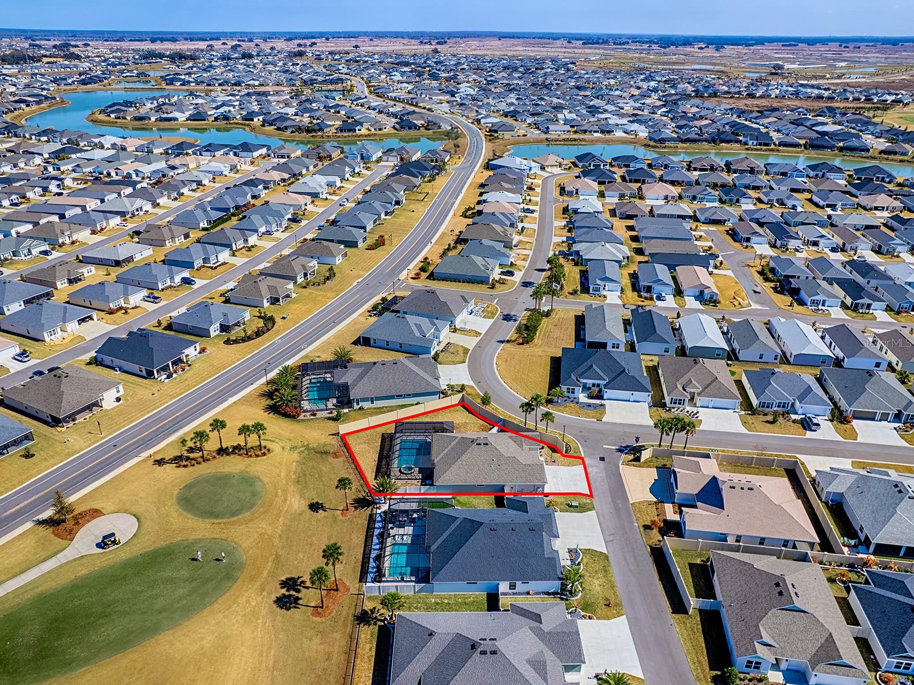
    Corner Lot, Irregular Lot, Near Golf Course, On Golf Course, Paved

  • Lot Size(acres)

    0.25

  • Lot Size(square feet)

    10,867

  • Property Type

    Residential

  • Property Sub Type

    Single Family Residence

Price

  • Sales Price

    $1,100,000

  • Tax Amount

    $11,398.82

  • Sq. Footage

    1,969

  • Price/SqFt

    $558

HOA

  • Association

    No

School District

  • Elementary School

    N/A

  • Middle School

    N/A

  • High School

    N/A

Property Features

  • New Construction

    NO

  • Foundation Details

    Slab

  • Ownership

    Fee Simple

  • Senior Community YN

    YES

  • Sewer

    Public Sewer

  • Tax Lot

    1

  • Water Source

    Public

Schedule a Showing

Showing scheduled successfully.

<
>
IN PERSON
VIA CHAT

What is 3 + 4 ?


Change time

Mortgage calculator

Estimate your monthly mortgage payment, including the principal and interest, property taxes, and HOA. Adjust the values to generate a more accurate rate.

Your payment

Principal and Interest:

$

Property taxes:

$

HOA fees:

$

Total loan payment:

$

Total interest amount:

$

Location

County

Sumter

Elementary School

Middle School

High School

Listing Courtesy of Timothy Millson , REALTY EXECUTIVES IN THE VILLAGES

RealHub Information is provided exclusively for consumers' personal, non-commercial use, and it may not be used for any purpose other than to identify prospective properties consumers may be interested in purchasing. All information deemed reliable but not guaranteed and should be independently verified. All properties are subject to prior sale, change or withdrawal. RealHub website owner shall not be responsible for any typographical errors, misinformation, misprints and shall be held totally harmless.

Agent Emil Garinga

Executive Assistant

Emil Garinga

Call Emil today to schedule a private showing.


* Listings on this website come from the FMLS IDX Compilation and may be held by brokerage firms other than the owner of this website. The listing brokerage is identified in any listing details. Information is deemed reliable but is not guaranteed. If you believe any FMLS listing contains material that infringes your copyrighted work please click here to review our DMCA policy and learn how to submit a takedown request.© 2024 FMLS.
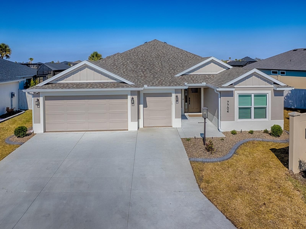
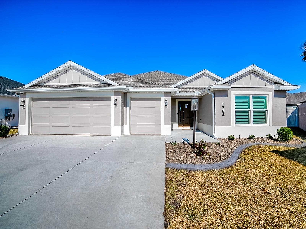
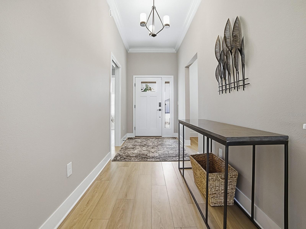
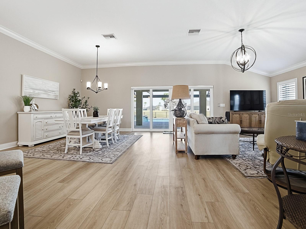
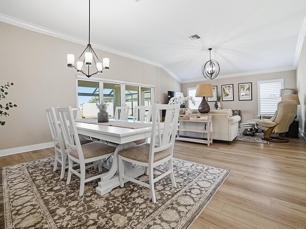
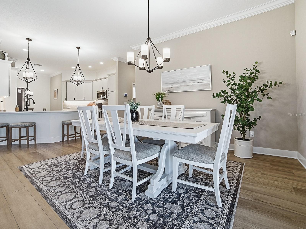
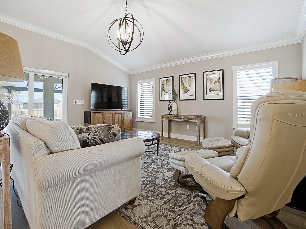
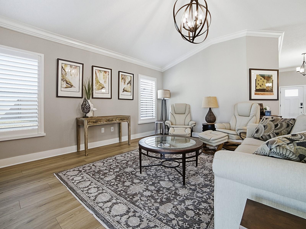
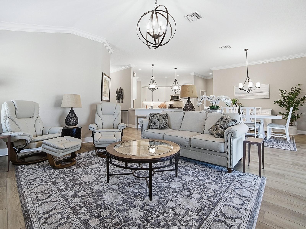
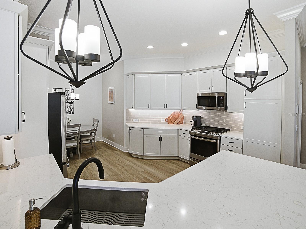
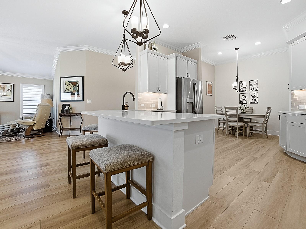
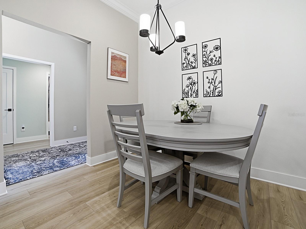
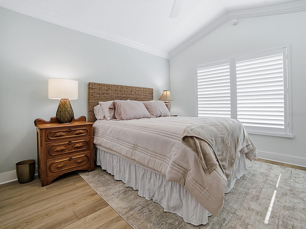
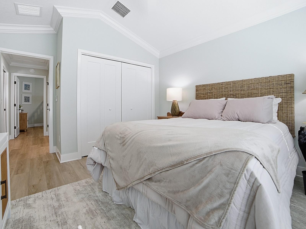
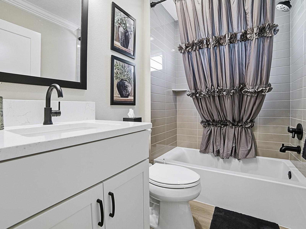
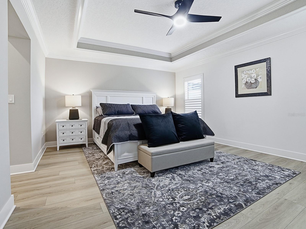
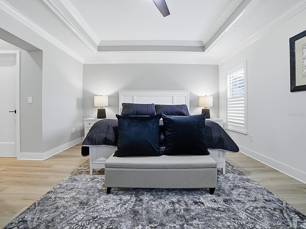
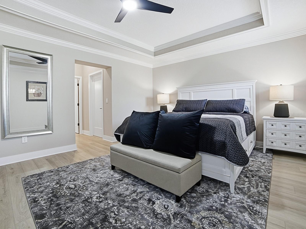
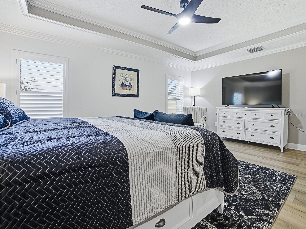
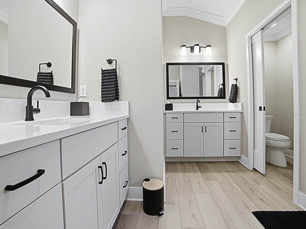
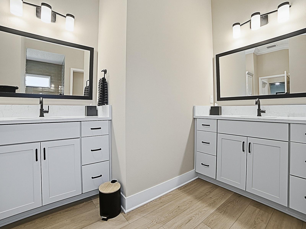
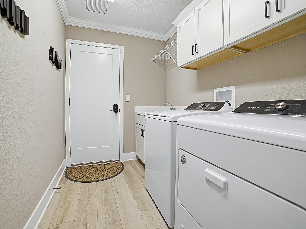
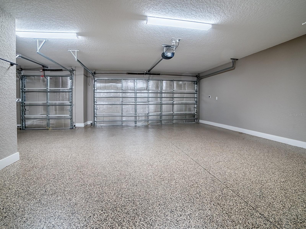
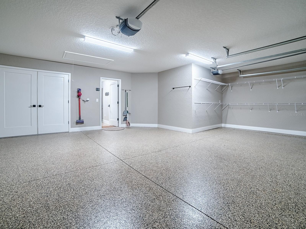
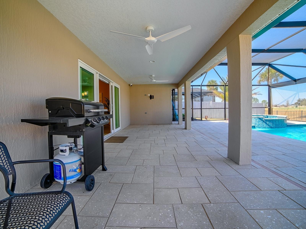
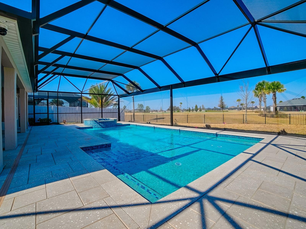
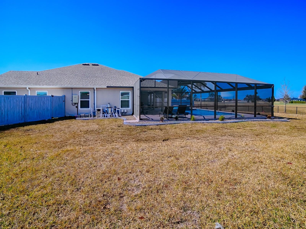
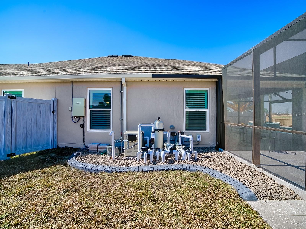
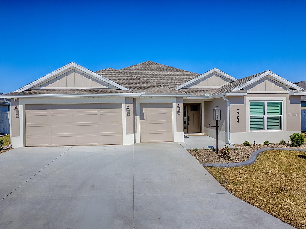
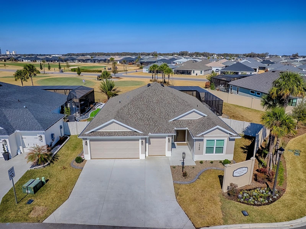
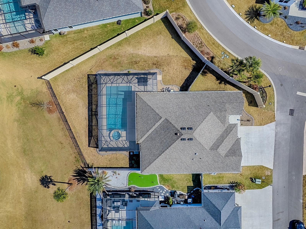
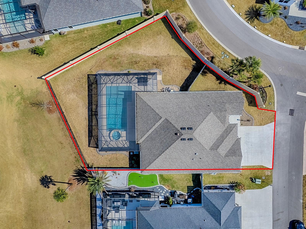
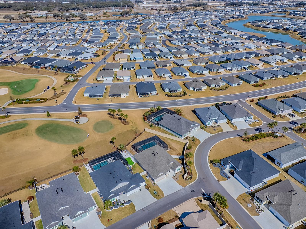
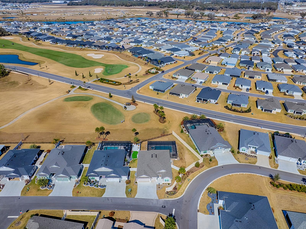
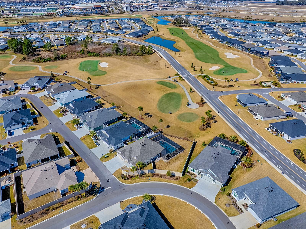
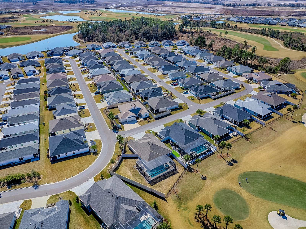
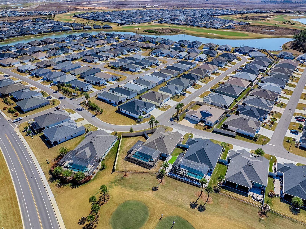
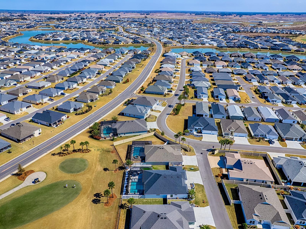
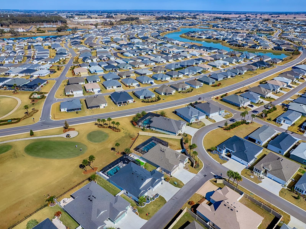
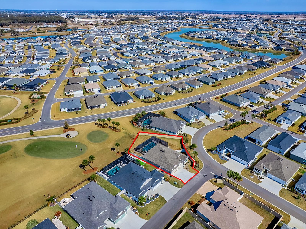
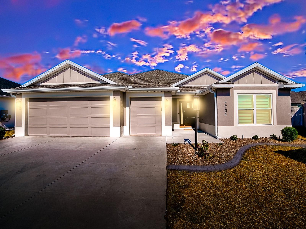
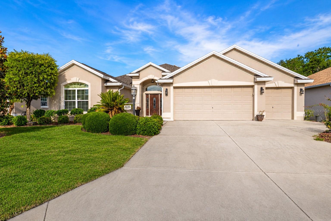
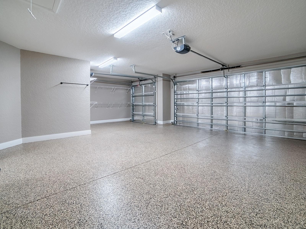
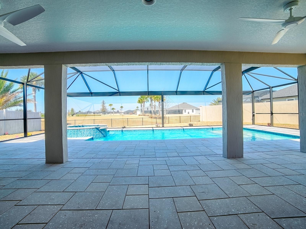
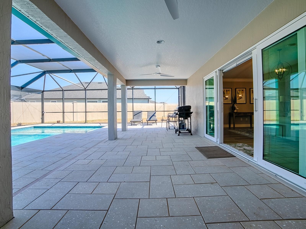
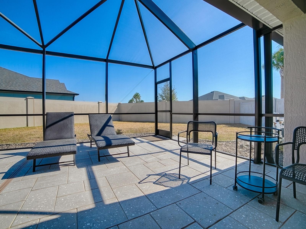
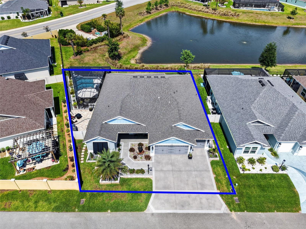
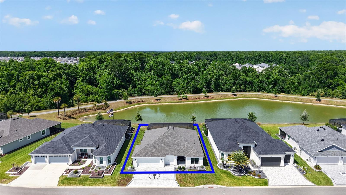
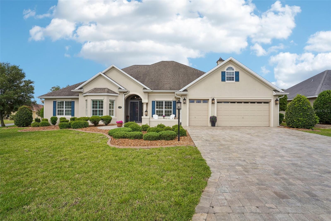
TURN KEY with a Beautiful Golf Course View is just the beginning of this Move in Ready Home available for immediate closing. Professionally decorated with only the best throughout. A heated 14 ft x 30 ft Premier pool with spa are only part of this STUNNING Home. Oversized yard with additional room for a BIG putting green, tiki bar, circular fire pit and much more. This Monroe Model is a Veranda 3/2/2 with golf cart garage and simply put; must be seen to believe. Home is facing South with giant birdcage allowing plenty of poolside activity and fenced for your fur babies and privacy. Every detail has been handled. All you need is your toothbrush and clothes. This location allows the best Village living imaginable. EVERYTHING stays. Garage has Epoxy floors, aluminum pull down stairs, insulated garage doors, floored attic and ALL closets have custom space saving closet systems installed. This home includes an owned camera and security system that transfers to you. Crown molding throughout, tray ceilings, golf cart garage, and fenced with unblocked full golf view on Shallow Creek Championship golf course # 8. Great neighbors and an active Village of all Cement homes, this village is also know as Eagles Nest preserve. This is a must see home 5 min from Eastport town square and also 5 min cart ride to the new Middleton Town square bosting more restaurants and shopping than most any area ever built in the Villages. Come see what all the excitement is about, you wont believe all the opportunities this Jewel of the Villages provides. If the 8 nearby courses are not enough, we have a 21 hole Championship course set to open before spring, like winning the lottery but a LOT easier!

7704 BRIAN ETHEREDGE WAY

Message successfully sent.

What would you like to know?

What is 3 + 4 ?

I agree to receive email communication and understand I can unsubscribe at any time.

I agree to be contacted by The Graf Group of Coldwell Banker via call, email, and text for real estate services. To opt out, you can reply 'stop' at any time or reply 'help' for assistance. You can also click the unsubscribe link in the emails. Message and data rates may apply. Message frequency may vary. Privacy Policy

Related Properties

New on site 3 days ago
Welcome to luxury living with this gorgeous, 4/3 designer home nestled on a beautiful water view site in the popular Village of Shady Brook. This home boasts unparalleled views of the lush Florida landscape with plenty of serene nature to behold! From here, it's a very short distance to Eastport Town Square where you can shop, dine and dance while listening to the nightly live music to your heart's content.

Enjoy the spacious, open layout that includes luxury vinyl plank floors throughout. Upon entering, your eye is drawn to the beautiful pond off the back yard and the sparkling 13' x 30' swimming pool completed for you by T&D Pool Company that is customized to perfection with: an expansive bird cage enclosure, a built-in solar blanket, an impressive waterfall, beautiful mosaics and a sun shelf. The home features neutral colors, crown molding, a stunning feature wall, plantation shutters, a Nova water treatment system and gorgeous landscaping. All enhancements have been completed by the best contractors in the area. All you need to do is move in and start living the dream!
#TB8528230

THE VILLAGES

7602 FRANK DIPIETRO DRIVE

4 Beds

3 Baths

2,378 Sq.Ft.

$1,200,000

MLS#: TB8528230

Discover where luxury, privacy, innovation, and resort-style living converge in one of the most extensively customized Lantana Designer Homes in the highly sought-after Village of Osceola Hills at Soaring Eagle. Perfectly positioned on a private preserve homesite, this exceptional residence has been thoughtfully reimagined with premium finishes, state-of-the-art technology, and extraordinary indoor-outdoor living rarely found in The Villages.

From the moment you arrive, you'll appreciate the exceptional curb appeal, two-car garage plus dedicated golf cart garage, elegant foyer with coat closet, soaring 10-foot ceilings, designer lighting, crown molding, plantation shutters, fresh interior paint, luxury tile flooring throughout the main living areas, luxury vinyl plank flooring in the bedrooms, and custom finishes that create a sophisticated yet welcoming atmosphere.

At the heart of the home is a spectacular chef's kitchen featuring a dramatic oversized granite island designed for entertaining, pop-up power stations, pull-out cabinetry, brand-new induction cooktop, new oven, Bosch dishwasher, elegant stone composite sink, deluxe ice maker, and abundant workspace. Eight custom leather counter-height chairs are included, making the island the perfect gathering place for family and friends.

The owner's suite offers a custom closet organization system, while both guest bathrooms have been beautifully renovated with granite countertops, custom tiled showers, and designer finishes.

The showpiece of this remarkable home is the 47x12-foot glass-enclosed lanai, creating an incredible year-round living space with six-foot windows, designer tile flooring, an insulated ceiling, recessed lighting, multiple ceiling fans, Bluetooth lighting, a tranquil water feature, and a motorized in-ceiling retractable 120-inch projection screen paired with a premium smart projector. Enjoy an ever-changing canvas of Florida's native landscape instead of neighboring homes. The protected preserve provides exceptional privacy while offering peaceful views of Florida's natural beauty.

The resort-style outdoor living continues with a beautifully upgraded saltwater pool and spa featuring a variable-speed pump, heat-and-cool heat exchanger, enhanced spa jets, smartphone automation, and premium water filtration—creating your own private backyard retreat.

Designed for today's connected lifestyle, this home features a high-speed fiber backbone, enterprise-grade wireless mesh network, 20+ hardwired network connections, Philips Hue smart lighting, six-zone whole-home audio, MyQ smart garage controls, Ring doorbell, and whole-house water filtration. Whether working remotely, entertaining friends, or simply relaxing at home, every technology feature was selected to enhance comfort, convenience, and everyday living.

Ideally located in the Village of Osceola Hills at Soaring Eagle, you'll enjoy quick access to championship and executive golf, recreation centers, pickleball, scenic walking and biking trails, shopping, dining, medical facilities, and the unmatched lifestyle that has made The Villages one of America's premier active adult communities.

This isn't simply a smart home—it's a luxury lifestyle designed for those who appreciate exceptional craftsmanship, remarkable technology, unmatched privacy, and effortless Florida living. Homes offering this level of customization, innovation, and preserve privacy are truly rare.
#G5114413

THE VILLAGES

3806 VIEW PATH

3 Beds

2 Baths

2,142 Sq.Ft.

$1,199,900

MLS#: G5114413

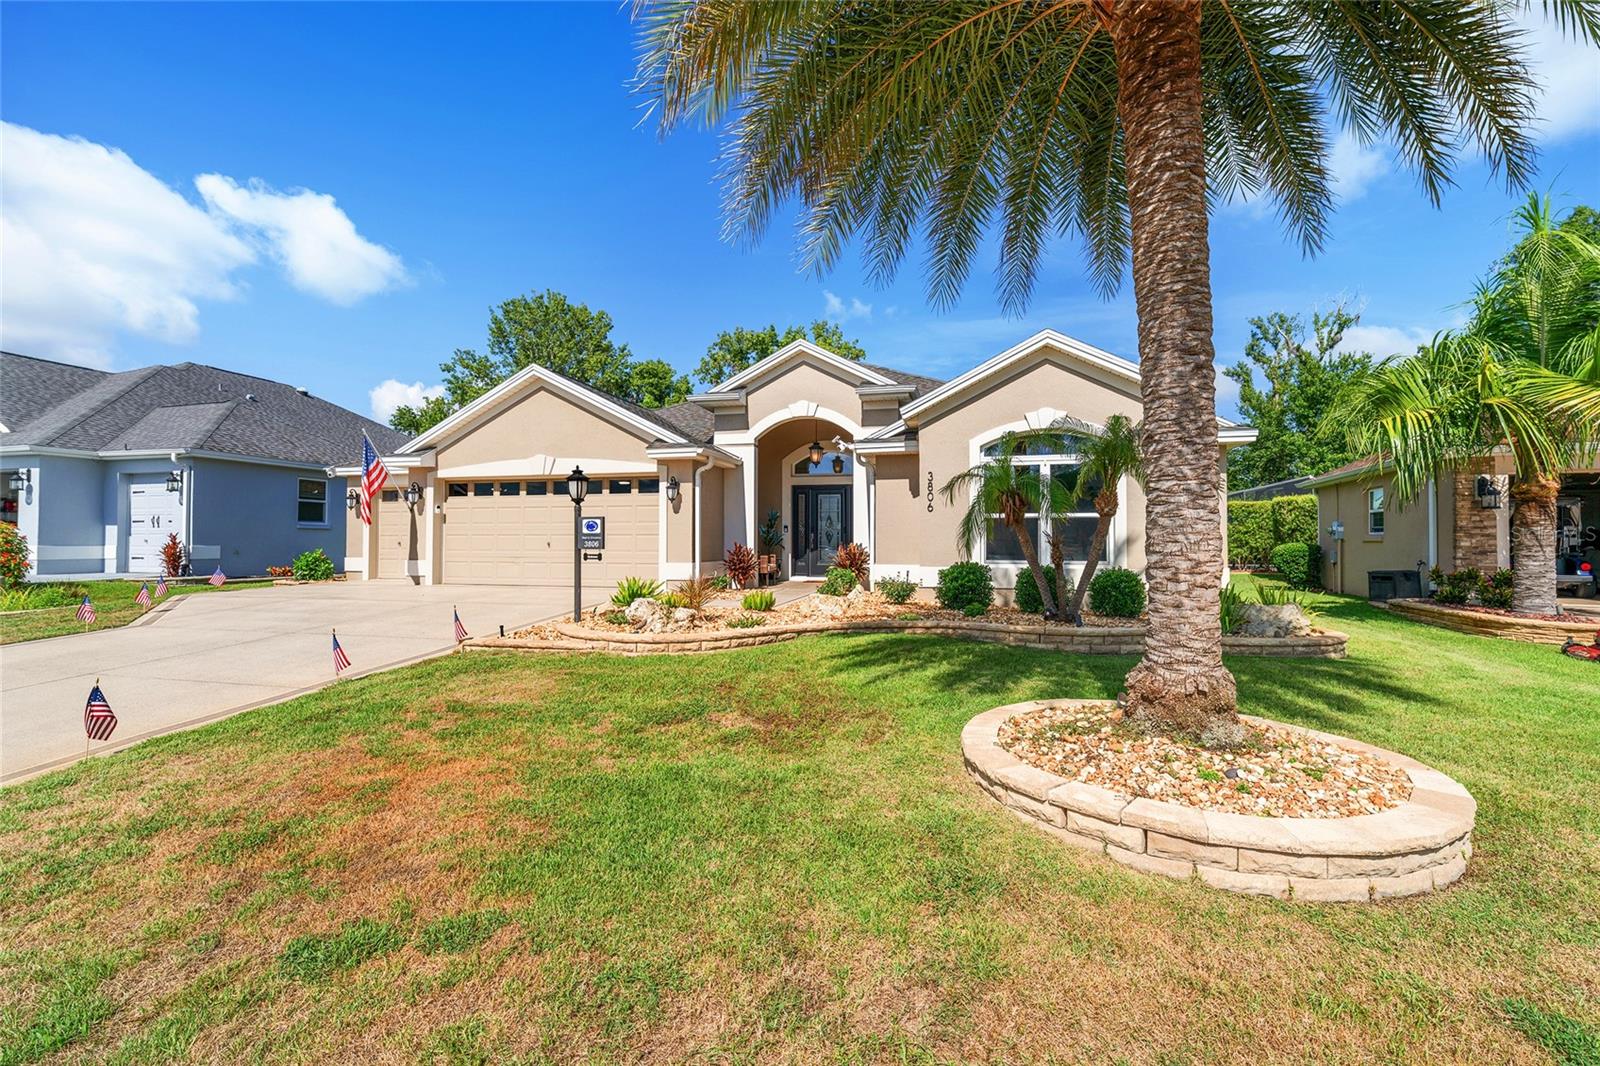
Welcome to YOUR OWN UNIQUE PIECE OF PARADISE - PRIVACY LOT - Rare FIND in The Villages. Start the day by enjoying an early morning walk, ride, or jog on the expansive network of TRAILS all the way from Homestead Rec Center to Dabney, not found in any other part of The Villages. When you come back home, settle into the tranquil setting of your part of paradise in your backyard while listening to the cascading waterfalls from the pool and water feature with your morning cup of coffee. Then COOL off in your 10x20' Saltwater Plunge Pool before you head out to enjoy The Village Lifestyle. At the end of the day relax in your Vita Riveria Therapeutic Spa and Listen to your favorite tunes on Bluetooth sound system. Another dip back into the pool to cool off before heading inside to enjoy the most relaxing night sleep.  Ideally located just minutes by golf cart from Eastport Town Square, this beautifully maintained 3-bedroom, 2.5-bath home offers an exceptional blend of elegance, comfort, and resort-style amenities.

Designed with an open, light-filled floor plan, the home features ceramic tile flooring, quartz countertops, custom crown molding, soaring 10-foot ceilings, and powered zebra blinds throughout. The spacious chef's kitchen is a dream for entertaining, showcasing beautiful countertops, enhanced appliances, abundant cabinetry, and a large walk-in pantry.

The private owner's suite offers a spa-inspired retreat with a walk-in Roman shower and generous closet space. Every detail of this home reflects quality craftsmanship and meticulous care.

Enjoy year-round indoor-outdoor living in the expansive 365-square-foot glass-enclosed, tiled lanai featuring its own split A/C system. Step outside to your private backyard paradise, the pool location and size is targeted for optimized privacy and low maintenance, complete with a heated and cooled saltwater pool featuring a sun shelf, a custom natural stone waterfall, and a Vita Riviera spa with Bluetooth capability and advanced ozone/UV water purification.

Additional premium features include an expanded 3-car garage, Solaris iAQ whole-home air quality system with ion generator and ultraviolet lamp, and a transferable 5-year extended HVAC warranty for added peace of mind.
Set on a generously sized homesite in one of The Villages' most exciting and rapidly growing areas, this exceptional residence offers convenient access to championship golf, recreation centers, dining, shopping, entertainment, pickleball, and all the unmatched amenities that make The Villages.

This is Florida luxury living at its finest.  (Tax Line Reflects Bond Payment of $3,282.21 yearly and CDD Maintenance Payment of $770.85 Yearly in the Non Ad Valorem Assessments)  the Bond Balance is $43,448.07.
#G5113102

THE VILLAGES

7004 EMILINE TERRACE

3 Beds

2 Baths

2,274 Sq.Ft.

$995,000

MLS#: G5113102

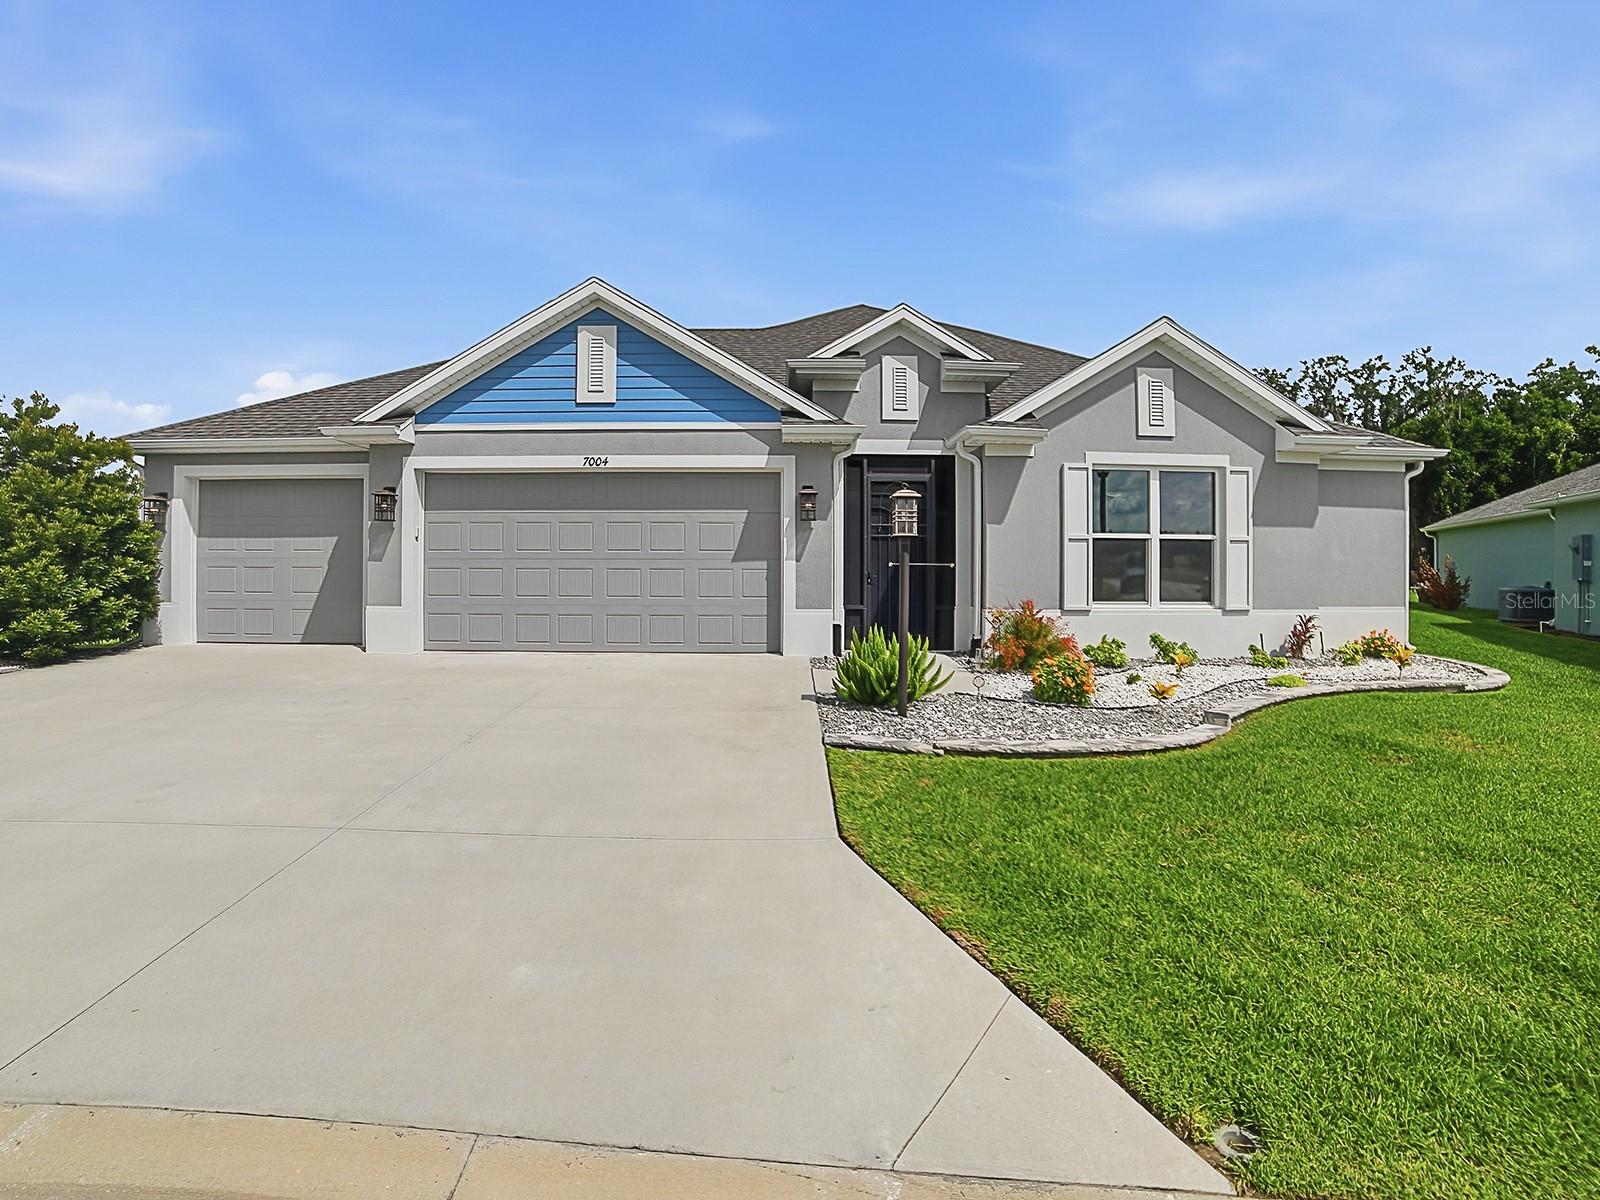
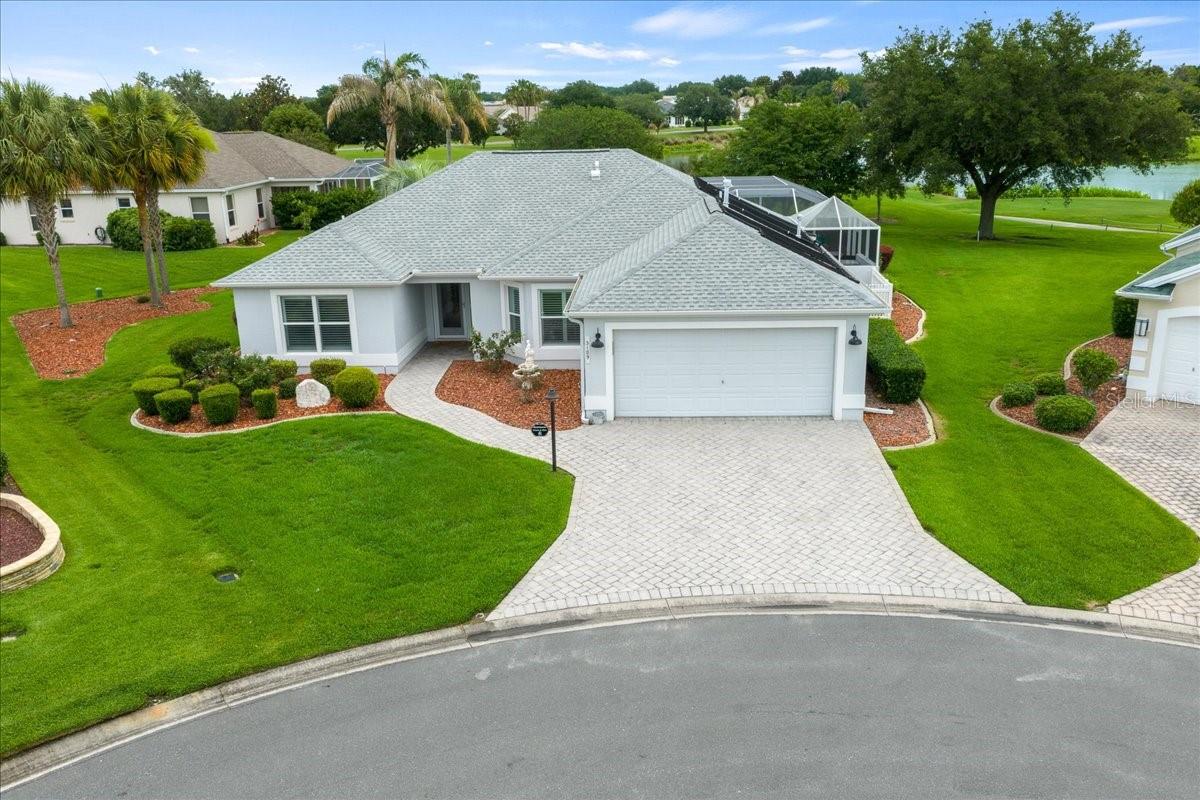
MOTIVATED SELLER! NO BOND! GOLF COURSE & WATER VIEWS! Welcome to one of the most beautifully upgraded homes in the Village of Glenbrook, where luxury, privacy, and resort-style outdoor living come together on an OVERSIZED CUL-DE-SAC HOMESITE overlooking TEE BOX #2 OF THE STIRRUP CUP COURSE AT GLENVIEW CHAMPIONSHIP GOLF CLUB. Enjoy breathtaking panoramic golf course and water views, abundant wildlife, and unforgettable sunrises. Since 2023, the current owners have invested OVER $143,000 in premium improvements, creating a truly turnkey luxury home. Conveniently located near Glenview Country Club, Savannah Center, Saddlebrook Recreation Center, shopping, dining, and entertainment, this home offers one of the most desirable lifestyle settings in The Villages.

From the moment you arrive, you’ll appreciate the mature landscaping, upgraded exterior lighting, and custom glass front entry. Inside, the home has been thoughtfully enhanced with luxury plank flooring, crown molding, wainscoting, upgraded trim and doors, plantation-style cottage shutters, and fresh interior paint. The redesigned kitchen is the centerpiece of the home, featuring updated cabinetry, granite countertops, a built-in wine cabinet, premium appliances, whole-home water filtration, and abundant space for entertaining. The open-concept design flows seamlessly into the living and outdoor spaces, making it ideal for everyday living and hosting family and friends.

The primary suite offers a private retreat with a beautifully renovated spa-inspired bath featuring custom tile, upgraded vanity, designer fixtures, and premium finishes. The guest bath has also been fully updated. Additional interior highlights include three custom California Closet systems, a custom office with built-in cabinetry, workspace, and an integrated Murphy bed, utility sink, whole-home Sonos audio system with in-ceiling speakers, Smart TVs, Alexa-controlled outdoor lighting, and new ceiling fans throughout the home, lanai, and garage.

Step outside and experience what truly sets this property apart. The panoramic screened lanai overlooks the golf course and pond while surrounding the gas-heated pool and refreshed pool deck. Privacy screening enhances comfort without sacrificing the incredible views. The approximately $15,000 Paradise Grills Outdoor Kitchen & Bar features a built-in grill, pizza oven, flat-top griddle, side burners, refrigerator, integrated Bluetooth audio, LED lighting, and generous seating—creating the perfect setting for entertaining. Additional exterior upgrades include front and rear landscape lighting, Bluetooth-controlled lanai lighting, gutters, irrigation system, keypad garage entry, and beautifully maintained landscaping designed for year-round color.

Major updates include a 2023 roof, 2017 HVAC system, and 2014 water heater. Select premium outdoor furnishings, including the SunBrite outdoor TV with Sonos soundbar and custom fire pit seating area, may be available separately. The oversized 23’6” x 18’6” garage provides ample room for two vehicles and offers additional space for a standard two-seat golf cart parked sideways, depending on vehicle dimensions.

Offering over $143,000 in recent improvements, breathtaking golf and water views, resort-style outdoor living, and one of Glenbrook’s premier locations, this exceptional property represents a rare opportunity to own a truly turnkey luxury home in The Villages.
#G5112739

THE VILLAGES

3189 DARIEN WAY

3 Beds

2 Baths

1,727 Sq.Ft.

$895,000

MLS#: G5112739

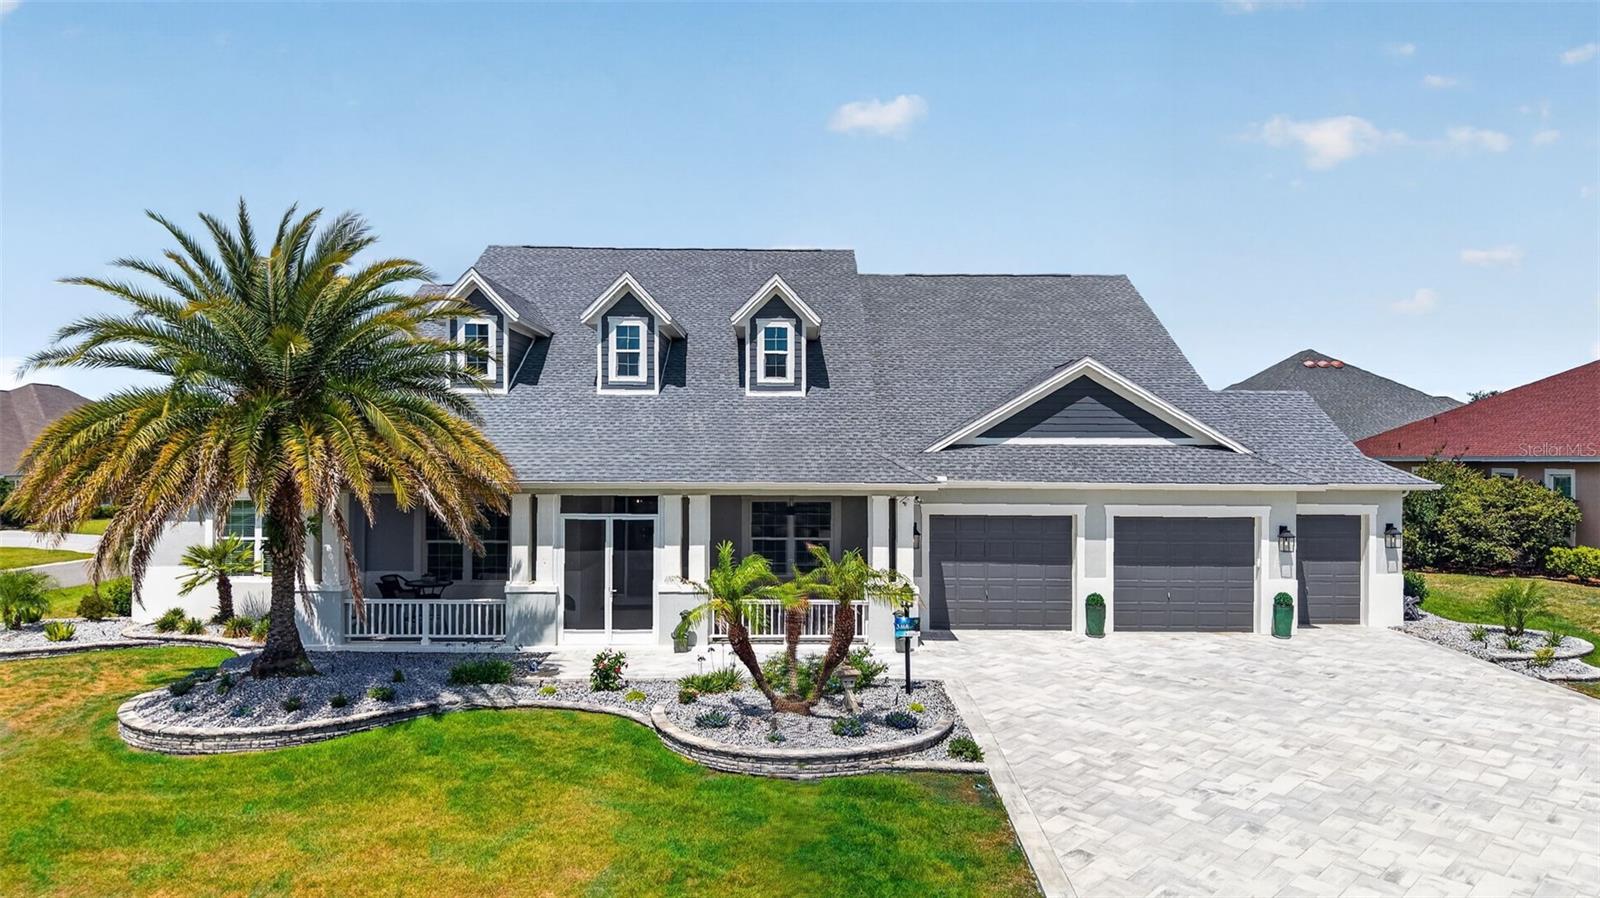
Welcome to a residence where luxury meets lifestyle.  This beautiful home located in THE PRESERVE of Pine Hills showcases elegance, comfort and functionality inside and out.  Experience the STUNNING 4 BEDROOM, 3 BATH, ST. JOHNS PREMIER home situated on a LARGE CORNER LOT. This property boasts an AMAZING FRONT PORCH, an EXPANDED LANAI complete with a SUMMER KITCHEN, and an OVERSIZED 2 CAR+ TANDEM GOLF CART GARAGE. The impressive curb appeal is enhanced by a new paver driveway, upgraded landscaping, a charming COTTAGE STYLE 38’x17’ front porch, and decorative dormers. Enter through the BEAUTIFUL LEADED FRONT DOOR with sidelites into a DIAGONAL TILED foyer, featuring a STYLISH CUSTOM CHANDELIER and architectural arches leading to a formal dining room and the formal living room.  Inside, you'll find HARDWOOD flooring in the living room and formal dining room, while diagonal tile adorns the dining room, kitchen, main hallway, laundry, and baths. The guest hallway and bedrooms are carpeted, with exquisite upgrades throughout, including CROWN MOLDING and CUSTOM CLOSETS. The spacious UPDATED kitchen showcases LOVELY cabinetry, QUARTZ countertops and backsplash, under cabinet lighting, STAINLESS appliances including WOLF DOUBLE WALL OVENS, a GAS WOLF COOKTOP, two DISHWASHERS and a POT FILLER. Additional features include a galley island with extra storage cabinets, pendant lighting, 2 pantries with pull-out shelving, and a SOLAR TUBE for natural lighting.  The living room seamlessly opens through STACKBACK sliding glass doors to the oversized lanai, perfectly suited for entertaining with a full SUMMER KITCHEN and a relaxing HOT TUB. The grand primary bedroom offers a TRAY CEILING with CROWN trim, and FRENCH DOORS with blind inserts that provide easy access to the lanai and HOT TUB. It also features a huge CUSTOM WALK-IN CLOSET with an island and an EN-SUITE BATH, elegantly appointed with GRANITE counters, dual vanities, a large WALK-IN ROMAN shower, and a private toilet room with a pocket door.  The generous guest suite includes 3 spacious guest rooms, all with large CUSTOM CLOSETS—with the third guest bedroom having an EN-SUITE bath. This en-suite bath conveniently opens to the lanai and features GRANITE counters, a large linen closet, and a lovely TILED shower. The inside laundry room, accessible via a pocket door in the hallway leading to the garage, includes a built-in sink with extra cabinetry, FRONT LOAD washer and dryer on pedestals, and a large double door STORAGE closet.  As for the garage, the term OVERSIZED barely does it justice, offering approximately 900 sq. ft. of space for at least 2 cars and 2 golf carts, with ample room for additional storage and a VERSA lift making it easy to store items in the attic.  There is even a plug to charge your electric car. Other updates to the inside and outside of the property include: new fans, light fixtures, canned lighting and paint.  Nestled in a beautiful and convenient location, this home is surrounded by PREMIER residences and the serene Sharon Rose Wiechens Preserve. With recreation centers, GOLFING, dining, and shopping nearby—Belle Glade Country Club, Colony Plaza, and Sarasota centers— Don’t miss this opportunity—watch our walkthrough video and call today to schedule your private showing! ***Seller to provide 13-month Warranty to the Buyer at closing
#G5113008

THE VILLAGES

3468 MCDANIEL PLACE

4 Beds

3 Baths

3,371 Sq.Ft.

$1,195,000

MLS#: G5113008

Welcome to 2696 Midland Terrace located in the beautiful village of Hemingway. This home is situated on a premium lot with an expansive golf course and water view. This upgraded and stretched Lantana model offers expanded living space and an oversized garage for added comfort and functionality. This meticulously maintained home features all-tile flooring throughout, creating a seamless and elegant look with easy maintenance. The spacious open layout provides generous living and entertaining areas while maximizing natural light throughout the home. Enjoy Florida living all year in the enclosed lanai featuring impact windows, creating an ideal additional space complete with a wet bar and mini refrigerator that is perfect for entertaining guests or relaxing with your morning coffee. Other upgrades include motorized shades on both the front door and lanai for added convenience and privacy. The master bedroom offers a spacious retreat with a walk-in shower. The extra long garage includes space for two vehicles plus a dedicated golf cart bay, giving you extra storage and flexibility. Major updates include a brand new roof in 2025, offering added value and peace of mind. Lake Sumter Landing is about a 9 minute drive away, and this home is located in the heart of The Villages. Bond has been paid in full. $648.88 annual CDD maintenance fee. $320.71 annual fire. $195 monthly amenity fee.
#O6408111

THE VILLAGES

2696 MIDLAND TERRACE

3 Beds

2 Baths

2,133 Sq.Ft.

$899,000

MLS#: O6408111
EXQUISITE, PRIVATE, WATERFRONT 4/3 Mason Veranda with SWIMMING POOL, OVERSIZED 28’x27’ TWO-CAR + GOLF CART GARAGE, and 418sf CLIMATE-CONTROLLED GLASS-ENCLOSED LANAI in the VIBRANT Village of DeLuna! Enhanced hardscaping, decoratively painted drive and walkways, Bohemian shutters, and a charming front porch welcome you to this MAGNIFICENT home! Step through a leaded-glass entry into the BRIGHT, GENEROUS foyer. LUXURIOUS PLANK TILE flooring runs seamlessly throughout. UPGRADES include TRIPLE CROWN MOLDING, WINDOW CORNICES, PLANTATION SHUTTERS, and TANKLESS INSTANT HOT WATER HEATER. The STUNNING chef’s kitchen is a true centerpiece, showcasing EBONY SHAKER cabinetry with GLASS-FRONT accents, QUARTZ countertops, ARABESQUE TILE backsplash, KITCHENAID STAINLESS appliances, WINE cooler, GAS cooking, built-in DOUBLE PANTRY, ROLL-OUT shelving, CENTER ISAND, under-cabinet LIGHTING, and EAT-IN breakfast bar adorned with WAINSCOTING. From the main living area, sliding glass doors open to a STUNNING GLASS-ENCLOSED lanai featuring remote-controlled solar shades and TWO ceiling-mounted mini-splits for year-round comfort. Adding an IMPRESSIVE 418sf of LIVING SPACE, this EXTRAORDINARY ROOM is surrounded by WALLS of WINDOWS capturing PANORAMIC WATER VIEWS! Glass doors seamlessly connect the lanai to a screened outdoor area featuring a SALTWATER HEATED SWIMMING POOL with beach entry and waterfall and electric heating. Surrounded by a PRIVACY wall and lush landscaping, this offers a rare sense of seclusion while still showcasing PEACEFUL WATER VIEWS. An adjacent PAVER patio further enhances the outdoor experience, providing the perfect setting for grilling. Returning indoors, the luxurious primary suite boasts a TRIPLE-CROWNED TRAY ceiling and TWO CUSTOM WALK-IN closets. It’s en-suite bath features DUAL vanities with QUARTZ tops, built-in LINEN closet, Roman-style TILE WALK-IN shower, and private water closet. The second and third bedrooms are behind a POCKET door, creating a separate guest wing. Bedroom two offers a VAULTED ceiling and built-in closet. The second bath features an EBONY vanity with QUARTZ top, TILE tub/shower combo, and hall LINEN. The third bedroom has a built-in closet. Bedroom four and the third bath lie in the center of the home providing flexibility for a home office or additional guest quarters. The fourth bedroom has a built-in closet and the third bath offers an EBONY vanity with QUARTZ top, WALK-IN TILE shower, an hall linen. The laundry room boasts EBONY cabinetry with utility sink and QUARTZ top. An OVERSIZED 28’ x 27’ TWO CAR + GOLF CART GARAGE features POLYASPARTIC flooring, attic access, and PEGASUS water filtration system. The Village of DeLuna offers easy access to Brownwood Paddock, Sawgrass Grove, and the NEW Eastport Town Square with live nightly entertainment, shopping, and dining! You can also, enjoy live music under the oak trees at Edna's on the Green. Nearby pools and recreation facilities include: DeLuna, Waterlily, Cattail, and Everglade; Golf enthusiasts appreciate the nearby Lowlands, Loblolly, and Longleaf Executive Golf Courses. Miles of scenic walking trails surround the area, including the Hog Eye Preserve. Easy access to the Water Lily Bridge and US-301 ensures swift travel throughout The Villages. PLEASE WATCH OUR WALKTHROUGH VIDEO of this WATERFRONT POOL HOME in a FANTASTIC LOCATION and call today to schedule your Private Showing or Virtual Tour!
#G5111787

THE VILLAGES

4274 CASSANDRA COURT

4 Beds

3 Baths

2,270 Sq.Ft.

$1,025,000

MLS#: G5111787
Price reduced
INDULGE in REFINED FLORIDA LIVING in this EXTRAORDINARY, TURNKEY, 3/3 Designer Indigo showcasing SWEEPING WATERFRONT VIEWS, RESORT-STYLE SWIMMING POOL and SPA with a SUN DECK, OVERSIZED 660sf 2-CAR + GOLF CART GARAGE, and possible IN-LAW SUITE - perfect for multigenerational living - located in the VIBRANT Village of Lake Denham! This AMAZING home INCLUDES EVERYTHING YOU NEED! Constructed in 2023 with meticulous finishes throughout, this nearly new home embodies effortless Florida living with timeless architectural appeal! ENHANCED TIERED hardscaping and DECORATIVELY PAINTED drive and walkways lead to a covered vestibule and side-lit entry, creating a striking first impression. A grand foyer boasting an ENTRY CLOSET opens to the EXPANSIVE OPEN-CONCEPT interior where NATURAL LIGHT, SOARING ceilings, and seamless design create an atmosphere of UNDERSTATED LUXURY! Offering both beauty and durability, RICH LUXURY VINYL PLANK flooring flows seamlessly throughout the living, dining, and kitchen. The SHOW-STOPPING GOURMET kitchen features WHITE SHAKER cabinetry, gleaming QUARTZ countertops, TILE backsplash, stainless appliances with GAS cooking, and an impressive DOUBLE PANTRY with custom PULL-OUTS. Anchoring the space is an EXPANSIVE CENTER ISLAND with double-sided cabinetry and counter-height seating—perfect for intimate gatherings or casual dining with family and friends. A combination BUTLER’S PANTRY and interior laundry room, adjacent to the kitchen, boasts additional WHITE SHAKER cabinetry with QUARTZ tops, a built-in utility sink, and shelving. Sliding glass doors from either the living room or kitchen open to a SPECTACULAR PRIVATE OUTDOOR RETREAT! Here, a shimmering SWIMMING POOL with BEACH ENTRY and cascading WATERFALL SPA overlook TRANQUIL PANORAMIC WATERFRONT VIEWS, creating a breathtaking setting for entertaining or relaxing! The luxurious primary suite is highlighted by an elegant TRAY ceiling, 2 windows framing water views, and an expansive WALK-IN closet. Its en-suite bath is beautifully appointed with WHITE SHAKER cabinetry with QUARTZ top and DUAL sinks, corner TILE WALK-IN shower with frameless glass, and private water closet. A secluded second bedroom and bath, situated behind a POCKET door, creates a PRIVATE guest wing or potential in-law suite for multigenerational living. The suite features DOUBLE windows, built-in closet, and a beautifully finished bath with WHITE SHAKER vanity and QUARTZ top, frameless glass TILE WALK-IN shower, and a hall LINEN. On the opposite side of the home, the third bedroom, enhanced by a VAULTED ceiling, offers additional flexibility as a guest retreat, office, or den and is complemented by a nearby full bath featuring a WHITE SHAKER vanity with QUARTZ top and TILE tub/shower combination. Completing this remarkable residence is the EXPANSIVE 31’x21’ OVERSIZED GARAGE with EPOXIED floors, providing generous room for vehicles, golf carts, and plenty of storage! The Village of Lake Denham is IDEALLY LOCATED between the NEW Eastport Town Center with shopping, dining, and live nightly entertainment and the ever popular Sawgrass Grove! Close to Franklin, Dabney, Saluki, Homestead, and Olympia Recreation Centers; Southern Oaks and Shallow Creek Championship Golf Course; Farragut Softball Complex; Boosters Bar and Grill; Sophie Doodles Canine Park & more! PLEASE WATCH OUR VIDEO of this MAGNIFICENT TURNKEY WATERFRONT HOME with a POOL and SPA and CALL TODAY to schedule your private showing or virtual tour!
#G5111986

THE VILLAGES

6857 BAYSINGER PATH

3 Beds

3 Baths

1,947 Sq.Ft.

$924,900

MLS#: G5111986
Price reduced
One or more photo(s) has been virtually staged. POOL & HOT TUB READY | ROOM FOR A GRAND PIANO | GOLF COURSE WITH POND VIEWS

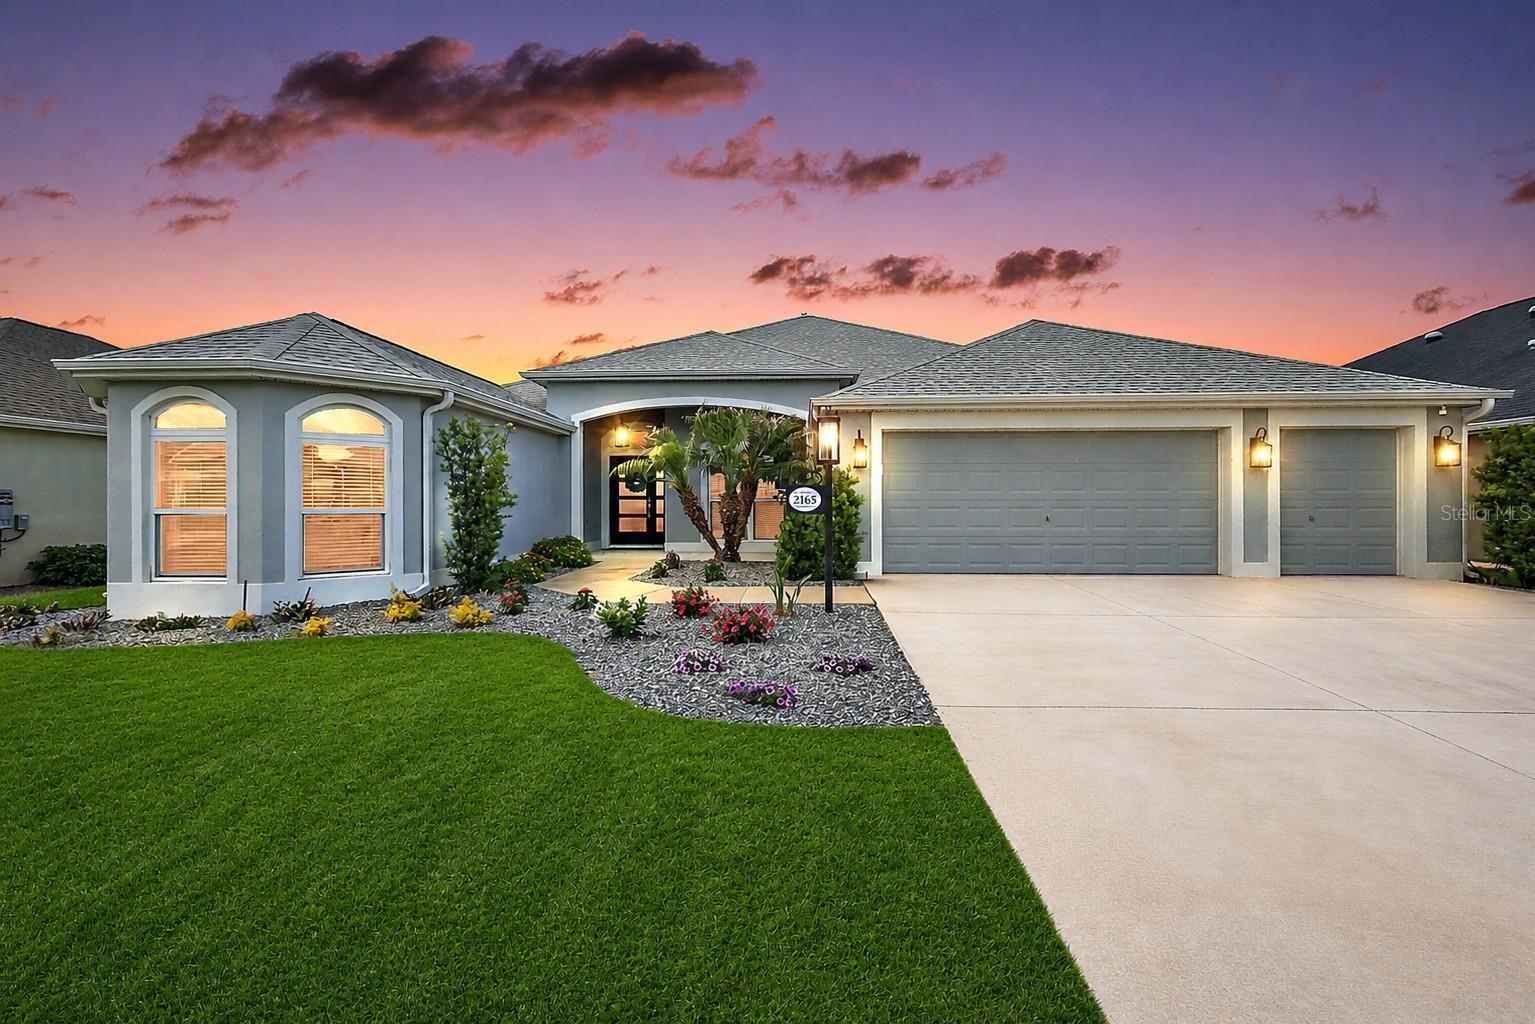
2165 Gordon Path is an ideal fit for the buyer who wants a more spacious, flexible, and view-oriented Villages home than the standard resale option. With golf course frontage, pond views, generous indoor living space, a north-facing lanai, 2-cart golf cart garage, and future pool or hot tub potential, this ultra-expanded Woodside Designer offers a rare combination of comfort, setting, and lifestyle flexibility. Enjoy it all with peace of mind your Generac generator provides. Now with $2500 landscape credit.

For the buyer who wants to create a true Florida outdoor lifestyle, a T&D Pools site plan is included with the listing attachments, confirming ample room for a custom swimming pool or hot tub. Set along the 3rd hole of Longleaf Golf Course, the home captures layered golf course and pond views, while the desirable north-facing lanai supports comfortable outdoor enjoyment without the hot afternoon sun.

Inside, the home is well-suited for buyers who value space, flow, and flexibility. Originally designed as a 4-bedroom model, this Woodside was built with the optional expanded great room layout, creating an open and elegant main living area with room for larger furniture, entertaining, hobbies, or even a baby grand or grand piano.

The home offers 3 bedrooms, 3 baths, 2,581 square feet of heated living space, and 3,895 total square feet under roof. Tile flooring runs throughout, creating a clean and cohesive finish, while the custom stone fireplace-ready feature wall and mantel add warmth, character, and a more refined feel than standard resale inventory.

The 2-car garage plus dedicated 2-cart golf cart garage makes daily life in The Villages easier, whether heading to golf, dinner, recreation, shopping, or nearby conveniences. Located in the Village of McClure, the home is especially well-suited for the buyer who wants to be close to Everglades Plaza, minutes from Brownwood Paddock Square, and strategically positioned between Brownwood and the rapidly emerging Eastport and Middleton districts.

For the buyer seeking solid block and stucco construction, premium golf course frontage, pond views, pool potential, generous interior space, flexible living, and long-term Southern Villages convenience, 2165 Gordon Path offers a rare and highly functional combination.

Bond balance: $26,612, approximately $1,903 annually / $159 monthly.
#TB8502395

THE VILLAGES

2165 GORDON PATH

3 Beds

3 Baths

2,581 Sq.Ft.

$1,000,000

MLS#: TB8502395
Price reduced
PRICE REDUCED!!! Seller will be installing a brand new roof before closing!! Welcome to refined Florida living in the highly sought-after Village of Bridgeport at Laurel Valley. Where elegance, comfort, and thoughtful upgrades come together in this stunning four-bedroom, three-bath Sanibel Model residence.
From the moment you step inside, you’re greeted by soaring ceilings, abundant natural light, and exquisite crown molding that elevate every space. The heart of the home is the custom chef’s kitchen, complete with rich wood cabinetry, gleaming granite countertops, and a gas stove. Perfect for culinary enthusiasts and entertaining alike. The living room has a custom built feature wall with shelving, lighting and an electric fireplace. The dinette area has another custom built wall area providing, storage and lighting.
The spacious primary suite is a true retreat, featuring a tray ceiling, elegant French doors leading to the Florida room, and a beautifully designed ensuite bath with dual vanities, makeup area, glass shower, and custom closet organizers that maximize both style and function.
Designed with convenience in mind, this home offers a well-appointed indoor laundry room with a utility sink, built-in desk, and ample wood cabinetry and granite counter tops. Storage is abundant throughout, including clever bench storage in the dining area and an impressive garage setup featuring built-in wood cabinetry, "Majic Stairs",  and a Versa Lift system for easy attic access. Let's talk about this attic!! It has over 200 square feet of storage space... you can stand and walk around!  An electric screen enhances the double-bay portion of the garage, while a whole-house generator provides peace of mind year-round. There is also a whole house water filtration system.
The Florida room is a standout feature, outfitted with electric blinds for added privacy and heat control, and the outdoor kitchen area with grill is ideal for indoor-outdoor living. Step outside to your private screened enclosure, where a multi-level concrete entertaining space awaits! Complete with ambient lighting, a relaxing jacuzzi, and dedicated garden spaces.
This exceptional property blends luxury, practicality, and Florida charm. Offering the perfect setting for both everyday living and unforgettable entertaining. This community only has 53 Premier homes. A very exclusive place to call HOME! Lake Sumter Landing is the nearest town square for evening entertainment, shopping and dining.
#G5111607

THE VILLAGES

1404 BRIER CREEK CIRCLE

4 Beds

3 Baths

3,537 Sq.Ft.

$1,299,999

MLS#: G5111607

 - property

Send a message

Message successfully sent.

Your message

What is 3 + 4 ?

Reason for contacting?

I agree to receive email communication and understand I can unsubscribe at any time.

I agree to be contacted by The Graf Group of Coldwell Banker via call, email, and text for real estate services. To opt out, you can reply 'stop' at any time or reply 'help' for assistance. You can also click the unsubscribe link in the emails. Message and data rates may apply. Message frequency may vary. Privacy Policy

Sign Out

Virtual Assistant

Would you like to take the next step with this property? We can help you schedule a showing or virtual tour, or send you more details.

Yes, I would like more information.

Thank You for Your Reply, One of Our Agents will contact you as soon as possible

No, maybe later.

Thank you, you can always contact me via email, phone number or through the contact form.

Realhub AI

Lucy - Your AI-Powered Realtor

Update Your Temporary Password

Personalize your search

Enter your email and we'll notify you immediately when new listings match what you're looking for.

or enter email address

Already have an account ? Login here

Continue your home search

I agree to receive communications and understand I can unsubscribe at any time.

I agree to be contacted by The Graf Group of Coldwell Banker via call, email, and text for real estate services. To opt out, you can reply 'stop' at any time or reply 'help' for assistance. You can also click the unsubscribe link in the emails. Message and data rates may apply. Message frequency may vary. Privacy Policy

Already have an account ? Login here

We use cookies

We use cookies primarily for analytics to enhance your experience. By accepting, you agree to our use of these cookies. You can manage your preferences or learn more about our cookies policy.