.webp?size=346x80)
- Properties
- Meet our agents
- Communities
- Market Report
- Home Value
- Calculator
Property
Beds
3
Full Baths
2
1/2 Baths
1
Year Built
2009
Sq.Footage
1,686
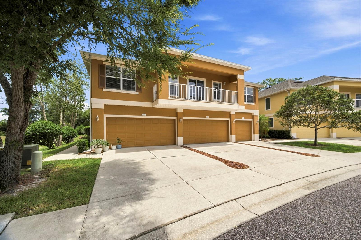
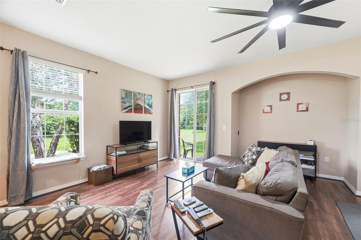
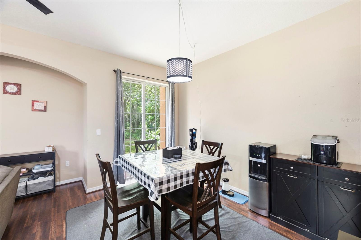
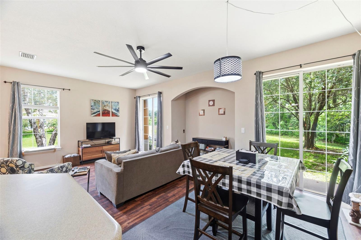
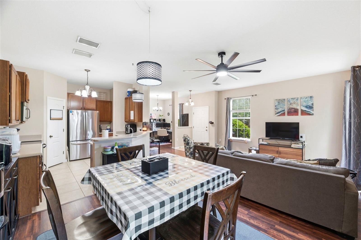
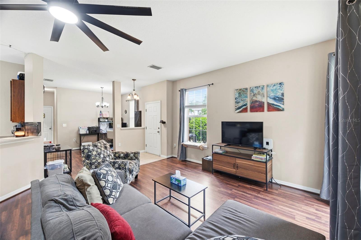
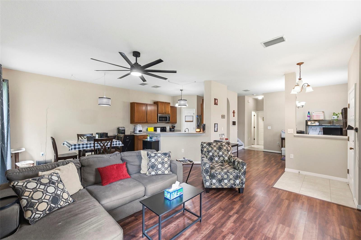
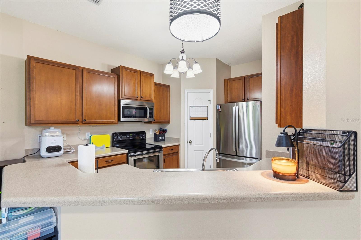
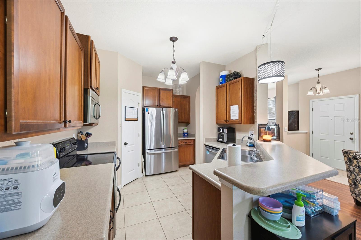
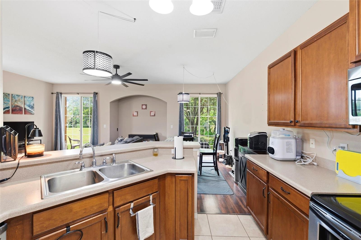
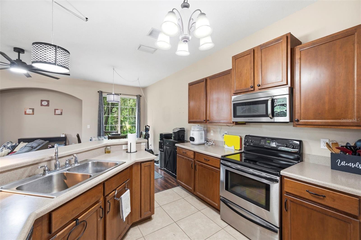
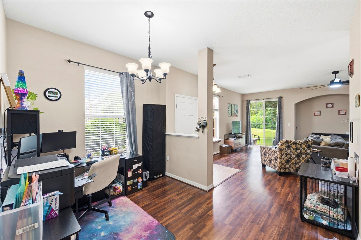
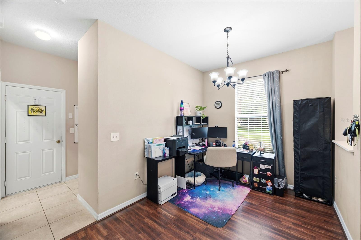
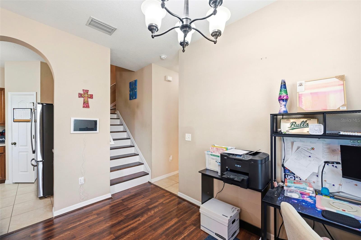
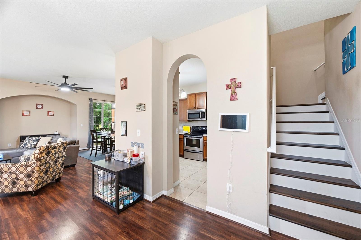
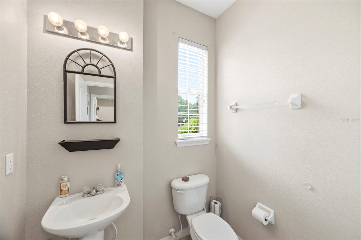
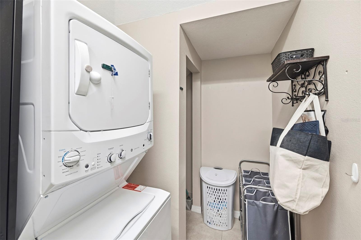
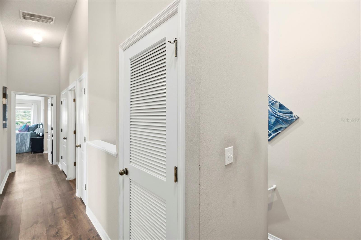
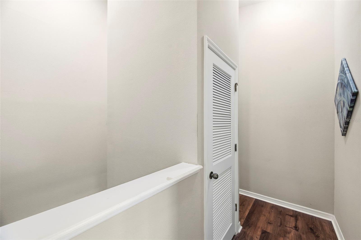
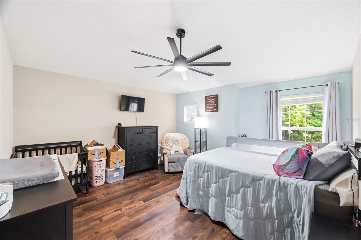
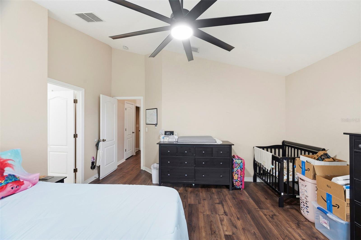
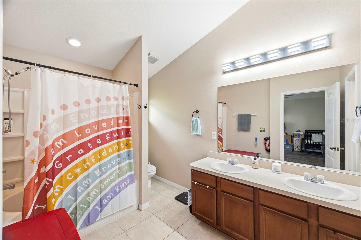
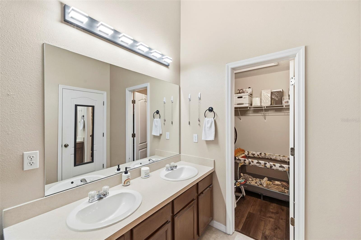
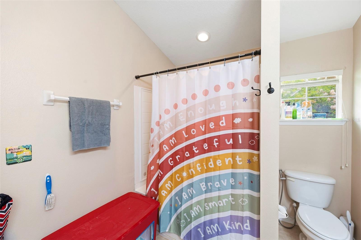
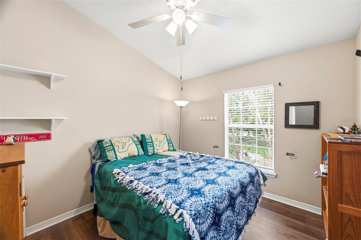
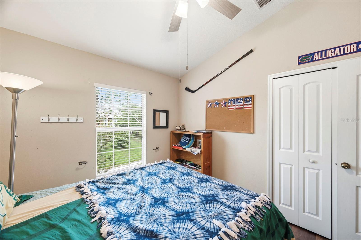
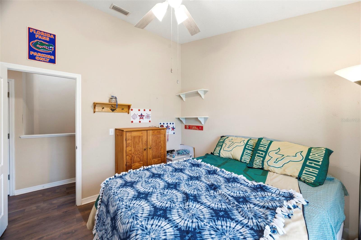
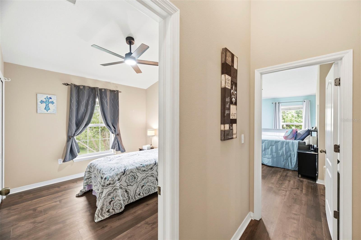
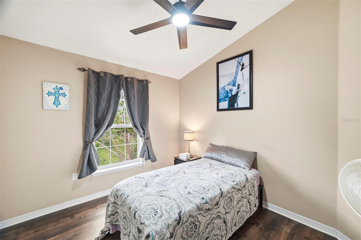
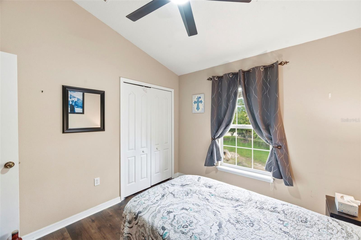
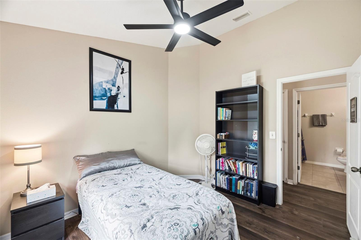
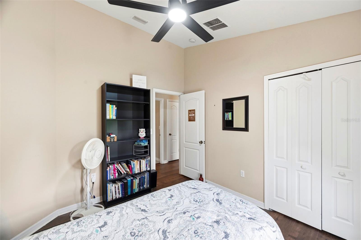
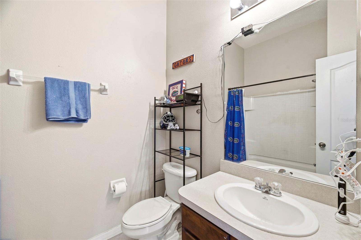
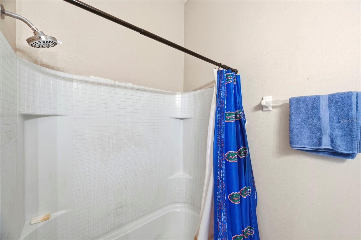
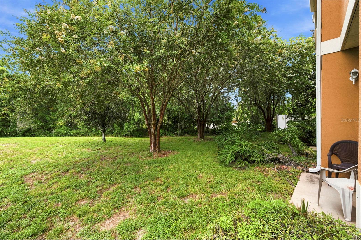
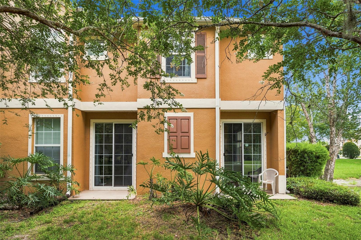
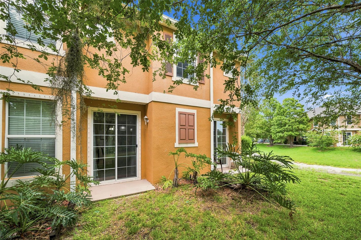
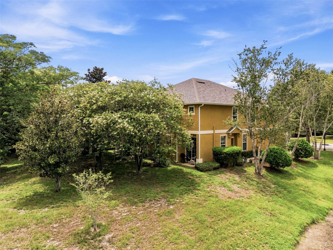
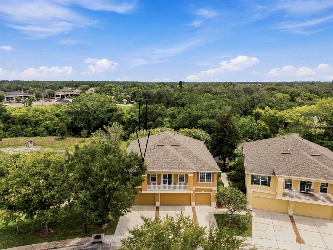
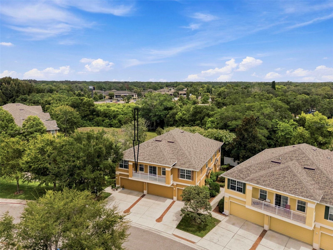
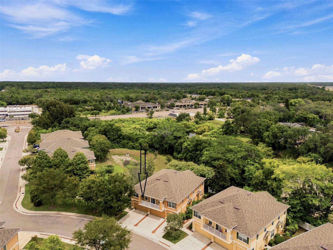
Welcome to this spacious 3-bedroom, 2.5-bath end-unit townhouse with a 2-car garage, ideally situated in a gated community and backing to a peaceful wooded conservation area with no rear neighbors. Step inside to soaring ceilings and an open-concept floor plan designed for comfortable everyday living and entertaining. The expansive great room flows seamlessly into the kitchen and features two sets of sliding glass doors that open to the patios and backyard, filling the home with natural light while showcasing tranquil wooded views. The formal dining room is currently being used as a home office, offering flexible living space to fit your lifestyle. The kitchen offers abundant counter space, a convenient walk-in pantry, and easy access to the main living areas. A first-floor half bath and a spacious laundry room with additional storage provide added convenience. Upstairs, the generous primary suite features a walk-in closet and private en suite bath. Two additional bedrooms and a full bath provide plenty of space for family, guests, or a home office. New laminate flooring installed on the stairs and throughout the second floor in 2024 adds a fresh, updated look and easy maintenance. The air conditioning system and water heater are both original but currently operating as intended. The home's attractive listing price reflects their age, providing buyers with an excellent opportunity to plan future updates while enjoying immediate comfort. Adding to the value, the roof was replaced in 2025, and the community is in the process of repainting the exterior, offering added peace of mind and enhanced curb appeal. The low HOA fee includes water, sewer, trash, recycling, landscaping, exterior building maintenance, and the roof, making for low-maintenance living and exceptional value. Conveniently located just minutes from shopping, dining, banking, and medical facilities, with quick access to the Suncoast Parkway and Tampa International Airport for an easy commute or travel. Best of all, this home is located outside of a flood zone, offering additional peace of mind. Don't miss this opportunity to own a well-maintained end-unit townhouse in a desirable location that combines privacy, convenience, and outstanding value.
Features & Amenities
Interior
-
Other Interior Features
High Ceilings, Open Floorplan, Walk-In Closet(s)
-
Total Bedrooms
3
-
Bathrooms
2
-
1/2 Bathrooms
1
-
Cooling YN
YES
-
Cooling
Central Air
-
Fireplace YN
NO
-
Heating YN
YES
-
Heating
Central, Electric
-
Pet friendly
Cats OK, Dogs OK, Number Limit
Exterior
-
Garage
Yes
-
Garage spaces
2
-
Construction Materials
Block, Stucco, Frame
-
Other Exterior Features
Private Entrance
-
Parking
Garage Door Opener, Attached
-
Patio and Porch Features
Patio
-
Pool
No
-
Waterfront YN
NO
-
View
Trees/Woods
Area & Lot
-
Lot Features
Corner Lot, Level, Near Public Transit, Paved
-
Lot Size(acres)
0.02
-
Lot Size(square feet)
936
-
Property Type
Residential
-
Property Sub Type
Townhouse
Price
-
Sales Price
$220,000
-
Tax Amount
$4,192.06
-
Sq. Footage
1,686
-
Price/SqFt
$130
HOA
-
Association
YES
-
Association Fee
$310
-
Association Fee Frequency
Monthly
-
Association Fee Includes
N/A
-
Total Monthly Fees
$310
School District
-
Elementary School
Chasco Elementary-PO
-
Middle School
Chasco Middle-PO
-
High School
Gulf High-PO
Property Features
-
Stories
2
-
New Construction
NO
-
Foundation Details
Slab
-
Ownership
Fee Simple
-
Senior Community YN
NO
-
Sewer
Public Sewer
-
Tax Lot
15
-
Water Source
Public
Schedule a Showing
Showing scheduled successfully.
Mortgage calculator
Estimate your monthly mortgage payment, including the principal and interest, property taxes, and HOA. Adjust the values to generate a more accurate rate.
Your payment
Principal and Interest:
$
Property taxes:
$
HOA fees:
$
Total loan payment:
$
Total interest amount:
$
Location
County
Pasco
Elementary School
Chasco Elementary-PO
Middle School
Chasco Middle-PO
High School
Gulf High-PO
Listing Courtesy of Beverly Bucklew , FUTURE HOME REALTY INC
RealHub Information is provided exclusively for consumers' personal, non-commercial use, and it may not be used for any purpose other than to identify prospective properties consumers may be interested in purchasing. All information deemed reliable but not guaranteed and should be independently verified. All properties are subject to prior sale, change or withdrawal. RealHub website owner shall not be responsible for any typographical errors, misinformation, misprints and shall be held totally harmless.

Executive Assistant
Emil Garinga
Call Emil today to schedule a private showing.

* Listings on this website come from the FMLS IDX Compilation and may be held by brokerage firms other than the owner of this website. The listing brokerage is identified in any listing details. Information is deemed reliable but is not guaranteed. If you believe any FMLS listing contains material that infringes your copyrighted work please click here to review our DMCA policy and learn how to submit a takedown request.© 2024 FMLS.
Related Properties
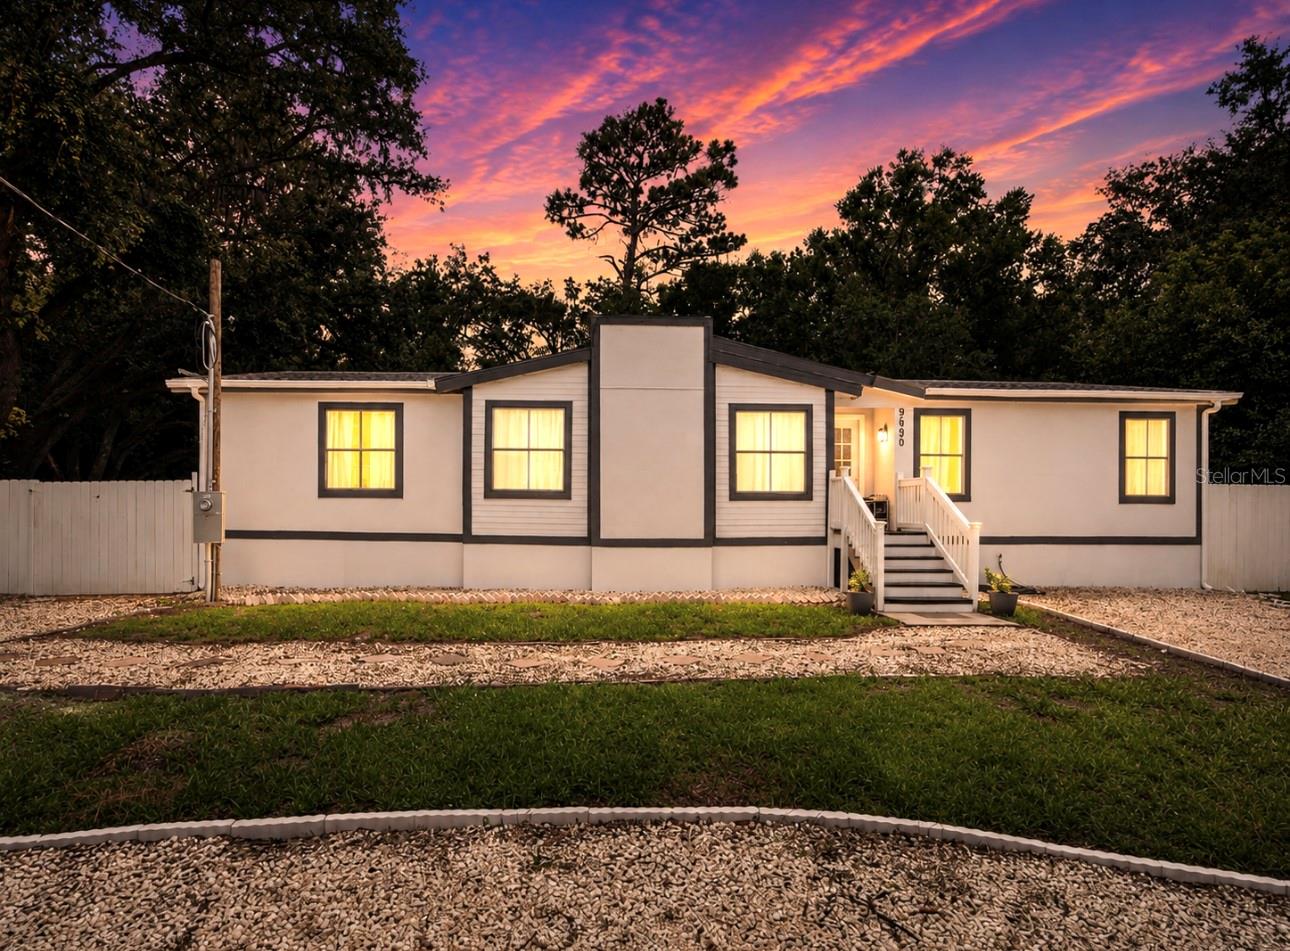
NEW PORT RICHEY
9690 JEROME DRIVE
3 Beds
2 Baths
1,568 Sq.Ft.
$254,990
MLS#: TB8527472
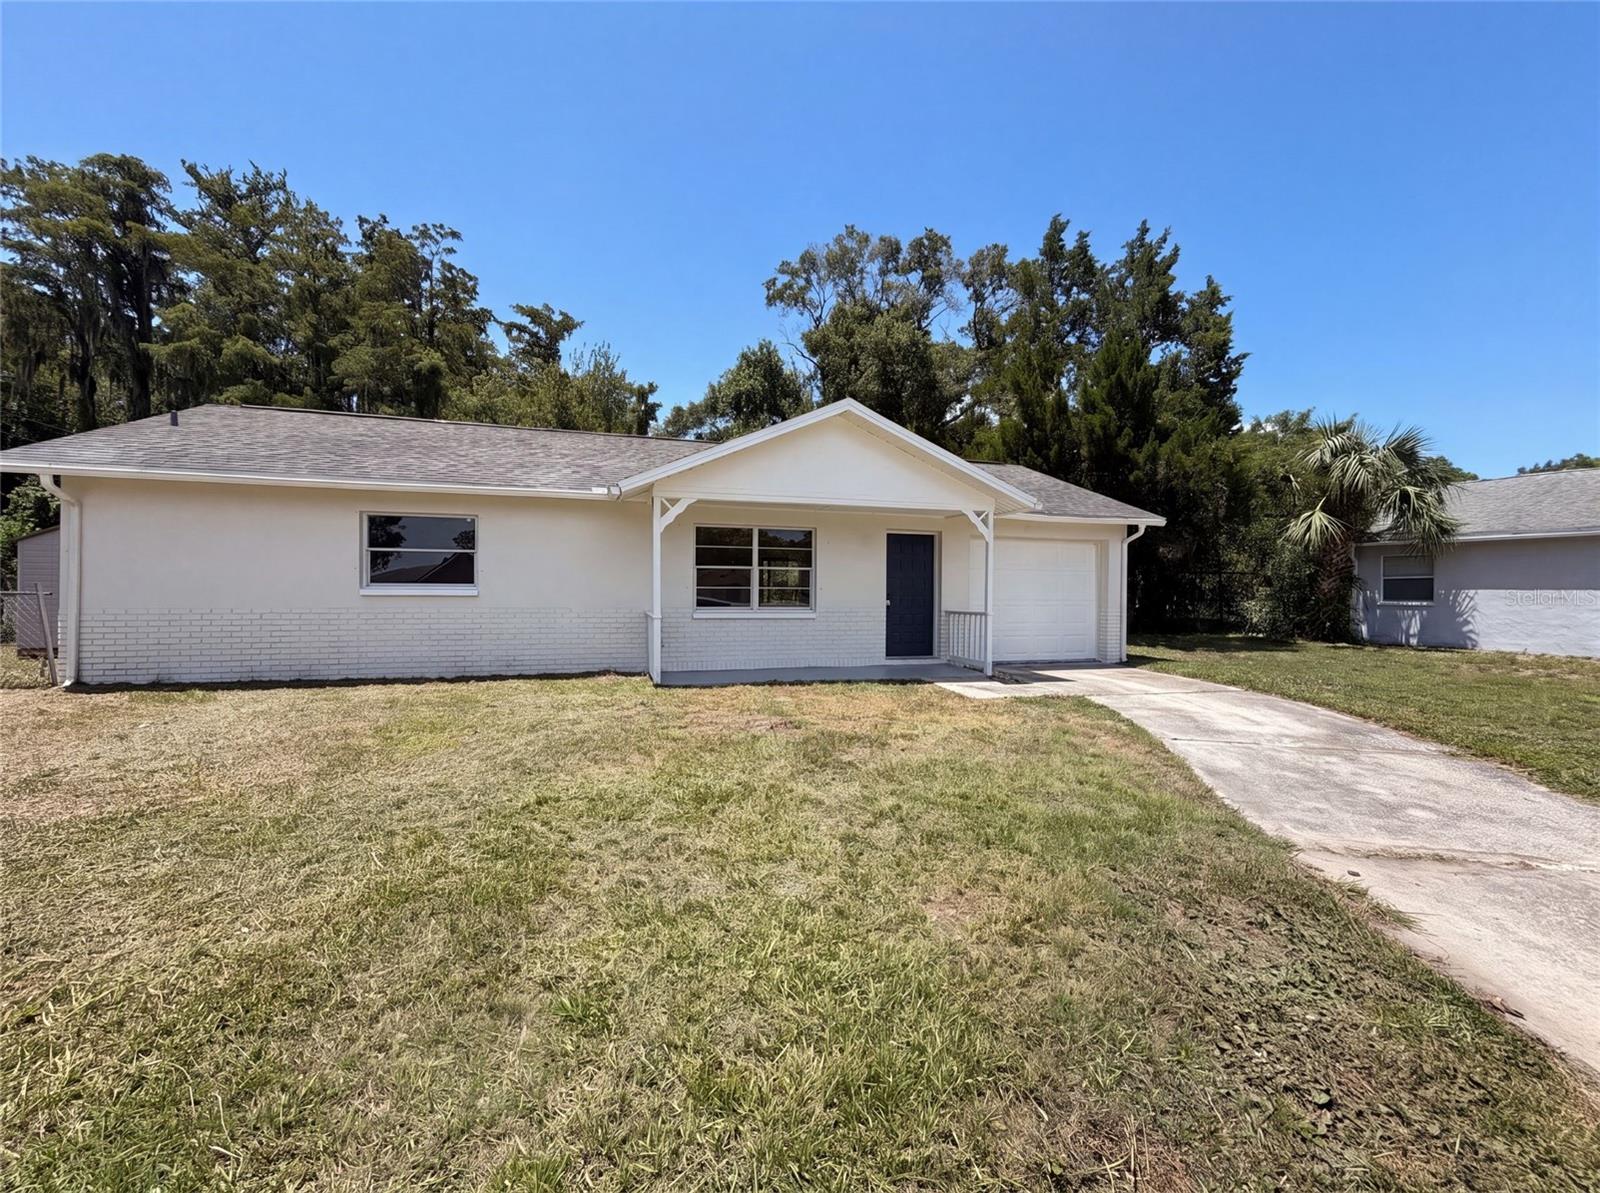
NEW PORT RICHEY
3730 DEDRICK COURT
2 Beds
2 Baths
912 Sq.Ft.
$200,000
MLS#: O6423656
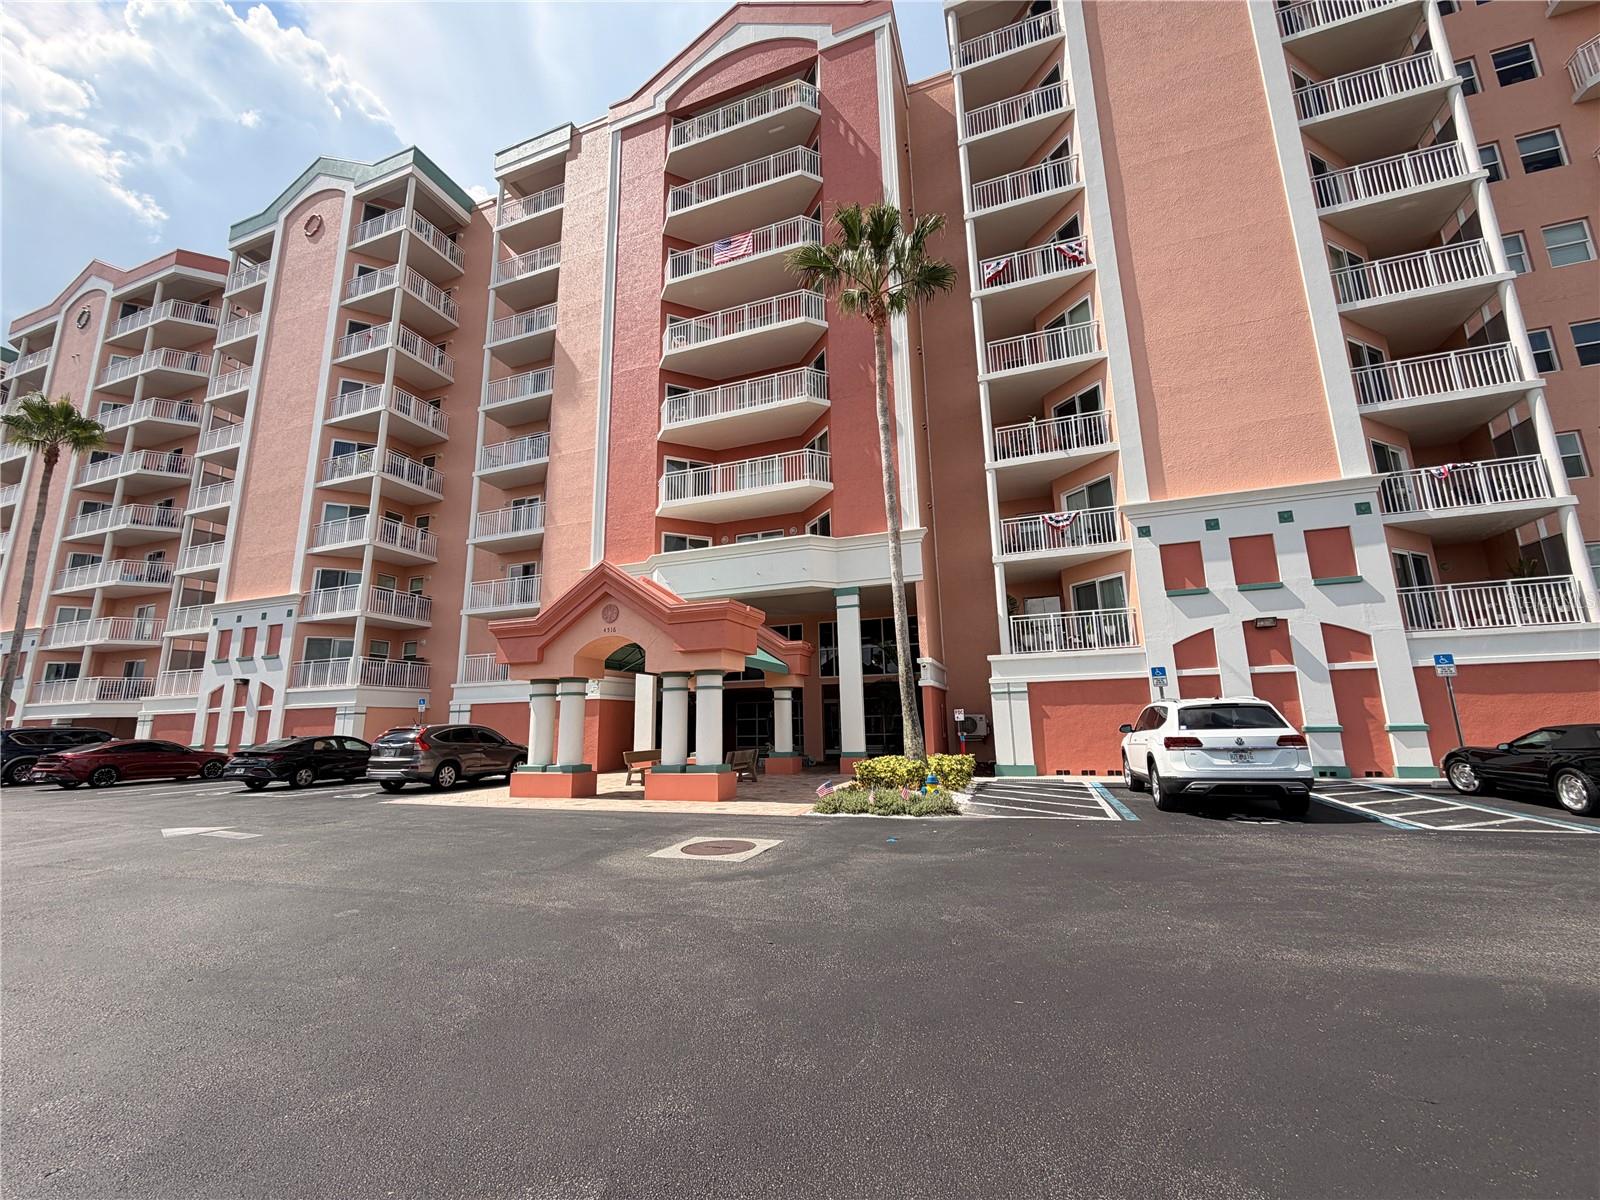
NEW PORT RICHEY
4516 SEAGULL DRIVE 515
3 Beds
2 Baths
1,500 Sq.Ft.
$254,500
MLS#: A4699374
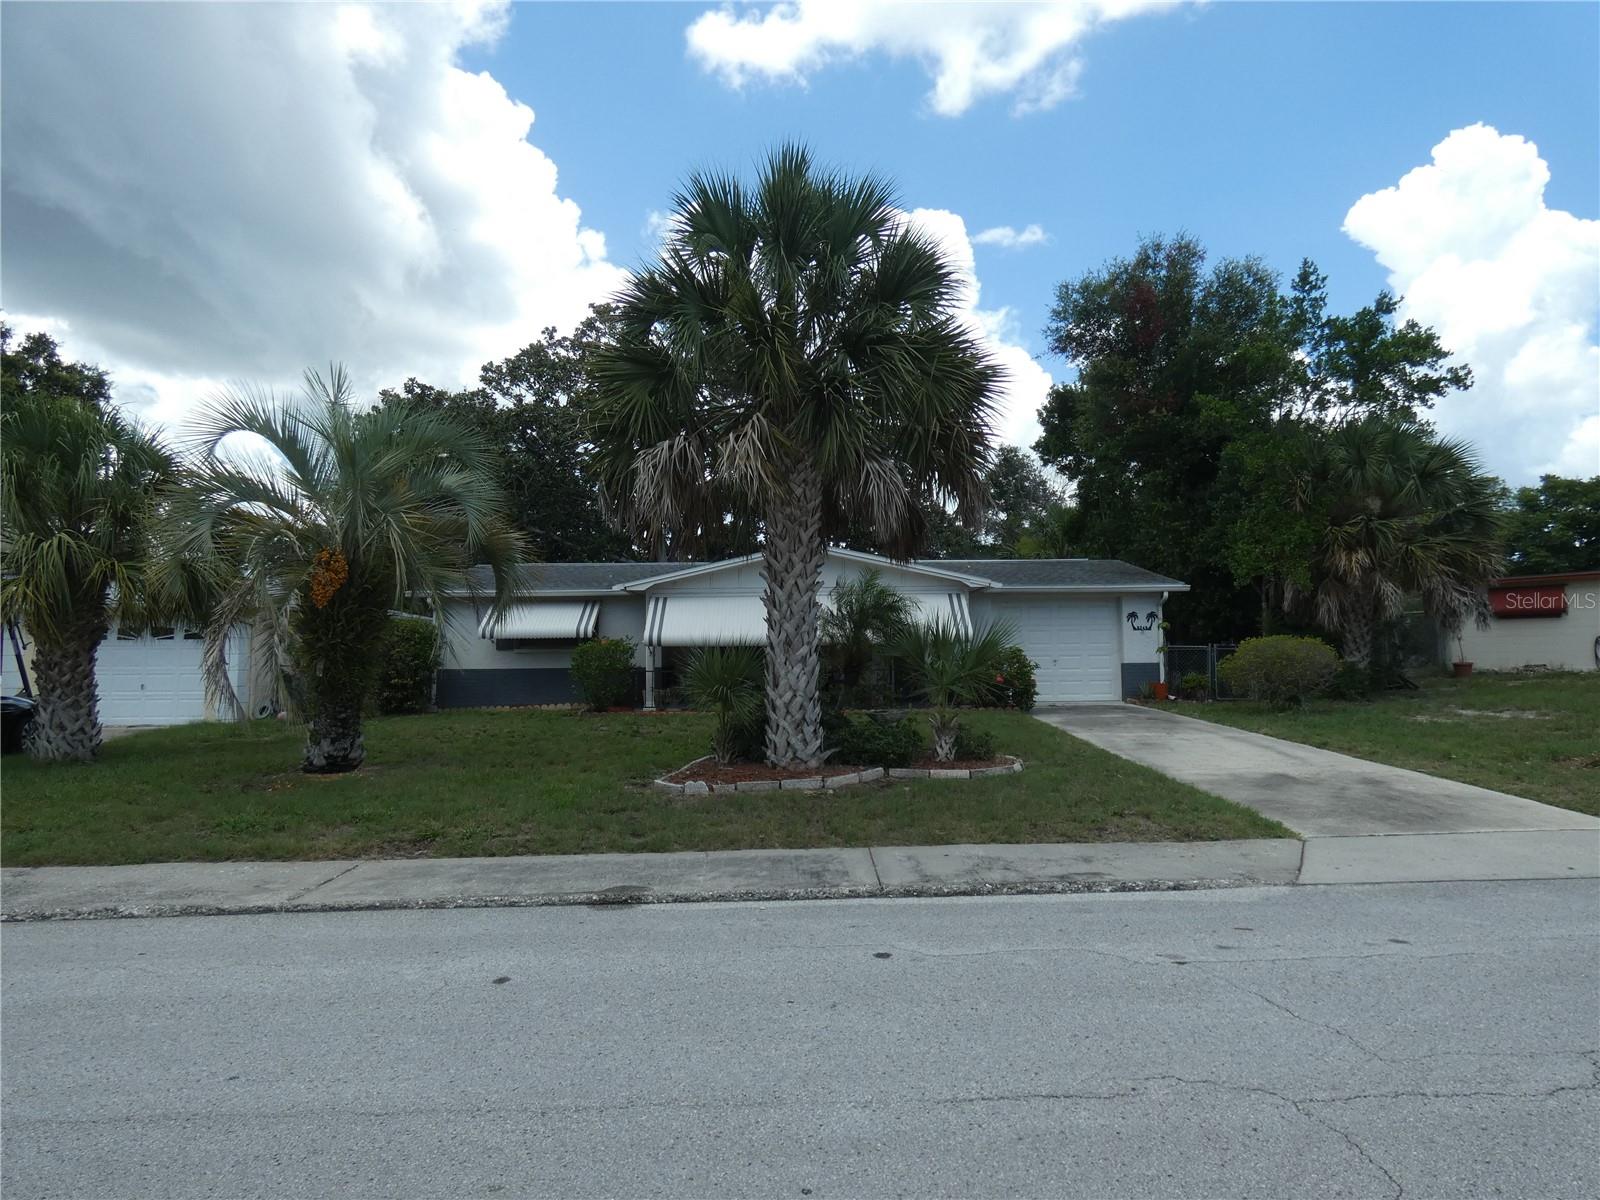
NEW PORT RICHEY
5248 IRONWOOD LANE
2 Beds
1 Baths
1,128 Sq.Ft.
$229,900
MLS#: W7887315
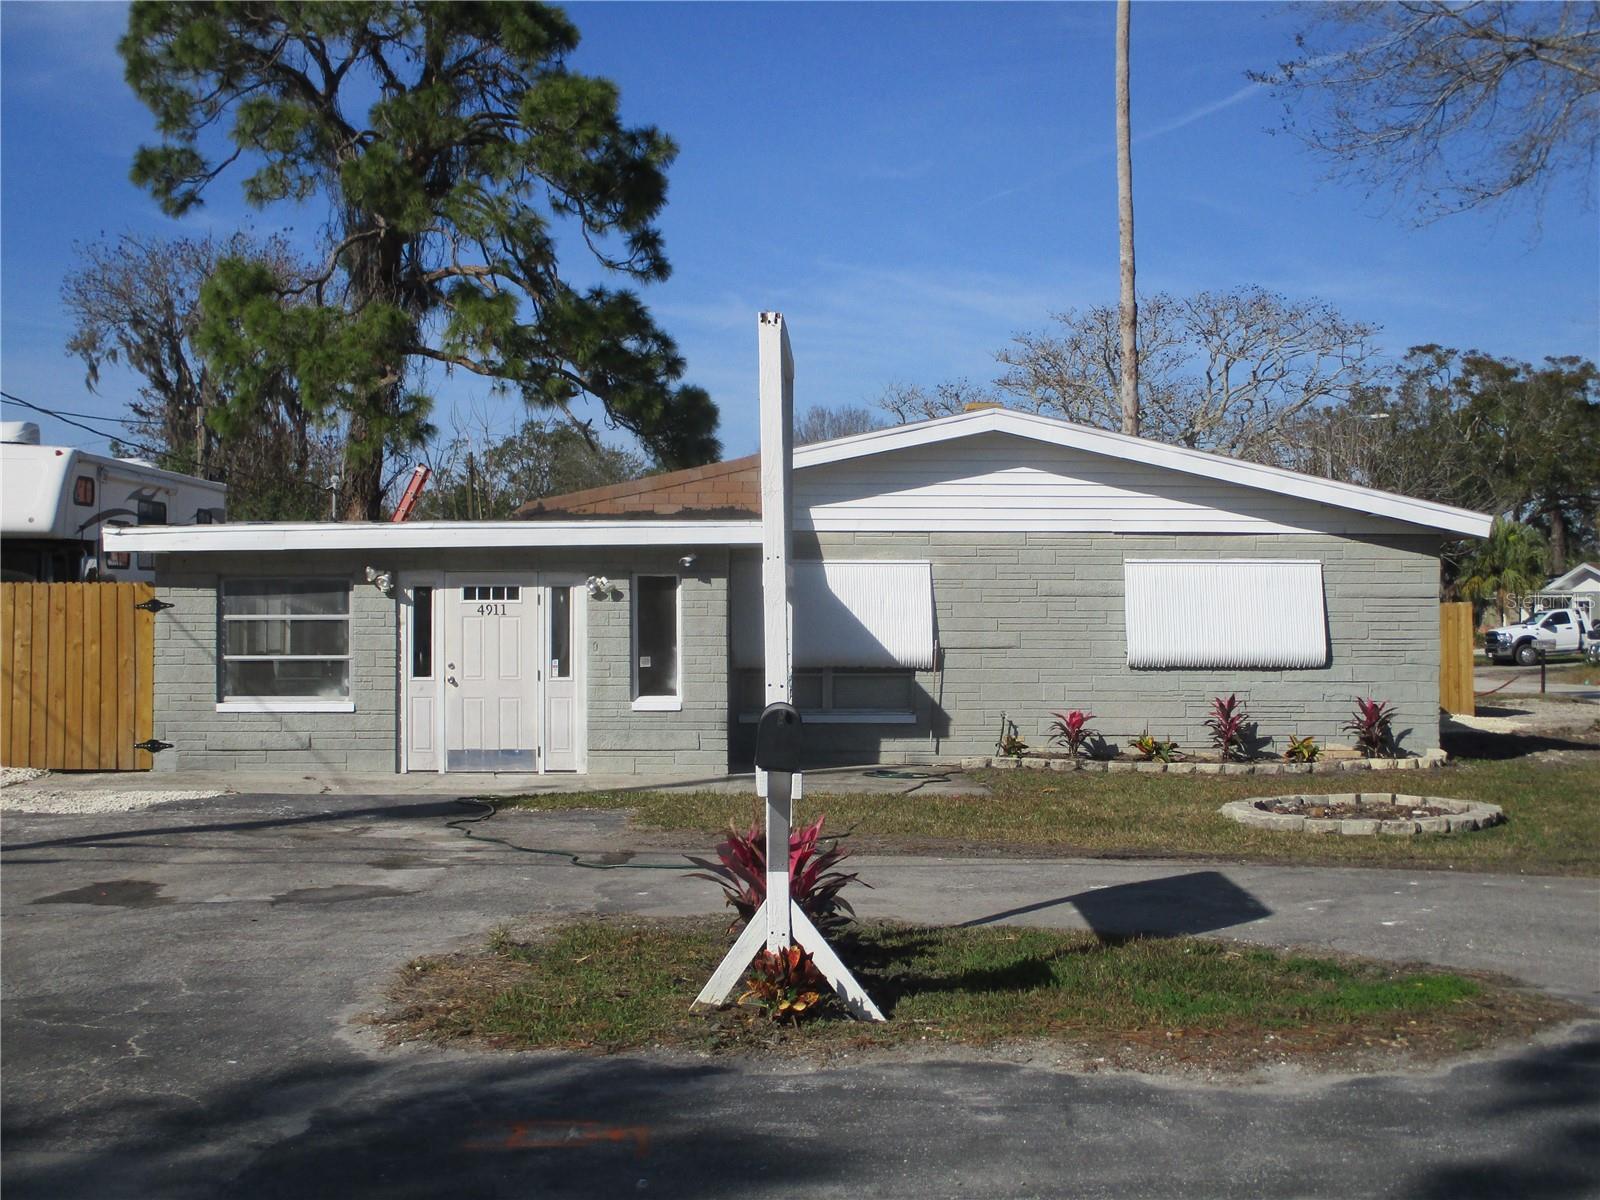
NEW PORT RICHEY
4911 GREEN KEY ROAD
3 Beds
2 Baths
989 Sq.Ft.
$179,500
MLS#: TB8526686
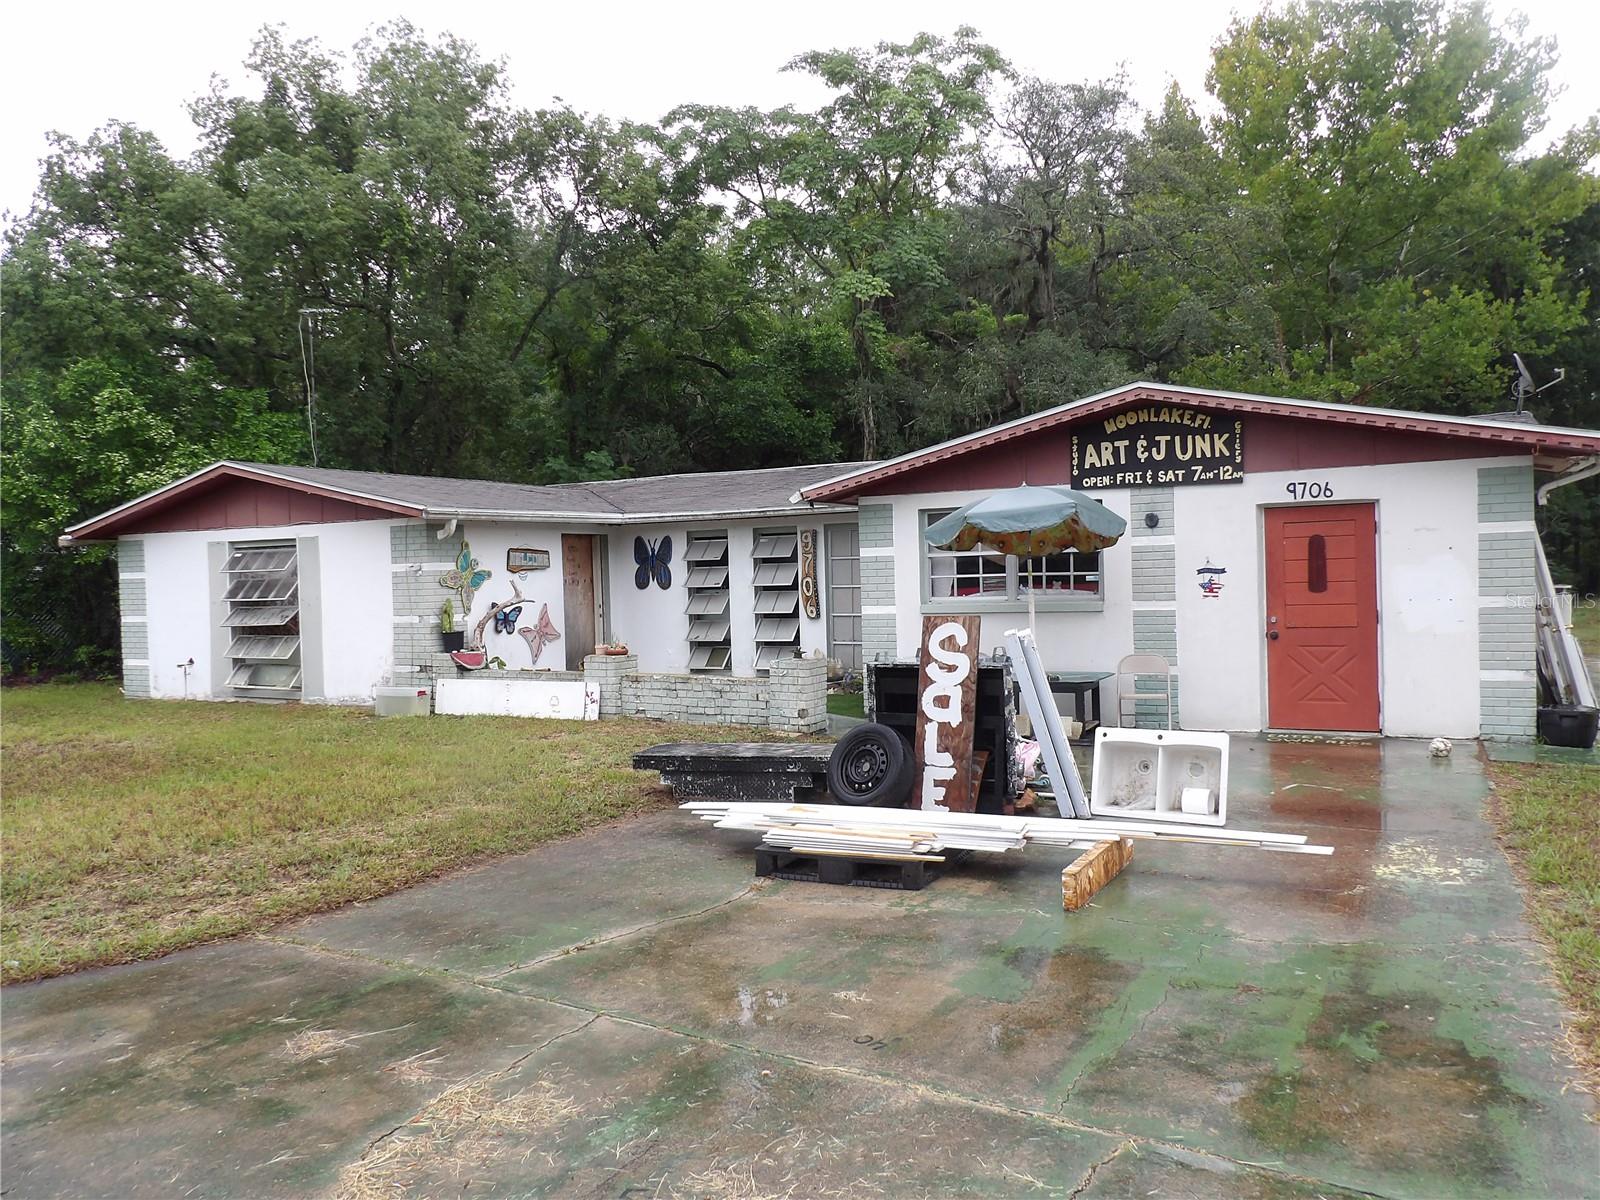
NEW PORT RICHEY
9706 MOON LAKE RD
3 Beds
2 Baths
1,537 Sq.Ft.
$249,000
MLS#: TB8523251
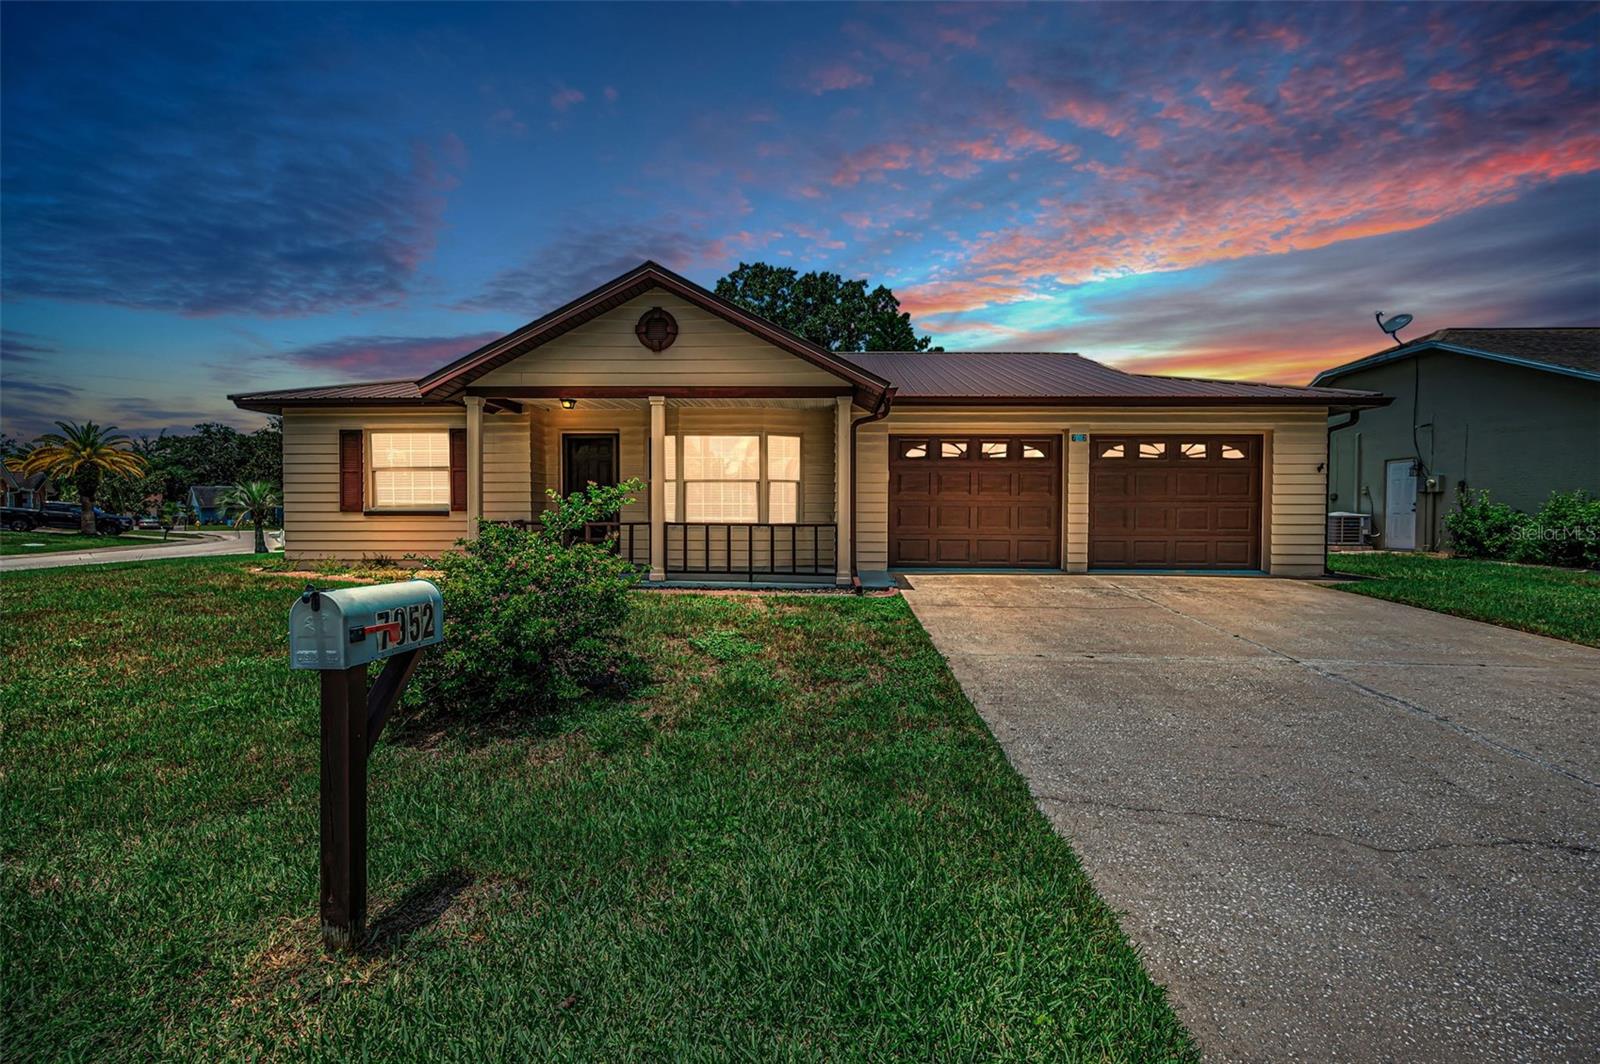
NEW PORT RICHEY
7952 FOXWOOD DRIVE
2 Beds
2 Baths
1,308 Sq.Ft.
$259,900
MLS#: W7887376
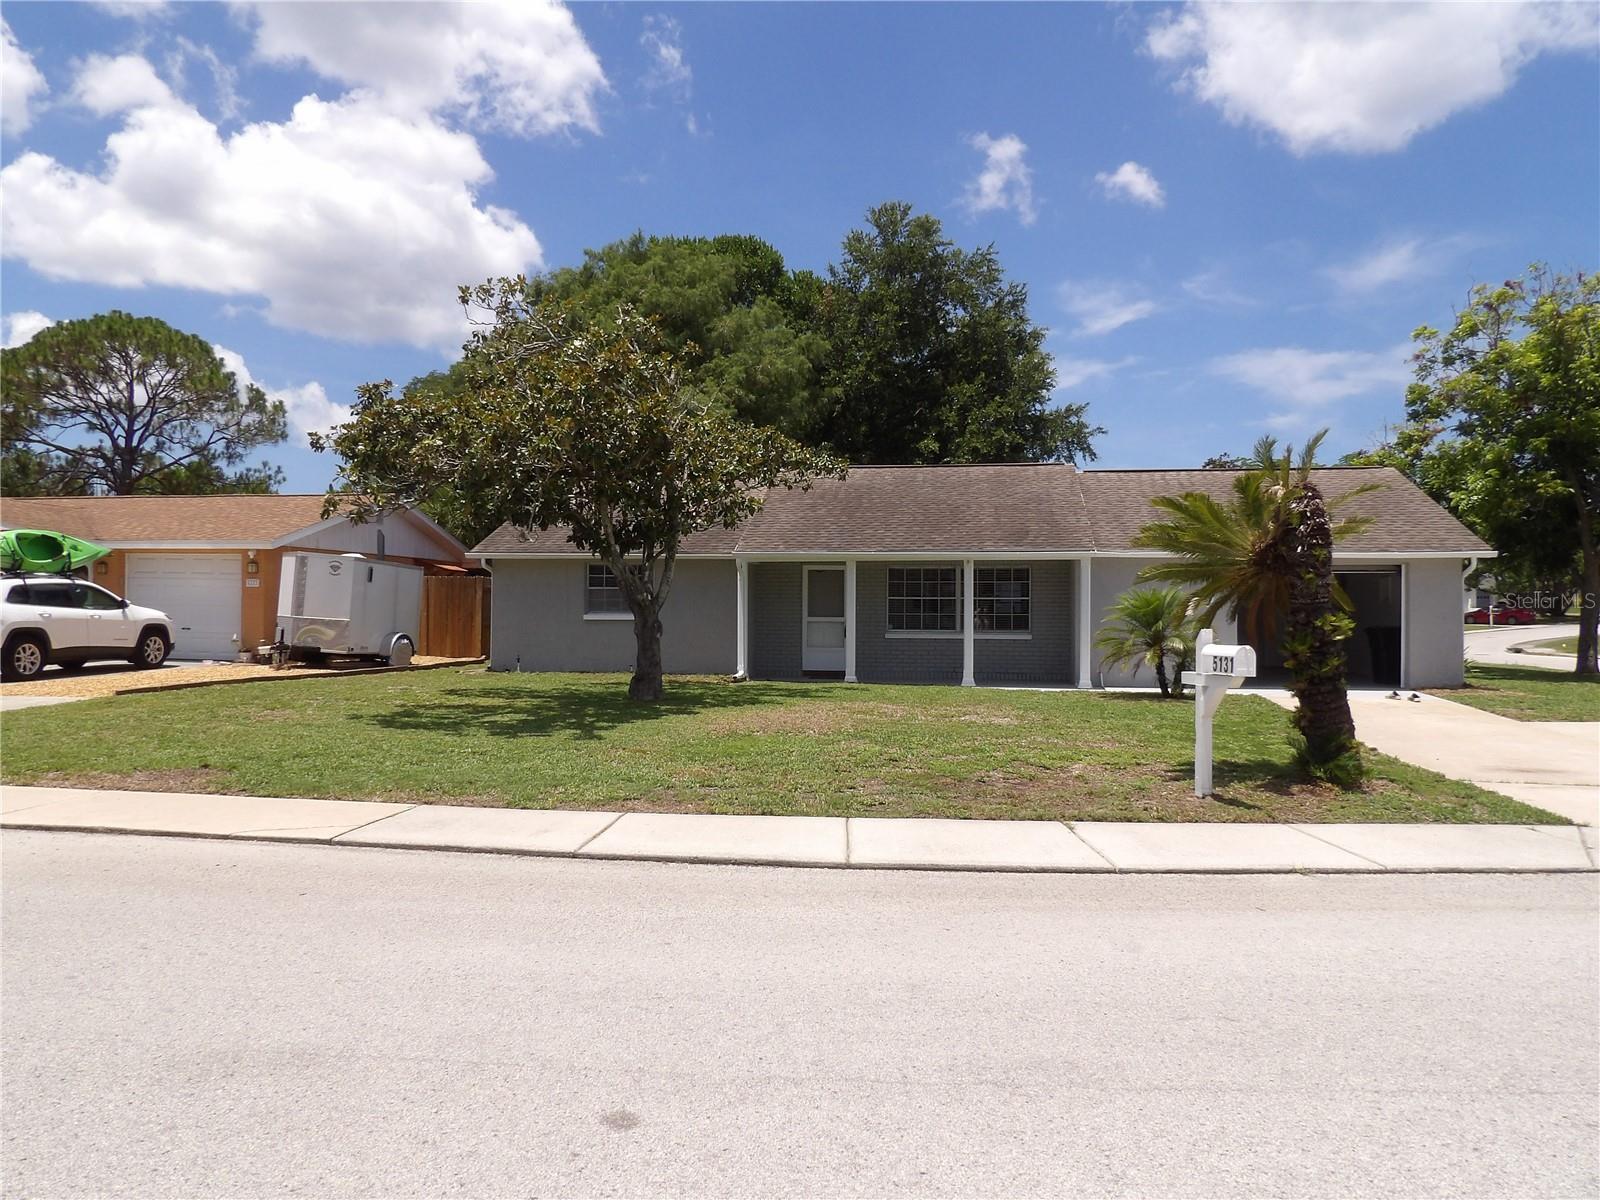
NEW PORT RICHEY
5131 GREENWOOD STREET
2 Beds
2 Baths
1,176 Sq.Ft.
$258,000
MLS#: TB8525657
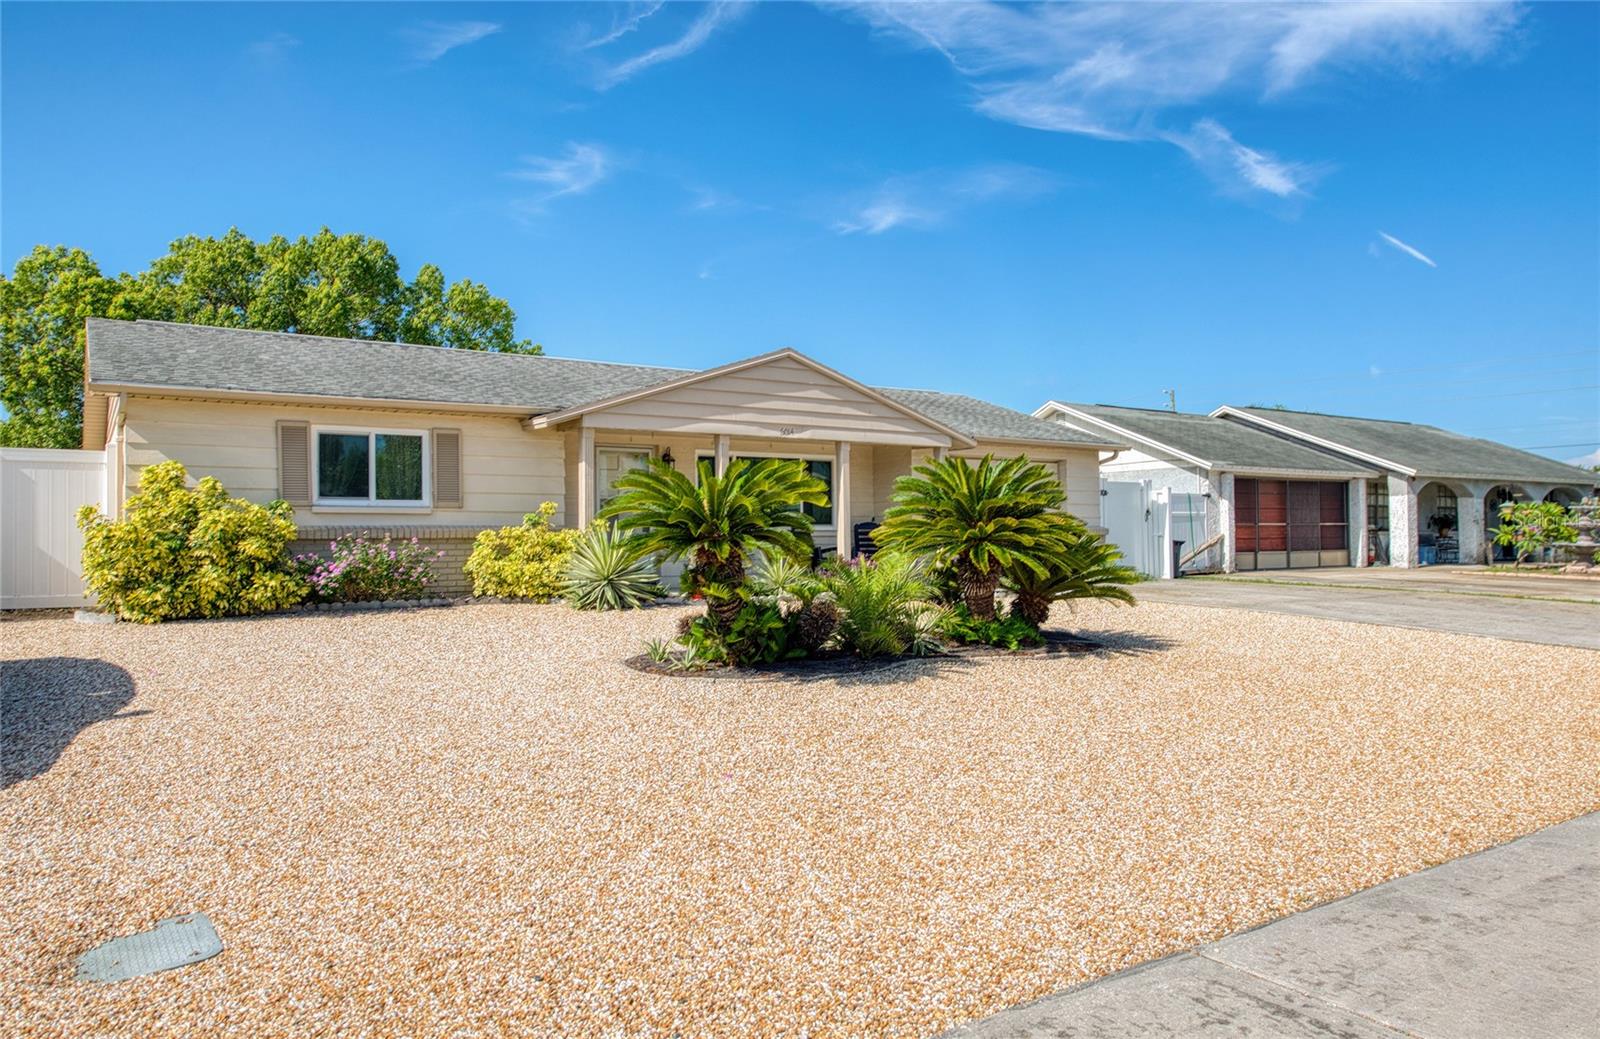
NEW PORT RICHEY
6014 3RD AVENUE
2 Beds
2 Baths
1,176 Sq.Ft.
$259,900
MLS#: TB8525452
