.webp?size=346x80)
- Properties
- Meet our agents
- Communities
- Market Report
- Home Value
- Calculator
Property
Beds
3
Full Baths
2
1/2 Baths
1
Year Built
2008
Sq.Footage
1,644
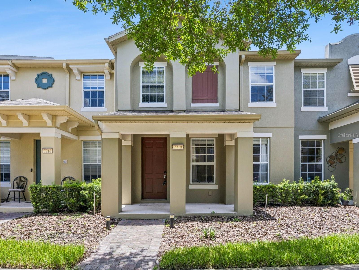
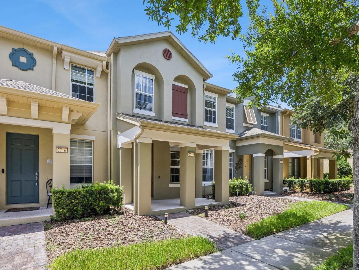
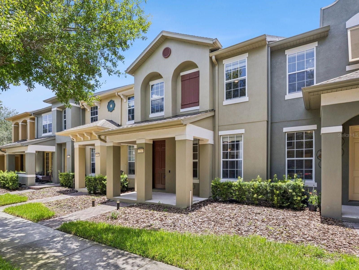
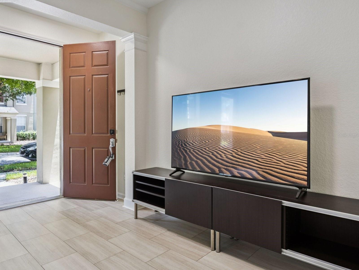
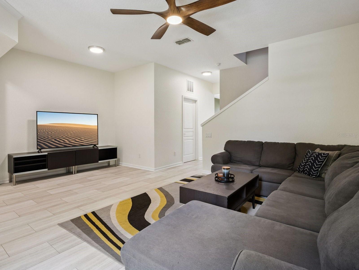
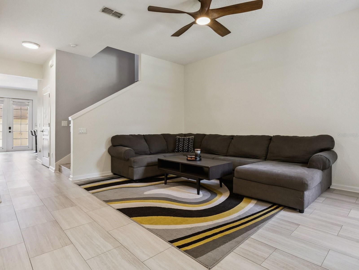
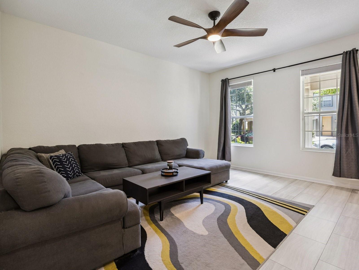
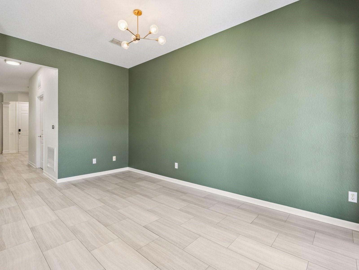
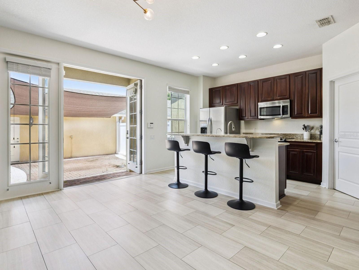
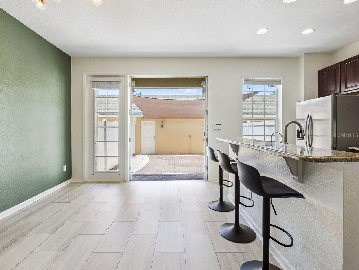
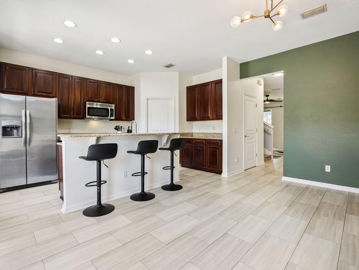
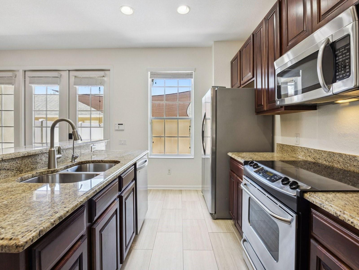
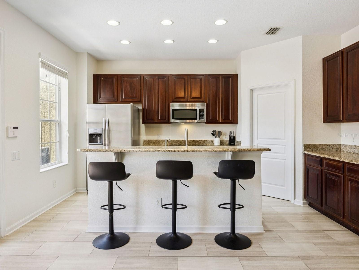
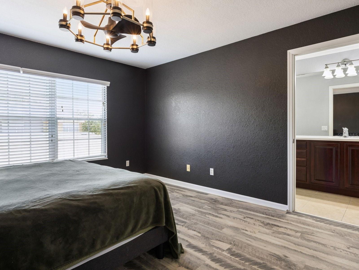
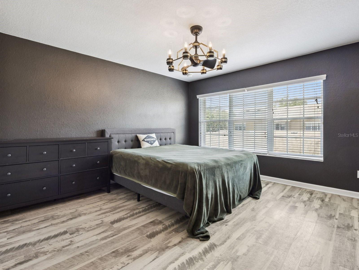
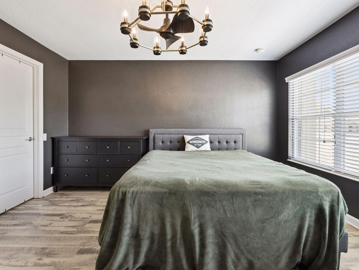
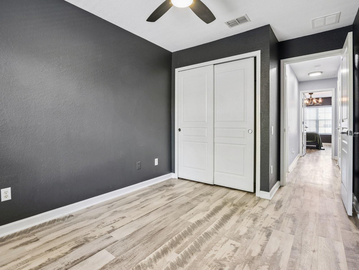
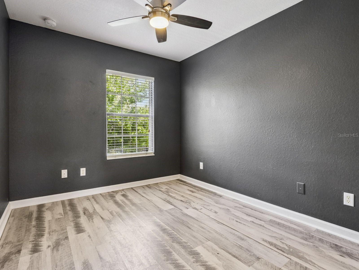
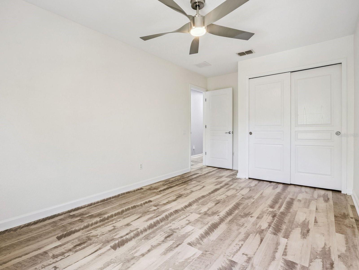
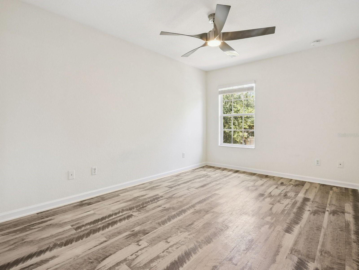
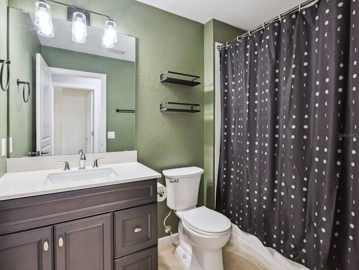
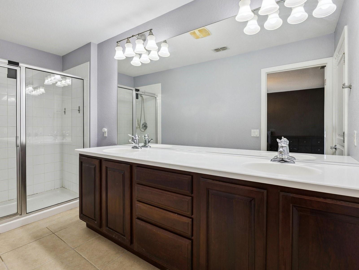
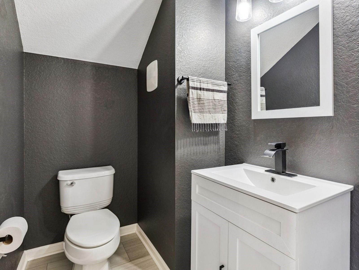
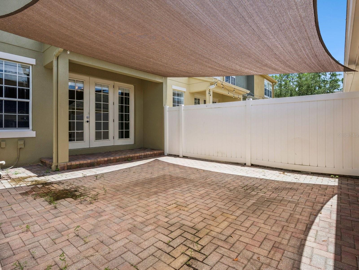
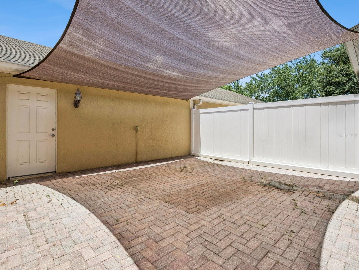
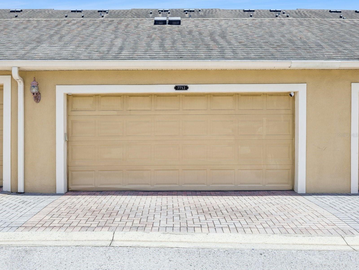
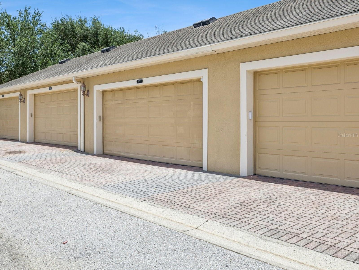
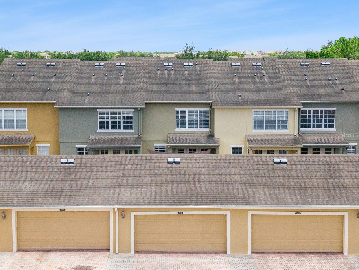
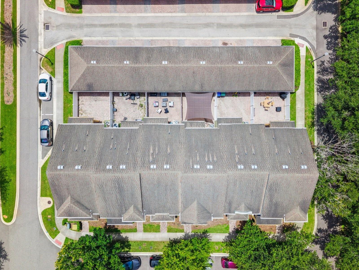
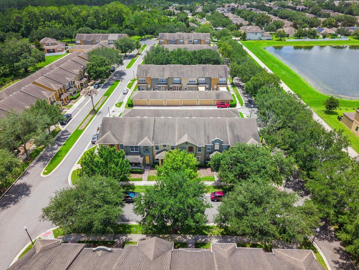
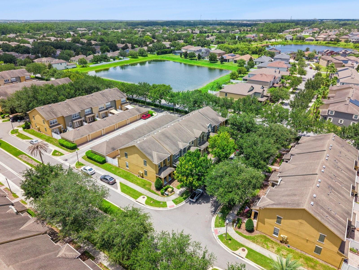
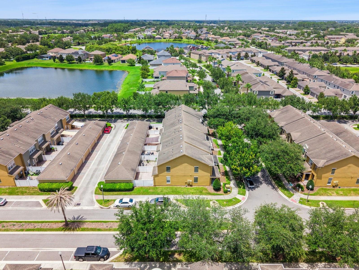
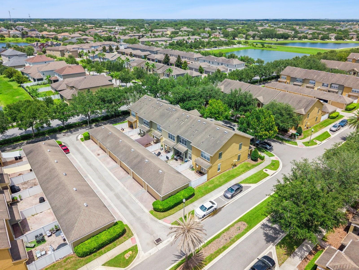
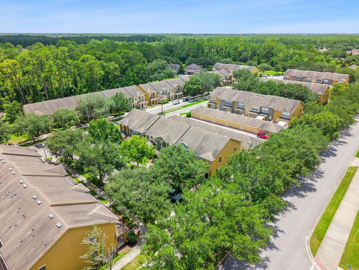
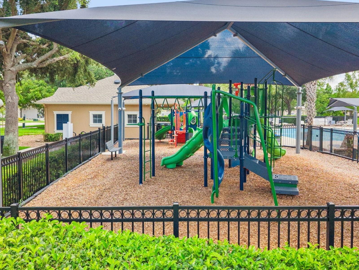
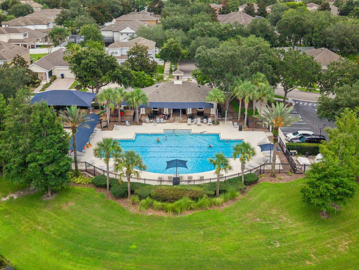
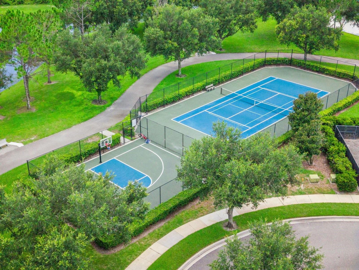
This Berkshire Place townhome offers a thoughtfully arranged two-story layout with three bedrooms, inviting living spaces, and a convenient Windermere location. The covered front porch opens to a bright living room with a ceiling fan, while the adjoining dining area creates an easy connection to the kitchen. Dark wood cabinetry, stainless-steel appliances, recessed lighting, a window above the sink, and a raised breakfast bar provide a functional kitchen setup with space for casual seating. A half bathroom completes the main level. Upstairs, the primary suite features windows on two sides, a walk-in closet, and an en suite bathroom with a long dual-sink vanity and enclosed shower. Two additional bedrooms, each with a ceiling fan and closet, share a full bathroom with a tub and shower combination. Just beyond the dining area, double glass doors open to an enclosed brick-paver courtyard that provides a low-maintenance setting for outdoor dining, grilling, or container gardening. The courtyard also connects directly to the rear-entry two-car garage, creating convenient access between the home and parking area. Berkshire Place offers tree-lined sidewalks, a playground, a community pool overlooking the water, and sports courts, adding opportunities to enjoy the outdoors close to home. Located in Windermere’s Lakeside Village area, the townhome is convenient to nearby grocery stores, shopping, restaurants, and everyday services, with access to Winter Garden Village, area theme parks, and destinations throughout Central Florida.
Features & Amenities
Interior
-
Other Interior Features
Eat-in Kitchen, Stone Counters
-
Total Bedrooms
3
-
Bathrooms
2
-
1/2 Bathrooms
1
-
Cooling YN
YES
-
Cooling
Central Air
-
Fireplace YN
NO
-
Heating YN
YES
-
Heating
Central, Electric
-
Pet friendly
Yes
Exterior
-
Garage
Yes
-
Garage spaces
2
-
Construction Materials
Block, Stucco
-
Other Exterior Features
Lighting, Rain Gutters
-
Parking
Alley Access, Garage Faces Rear, Attached
-
Pool
No
-
Waterfront YN
NO
Area & Lot
-
Lot Size(acres)
0.05
-
Lot Size(square feet)
2,200
-
Property Type
Residential
-
Property Sub Type
Townhouse
Price
-
Sales Price
$350,000
-
Tax Amount
$6,257.63
-
Sq. Footage
1,644
-
Price/SqFt
$212
HOA
-
Association
YES
-
Association Fee
$1,139
-
Association Fee Frequency
Quarterly
-
Association Fee Includes
N/A
-
Total Monthly Fees
$379.67
School District
-
Elementary School
Sunset Park Elem
-
Middle School
Horizon West Middle School
-
High School
Windermere High School
Property Features
-
Stories
2
-
New Construction
NO
-
Association Amenities
Basketball Court, Playground, Pool
-
Foundation Details
Slab
-
Ownership
Fee Simple
-
Senior Community YN
NO
-
Sewer
Public Sewer
-
Tax Lot
22
-
Water Source
Public
Schedule a Showing
Showing scheduled successfully.
Mortgage calculator
Estimate your monthly mortgage payment, including the principal and interest, property taxes, and HOA. Adjust the values to generate a more accurate rate.
Your payment
Principal and Interest:
$
Property taxes:
$
HOA fees:
$
Total loan payment:
$
Total interest amount:
$
Location
County
Orange
Elementary School
Sunset Park Elem
Middle School
Horizon West Middle School
High School
Windermere High School
Listing Courtesy of Jorge Martinez, Jr, KELLER WILLIAMS CLASSIC
RealHub Information is provided exclusively for consumers' personal, non-commercial use, and it may not be used for any purpose other than to identify prospective properties consumers may be interested in purchasing. All information deemed reliable but not guaranteed and should be independently verified. All properties are subject to prior sale, change or withdrawal. RealHub website owner shall not be responsible for any typographical errors, misinformation, misprints and shall be held totally harmless.

Business Coach | Executive Sales Associate | Realtor®
Michael Graf
Call Michael today to schedule a private showing.

* Listings on this website come from the FMLS IDX Compilation and may be held by brokerage firms other than the owner of this website. The listing brokerage is identified in any listing details. Information is deemed reliable but is not guaranteed. If you believe any FMLS listing contains material that infringes your copyrighted work please click here to review our DMCA policy and learn how to submit a takedown request.© 2024 FMLS.
Related Properties

WINDERMERE
12417 CRUXBURY DRIVE
2 Beds
2 Baths
1,311 Sq.Ft.
$360,000
MLS#: O6439656

WINDERMERE
13730 LENSDALE LANE
4 Beds
2 Baths
1,640 Sq.Ft.
$375,000
MLS#: O6439354

WINDERMERE
14077 ANCILLA BOULEVARD
3 Beds
2 Baths
1,651 Sq.Ft.
$399,000
MLS#: O6437694

WINDERMERE
8168 BOAT HOOK LOOP 303
3 Beds
2 Baths
1,442 Sq.Ft.
$320,000
MLS#: O6435857

WINDERMERE
8641 BROOKVALE DRIVE
3 Beds
2 Baths
1,526 Sq.Ft.
$410,000
MLS#: O6433201

WINDERMERE
7430 BENTONSHIRE AVENUE
2 Beds
2 Baths
1,412 Sq.Ft.
$354,900
MLS#: O6436022

WINDERMERE
11425 BROWNSTONE STREET
3 Beds
2 Baths
1,881 Sq.Ft.
$420,000
MLS#: O6430411

WINDERMERE
8860 HERENCIA ALLEY
3 Beds
2 Baths
1,547 Sq.Ft.
$409,900
MLS#: O6433569

WINDERMERE
7752 RIGBY STREET
3 Beds
2 Baths
1,335 Sq.Ft.
$415,000
MLS#: O6422269

WINDERMERE
12914 VENNETTA WAY
3 Beds
2 Baths
1,644 Sq.Ft.
$379,900
MLS#: O6428484
