Features & Amenities

Interior

  • Other Interior Features

    Other

  • Total Bedrooms

    4

  • Bathrooms

    2

  • Cooling YN

    YES

  • Cooling

    Central Air

  • Fireplace YN

    NO

  • Heating YN

    YES

  • Heating

    Central

  • Pet friendly

    Yes

Exterior

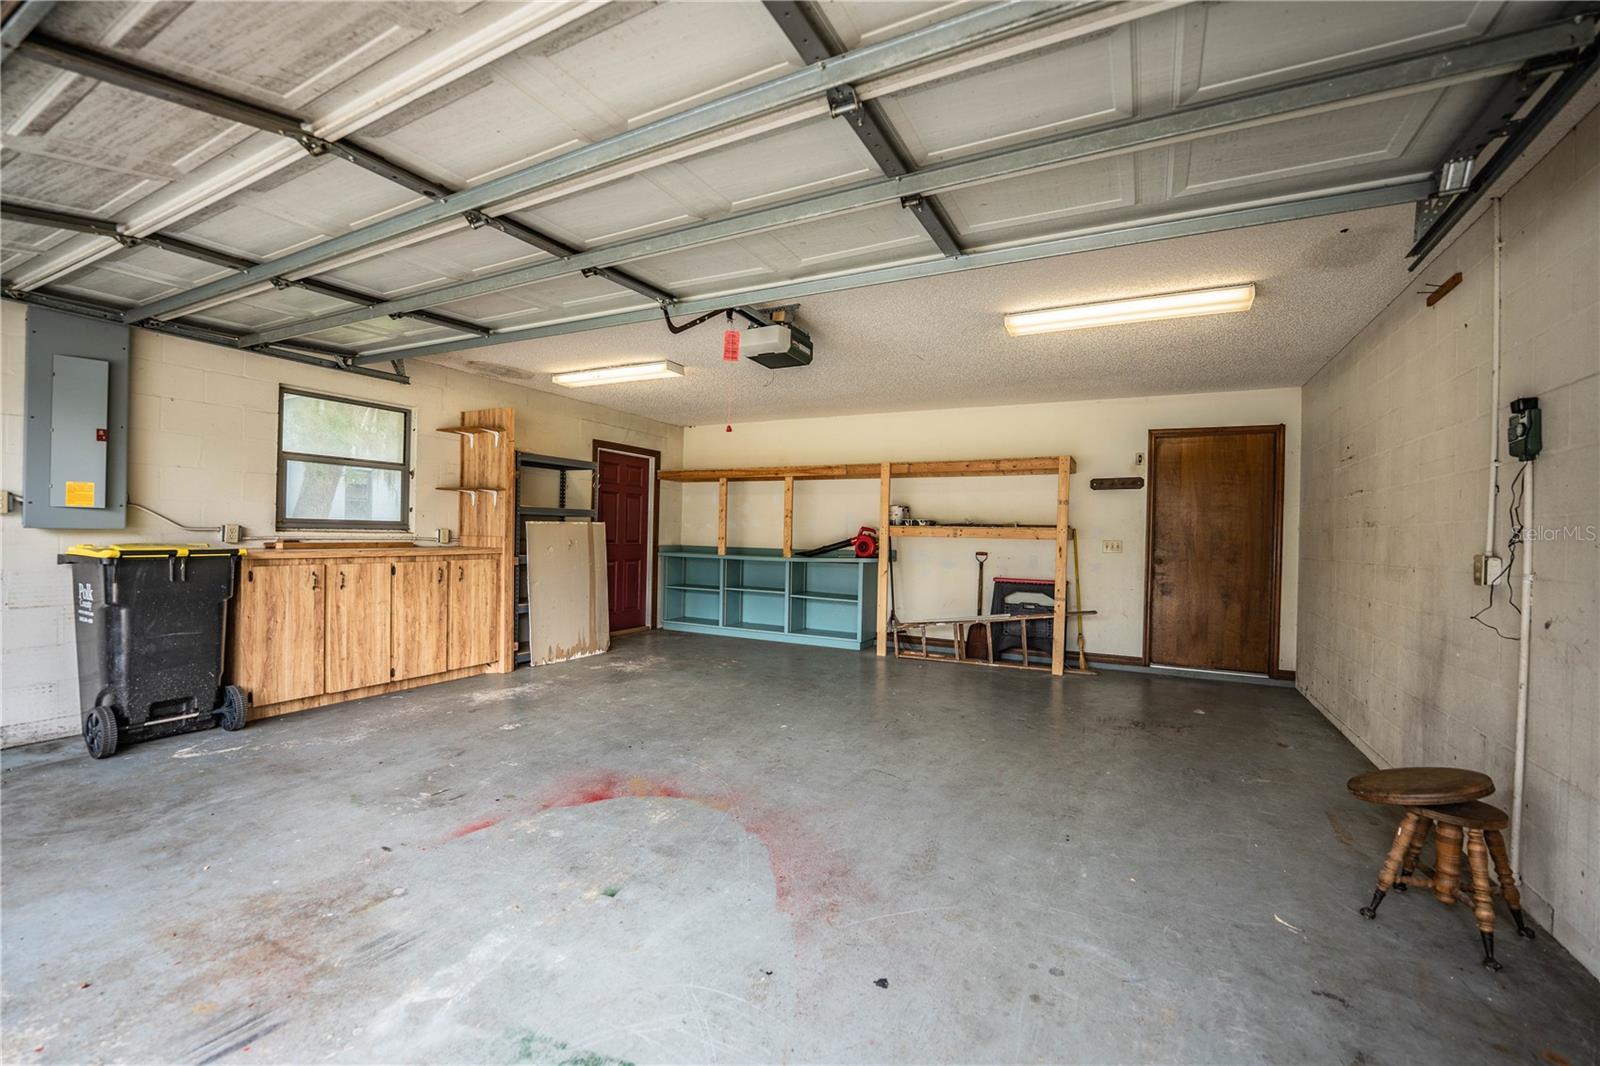
  • Garage

    Yes

  • Garage spaces

    2

  • Construction Materials

    Block

  • Other Exterior Features

    Lighting, Other

  • Parking

    Attached

  • Pool

    No

  • Waterfront YN

    NO

Area & Lot

  • Lot Features

    Paved

  • Lot Size(acres)

    0.29

  • Lot Size(square feet)

    12,632

  • Property Type

    Residential

  • Property Sub Type

    Single Family Residence

Price

  • Sales Price

    $375,000

  • Tax Amount

    $2,006

  • Sq. Footage

    2,494

  • Price/SqFt

    $150

HOA

  • Association

    YES

  • Association Fee

    $165

  • Association Fee Frequency

    Annually

  • Association Fee Includes

    N/A

  • Total Monthly Fees

    $13.75

School District

  • Elementary School

    N/A

  • Middle School

    N/A

  • High School

    N/A

Property Features

  • New Construction

    NO

  • Foundation Details

    Slab

  • Ownership

    Fee Simple

  • Senior Community YN

    NO

  • Sewer

    Septic Tank

  • Tax Lot

    001

  • Water Source

    Public

Schedule a Showing

Showing scheduled successfully.

<
>
IN PERSON
VIA CHAT

What is 3 + 4 ?


Change time

Mortgage calculator
Estimate your monthly mortgage payment, including the principal and interest, property taxes, and HOA. Adjust the values to generate a more accurate rate.

Your payment

Principal and Interest:

$

Property taxes:

$

HOA fees:

$

Total loan payment:

$

Total interest amount:

$

Location

County

Polk

Elementary School

Middle School

High School

Listing Courtesy of Matthew Kish , 54 REALTY LLC

RealHub Information is provided exclusively for consumers' personal, non-commercial use, and it may not be used for any purpose other than to identify prospective properties consumers may be interested in purchasing. All information deemed reliable but not guaranteed and should be independently verified. All properties are subject to prior sale, change or withdrawal. RealHub website owner shall not be responsible for any typographical errors, misinformation, misprints and shall be held totally harmless.

Agent Emil Garinga

Executive Assistant

Emil Garinga

Call Emil today to schedule a private showing.


* Listings on this website come from the FMLS IDX Compilation and may be held by brokerage firms other than the owner of this website. The listing brokerage is identified in any listing details. Information is deemed reliable but is not guaranteed. If you believe any FMLS listing contains material that infringes your copyrighted work please click here to review our DMCA policy and learn how to submit a takedown request.© 2024 FMLS.
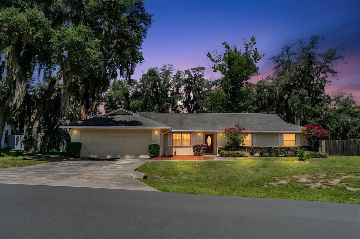
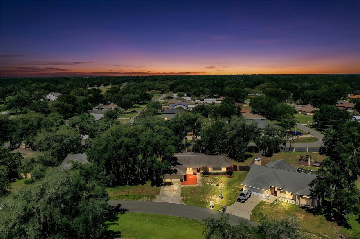
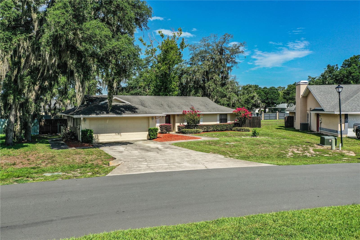
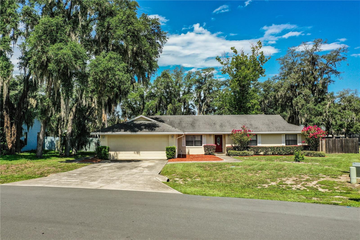
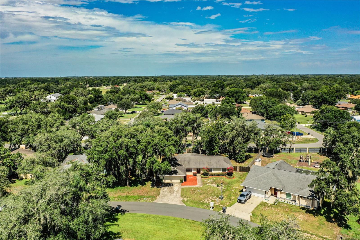
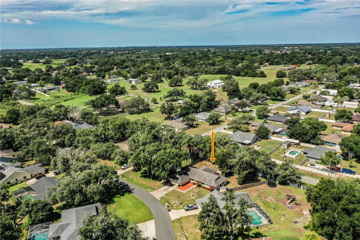
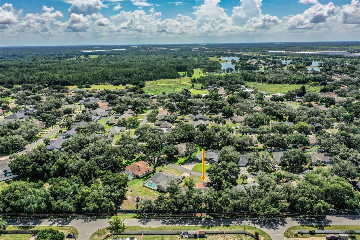
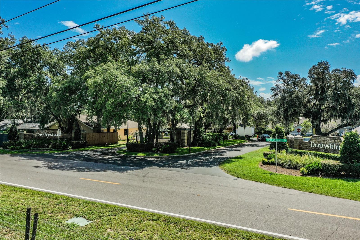
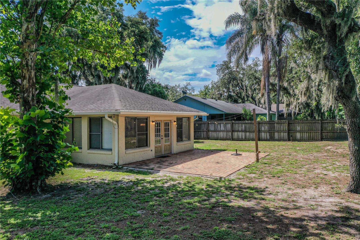
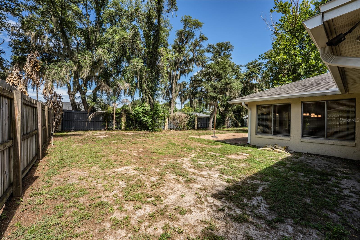
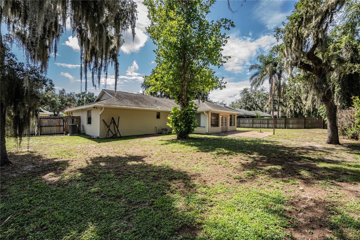
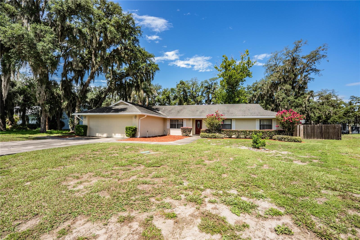
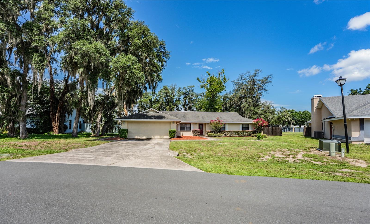
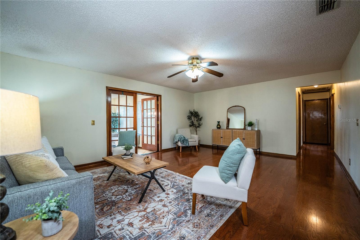
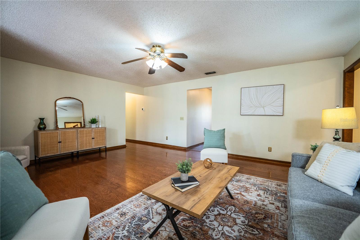
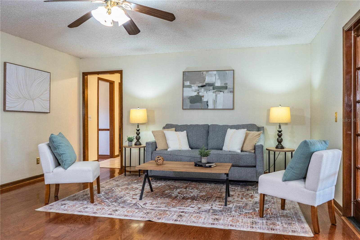
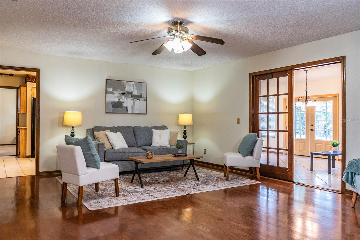
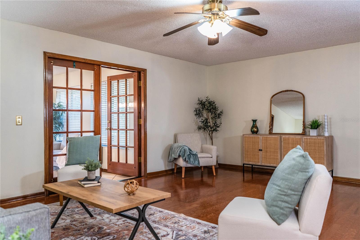
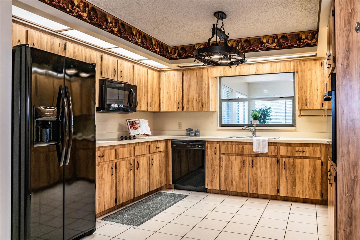
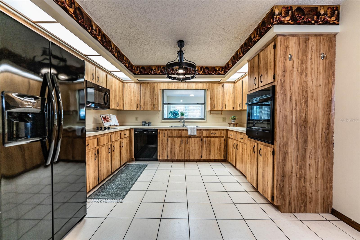
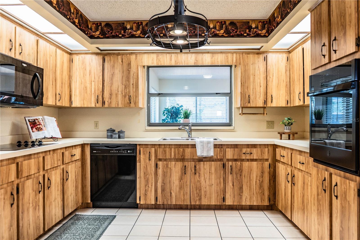
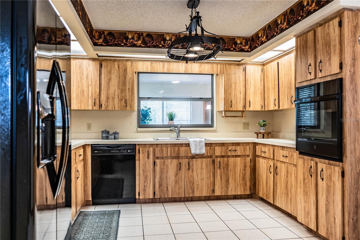
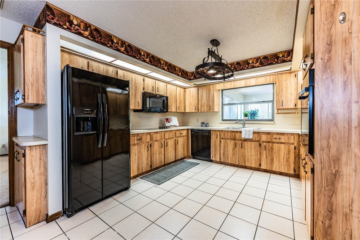
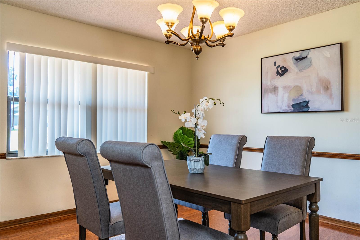
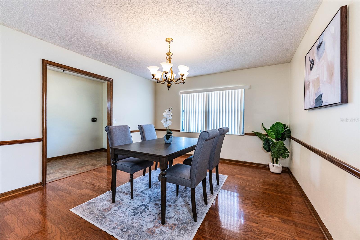
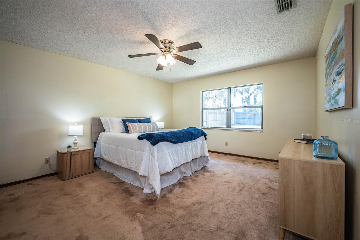
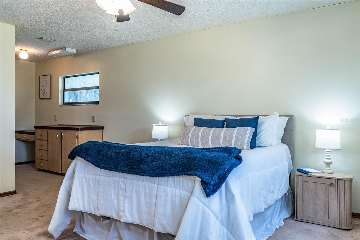
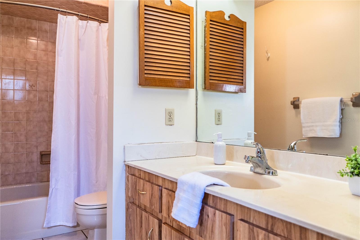
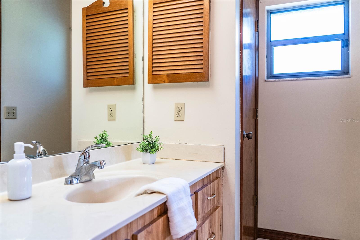
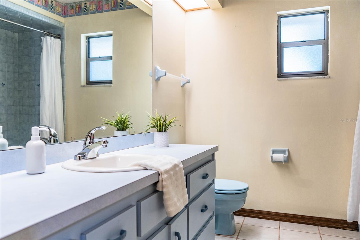
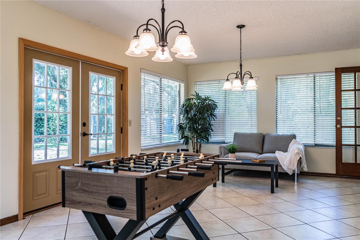
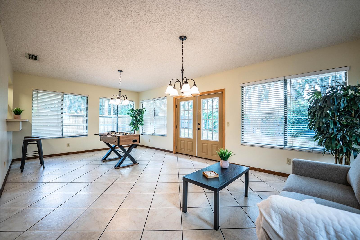
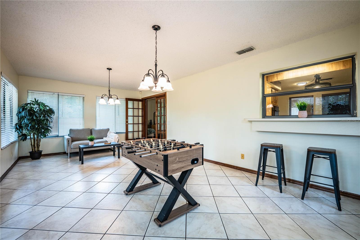
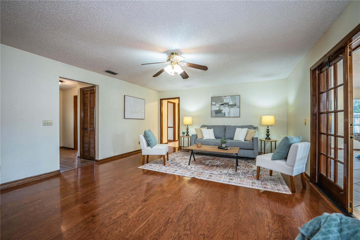
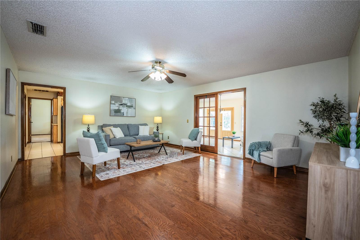
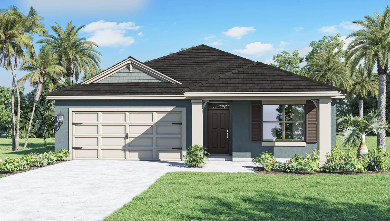
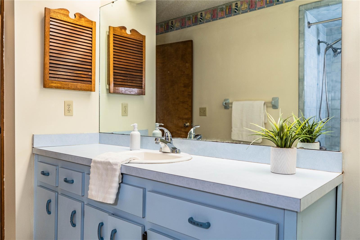
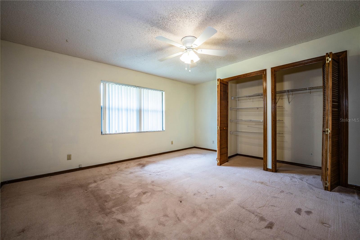
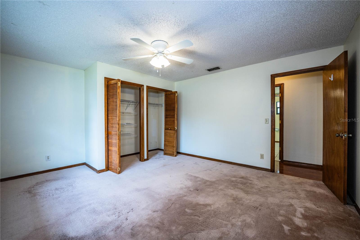
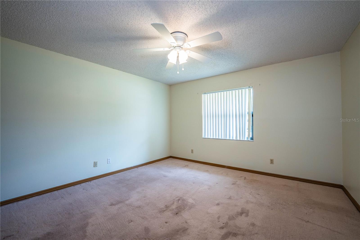
Welcome to this spacious 4-bedroom, 2-bath home offering over 2,500 square feet of comfortable living in the highly desirable, well-established Derbyshire neighborhood. With generous living spaces and an oversized fenced backyard, this home is perfect for both everyday living and entertaining. Inside, you'll find beautiful hardwood floors throughout the main living areas, creating a warm and inviting atmosphere. The versatile bonus room offers endless possibilities as a media room, playroom, home office, fitness space, or game room. Step outside to enjoy the private, oversized backyard shaded by mature oak trees, providing a peaceful retreat year-round. The paver patio is the perfect place to host family and friends, or gather around a fire pit on cool evenings. This home combines generous space, character, and outdoor living in a setting you'll love to call home. Close to shopping, medical facilities, parks etc. Don’t miss your chance to make this house your home.

7716 NATURE TRAIL

Message successfully sent.

What would you like to know?

What is 3 + 4 ?

I agree to receive email communication and understand I can unsubscribe at any time.

I agree to be contacted by The Graf Group of Coldwell Banker via call, email, and text for real estate services. To opt out, you can reply 'stop' at any time or reply 'help' for assistance. You can also click the unsubscribe link in the emails. Message and data rates may apply. Message frequency may vary. Privacy Policy

Related Properties

New on site 1 day ago
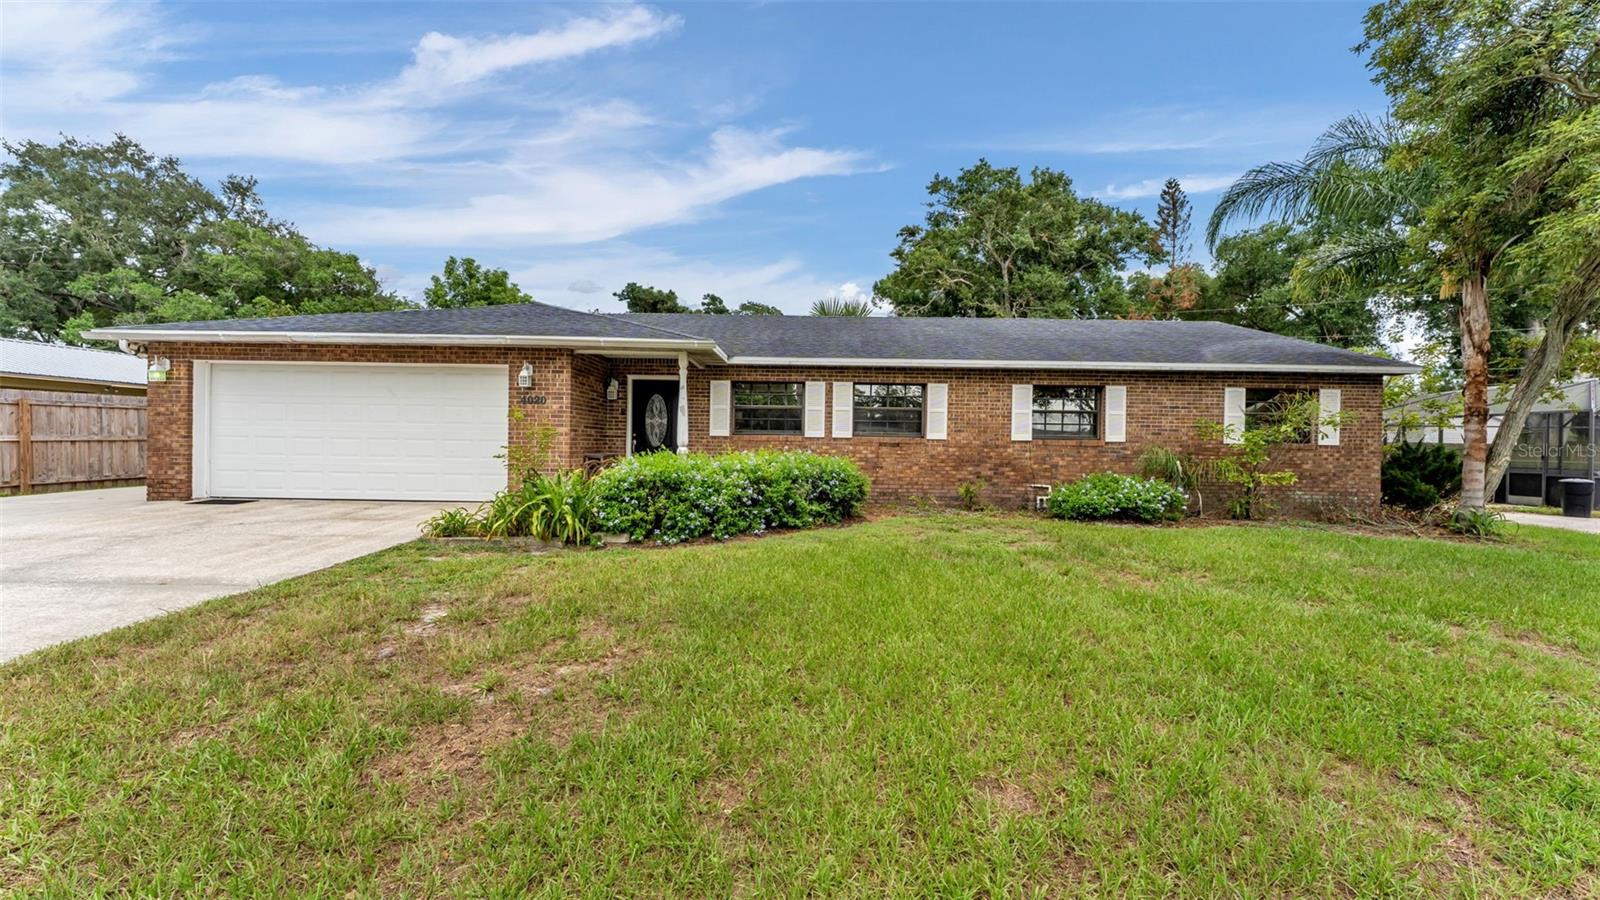
Imagine ending your day with plenty of room to unwind, entertain, and enjoy life without feeling crowded. Nestled on a generous .28-acre homesite in desirable South Lakeland, this spacious 4-bedroom, 2-bath home provides the comfort, flexibility, and outdoor space that's becoming increasingly difficult to find.

From the moment you walk inside, you'll appreciate a layout that simply makes sense. The kitchen is truly the heart of the home, providing granite countertops, abundant wood cabinetry, a center island, and plenty of space to cook, gather, and stay connected with family and friends. It flows effortlessly into the dining area and spacious living room, creating the perfect setting for everything from quiet evenings to holiday celebrations.

 The primary suite gives a comfortable retreat after a long day, while the three additional bedrooms give you the flexibility to accommodate family, guests, a home office, workout room, or whatever fits your lifestyle.

One of the biggest highlights is the backyard. Sitting on nearly a third of an acre, the fully fenced outdoor space gives you the freedom to make it your own. Whether you envision weekend barbecues, a play area, a garden, or even adding a future pool, there's plenty of room to bring those ideas to life. The screened lanai is the perfect place to enjoy your morning coffee or unwind in the evenings while overlooking your private backyard.

Living in South Lakeland means you're never far from where you need to be. With easy access to the Polk Parkway, commuting is convenient, while shopping, dining, parks, healthcare, and the charm of Downtown Lakeland are all just minutes away.

If you've been searching for a home with generous living space, a functional floor plan, a large fenced yard, and a location that keeps you close to everything South Lakeland has to provide, this home deserves a spot at the top of your list.
#L4963513

LAKELAND

4020 GLEN GARRY ROAD W

4 Beds

2 Baths

1,800 Sq.Ft.

$339,000

MLS#: L4963513

New on site 1 day ago
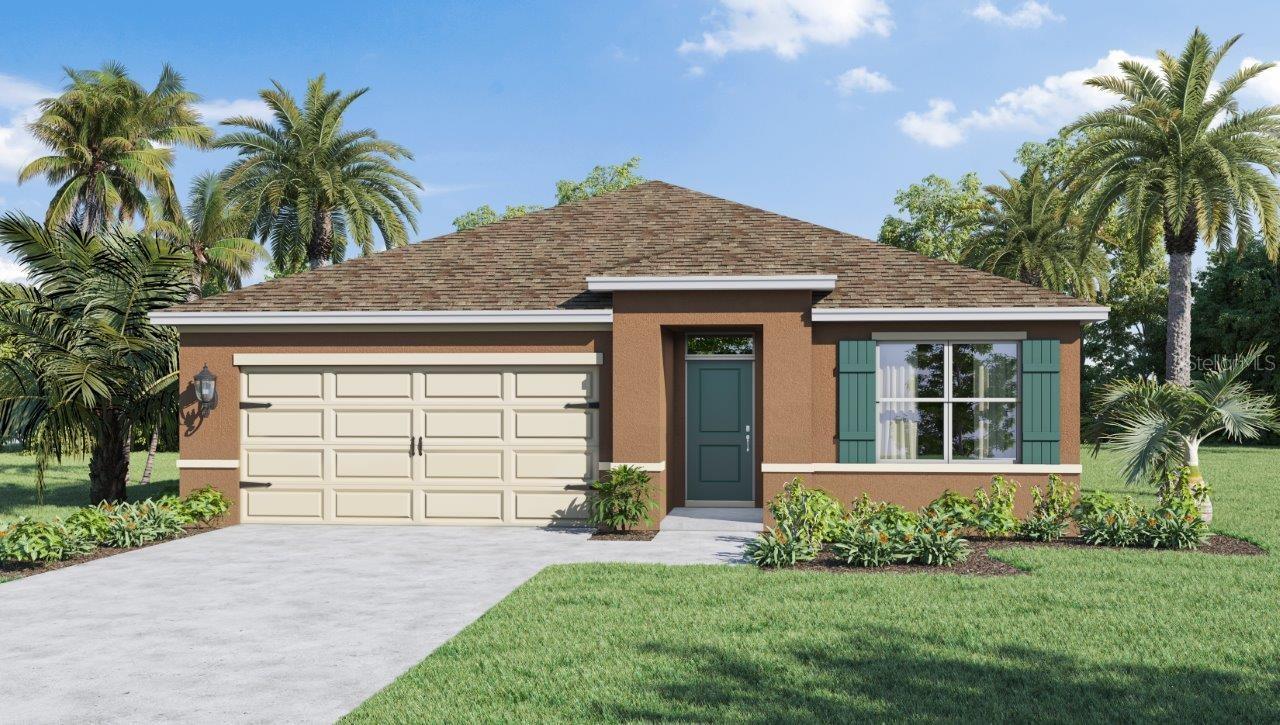
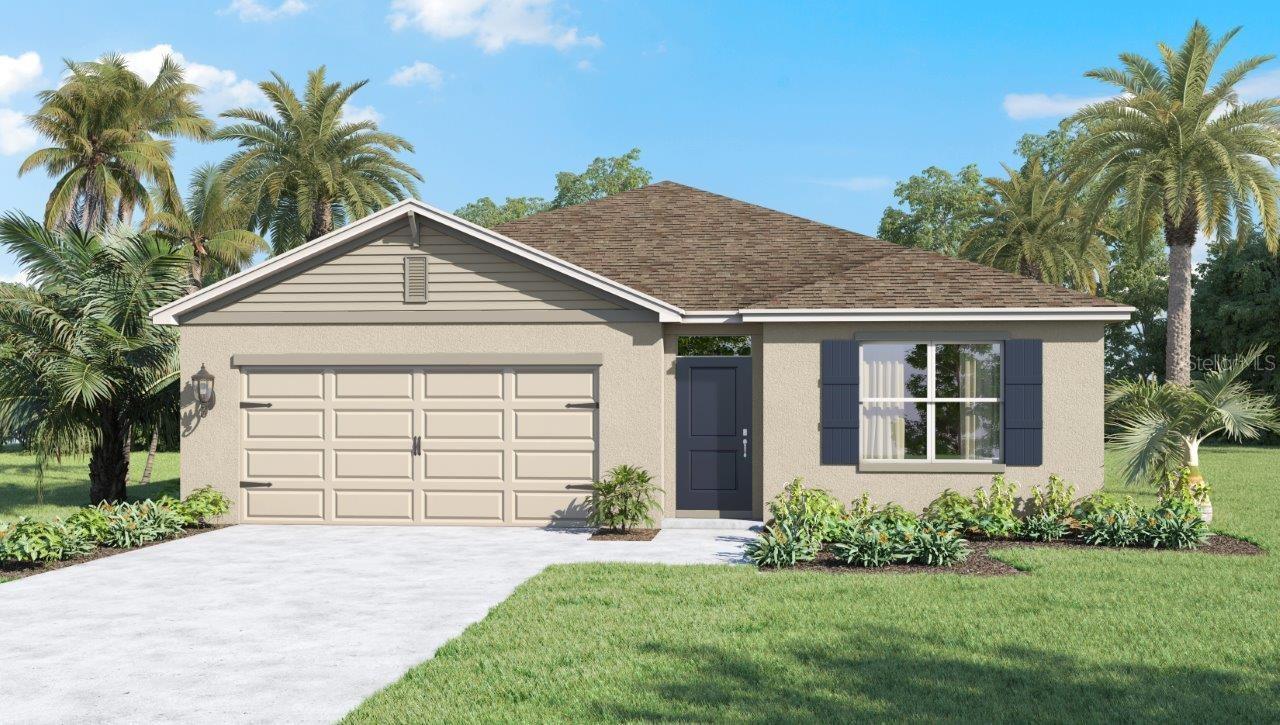
Under Construction. The Aria is one of our one-story floorplans featured in Fox Branch in Lakeland, Florida. With multiple exteriors to choose from, the Aria is a popular home.

Inside this 3-bedroom, 2-bathroom home, you’ll find 1,672 square feet of comfortable living. This all-concrete block constructed, one-story layout optimizes living space with an open concept kitchen overlooking the living area, dining room, and covered lanai.

Entertaining is a breeze, as this popular single-family home features a living and dining in the heart of the home, with covered lanai just steps away in your backyard. The spacious kitchen features stainless steel appliances, a convenient island, and walk-in pantry with ample storage.

In every bedroom you’ll have carpeted floors and a closet in each room. Whether these rooms become bedrooms, office spaces, or other bonus rooms, there is sure to be comfort.

The primary bedroom located in the rear of the home has its own attached bathroom that features a walk-in closet and all the space you need to get ready in the morning. Sharing a sink isn’t a worry with the double vanity. Two additional bedrooms share a second bathroom. This home also features a nice laundry room space with privacy doors and a two-car garage for parking or storage.

Like all homes in Fox Branch, the Aria includes smart home technology, which allows you to control your home anytime with your smart device while near or away.

*Photos are of similar model but not that of the exact house. Pictures, photographs, colors, features, and sizes are for illustration purposes only and will vary from the homes as built. Home and community information including pricing, included features, terms, availability, and amenities are subject to change and prior sale at any time without notice or obligation. Please note that no representations or warranties are made regarding school districts or school assignments; you should conduct your own investigation regarding current and future schools and school boundaries.*
#O6426133

LAKELAND

8476 FOX DEN COVE

3 Beds

2 Baths

1,672 Sq.Ft.

$332,990

MLS#: O6426133

New on site 1 day ago
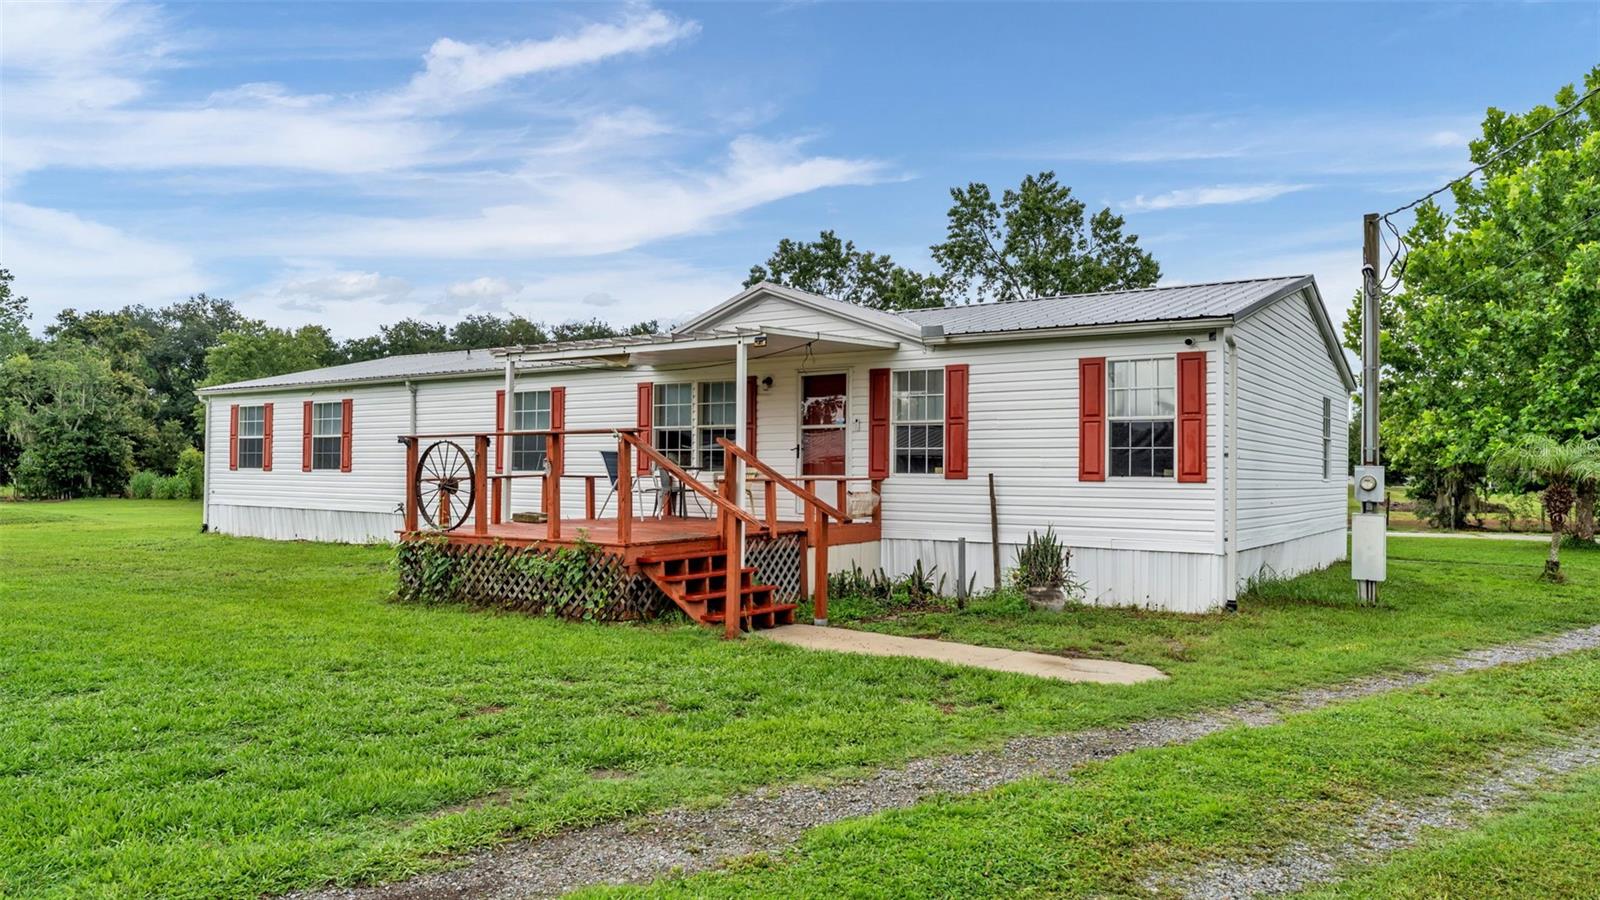
Welcome to 6702 Forestview Lane, where peaceful country living meets an exceptional South Lakeland location. Tucked away at the end of a quiet dead-end street just off County Line Road, this rare property offers nearly 2.5 fully fenced acres of privacy, open space, and endless possibilities—all with no HOA.

This beautifully maintained home features 4 bedrooms, 3 bathrooms, plus a dedicated office with a closet and window, ideal as a fifth bedroom, nursery, or work-from-home space. Offering 2,170 square feet of living space, the split-bedroom floor plan is complemented by vaulted ceilings, two spacious living areas, and a cozy wood-burning fireplace that creates a warm and inviting atmosphere.

The kitchen overlooks the living spaces and opens to a screened rear porch, where you'll enjoy peaceful views of your private acreage. Outside, a tranquil pond with a decorative fountain, mature oak trees, lush landscaping, and expansive green space create the perfect backdrop for entertaining, gardening, recreation, or simply embracing the quiet country lifestyle.

The versatile barn provides abundant storage, covered parking, and a finished bonus room ideal for a workshop, hobby space, home gym, office, or studio. With nearly 2.5 fenced acres, there's ample room for RVs, boats, trailers, recreational vehicles, and all of your outdoor equipment.

Designed for comfort and peace of mind, the home features a metal roof, 2021 HVAC, 2020 water heater, remodeled guest bathroom, Low-E thermal windows, private well with Culligan water softener, updated well houses, septic serviced in 2024, improved site grading, and beautifully maintained landscaping. Additional conveniences include an ADT security system with video doorbell, Spectrum high-speed internet, and Lakeland Electric service.

Adding even more long-term appeal, the property is located within Polk County's Residential Suburban (RS) Future Land Use District, and county planning staff has indicated the parcel appears to be a vested buildable lot under previous zoning requirements, offering exciting future potential. Buyers should complete their own due diligence with Polk County regarding future land use and development opportunities.

Conveniently located in South Lakeland with easy access to both Polk and Hillsborough Counties, you'll enjoy the tranquility of country living while remaining just minutes from shopping, dining, schools, medical facilities, and major commuter routes.

Whether you're searching for a private family estate, space for animals, room for your RV and boats, or simply a peaceful place to call home, 6702 Forestview Lane offers a rare opportunity to enjoy the best of Central Florida living.
#L4963599

LAKELAND

6702 FORESTVIEW LANE

4 Beds

3 Baths

2,170 Sq.Ft.

$365,000

MLS#: L4963599

New on site 4 days ago
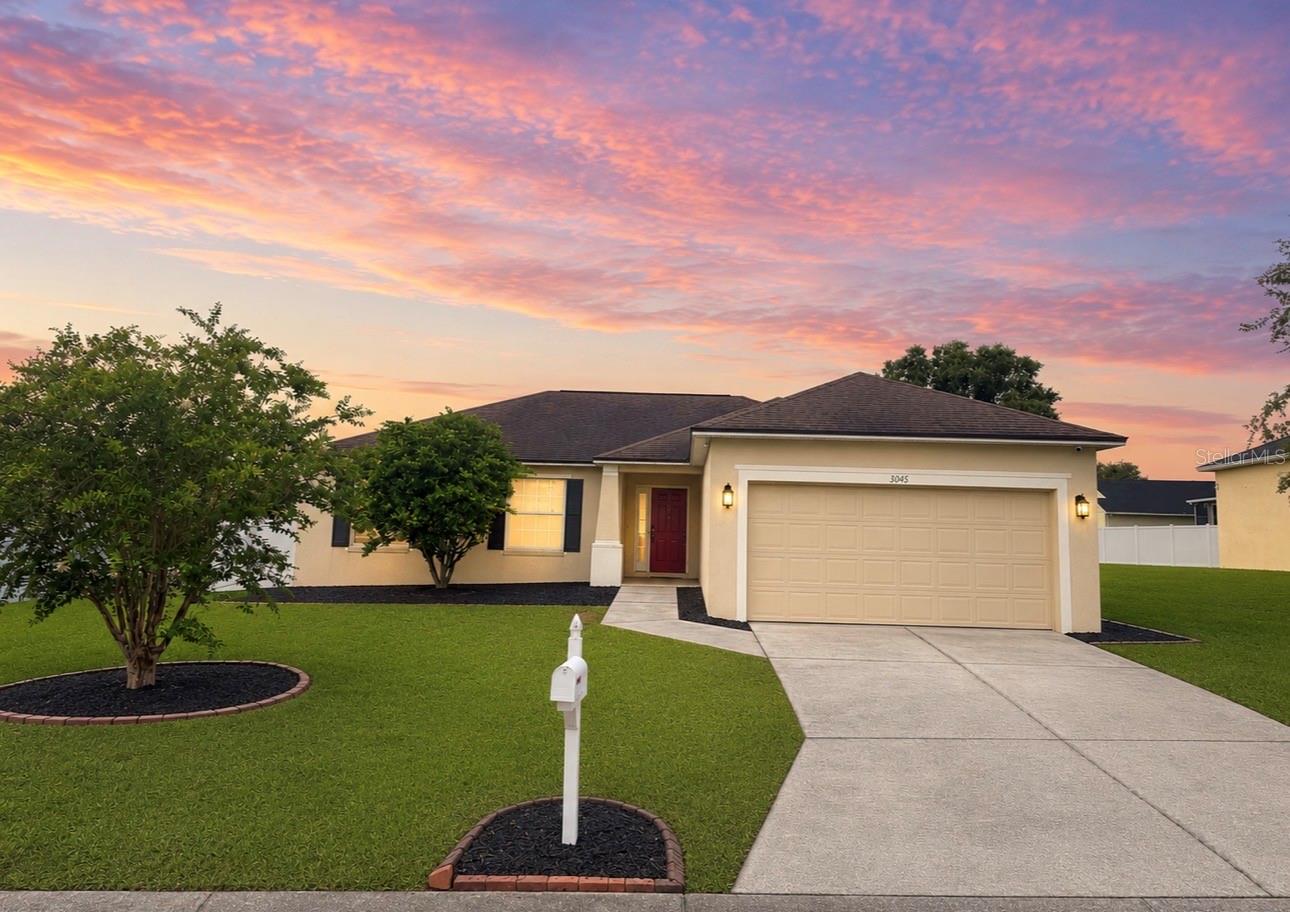
Virtually Staged. ACT FAST.... This beautifully updated 4-bedroom, 2-bath home truly packs a lot into its 1,559 square feet of living space! High ceilings and an open-concept design create a spacious, airy feel, while an abundance of natural light fills the main living areas. The living room flows seamlessly into the recently remodeled kitchen, featuring new cabinetry, stone countertops and stainless steel appliances. An adjacent dinette area provides the perfect space for casual meals and everyday gatherings.

Sliding glass doors lead from the living area to a large screened back porch overlooking the spacious, fully fenced backyard, complete with newer white vinyl privacy fencing—ideal for pets, play or simply enjoying your own private outdoor space.

The desirable split-bedroom floor plan offers privacy, with a spacious primary suite tucked away on one side of the home and three additional bedrooms and a hall bath on the other. The primary bath features dual sinks, a large soaking tub, separate walk-in shower and walk-in closet. An inside laundry room adds everyday convenience.

Major updates have already been taken care of! The  ROOF was replaced in 2020, and within the last two years the home has received a New A/C, water heater, bedroom carpeting, PVC privacy fence, BEAUTIFULLY UPDATED KITCHEN and a new water softener system.

Located in an established Southeast Lakeland neighborhood, this home is convenient to area schools, shopping and everyday amenities, with easy access to the Polk Parkway for travel and commuting toward Tampa and Orlando. Move-in ready, thoughtfully updated and offering four bedrooms—this is a home you won’t want to miss!
#L4963489

LAKELAND

3045 LILLIAN PASS

4 Beds

2 Baths

1,559 Sq.Ft.

$349,900

MLS#: L4963489

New on site 1 day ago
Welcome to this beautifully updated 4-bedroom, 3-bathroom home nestled in one of South Lakeland's most desirable and established neighborhoods. Perfectly positioned in a central location, you'll enjoy convenient access to the Polk Parkway, shopping, dining, medical facilities, top-rated schools, and everything Lakeland has to offer.
Inside, the home has been thoughtfully refreshed with recent updates, including new flooring, fresh interior paint, and modern finishes that create a bright, clean, move-in-ready feel. The spacious floor plan offers an ideal balance of comfort and functionality, with four generously sized bedrooms that provide plenty of space for family, guests, a home office, or hobby room.
The three full bathrooms offer convenience for both everyday living and entertaining, helping to eliminate the morning rush while providing privacy and comfort for everyone in the home. The inviting living spaces flow seamlessly together, creating the perfect setting for hosting family gatherings, holiday celebrations, or simply relaxing after a long day.
Step outside and enjoy the charm of this well-maintained neighborhood, where mature landscaping and pride of ownership create a welcoming atmosphere. Whether you're enjoying a morning cup of coffee, spending time outdoors with family, or taking an evening stroll through the neighborhood, you'll appreciate the peaceful surroundings and sense of community.
Whether you're looking for your forever home, need additional space for a growing family, or simply want a move-in-ready property in an unbeatable South Lakeland location, this home offers the perfect combination of style, space, comfort, and convenience.
Don't miss your opportunity to own this beautifully updated South Lakeland home in a location that truly puts you close to it all!
If the home has a split-bedroom floor plan, a primary suite with an en-suite bath, a guest suite, or any other standout features, I can tailor this even further to help attract more buyers.
#L4963243

LAKELAND

4504 MOUNT VIEW DRIVE

4 Beds

3 Baths

2,014 Sq.Ft.

$425,000

MLS#: L4963243

New on site 1 day ago
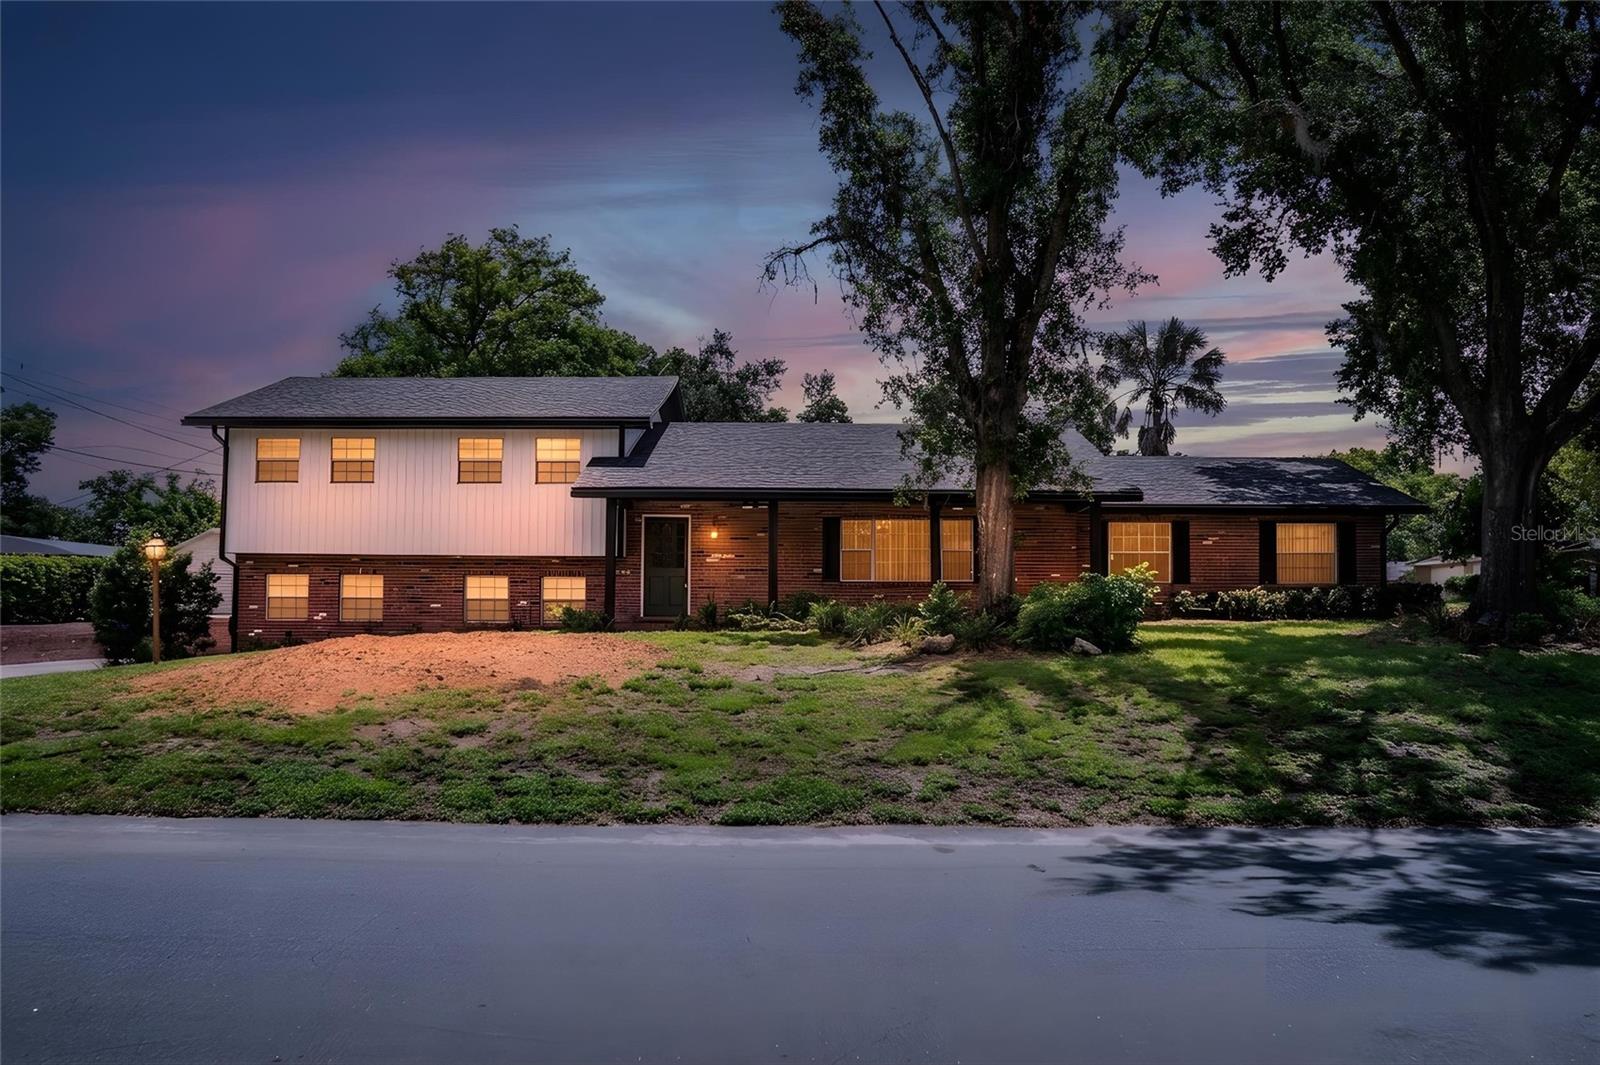
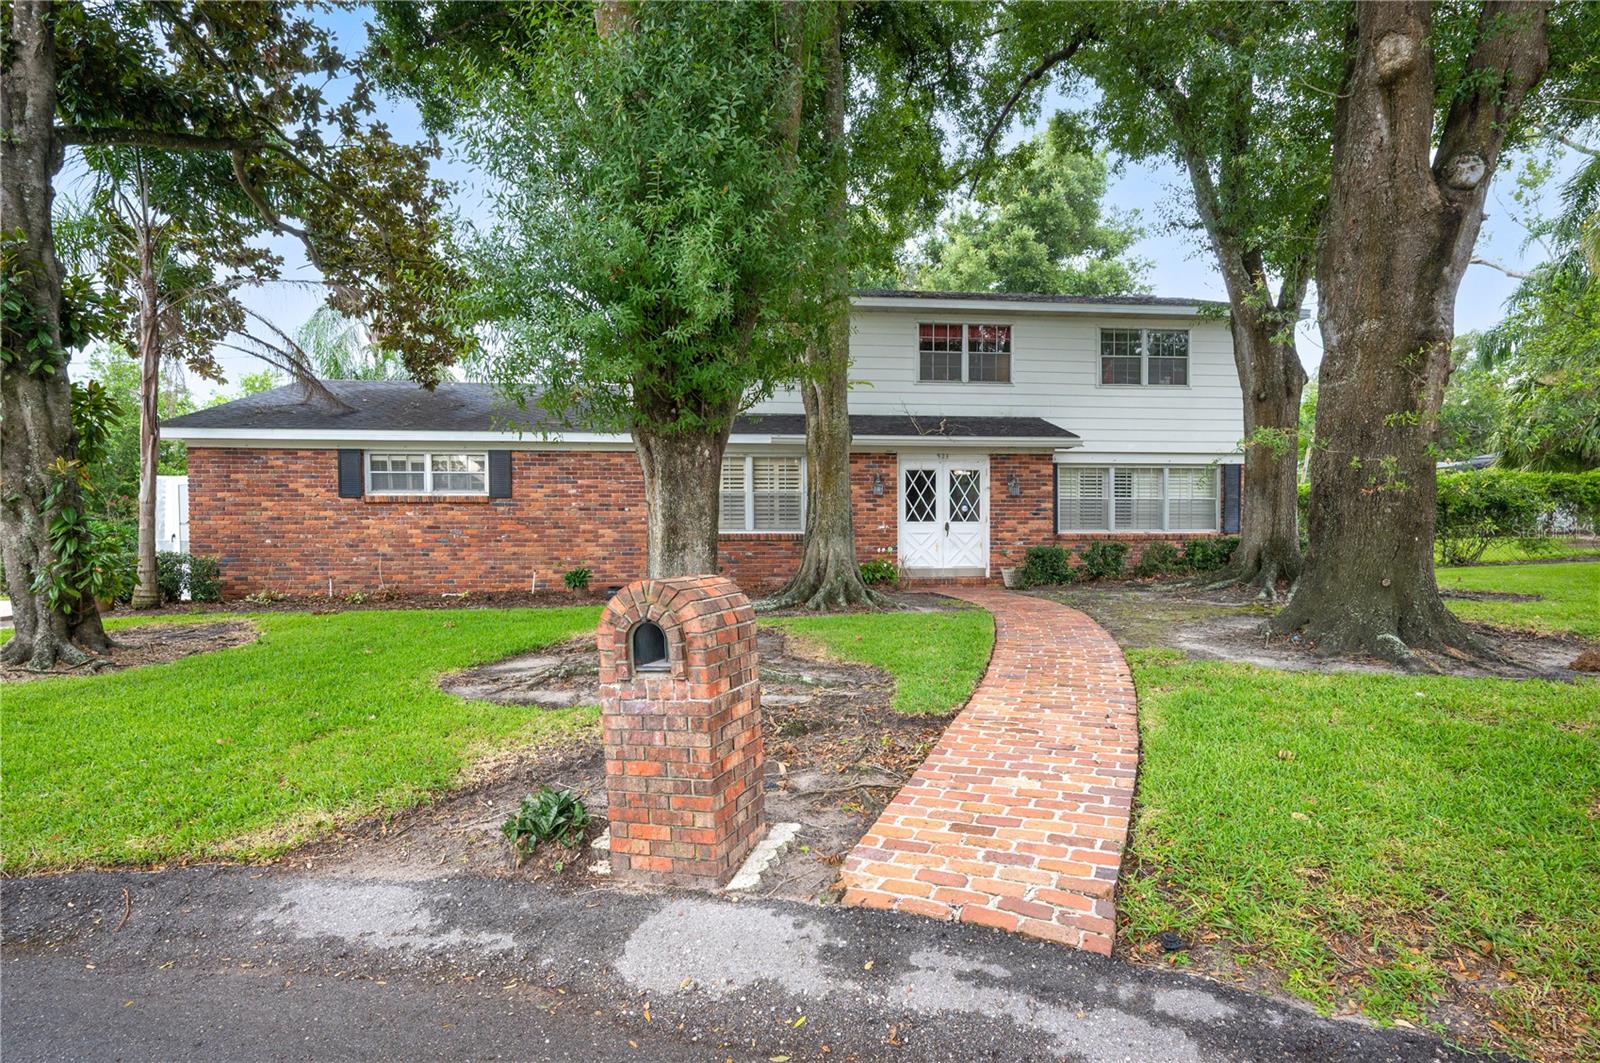
Welcome home to this treasured one-owner 1970s traditional POOL home nestled on an oversized cul-de-sac in Lakeland! Full of timeless character and ready for its next chapter, this spacious home offers 4 bedrooms and 2 full bathrooms upstairs, along with a convenient full and additional half bath downstairs. Inside, you'll find classic architectural details that make this home truly special, including a brick floor foyer, exposed ceiling beams, built-in bookshelves, and a beautiful brick fireplace that creates a warm and inviting gathering space. The versatile downstairs layout offers multiple areas for entertaining, including a converted garage that adds an additional living space with endless possibilities—ideal for a game room, home office, guest suite, or potential fifth bedroom, with a full bathroom located just off the space. Venture outside to enjoy your own private backyard retreat! The oversized 0.38 acre lot is surrounded by mature trees, providing privacy for the large open air pool and spacious backyard.  Additional highlights include a 2017 roof, 2023 A/C, natural gas service, and a driveway with a carport for ample parking. Ideally situated near the Polk Parkway between central and south Lakeland, this location puts you close to everything you'll need. Filled with timeless charm and endless potential, this cherished home is ready for its next owners to make lasting memories!
#L4963481

LAKELAND

923 WOODMONT LANE

4 Beds

3 Baths

3,028 Sq.Ft.

$399,900

MLS#: L4963481

New on site 1 day ago
Under Construction. Introducing the Cali floorplan at Fox Branch, in Lakeland, Florida, where every square foot is put to use with sophistication and comfort.

Inside this 4-bedroom, 2-bathroom home, you’ll find 1,828 square feet of comfortable living. This meticulously designed residence combines modern convenience with timeless elegance, showcasing quartz counters and tile floors throughout.

As you step inside, you are greeted by an inviting foyer that leads you into the heart of the home. The open-concept layout seamlessly connects the living room, dining area, and kitchen, creating a perfect space for entertaining family and friends. The spacious living room features abundant natural light, thanks to large windows that provide picturesque views of the surrounding landscape. With ample room for seating, it's an ideal spot for relaxation and gatherings.

The kitchen is a true highlight, including granite countertops, sleek stainless-steel appliances, a walk-in pantry and an oversized island with a breakfast bar. Whether you're preparing a casual meal or hosting a formal dinner, this kitchen is well-equipped to meet your culinary needs.

The four generously sized bedrooms provide flexibility for various lifestyles. The primary suite located in the rear of the home is a tranquil retreat, featuring a private ensuite bathroom with dual sinks, a separate shower, and a walk-in closet. The remaining three bedrooms share one well-appointed bathroom, making morning routines a breeze. Laundry won't be a chore with its dedicated space convenient to all bedrooms.

Like all homes in Fox Branch, the Cali includes smart home technology, which allows you to control your home anytime with your smart device while near or away.

*Photos are of similar model but not that of the exact house. Pictures, photographs, colors, features, and sizes are for illustration purposes only and will vary from the homes as built. Home and community information including pricing, included features, terms, availability, and amenities are subject to change and prior sale at any time without notice or obligation. Please note that no representations or warranties are made regarding school districts or school assignments; you should conduct your own investigation regarding current and future schools and school boundaries.*
#O6425899

LAKELAND

7834 FORREST FOX WAY

4 Beds

2 Baths

1,828 Sq.Ft.

$352,990

MLS#: O6425899

New on site 1 day ago
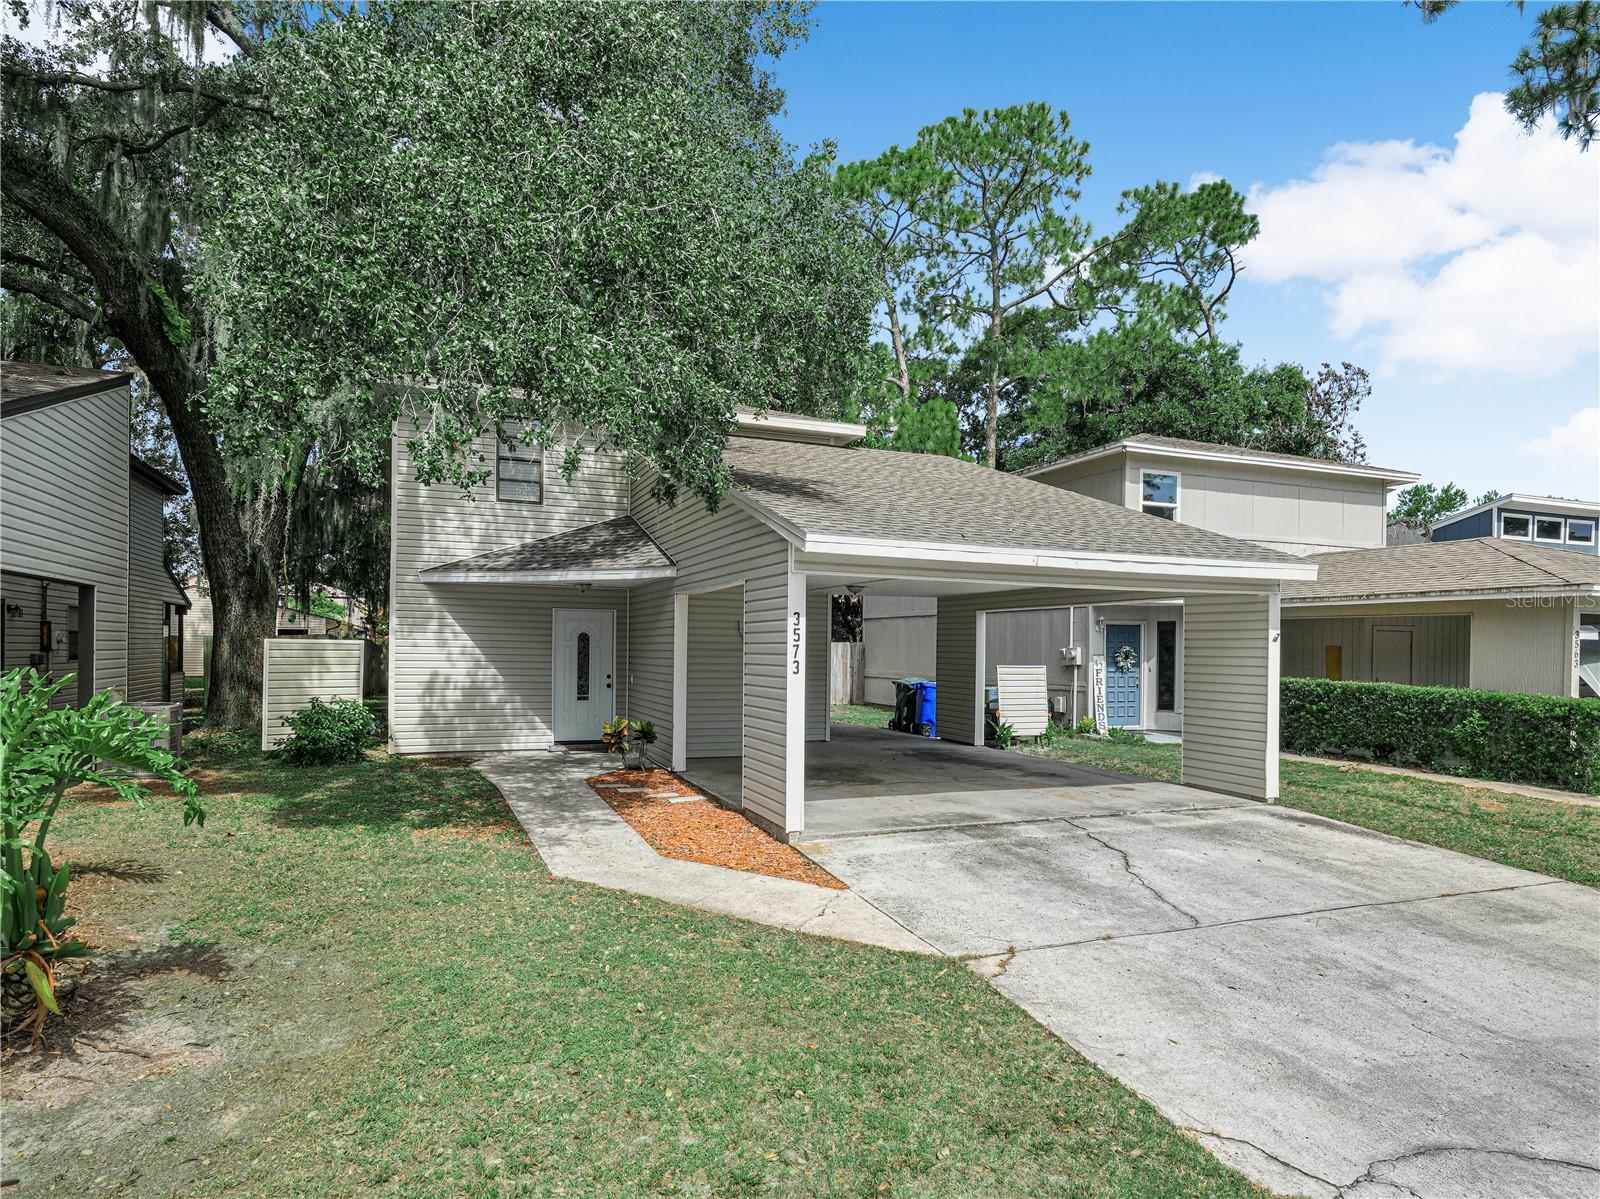
Discover this beautifully remodeled 3-bedroom, 2 1/2-bath home in the heart of central Lakeland. Perfect for active lifestyles, it’s just a short walk to the YMCA, Dog Park, Cleveland Heights Golf Course, and Ballfield, and moments from restaurants, schools, and shopping.
Laminate floors downstairs, upstairs new carpet. Step inside to a welcoming formal dining room featuring a sliding glass door that opens to the outdoors. The kitchen has been updated with granite countertops, white cabinets, and new appliances, plus a closet pantry and space for bar stools. It flows into the family room, also with sliding doors to the backyard—creating seamless indoor-outdoor living. A convenient half bath completes the main level.

Upstairs, you’ll find three bedrooms and two remodeled bathrooms for comfort and privacy. The partially fenced backyard is ready for your plantings and BBQ gatherings, while the carport includes additional storage for yard equipment.

Call now for a private showing and discover why this home is a dated-to-dream renovation in a prime Lakeland location.
#L4963594

LAKELAND

3573 RAINTREE CIRCLE

3 Beds

2 Baths

1,760 Sq.Ft.

$300,000

MLS#: L4963594

New on site 1 day ago
Under Construction. Introducing the Cali floorplan at Fox Branch, in Lakeland, Florida, where every square foot is put to use with sophistication and comfort.

Inside this 4-bedroom, 2-bathroom home, you’ll find 1,828 square feet of comfortable living. This meticulously designed residence combines modern convenience with timeless elegance, showcasing quartz counters and tile floors throughout.

As you step inside, you are greeted by an inviting foyer that leads you into the heart of the home. The open-concept layout seamlessly connects the living room, dining area, and kitchen, creating a perfect space for entertaining family and friends. The spacious living room features abundant natural light, thanks to large windows that provide picturesque views of the surrounding landscape. With ample room for seating, it's an ideal spot for relaxation and gatherings.

The kitchen is a true highlight, including granite countertops, sleek stainless-steel appliances, a walk-in pantry and an oversized island with a breakfast bar. Whether you're preparing a casual meal or hosting a formal dinner, this kitchen is well-equipped to meet your culinary needs.

The four generously sized bedrooms provide flexibility for various lifestyles. The primary suite located in the rear of the home is a tranquil retreat, featuring a private ensuite bathroom with dual sinks, a separate shower, and a walk-in closet. The remaining three bedrooms share one well-appointed bathroom, making morning routines a breeze. Laundry won't be a chore with its dedicated space convenient to all bedrooms.

Like all homes in Fox Branch, the Cali includes smart home technology, which allows you to control your home anytime with your smart device while near or away.

*Photos are of similar model but not that of the exact house. Pictures, photographs, colors, features, and sizes are for illustration purposes only and will vary from the homes as built. Home and community information including pricing, included features, terms, availability, and amenities are subject to change and prior sale at any time without notice or obligation. Please note that no representations or warranties are made regarding school districts or school assignments; you should conduct your own investigation regarding current and future schools and school boundaries.*
#O6426114

LAKELAND

8470 FOX DEN COVE

4 Beds

2 Baths

1,828 Sq.Ft.

$346,990

MLS#: O6426114

 - property

Send a message

Message successfully sent.

Your message

What is 3 + 4 ?

Reason for contacting?

I agree to receive email communication and understand I can unsubscribe at any time.

I agree to be contacted by The Graf Group of Coldwell Banker via call, email, and text for real estate services. To opt out, you can reply 'stop' at any time or reply 'help' for assistance. You can also click the unsubscribe link in the emails. Message and data rates may apply. Message frequency may vary. Privacy Policy

Sign Out

Virtual Assistant

Would you like to take the next step with this property? We can help you schedule a showing or virtual tour, or send you more details.

Yes, I would like more information.

Thank You for Your Reply, One of Our Agents will contact you as soon as possible

No, maybe later.

Thank you, you can always contact me via email, phone number or through the contact form.

Realhub AI

Lucy - Your AI-Powered Realtor
Update Your Temporary Password

Personalize your search

Enter your email and we'll notify you immediately when new listings match what you're looking for.

or enter email address
Already have an account ? Login here

Continue your home search

I agree to receive communications and understand I can unsubscribe at any time.

I agree to be contacted by The Graf Group of Coldwell Banker via call, email, and text for real estate services. To opt out, you can reply 'stop' at any time or reply 'help' for assistance. You can also click the unsubscribe link in the emails. Message and data rates may apply. Message frequency may vary. Privacy Policy

Already have an account ? Login here

We use cookies

We use cookies primarily for analytics to enhance your experience. By accepting, you agree to our use of these cookies. You can manage your preferences or learn more about our cookies policy.