.webp?size=346x80)
- Properties
- Meet our agents
- Communities
- Market Report
- Home Value
- Calculator
Property
Beds
4
Full Baths
2
1/2 Baths
None
Year Built
2026
Sq.Footage
1,820
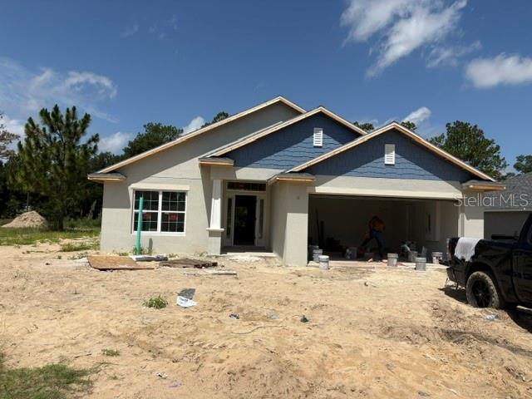
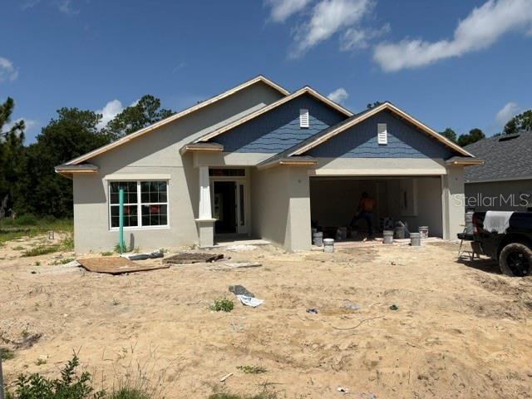
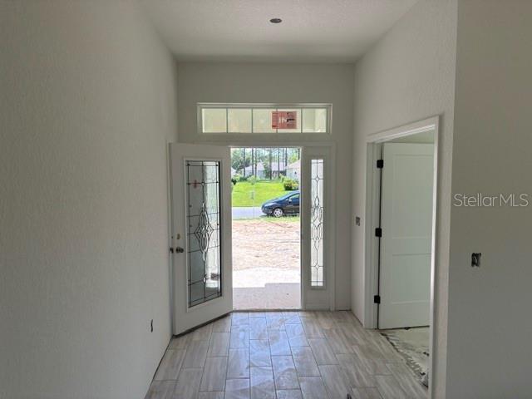
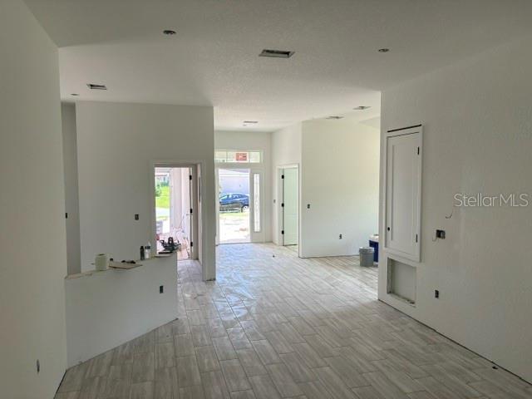
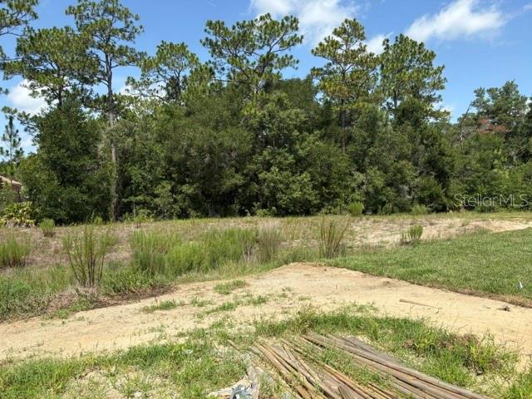
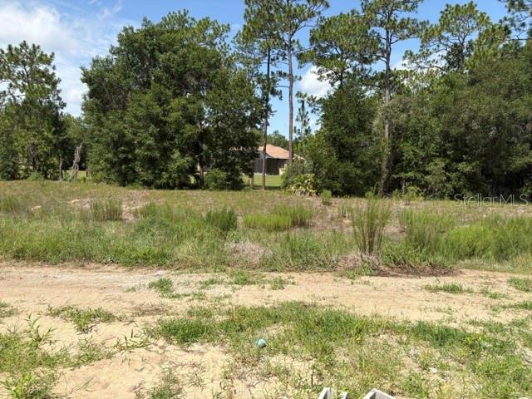
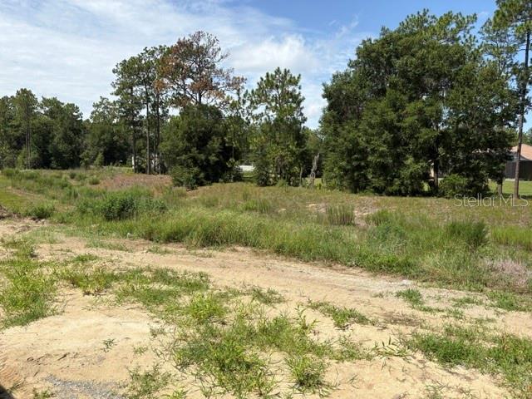
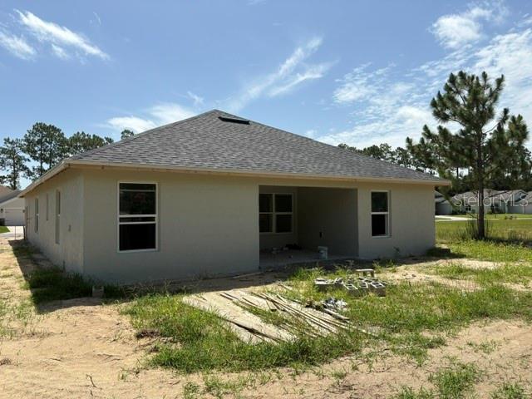
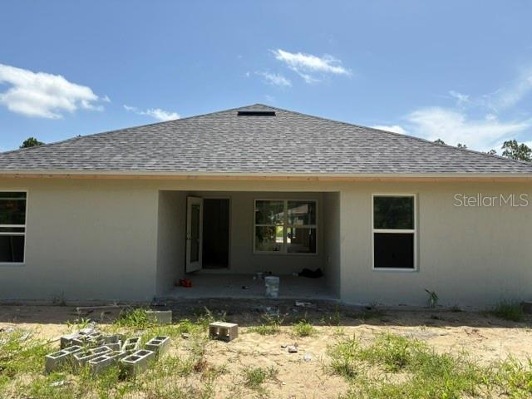
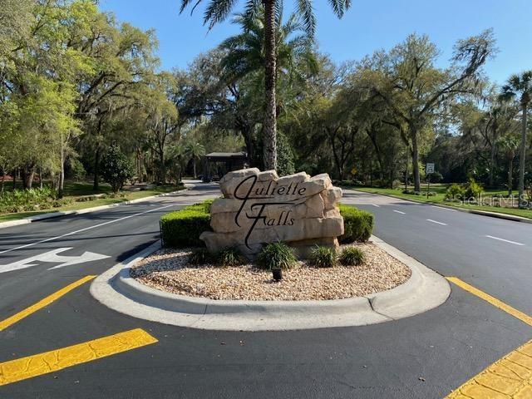
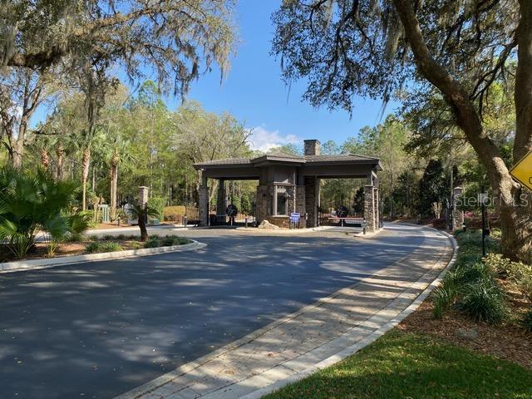
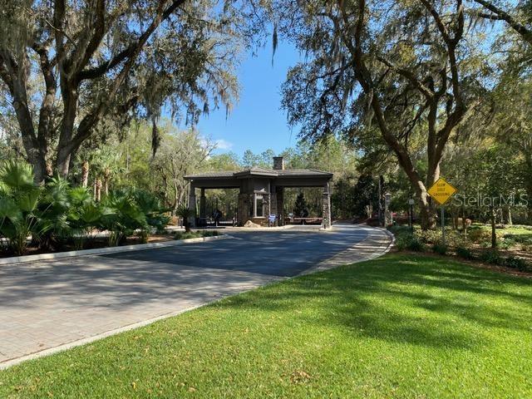
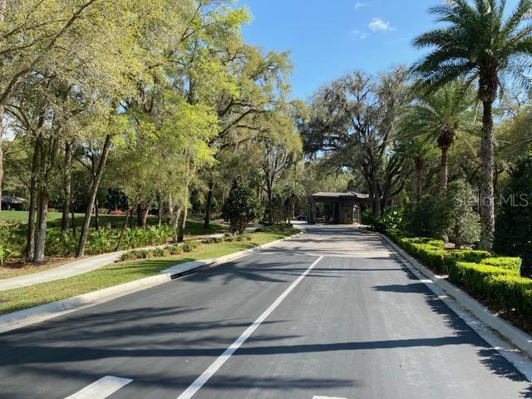
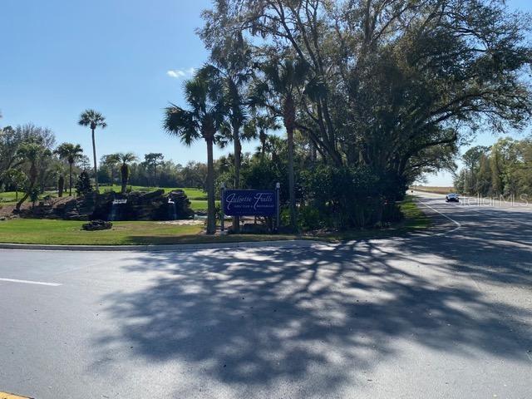
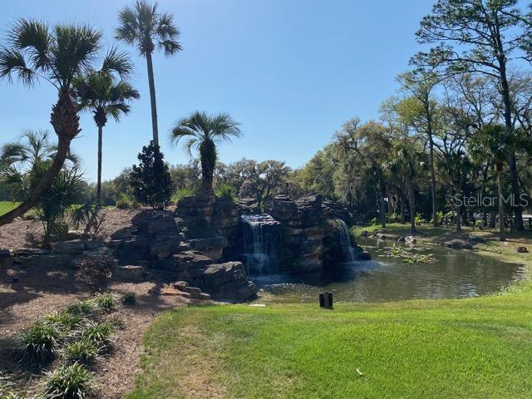
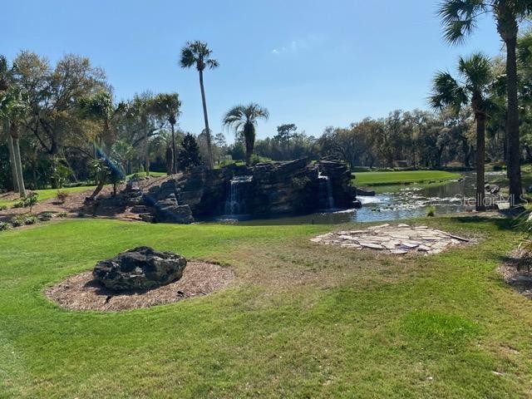
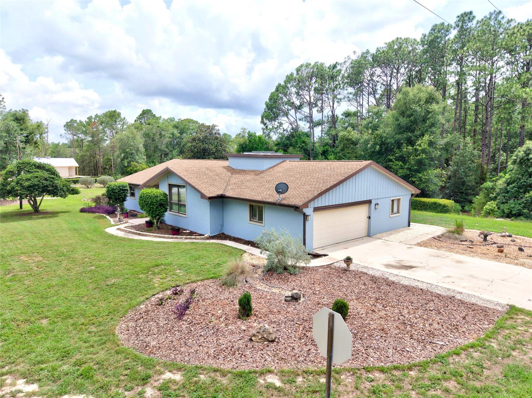
Under Construction. WELCOME TO THE EXQUISITE GOLFING COMMUNITY OF JULIETTE FALLS LOCATED OFF WEST HIGHWAY 40 IN DUNNELLON. JULIETTE FALLS HAS BEEN CONSISTENTLY RANKED THE TOP 10 PUBLIC GOLF COURSES IN THE STATE OF FLORIDA. A RECENT ARTICLE IN GOLF COAST MAGAZINE IS QUOTED CALLING JULIETTE FALLS “A GREAT PLACE TO GOLF, A BETTER PLACE TO LIVE”. ENJOY DINING AT THE CLUBHOUSE WITH DAILY MENU SPECIALS AND SPECIAL DINNER OCCASIONS. MEMBERSHIP NOT REQUIRED TO ENJOY THE CLUBHOUSE/RESTAURANT FACILITIES. THOUGHTFULLY LAID OUT SPLIT 4BED/2BTH OPEN FLOOR PLAN HOME COMES WITH MANY TASTEFUL UPGRADES INCLUDING, TILE WALK IN SHOWER IN MASTER BATH, VAULTED CEILINGS, UPGRADED SHAKER CABINETS W/PULL BARS, GRANITE COUNTERS IN KITCHEN AND BATH AND STAINLESS APPLIANCES, GRANITE COUNTERS KITCHEN & BATH. TO NAME A FEW. ALL THIS ALONG WITH A BUILDERS 10 YEAR WARRANTY. RENDERINGS ARE FOR ILLUSTRATIVE PURPOSES ONLY, FINAL PRODUCT MAY VARY. ESTIMATED COMPLETION DATE IS END OF AUGUST 2026. STANDARD BANK CLOSING COSTS PAID WITH PRE-APPROVAL AND CLOSING WITH PREFERRED LENDER.
Features & Amenities
Interior
-
Other Interior Features
High Ceilings, Stone Counters, Vaulted Ceiling(s), Walk-In Closet(s)
-
Total Bedrooms
4
-
Bathrooms
2
-
Cooling YN
YES
-
Cooling
Central Air
-
Fireplace YN
NO
-
Heating YN
YES
-
Heating
Central, Electric
-
Pet friendly
Breed Restrictions, Cats OK, Dogs OK
Exterior
-
Garage
Yes
-
Garage spaces
2
-
Construction Materials
Block
-
Other Exterior Features
Permeable Paving
-
Parking
Attached
-
Pool
No
-
Waterfront YN
NO
Area & Lot
-
Lot Size(acres)
0.16
-
Lot Size(square feet)
6,970
-
Property Type
Residential
-
Property Sub Type
Single Family Residence
Price
-
Sales Price
$335,500
-
Tax Amount
$725.4
-
Sq. Footage
1,820
-
Price/SqFt
$184
HOA
-
Association
YES
-
Association Fee
$110
-
Association Fee Frequency
Monthly
-
Association Fee Includes
N/A
-
Total Monthly Fees
$110
School District
-
Elementary School
Dunnellon Elementary School
-
Middle School
Dunnellon Middle School
-
High School
Dunnellon High School
Property Features
-
Stories
1
-
New Construction
YES
-
Foundation Details
Slab
-
Ownership
Fee Simple
-
Senior Community YN
NO
-
Sewer
Public Sewer
-
Tax Lot
182
-
Water Source
Public
Schedule a Showing
Showing scheduled successfully.
Mortgage calculator
Estimate your monthly mortgage payment, including the principal and interest, property taxes, and HOA. Adjust the values to generate a more accurate rate.
Your payment
Principal and Interest:
$
Property taxes:
$
HOA fees:
$
Total loan payment:
$
Total interest amount:
$
Location
County
Marion
Elementary School
Dunnellon Elementary School
Middle School
Dunnellon Middle School
High School
Dunnellon High School
Listing Courtesy of RJ Albritton , ADAMS HOMES REALTY INC
RealHub Information is provided exclusively for consumers' personal, non-commercial use, and it may not be used for any purpose other than to identify prospective properties consumers may be interested in purchasing. All information deemed reliable but not guaranteed and should be independently verified. All properties are subject to prior sale, change or withdrawal. RealHub website owner shall not be responsible for any typographical errors, misinformation, misprints and shall be held totally harmless.

Business Coach | Executive Sales Associate | Realtor®
Michael Graf
Call Michael today to schedule a private showing.

* Listings on this website come from the FMLS IDX Compilation and may be held by brokerage firms other than the owner of this website. The listing brokerage is identified in any listing details. Information is deemed reliable but is not guaranteed. If you believe any FMLS listing contains material that infringes your copyrighted work please click here to review our DMCA policy and learn how to submit a takedown request.© 2024 FMLS.
Related Properties
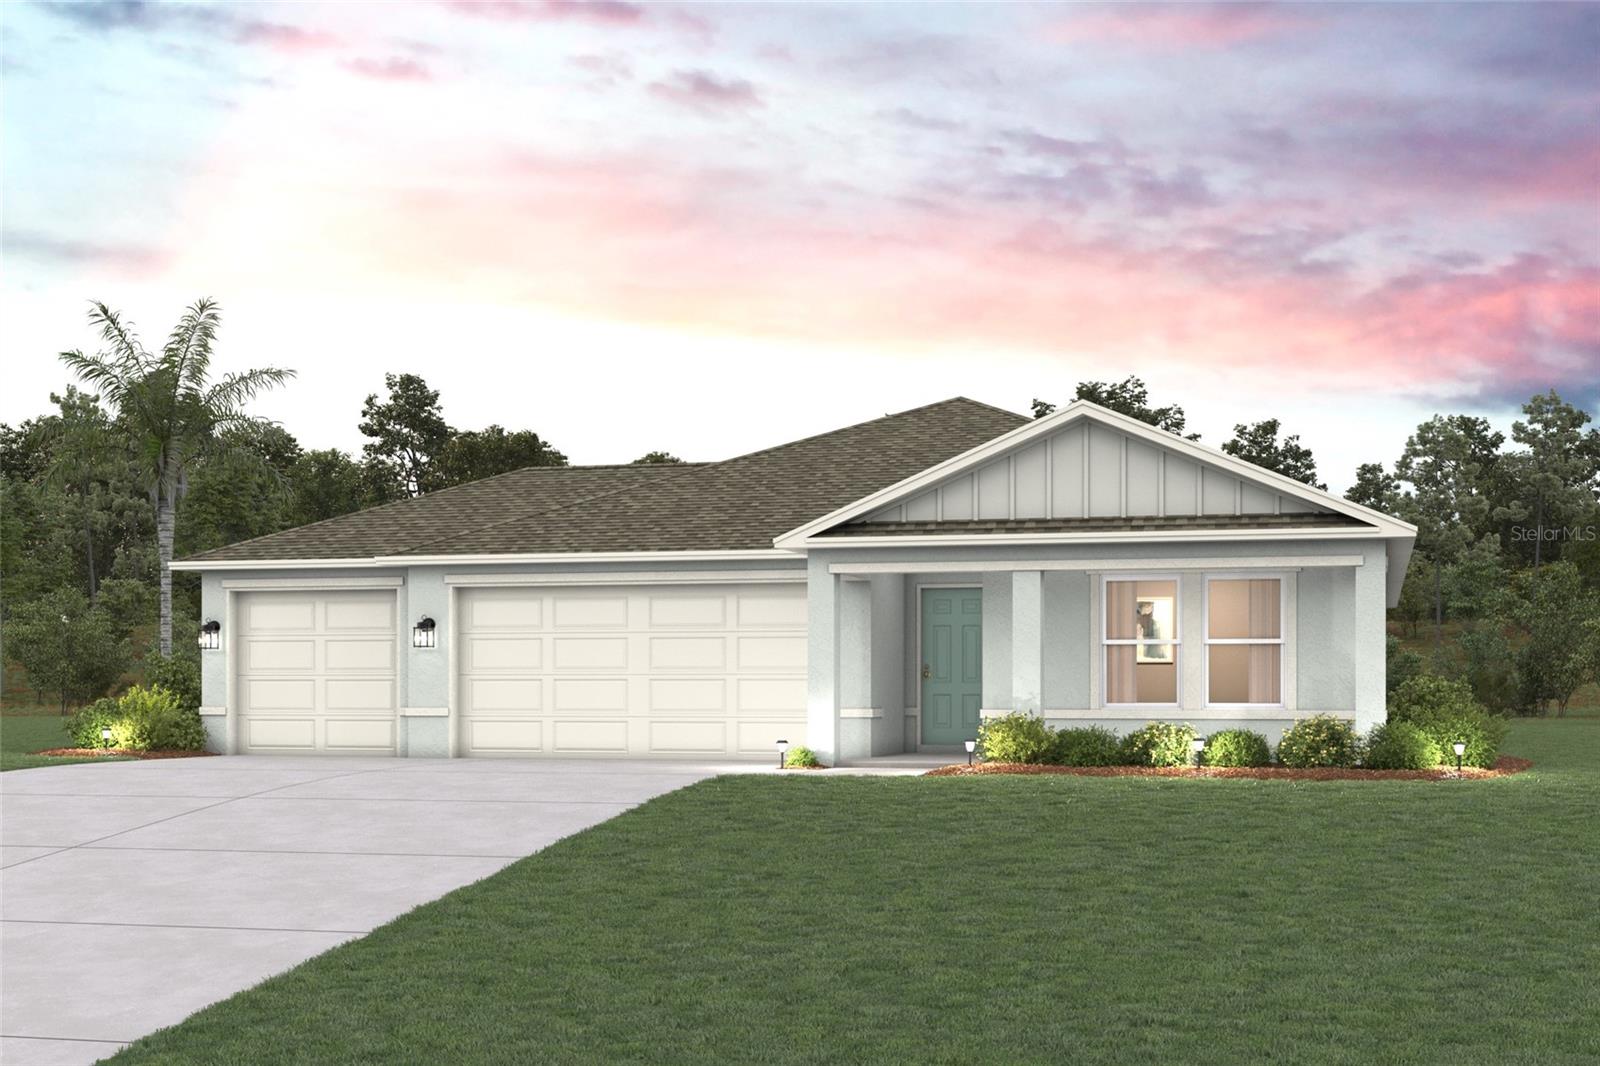
DUNNELLON
3442 W EUNICE DRIVE
4 Beds
2 Baths
1,808 Sq.Ft.
$308,990
MLS#: C7528660
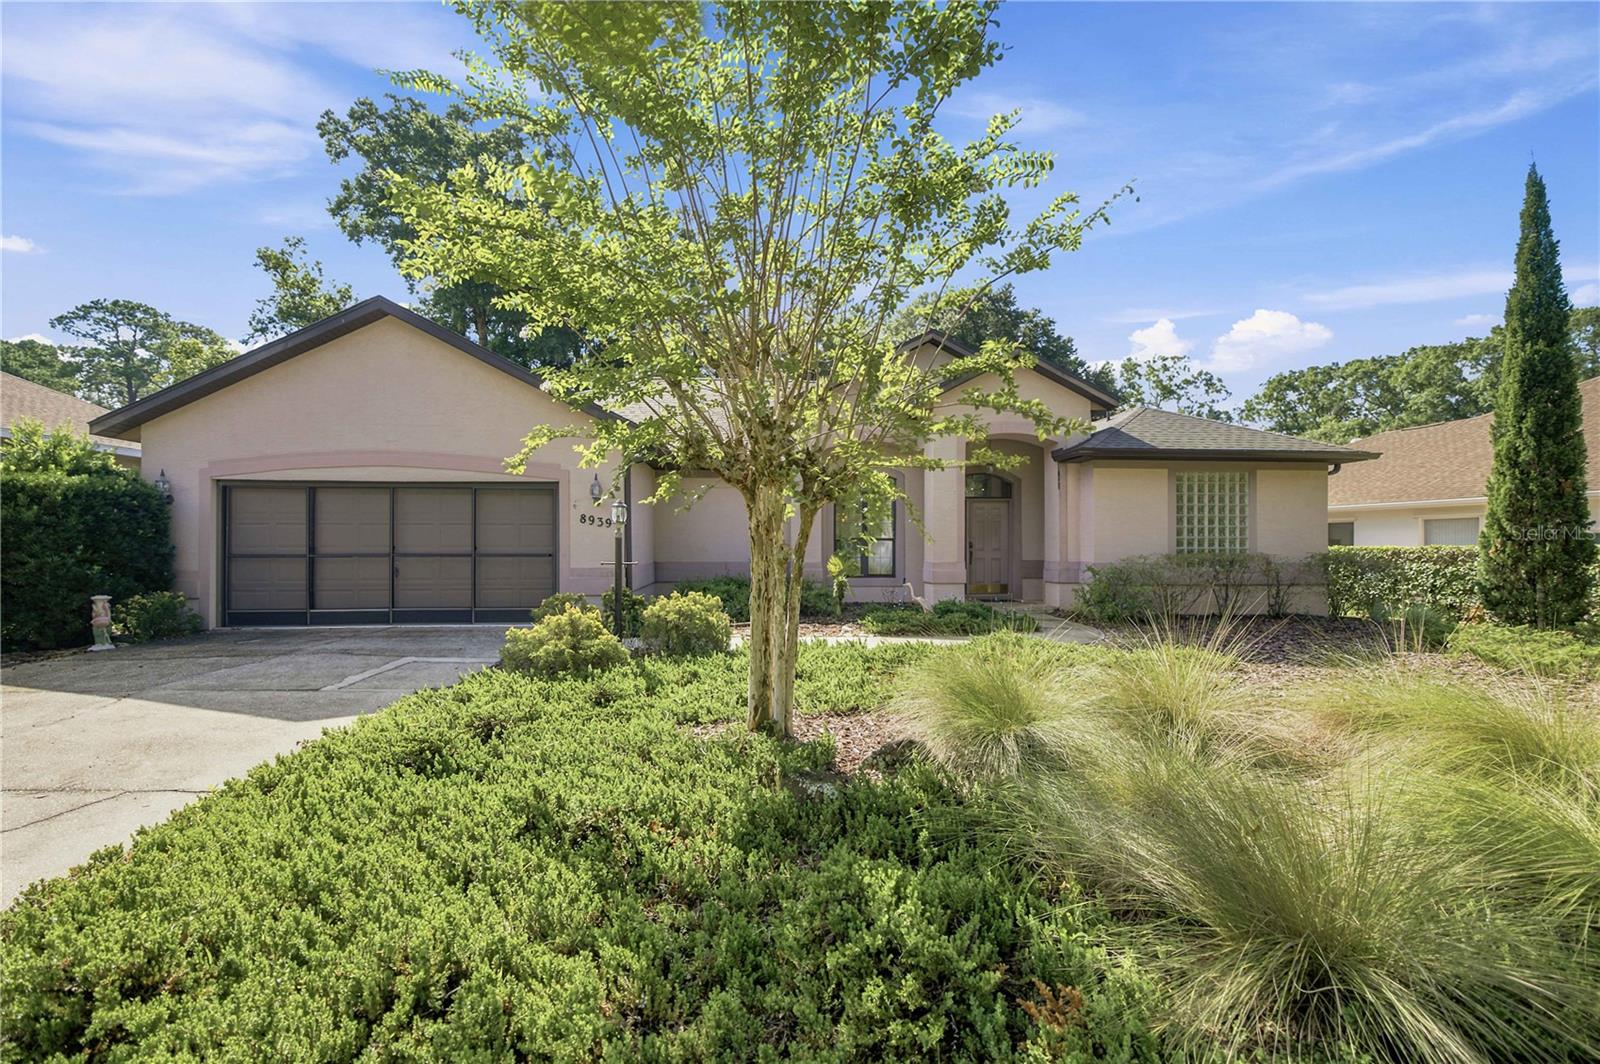
DUNNELLON
8939 SW 194TH COURT
3 Beds
2 Baths
2,165 Sq.Ft.
$330,000
MLS#: OM728866
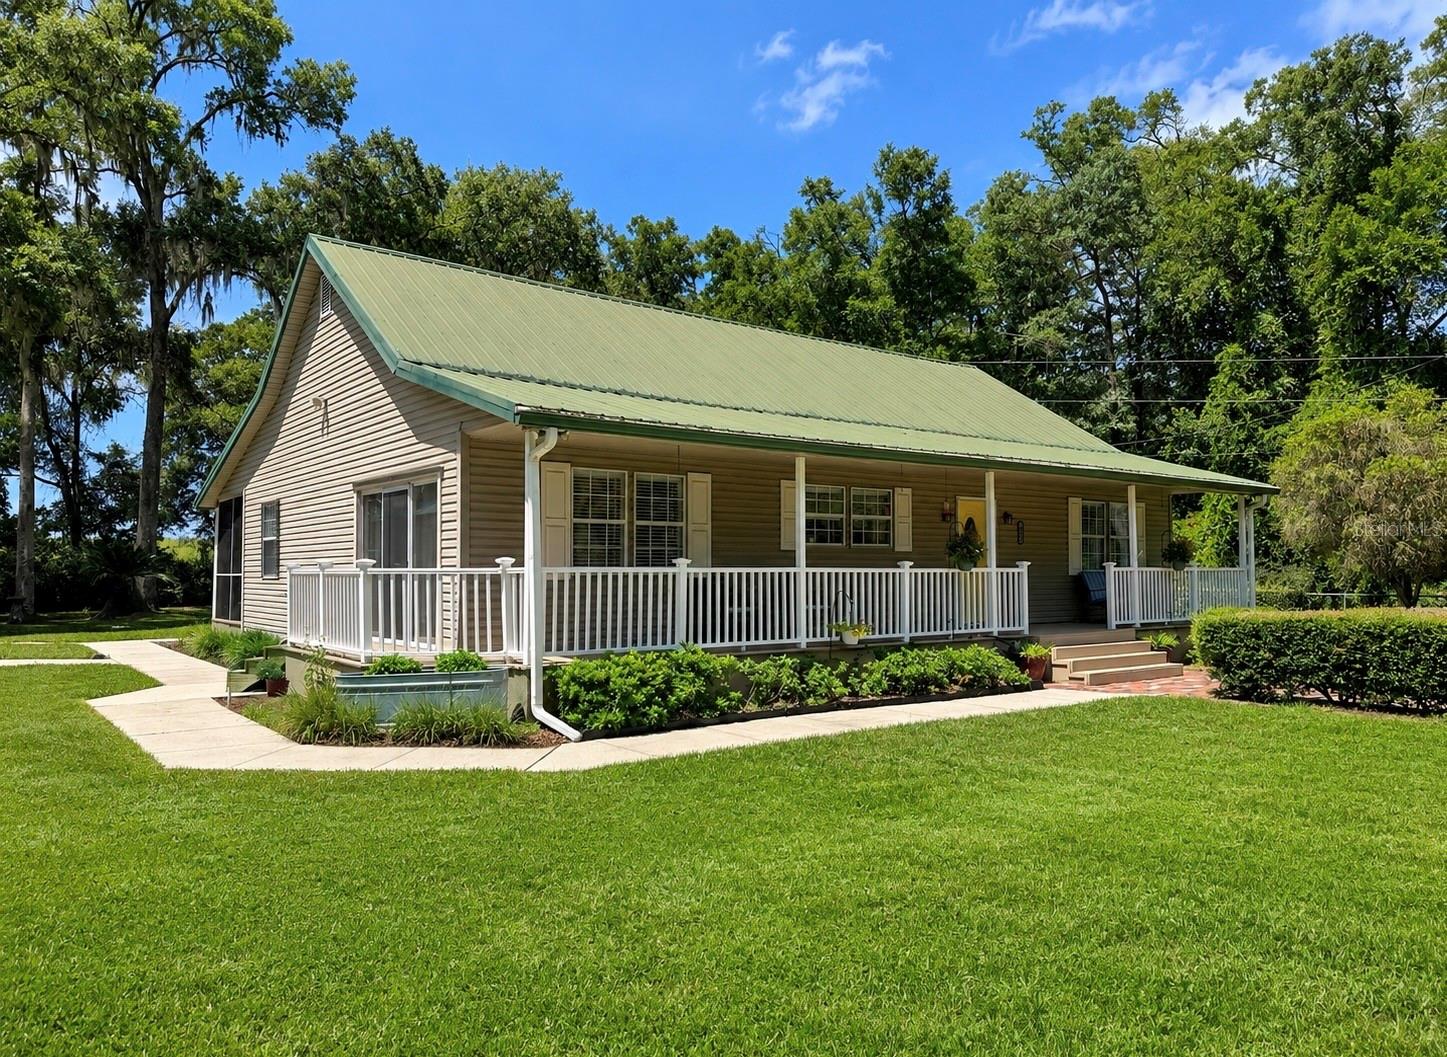
DUNNELLON
18848 SW 60TH STREET
2 Beds
2 Baths
1,617 Sq.Ft.
$374,900
MLS#: OM728833
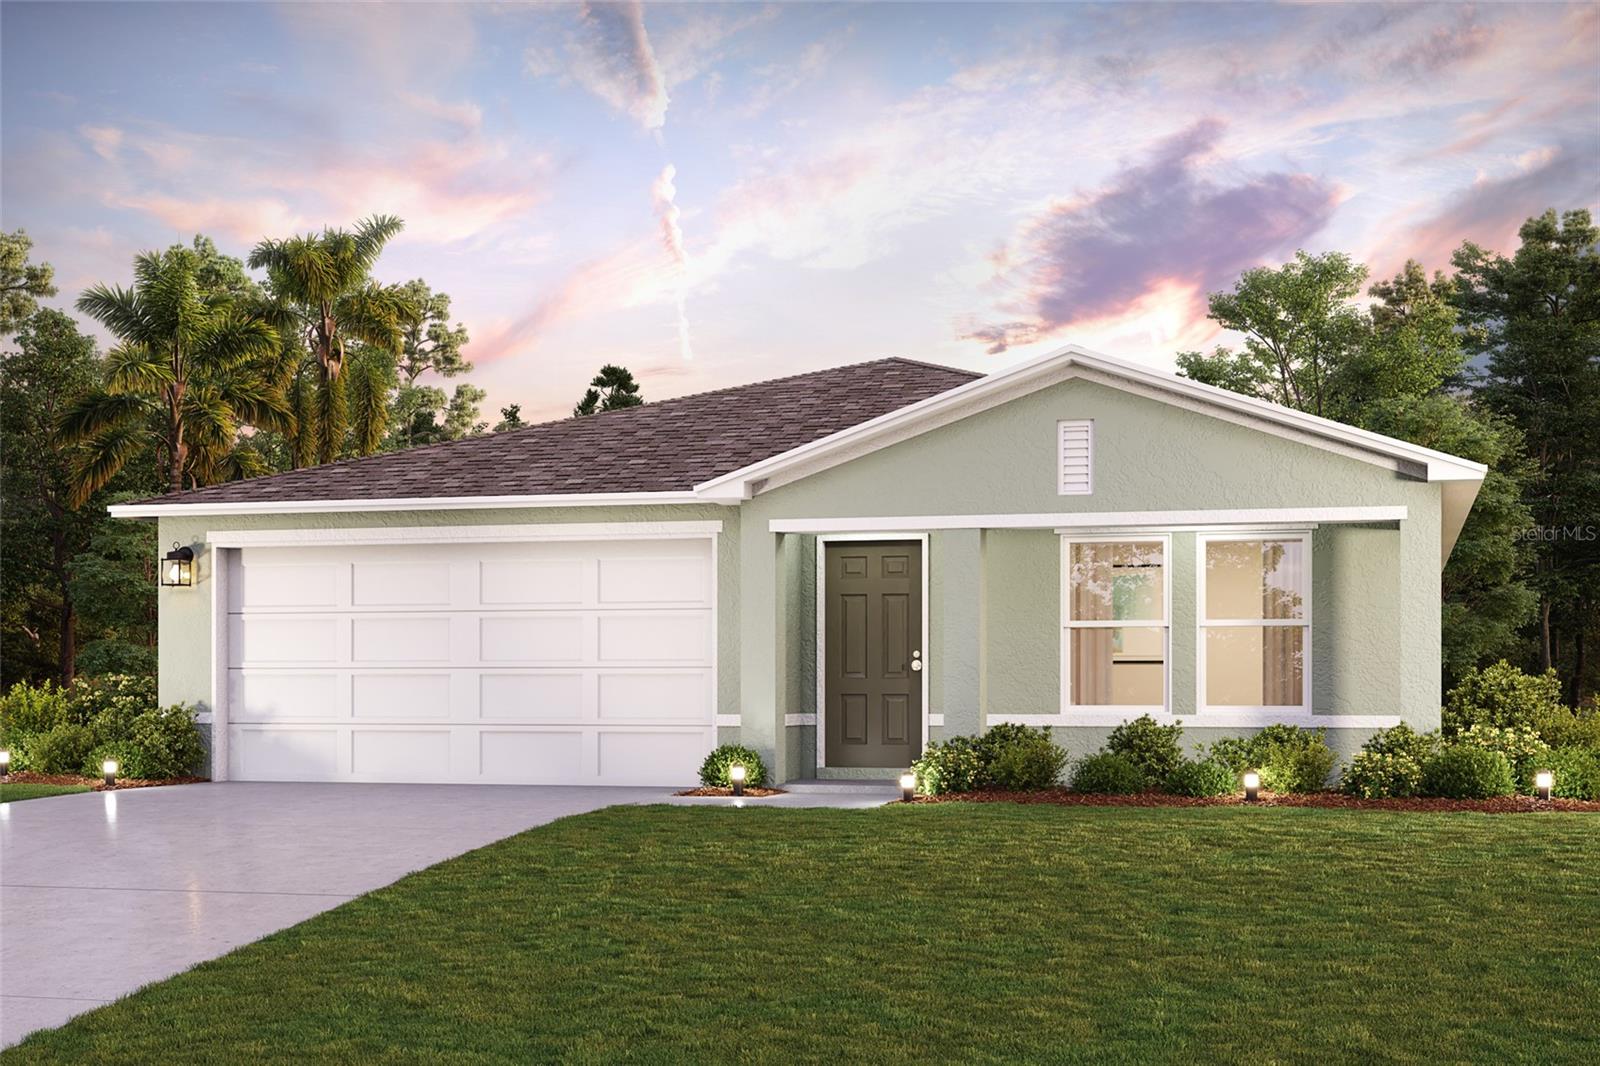
DUNNELLON
3562 W EUNICE DRIVE
4 Beds
2 Baths
1,672 Sq.Ft.
$278,990
MLS#: C7528593
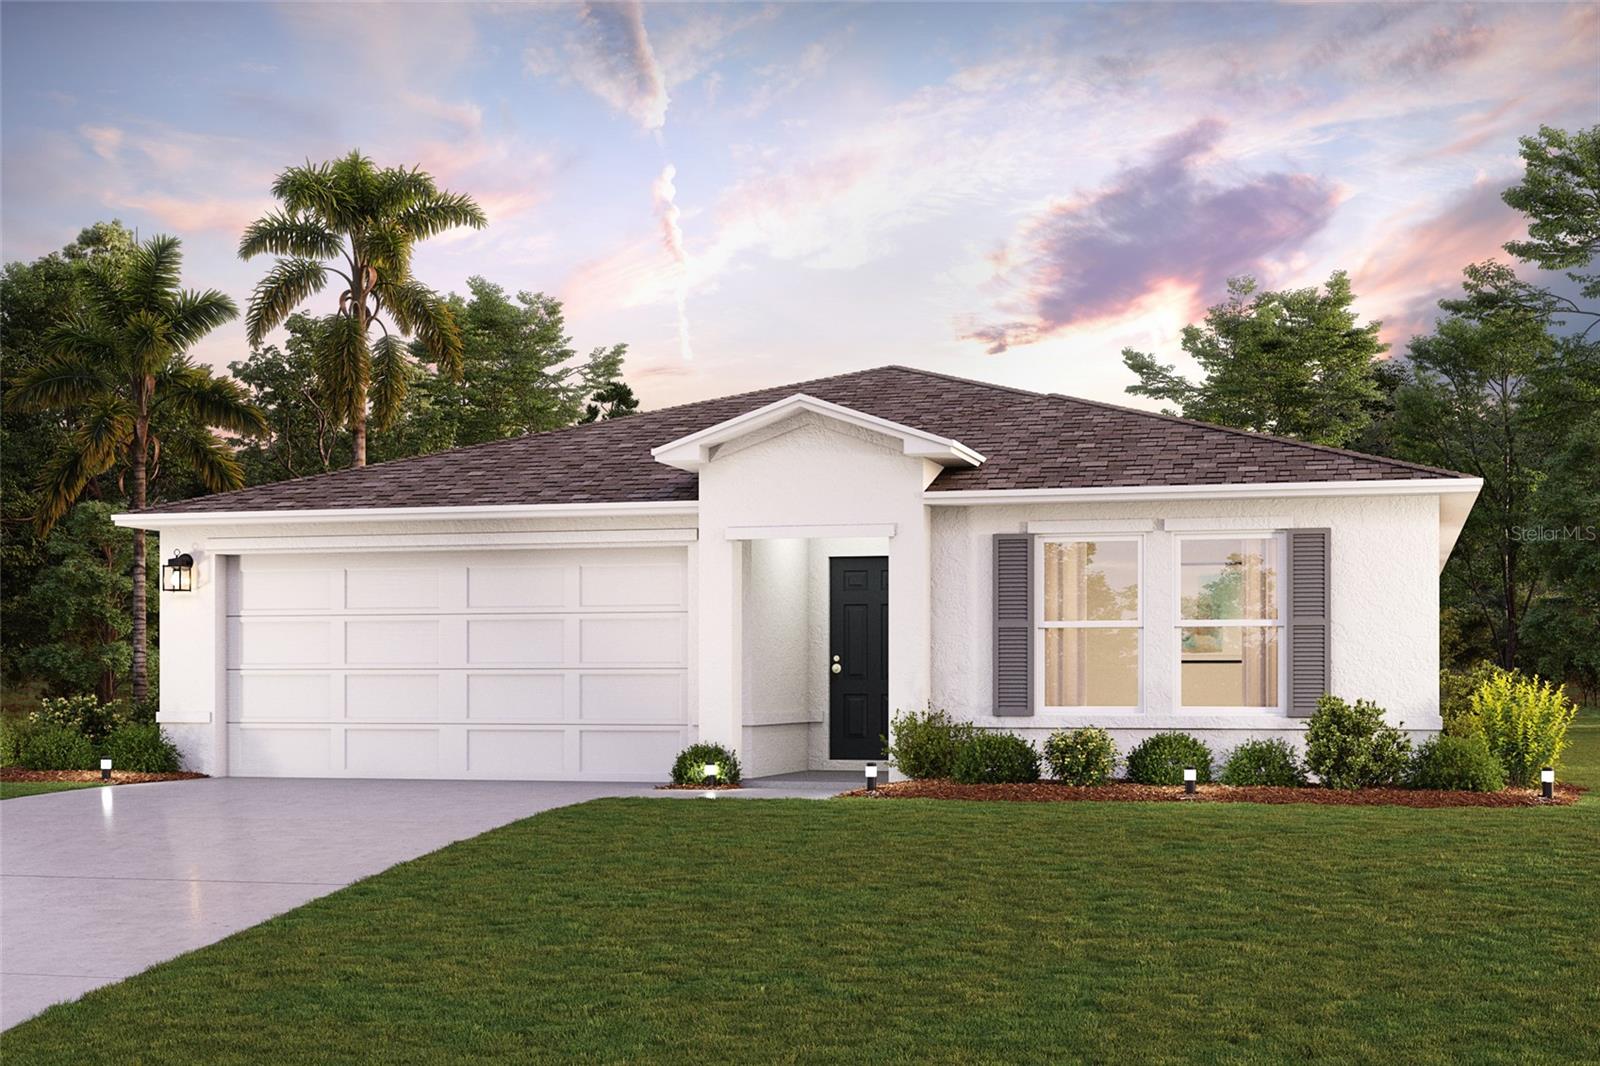
DUNNELLON
809 W CHAMPLAIN LANE
4 Beds
2 Baths
1,811 Sq.Ft.
$288,990
MLS#: C7528588
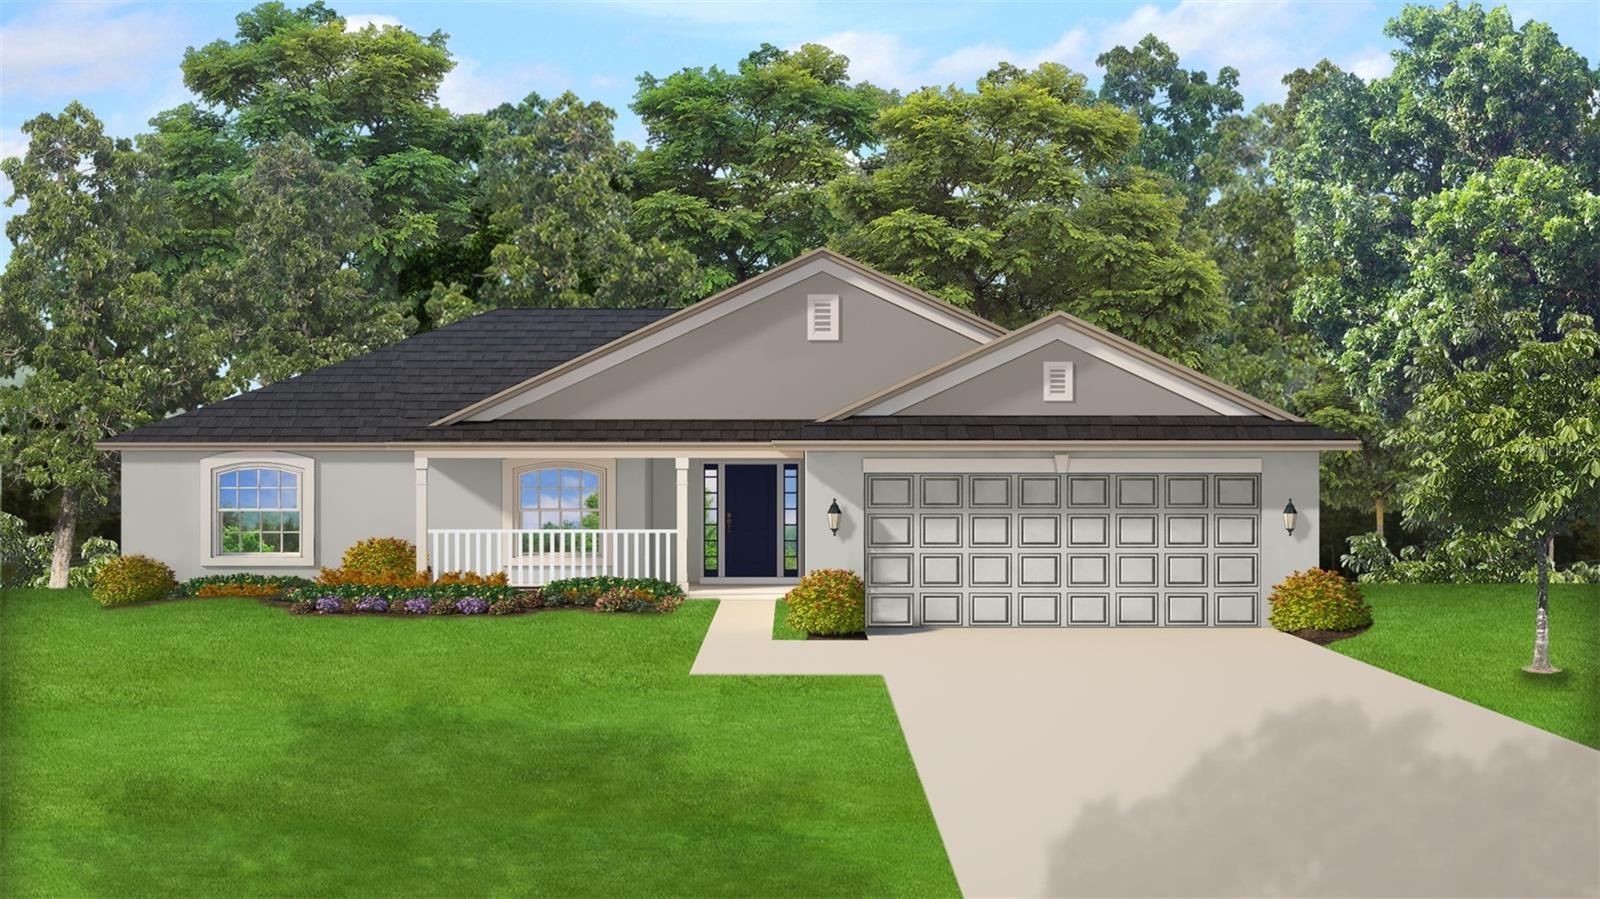
DUNNELLON
8433 N INCA
3 Beds
2 Baths
1,860 Sq.Ft.
$293,500
MLS#: OM728466
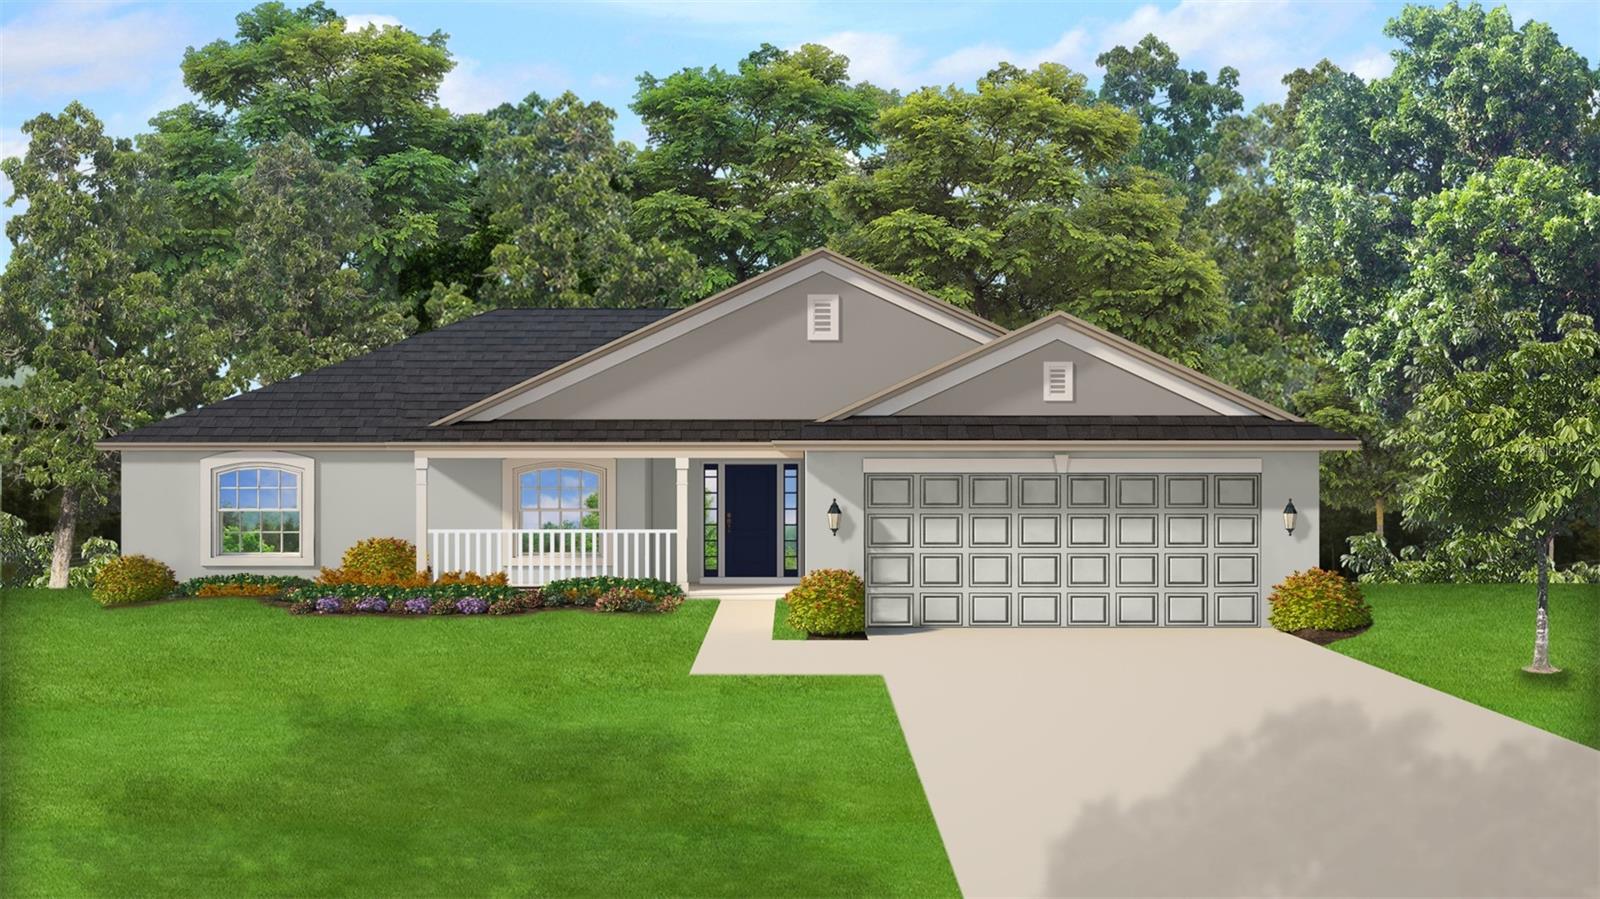
DUNNELLON
8441 N INCA WAY
4 Beds
2 Baths
1,755 Sq.Ft.
$285,700
MLS#: OM728465
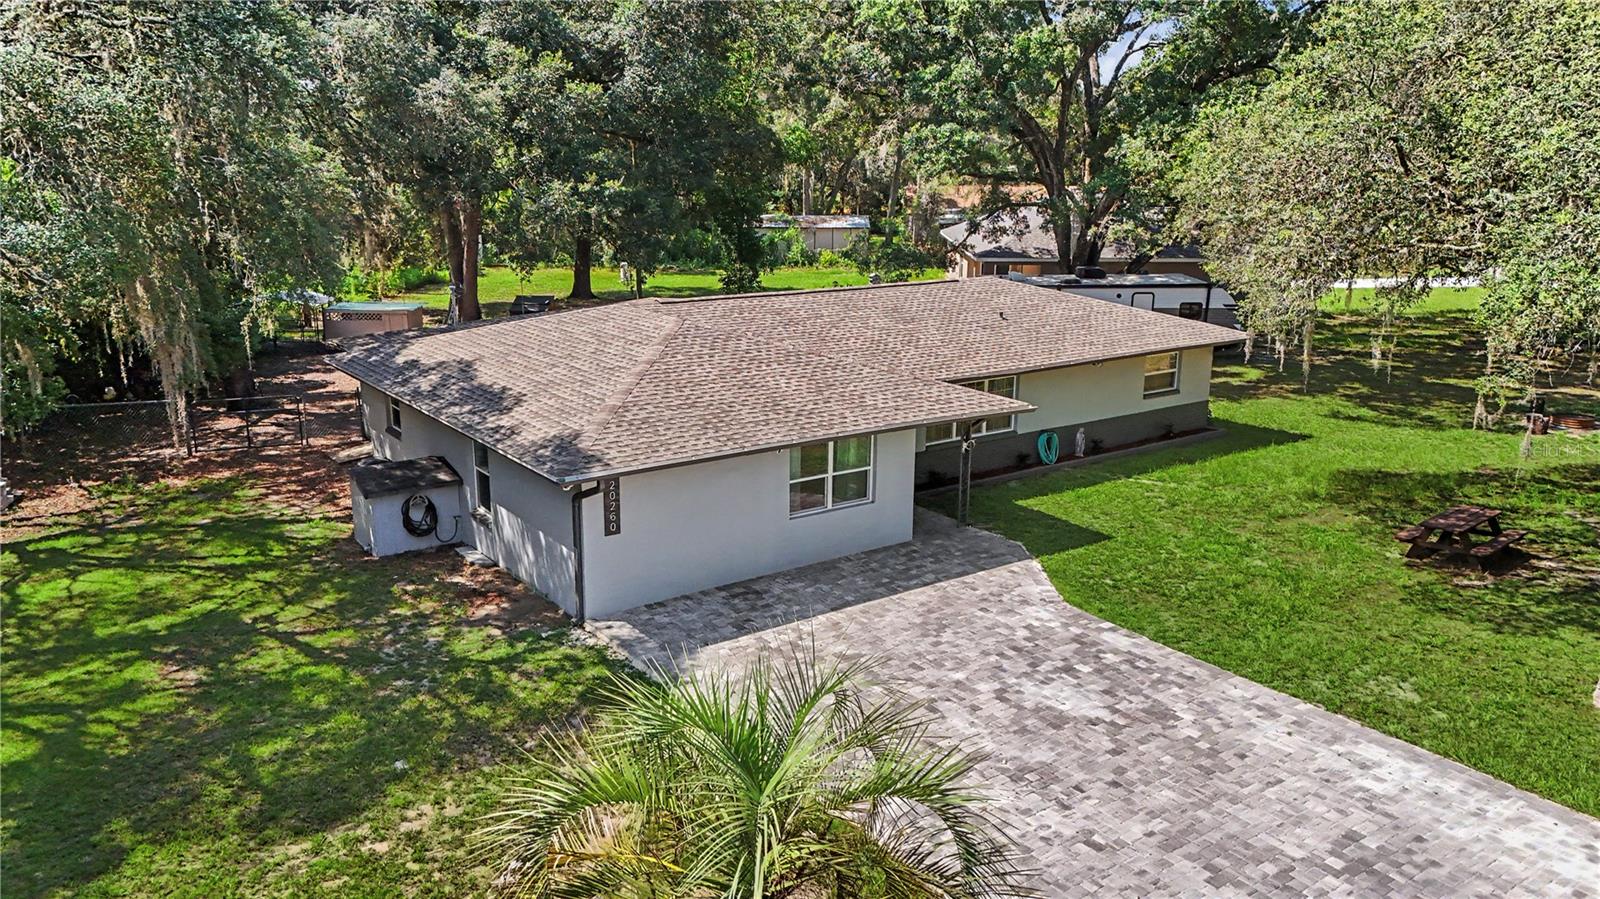
DUNNELLON
20260 SW 80TH PLACE ROAD
4 Beds
1 Baths
1,775 Sq.Ft.
$298,900
MLS#: TB8528988
DUNNELLON
10848 N DRAGONIS DRIVE
3 Beds
2 Baths
2,104 Sq.Ft.
$350,000
MLS#: O6426319
