Features & Amenities

Interior

  • Total Bedrooms

    3

  • Bathrooms

    2

  • Cooling YN

    YES

  • Cooling

    Central Air, Wall/Window Unit(s)

  • Fireplace YN

    YES

  • Heating YN

    YES

  • Heating

    Heat Pump

  • Pet friendly

    No

Exterior

  • Garage

    Yes

  • Garage spaces

    2

  • Construction Materials

    Wood Siding

  • Other Exterior Features

    Private Yard, Storage

  • Parking

    Garage Faces Side, Attached

  • Patio and Porch Features

    Front Porch, Rear Porch, Screened

  • Pool

    Yes

  • Pool Features

    In Ground, Private

  • Waterfront YN

    NO

Area & Lot

  • Lot Size(acres)

    0.27

  • Lot Size(square feet)

    11,803

  • Property Type

    Residential

  • Property Sub Type

    Single Family Residence

Price

  • Sales Price

    $525,000

  • Sq. Footage

    1,989

  • Price/SqFt

    $263

HOA

  • Association

    YES

  • Association Fee

    $325

  • Association Fee Frequency

    Annually

  • Association Fee Includes

    N/A

  • Total Monthly Fees

    $27.08

School District

  • Elementary School

    N/A

  • Middle School

    N/A

  • High School

    N/A

Property Features

  • Stories

    1

  • New Construction

    NO

  • Foundation Details

    Slab

  • Ownership

    Fee Simple

  • Senior Community YN

    NO

  • Sewer

    Public Sewer

  • Tax Lot

    8

  • Water Source

    Public

Schedule a Showing

Showing scheduled successfully.

<
>
IN PERSON
VIA CHAT

What is 3 + 4 ?


Change time

Mortgage calculator
Estimate your monthly mortgage payment, including the principal and interest, property taxes, and HOA. Adjust the values to generate a more accurate rate.

Your payment

Principal and Interest:

$

Property taxes:

$

HOA fees:

$

Total loan payment:

$

Total interest amount:

$

Location

County

Seminole

Elementary School

Middle School

High School

Listing Courtesy of Holley Cowan , RE/MAX PRIME PROPERTIES

RealHub Information is provided exclusively for consumers' personal, non-commercial use, and it may not be used for any purpose other than to identify prospective properties consumers may be interested in purchasing. All information deemed reliable but not guaranteed and should be independently verified. All properties are subject to prior sale, change or withdrawal. RealHub website owner shall not be responsible for any typographical errors, misinformation, misprints and shall be held totally harmless.

Agent Emil Garinga

Executive Assistant

Emil Garinga

Call Emil today to schedule a private showing.


* Listings on this website come from the FMLS IDX Compilation and may be held by brokerage firms other than the owner of this website. The listing brokerage is identified in any listing details. Information is deemed reliable but is not guaranteed. If you believe any FMLS listing contains material that infringes your copyrighted work please click here to review our DMCA policy and learn how to submit a takedown request.© 2024 FMLS.
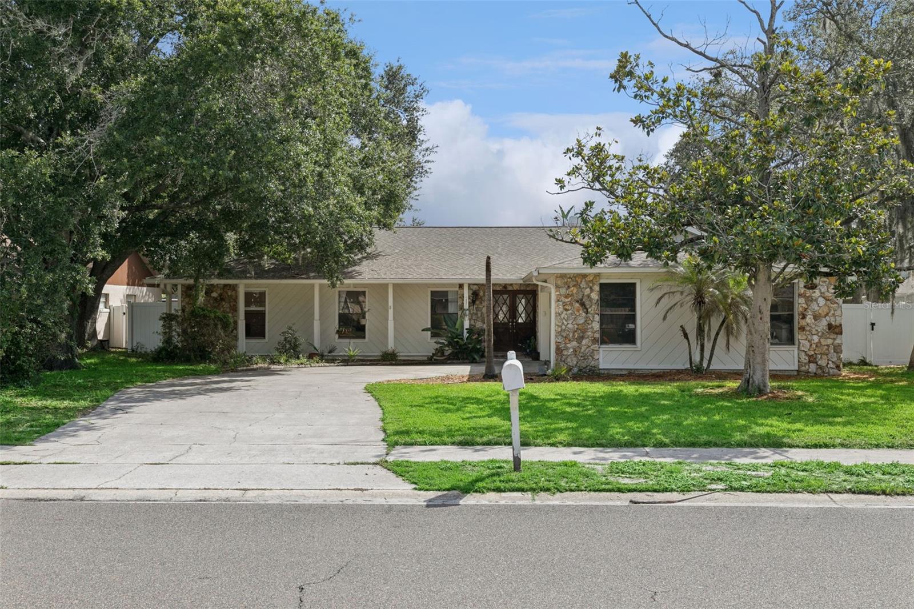
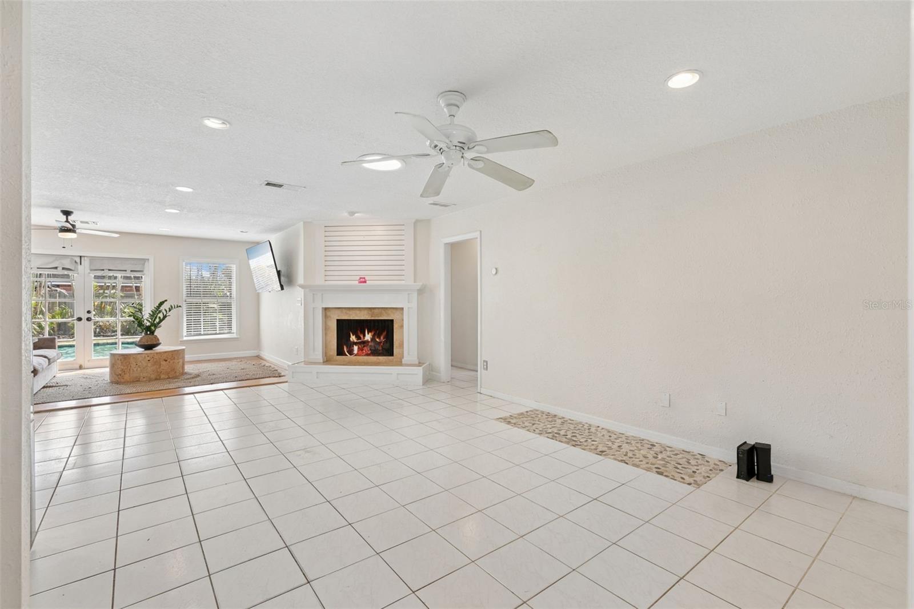
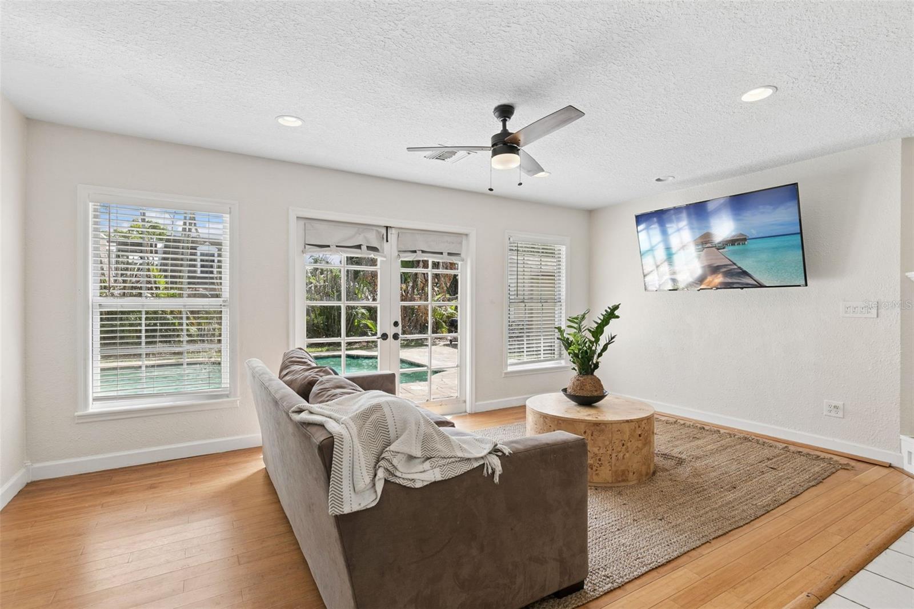
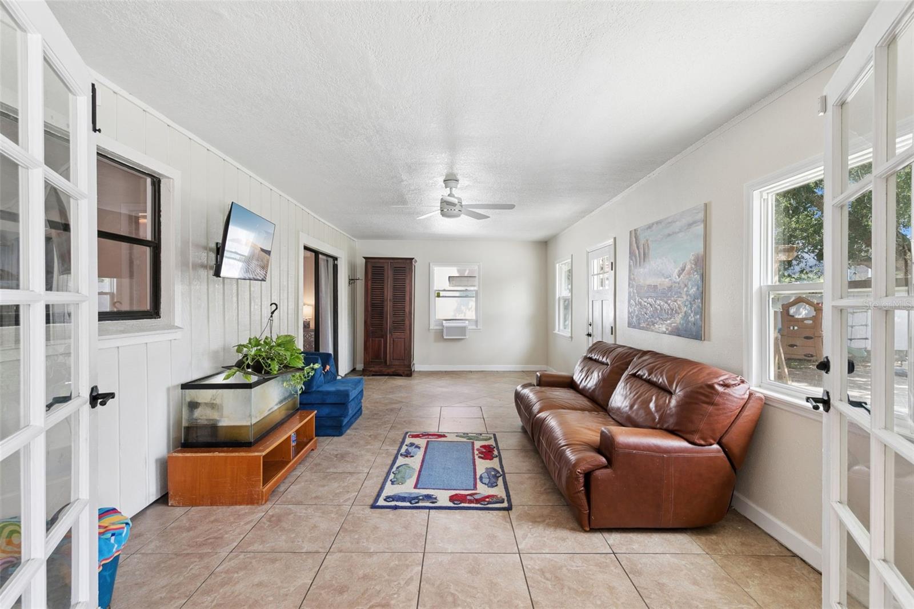
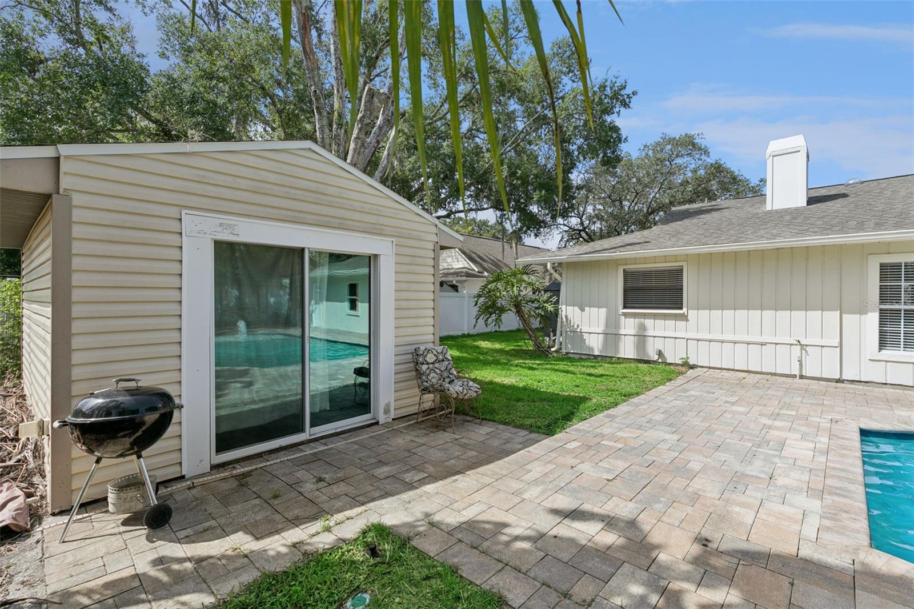
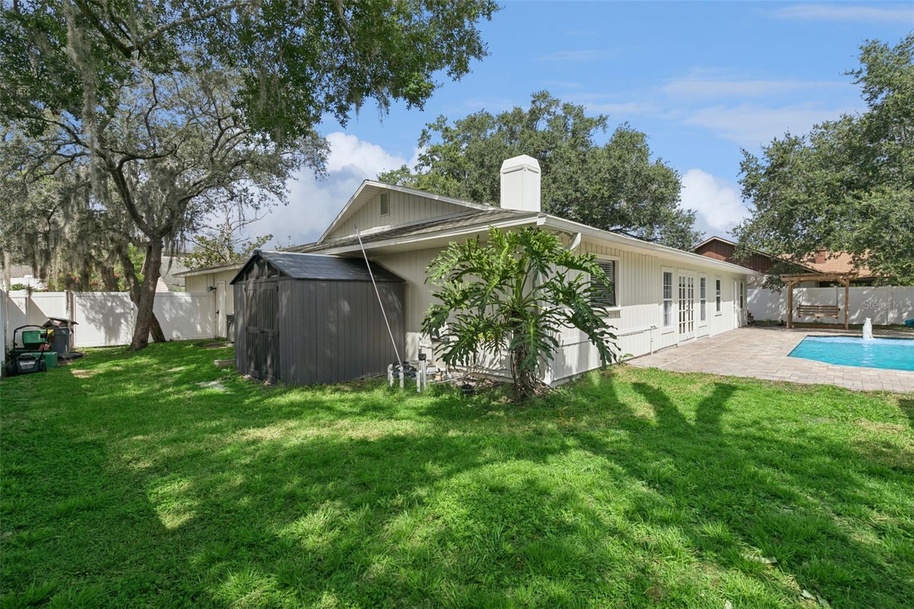
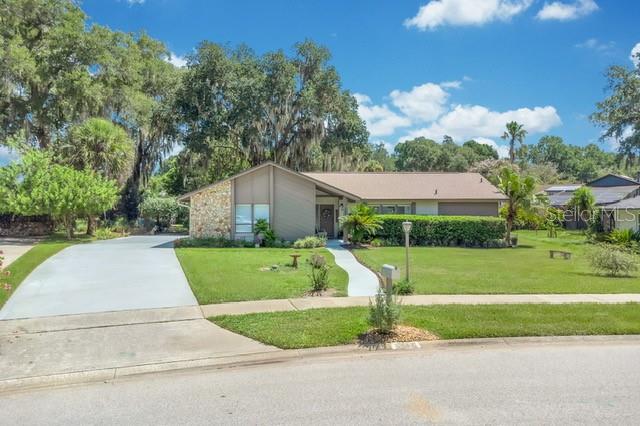
Welcome to this breathtaking home nestled under the canopy of mature oak trees in one of the area's most sought-after neighborhoods. Coach Light Estates of Fern Park checks all the boxes! This well established home is centrally located but, is still in a hard to find, old Florida neighborhood. This single-story masterpiece blends well thought out spaces sitting on .27 acre lot, with natural light throughout — ready for immediate move-in. Bonus* there are two additional buildings for storage or fun outside! The larger of these even has ac!

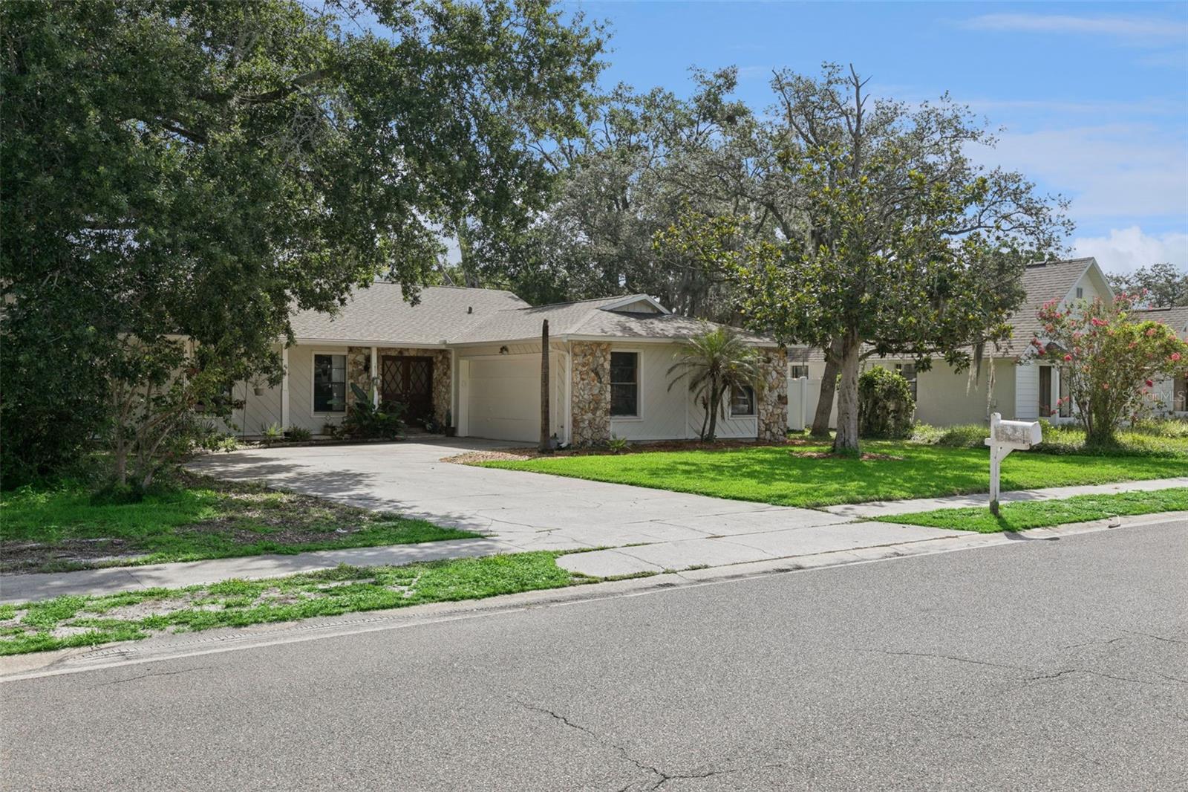
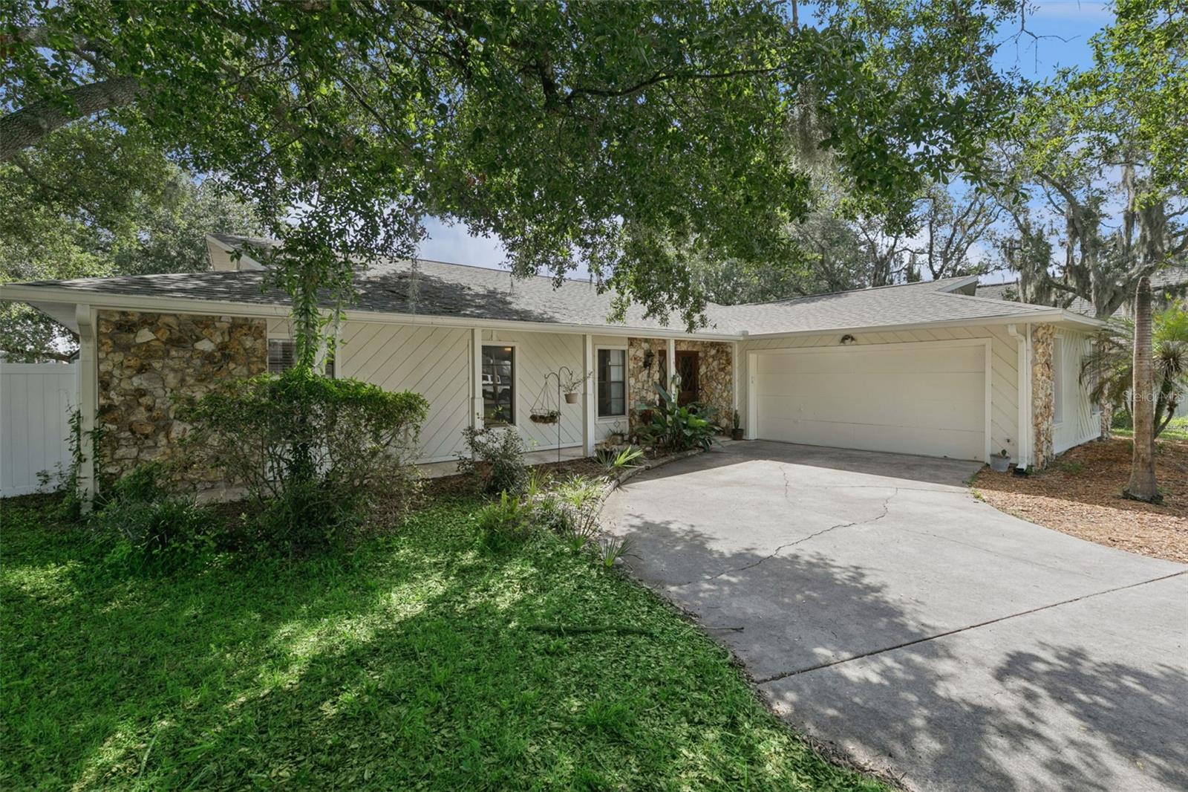
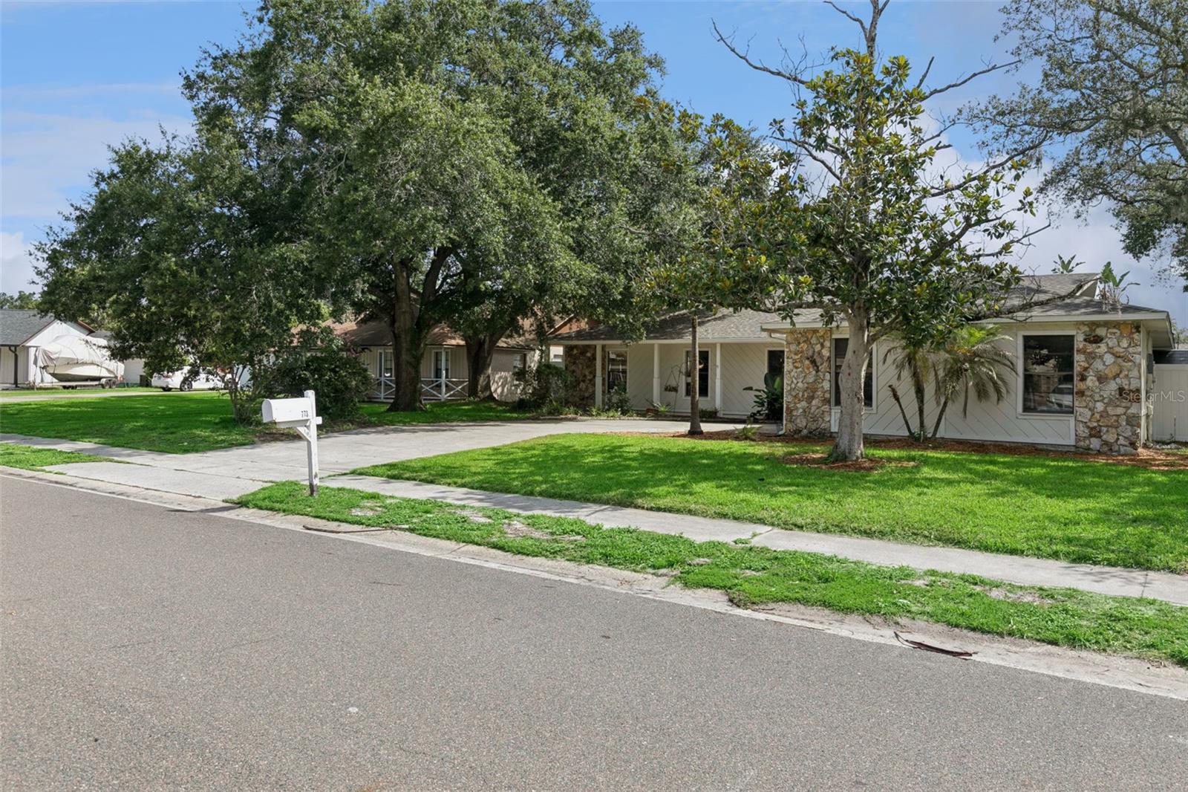
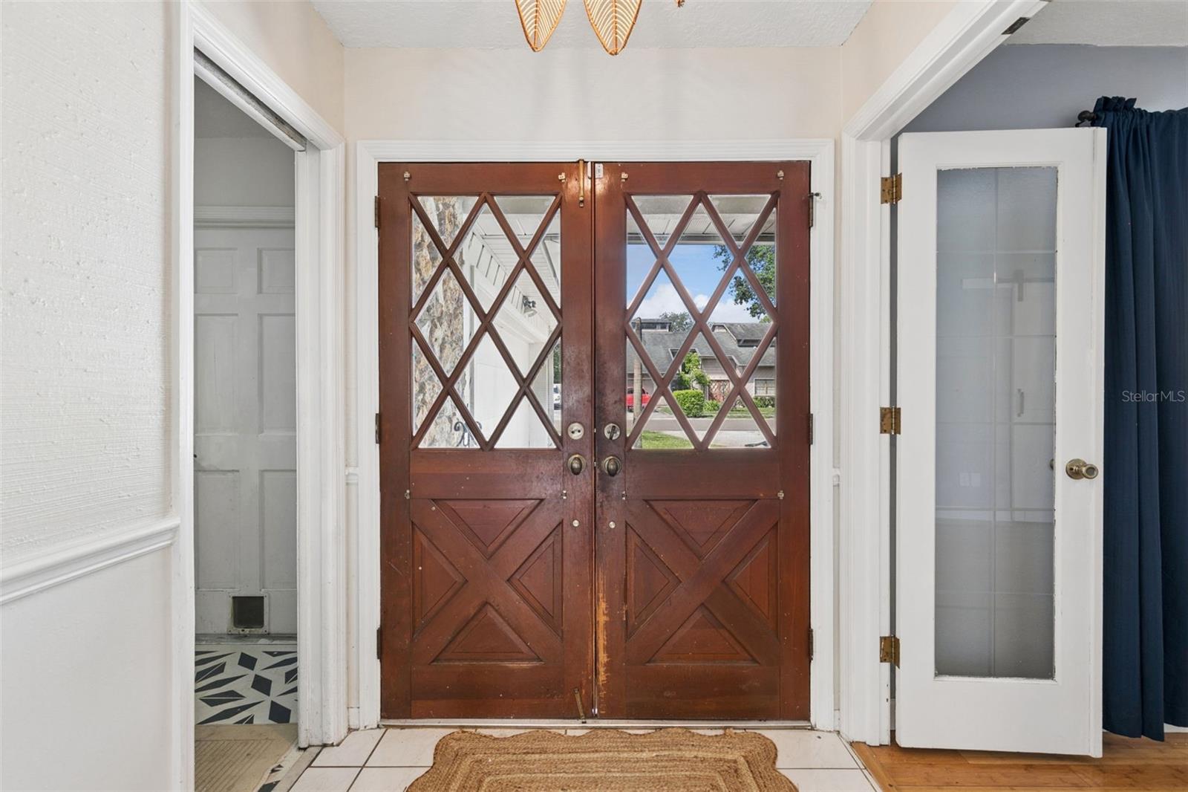
The striking facade features a combination of stacked stone, slanted wood panels, beneath a sleek roofline. A dramatic entryway door, 2-car garage, and lush green lawn with newly laid sod, framed by beautifully aged oaks give this home incredible presence and charm. Step through the stunning glass panel front door into a bright, airy foyer that flows seamlessly into the home.
Beautifully Updated Kitchen
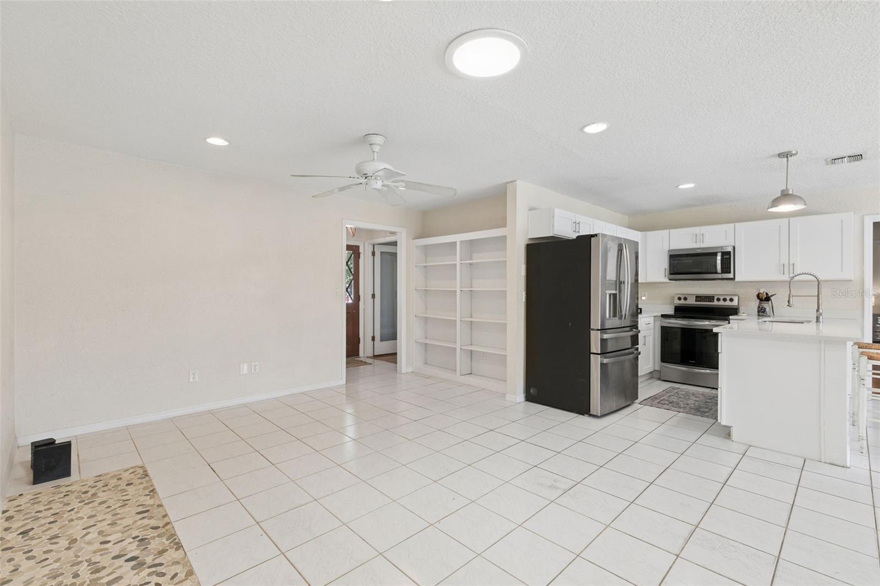
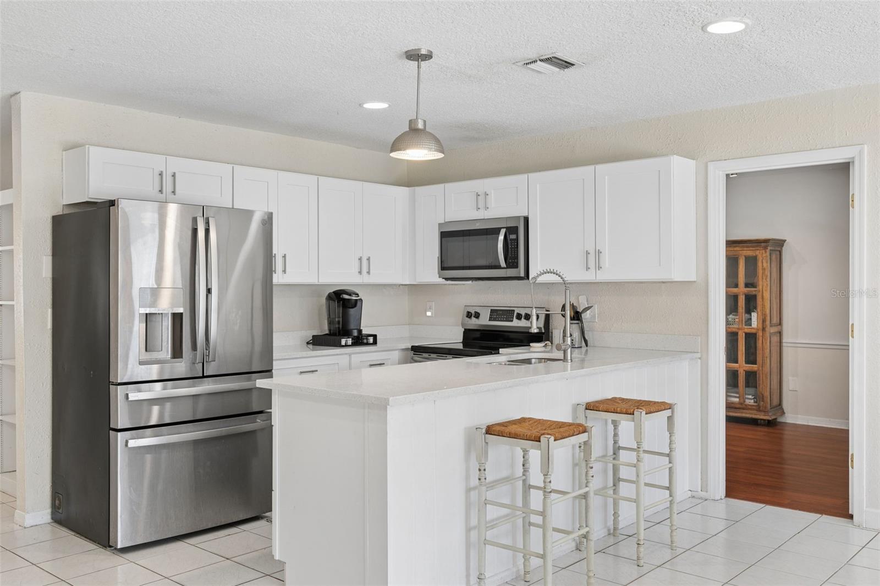
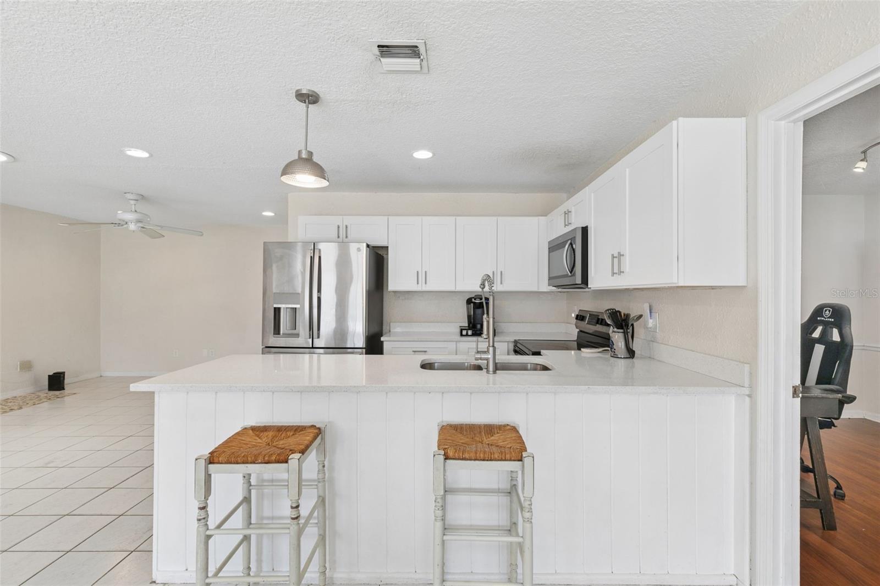
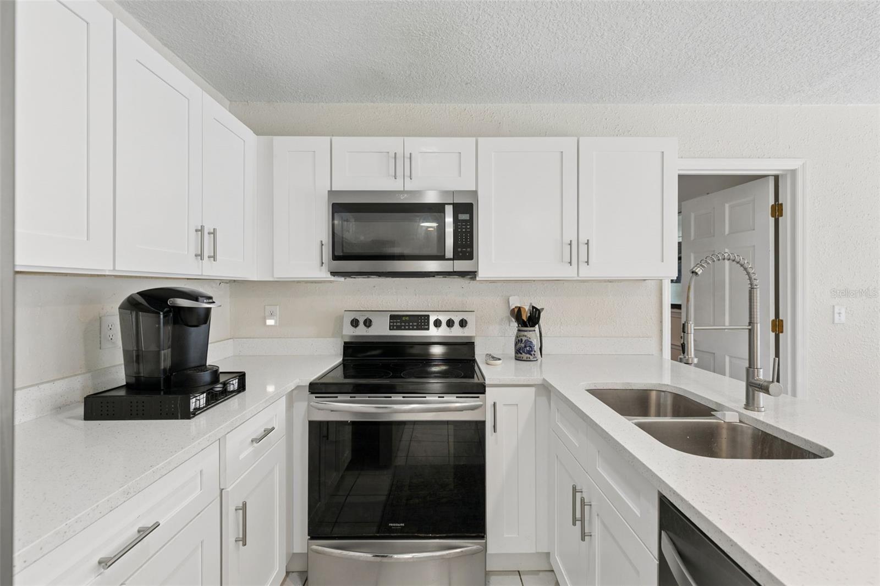
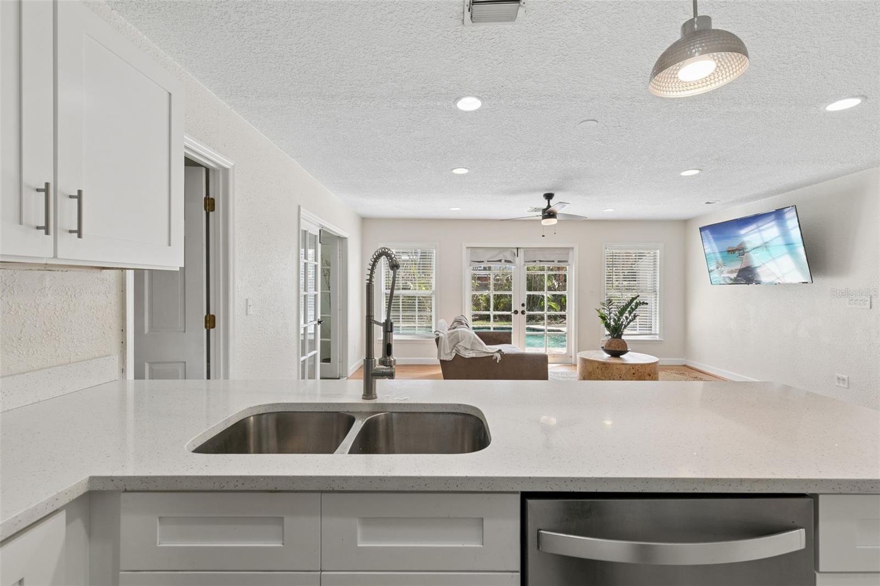
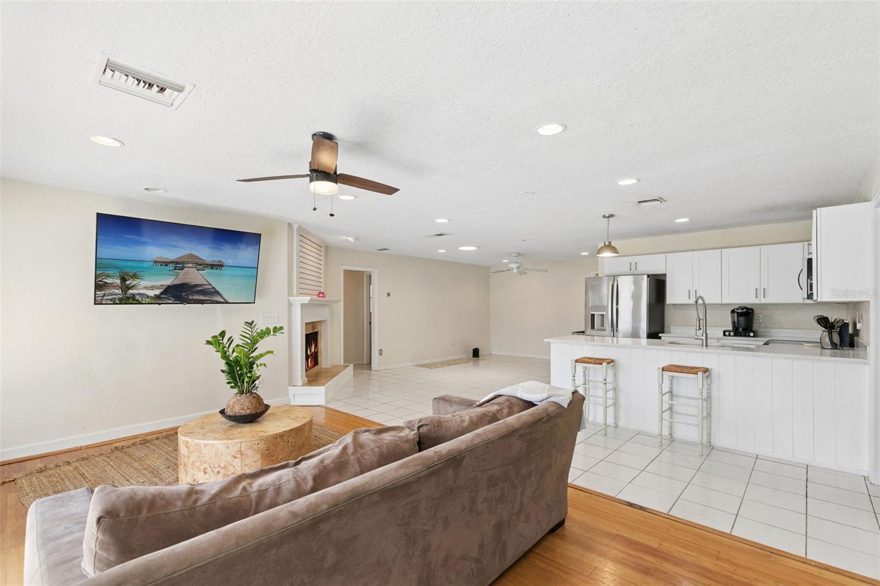
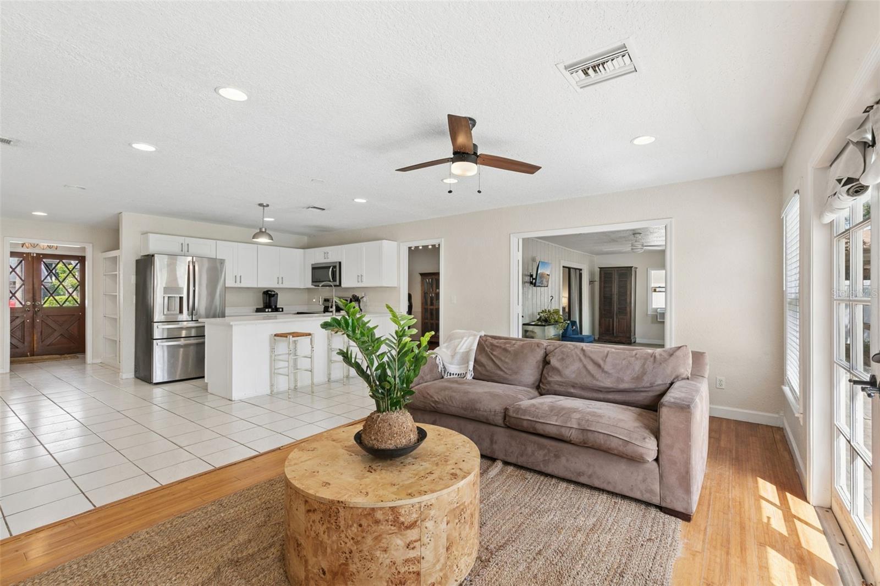
The showstopping freshly updated kitchen features quartz countertops and seating for four, white shaker cabinetry, a stainless steel double sink and stainless steel appliances. Glass panel french-doors open directly to the backyard and pool — perfect for entertaining.
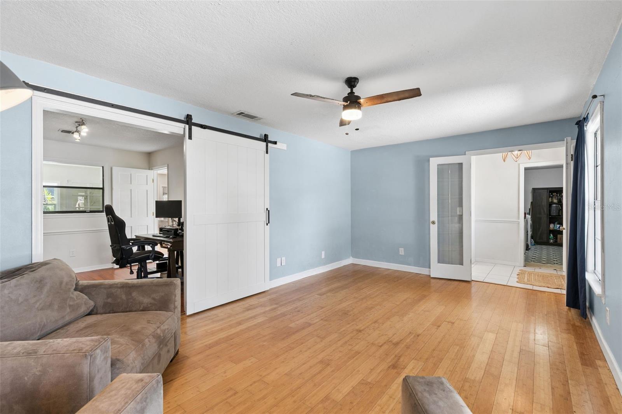
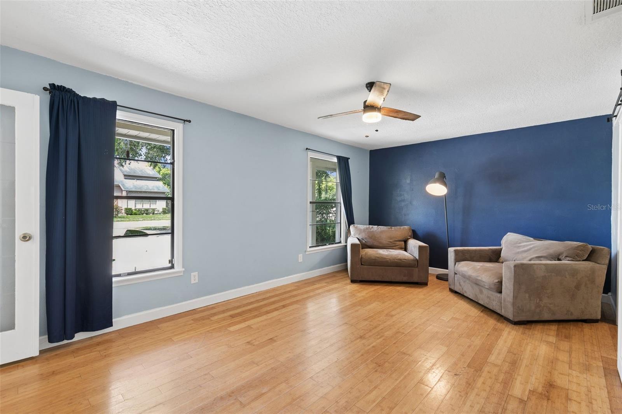
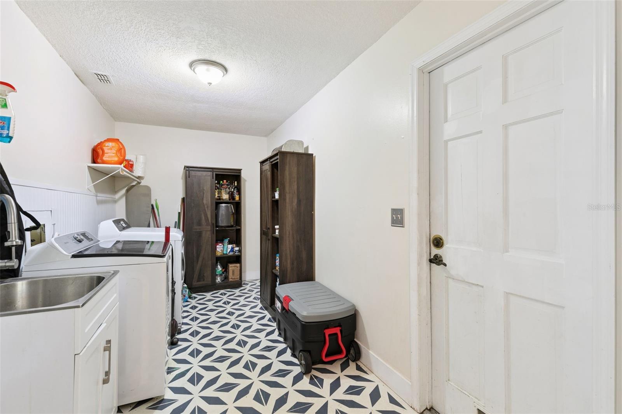
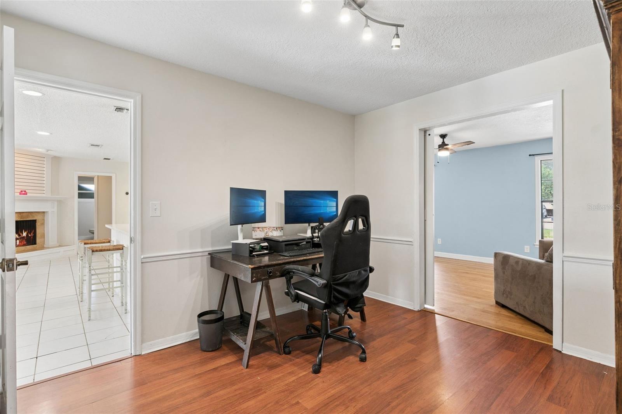
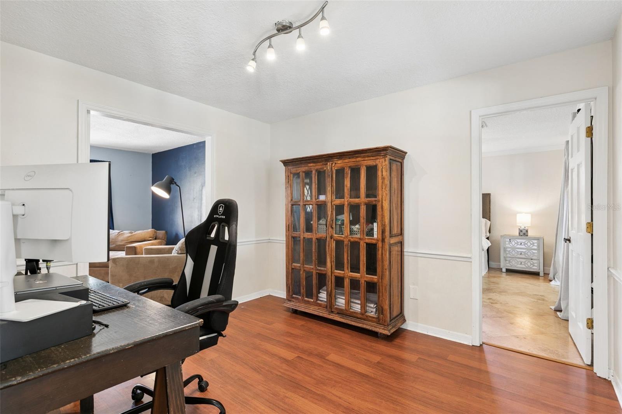
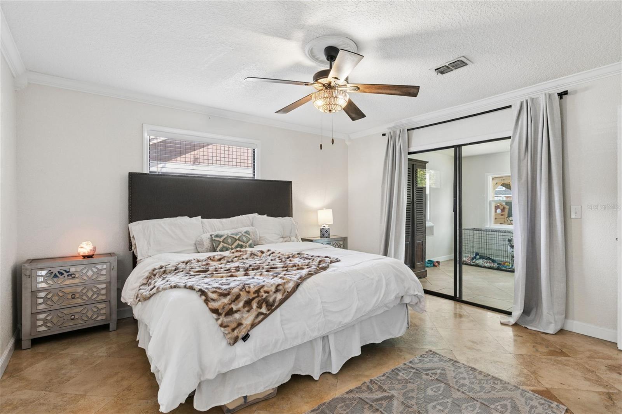
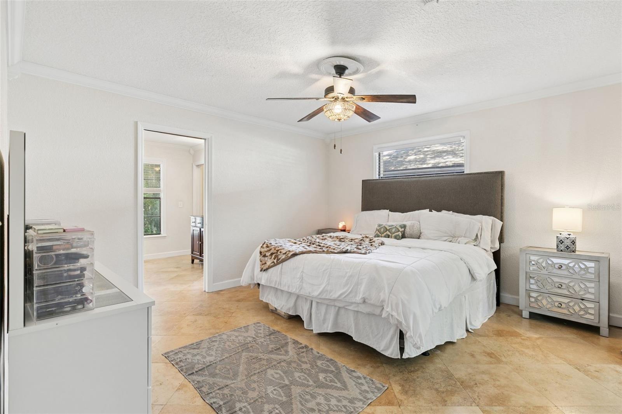
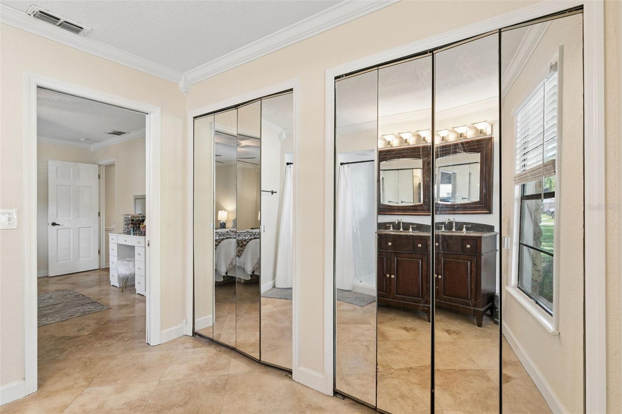
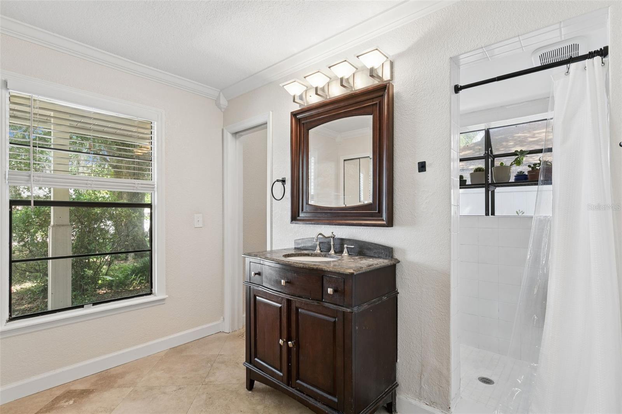
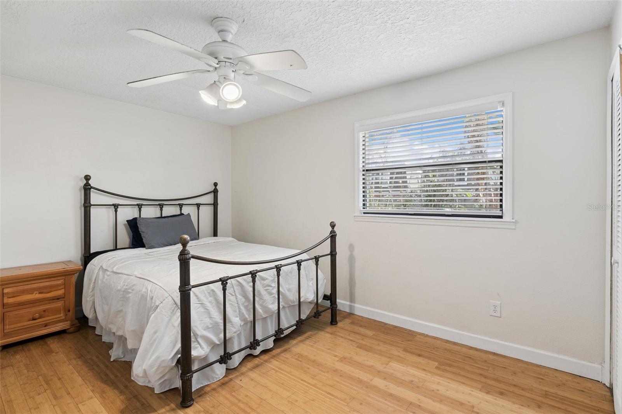
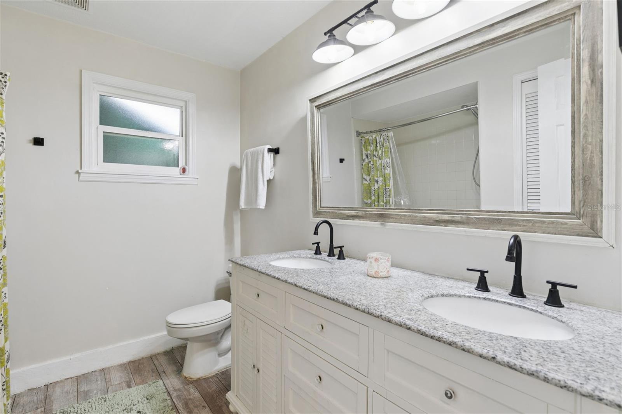
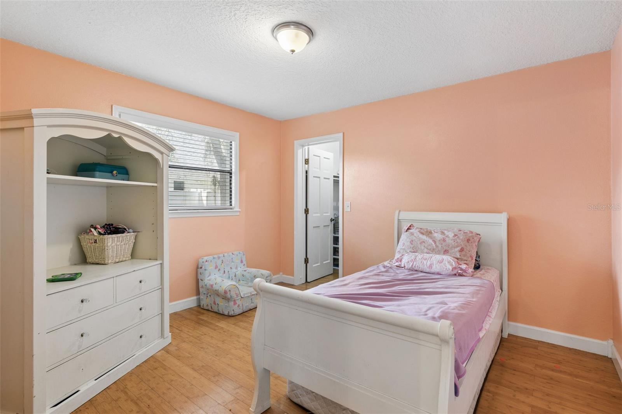
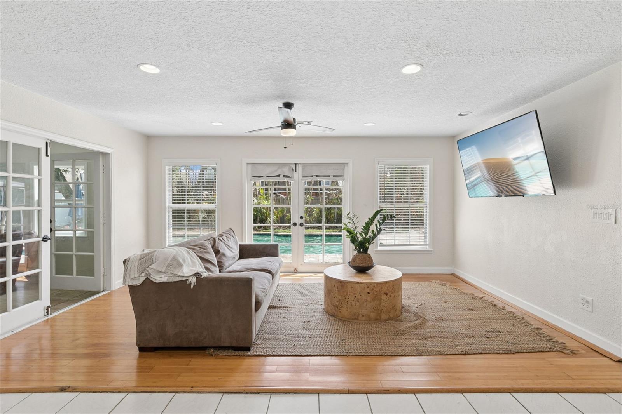
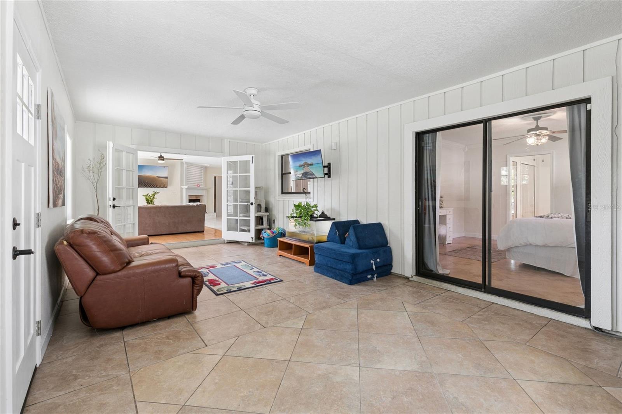
Living Areas. Open-concept living and dining areas are bathed in natural light with clean bright neutral walls, recessed lighting, and ceiling fans making this are a comfortable practical gathering space. The space is fresh, bright, and move-in ready. All three bedrooms feature engineered hardwood flooring, generous closet space. The bedrooms are spacious and filled with natural light. The inspired bathrooms feature tile flooring. A wrap-around shower in the primary bedroom completes the luxurious feel. A dedicated laundry room comes equipped with a washer and dryer, and plenty of storage space right next to the garage.  
Outside Oasis 
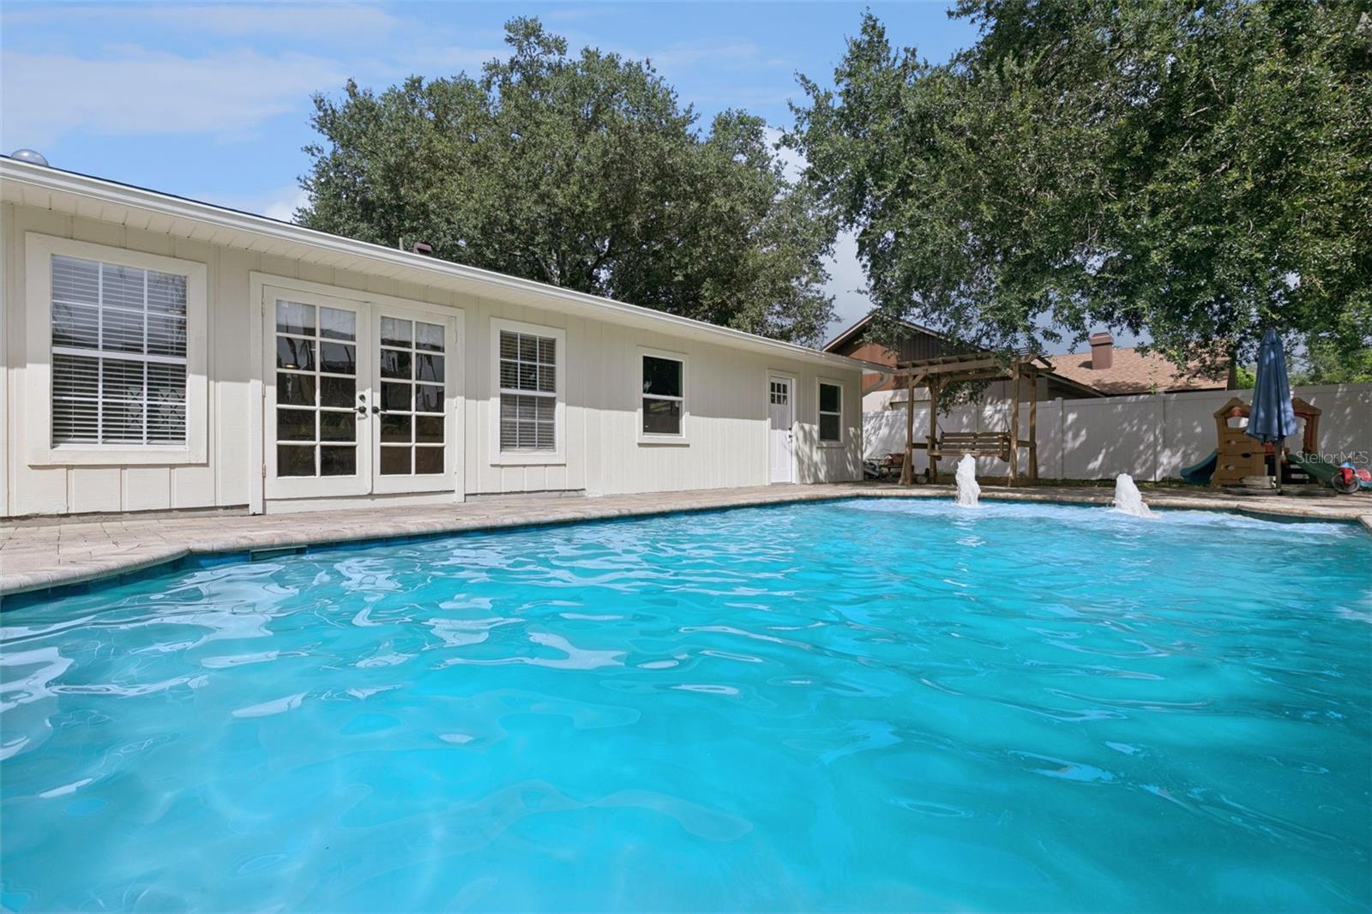
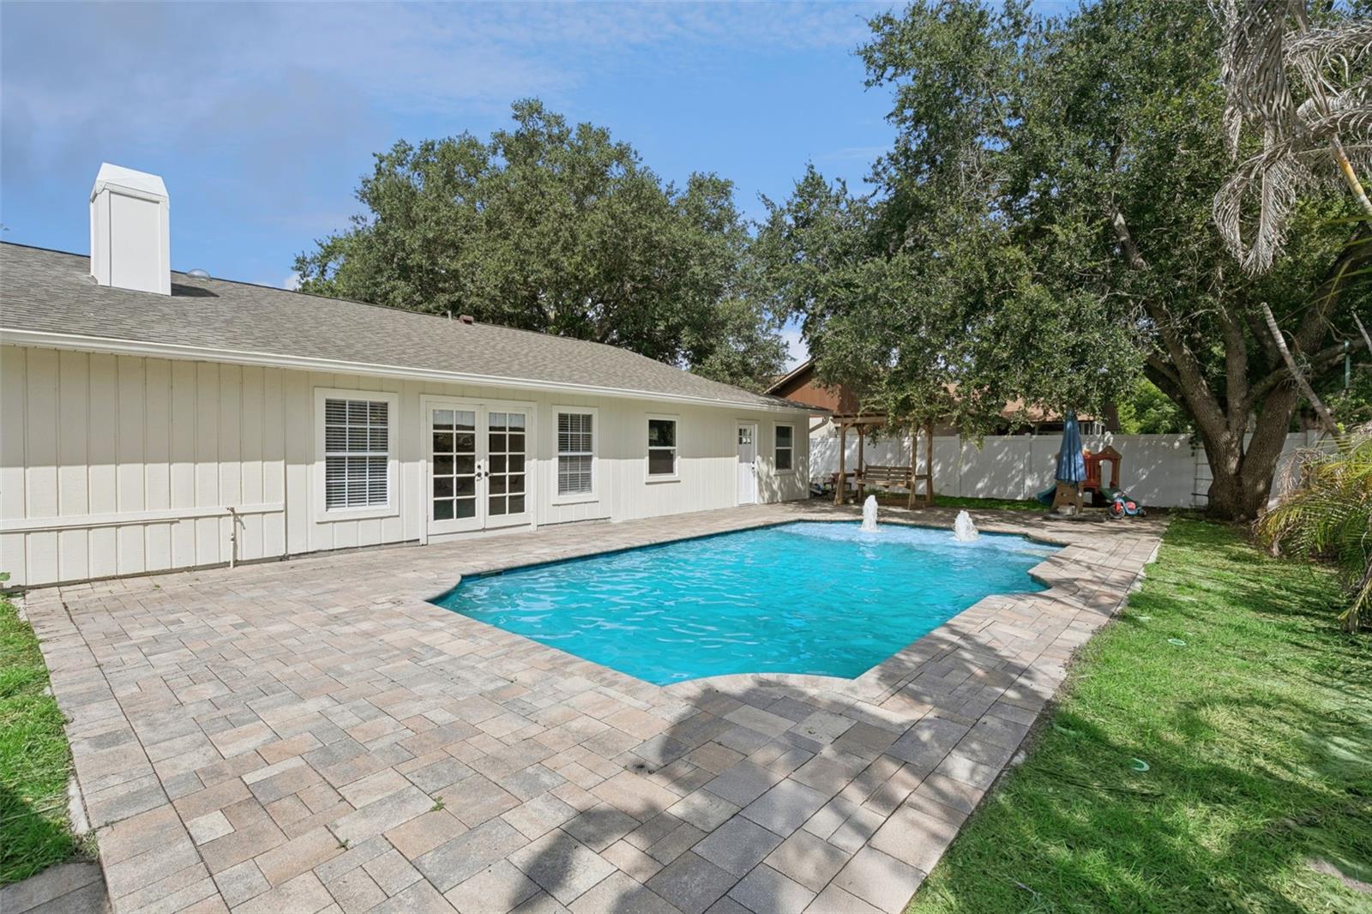
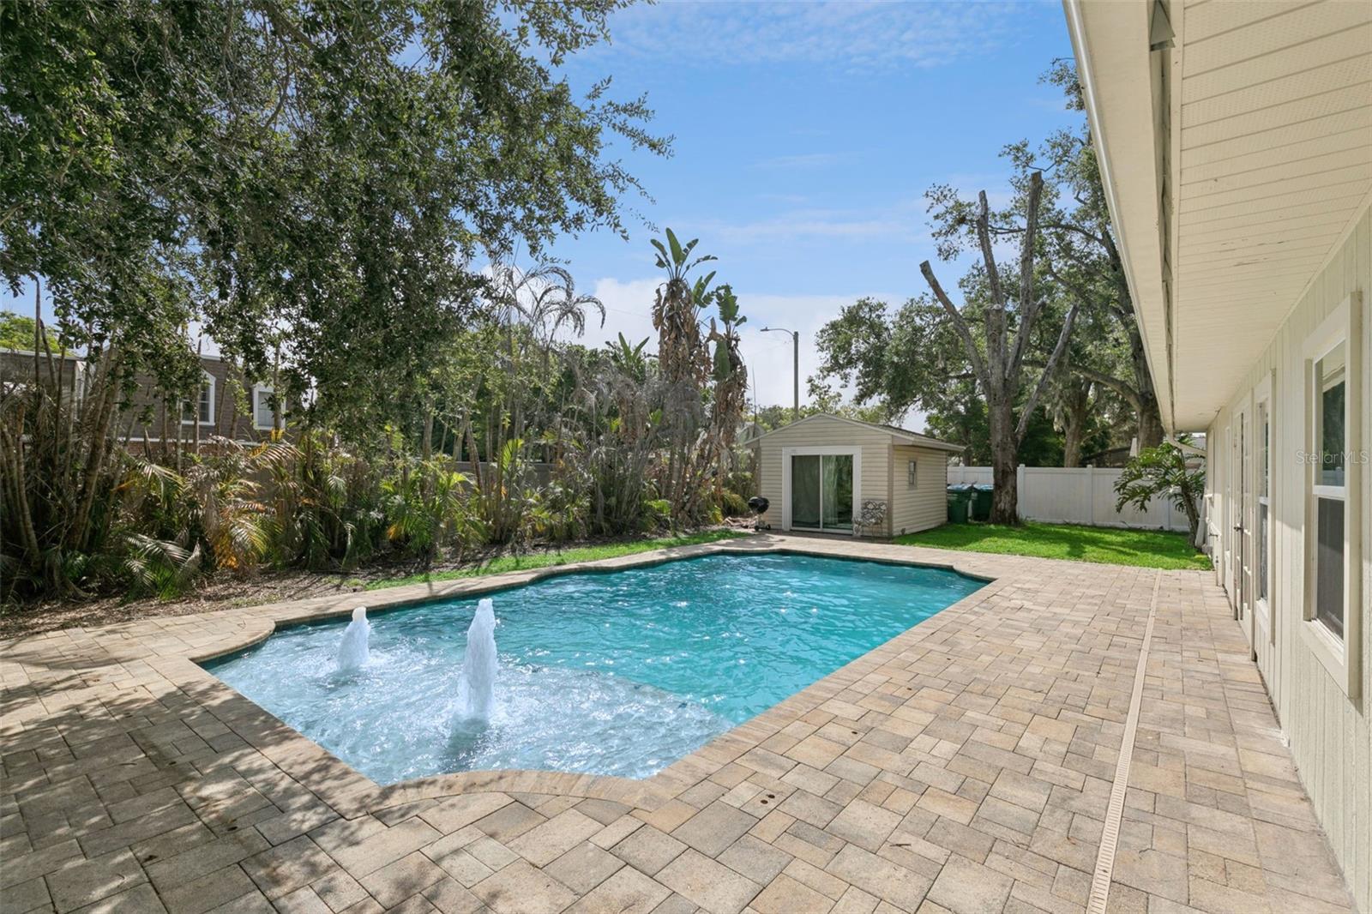
The fully fenced backyard features a glorious pool with brick paver surround, sun shelf and fountain water feature. The removal fence is also available to ensure safety. Plenty of privacy and relaxation to be had by all (including furry family members.) Steps away from the pool is a wonderful green space for gardening or other outdoor pursuits. The additional building also has easy access to the pool allowing you to jump right in after working or working out.  
Additional Features
2-car attached garage
newer roof (2022)
Within walking distance of Kewannee Trail 
Fresh landscaping with newly planted sod

773 COACH LIGHT DRIVE

Message successfully sent.

What would you like to know?

What is 3 + 4 ?

I agree to receive email communication and understand I can unsubscribe at any time.

I agree to be contacted by The Graf Group of Coldwell Banker via call, email, and text for real estate services. To opt out, you can reply 'stop' at any time or reply 'help' for assistance. You can also click the unsubscribe link in the emails. Message and data rates may apply. Message frequency may vary. Privacy Policy

Related Properties

New on site 2 days ago
More than just a house—it's a place to call home. This beautifully maintained 4-bedroom, 2-bath residence sits on more than one-third of an acre and reflects years of pride in ownership. Step inside and you'll immediately understand why the same owners have proudly called this home for more than three decades. With a 50-year fiberglass shingle roof installed in 2018 and an A/C system replaced in 2020, this home offers added peace of mind and is truly move-in ready.
Inside, you'll find a lovingly maintained interior featuring wood-look porcelain tile flooring throughout—there's no carpet—offering both easy maintenance and lasting appeal. Don't overlook the custom cabinets and granite countertops in the kitchen and also plantation shutters and 3 sets of french doors throughout.  .Step outside to the oversized enclosed back patio, the perfect spot to enjoy your morning coffee, entertain guests, or unwind in the evenings while overlooking the spacious backyard.
#O6425975

CASSELBERRY

3611 DAHILL COURT

4 Beds

2 Baths

1,939 Sq.Ft.

$475,000

MLS#: O6425975
New on site 2 days ago
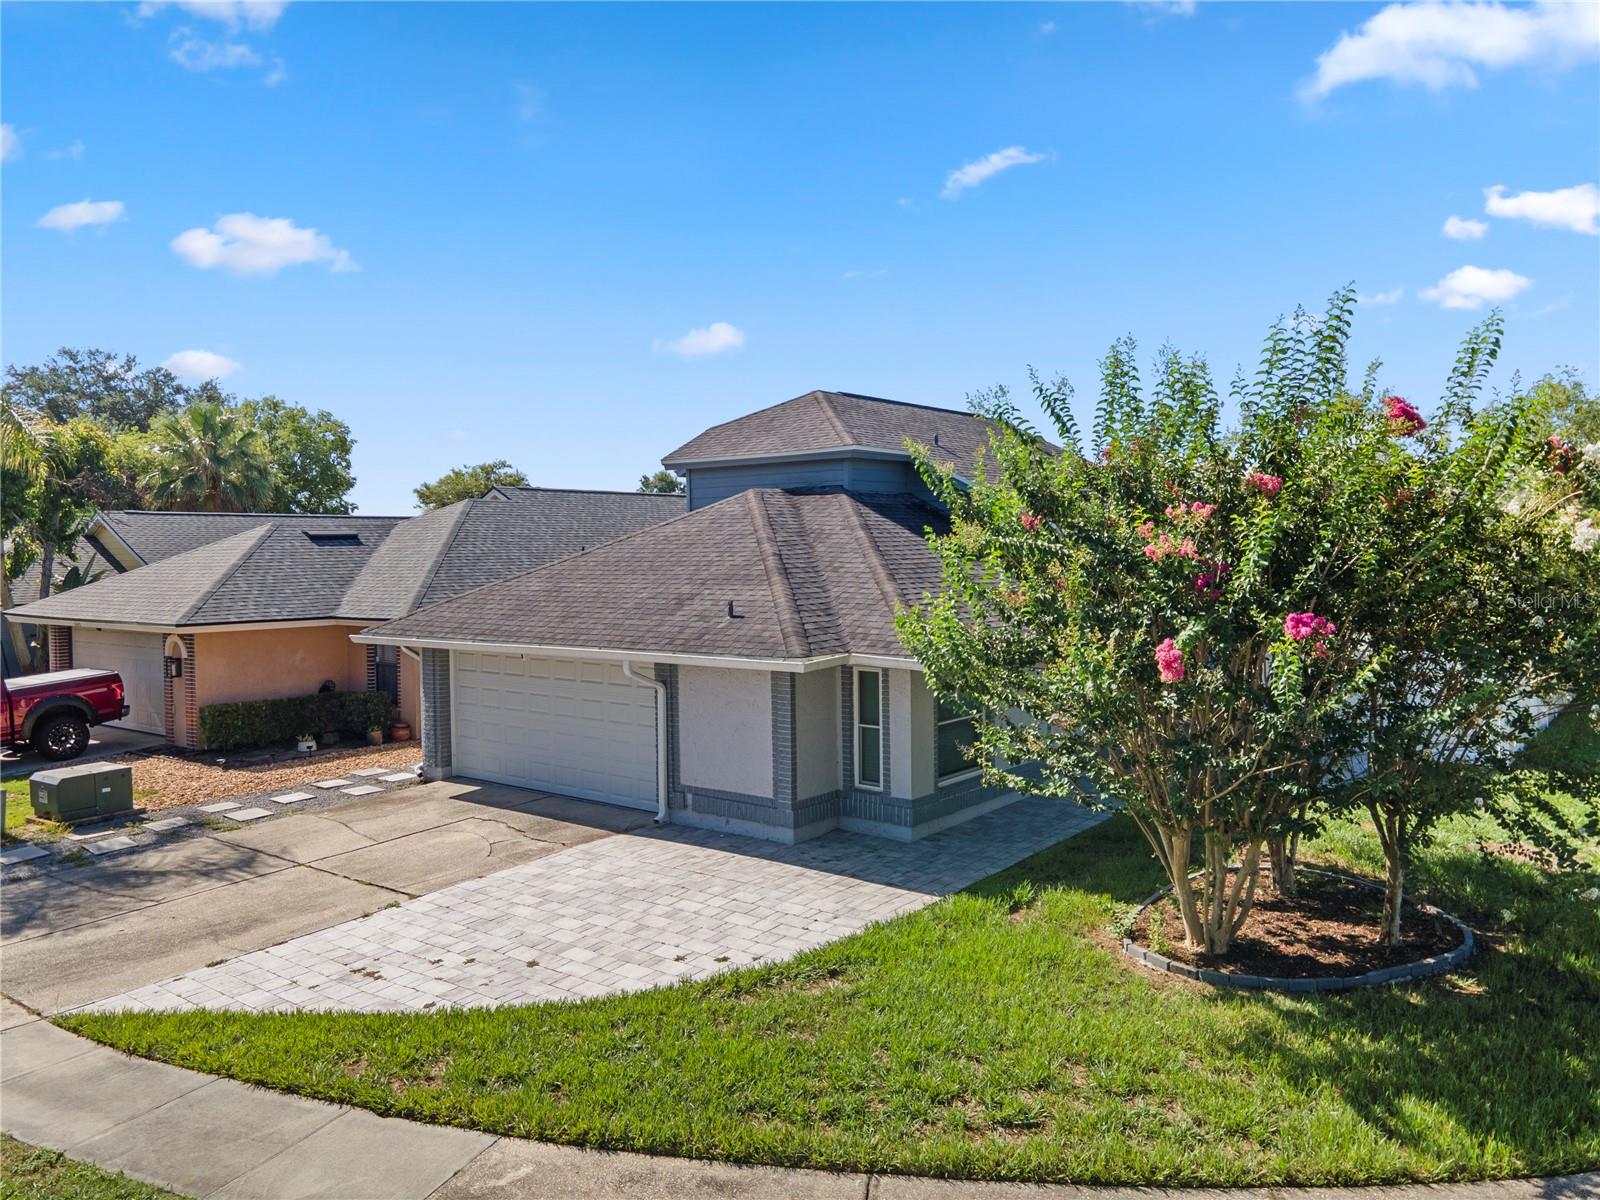
Welcome to 3343 Buffam Place, where thoughtful updates, a functional layout, and inviting outdoor living come together in one of Casselberry's most convenient locations. Renovated approximately five years ago, this move-in-ready home offers the perfect blend of modern style and everyday comfort.

The well-designed floor plan features a desirable first-floor primary suite, offering privacy and convenience, while two additional bedrooms upstairs provide the ideal separation for family, guests, or a home office. The spacious living areas create a warm, open feel that's perfect for both everyday living and entertaining.

Step outside and you'll discover one of the home's biggest highlights, an expansive patio that serves as an extension of the living space. Whether you're hosting family barbecues, enjoying your morning coffee, or unwinding after a long day, this outdoor area is ready to be enjoyed. The fully fenced backyard offers privacy and plenty of room for kids, pets, or gardening.

From the moment you arrive, the paver driveway adds curb appeal and creates a welcoming first impression while providing ample parking.

Ideally located in the heart of Casselberry, you'll enjoy easy access to shopping, dining, parks, major roadways, and everything Seminole County has to offer. Combining a sought-after layout, tasteful updates, and exceptional outdoor living, this home is one you won't want to miss.
#O6426671

CASSELBERRY

3343 BUFFAM PLACE

3 Beds

2 Baths

1,747 Sq.Ft.

$425,000

MLS#: O6426671
New on site 4 days ago
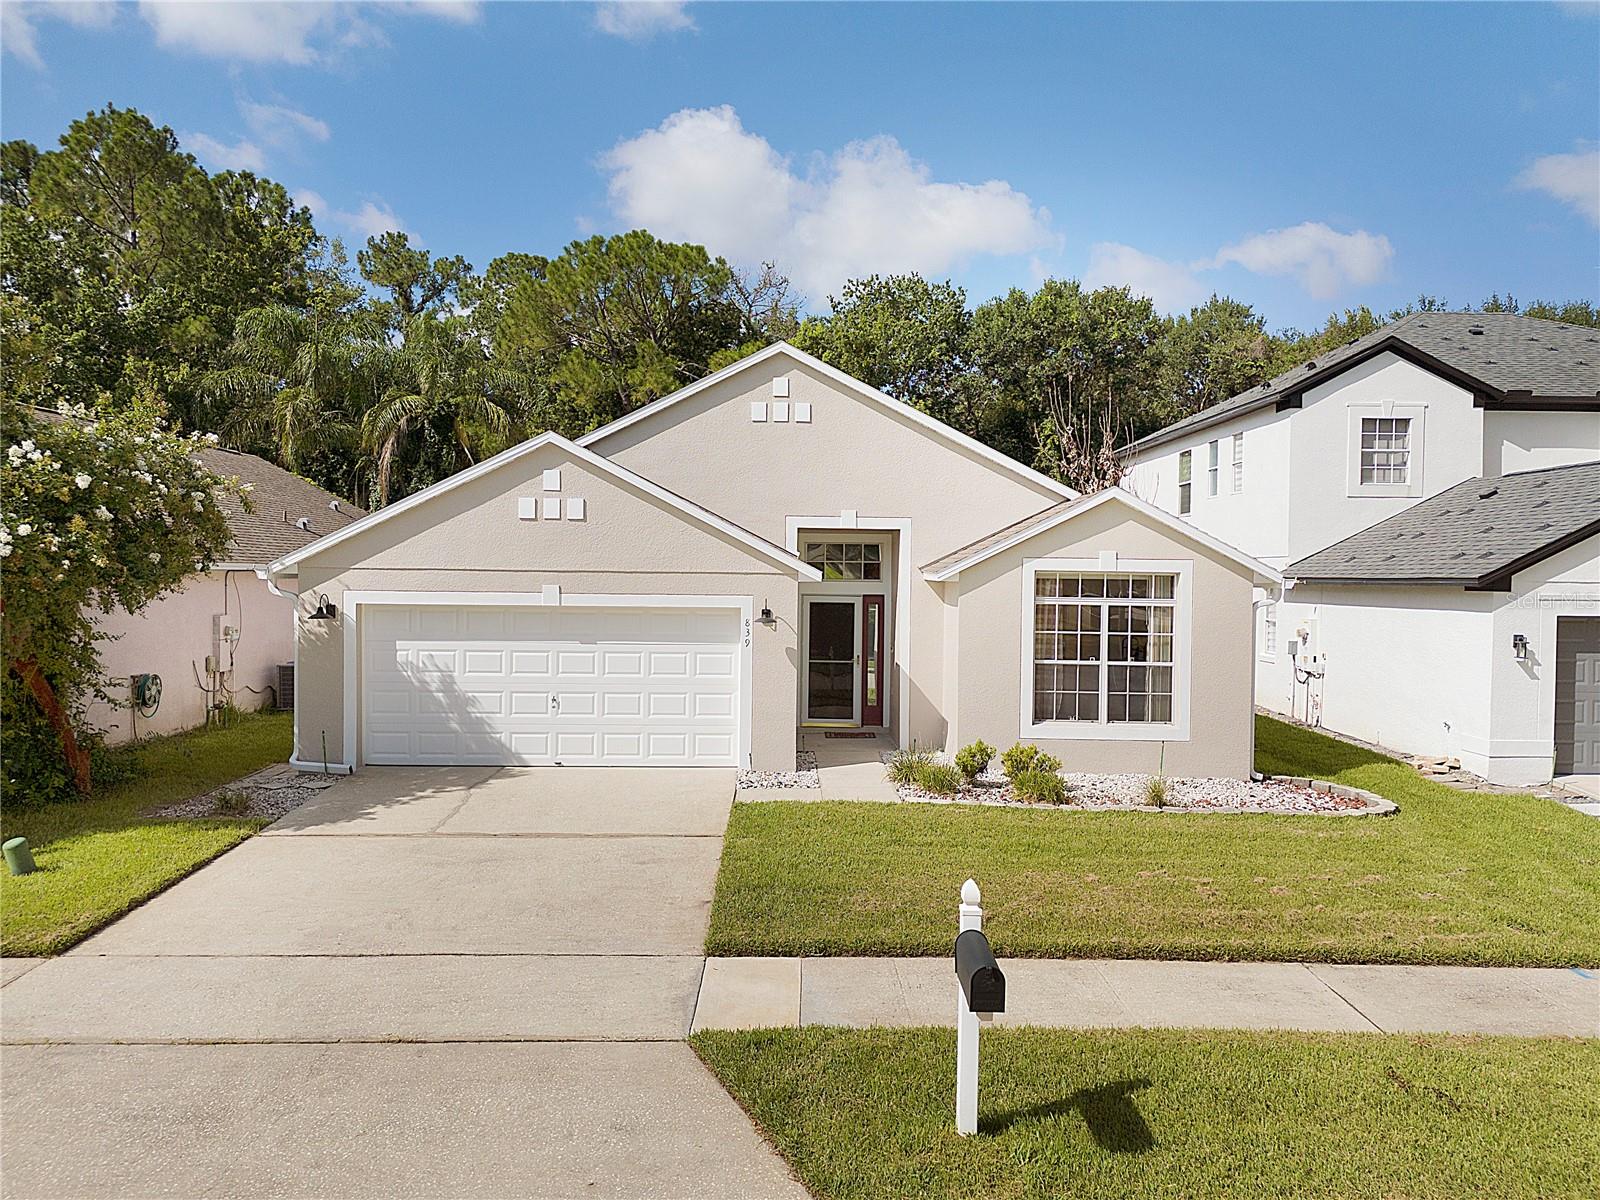
Virtually Staged. Welcome to Lost Lake Estates! Tucked into the gated community of Lost Lake Estates, this is the rare Casselberry home where the view out back does the talking. With no rear neighbors and a lush backdrop, your yard is pure Central Florida nature - shady, green, and private in a way you simply can't build or buy twice, and that wooded view is here to stay. Nature lovers, this one's for you: sip your morning coffee on the screen-enclosed porch, listen to the birds, and let the tree canopy do what no privacy fence ever could. A PVC privacy fence with a secure gate wraps it all up into your own quiet retreat.

Beyond the setting, this home is built for modern, low-maintenance living. A full smart-home package conveys with the sale - video doorbell, rear video floodlight, smart driveway lighting, smart garage door opener, and a smart sprinkler system - so you can manage security, lighting, and landscaping right from your phone.

Step inside to a bright, single-story layout with vaulted ceilings that make the home feel even more spacious and airy. Easy-care tile flooring runs throughout. The kitchen opens to both the front living area and the family room/nook, keeping the cook connected to the action - perfect for everyday life and entertaining alike, and the range hood vents fully outside, pulling smoke, odors, and steam completely out of the home. Here's a rare Florida bonus: a cozy fireplace for those crisp Central Florida evenings, adding warmth and character you won't find in every home. With 4 bedrooms and 3 full baths, there's room for everyone, all on one level. The home comes fully equipped and ready for day one: stove, refrigerator, dishwasher, washer, dryer, and disposal all included. The big-ticket items? Already handled. A new roof (2021) and fresh exterior paint mean you can move in with confidence and zero surprises.

The community playground sits directly across from the front yard - about as convenient as it gets for families. Lost Lake Estates offers a gated, tree-lined setting, and you're just minutes from Secret Lake Park and Casselberry Golf Club. Top-rated Seminole County schools, shopping, and dining are all close by, with easy access to Winter Park, Maitland, and downtown Orlando just 13 miles away - plus a quick drive to MCO, Disney, Universal, and all of Central Florida's world-class attractions. Homes with this kind of private, natural setting don't come along often. Come see it before it's gone.
#O6425504

CASSELBERRY

839 MATTOCKS COURT

4 Beds

3 Baths

2,016 Sq.Ft.

$468,800

MLS#: O6425504
New on site 4 days ago
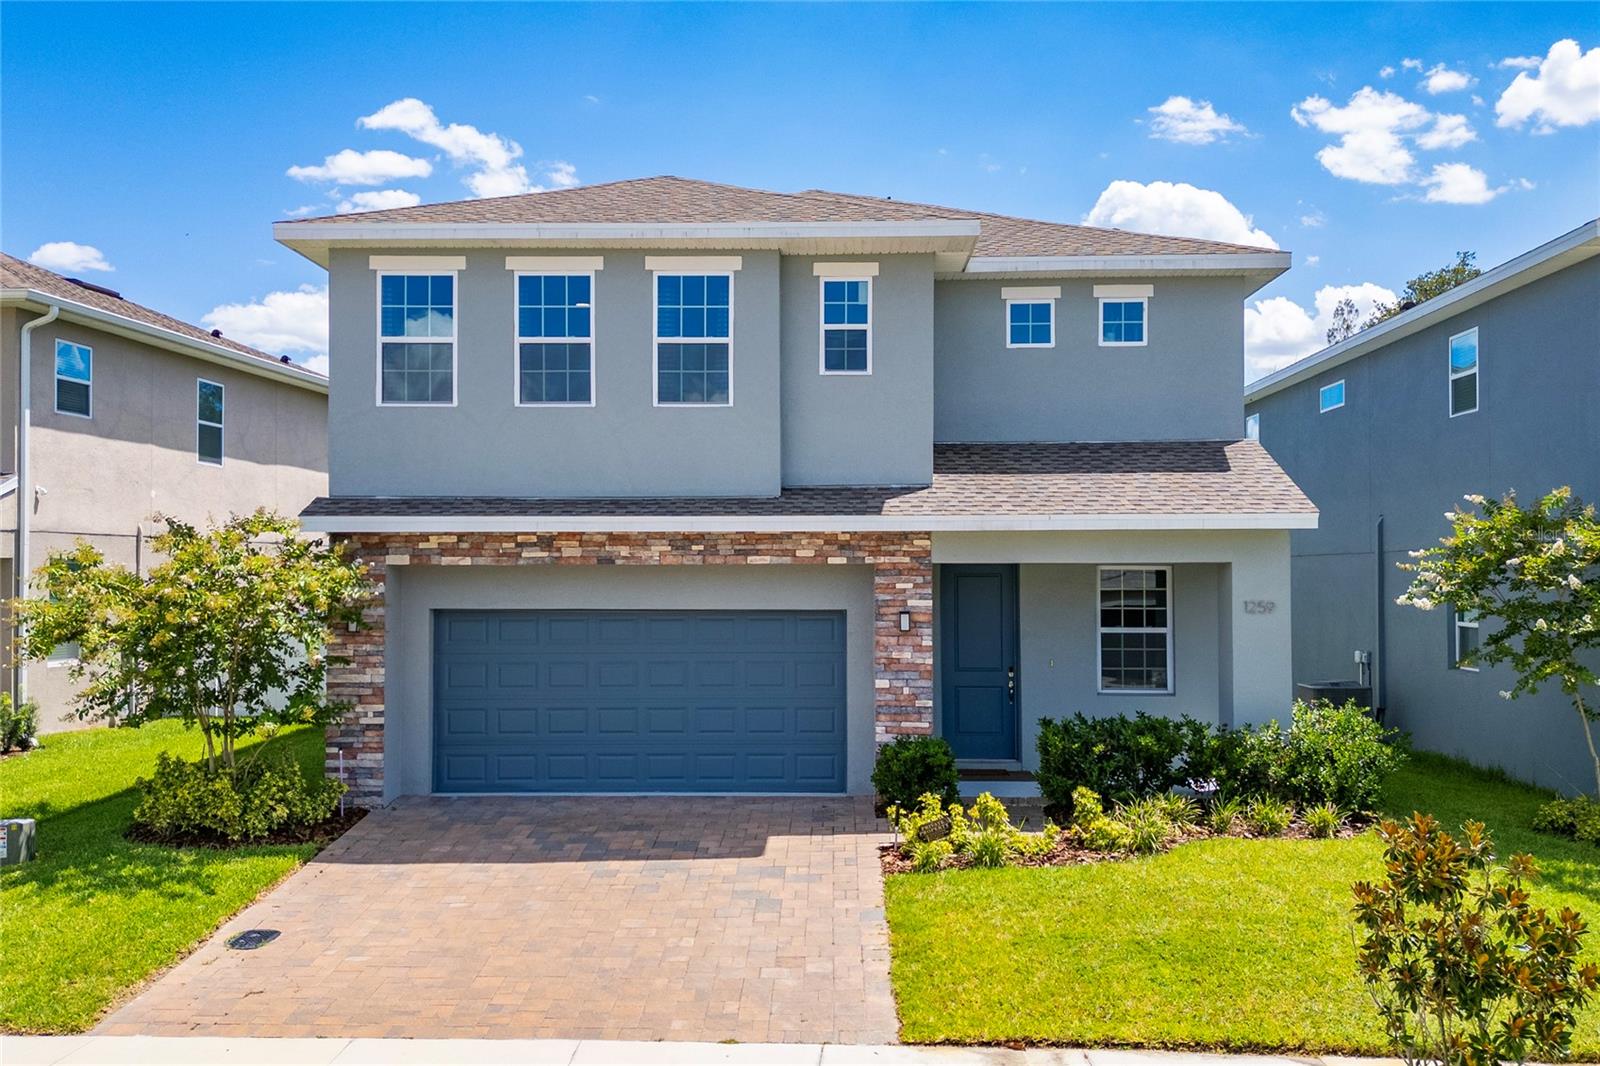
Welcome home to this highly sought-after Greenville Commons community in Casselberry.  Filled with natural light, the Charleston Floor Plan offers 2,687 heated square feet of spacious, open, and modern design. The tile flooring throughout all living spaces on the main level, along with the kitchen featuring quartz countertops, 42” upper cabinetry, and essential appliances such as a refrigerator, microwave, dishwasher, and range. It also includes a dual sink island and a stylish backsplash. The kitchen flows into the dining area and the family/gathering room, which has sliding doors leading to the covered lanai. All bedrooms are located on the second floor, including a regular suite and the owner's suite. The owner's suite boasts two spacious walk-in closets, a dual vanity, and a stand-up shower with a glass enclosure. The laundry room is conveniently situated on the second floor. The home also features a water softener system and reverse osmosis for the drinking water. The community is ideally located just across from The Geneva School and is within minutes of downtown Orlando, as well as major roads, highways, shopping centers, restaurants, and entertainment venues. Additionally, the community offers a playground, a dog park, and scenic pond views.
#O6426316

CASSELBERRY

1259 ASH TREE COVE

4 Beds

3 Baths

2,687 Sq.Ft.

$549,900

MLS#: O6426316
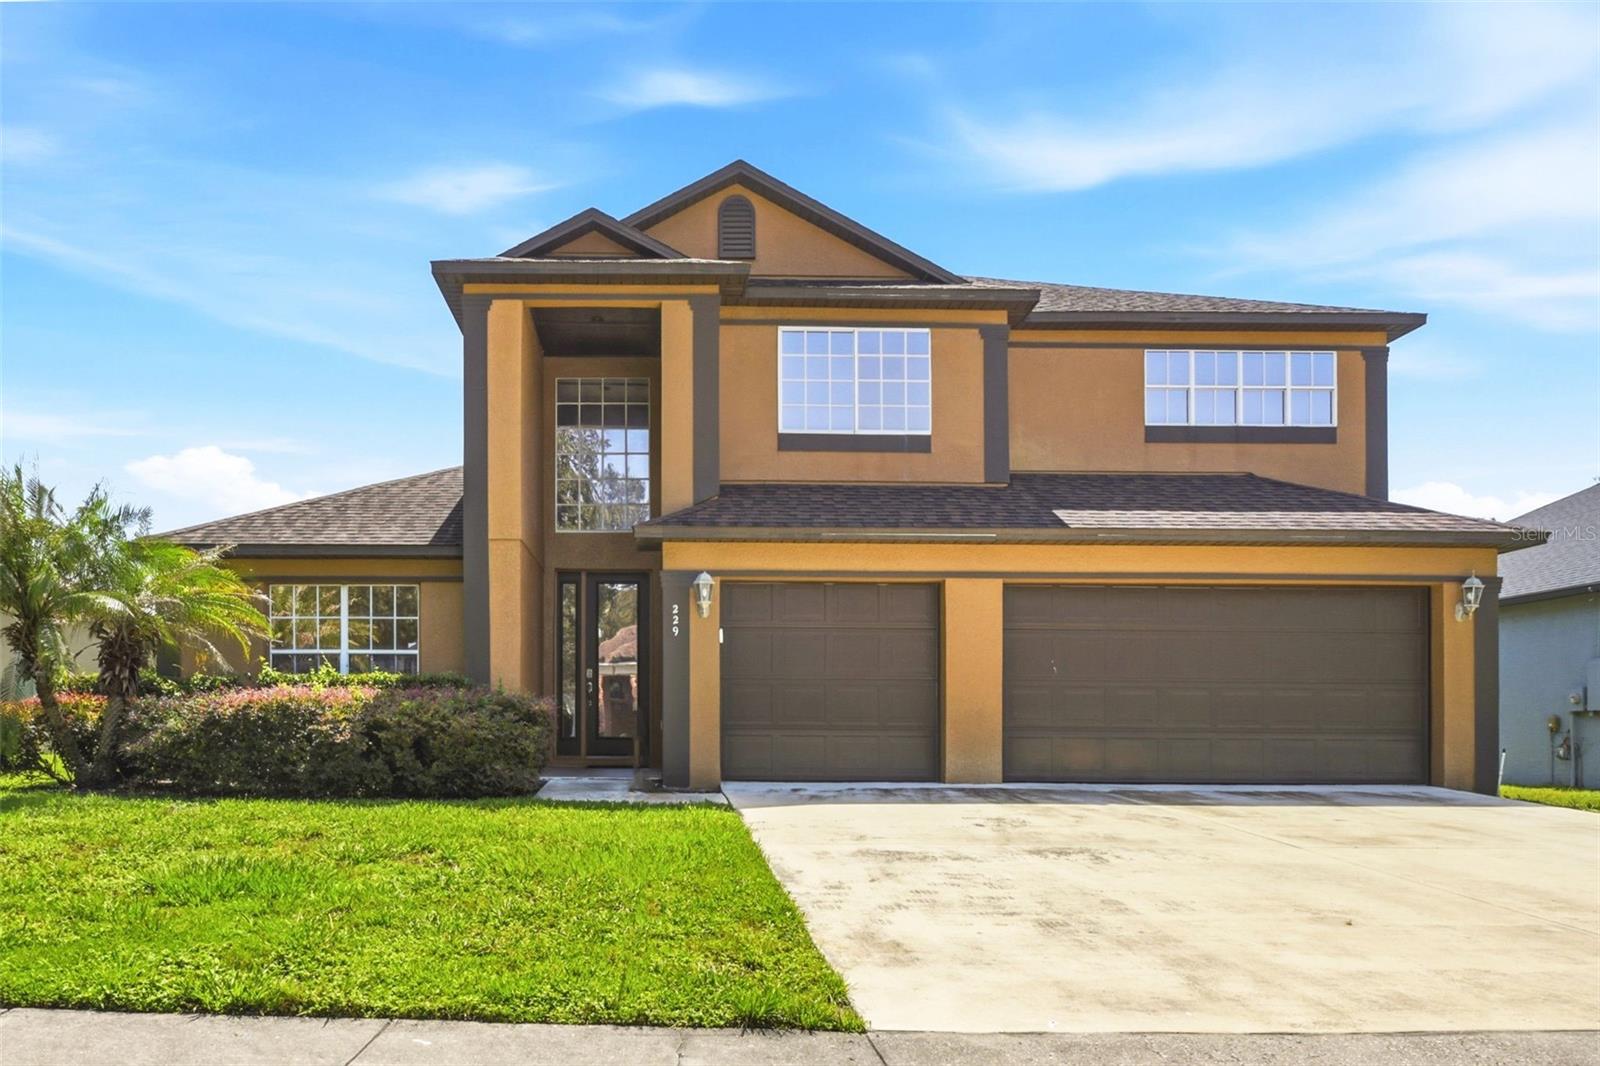
Virtually Staged. Spacious two-story home in Casselberry offering 5 bedrooms, 3.5 bathrooms, approximately 3,370 heated square feet, and a 3-car garage. The interior provides multiple living and dining areas, a functional kitchen with ample workspace, generously sized bedrooms, and flexible rooms suitable for an office, guest space, hobbies, or additional living needs. The primary suite offers a private retreat, while the additional bedrooms provide space for a variety of uses. A large screened and tiled lanai with a ceiling fan extends the tiled lanai with a ceiling fan extends the living area outdoors and overlooks the expansive fenced backyard and pond. Conveniently located near shopping, dining, parks, major roadways, and other Central Florida amenities, this property combines substantial interior space with a large outdoor setting.
#O6424197

CASSELBERRY

229 WHITESAND COURT

5 Beds

3 Baths

3,370 Sq.Ft.

$630,000

MLS#: O6424197
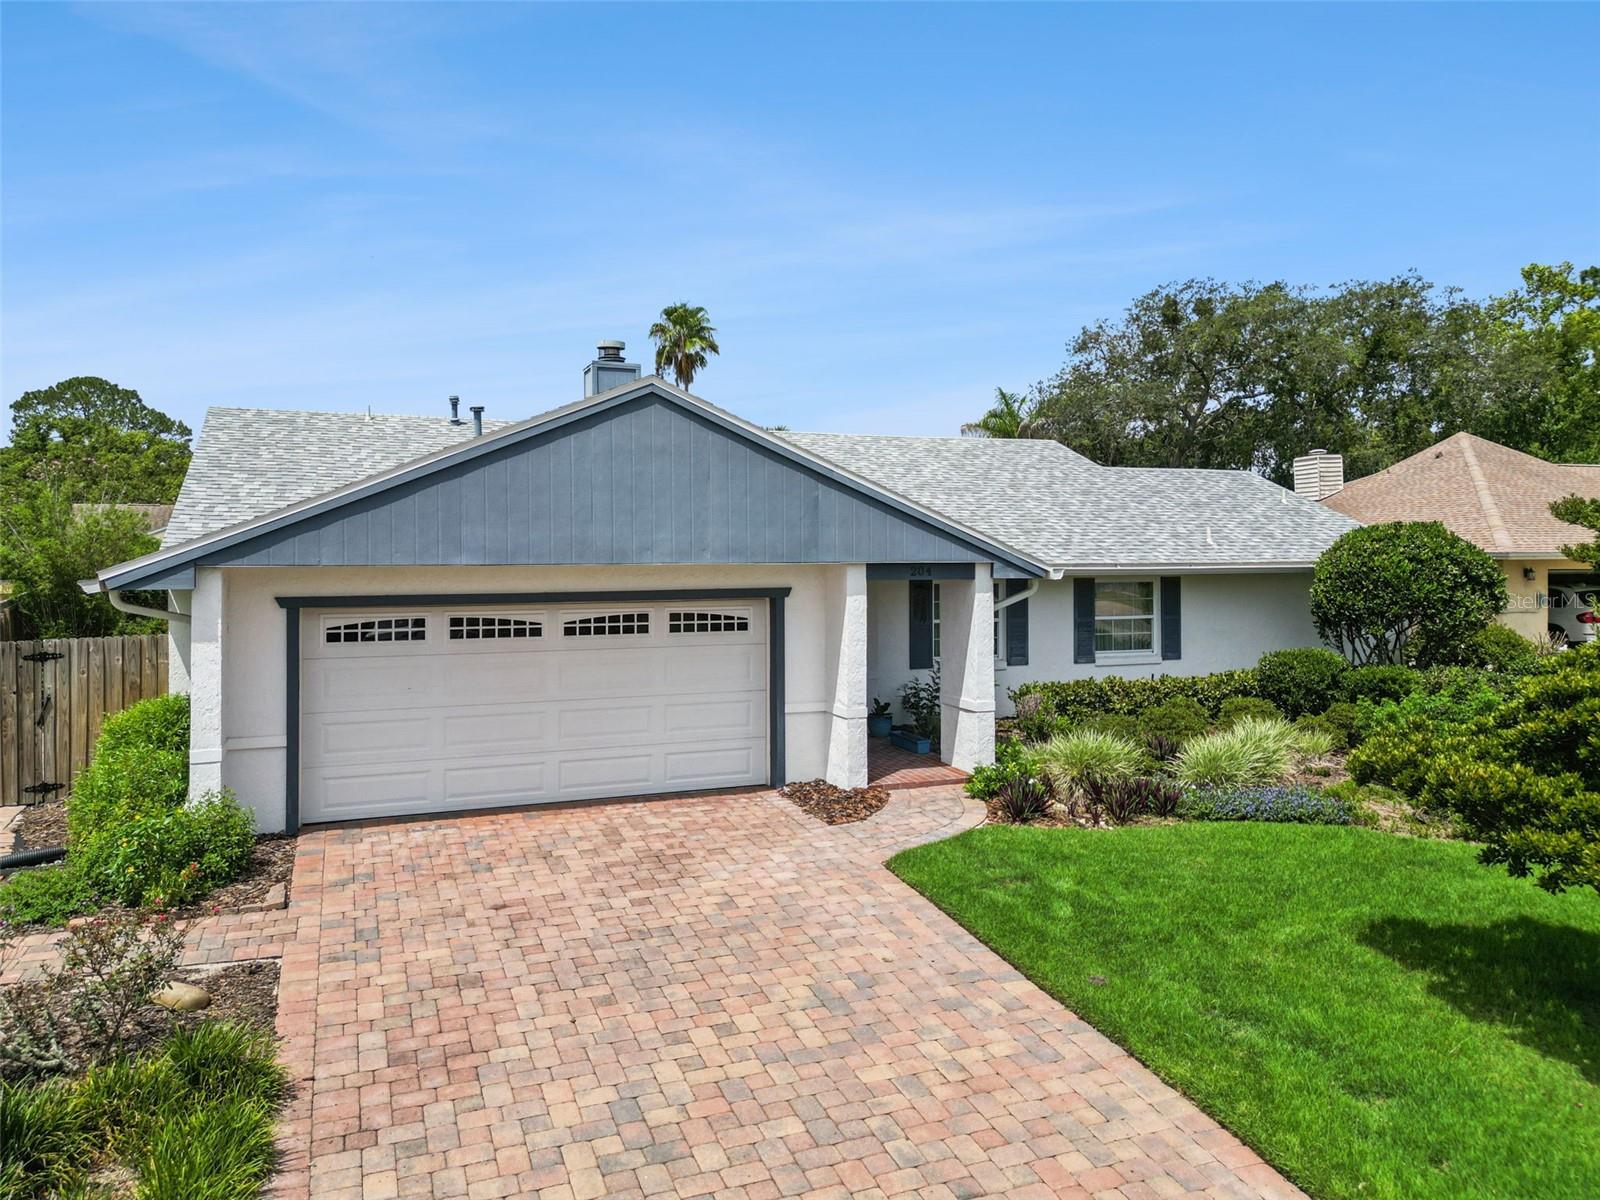
Welcome to this spacious 4-bedroom, 2-bath pool home located in the desirable Sterling Park community of Casselberry! Offering over 2,000 square feet of living space, this well-designed home features a split-bedroom floor plan, multiple living areas, and a cozy fireplace that creates a warm and inviting atmosphere.
The kitchen overlooks the main living areas and features a large window with beautiful views of the screened patio, sparkling pool, and lush backyard gardens, making meal prep and everyday living even more enjoyable. The generously sized primary suite provides a private retreat, while the additional bedrooms offer flexibility for family, guests, a home office, or hobbies.
Step outside to your own private backyard oasis where the screened patio and pool are surrounded by mature landscaping and expansive garden beds, creating a peaceful setting for relaxing, entertaining, or enjoying Florida's beautiful weather year-round. Whether you're hosting friends or unwinding after a long day, this outdoor space offers the perfect blend of privacy and natural beauty.
#O6425167

CASSELBERRY

204 BLUEBIRD TRAIL

4 Beds

2 Baths

2,042 Sq.Ft.

$449,900

MLS#: O6425167
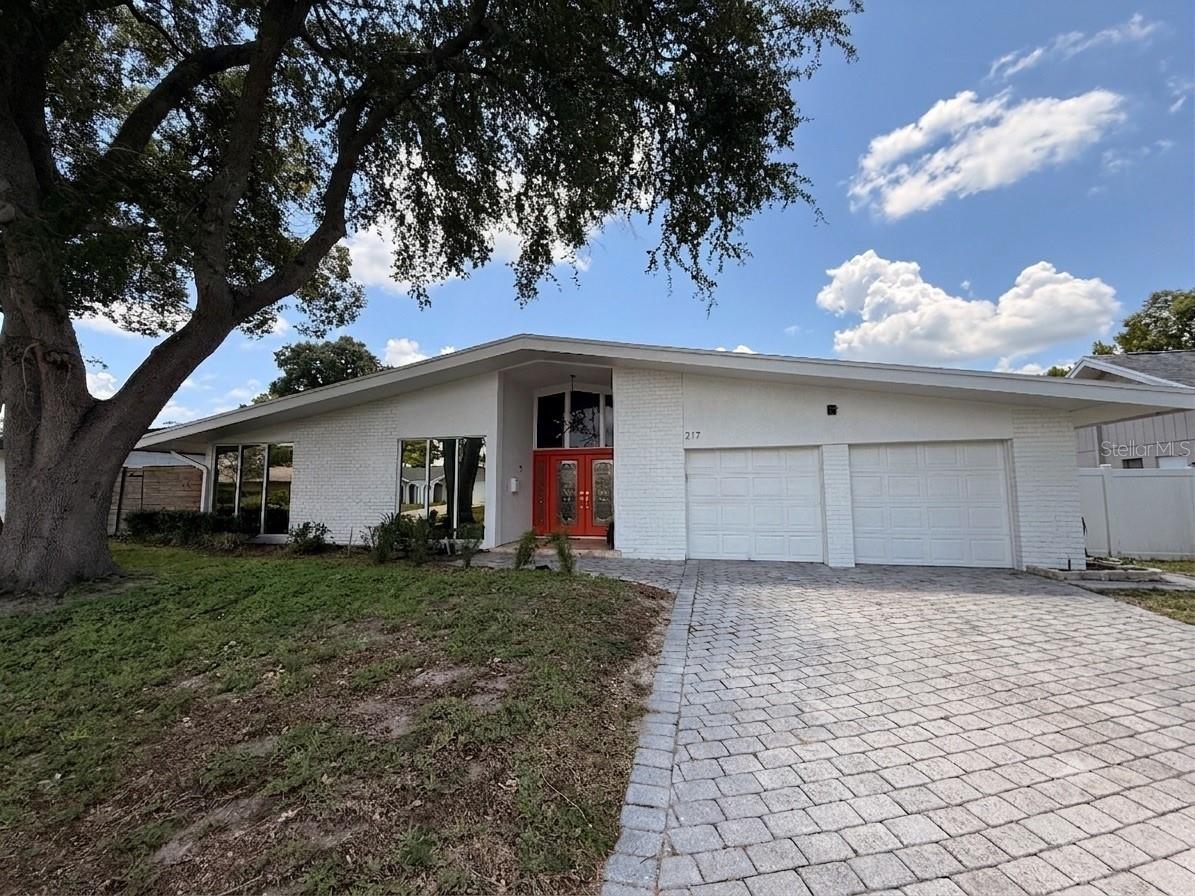
Virtually Staged. No HOA! Welcome to this beautifully maintained 4-bedroom, 2-bathroom pool home offering the perfect blend of comfort, style, and outdoor living. Ideally located within walking distance to the elementary school, this exceptional property features elegant travertine and bamboo flooring throughout, soaring sloped ceilings that create a bright and open atmosphere, and a thoughtfully designed layout perfect for everyday living and entertaining.

The spacious kitchen is equipped with granite countertops, stainless steel appliances, and ample cabinetry, making it a functional and inviting space for cooking and gathering. Retreat to the spacious primary suite, complete with a generously sized bedroom and an ensuite bathroom designed for comfort and privacy. Three additional bedrooms and another full bathroom provide plenty of space for family, guests, or a home office.

Step outside to your own private backyard oasis. Relax on the expansive covered lanai overlooking the huge sparkling black-bottom custom pool with a built-in spa, all surrounded by beautiful travertine decking. The fully equipped outdoor kitchen makes entertaining effortless, while the custom Jacuzzi provides the perfect place to unwind after a long day.

With its impressive indoor features, resort-style outdoor amenities, and prime location within walking distance to the elementary school and just minutes from shopping, dining, and major roadways, this home offers the Florida lifestyle you've been searching for—all with no HOA.
#O6420067

CASSELBERRY

217 YARMOUTH ROAD

4 Beds

2 Baths

2,227 Sq.Ft.

$575,000

MLS#: O6420067
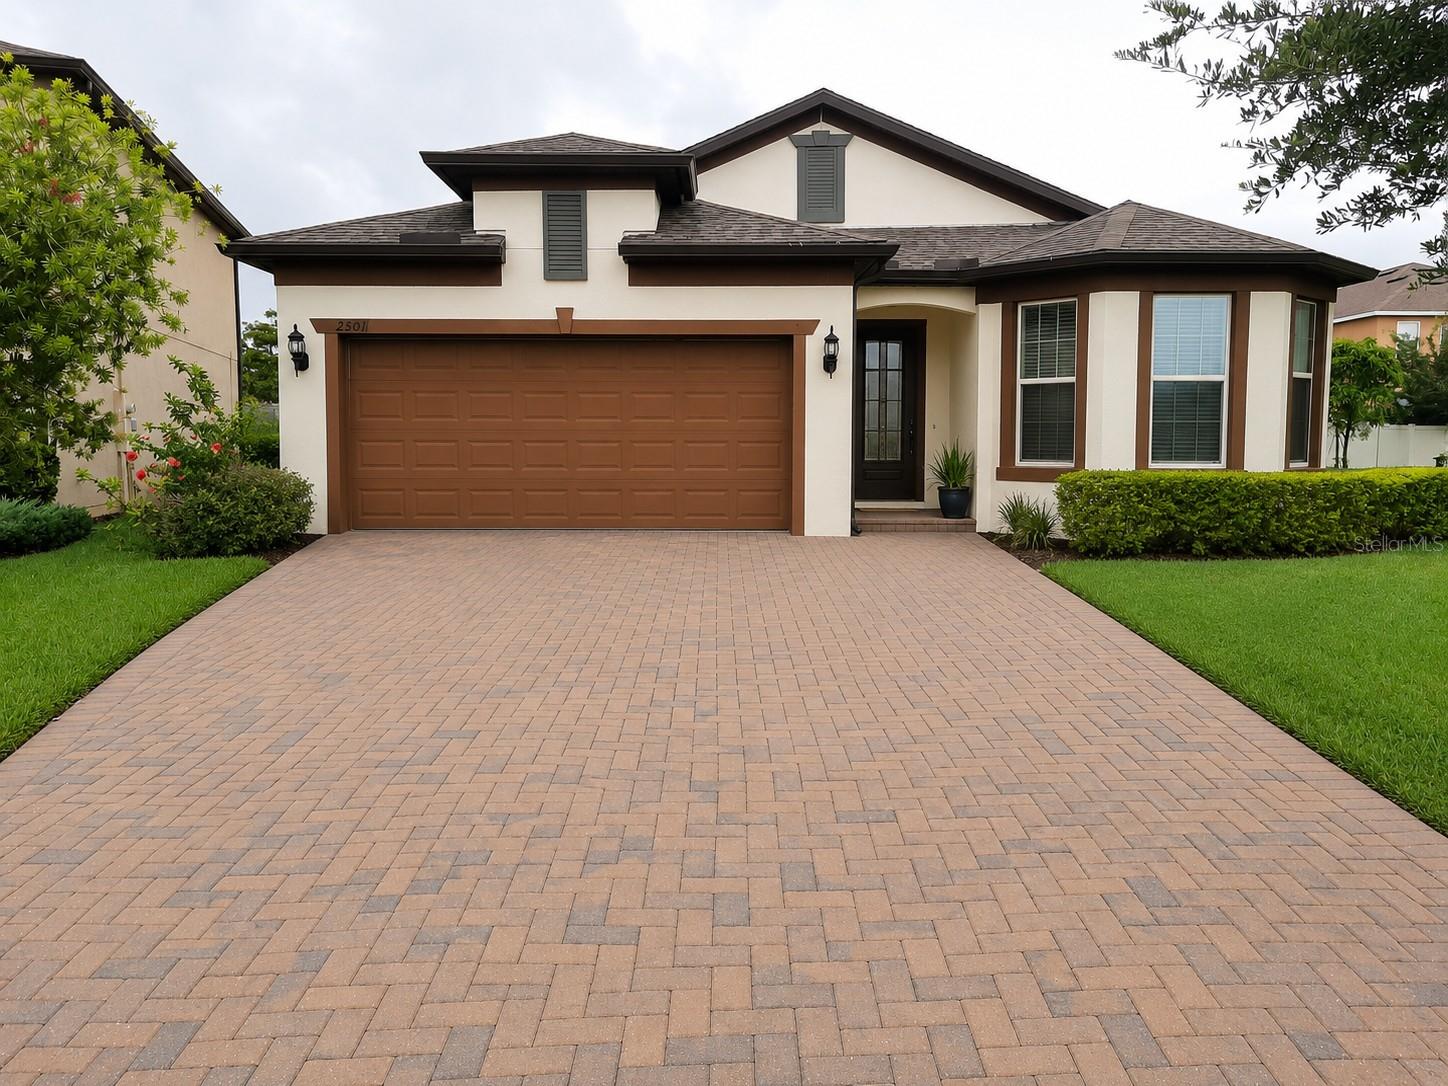
Virtually Staged. Welcome to this beautifully maintained 4-bedroom, 2-bath home, ideally situated on a quiet cul-de-sac within a desirable gated community in Casselberry.  Certificate of Occupancy issued on January 8, 2018, this move-in-ready home offers an open-concept floor plan on a spacious 0.30-acre conservation lot with no rear neighbors, providing exceptional privacy and peaceful views.

The spacious primary suite features a custom walk-in closet and a luxurious spa-inspired en-suite bathroom complete with an oversized super shower. Additional highlights include an elegant 8-foot glass front entry door, a two-car garage with overhead storage, and a professionally maintained lawn.

Enjoy modern living with smart and energy-efficient features, including a Ring® video doorbell, smart thermostat, and automated irrigation system. Residents also have access to outstanding community amenities, including a resort-style swimming pool, playground, and dog park.

Conveniently located near The Geneva School, top-rated Seminole County public schools, shopping, dining, parks, and major commuter routes, this owner-occupied home has been meticulously cared for and shows true pride of ownership.

Don't miss this exceptional opportunity—schedule your private tour today.
#O6424448

CASSELBERRY

2501 CIVITAS PLACE

4 Beds

2 Baths

1,978 Sq.Ft.

$570,000

MLS#: O6424448
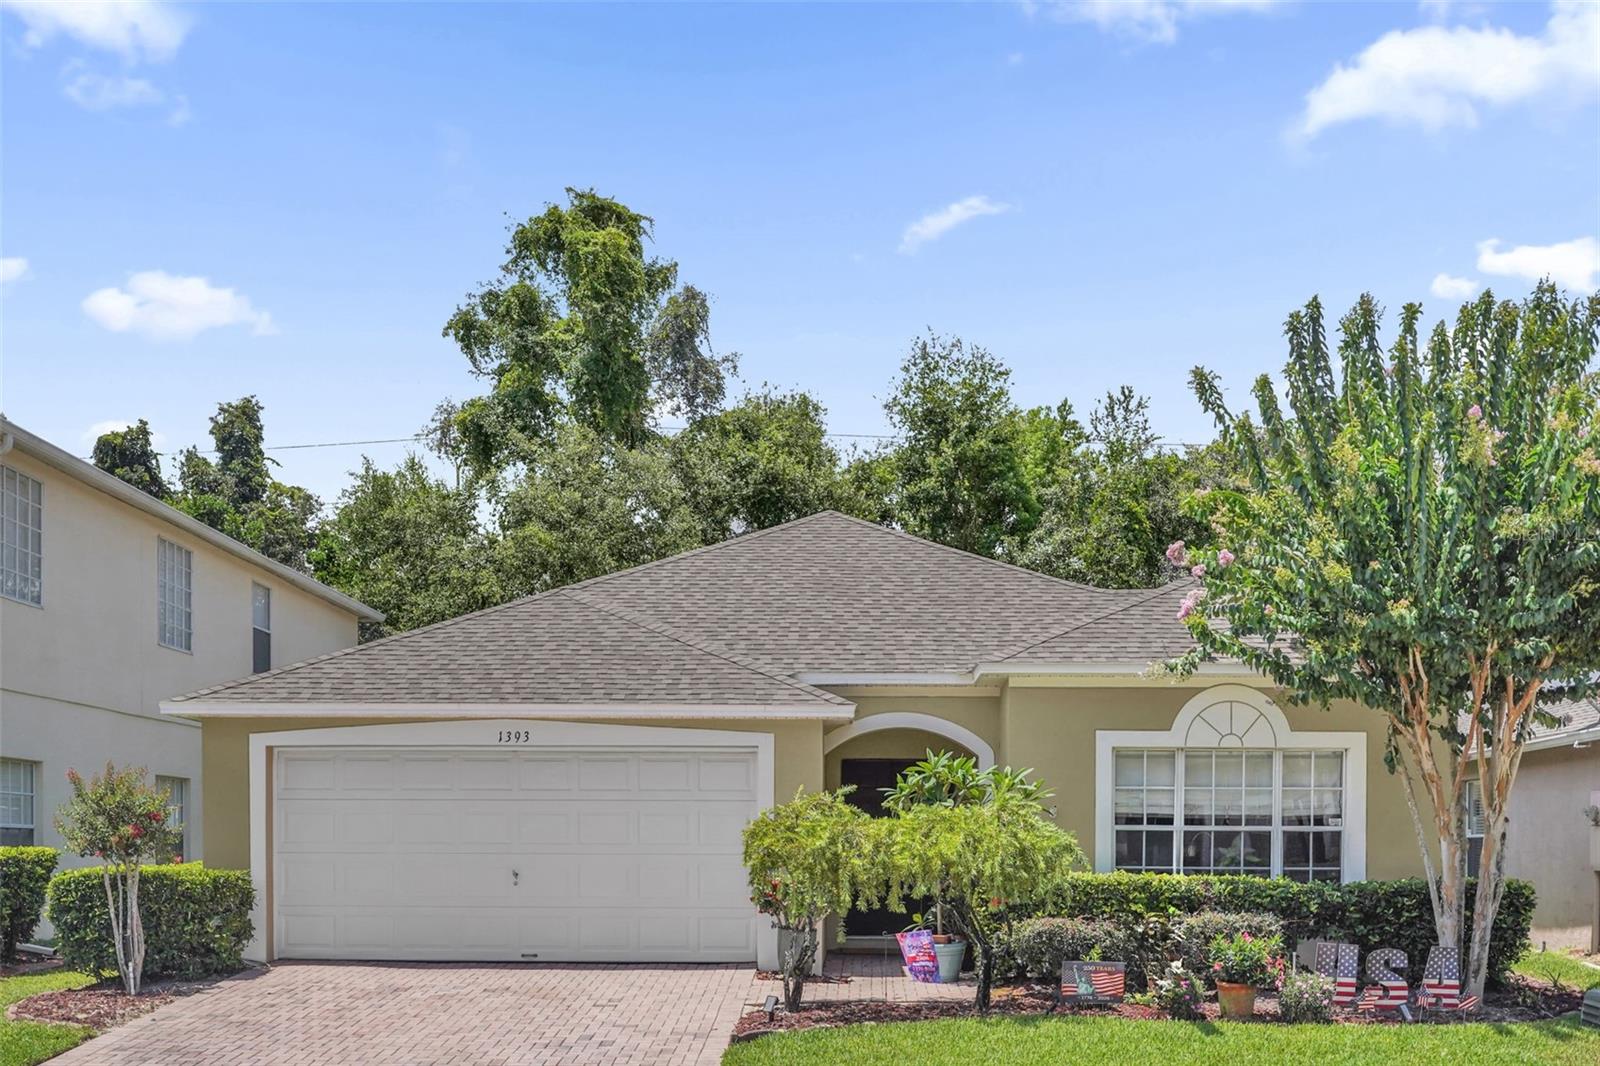
Welcome home to Royal Oaks! This beautifully renovated 3BR/2BA split-plan home is move-in ready, featuring brand new paint throughout, new gorgeous luxury laminate flooring, fully renovated bathrooms, and brand new appliances. New roof (2021) for added peace of mind. Located in the sought-after gated community of Royal Oaks, enjoy a sparkling community pool plus an HOA that covers lawn mowing, manicuring, and outside pest control. Low-maintenance living at its finest — don't miss this one!
#O6416181

CASSELBERRY

1393 WAUKON CIRCLE

3 Beds

2 Baths

1,666 Sq.Ft.

$485,000

MLS#: O6416181

 - property

Send a message

Message successfully sent.

Your message

What is 3 + 4 ?

Reason for contacting?

I agree to receive email communication and understand I can unsubscribe at any time.

I agree to be contacted by The Graf Group of Coldwell Banker via call, email, and text for real estate services. To opt out, you can reply 'stop' at any time or reply 'help' for assistance. You can also click the unsubscribe link in the emails. Message and data rates may apply. Message frequency may vary. Privacy Policy

Sign Out

Virtual Assistant

Would you like to take the next step with this property? We can help you schedule a showing or virtual tour, or send you more details.

Yes, I would like more information.

Thank You for Your Reply, One of Our Agents will contact you as soon as possible

No, maybe later.

Thank you, you can always contact me via email, phone number or through the contact form.

Realhub AI

Lucy - Your AI-Powered Realtor

Update Your Temporary Password

Personalize your search

Enter your email and we'll notify you immediately when new listings match what you're looking for.

or enter email address

Already have an account ? Login here

Continue your home search

I agree to receive communications and understand I can unsubscribe at any time.

I agree to be contacted by The Graf Group of Coldwell Banker via call, email, and text for real estate services. To opt out, you can reply 'stop' at any time or reply 'help' for assistance. You can also click the unsubscribe link in the emails. Message and data rates may apply. Message frequency may vary. Privacy Policy

Already have an account ? Login here

We use cookies

We use cookies primarily for analytics to enhance your experience. By accepting, you agree to our use of these cookies. You can manage your preferences or learn more about our cookies policy.