Features & Amenities

Interior

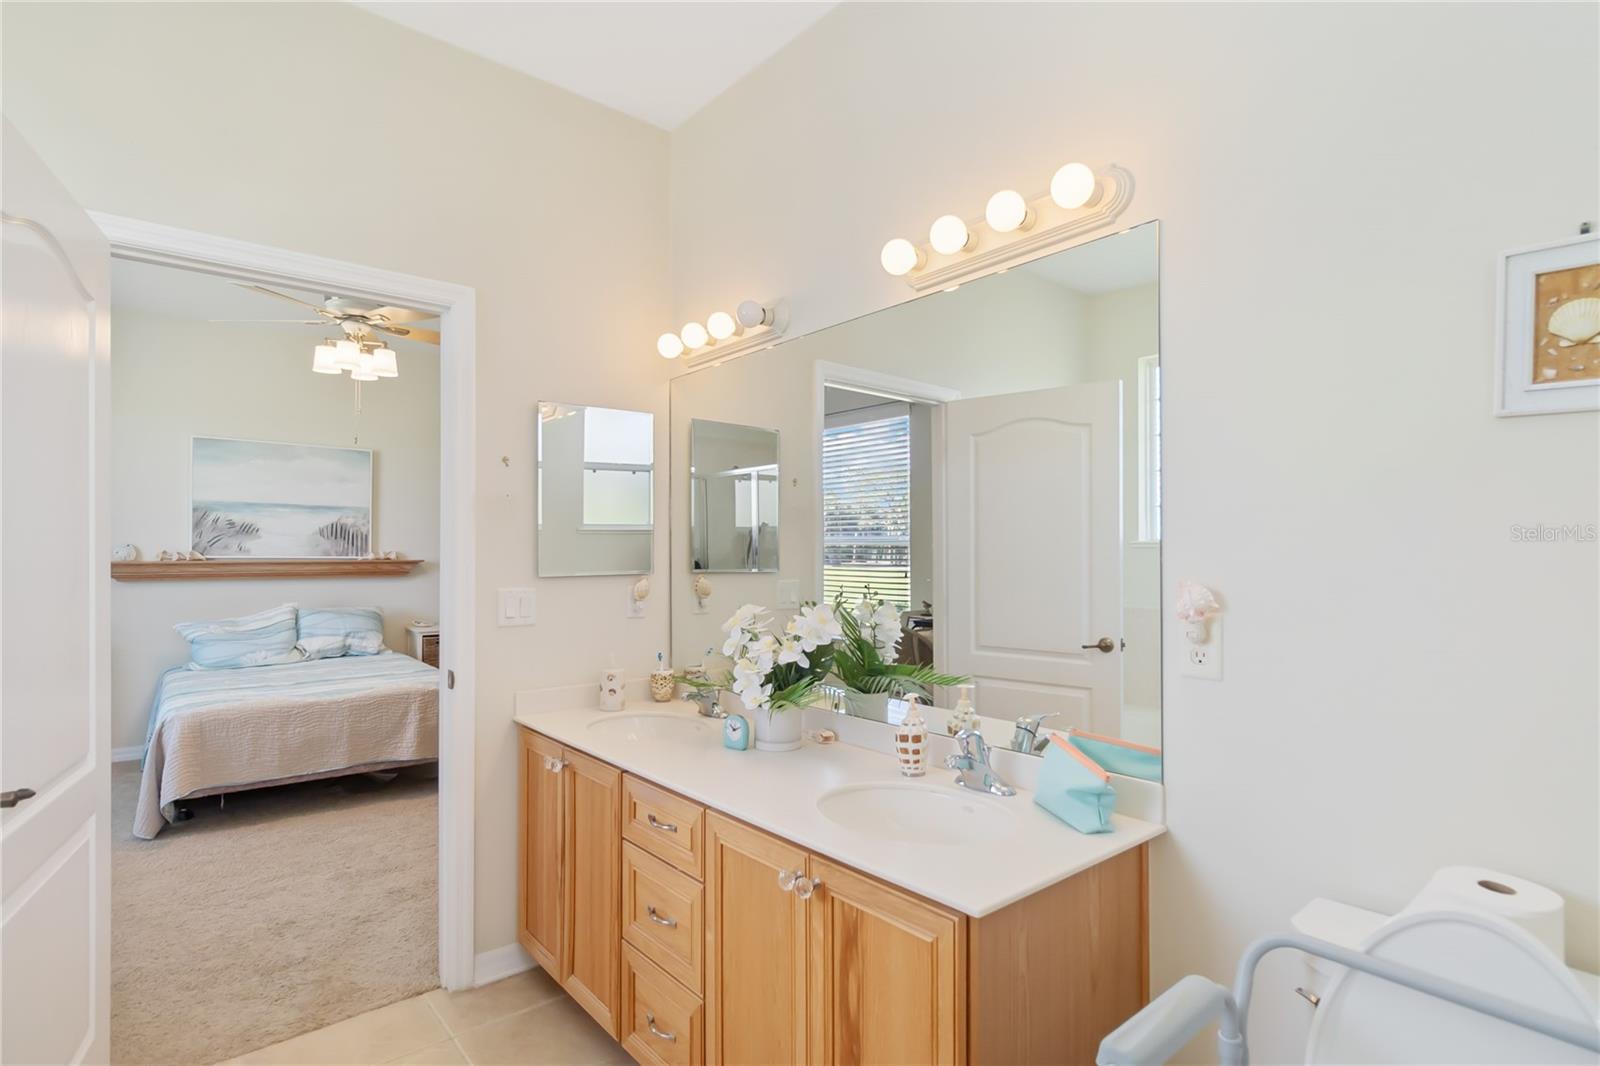
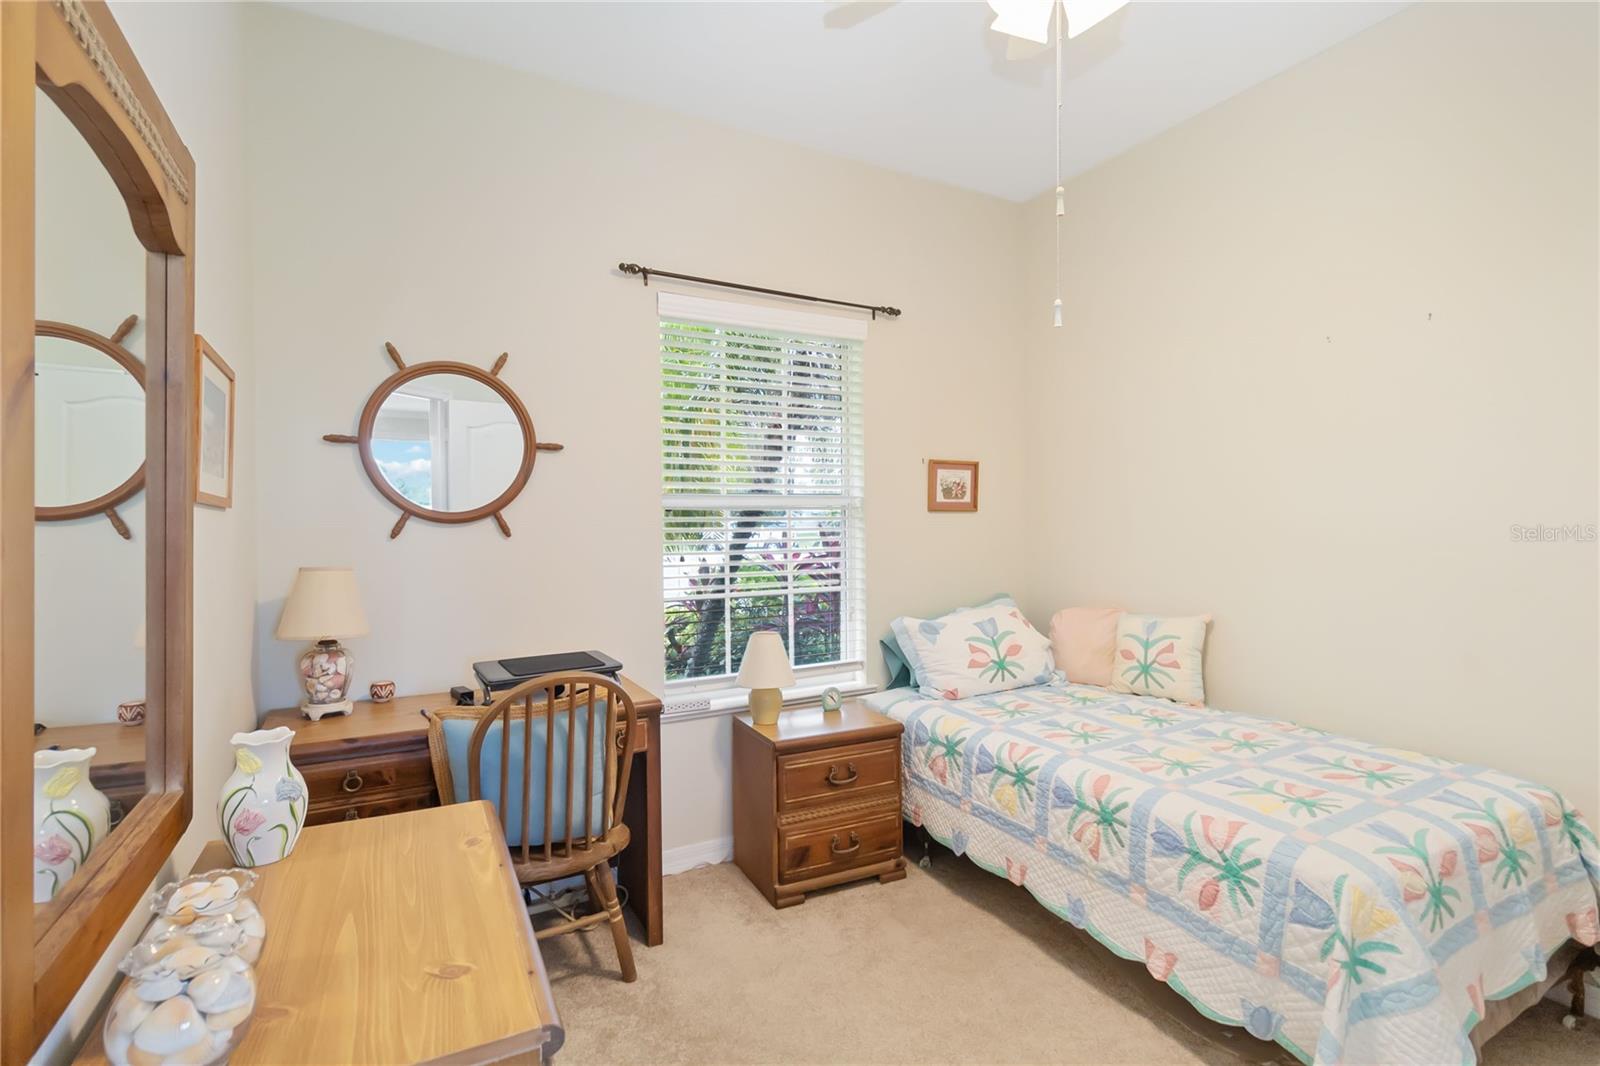
  • Total Bedrooms

    3

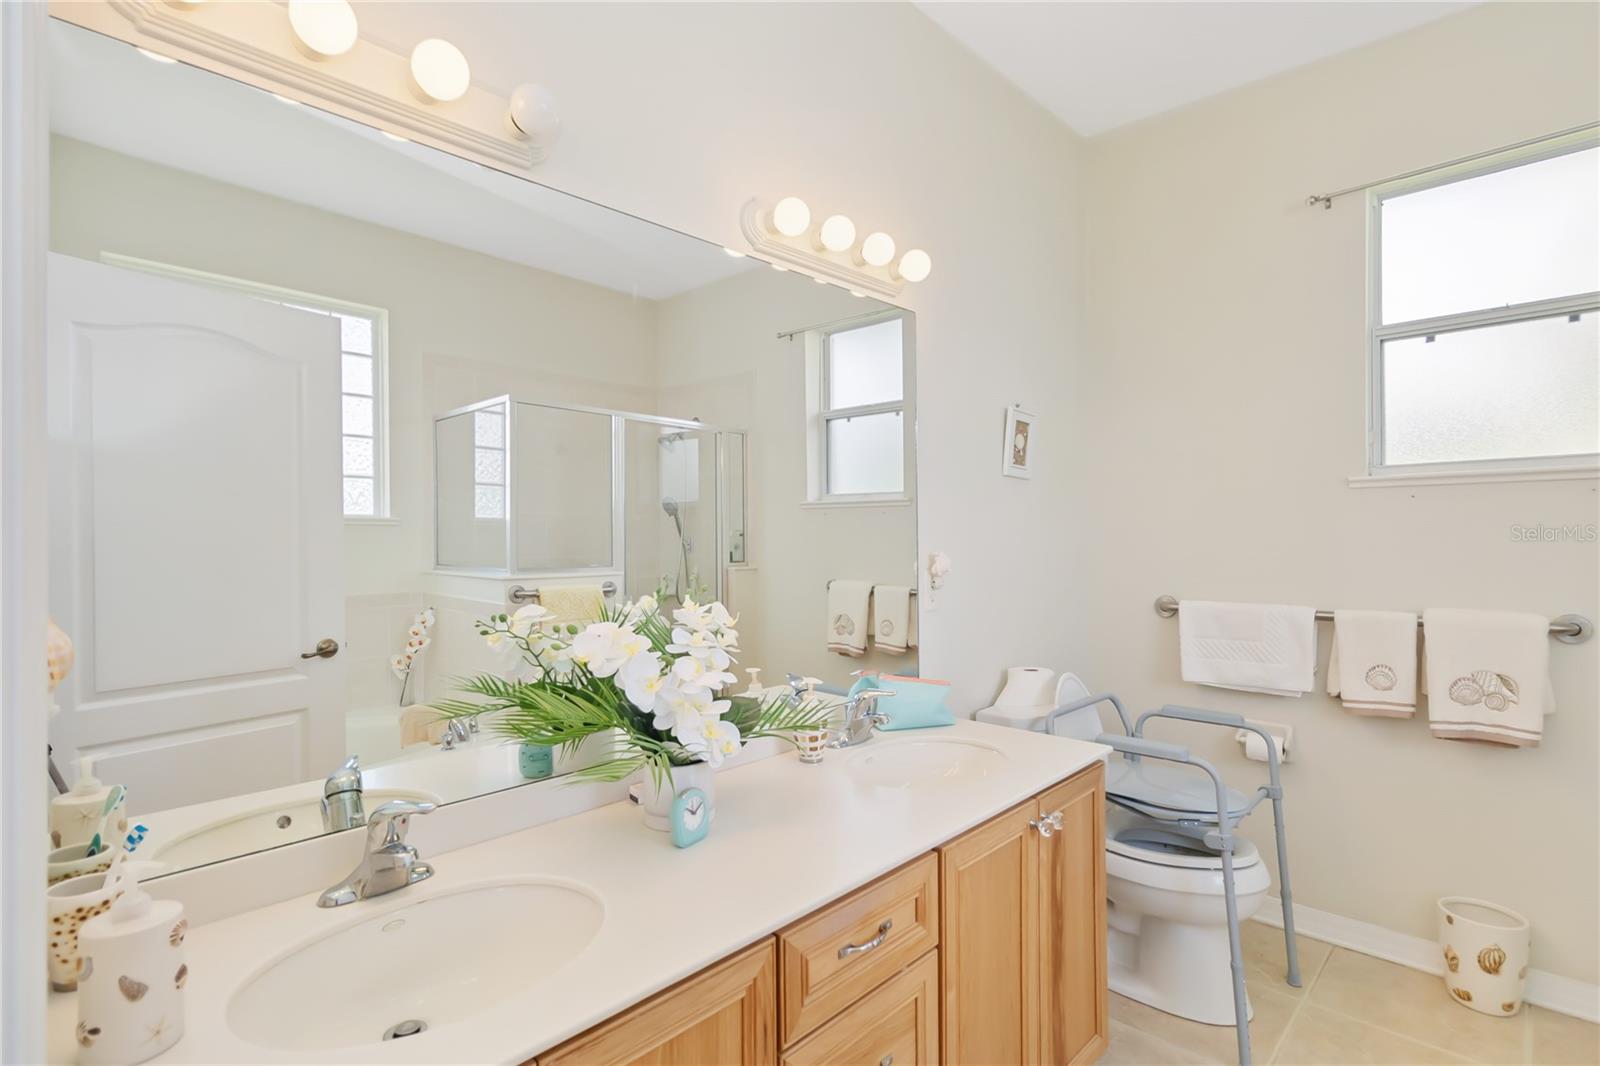
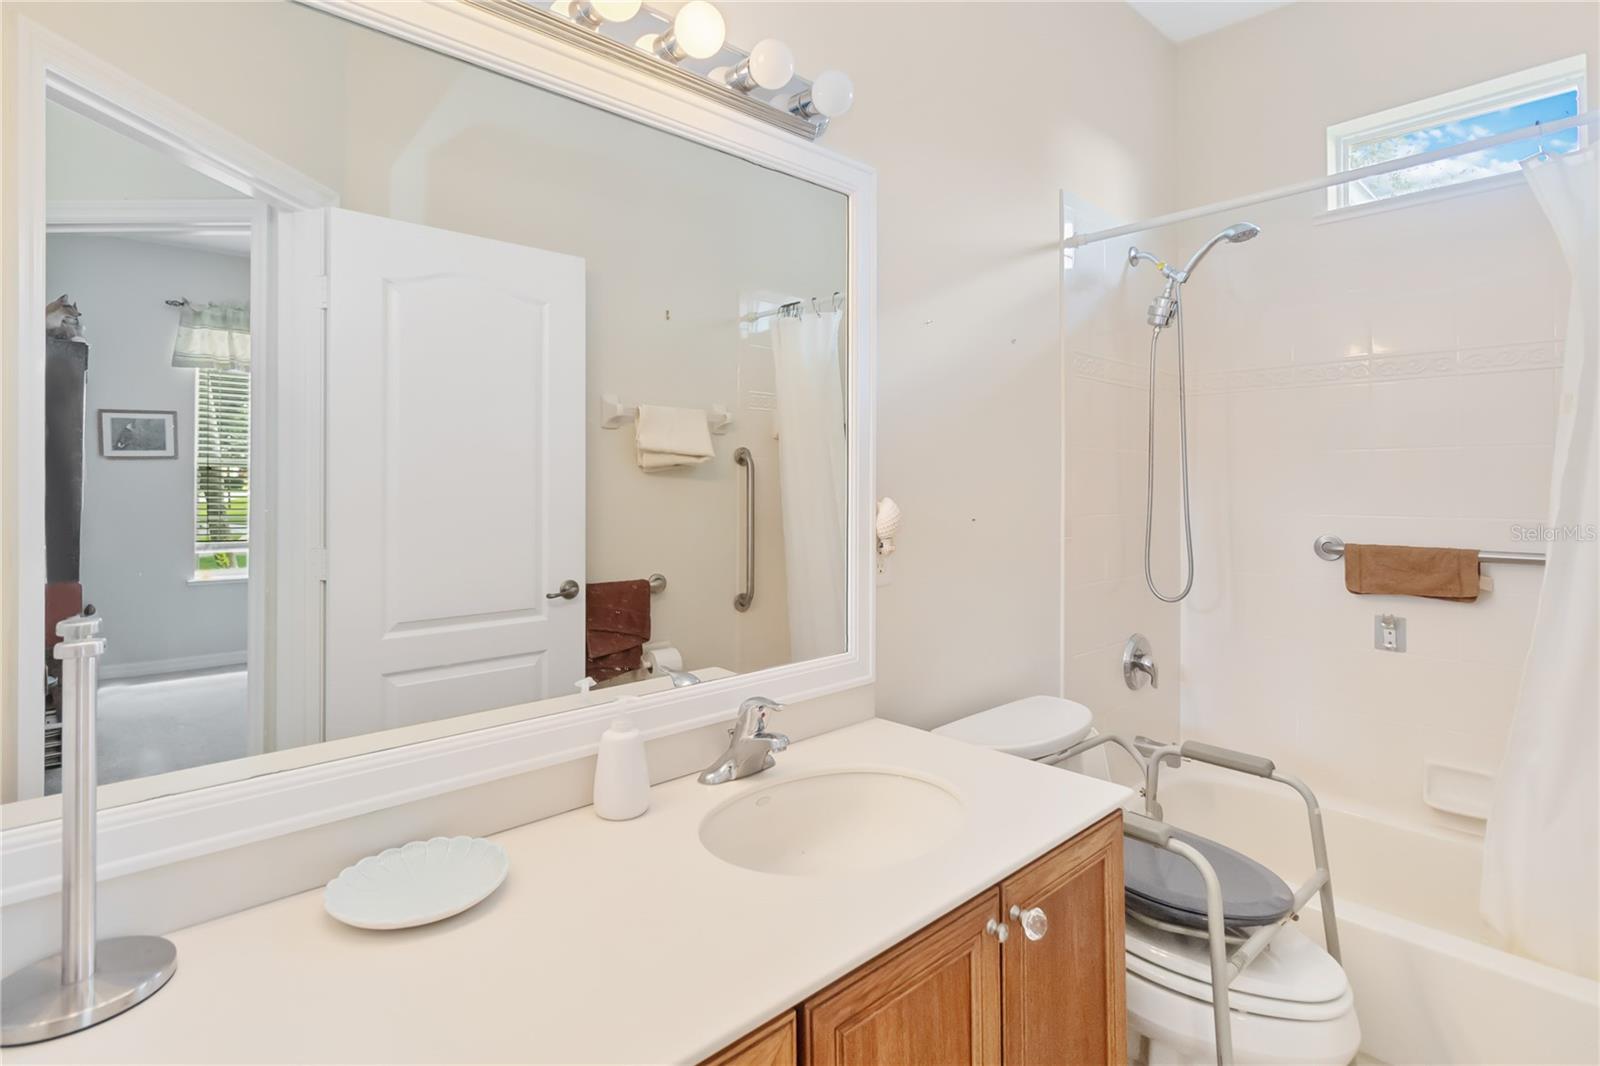
  • Bathrooms

    2

  • Cooling YN

    YES

  • Cooling

    Central Air

  • Fireplace YN

    NO

  • Heating YN

    YES

  • Heating

    Electric

  • Pet friendly

    Yes

Exterior

  • Garage

    Yes

  • Garage spaces

    2

  • Construction Materials

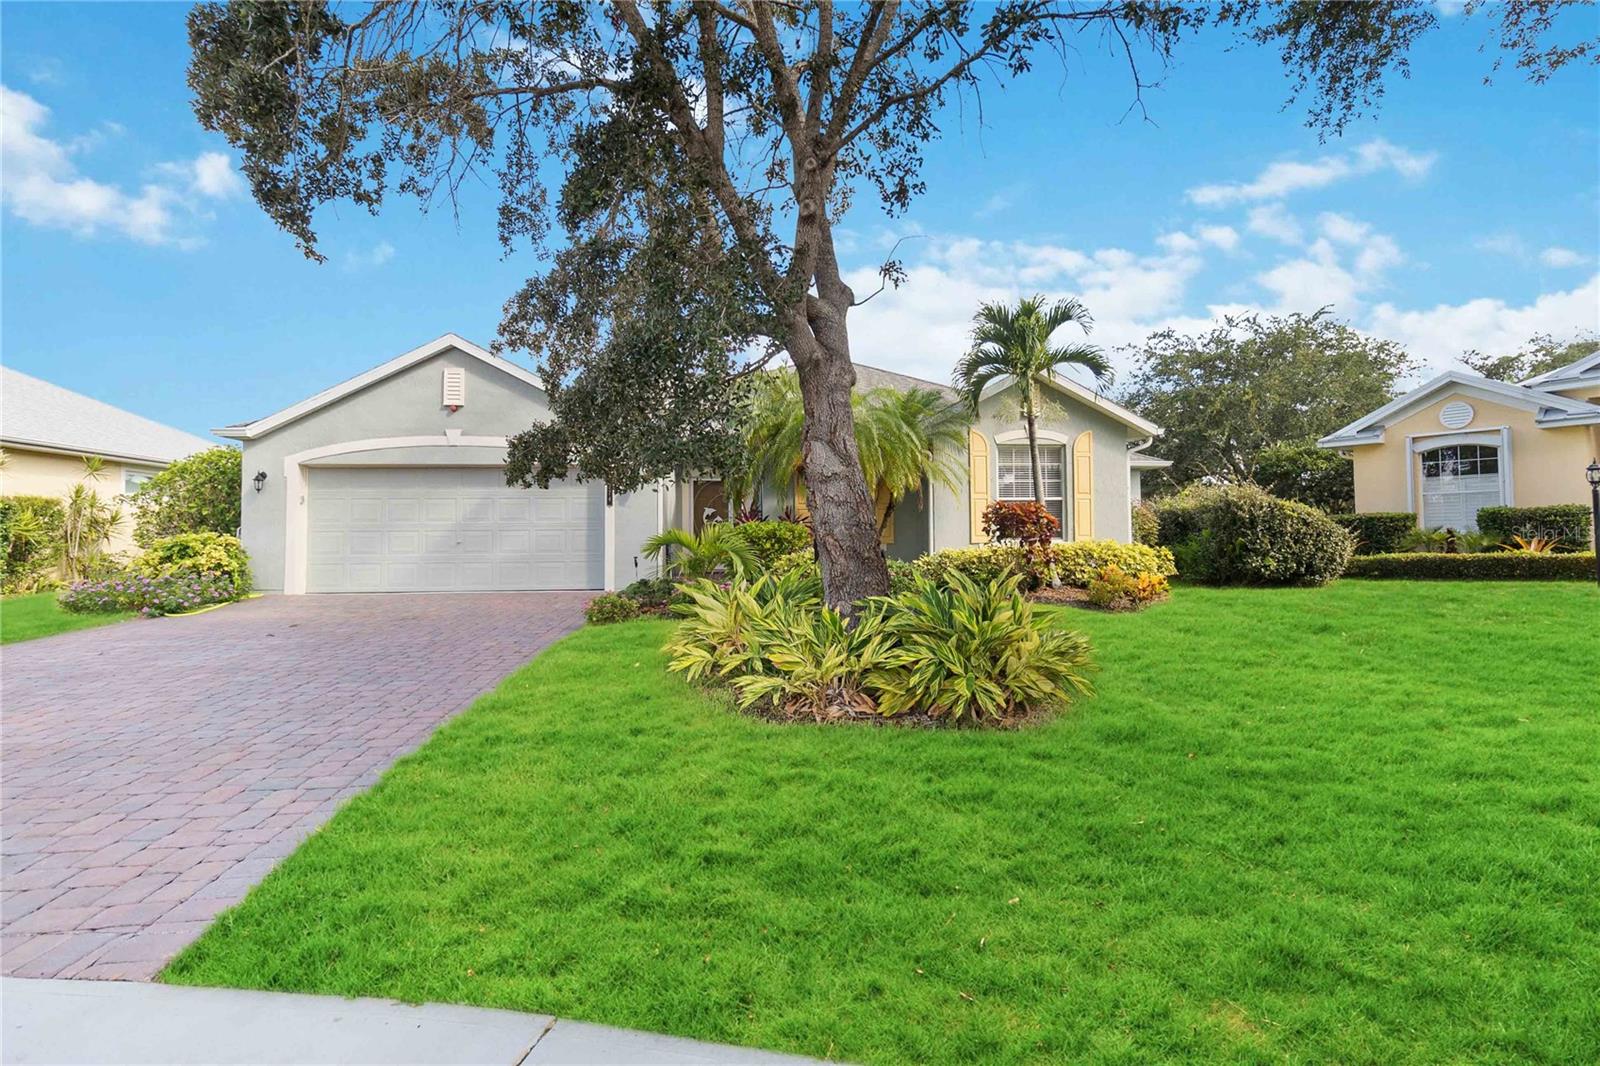
    Block

  • Parking

    Attached

  • Patio and Porch Features

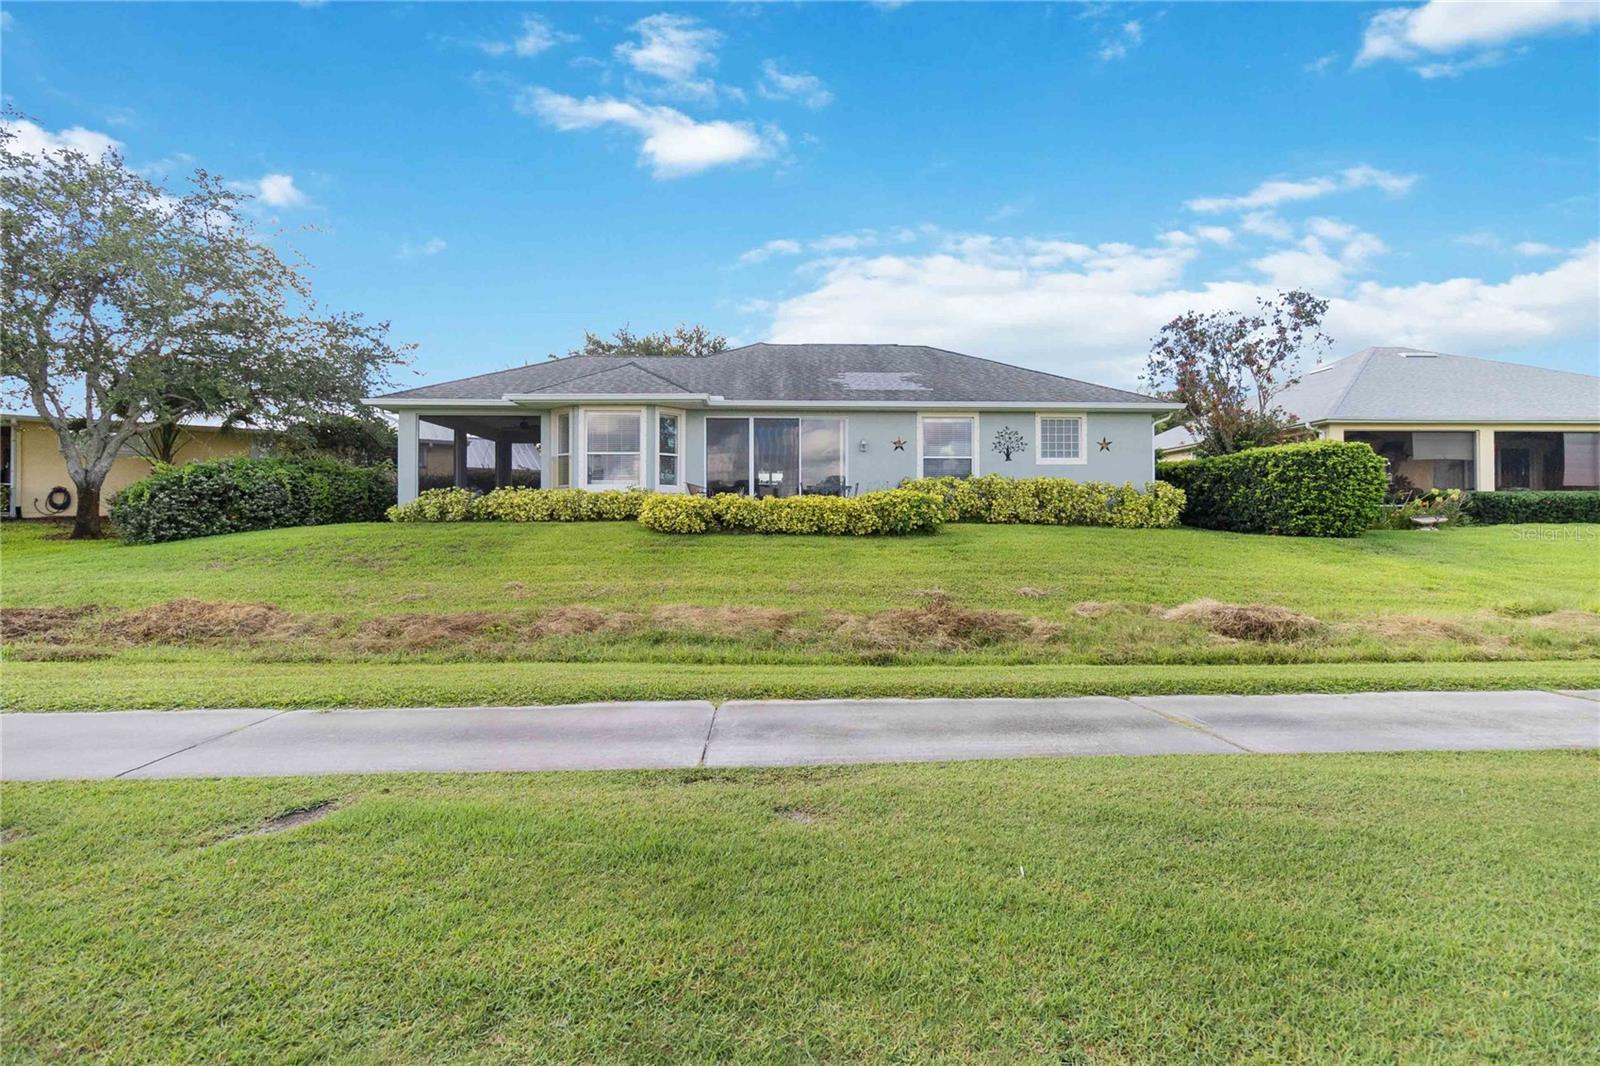
    Screened, Side Porch

  • Pool

    No

  • Waterfront YN

    NO

  • View

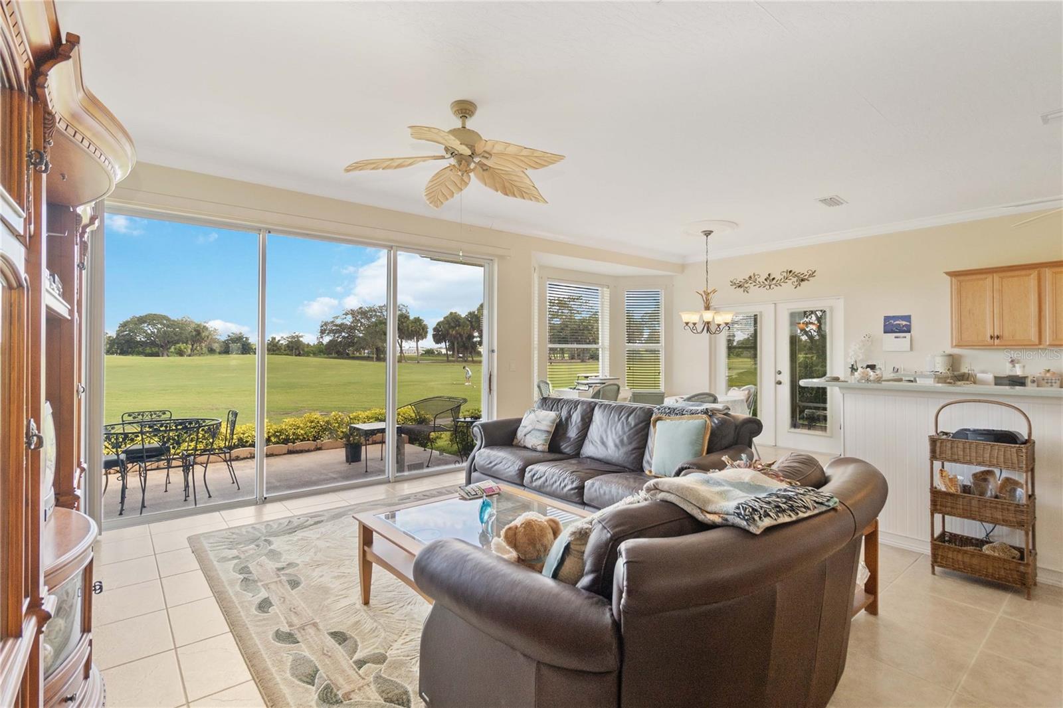
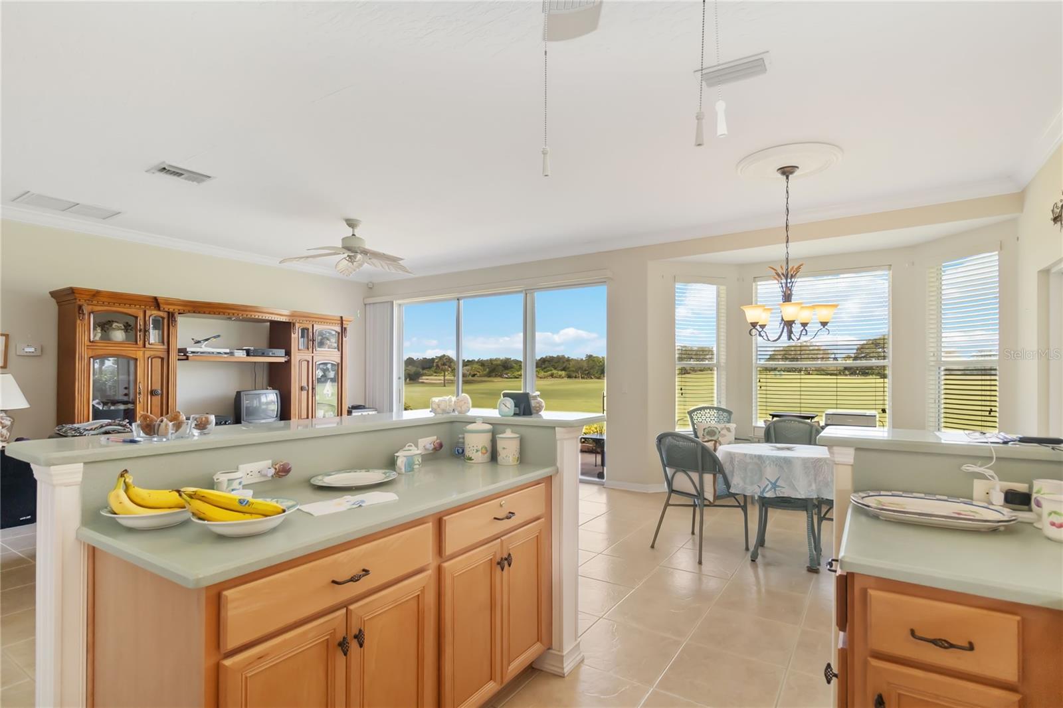
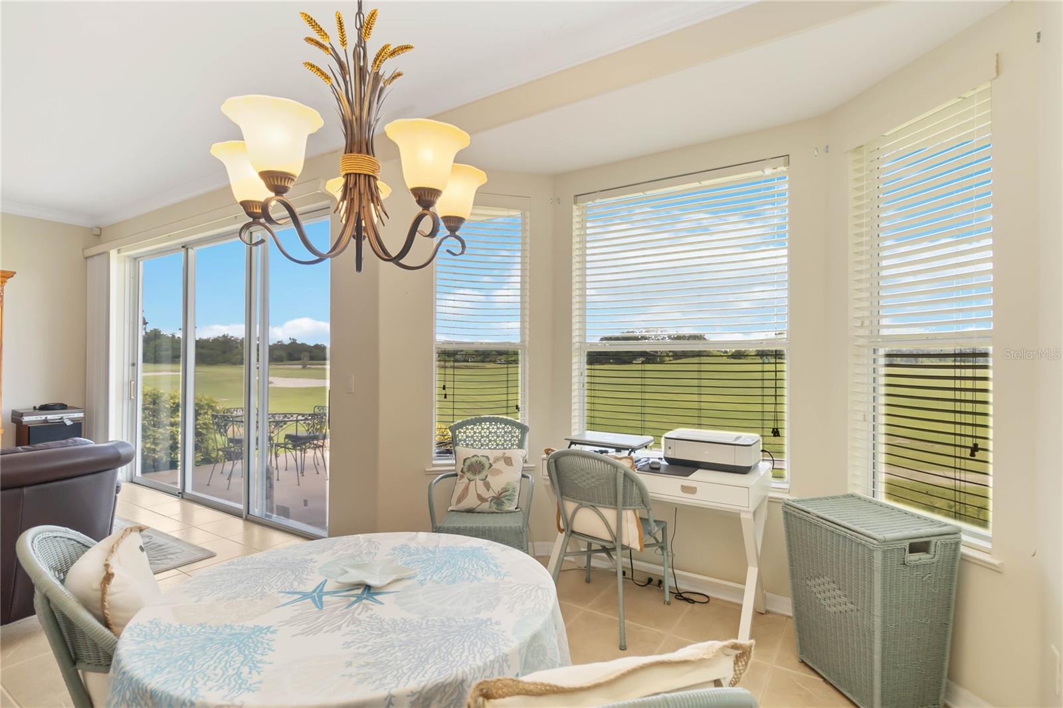
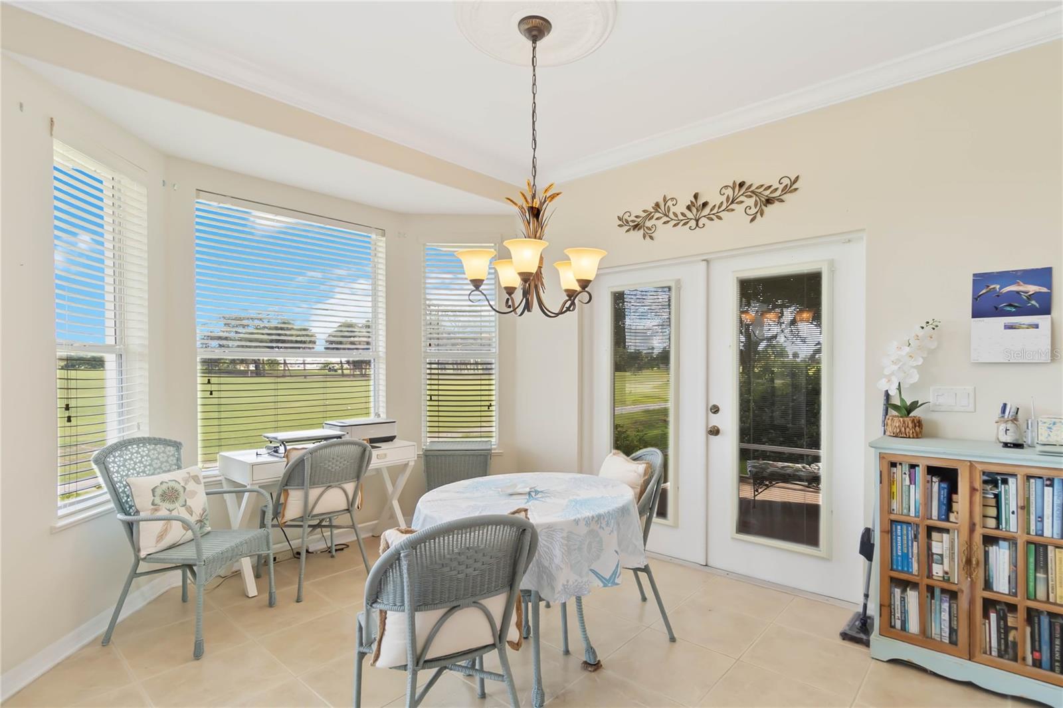
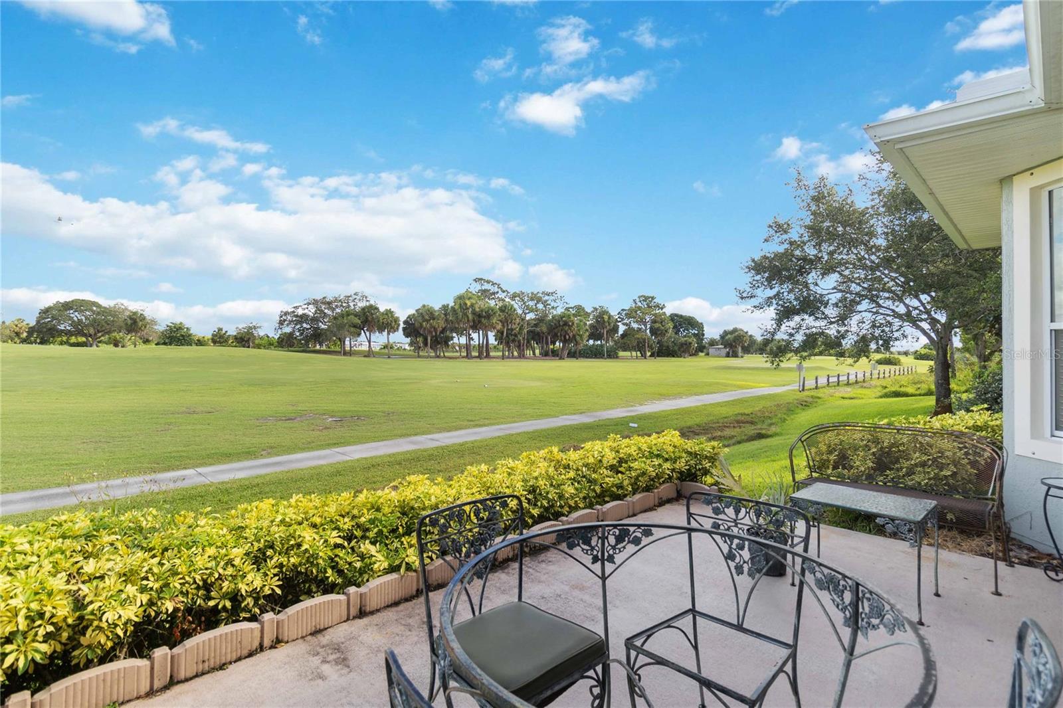
    Golf Course

Area & Lot

  • Lot Features

    Paved

  • Lot Size(acres)

    0.18

  • Lot Size(square feet)

    7,841

  • Property Type

    Residential

  • Property Sub Type

    Single Family Residence

  • Architectural Style

    Contemporary

Price

  • Sales Price

    $420,000

  • Tax Amount

    $2,999

  • Sq. Footage

    1,638

  • Price/SqFt

    $256

HOA

  • Association

    YES

  • Association Fee

    $502.82

  • Association Fee Frequency

    Semi-Annually

  • Association Fee Includes

    N/A

  • Total Monthly Fees

    $83.8

School District

  • Elementary School

    N/A

  • Middle School

    N/A

  • High School

    N/A

Property Features

  • Stories

    1

  • New Construction

    NO

  • Foundation Details

    Slab

  • Ownership

    Fee Simple

  • Senior Community YN

    NO

  • Sewer

    Public Sewer

  • Tax Lot

    147

  • Water Source

    None

Schedule a Showing

Showing scheduled successfully.

<
>
IN PERSON
VIA CHAT

What is 3 + 4 ?


Change time

Mortgage calculator

Estimate your monthly mortgage payment, including the principal and interest, property taxes, and HOA. Adjust the values to generate a more accurate rate.

Your payment

Principal and Interest:

$

Property taxes:

$

HOA fees:

$

Total loan payment:

$

Total interest amount:

$

Location

County

Indian River

Elementary School

Middle School

High School

Listing Courtesy of Sean DeCoster , FIERCE REALTY

RealHub Information is provided exclusively for consumers' personal, non-commercial use, and it may not be used for any purpose other than to identify prospective properties consumers may be interested in purchasing. All information deemed reliable but not guaranteed and should be independently verified. All properties are subject to prior sale, change or withdrawal. RealHub website owner shall not be responsible for any typographical errors, misinformation, misprints and shall be held totally harmless.

Agent Michael Graf

Business Coach | Executive Sales Associate | Realtor®

Michael Graf

Call Michael today to schedule a private showing.


* Listings on this website come from the FMLS IDX Compilation and may be held by brokerage firms other than the owner of this website. The listing brokerage is identified in any listing details. Information is deemed reliable but is not guaranteed. If you believe any FMLS listing contains material that infringes your copyrighted work please click here to review our DMCA policy and learn how to submit a takedown request.© 2024 FMLS.
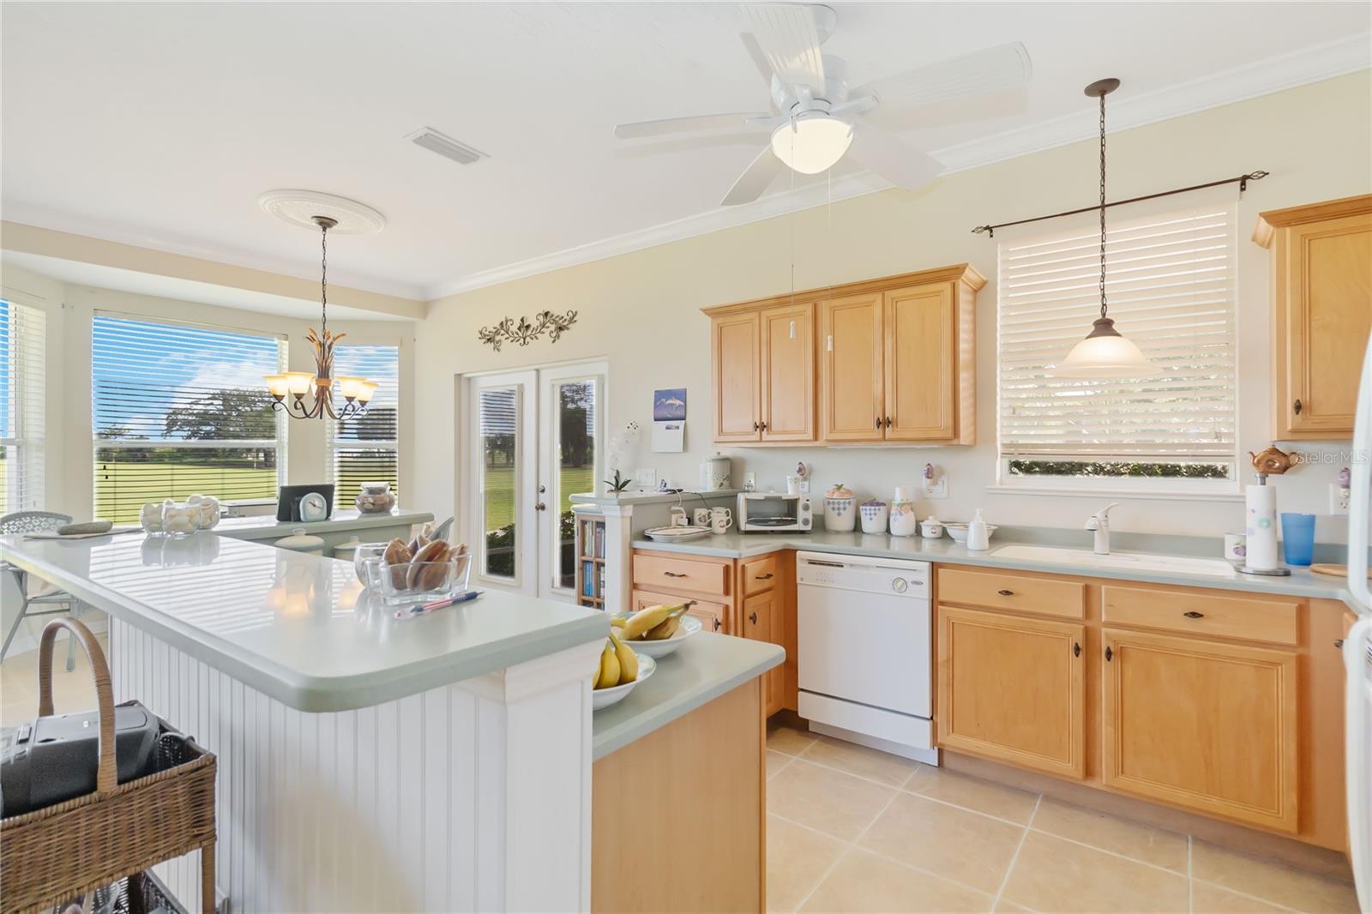
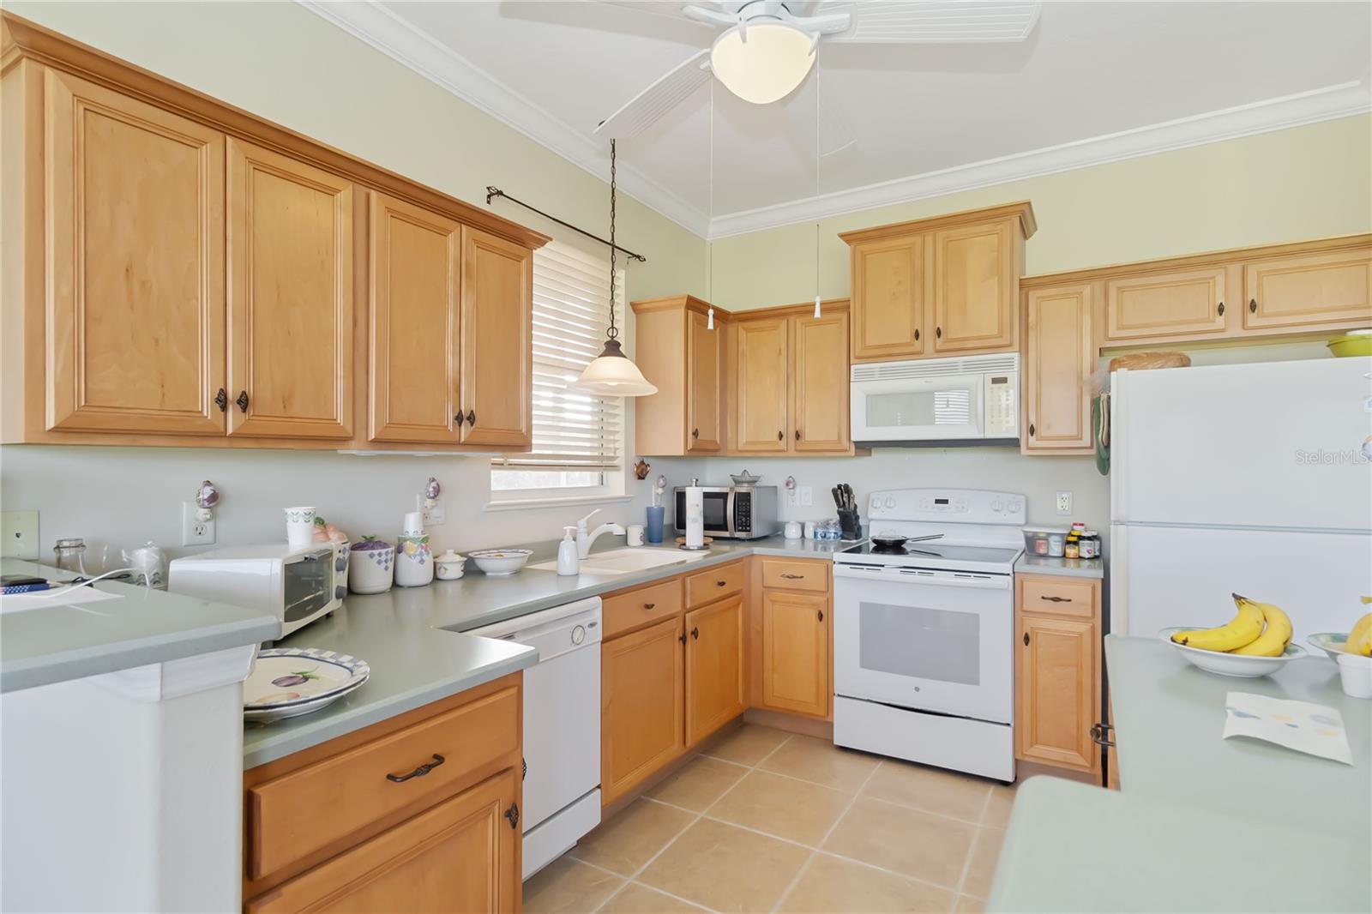
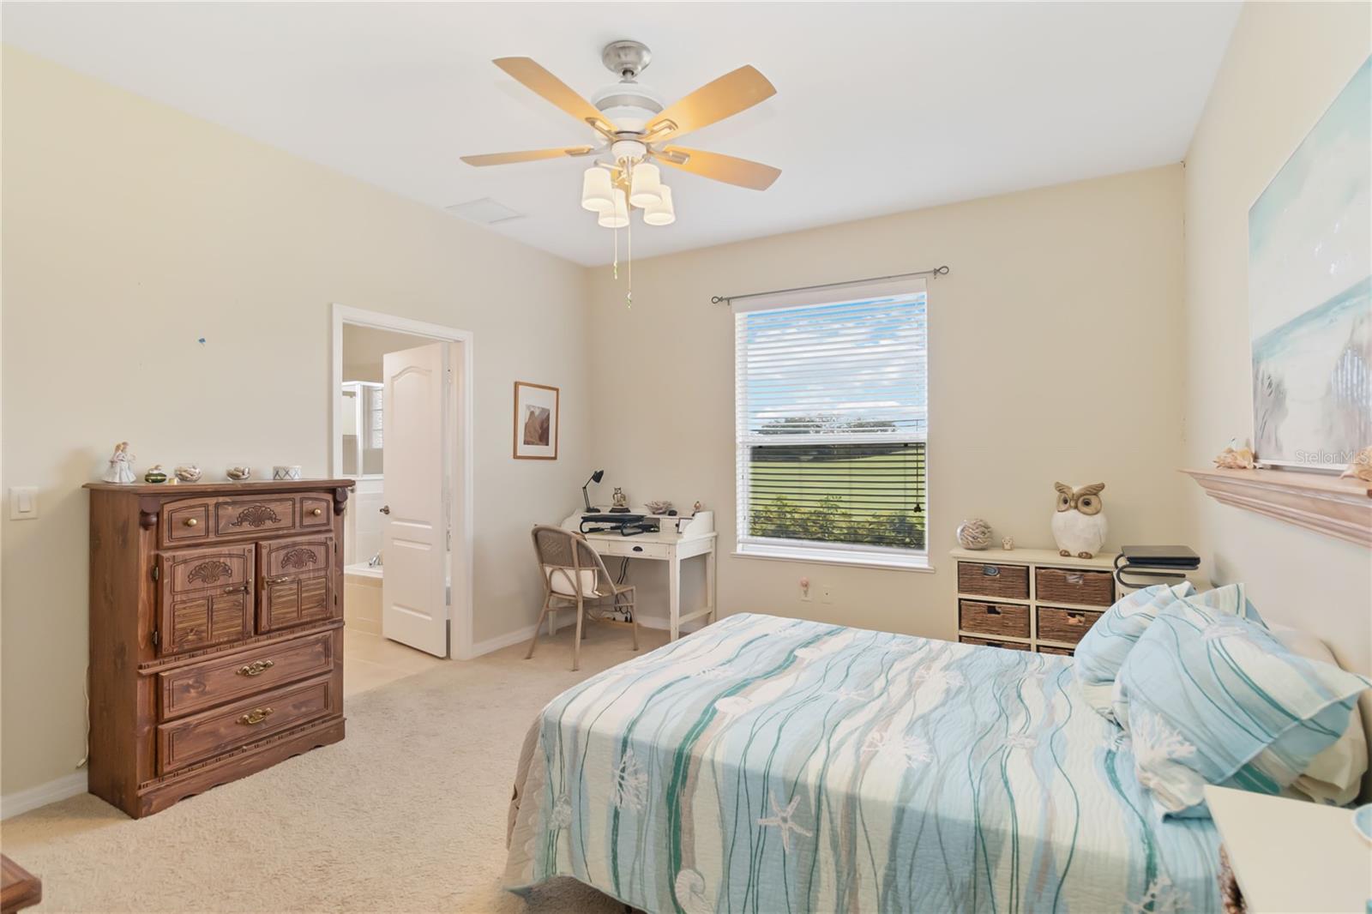
Roof replaced August of 2024.  See Stunning golf course views from living room, dining room, kitchen, patio and screen porch.  Watch brilliant sunsets in the evening.  Beautiful bright home with open floor plan perfect for entertaining.  Split floor plan for added privacy.  Kitchen has solid surface countertops Solid wood cabinets, and light bright appliances.  Home has the added privacy of a half cul-de-sac perfectly placed on the golf course and added peace of mind in this gated subdivision.  Community has stunning natural scenes, clubhouse with a heated community pool, and a fitness center.  less than a 10 minute drive to the Indian River with fantastic restaurants, shopping and public parks. Don't miss this opportunity to live close to the Atlantic Ocean and the Indian River while soaking in this Florida weather!

774 GOSSAMER WING WAY

Message successfully sent.

What would you like to know?

What is 3 + 4 ?

I agree to receive email communication and understand I can unsubscribe at any time.

I agree to be contacted by The Graf Group of Coldwell Banker via call, email, and text for real estate services. To opt out, you can reply 'stop' at any time or reply 'help' for assistance. You can also click the unsubscribe link in the emails. Message and data rates may apply. Message frequency may vary. Privacy Policy

Related Properties

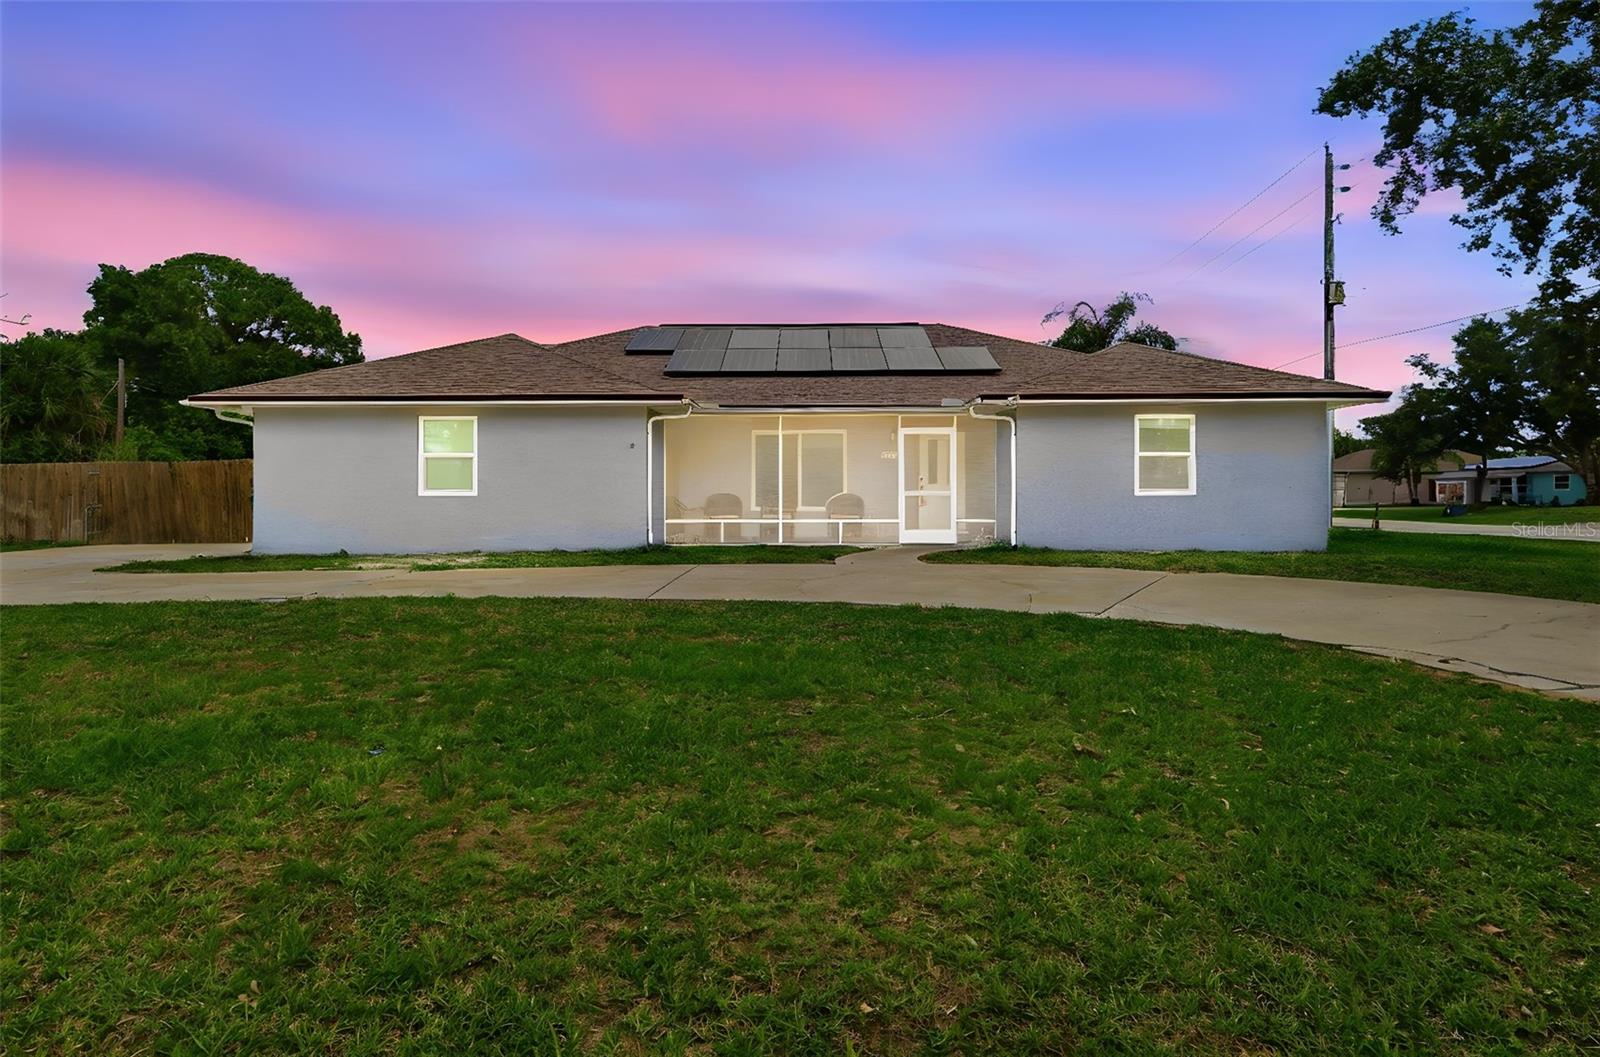
Discover your dream home on a prime corner lot (100x135) in picturesque Sebastian, just steps from the golf course. This beautifully maintained gem features bamboo wood floors, a newer A/C, architectural roof, hurricane impact windows, a tankless water heater, and a solar panel system for energy efficiency.
The spacious eat-in kitchen is a showstopper with custom wood cabinetry, granite counters, newer appliances, and soaring cathedral ceilings. Flexible living space includes a den/family room that can easily serve as a 4th bedroom.
Step outside and enjoy mature oak trees and fruit trees, a charming 12x12 gazebo, circular driveway, and plenty of room for RVs, boats, and even a future pool. A rare opportunity to own comfort, style, and space in one of Sebastian’s most desirable locations. Welcome Home!
#V4949231

SEBASTIAN

602 LAKE DRIVE

3 Beds

2 Baths

1,680 Sq.Ft.

$389,900

MLS#: V4949231
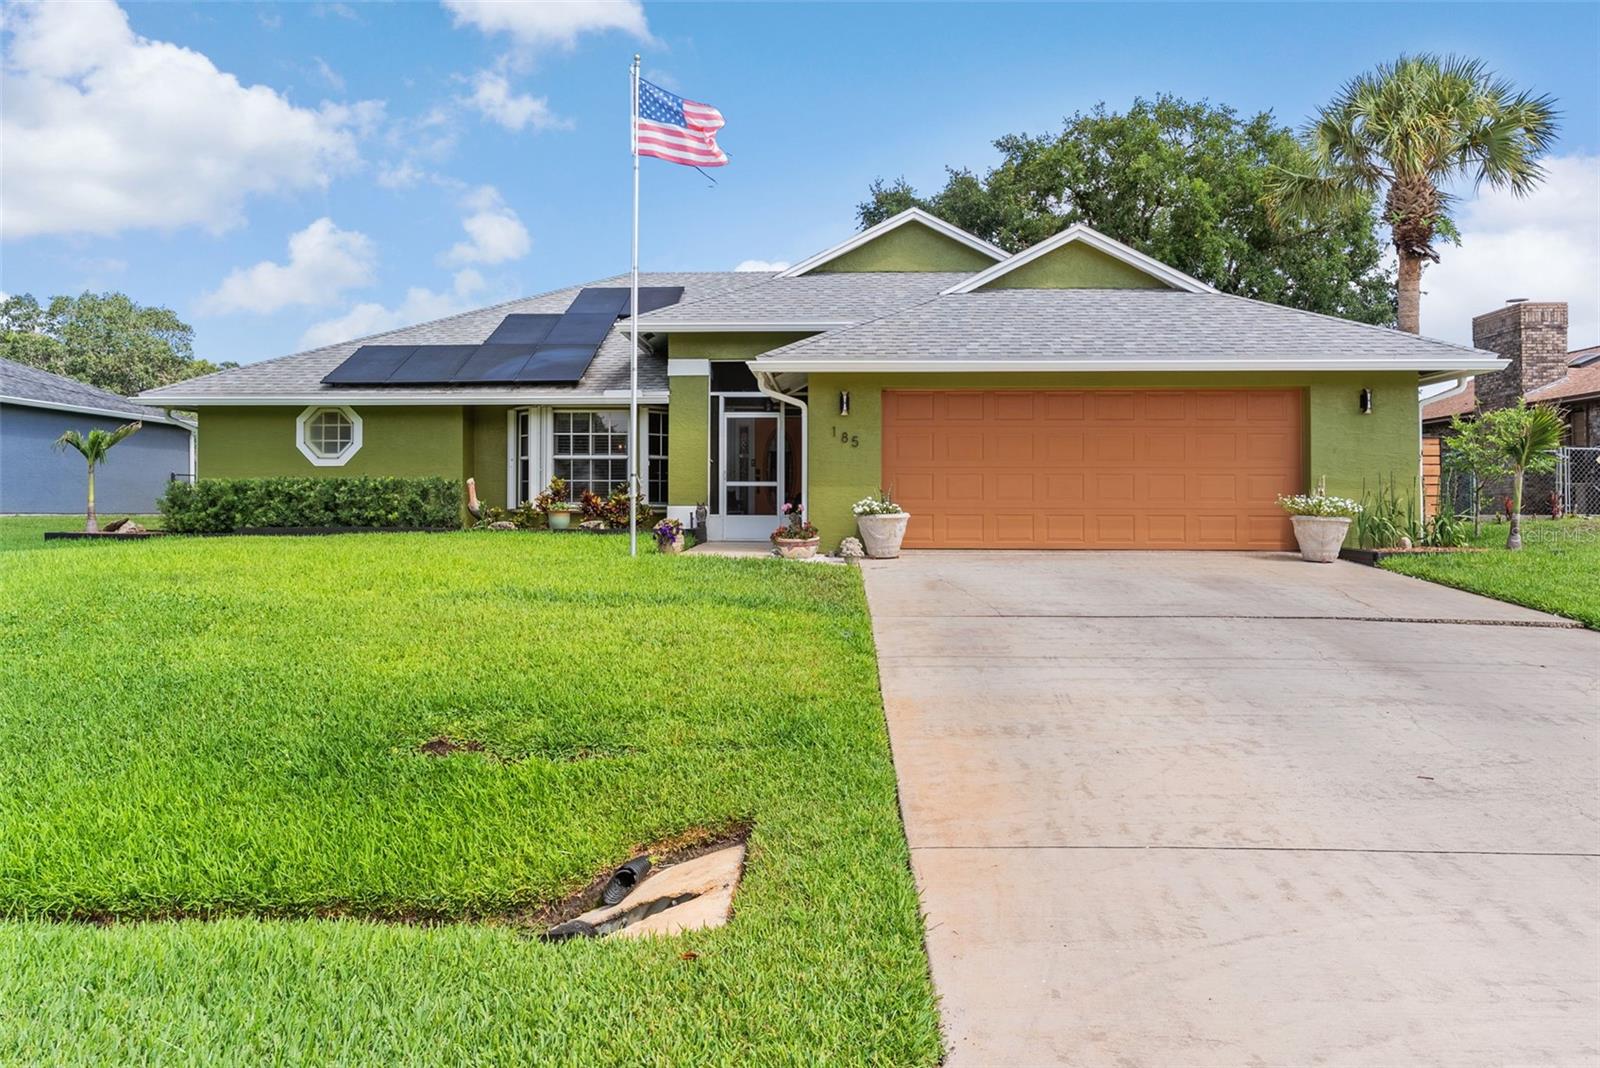
Welcome to this beautifully updated home in the heart of Sebastian, where comfort, style, and Florida living come together, featuring waterfront living with your own freshwater canal backyard—perfect for fishing, relaxing, and enjoying the Florida lifestyle. This home offers immediate value and long-term savings with solar panels that will be fully paid off at closing with an accepted contract, along with a roof replaced in 2021, a new water heater, and a septic drain field replaced in 2013, giving buyers peace of mind from day one. The home also features the added convenience of a central vacuum system. Inside, you’ll find a bright and inviting layout featuring updated flooring, modern finishes, and a clean, move-in-ready feel. The kitchen has been thoughtfully upgraded with stylish cabinetry, solid surface countertops, stainless steel appliances, and custom touches that give the space both character and functionality. The bathrooms have also been tastefully updated, including a beautifully remodeled walk-in shower that adds a spa-like feel to the home. Step outside and this home truly separates itself—situated on a freshwater canal, offering a peaceful setting right in your backyard. Whether you enjoy fishing, relaxing by the water, or simply taking in the view, this is a feature that enhances everyday living and adds lasting value. The outdoor space is designed for entertaining and unwinding, making it easy to enjoy Florida’s year-round lifestyle. The property also features a raised garden area along with an irrigation system supplied from the canal, helping maintain the landscaping efficiently and cost effectively. Located just minutes from the Indian River, waterfront parks, boat ramps, and Sebastian’s local dining and charm, this home offers both convenience and a true coastal lifestyle feel.

Move-in ready with major upgrades already completed—this is a rare opportunity to own a home that blends efficiency, style, and location. Schedule your private showing today—homes with this combination of features don’t last.
#L4961961

SEBASTIAN

185 JOY HAVEN DRIVE

3 Beds

2 Baths

1,719 Sq.Ft.

$500,000

MLS#: L4961961

 - property

Send a message

Message successfully sent.

Your message

What is 3 + 4 ?

Reason for contacting?

I agree to receive email communication and understand I can unsubscribe at any time.

I agree to be contacted by The Graf Group of Coldwell Banker via call, email, and text for real estate services. To opt out, you can reply 'stop' at any time or reply 'help' for assistance. You can also click the unsubscribe link in the emails. Message and data rates may apply. Message frequency may vary. Privacy Policy

Sign Out

Virtual Assistant

Would you like to take the next step with this property? We can help you schedule a showing or virtual tour, or send you more details.

Yes, I would like more information.

Thank You for Your Reply, One of Our Agents will contact you as soon as possible

No, maybe later.

Thank you, you can always contact me via email, phone number or through the contact form.

Realhub AI

Lucy - Your AI-Powered Realtor

Update Your Temporary Password

Personalize your search

Enter your email and we'll notify you immediately when new listings match what you're looking for.

or enter email address

Already have an account ? Login here

Continue your home search

I agree to receive communications and understand I can unsubscribe at any time.

I agree to be contacted by The Graf Group of Coldwell Banker via call, email, and text for real estate services. To opt out, you can reply 'stop' at any time or reply 'help' for assistance. You can also click the unsubscribe link in the emails. Message and data rates may apply. Message frequency may vary. Privacy Policy

Already have an account ? Login here

We use cookies

We use cookies primarily for analytics to enhance your experience. By accepting, you agree to our use of these cookies. You can manage your preferences or learn more about our cookies policy.