.webp?size=346x80)
- Properties
- Meet our agents
- Communities
- Market Report
- Home Value
- Calculator
Property
Beds
5
Full Baths
2
1/2 Baths
1
Year Built
2020
Sq.Footage
2,264
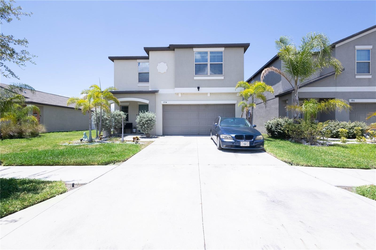
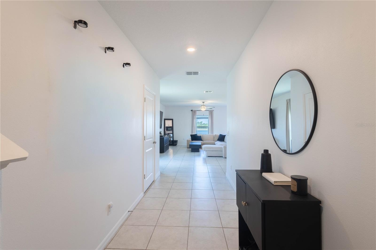
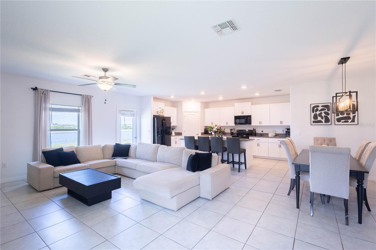
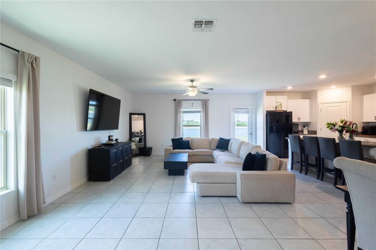
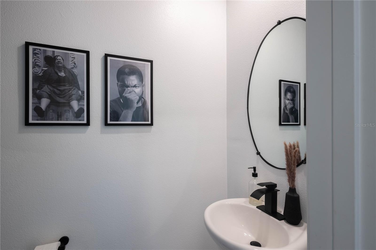
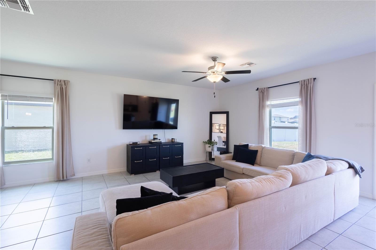
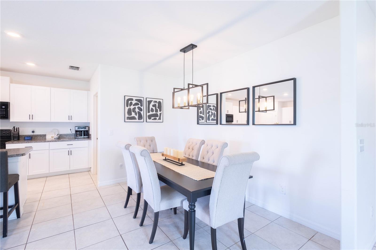
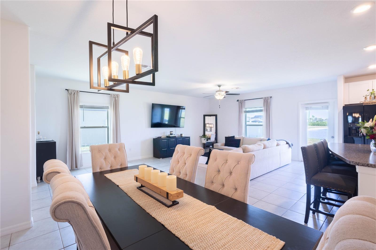
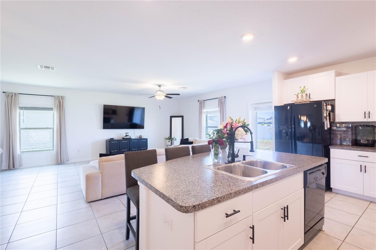
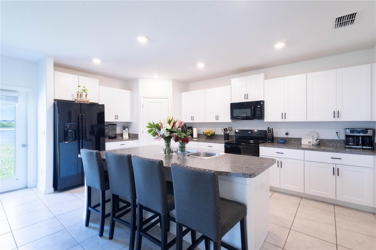
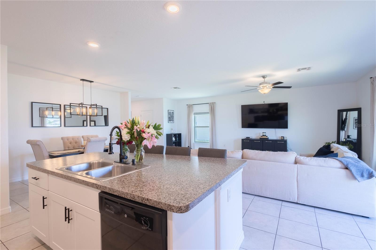
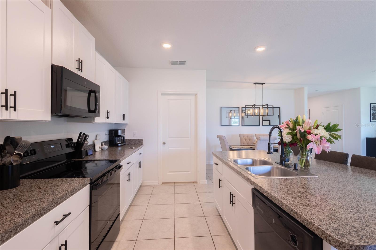
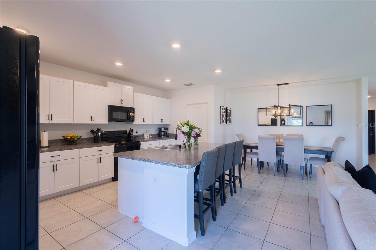
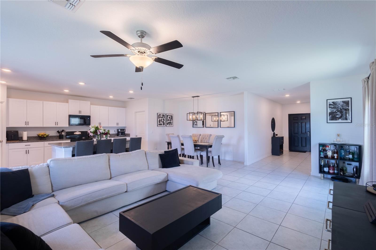
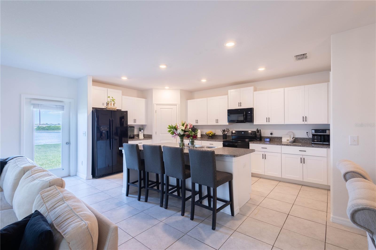
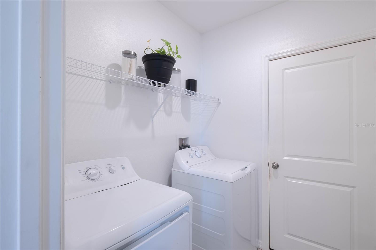
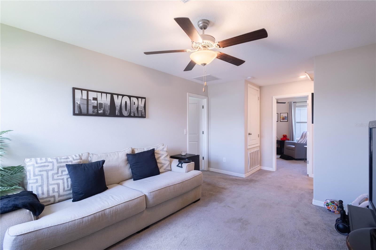
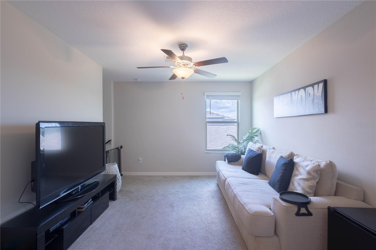
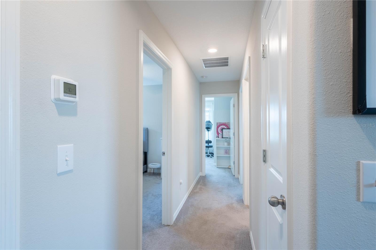
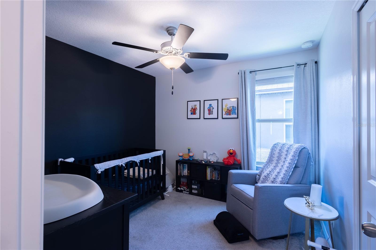
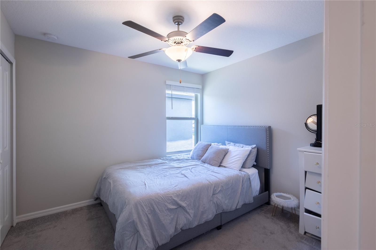
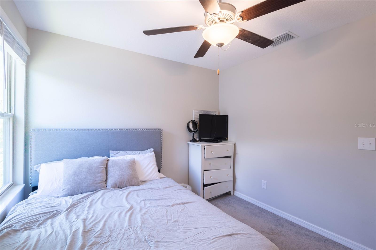
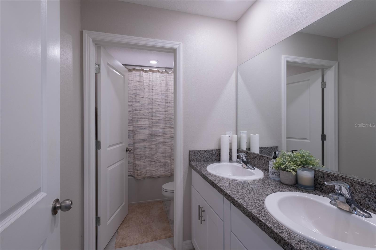
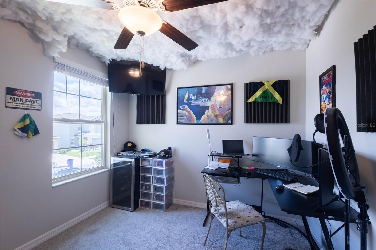
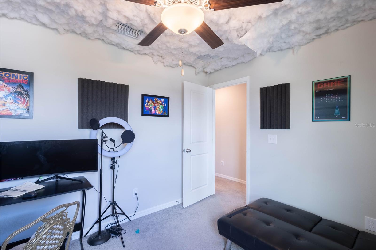
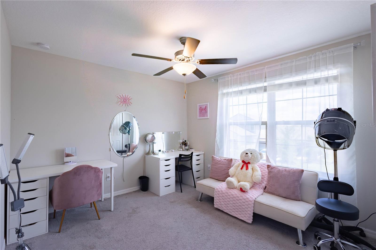
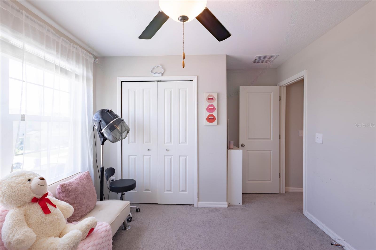
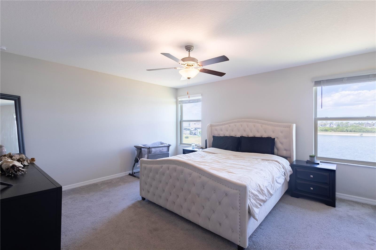
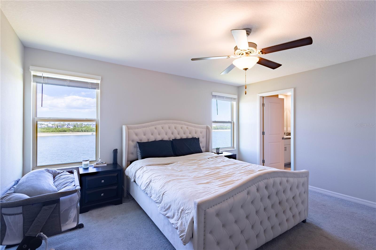
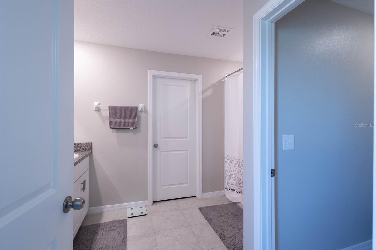
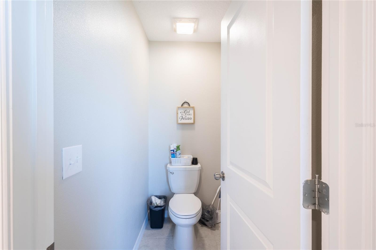
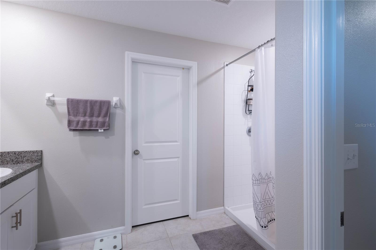
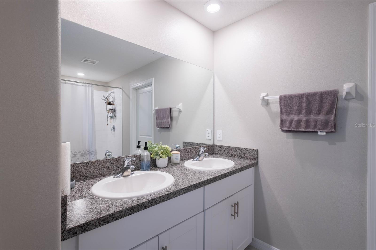
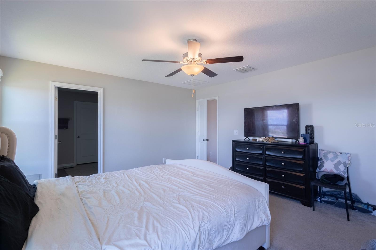
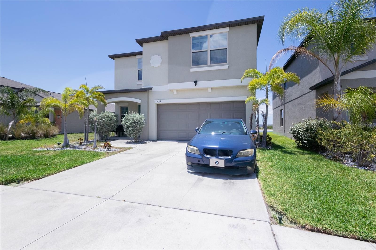
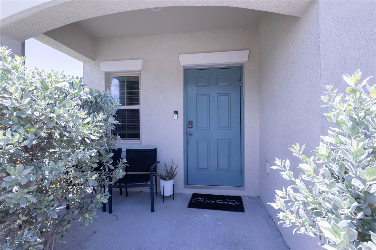
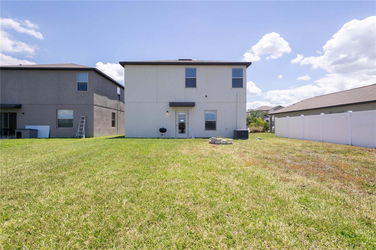
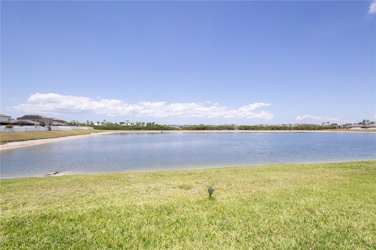
Welcome to this well-maintained 5 bedroom, 2.5 bathroom home located in the growing community of Ruskin. This inviting residence offers a functional open layout with comfortable living spaces, great natural light, and modern finishes throughout. The kitchen flows seamlessly into the main living and dining areas, creating an ideal setup for everyday living and entertaining. The spacious bedrooms provide flexibility for guests, a home office, or additional living needs, while the primary suite offers a private retreat with an en-suite bathroom and ample closet space. Additional features include central AC, an inside laundry area, and a pond view. Conveniently located near shopping, dining, schools, and major roadways including US-41 and I-75, this property also offers easy access to Tampa, Apollo Beach, and surrounding areas. Pets are subject to approval and screening. Lease Terms: Available for a minimum one-year lease. Each applicant over the age of 18 must submit a separate rental application. Application Fee: $79.00/adult. To complete this rental application, you must provide a Valid state ID and proof of SSN, monthly income, 3 years of residential history, as well as contact information for your rental reference. Please note that most properties require that the applicant's combined gross income is at least two and a half (2.5) times the monthly rent amount. The Deposit replacement program varies based on screening results. Our partner, TheGuarantors, offers a security bond with rent coverage, making security coverage affordable. They will be your guarantor so you can move into your dream rental with little down at move-in. Link to apply with the Guarantors will be sent after the rental application is approved. Monthly charges: Rent $2650 Resident Benefit Package $34.05 Liability Insurance $14.95 Tenant Responsible for: Electric/Gas, Water/Sewer, Garbage, Landscaping, Cable, Internet Parking: Driveway Pets: Max 2, Subject to screening
Features & Amenities
Interior
-
Other Interior Features
Open Floorplan, Stone Counters, Walk-In Closet(s)
-
Total Bedrooms
5
-
Bathrooms
2
-
1/2 Bathrooms
1
-
Cooling YN
YES
-
Cooling
Central Air
-
Heating YN
YES
-
Heating
Central, Electric
-
Pet friendly
Breed Restrictions, Cats OK, Dogs OK, Number Limit
Exterior
-
Garage
Yes
-
Garage spaces
2
-
Parking
Attached
-
Pool
No
-
Waterfront YN
NO
-
View
Pond, Water
Area & Lot
-
Lot Size(acres)
0.1
-
Lot Size(square feet)
4375.0
-
Property Type
Residential Lease
-
Property Sub Type
Single Family Residence
Price
-
Sales Price
$2,650
-
Sq. Footage
2, 264
-
Price/SqFt
$1
HOA
-
Association
Yes
-
Association Fee Includes
N/A
School District
-
Elementary School
N/A
-
Middle School
N/A
-
High School
N/A
Property Features
-
New Construction
NO
-
Senior Community YN
NO
Schedule a Showing
Showing scheduled successfully.
Mortgage calculator
Estimate your monthly mortgage payment, including the principal and interest, property taxes, and HOA. Adjust the values to generate a more accurate rate.
Your payment
Principal and Interest:
$
Property taxes:
$
HOA fees:
$
Total loan payment:
$
Total interest amount:
$
Location
County
Hillsborough
Elementary School
Middle School
High School
Listing Courtesy of Hannah Pike , MEGA DOOR PROPERTY MANAGEMENT
RealHub Information is provided exclusively for consumers' personal, non-commercial use, and it may not be used for any purpose other than to identify prospective properties consumers may be interested in purchasing. All information deemed reliable but not guaranteed and should be independently verified. All properties are subject to prior sale, change or withdrawal. RealHub website owner shall not be responsible for any typographical errors, misinformation, misprints and shall be held totally harmless.

Business Coach | Executive Sales Associate | Realtor®
Michael Graf
Call Michael today to schedule a private showing.

* Listings on this website come from the FMLS IDX Compilation and may be held by brokerage firms other than the owner of this website. The listing brokerage is identified in any listing details. Information is deemed reliable but is not guaranteed. If you believe any FMLS listing contains material that infringes your copyrighted work please click here to review our DMCA policy and learn how to submit a takedown request.© 2024 FMLS.
