Features & Amenities

Interior

  • Other Interior Features

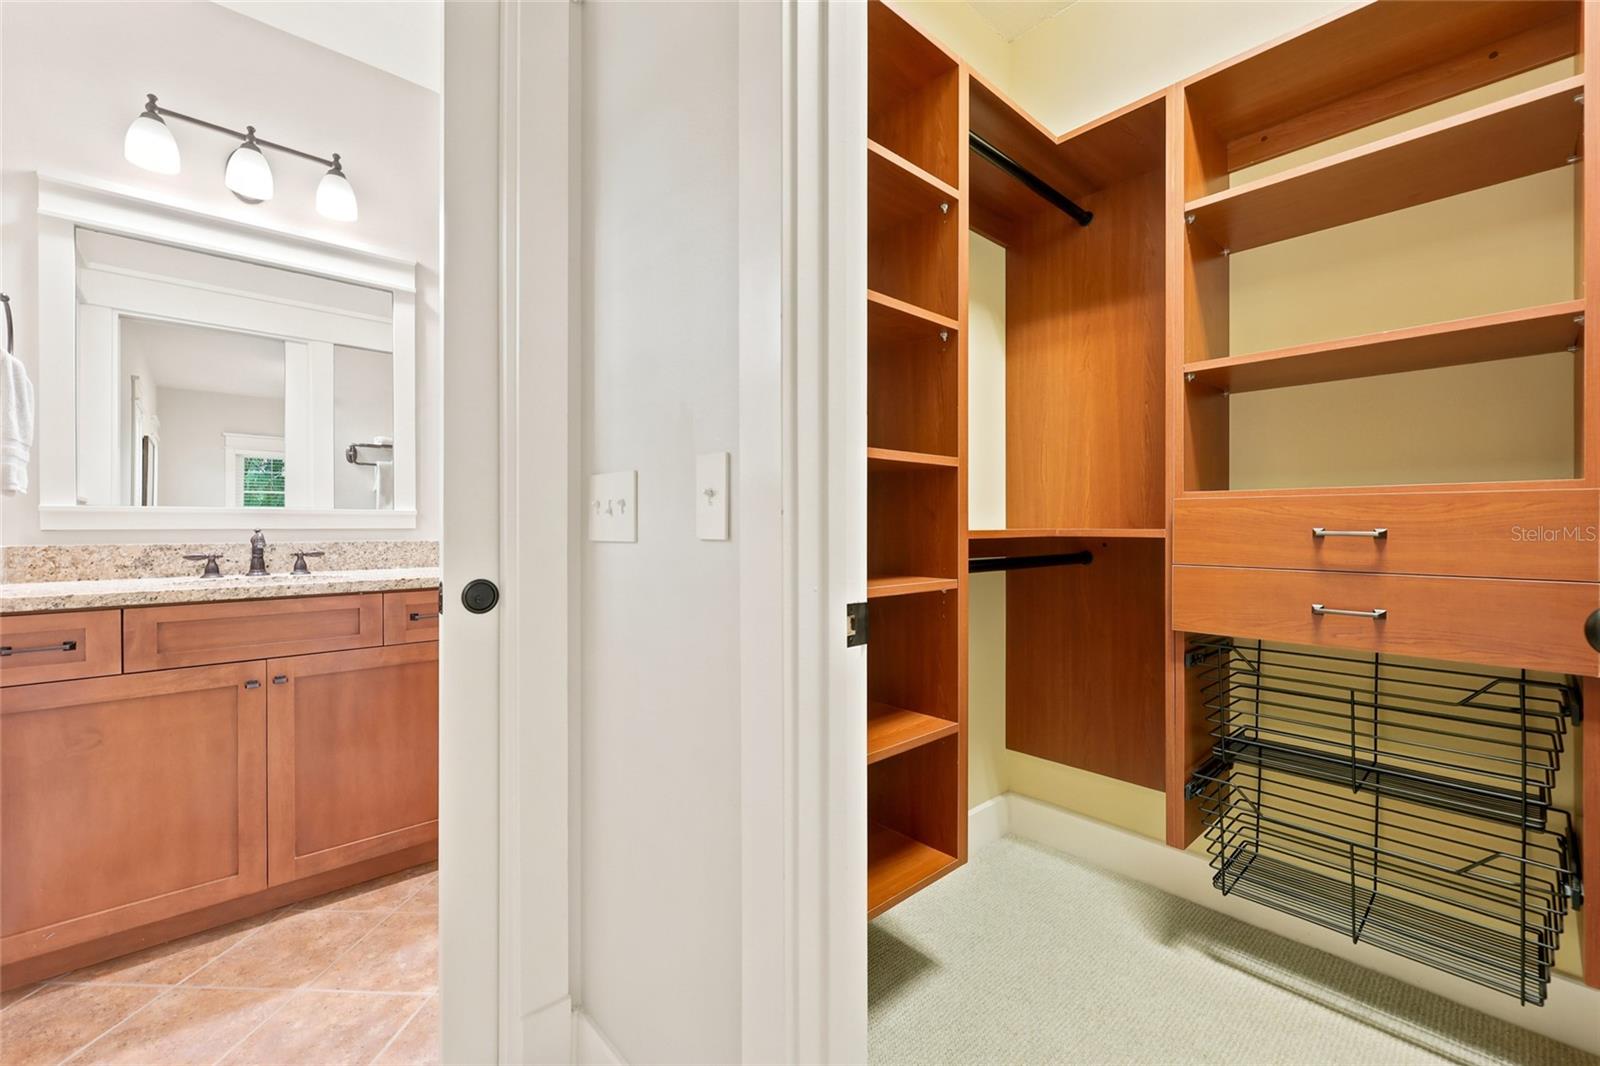
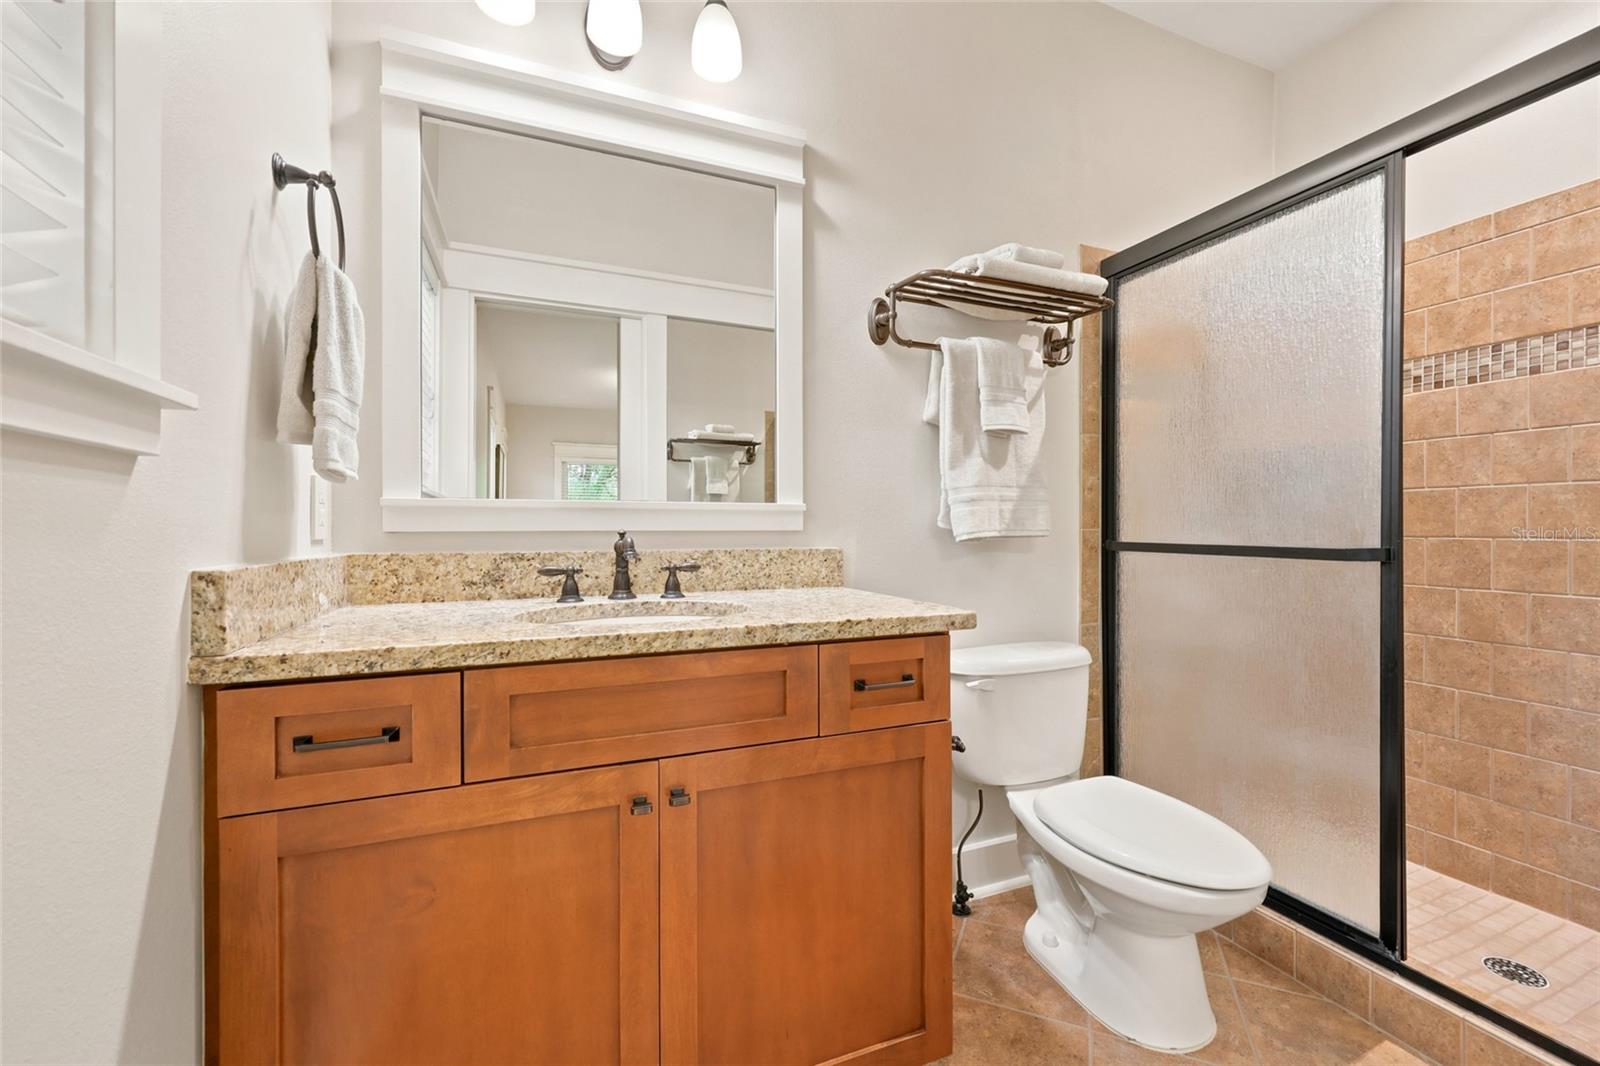
    Built-in Features, Coffered Ceiling(s), Crown Molding, Eat-in Kitchen, High Ceilings, Stone Counters, Walk-In Closet(s)

  • Total Bedrooms

    4

  • Bathrooms

    5

  • 1/2 Bathrooms

    1

  • Cooling YN

    YES

  • Cooling

    Central Air

  • Fireplace YN

    YES

  • Heating YN

    YES

  • Heating

    Central, Electric, Natural Gas

  • Pet friendly

    Yes

Exterior

  • Garage

    Yes

  • Garage spaces

    3

  • Construction Materials

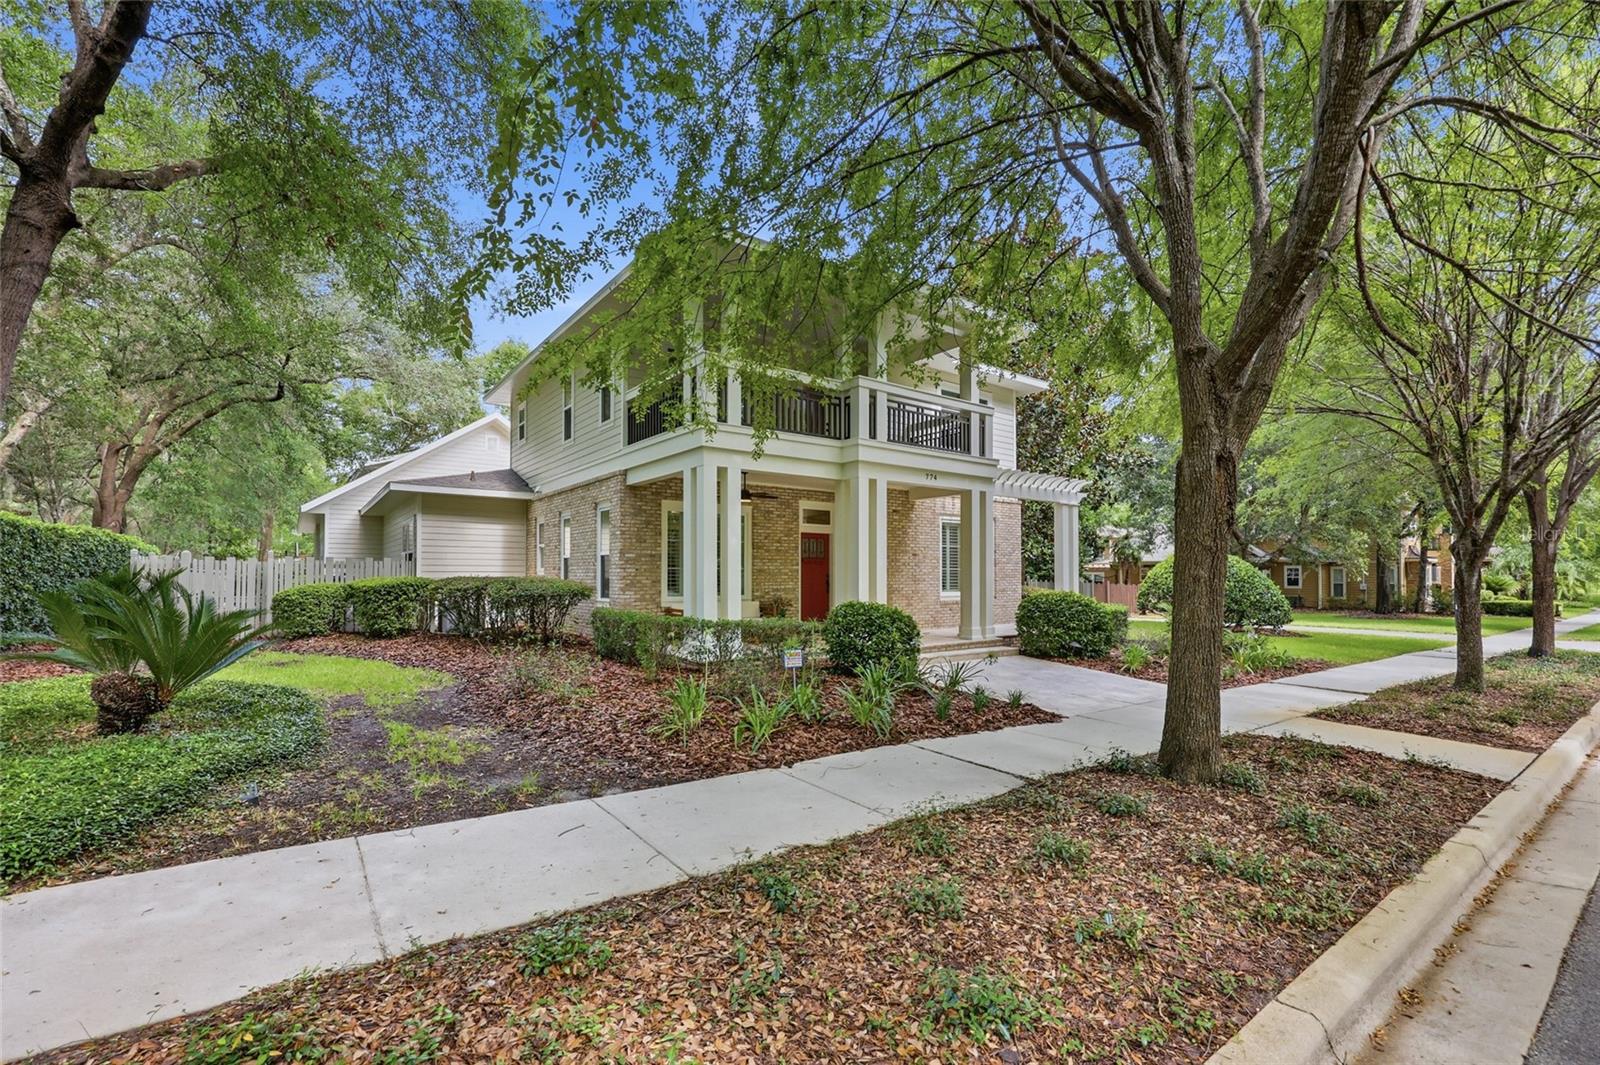
    Brick, Cement Siding, Frame

  • Other Exterior Features

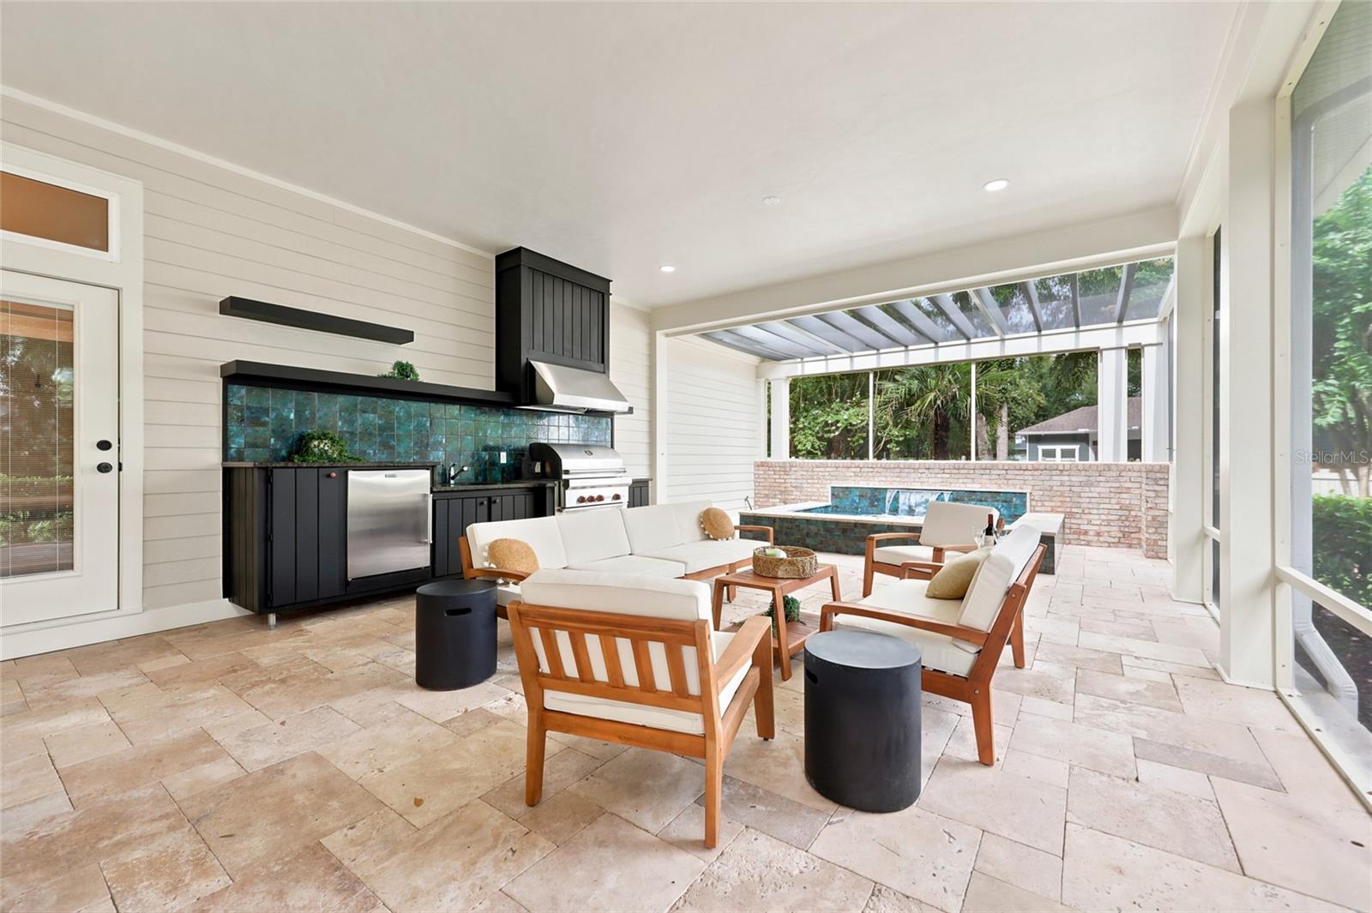
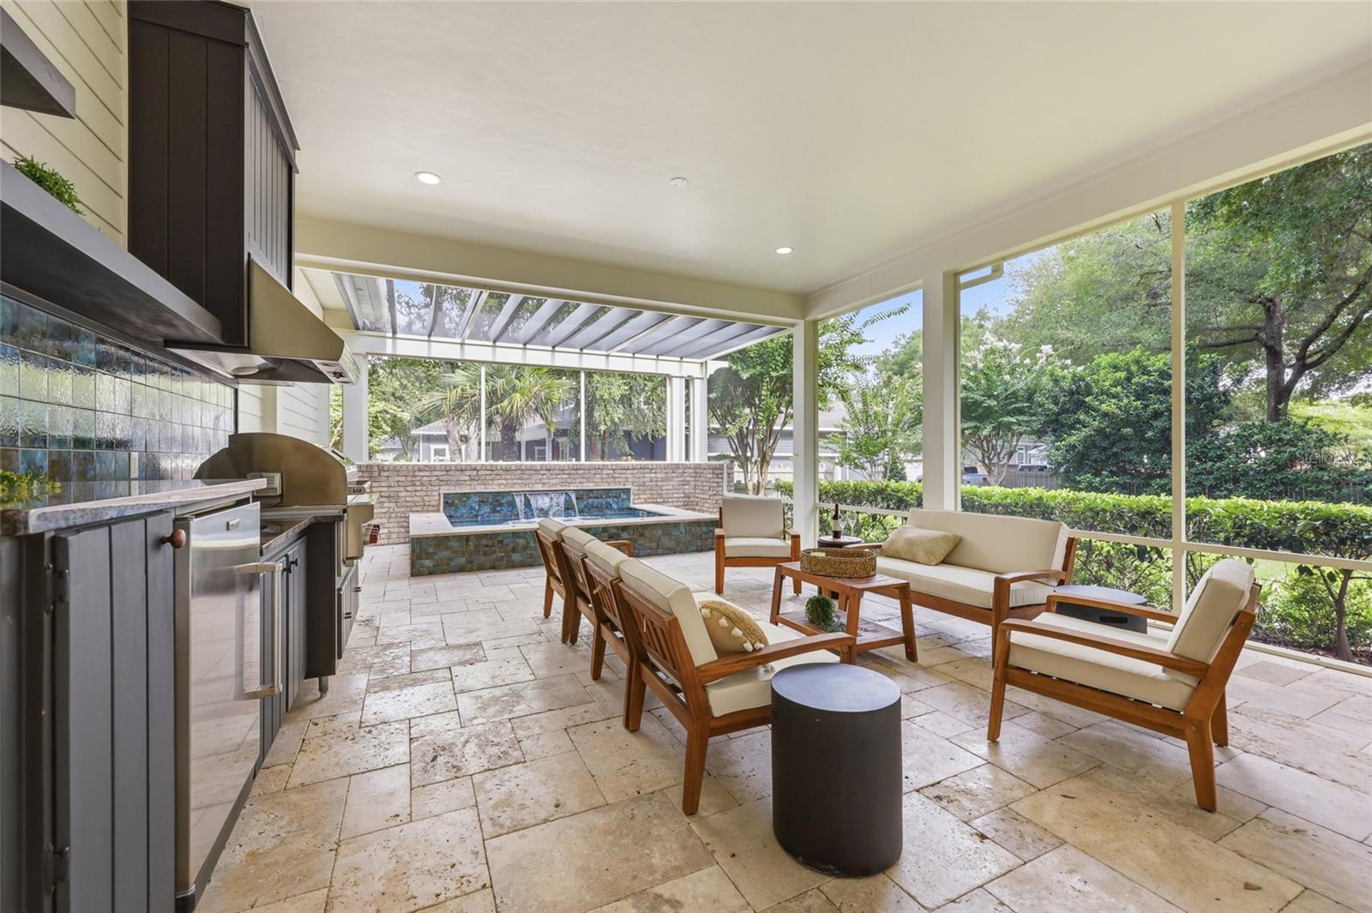
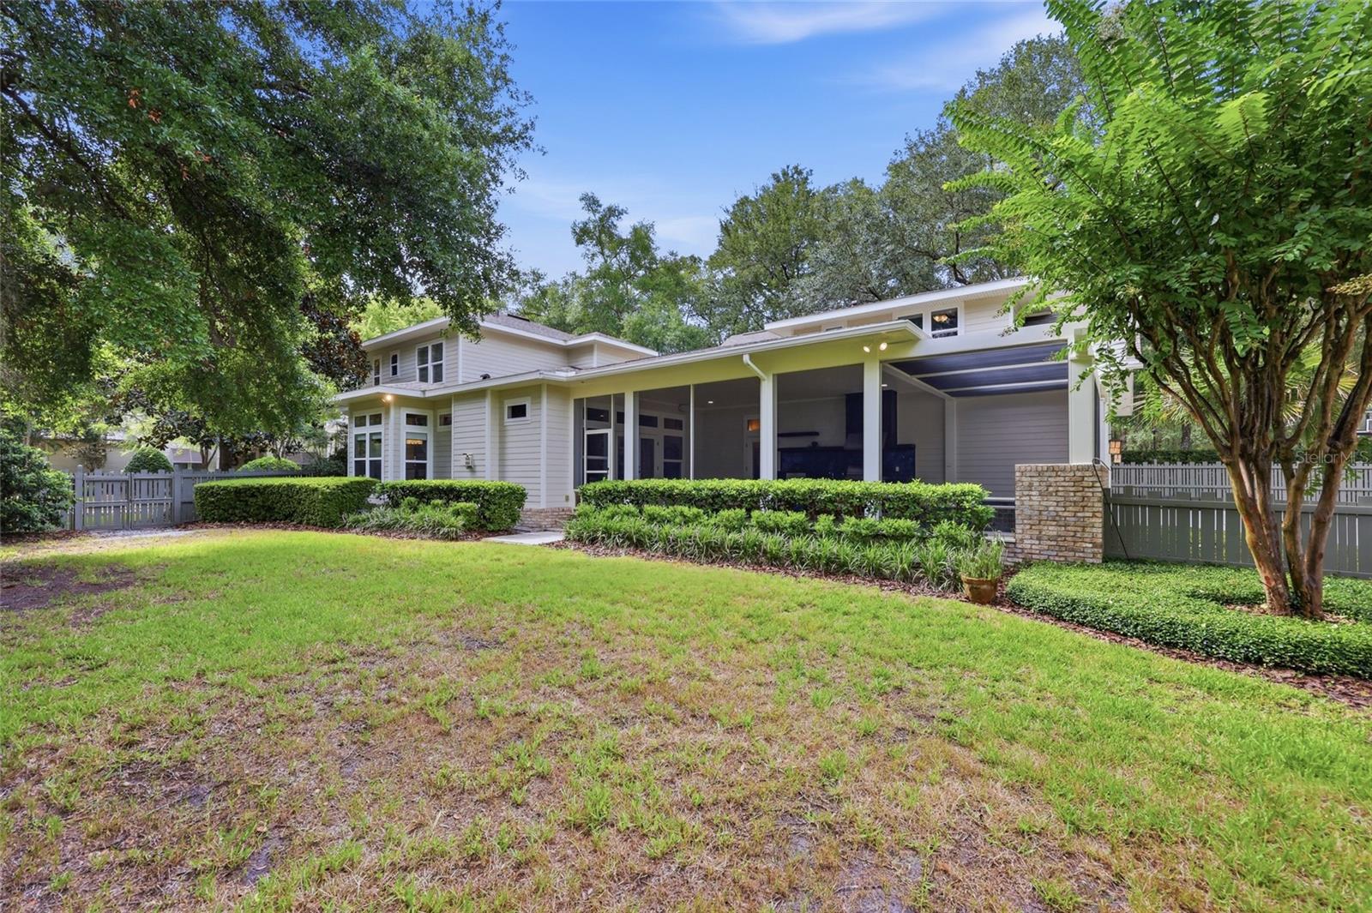
    Lighting, Outdoor Kitchen, Private Yard, Rain Gutters

  • Parking

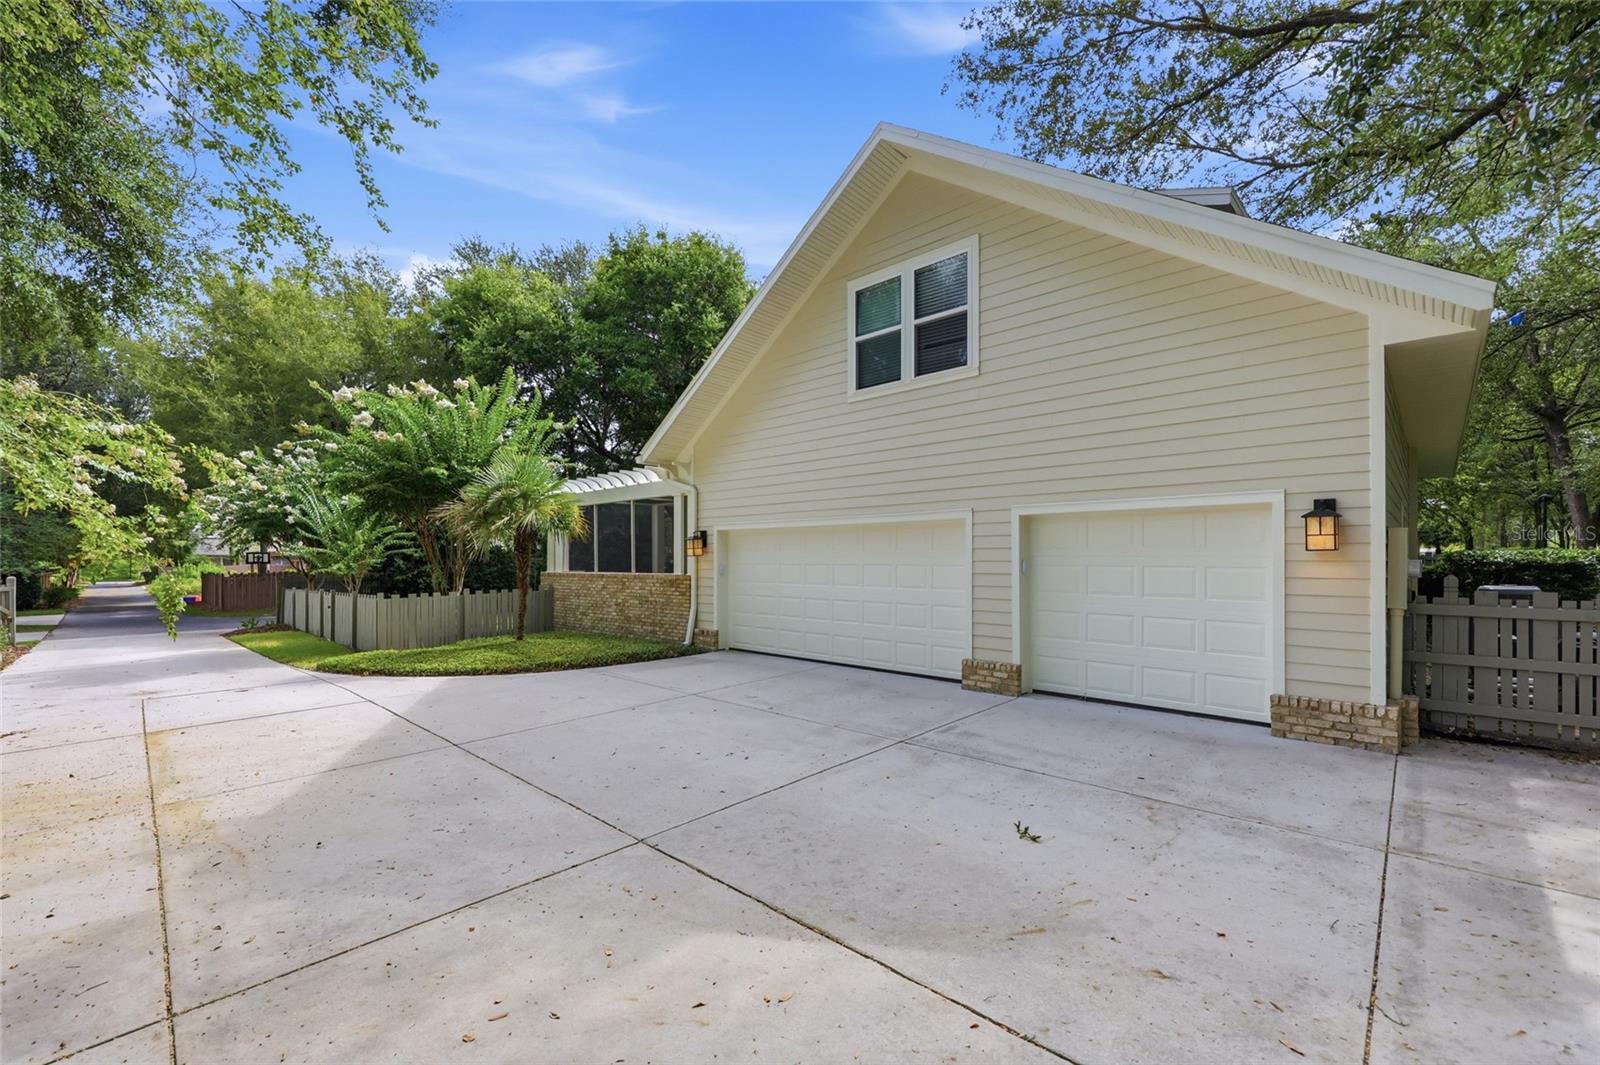
    Alley Access, Driveway, Garage Door Opener, Garage Faces Rear, On Street, Attached

  • Patio and Porch Features

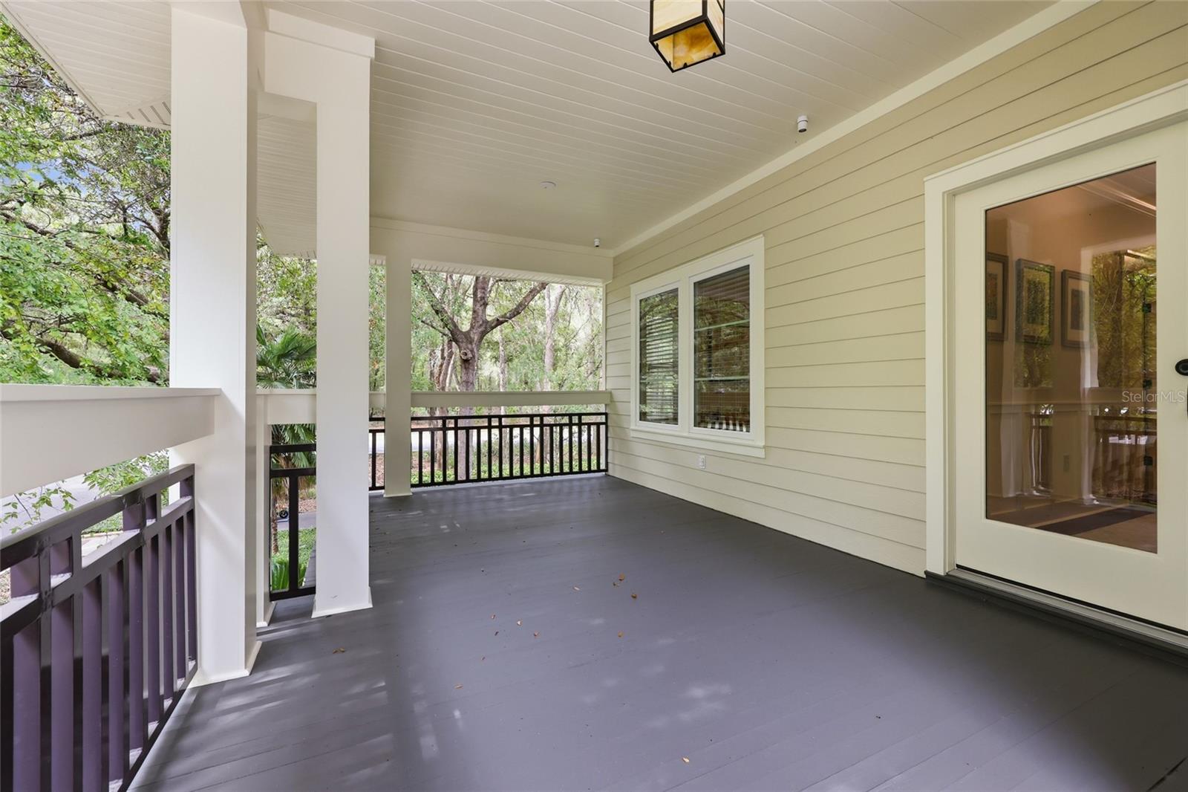
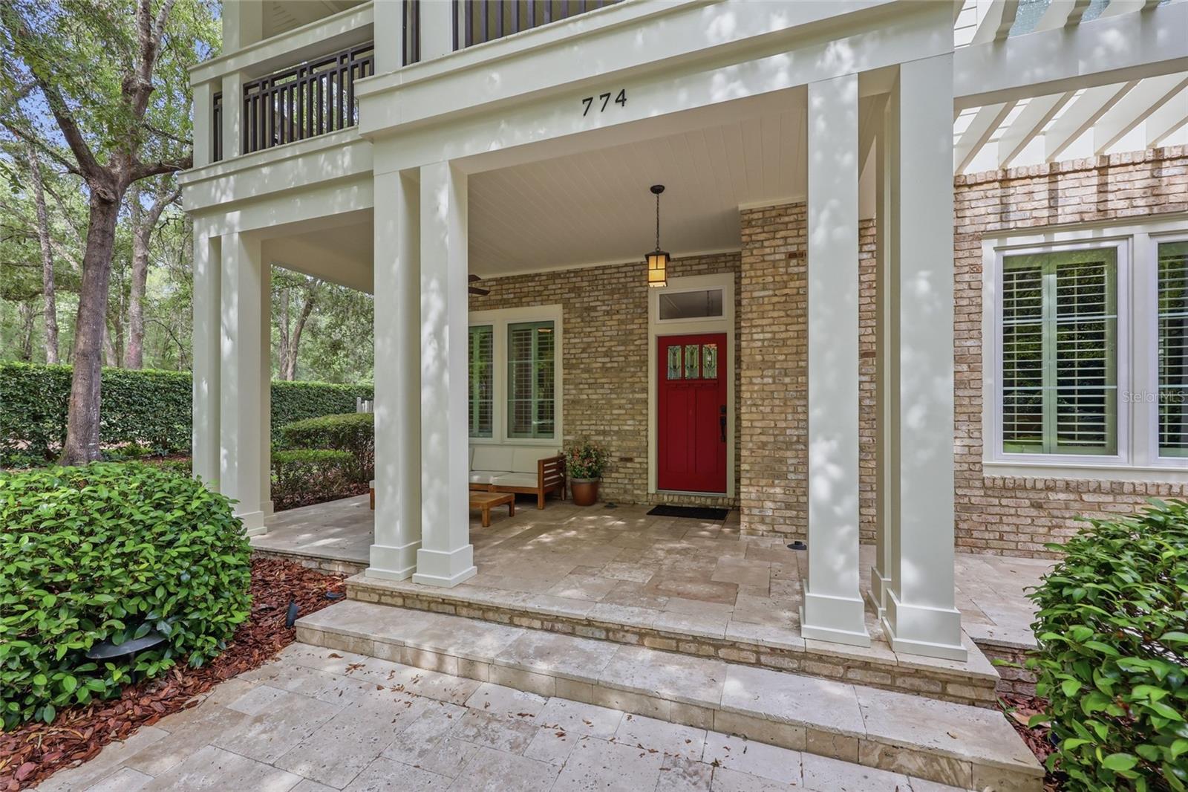
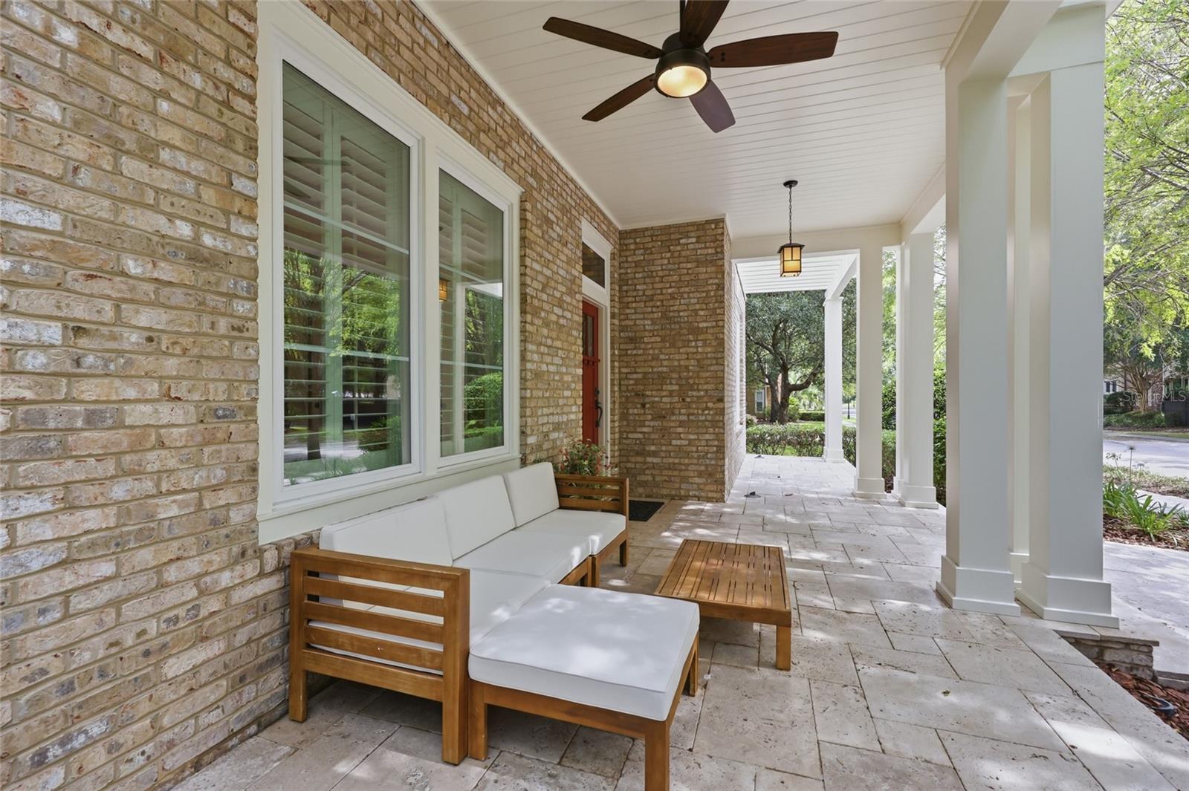
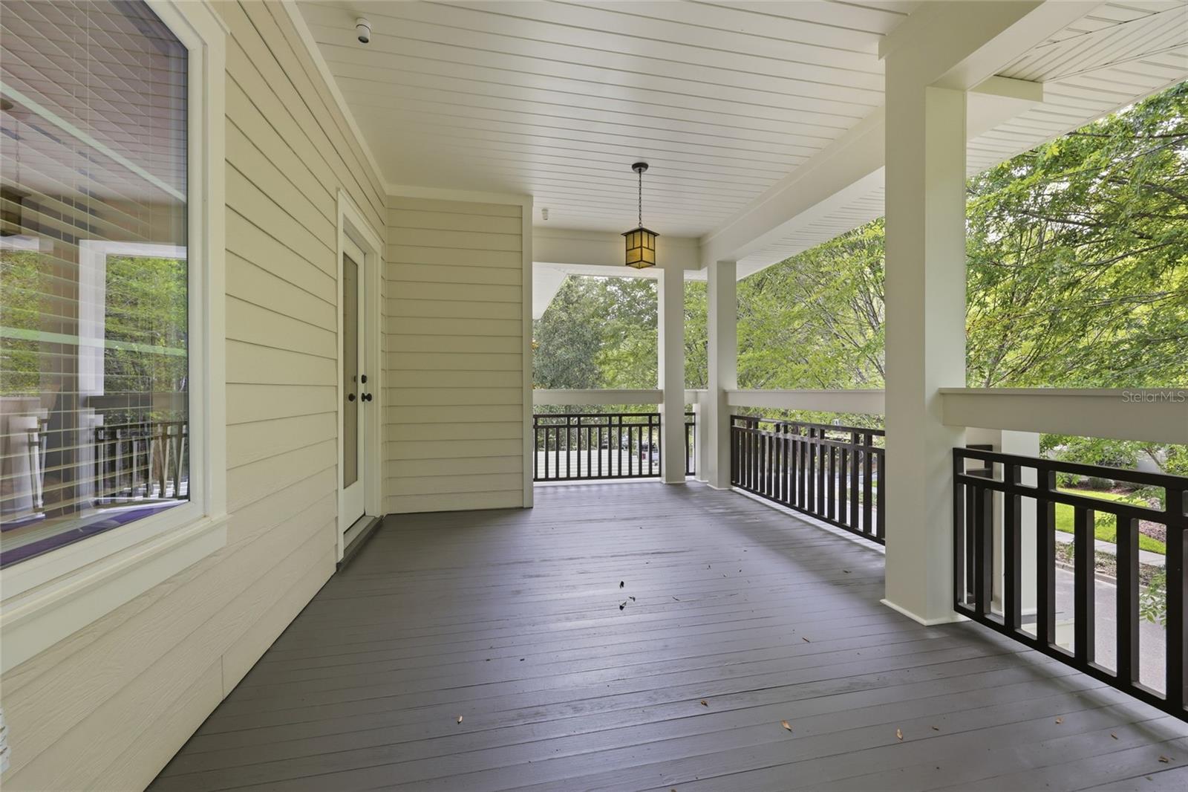
    Covered, Enclosed, Front Porch, Rear Porch, Screened

  • Pool

    No

  • Waterfront YN

    NO

  • View

    Trees/Woods

Area & Lot

  • Lot Features

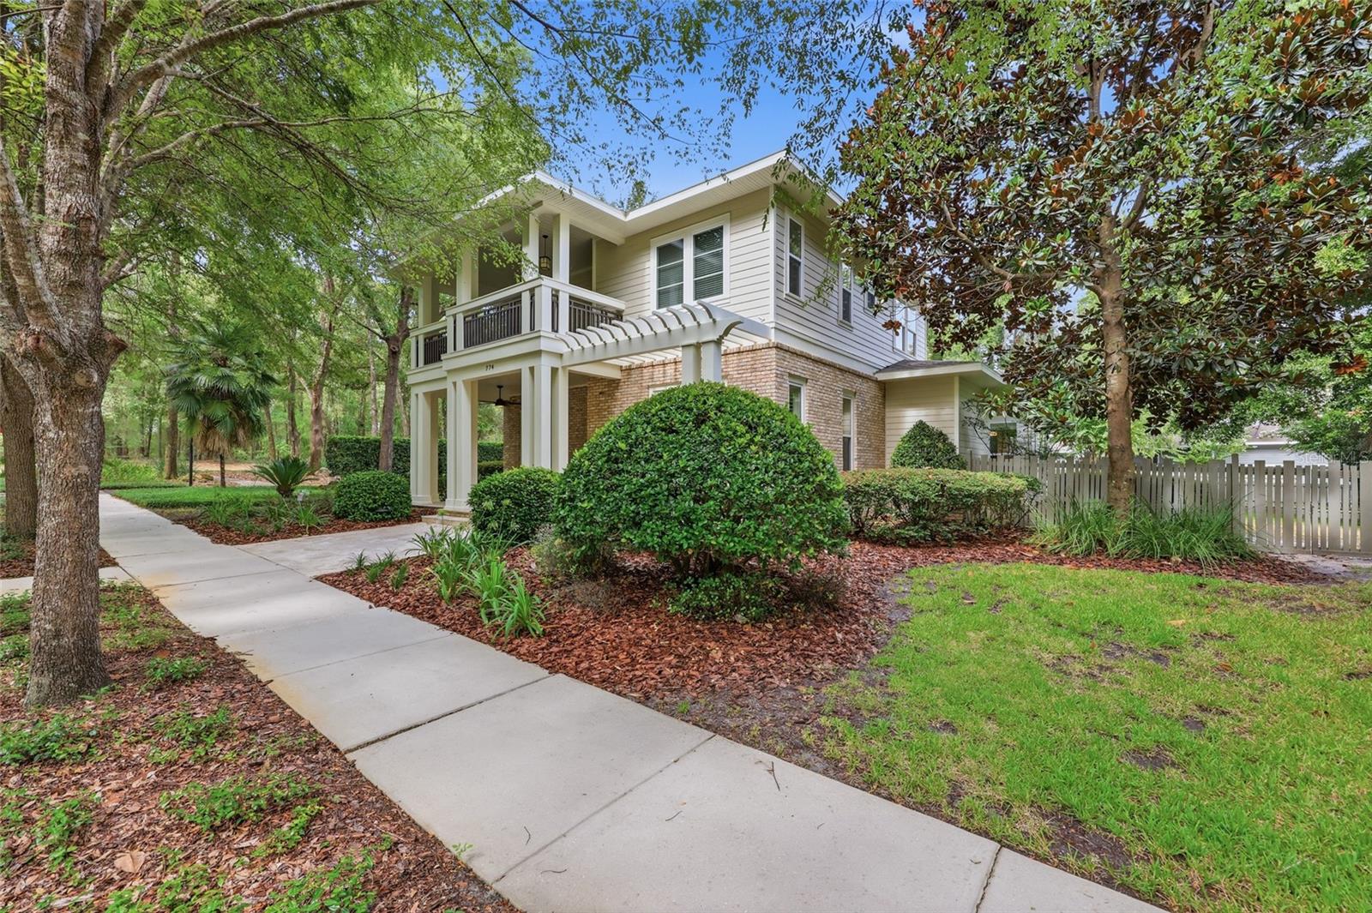
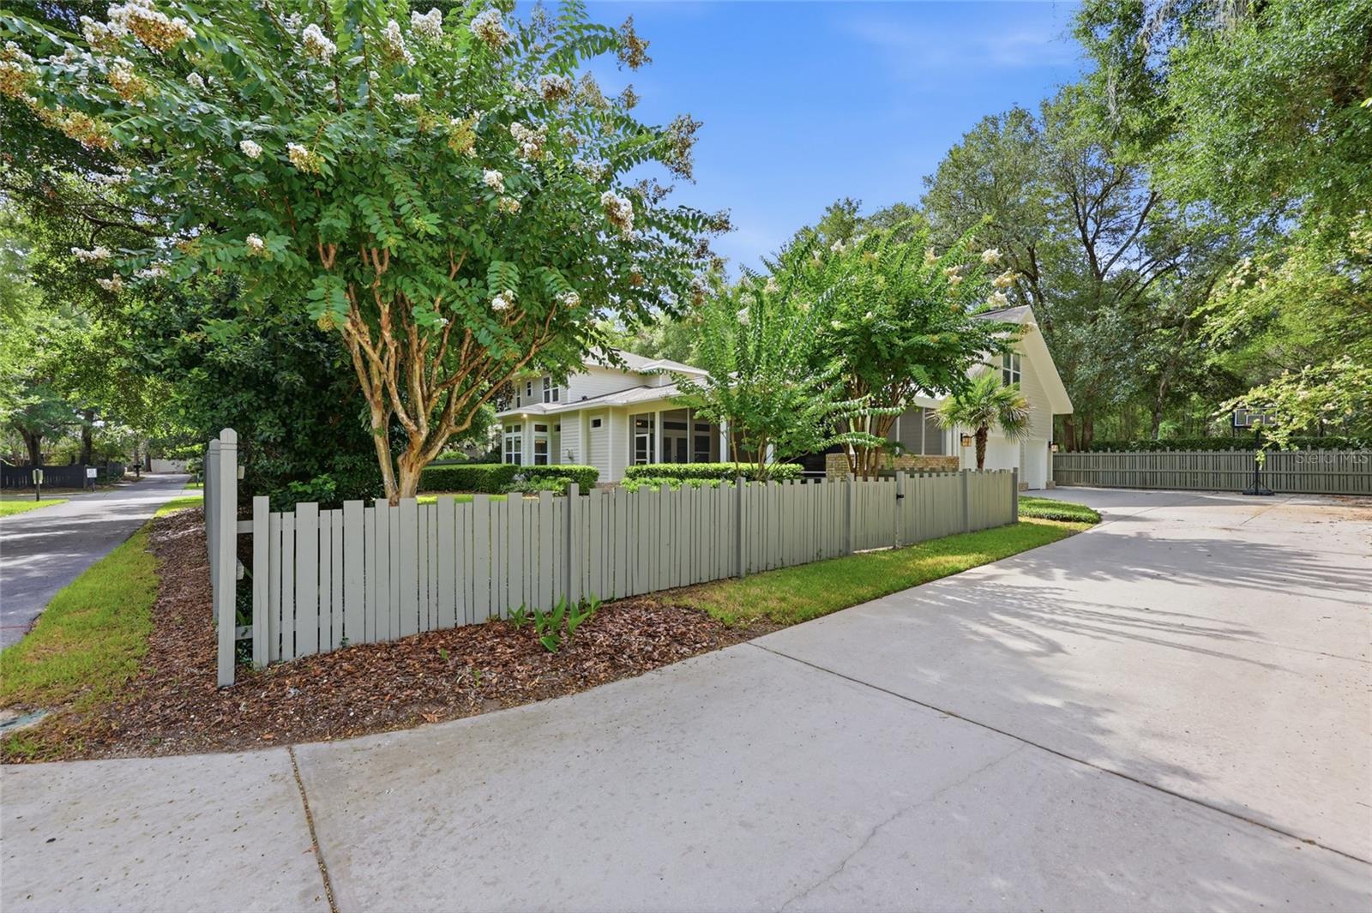
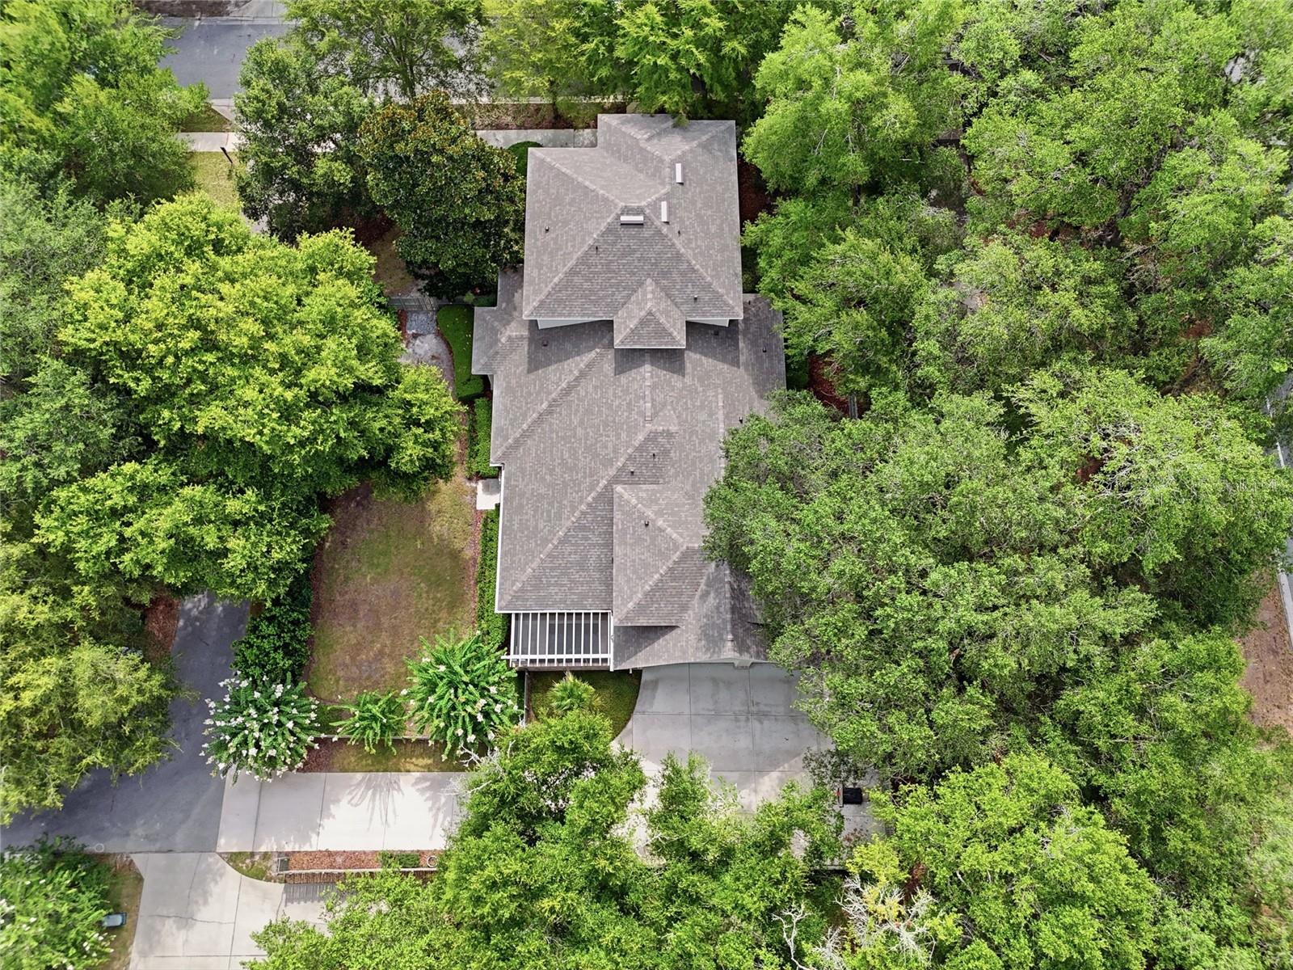
    Corner Lot

  • Lot Size(acres)

    0.34

  • Lot Size(square feet)

    14,810

  • Property Type

    Residential

  • Property Sub Type

    Single Family Residence

  • Architectural Style

    Other

Price

  • Sales Price

    $1,265,000

  • Tax Amount

    $20,761.76

  • Sq. Footage

    4,392

  • Price/SqFt

    $288

HOA

  • Association

    YES

  • Association Fee

    $629

  • Association Fee Frequency

    Quarterly

  • Association Fee Includes

    N/A

  • Total Monthly Fees

    $209.67

School District

  • Elementary School

    N/A

  • Middle School

    N/A

  • High School

    N/A

Property Features

  • Stories

    2

  • New Construction

    NO

  • Association Amenities

    Basketball Court, Clubhouse, Playground, Pool, Tennis Court(s)

  • Foundation Details

    Slab

  • Ownership

    Fee Simple

  • Senior Community YN

    NO

  • Sewer

    None

  • Tax Lot

    299

  • Water Source

    Public

Schedule a Showing

Showing scheduled successfully.

<
>
IN PERSON
VIA CHAT

What is 3 + 4 ?


Change time

Mortgage calculator
Estimate your monthly mortgage payment, including the principal and interest, property taxes, and HOA. Adjust the values to generate a more accurate rate.

Your payment

Principal and Interest:

$

Property taxes:

$

HOA fees:

$

Total loan payment:

$

Total interest amount:

$

Location

County

Alachua

Elementary School

Middle School

High School

Listing Courtesy of Amy Muir , ENGEL & VOLKERS GAINESVILLE

RealHub Information is provided exclusively for consumers' personal, non-commercial use, and it may not be used for any purpose other than to identify prospective properties consumers may be interested in purchasing. All information deemed reliable but not guaranteed and should be independently verified. All properties are subject to prior sale, change or withdrawal. RealHub website owner shall not be responsible for any typographical errors, misinformation, misprints and shall be held totally harmless.

Agent Michael Graf

Business Coach | Executive Sales Associate | Realtor®

Michael Graf

Call Michael today to schedule a private showing.


* Listings on this website come from the FMLS IDX Compilation and may be held by brokerage firms other than the owner of this website. The listing brokerage is identified in any listing details. Information is deemed reliable but is not guaranteed. If you believe any FMLS listing contains material that infringes your copyrighted work please click here to review our DMCA policy and learn how to submit a takedown request.© 2024 FMLS.
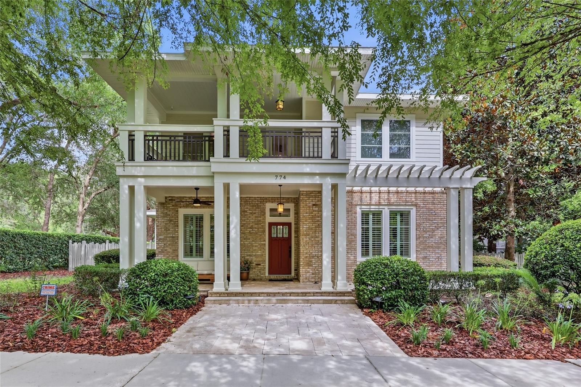
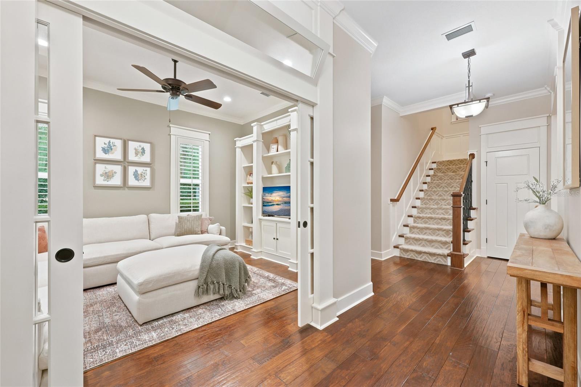
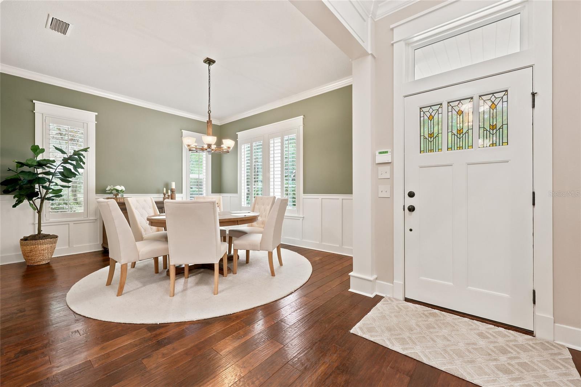
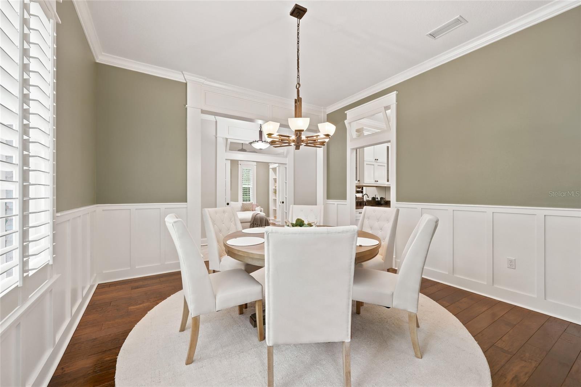
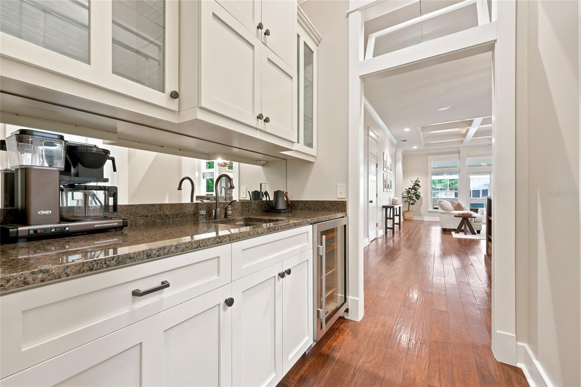
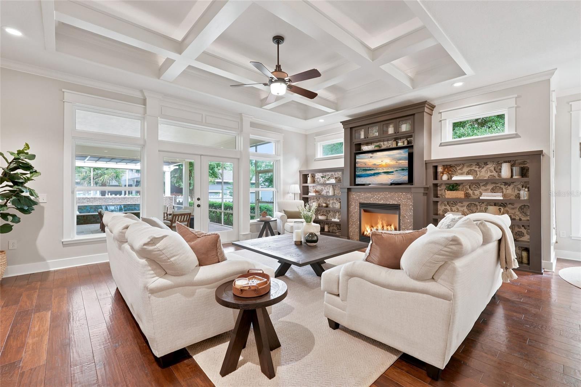
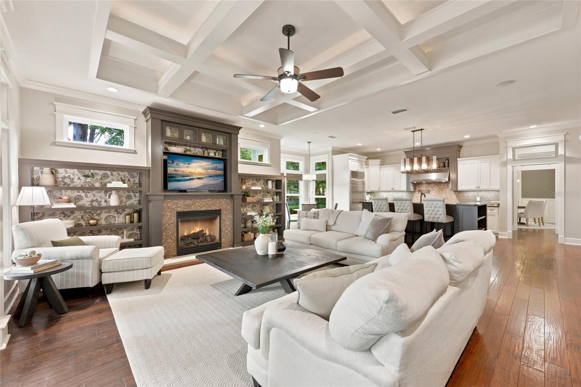
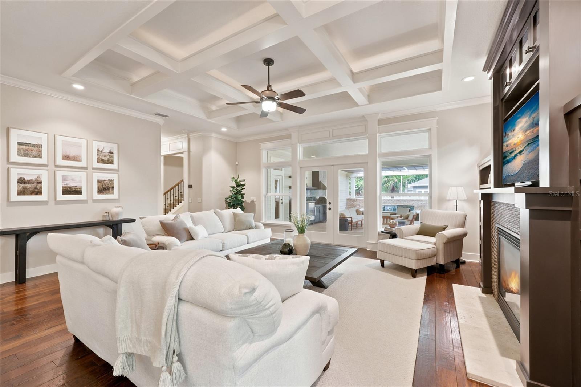
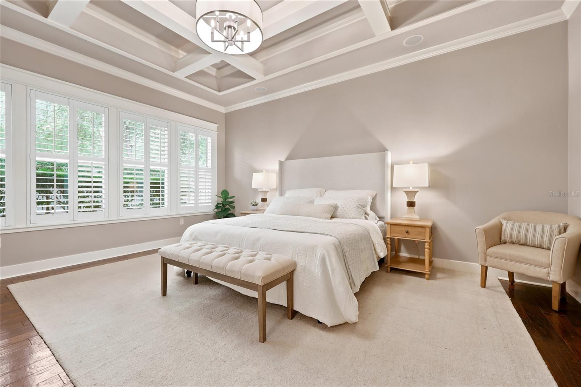
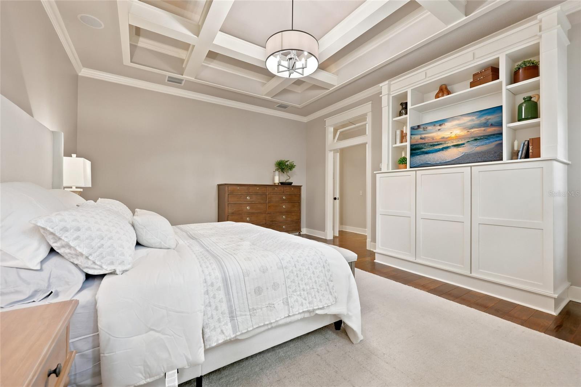
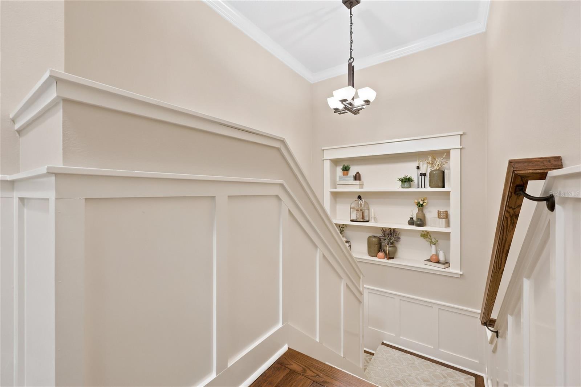
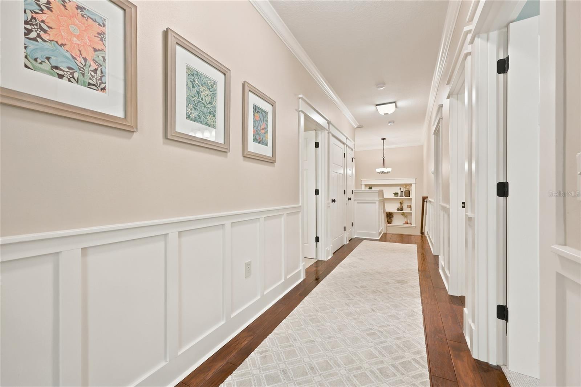
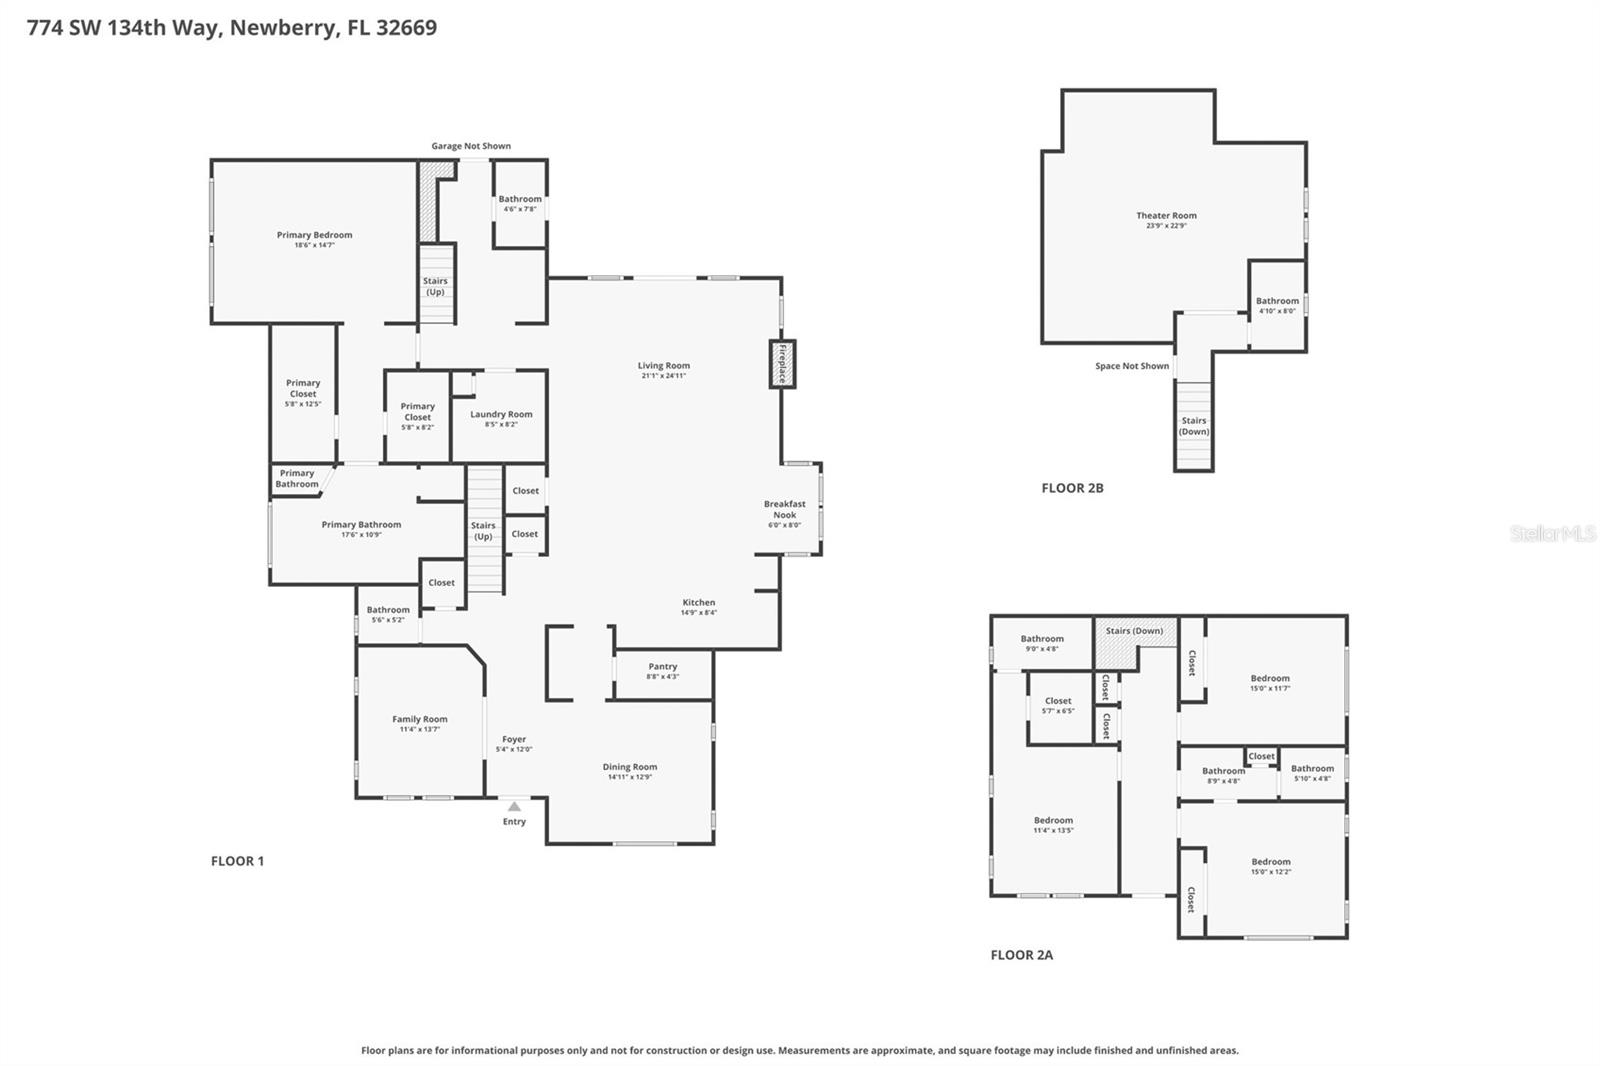
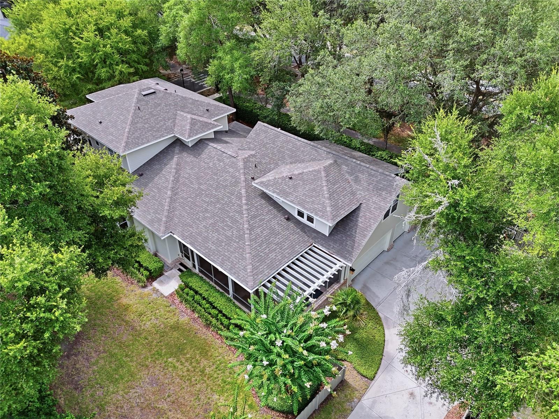
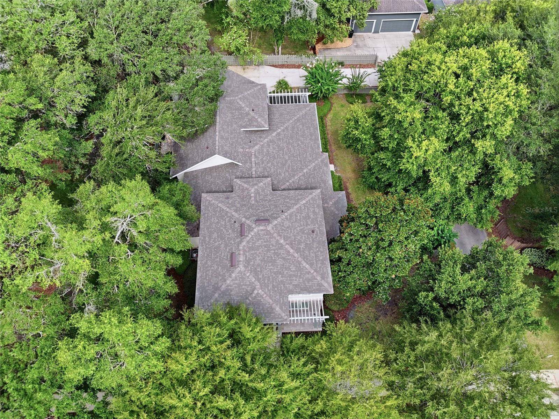
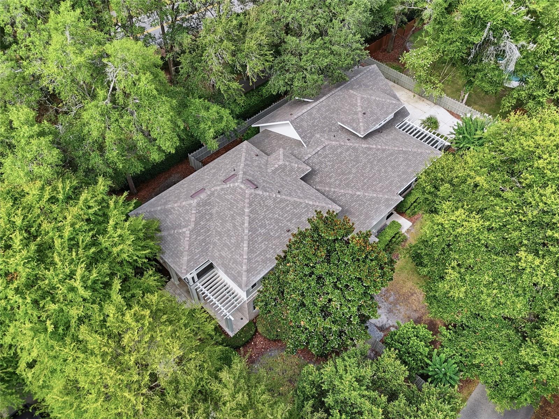
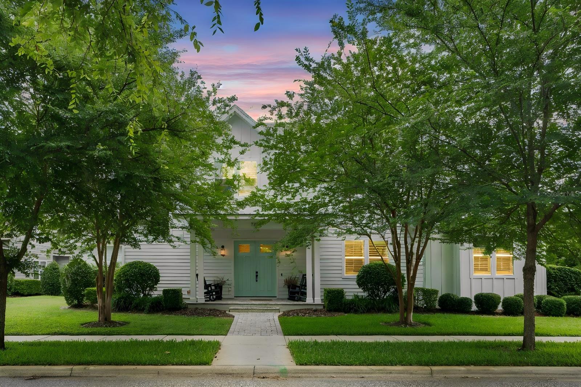
This exceptional Tioga Spring 2010 Parade Home by Pridgen Homes showcases timeless craftsmanship and luxury throughout. Situated on a premium, spacious Avenue Homesite surrounded by mature trees, this residence offers a peaceful, serene setting where you’ll feel entirely immersed in nature while enjoying every modern convenience. Inside, stunning architectural details take center stage with hand-scraped hickory wood floors, decorative floating beams, and custom millwork.

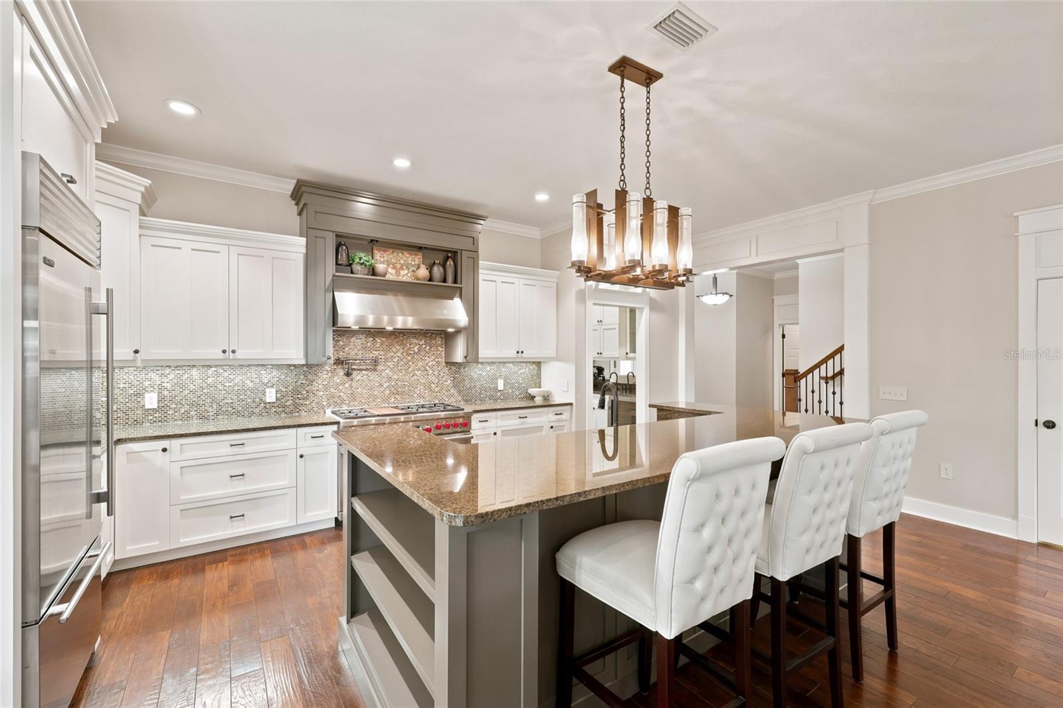
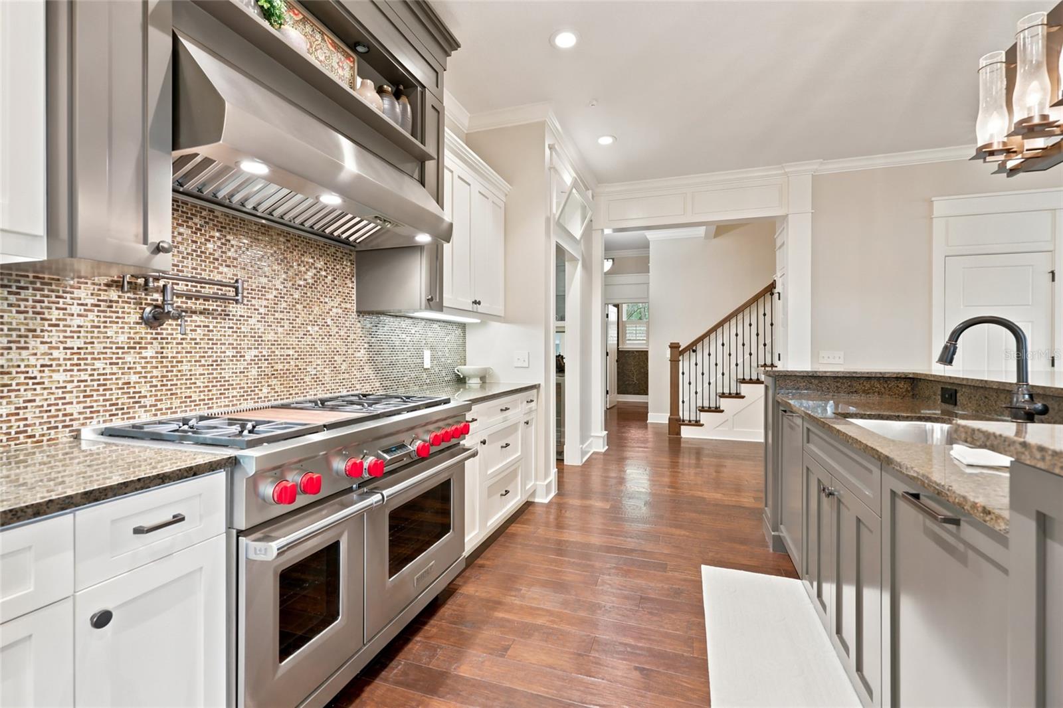
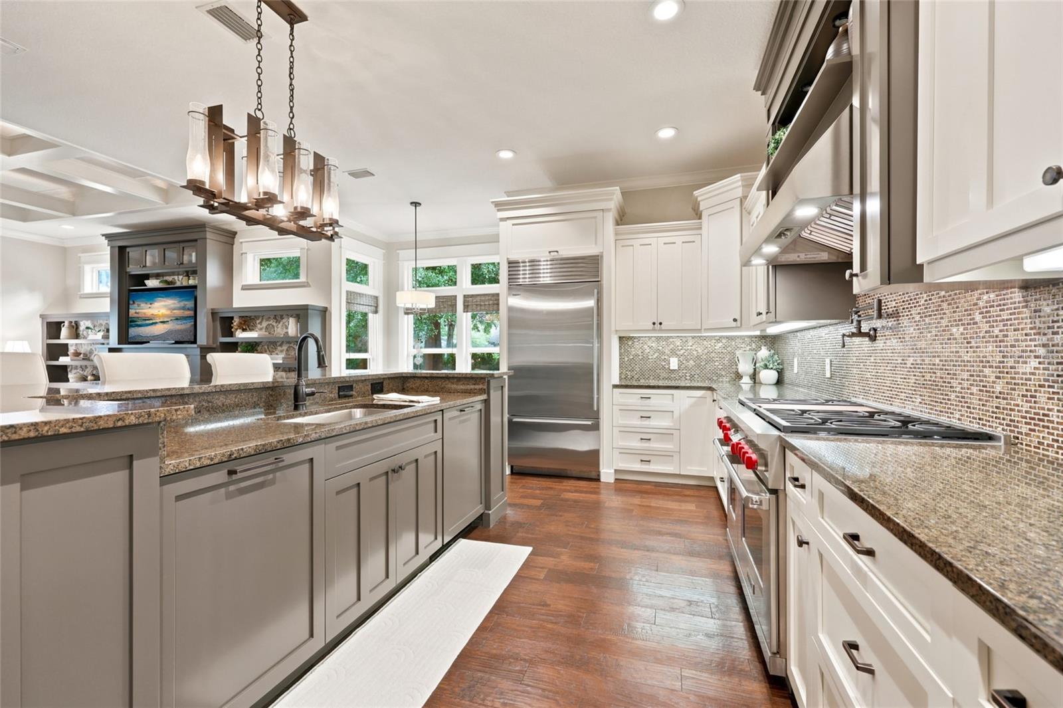
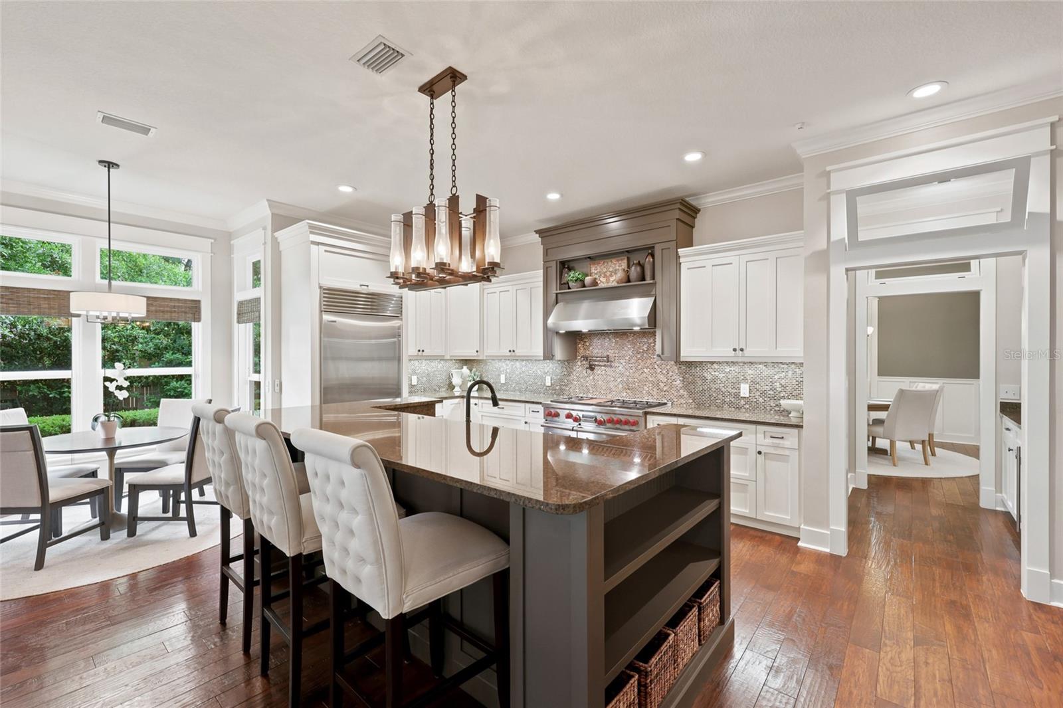
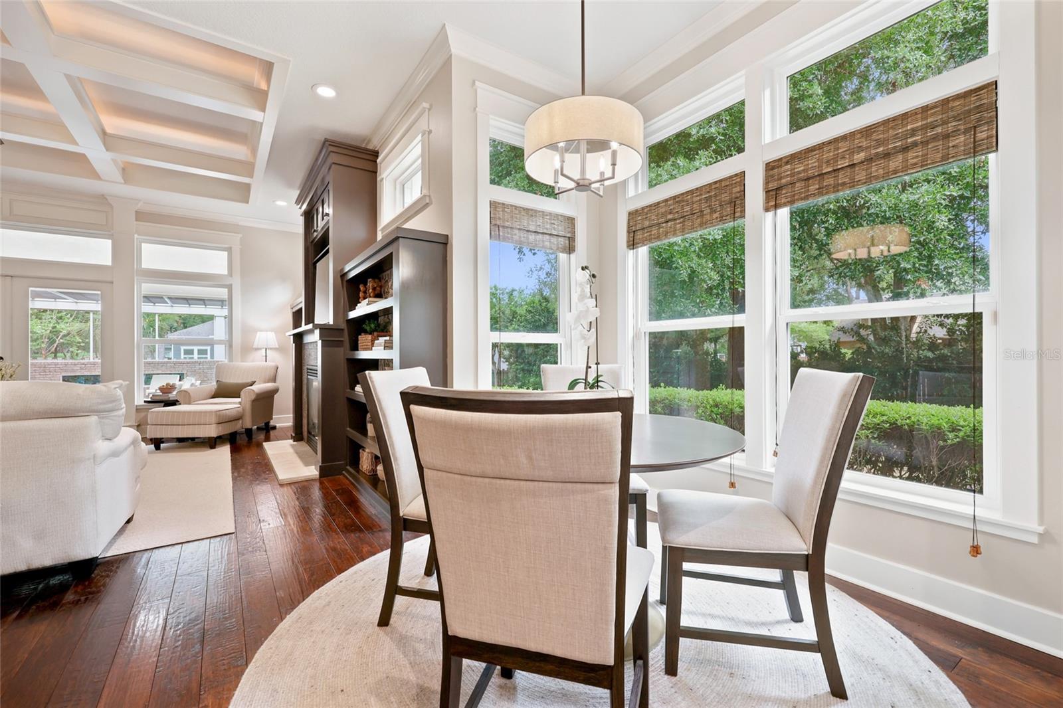
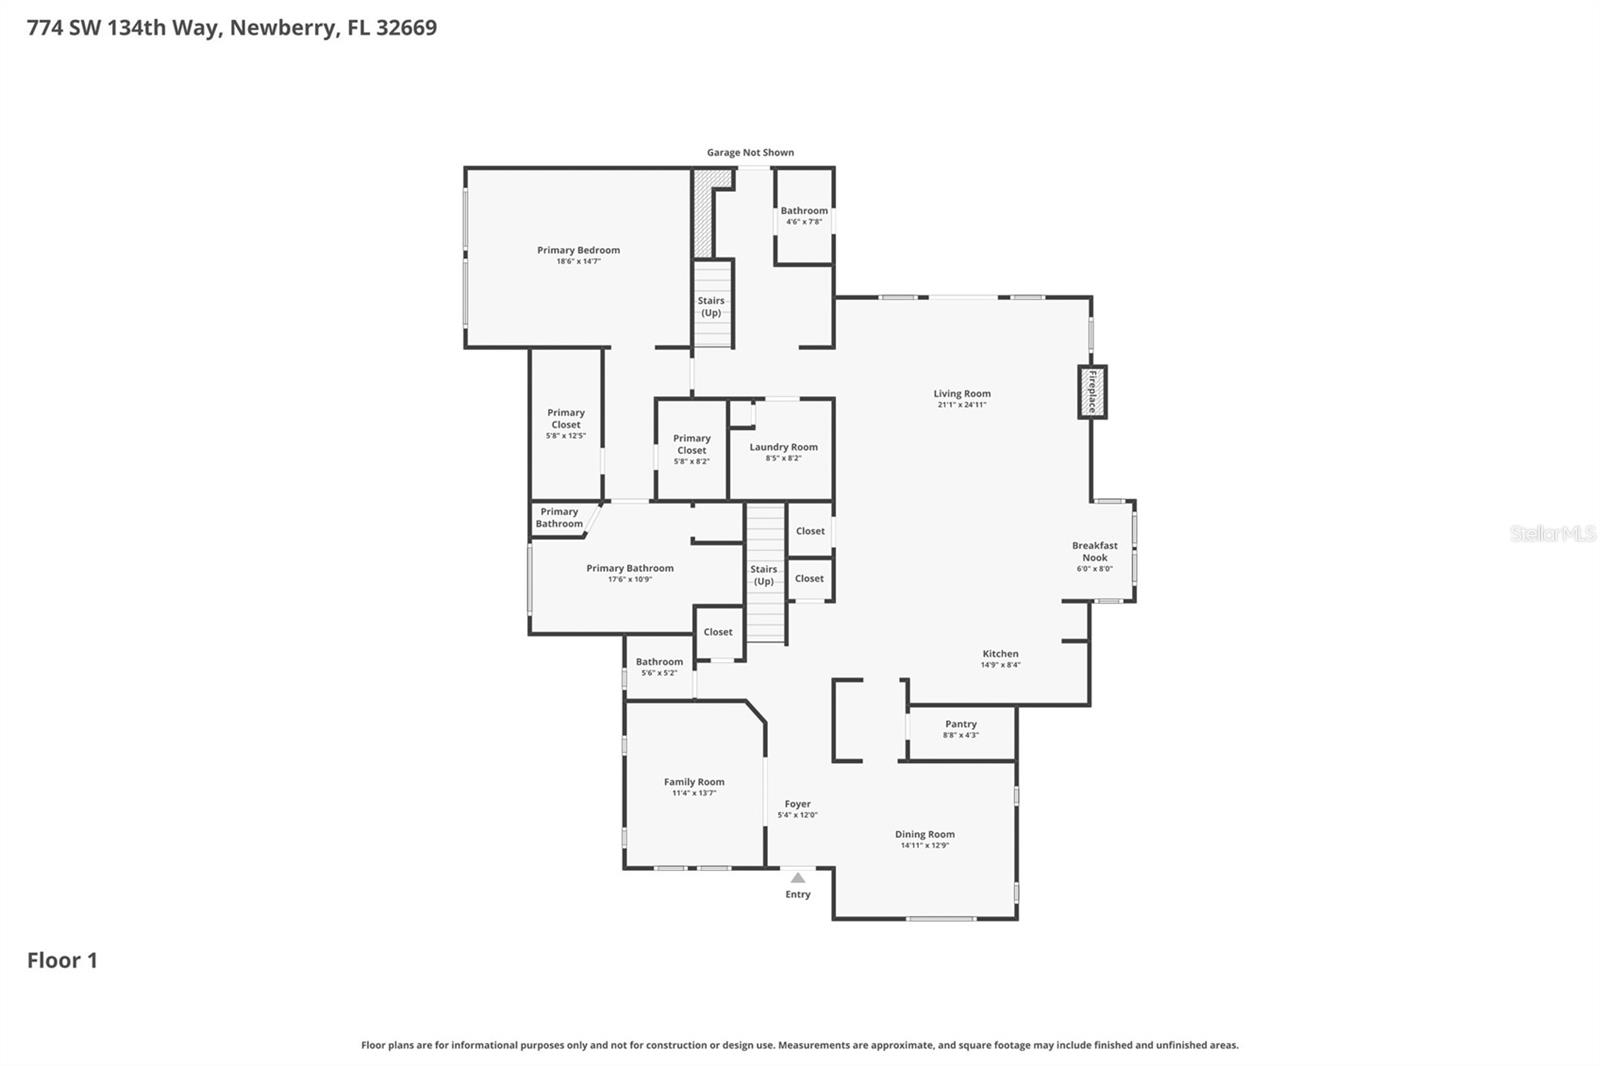
The gourmet kitchen is a chef's dream, fully upgraded with high-end luxury appliances featuring a Sub-Zero refrigerator and a professional-grade Wolf range. Custom cabinetry, rich granite countertops, a bright breakfast nook, and an abundance of workspace complete this high-end cooking space. The adjacent family room centers around a cozy gas fireplace with a wood mantel and glass surround, complemented by a custom built-in entertainment center.
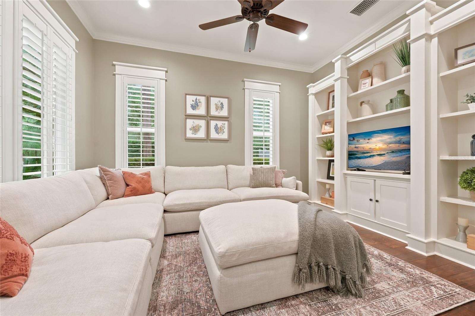
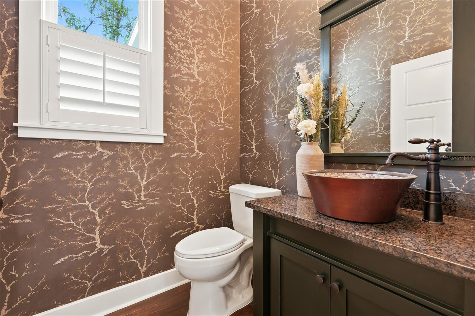
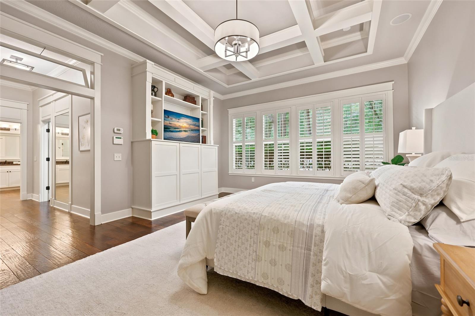
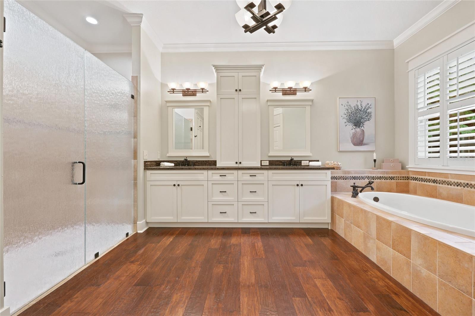
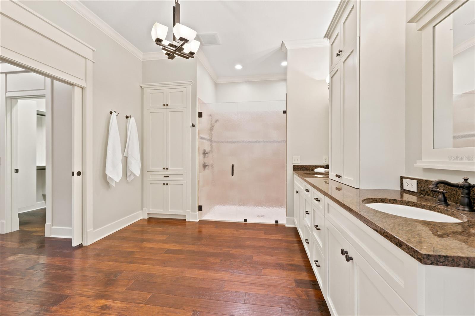
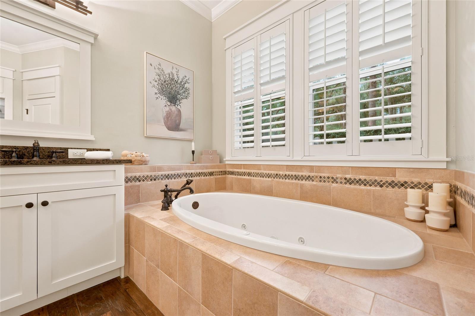
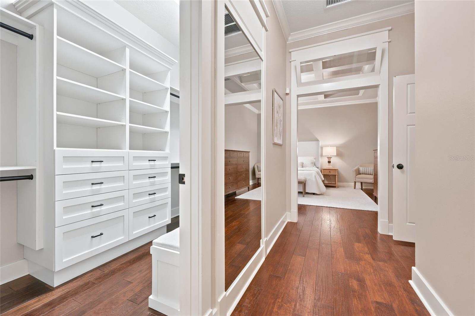
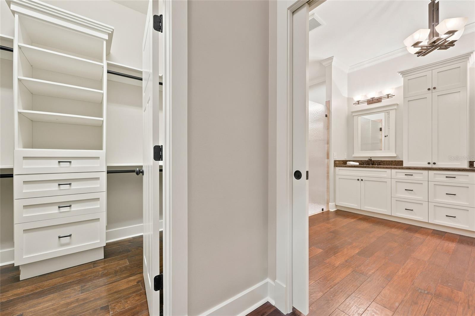
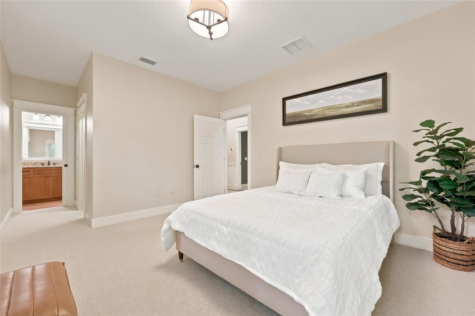
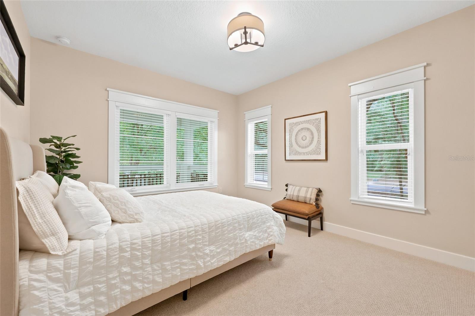
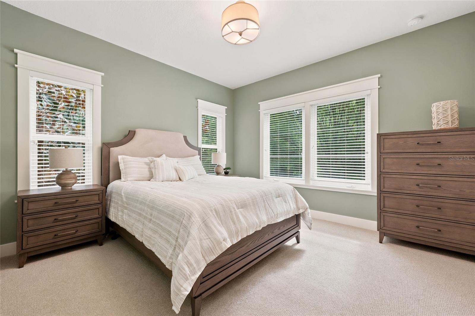
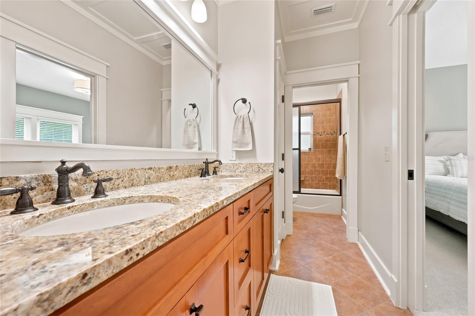
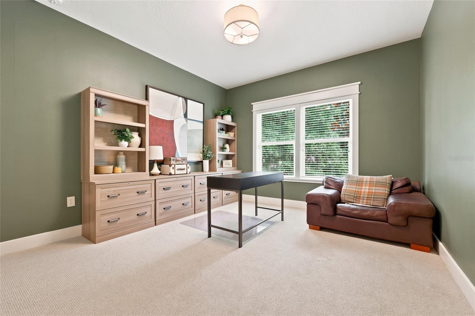
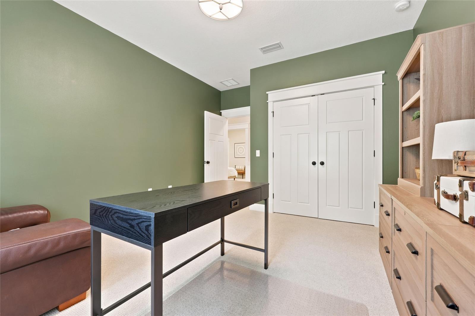
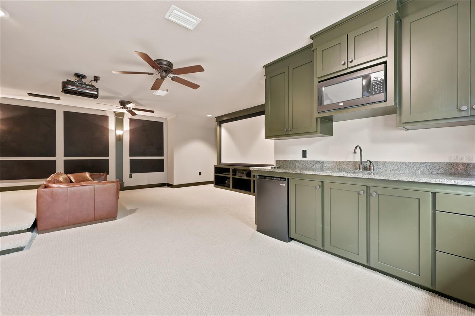
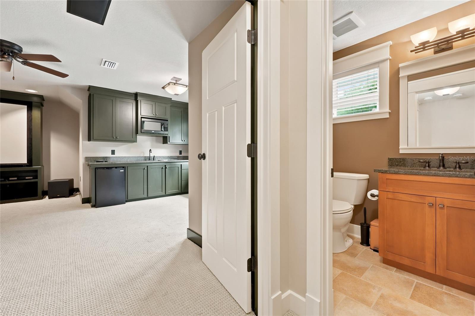
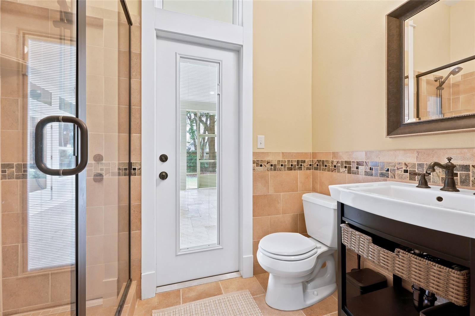
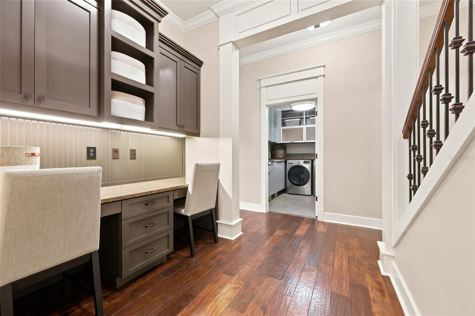
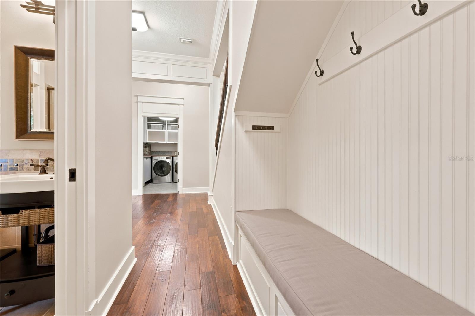
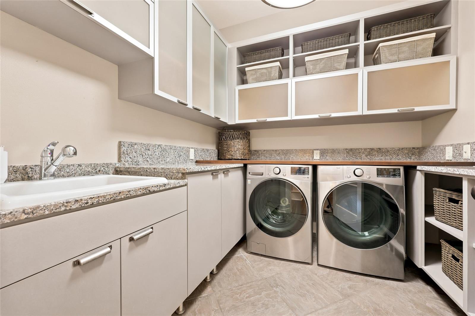
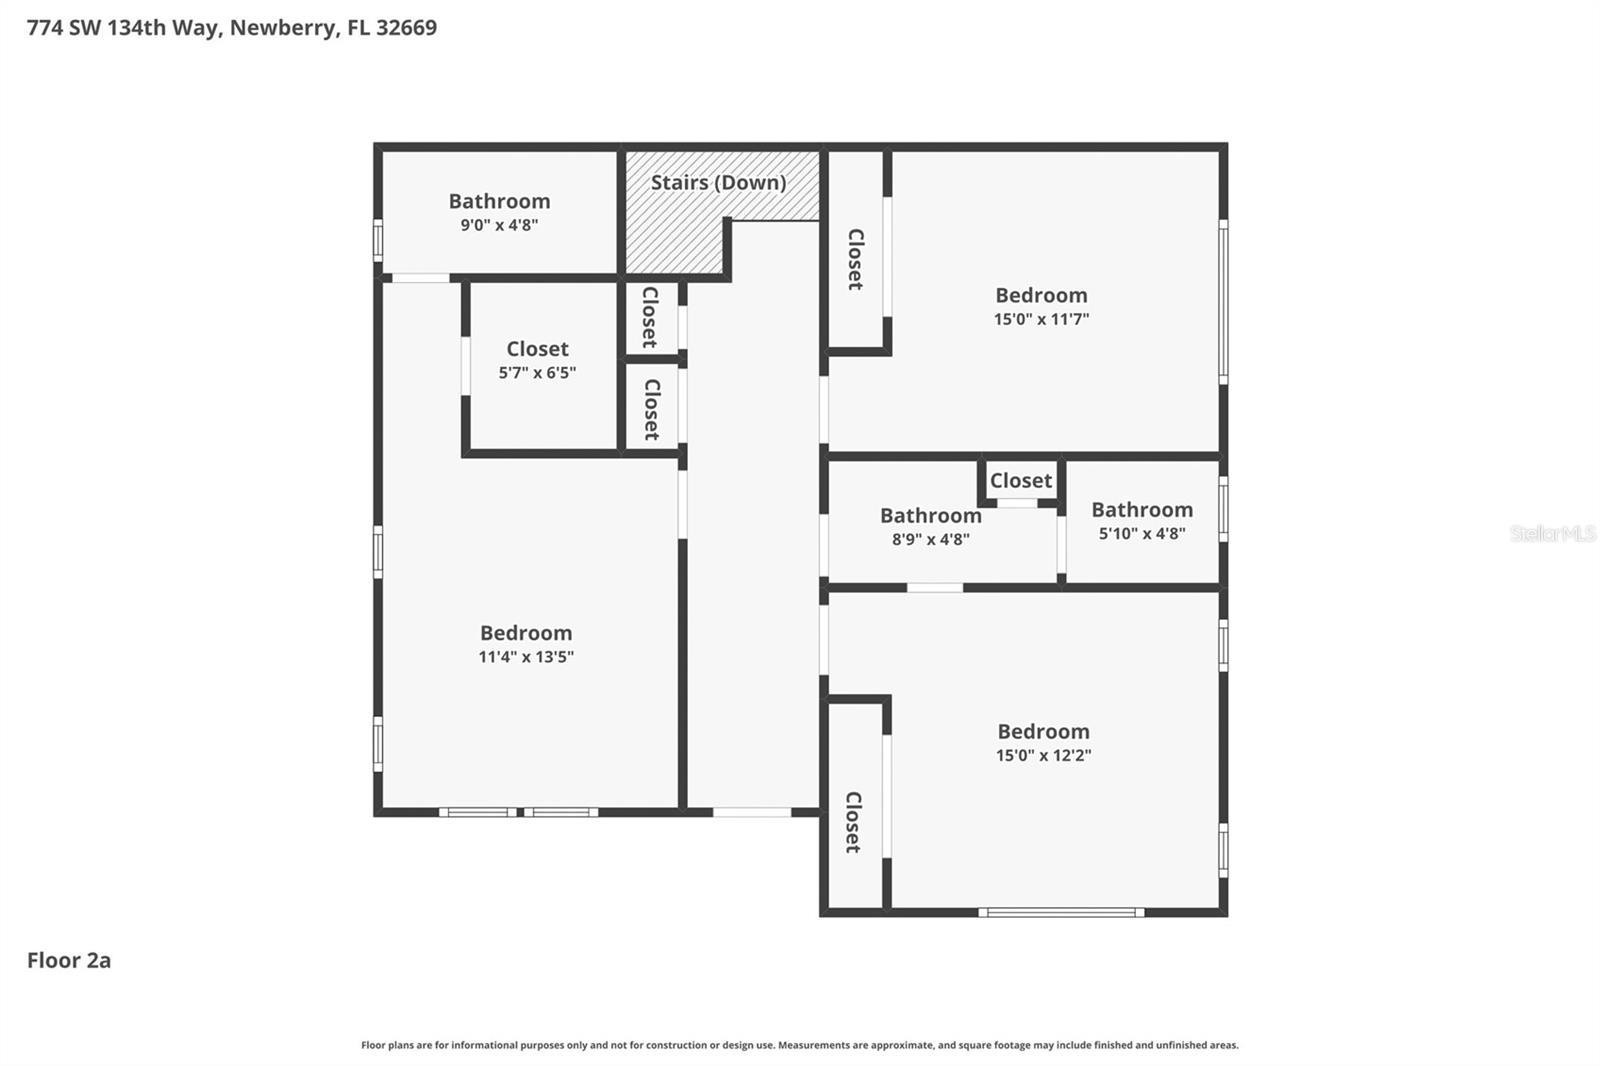
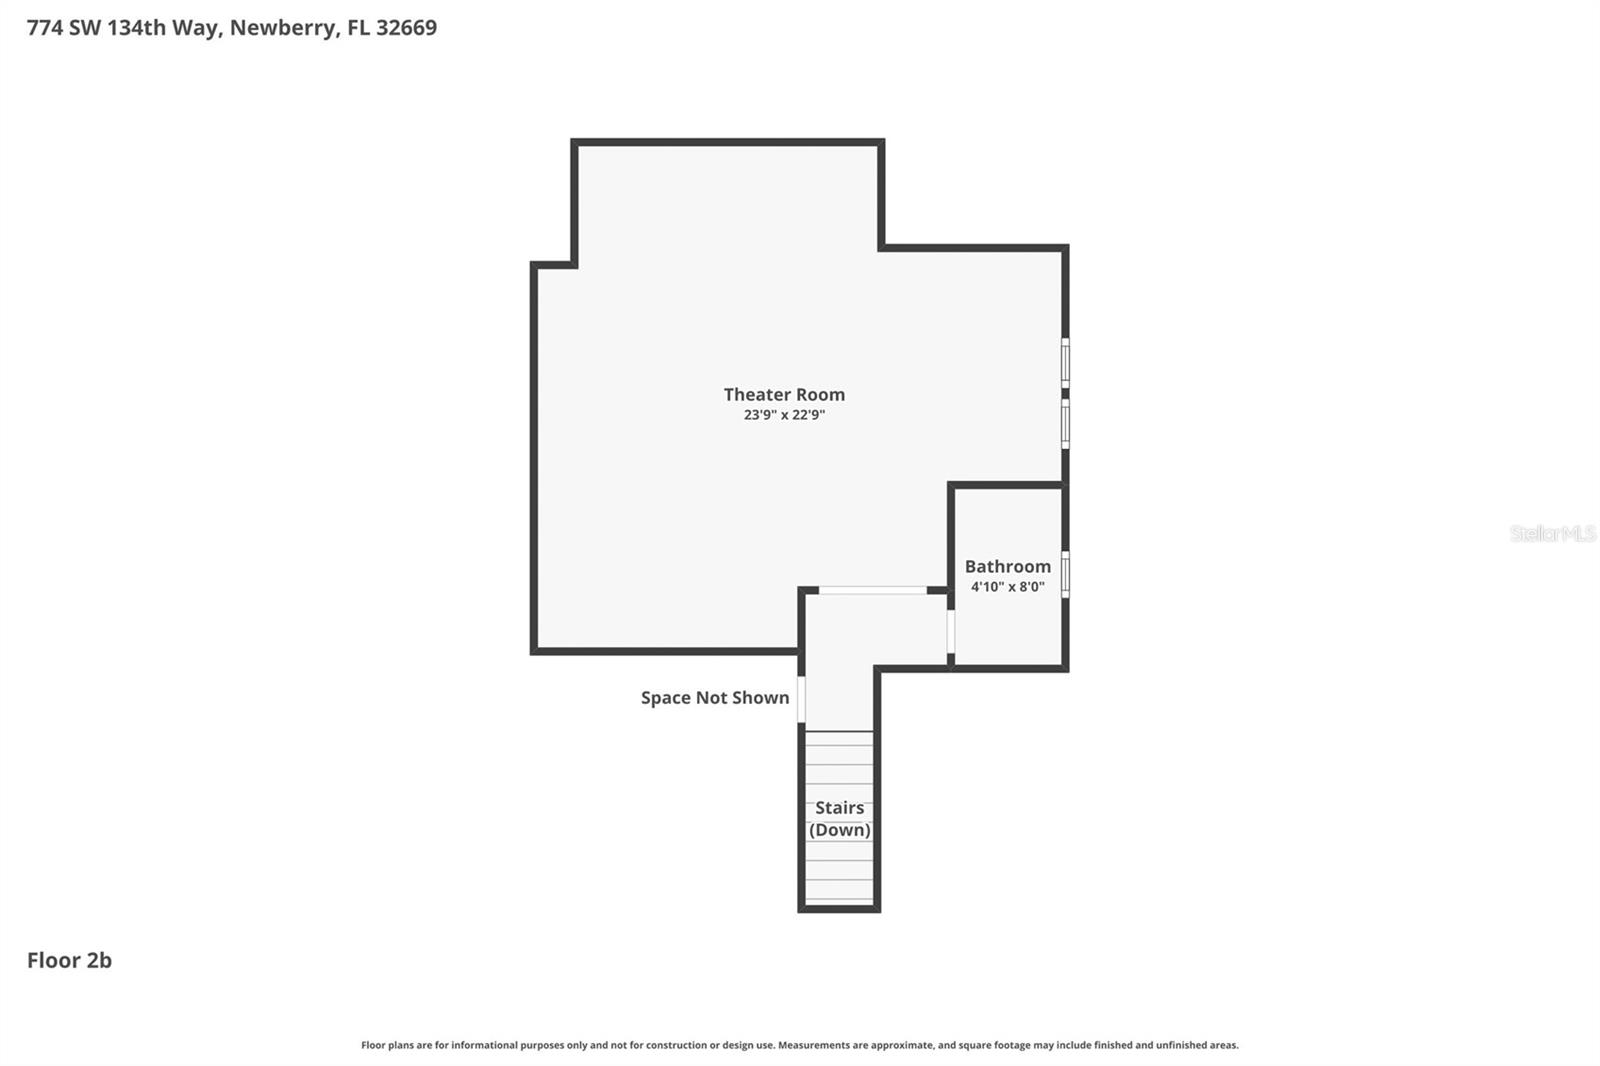
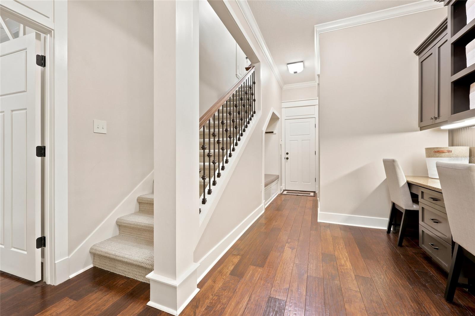
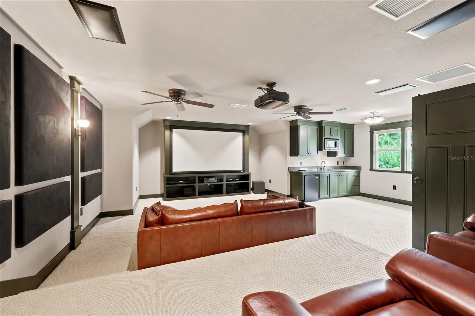
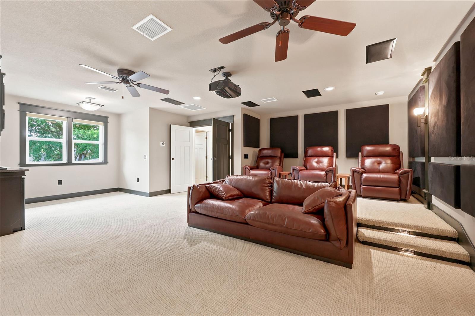
Designed for main-level living, the first-floor primary suite is a luxurious retreat featuring floating beam accents, dual granite vanities, and a 6-foot jetted tub. The main level also hosts a private den/office with an adjacent powder bath, plus a well-appointed laundry room with granite countertops. Upstairs, a private guest wing offers three generously sized bedrooms and two full bathrooms. Entertainment options peak with a separate, massive media room complete with its own mini-kitchen and full bath, creating the perfect space for a game room, guest suite, or multi-generational living.

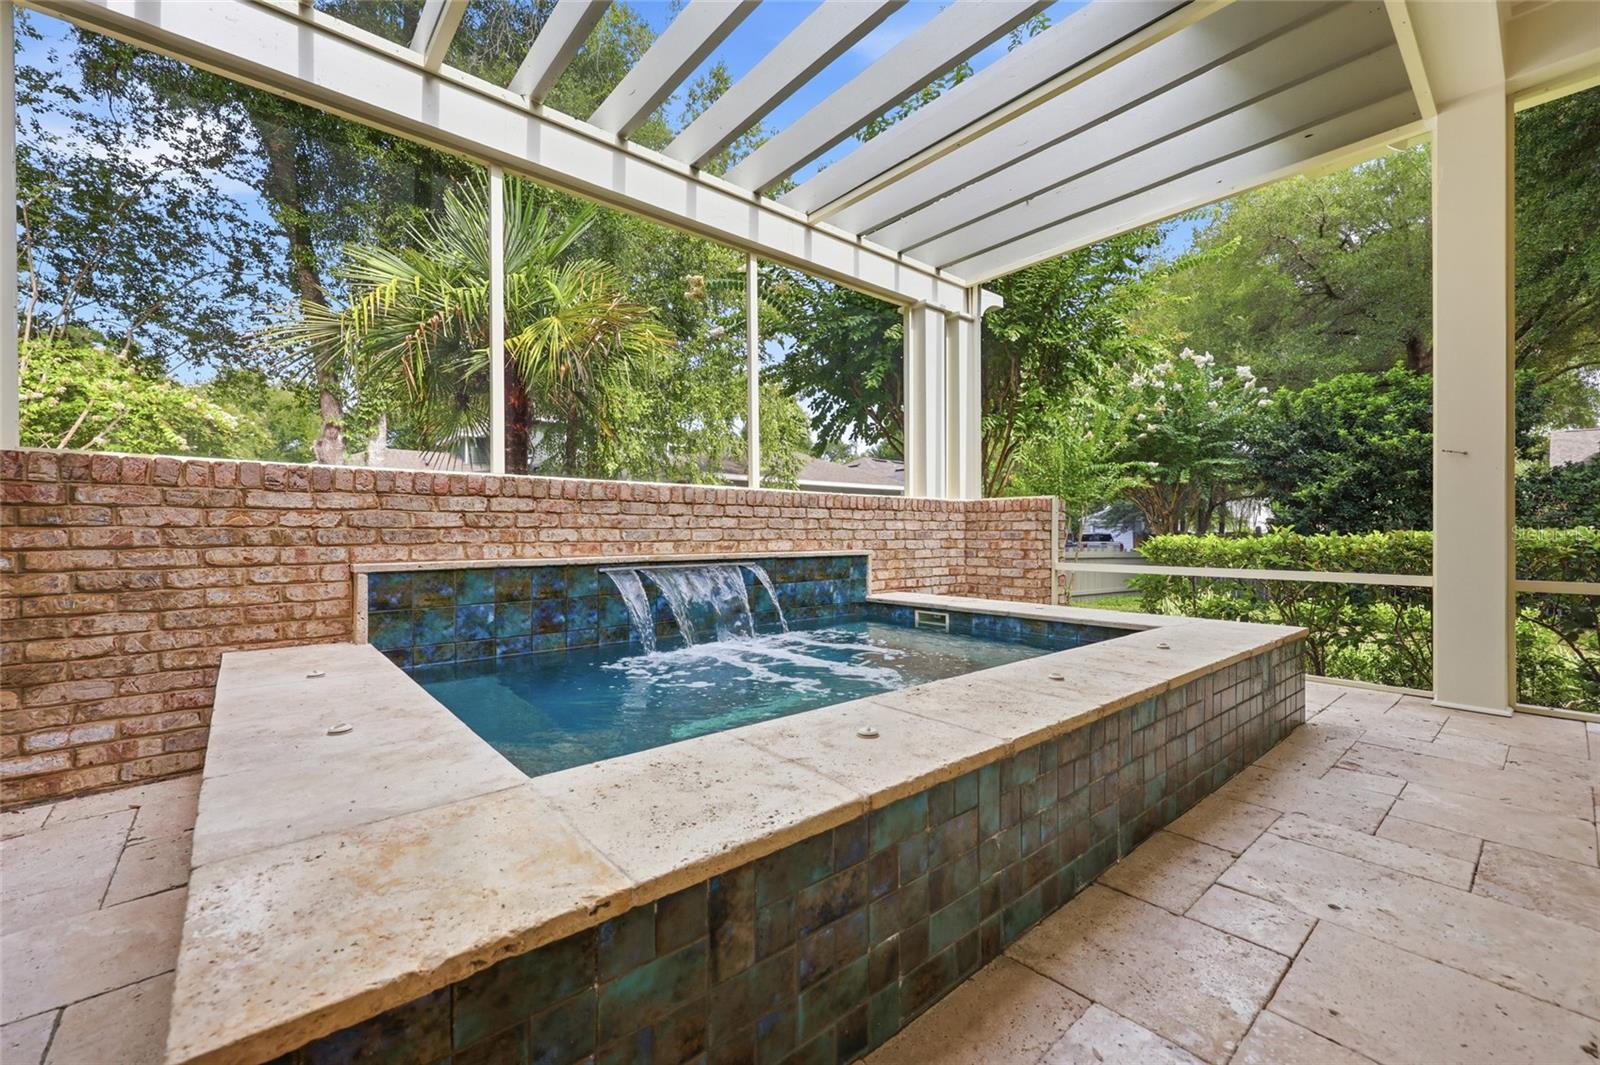
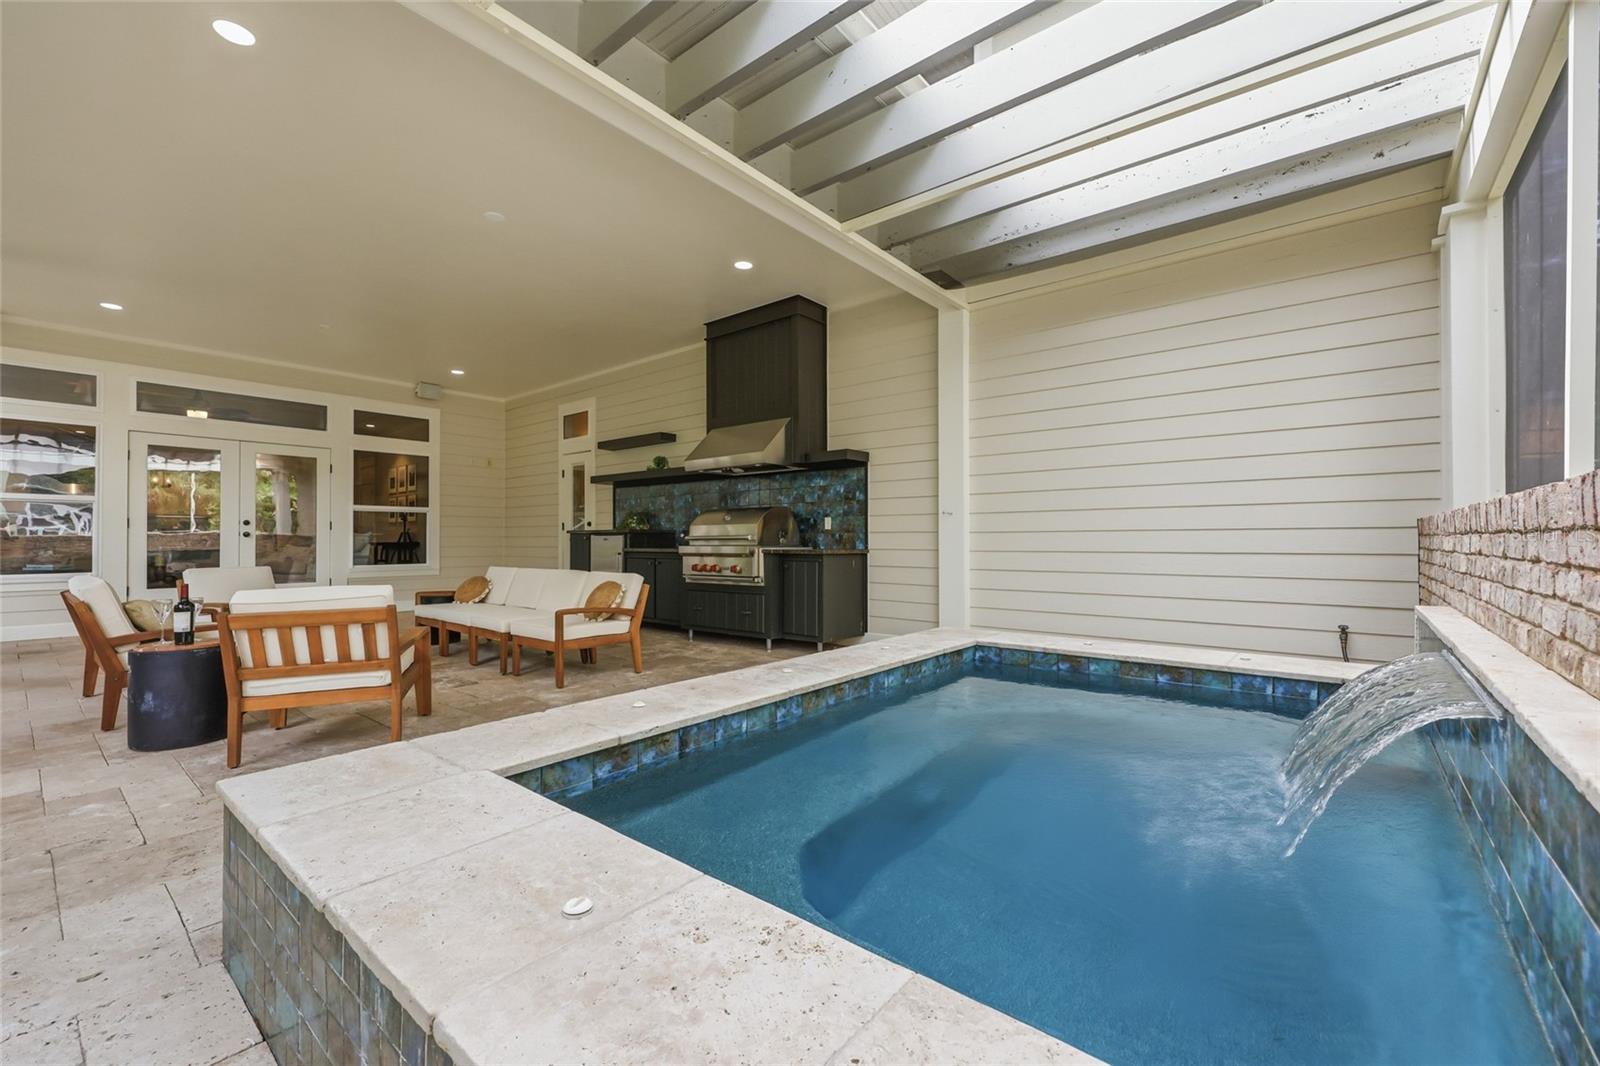
The backyard is an entertainer's paradise, boasting an outdoor kitchen, a private spa surrounded by elegant travertine pavers, and a charming pergola.

Located just minutes from Tioga Town Center, you'll enjoy effortless access to boutiques, restaurants, fitness studios, healthcare services, and everyday essentials like Publix, Aldi, and Starbucks. The vibrant community features top-tier amenities including scenic walking trails, a resort-style pool, tennis, pickleball, and basketball courts, sand volleyball, playgrounds, and a community garden. Experience the perfect blend of luxury living and an active, convenient lifestyle!

774 SW 134TH WAY

Message successfully sent.

What would you like to know?

What is 3 + 4 ?

I agree to receive email communication and understand I can unsubscribe at any time.

I agree to be contacted by The Graf Group of Coldwell Banker via call, email, and text for real estate services. To opt out, you can reply 'stop' at any time or reply 'help' for assistance. You can also click the unsubscribe link in the emails. Message and data rates may apply. Message frequency may vary. Privacy Policy

Related Properties

Welcome to this exceptional farmhouse-style pool home in the highly sought-after Town of Tioga community. This beautifully appointed residence features hand-scraped wood flooring, elegant marble and quartz countertops in the kitchen and downstairs bathrooms, double ovens, a gas cooktop, a spacious pantry, and a generously sized laundry room. This gorgeous home sits on a lot that is a little over a quarter of an acre. The Town of Tioga community offers resort-style amenities that are all just a short stroll away: golf-cart-friendly streets, paved trails, resort pool, children’s playground, park green spaces, tennis, volleyball, pickleball & basketball courts, and school bus stop all deliver a true five-star, lock-and-leave lifestyle. The Tioga Town Center is also just a short stroll away with its shopping, fine car shows, cultural events, Northwest Seafood, Dave’s New York Deli, Patticakes coffee & desserts, Tinker Latin Restaurant, Local Provisions Restaurant, Blue Highway Pizza, The West End Tavern, Fluid Lounge, Northwest Seafood, Volcanic Sushi, Cilantro Tacos and the world class ranked Gainesville Health & Fitness Center. More than a home, this is a rare fusion lifestyle of exceptional quality, timeless character, and irresistible charm.
#GC541134

NEWBERRY

741 SW 133RD WAY

4 Beds

5 Baths

3,339 Sq.Ft.

$1,197,000

MLS#: GC541134

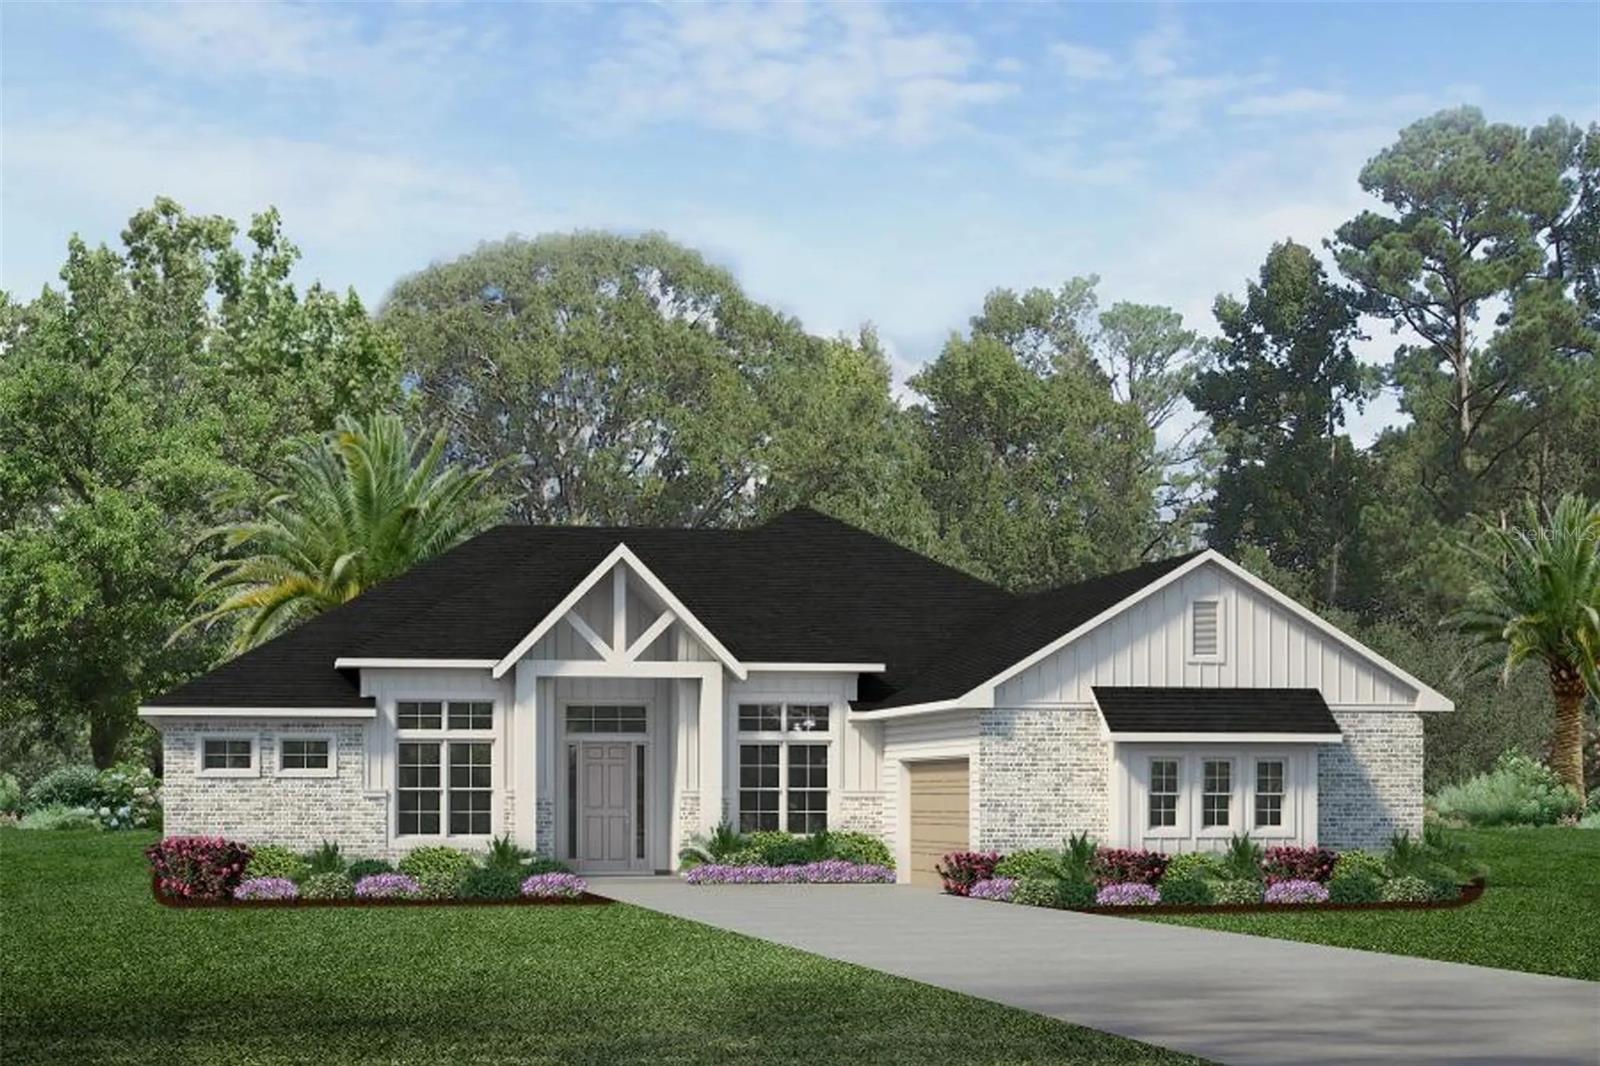
Majestic modern design meets elevated luxury in this exceptional new construction semi-custom estate, thoughtfully crafted with timeless architecture, curated designer finishes, and impeccable attention to detail throughout. This warm minimalist-inspired two-story residence offers 4 Bedrooms, 4 Bathrooms, a private Study, Bonus Room, sparkling Pool, Summer Kitchen, and an oversized 3-Car Tandem Garage—perfectly balancing sophisticated entertaining with comfortable everyday living.
A dramatic 5-foot-wide by 10-foot-tall pivot front door creates a breathtaking first impression, opening into a grand Foyer with soaring two-story ceilings that continue into the stunning Great Room. Anchored by a sleek fireplace and an impressive 16’ x 10’ glass bi-fold slider, the living space seamlessly blends indoor and outdoor living, opening to the expansive Covered Lanai and resort-style Pool area.
The gourmet Kitchen is both striking and functional, featuring a large double-sided island, custom painted wood cabinetry, oversized designer hood, and premium 48” LG Signature Range and 48” LG Signature Refrigerator. A spacious walk-in Pantry with built-in shelving, microwave, and direct Garage access adds convenience without compromising style. Just beyond, the Dining Room is flooded with natural light from five oversized windows overlooking the Pool and Covered Lanai.
Privately situated, the luxurious Owner’s Suite serves as a tranquil retreat with abundant natural light and vaulted ceilings. The spa-inspired Owner’s Bath showcases a freestanding soaking tub, oversized walk-in shower, and an expansive custom walk-in closet complete with built-in shelving and designer finishes.
The first floor also includes a private Study, beautifully designed Laundry Room with LG Washer and Dryer, Mud Room, and a Full Bath with direct Pool access. Throughout the home, elevated craftsmanship is showcased through 7-inch baseboards, solid-core interior doors, custom trim work, designer wallpaper, black exterior window frames, and thoughtfully integrated custom built-ins with a wine refrigerator beneath the staircase.
Designed for year-round entertaining, the Covered Lanai is fully equipped with a Summer Kitchen featuring all-weather cabinetry, countertops, plumbing, and grill. Built with both luxury and efficiency in mind, the home also includes open-cell spray foam insulation, double-pane insulated Low-E windows, two gas tankless water heaters, and a Carrier Performance Variable-Speed Compact Heat Pump system for superior comfort and humidity control. The home is HERS certified and includes a 2-10 Builder Warranty for added peace of mind.
Located within The Sanctuary of Laureate Village, residents enjoy modern homesites requiring less yard maintenance, surrounded by preserved green spaces and access to resort-style amenities including a community pool, pickleball courts, putting green, playground, basketball court, scenic walking trails, and convenient connectivity to the Town of Tioga.
#GC540392

NEWBERRY

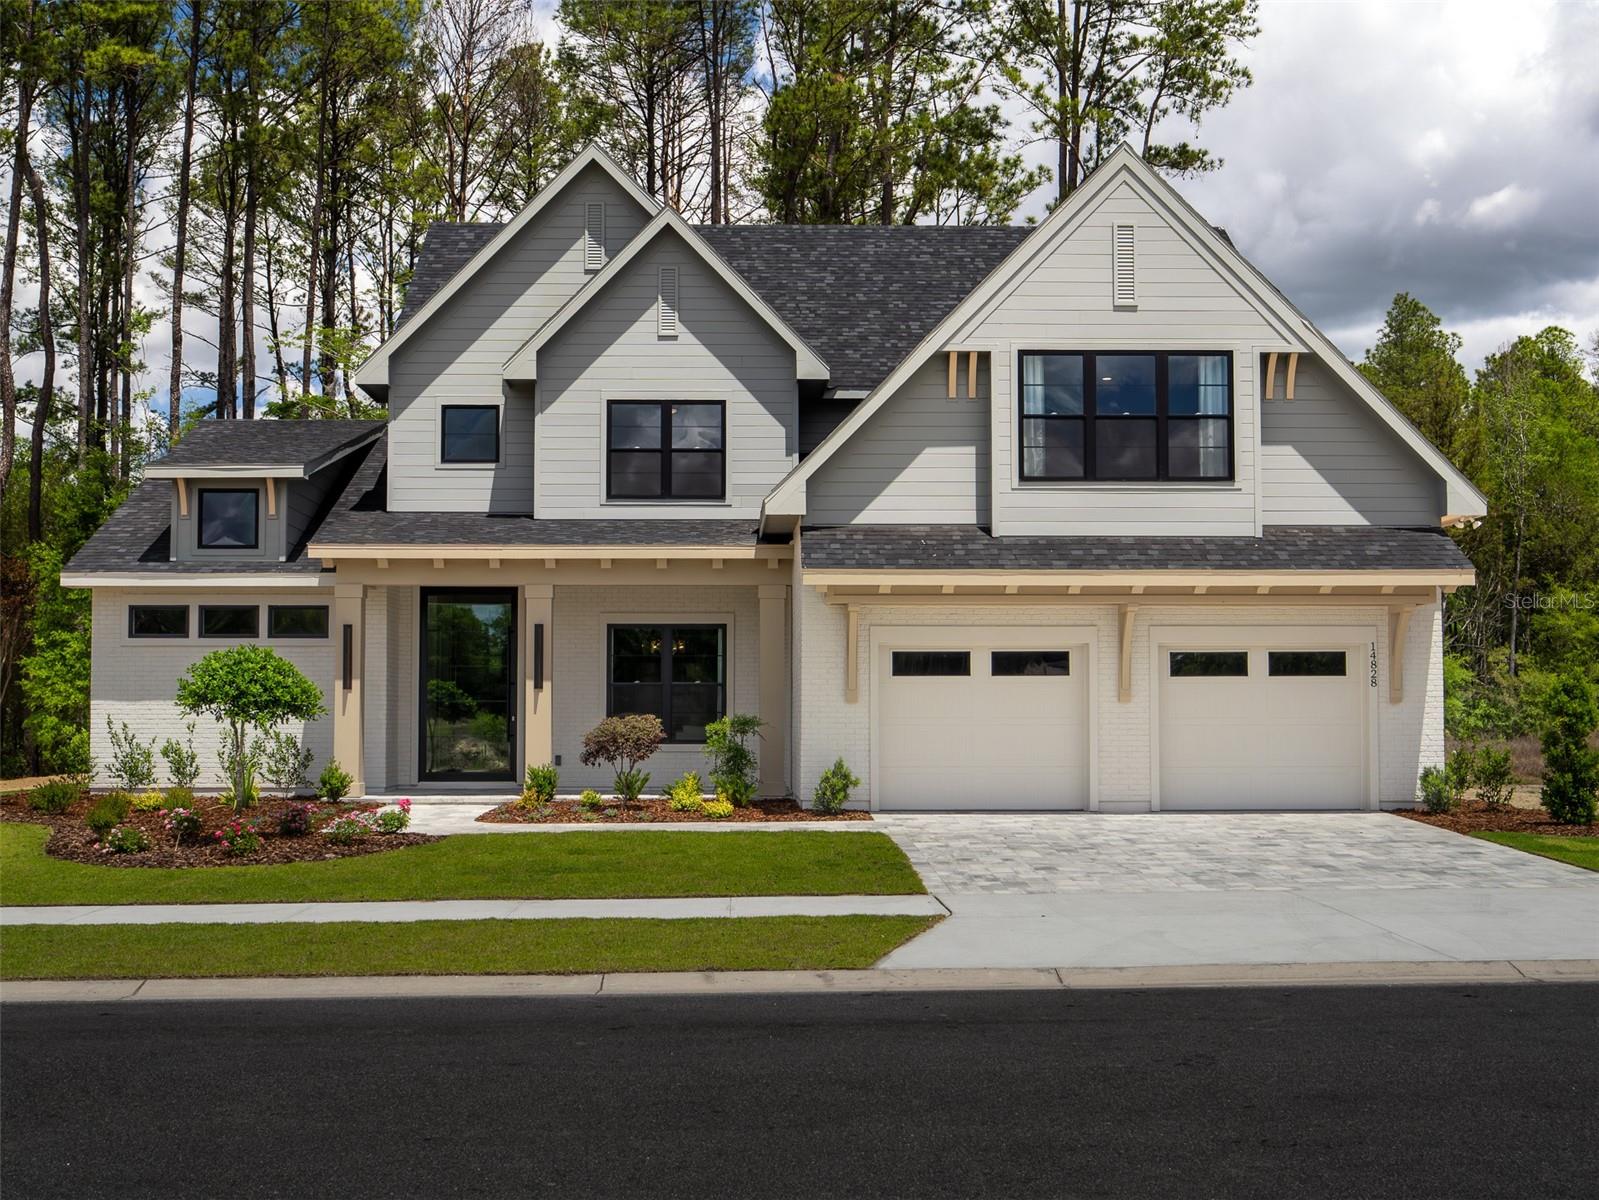
14828 SW 9TH LANE

4 Beds

4 Baths

3,577 Sq.Ft.

$1,499,000

MLS#: GC540392
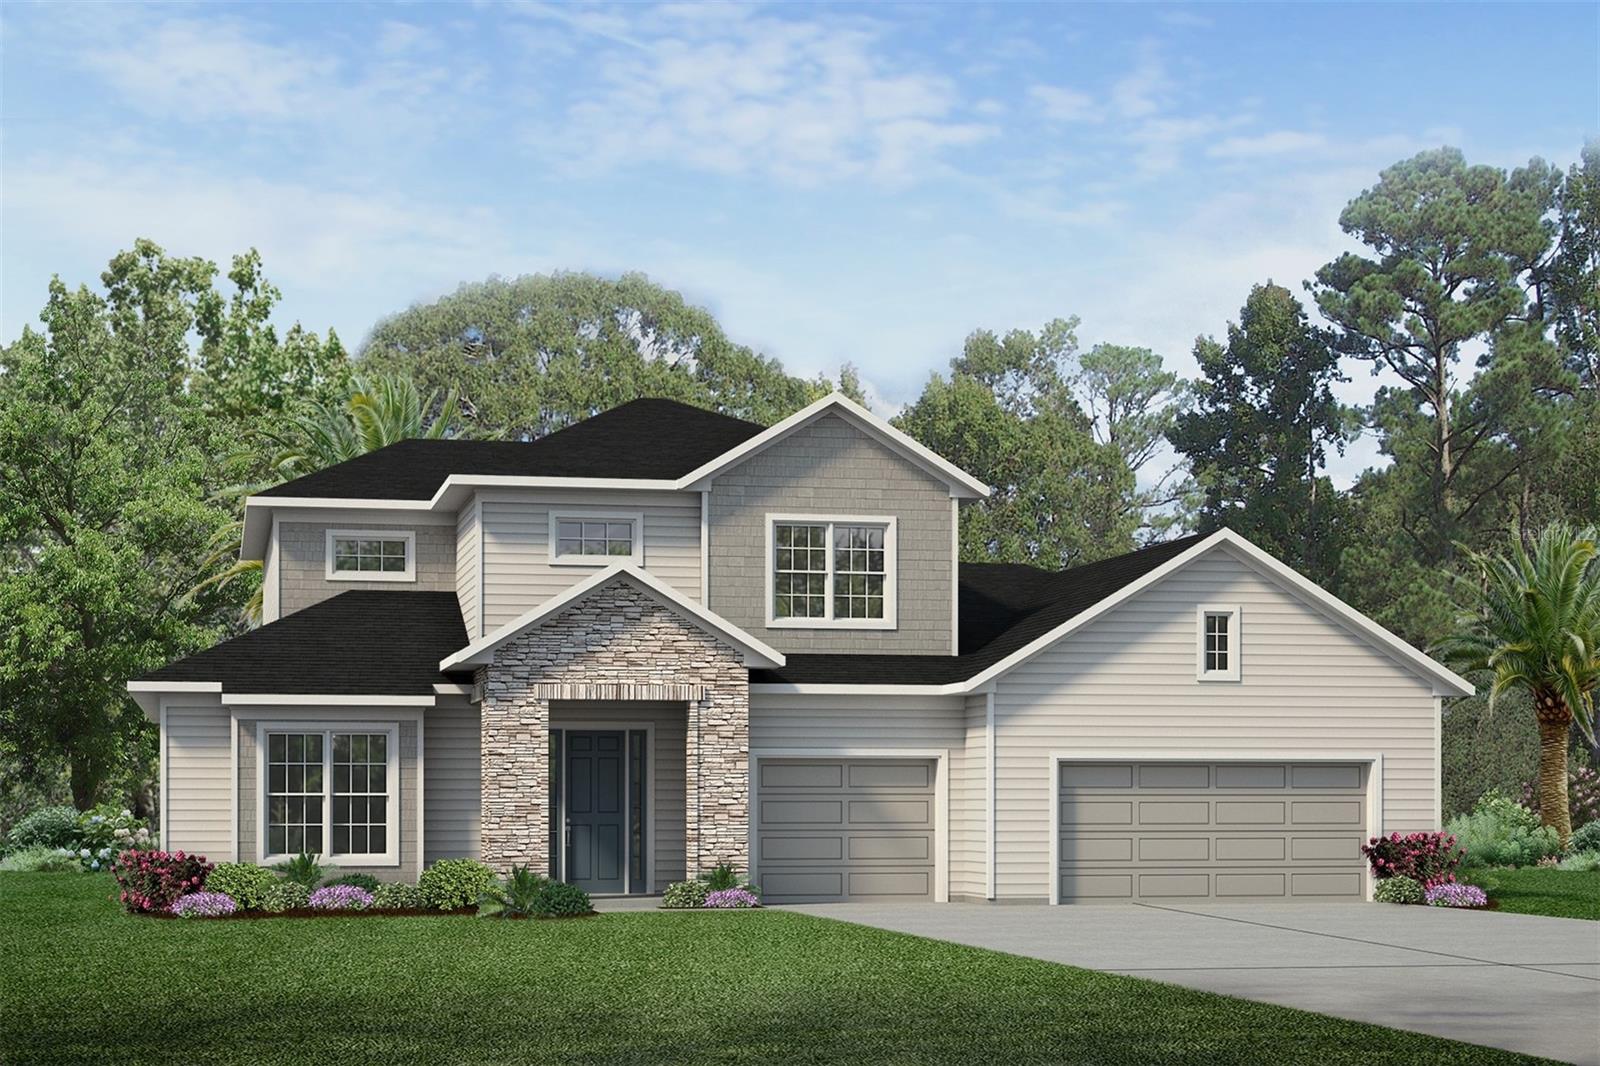
Pre-Construction. To be built. Pre-Construction. To be built. List price includes Lot, applicable Lot premium, the Southern Tradition front elevation, and the thoughtfully curated standard features within the Sanctuary at Laureate Village; upgrades and custom selections may increase final purchase price.

Introducing the Carlisle by GW Homes — a luxury semi-custom residence thoughtfully crafted for elevated Florida living within Laureate Village. Offering approximately 3,200 square feet of refined living space, this exceptional design features 4 spacious bedrooms, 3.5 designer baths, and an expansive open-concept layout that seamlessly blends sophistication with everyday comfort.

The Carlisle showcases impressive gathering spaces accented by soaring ceilings, abundant natural light, and elegant architectural detailing throughout. The gourmet kitchen flows effortlessly into the grand great room and dining area, creating an ideal setting for entertaining and modern family living. Luxurious owner’s retreat accommodations include a spa-inspired bath, oversized walk-in closets, and a private sanctuary feel.

This semi-custom floor plan offers the opportunity to personalize structural selections, interior finishes, and curated design features to reflect your individual style and lifestyle needs. Premium craftsmanship and quality construction are evident from foundation to finish, with thoughtfully designed living spaces, designer cabinetry, high-end flooring selections, energy-efficient features, and elevated exterior detailing characteristic of GW Homes luxury construction.

Situated within the Sanctuary at Laureate Village, a more private enclave tucked toward the rear of the community, homesites are designed for low-maintenance living while surrounded by preserved green space that enhances a sense of tranquility and wellness.

Residents enjoy access to a thoughtfully curated collection of amenities, including a resort-style pool, pickleball courts, putting green, playground, basketball court, and an extensive network of walking trails. Conveniently located with connectivity to Tioga Town Center, I-75, UF Health, the University of Florida, and The Oaks Mall.
#GC540131

NEWBERRY

1047 SW 147TH TERRACE

4 Beds

3 Baths

3,209 Sq.Ft.

$1,039,000

MLS#: GC540131

Pre-Construction. To be built. Pre-Construction. To be built. List price includes Lot, applicable Lot premium, the Southern Tradition front elevation, and the thoughtfully curated standard features within the Sanctuary at Laureate Village; upgrades and custom selections may increase final purchase price.

Introducing the Alton, a refined semi-custom residence offering over 3,150 square feet of thoughtfully designed living space. A dramatic 12-foot foyer sets the tone, opening into expansive, light-filled interiors designed for both everyday comfort and elevated entertaining. This four-bedroom, three-and-a-half-bath home also features a private study and versatile flex room, allowing for a highly personalized lifestyle.

At the heart of the home, a well-appointed kitchen with walk-in pantry flows seamlessly into the dining and family rooms, creating a cohesive open-concept living experience. The primary suite is privately situated and designed as a true retreat, complete with a freestanding soaking tub, glass-enclosed shower, and an oversized walk-in closet.

Outdoor living is equally considered, with a spacious covered porch accessible from both the primary suite and main living areas—ideal for year-round enjoyment.

Situated within the Sanctuary at Laureate Village, a more private enclave tucked toward the rear of the community, homesites are designed for low-maintenance living while surrounded by preserved green space that enhances a sense of tranquility and wellness.

Residents enjoy access to a thoughtfully curated collection of amenities, including a resort-style pool, pickleball courts, putting green, playground, basketball court, and an extensive network of walking trails. Conveniently located with connectivity to Tioga Town Center, I-75, UF Health, the University of Florida, and The Oaks Mall.
#GC540099

NEWBERRY

14759 SW 9TH LANE

4 Beds

3 Baths

3,160 Sq.Ft.

$1,014,000

MLS#: GC540099

Your private island-inspired retreat in the heart of west Gainesville’s highly coveted Town of Tioga awaits. Positioned on a quiet horseshoe cul-de-sac with no through traffic, this nearly 4,000 square foot custom pool property blends timeless coastal architecture with an effortless sense of comfort, creating a place that feels refined and relaxing from the moment you arrive.
Inside, natural light pours through expansive windows and sliding glass doors, casting a warm glow across the open living spaces. Ten foot ceilings, vaulted wood-beamed details, and neutral luxury vinyl plank flooring enhance the airy coastal feel while maintaining an elevated sense of style.
At the heart of the home, the chef’s kitchen brings everyone together. Premium appliances, an oversized breakfast bar, walk-in pantry, and built-in ice maker make entertaining seamless, while the open flow into the dining and living areas allows gatherings to unfold naturally. Large sliders in the living room and kitchen extend the space outdoors, embracing the Florida lifestyle year round. A dedicated pool bath adds convenience for guests.
Tucked privately on the main floor, the primary suite feels like a luxury resort escape. Wake up to views of the pool, enjoy morning coffee from the in-room coffee bar, and unwind in the spa-inspired bath featuring a soaking tub, dual vanities, separate water closet, and oversized walk-in closet with a dedicated laundry area. Vaulted wood-beamed ceilings and direct access to the pool courtyard elevate the sense of serenity.
Upstairs offers flexibility for modern living. A spacious bonus room currently functions as a home gym and includes a plumbed closet for future guest or multigenerational living. Adjacent, a secondary lounge with wet bar and refrigerator creates the perfect setting for movie nights or relaxed evenings with friends. The expansive family room easily accommodates seating and recreation space for a billiards or card table.
Three additional bedrooms complete the upper level, including one with an ensuite bath and dual walk-in closets, along with a hall bath and second laundry area.
Outside, the atmosphere feels more like a private getaway than a traditional backyard. The Key West style dipping pool anchors a secluded courtyard framed by paver patios and lush landscaping, creating an intimate setting for quiet mornings, sunset cocktails, or weekends spent entertaining.
Built with enduring quality in mind, the property features a concrete block first floor and durable metal roof. Recent updates to the pool and irrigation system further enhance the move-in ready appeal. Unlike building new construction, this property offers the rare opportunity to enjoy a fully completed custom residence without the lengthy timelines and unexpected costs associated with the process.
Located just two minutes from Tioga Town Center, residents enjoy immediate access to restaurants, boutiques, entertainment, fitness studios, healthcare services, and everyday conveniences including Publix, Aldi, and Starbucks. Community amenities include scenic walking trails, a resort style pool and hot tub, tennis courts, basketball courts, sand volleyball, playgrounds, and a community garden.
This is a rare opportunity to own a nearly new, move-in ready luxury property in Town of Tioga, where custom coastal design, everyday comfort, and exceptional entertaining spaces create a lifestyle that feels like a permanent vacation.
#GC539862

NEWBERRY

742 SW 132ND DRIVE

4 Beds

4 Baths

3,956 Sq.Ft.

$1,150,000

MLS#: GC539862

This one of a kind 2026 Spring Parade home offers a rare opportunity to own a new construction truly custom residence without having to build it yourself. Built from the ground up with intention, this 4 bedroom, 3.5 bath courtyard home with a private pool and three-car garage is a perfect blend of timeless design, advanced building science, and elevated living. No detail has been overlooked—even the ones you can’t see—resulting in a home that offers superior energy efficiency, healthier indoor air quality, and lasting structural integrity.

Beyond its beauty, this home is engineered for performance, durability, and long-term comfort with premium construction features rarely found in today’s market, including:
Sub-slab passive radon ventilation system, ZIP System air-sealed building envelope, Clark Dietrich E-Screen continuous drainage & ventilated cladding (rainscreen system), Pella Impervia fiberglass windows with SunDefense Low-E Argon glass, Bryant 20 SEER variable speed 5-ton, 4-zone HVAC system, AprilAire Healthy Air MERV 13 filtration system, Navien NPE-240A2 condensing tankless natural gas water heater with ComfortFlow technology, insulated hot water system with dedicated ¾” recirculation line, Schluter Systems full waterproofing for all tiled showers. 

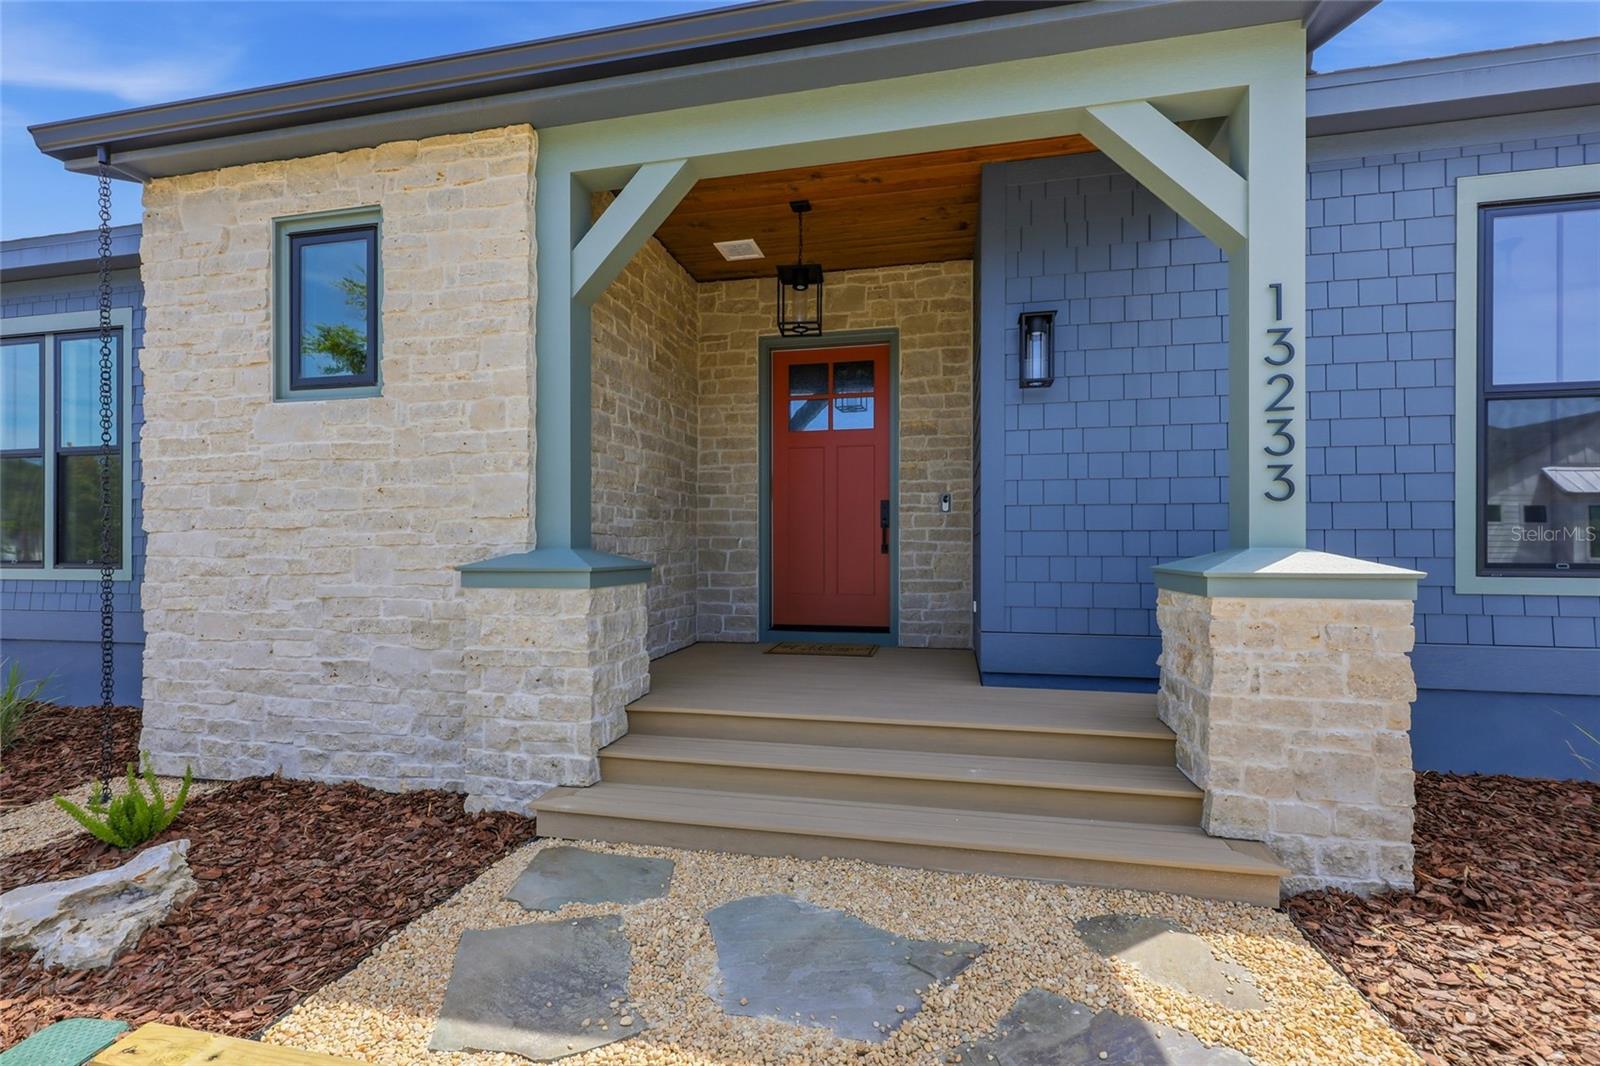
Designed with both luxury and livability in mind, the home features natural limestone veneer accents, stained wood tongue-and-groove porch ceilings, TimberTech decking, a turf courtyard, and a saltwater pool—all creating a private outdoor retreat. Inside, French oak engineered flooring runs throughout, complemented by custom wood closet shelving and thoughtfully selected finishes.

Attention to comfort and privacy continues with insulated bedroom and bathroom walls, including enhanced soundproofing in the primary suite. A 400-amp electrical service with generator-ready provisions, structured CAT6 wiring, and a dedicated low-voltage closet ensure the home is future-ready.

This residence also delivers a fully integrated technology and entertainment experience, including an 8-camera surveillance system, security, and premium audio/visual systems throughout. The living room features a Samsung 65” Frame TV with in-ceiling surround sound and in-wall subwoofer, while additional audio zones extend to the dining room and patio for effortless entertaining.

Residents of Town of Tioga enjoy a host of community amenities including a pickleball court, clubhouse, pool, playground, tennis courts, sand volleyball, basketball courts, and scenic walking trails. Tioga Town Center is just steps away with fine dining, boutique shopping, and Gainesville Health and Fitness. Conveniently located approximately 4 miles from I-75, 4.5 miles to North Florida Regional Medical Center, 8 miles to the University of Florida, and 11 miles to Shands Hospital, this home offers luxury, comfort, and accessibility in one exceptional package.
#GC539521

NEWBERRY

13233 SW 11 ROAD

4 Beds

3 Baths

3,216 Sq.Ft.

$1,310,520

MLS#: GC539521
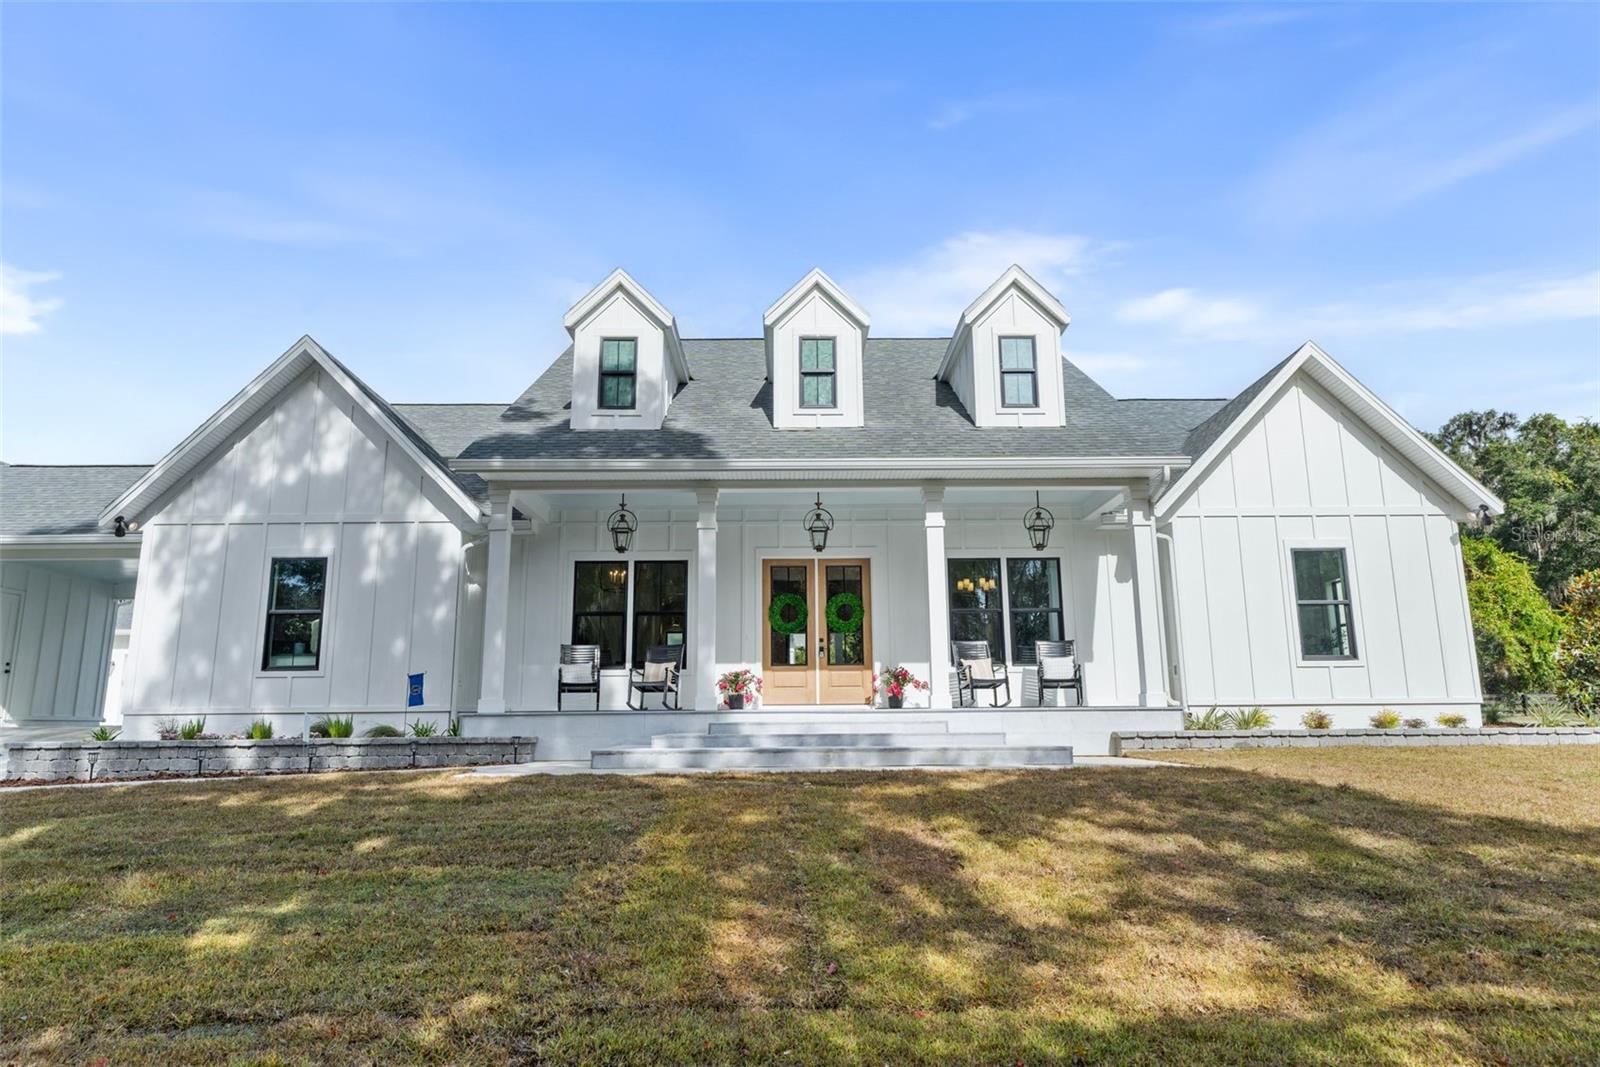
Discover the rare opportunity to own a full 40-acre farm on the border of Newberry and Jonesville—just minutes from Gainesville amenities, yet far enough to enjoy the peace and tranquility of country living. This expansive property features prime pasture land, ideal for horses, cattle, livestock, or other agricultural pursuits. This property is also the perfect location for a creative developer/builder currently subdivided into 10 acre lots but with the potential for a 5 acre lot subdivision. A large dog kennel and multipurpose pig pen with concrete pad and multiple adaptable stalls offer flexible space for animals, storage, or other functional uses. Mature Grandaddy Oaks and wide-open fields create the perfect backdrop for your dream homestead, farm, or private retreat. Enter through a beautiful wrought iron gate down a long driveway to a 2,300+ sq ft home with a detached 3-car carport with garage/storage and a 690 sq ft climate-controlled finished space—perfect as a guest suite, man cave, office, mother-in-law suite, or Airbnb potential. Other potential uses for the land with a special permit include processing facility, livestock auction arena, slaughterhouse, sawmill, agricultural equipment sales, agricultural feed and packaging sales, riding or boarding stables, commercial kennels, veterinary clinics and animal shelters, group living facilities, crematories, airplane landing fields, cemeteries and mausoleums, child care facilities, recreational vehicle parks and commercial campgrounds, and event centers. This property has also already been subdivided into four 10 acre parcels should you decide you want to sell any of the acreage down the line. The work has already been done for you. Whatever your needs, this 40-acre estate is a once-in-a-lifetime opportunity. Schedule your private showing today and make this exceptional property your own!
#GC536691

NEWBERRY

3789 NW 202ND STREET

4 Beds

2 Baths

3,046 Sq.Ft.

$1,334,900

MLS#: GC536691

 - property

Send a message

Message successfully sent.

Your message

What is 3 + 4 ?

Reason for contacting?

I agree to receive email communication and understand I can unsubscribe at any time.

I agree to be contacted by The Graf Group of Coldwell Banker via call, email, and text for real estate services. To opt out, you can reply 'stop' at any time or reply 'help' for assistance. You can also click the unsubscribe link in the emails. Message and data rates may apply. Message frequency may vary. Privacy Policy

Sign Out

Virtual Assistant

Would you like to take the next step with this property? We can help you schedule a showing or virtual tour, or send you more details.

Yes, I would like more information.

Thank You for Your Reply, One of Our Agents will contact you as soon as possible

No, maybe later.

Thank you, you can always contact me via email, phone number or through the contact form.

Realhub AI

Lucy - Your AI-Powered Realtor

Update Your Temporary Password

Personalize your search

Enter your email and we'll notify you immediately when new listings match what you're looking for.

or enter email address

Already have an account ? Login here

Continue your home search

I agree to receive communications and understand I can unsubscribe at any time.

I agree to be contacted by The Graf Group of Coldwell Banker via call, email, and text for real estate services. To opt out, you can reply 'stop' at any time or reply 'help' for assistance. You can also click the unsubscribe link in the emails. Message and data rates may apply. Message frequency may vary. Privacy Policy

Already have an account ? Login here

We use cookies

We use cookies primarily for analytics to enhance your experience. By accepting, you agree to our use of these cookies. You can manage your preferences or learn more about our cookies policy.