Features & Amenities

Interior

  • Other Interior Features

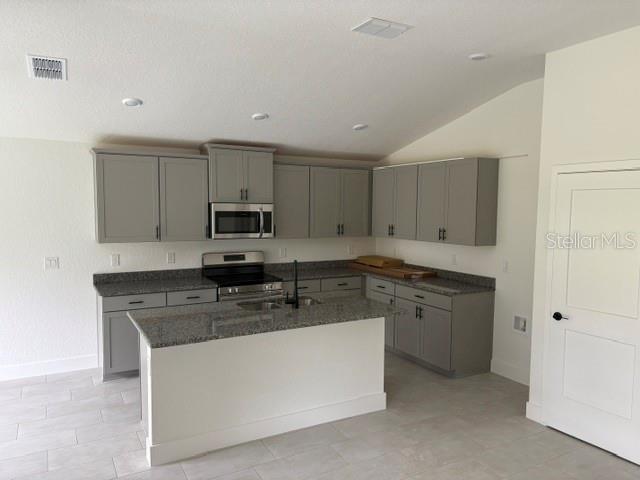
    High Ceilings, Open Floorplan, Vaulted Ceiling(s)

  • Total Bedrooms

    3

  • Bathrooms

    2

  • Cooling YN

    YES

  • Cooling

    Central Air

  • Fireplace YN

    NO

  • Heating YN

    YES

  • Heating

    Central, Electric

  • Pet friendly

    Breed Restrictions

Exterior

  • Garage

    Yes

  • Garage spaces

    2

  • Construction Materials

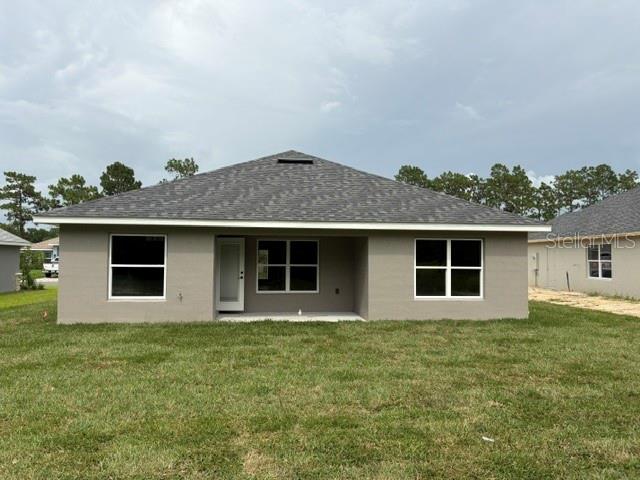
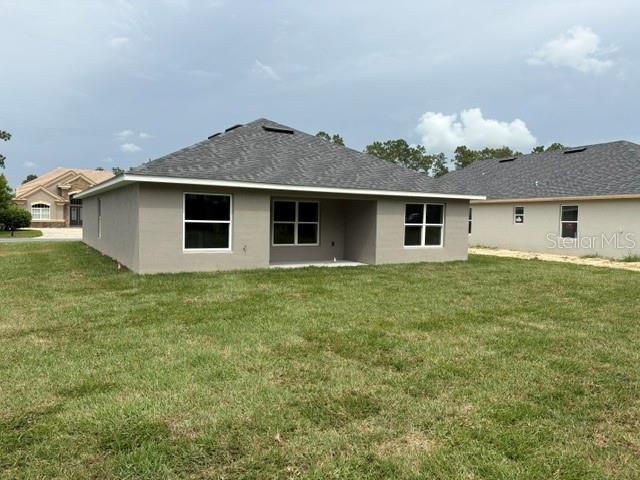
    Block

  • Other Exterior Features

    Permeable Paving

  • Parking

    Attached

  • Pool

    No

  • Waterfront YN

    NO

Area & Lot

  • Lot Size(acres)

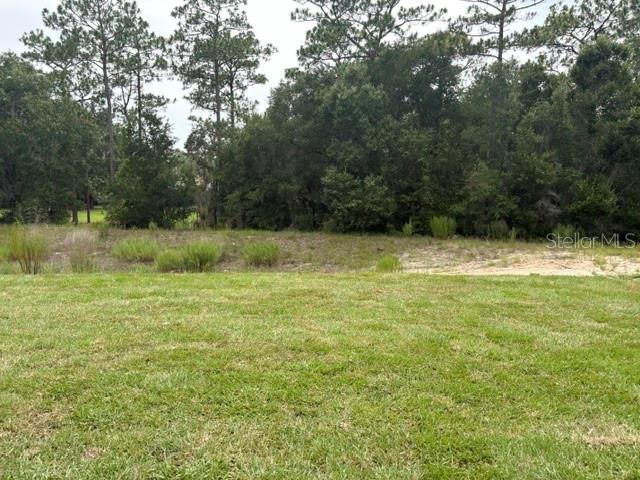
    0.16

  • Lot Size(square feet)

    6,970

  • Property Type

    Residential

  • Property Sub Type

    Single Family Residence

Price

  • Sales Price

    $311,350

  • Tax Amount

    $725.4

  • Sq. Footage

    1,512

  • Price/SqFt

    $205

HOA

  • Association

    YES

  • Association Fee

    $110

  • Association Fee Frequency

    Monthly

  • Association Fee Includes

    N/A

  • Total Monthly Fees

    $110

School District

  • Elementary School

    Dunnellon Elementary School

  • Middle School

    Dunnellon Middle School

  • High School

    Dunnellon High School

Property Features

  • Stories

    1

  • New Construction

    YES

  • Foundation Details

    Slab

  • Ownership

    Fee Simple

  • Senior Community YN

    NO

  • Sewer

    Public Sewer

  • Tax Lot

    183

  • Water Source

    Public

Schedule a Showing

Showing scheduled successfully.

<
>
IN PERSON
VIA CHAT

What is 3 + 4 ?


Change time

Mortgage calculator

Estimate your monthly mortgage payment, including the principal and interest, property taxes, and HOA. Adjust the values to generate a more accurate rate.

Your payment

Principal and Interest:

$

Property taxes:

$

HOA fees:

$

Total loan payment:

$

Total interest amount:

$

Location

County

Marion

Elementary School

Dunnellon Elementary School

Middle School

Dunnellon Middle School

High School

Dunnellon High School

Listing Courtesy of RJ Albritton , ADAMS HOMES REALTY INC

RealHub Information is provided exclusively for consumers' personal, non-commercial use, and it may not be used for any purpose other than to identify prospective properties consumers may be interested in purchasing. All information deemed reliable but not guaranteed and should be independently verified. All properties are subject to prior sale, change or withdrawal. RealHub website owner shall not be responsible for any typographical errors, misinformation, misprints and shall be held totally harmless.

Agent Michael Graf

Business Coach | Executive Sales Associate | Realtor®

Michael Graf

Call Michael today to schedule a private showing.


* Listings on this website come from the FMLS IDX Compilation and may be held by brokerage firms other than the owner of this website. The listing brokerage is identified in any listing details. Information is deemed reliable but is not guaranteed. If you believe any FMLS listing contains material that infringes your copyrighted work please click here to review our DMCA policy and learn how to submit a takedown request.© 2024 FMLS.
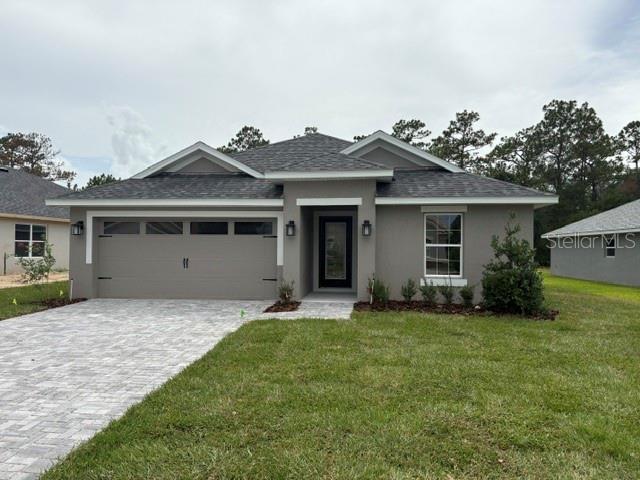
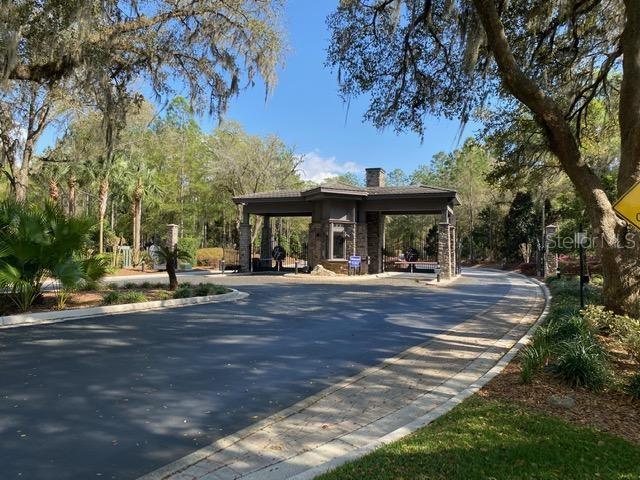
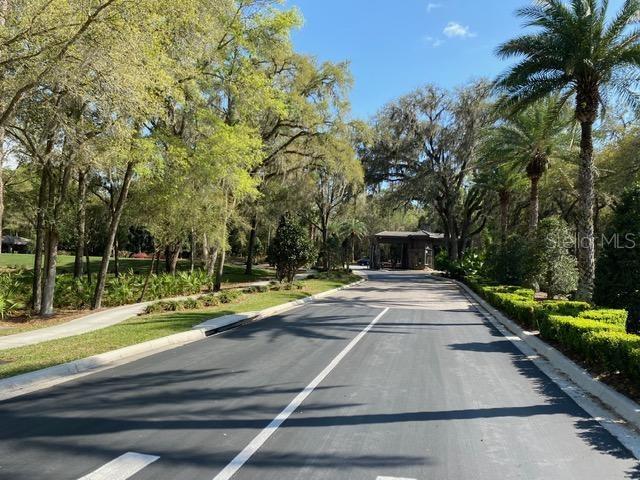
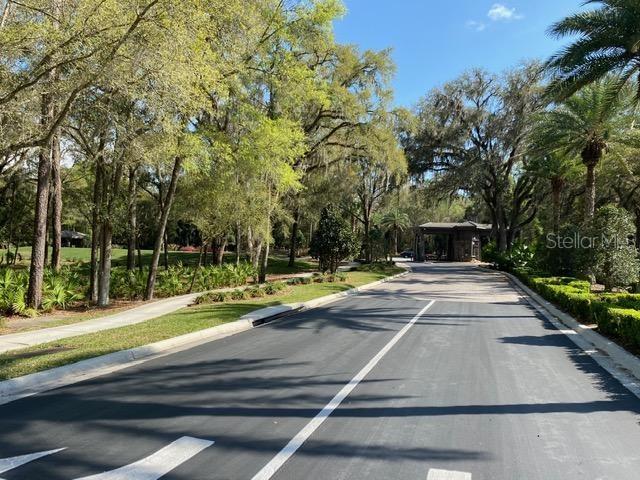
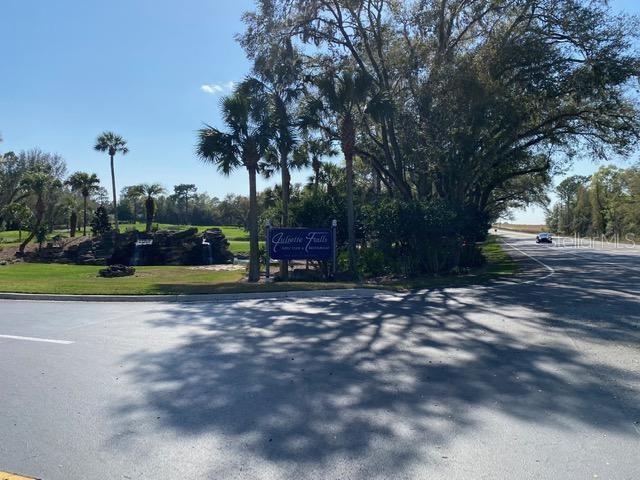
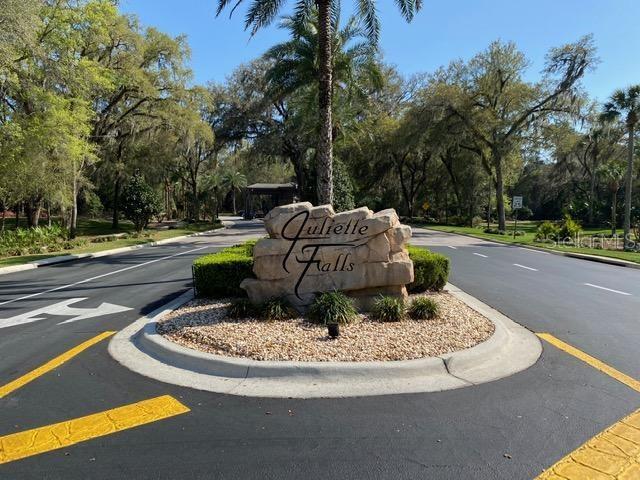
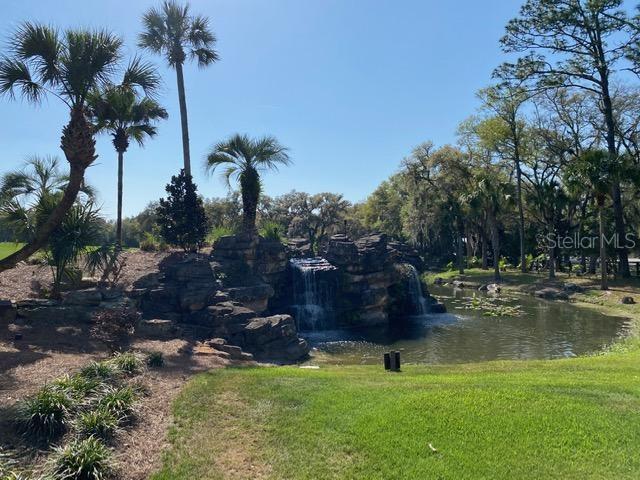
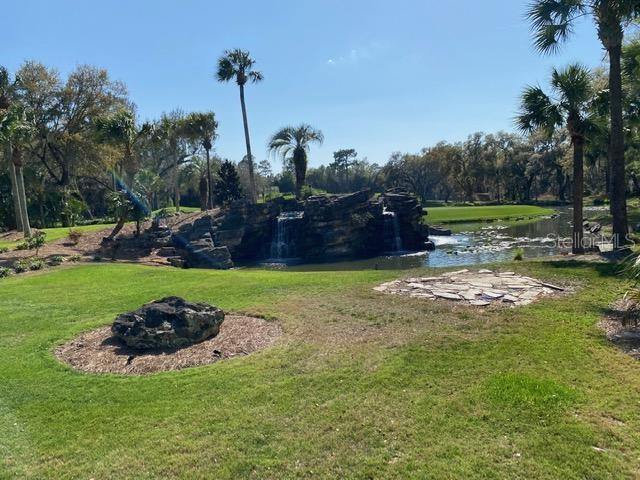
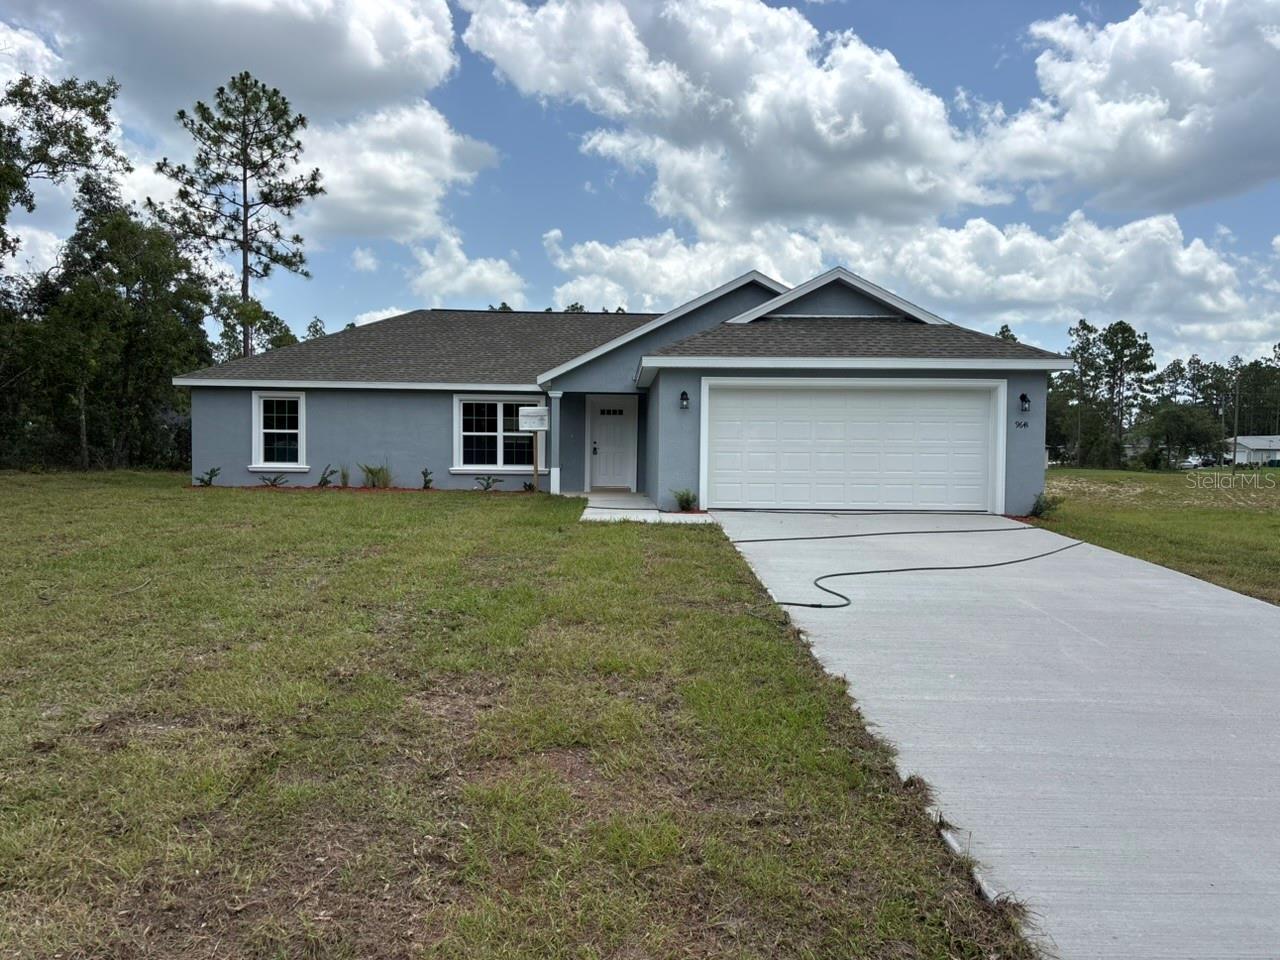
Under Construction. WELCOME TO THE EXQUISITE GOLFING COMMUNITY OF JULIETTE FALLS LOCATED OFF WEST HIGHWAY 40 IN DUNNELLON.  JULIETTE FALLS HAS BEEN CONSISTENTLY RANKED THE TOP 10  PUBLIC GOLF COURSES IN THE STATE OF FLORIDA.  A RECENT ARTICLE IN GOLF COAST MAGAZINE IS QUOTED CALLING JULIETTE FALLS “A GREAT PLACE TO GOLF, A BETTER PLACE TO LIVE”.   ENJOY DINING AT THE CLUBHOUSE WITH DAILY MENU SPECIALS AND SPECIAL DINNER OCCASIONS.  MEMBERSHIP NOT REQUIRED TO ENJOY THE CLUBHOUSE/RESTAURANT FACILITIES.

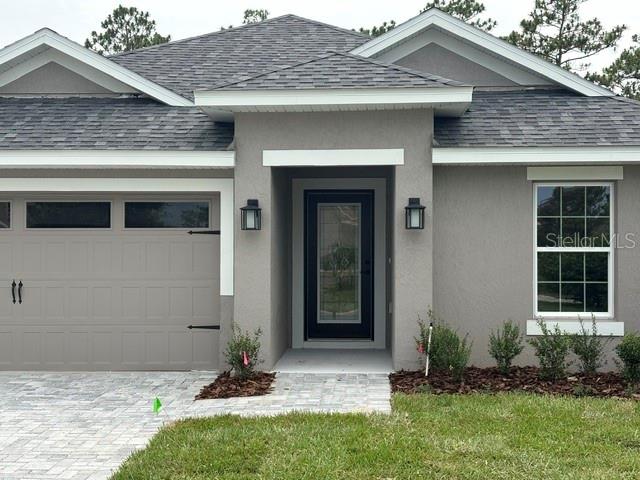
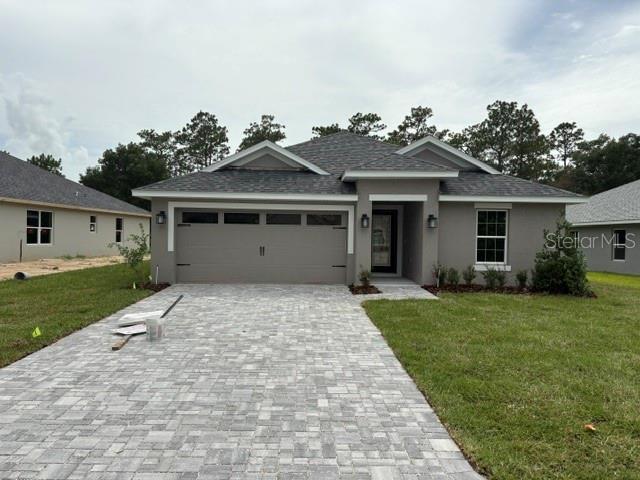
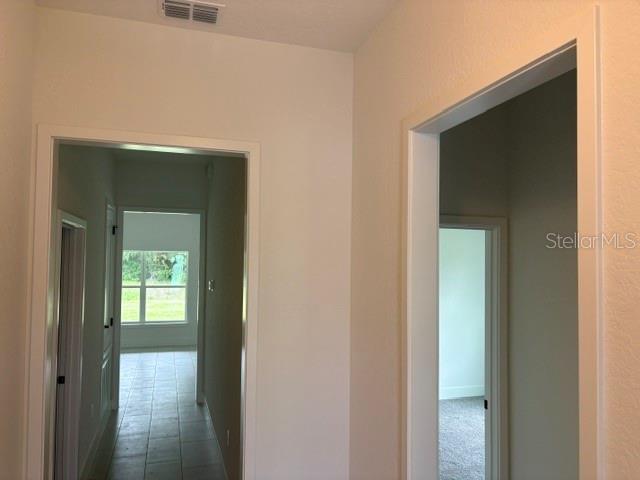
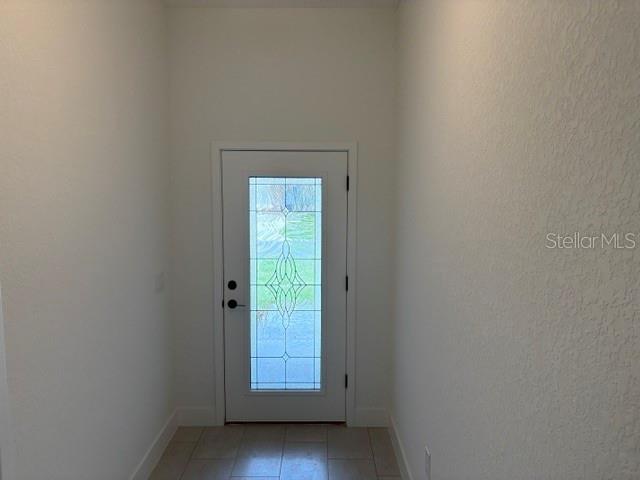
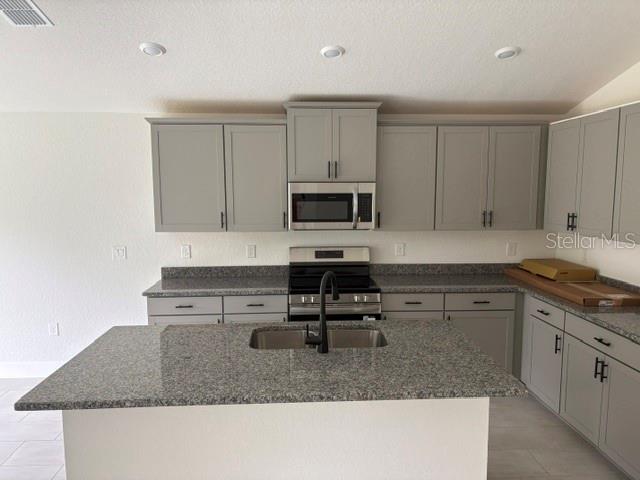
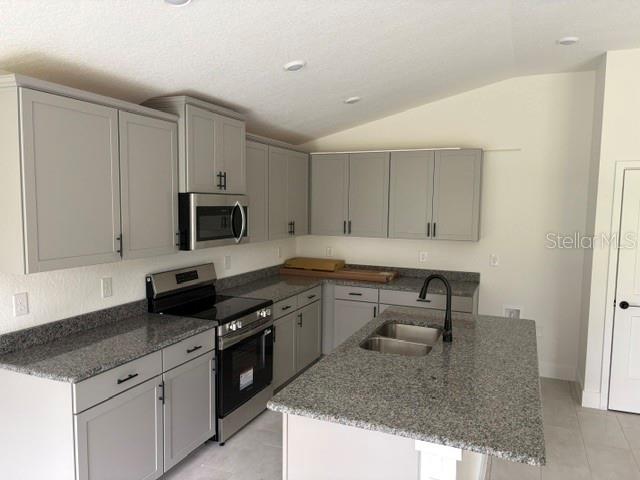
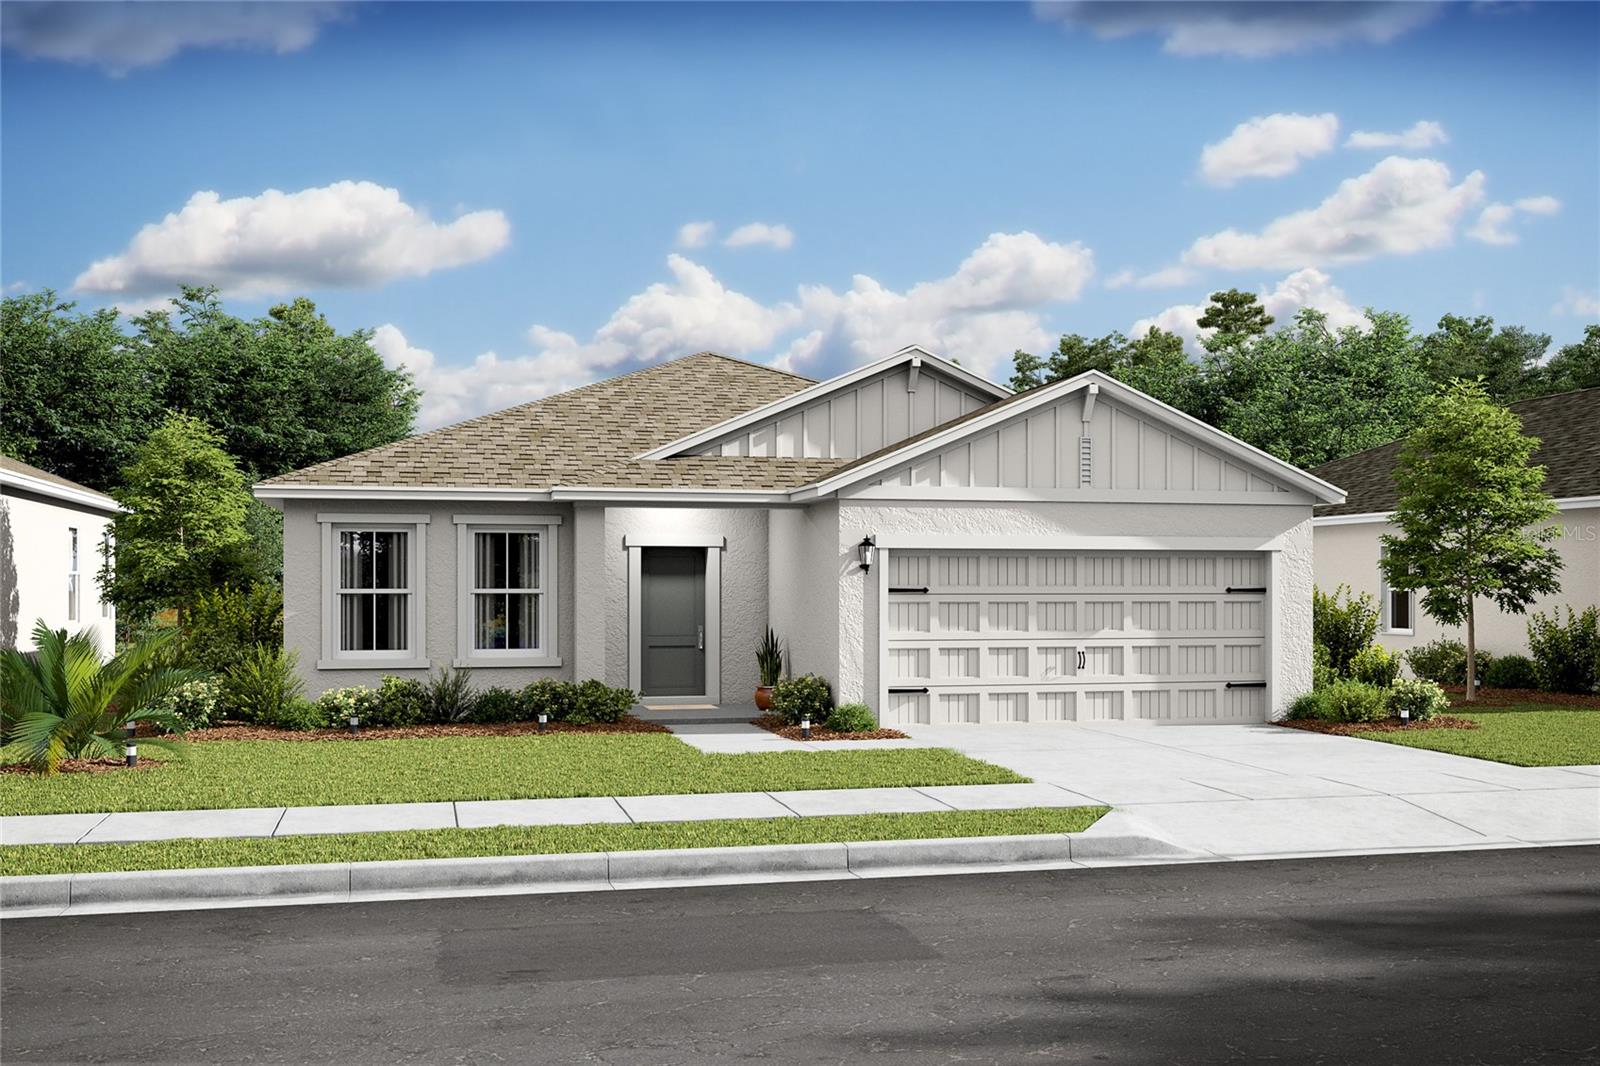
UNDER CONSTRUCTION. NEW CONSTRUCTION: . THIS CHARMING 3/2 SPLIT PLAN PACKS A BIG PUNCH WITH ITS OPEN FLOOR PLAN. THE VAULTED CEILINGS IN MAIN LIVING AREA MAKES THE HOME FEEL EVEN MORE SPACIOUS. UPGRADES INCLUDE, LARGE TILE WALK IN SHOWER IN MASTER BATH, SHAKER STYLE CABINETRY, GRANITE COUNTERS, STAINLESS APPLIANCES AND MUCH, MUCH MORE.  NEW CONSTRUCTION COMES WITH A 10 YEAR BUILDERS WARRANTY. PRE-APPROVAL FROM SELLER/BUILDERS PREFERRED LENDER IS REQUIRED, STANDARD BANK CLOSING COSTS PAID UPON CLOSING WITH PREFERRED LENDER. RENDERINGS ARE FOR ILLUSTRATIVE PURPOSES ONLY, FINAL PRODUCT MAY VARY.

7744 SW 180TH CIRCLE

Message successfully sent.

What would you like to know?

What is 3 + 4 ?

I agree to receive email communication and understand I can unsubscribe at any time.

I agree to be contacted by The Graf Group of Coldwell Banker via call, email, and text for real estate services. To opt out, you can reply 'stop' at any time or reply 'help' for assistance. You can also click the unsubscribe link in the emails. Message and data rates may apply. Message frequency may vary. Privacy Policy

Related Properties

New on site 1 day ago
Where peaceful living meets everyday comfort... Welcome to Rainbow Springs!

This beautifully maintained 3-bedroom, 2-bathroom home offers the perfect blend of privacy, comfort, and resort-style living in one of Dunnellon's most desirable communities. Located within a deed-restricted neighborhood with an incredibly low HOA fee of just $250/year, you'll enjoy an exceptional lifestyle with outstanding amenities while still being just minutes from the beautiful Rainbow River, shopping, dining, and the charm of historic downtown Dunnellon.

This home has been thoughtfully updated over the years, featuring a BRAND NEW ROOF installed in 2026 and a COMPLETE REMODEL in 2019, giving buyers peace of mind for years to come.

Inside, you'll immediately appreciate the bright and spacious floor plan featuring beautiful wood-look tile flooring throughout the main living areas, oversized windows that flood the home with natural light, and a stunning floor-to-ceiling stone fireplace that serves as the centerpiece of the family room. The well-appointed kitchen offers abundant cabinetry, generous counter space, stainless steel appliances, and a breakfast bar that opens seamlessly to the living and dining areas—making it perfect for everyday living and entertaining alike.

The spacious primary suite provides a peaceful retreat with a walk-in closet and a beautifully updated ensuite bathroom featuring a double vanity. One of the current owners' favorite additions is the custom extended deck just outside the primary suite, offering the perfect place to soak up the Florida sunshine, enjoy your morning coffee, unwind after a long day, or simply take in the peaceful natural surroundings. Two additional bedrooms provide plenty of space for family, guests, or a home office.

Step outside to the expansive screened lanai overlooking your private 1.07-acre homesite, where mature trees create a peaceful backdrop for relaxing, entertaining, or enjoying Florida's year-round outdoor lifestyle. With plenty of room to garden, play, or simply enjoy the serenity of nature, this property offers the privacy and space that's becoming increasingly difficult to find.

Living in Rainbow Springs Country Club Estates means enjoying some of the area's finest amenities. Residents have exclusive private access to the crystal-clear Rainbow River, where you can kayak, canoe, paddleboard, swim, or simply relax along the spring-fed waters. The community also features a restaurant, clubhouse, community pool, fitness center, tennis courts, pickleball courts, and a full calendar of community activities—all included with the remarkably low $250 annual HOA fee.

Offering modern updates, exceptional community amenities, a peaceful wooded setting, and an unbeatable location, this home is a rare opportunity to enjoy everything Rainbow Springs has to give! Schedule your private showing today and experience Florida living at its finest!
#OM728171

DUNNELLON

9491 SW 200TH COURT

3 Beds

2 Baths

1,809 Sq.Ft.

$330,000

MLS#: OM728171
New on site 2 days ago
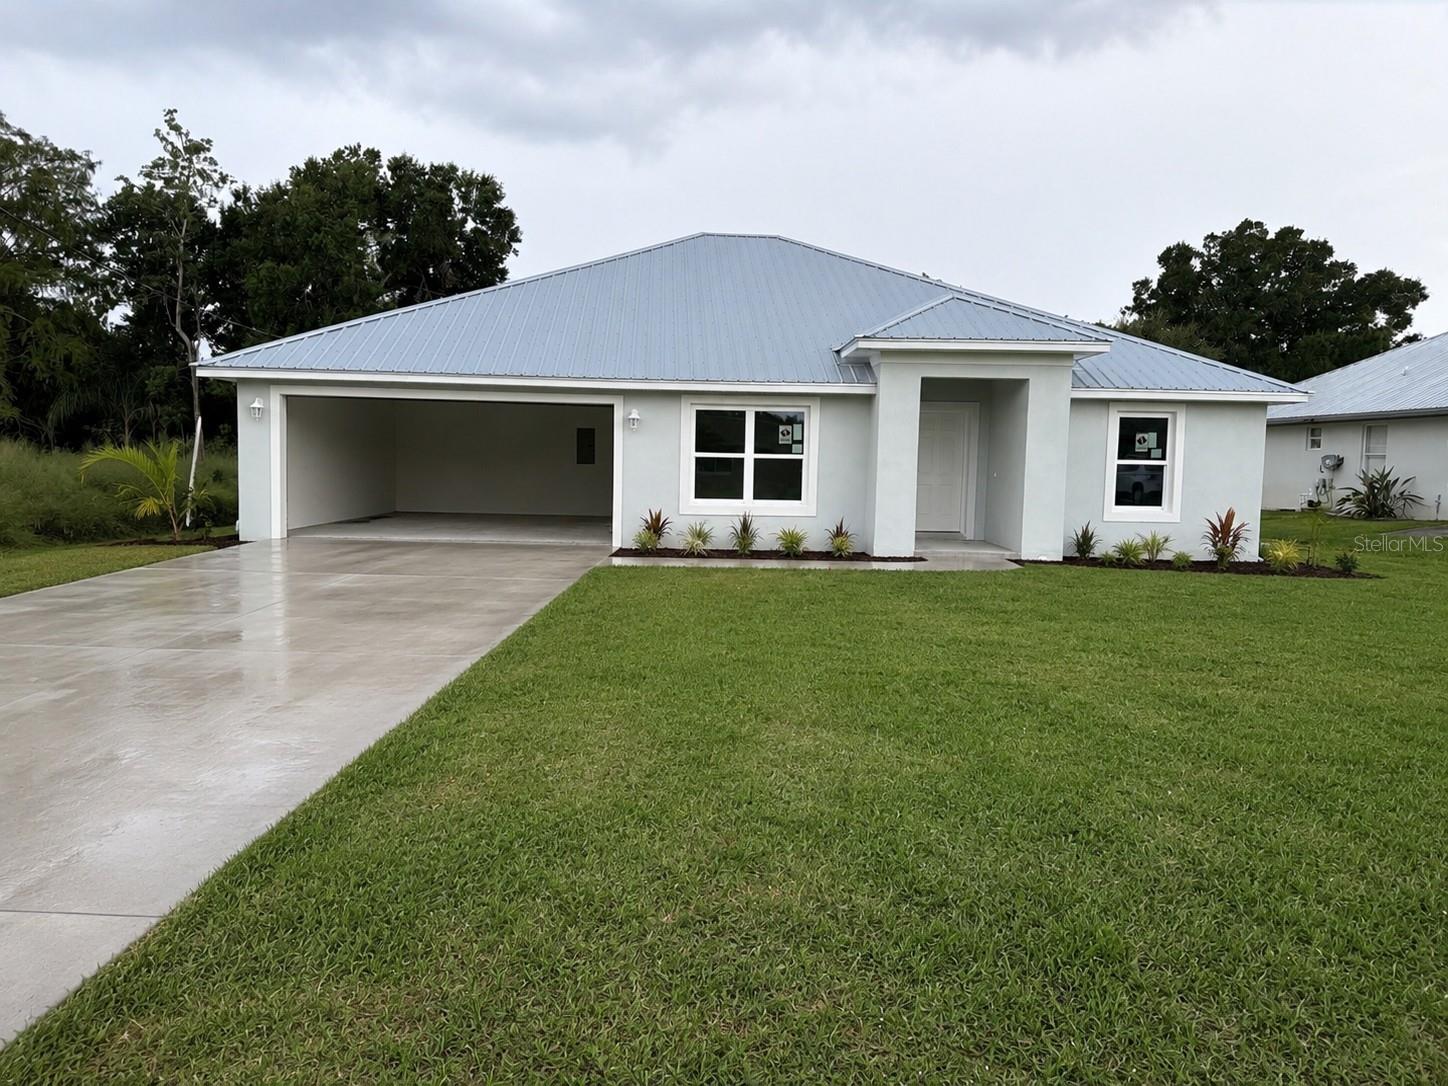
Virtually Staged. Under Construction. Beautiful brand new construction on 1.03 ACRES from Marion County's most sought after builder. Located in Rainbow Lakes Estates. NO HOA This home boasts a large open split floor plan that allows plenty of natural light into the living areas!! 4 bedroom, 2 bathroom 2 car garage. High end finishes include shaker style solid wood cabinets, granite countertops; Stainless steel appliance package in the kitchen; Primary suite features trayed ceiling, large walk-in closet, tiled walk-in shower. Metal roof. This home will not last long GUARANTEED! Check out the covered back patio. This home is just a few weeks from completion. MAKE IT YOURS TODAY!
#OM728365

DUNNELLON

23308 NW AMBERJACK

4 Beds

2 Baths

1,910 Sq.Ft.

$318,900

MLS#: OM728365
New on site 4 days ago
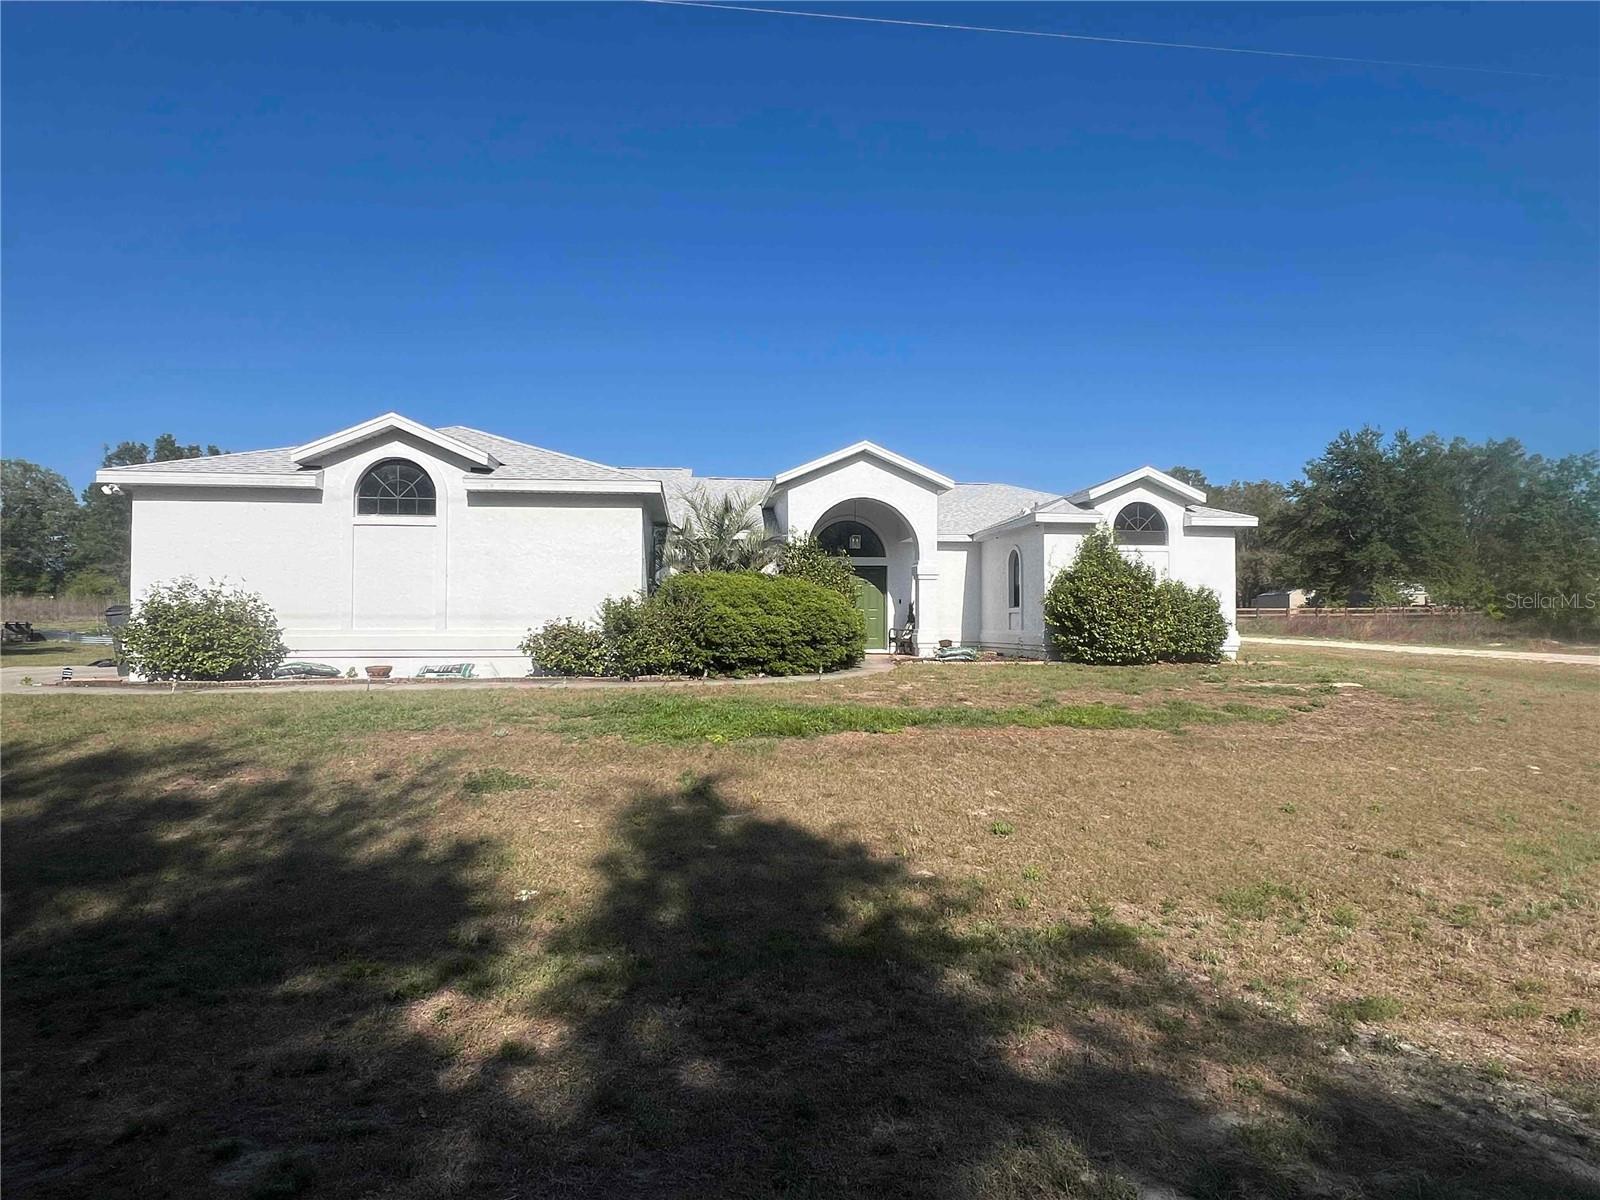
Paved Road! NEW ROOF (2024), NEW CENTRAL AC (2024), NEW WELL (2024), NEW KITCHEN QUARTZ COUNTERS (2026), AND A TOTAL PRIMARY SUITE REMODEL! NO HOA / NO CDD! Highly sought after ROLLING RANCH ESTATE Every major component of this beautiful, non-cookie-cutter home is practically brand new, including all appliances (2023–2024), a new garage motor (5/2026), new soffits (2024), fresh exterior paint (2024), and a water softener (2022). Tucked away on nearly a half-acre lot, this spacious 3BD/2BA layout spans 2,122 sq ft of pristine living space. The beautiful primary en suite is a private oasis featuring wood-look tile, a custom-tiled shower, a standalone tub, a double quartz vanity, and two walk-in closets. The main living areas boast soaring double-high ceilings, skylights, and plant ledges in every room. The expansive kitchen features a pantry, island, and breakfast nook, all looking out to the formal living/dining areas, family room, and large screened lanai. Outdoors, enjoy an established vegetable garden with raised beds, or take a short walk to the gorgeous community park with paths, tennis, and pickleball courts. Furniture is negotiable. Owner/Agent.
#O6424374

DUNNELLON

10195 SW 132ND AVENUE

3 Beds

2 Baths

2,122 Sq.Ft.

$340,000

MLS#: O6424374
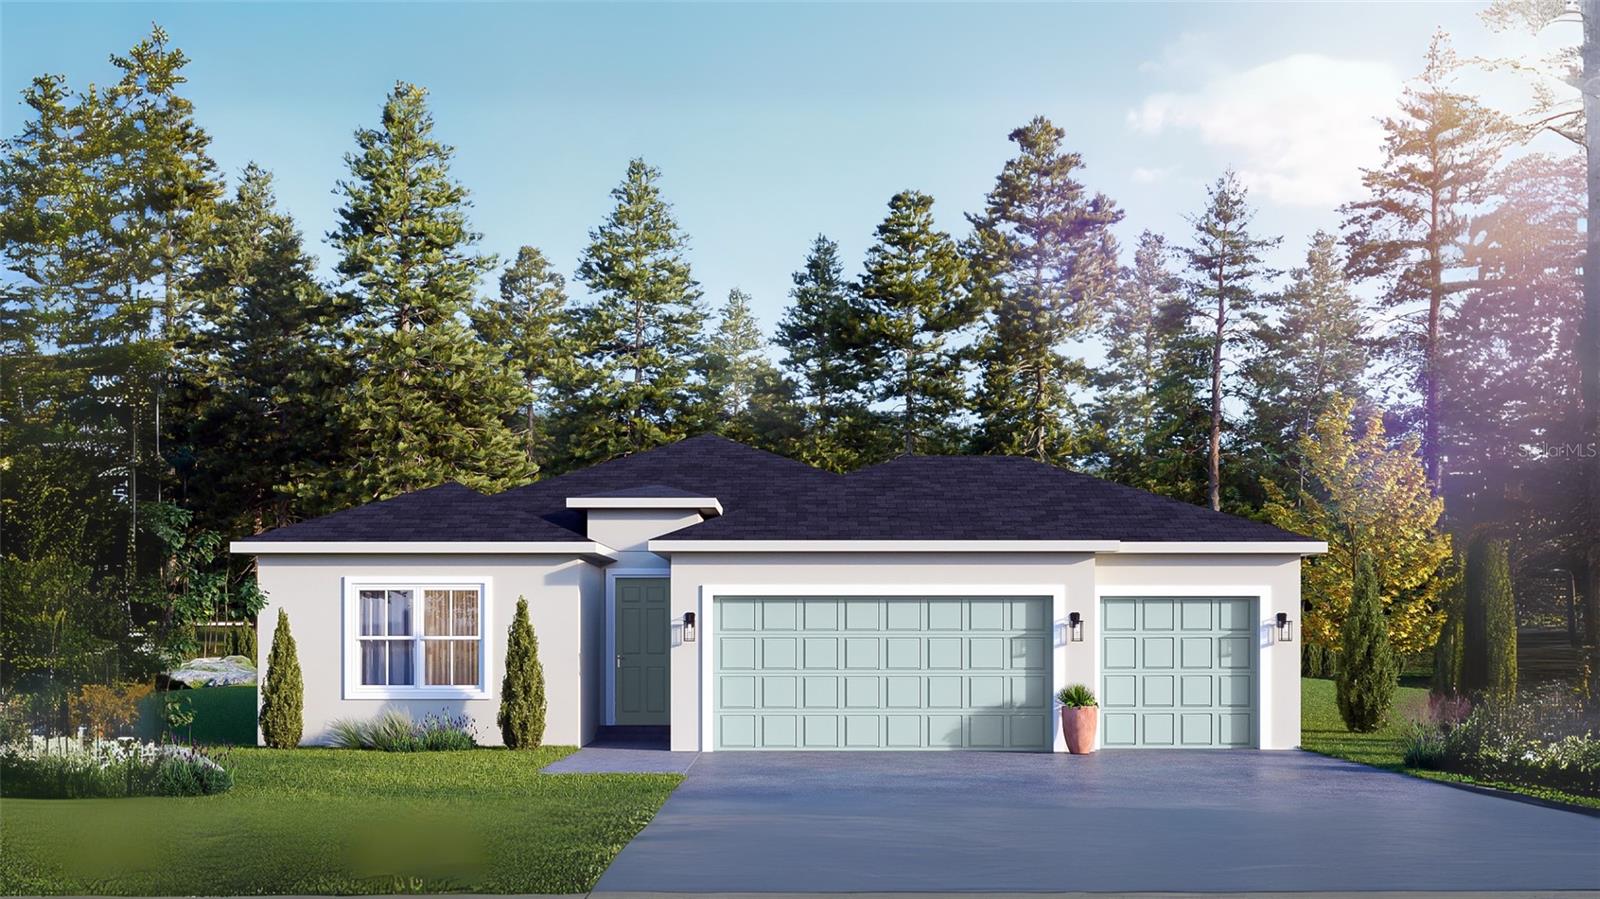
Pre-Construction. To be built. "Lot is also available individually as vacant land under MLS # O6343975." The Elle 3-Car combines curb appeal with investor-friendly functionality, offering a versatile layout ideal for resale or rental. With a spacious open-concept living area, multiple bedrooms, and a private owner’s suite, the home caters to a wide range of buyer needs. The 3-car garage adds value and storage flexibility which is an attractive feature for families or tenants with multiple vehicles. Clean lines and a timeless layout ensure long-term desirability in any market. Whether you’re building to hold or sell, the Elle is a smart addition to your portfolio.
#O6423389

DUNNELLON

B NARCISSUS

4 Beds

3 Baths

1,990 Sq.Ft.

$309,900

MLS#: O6423389
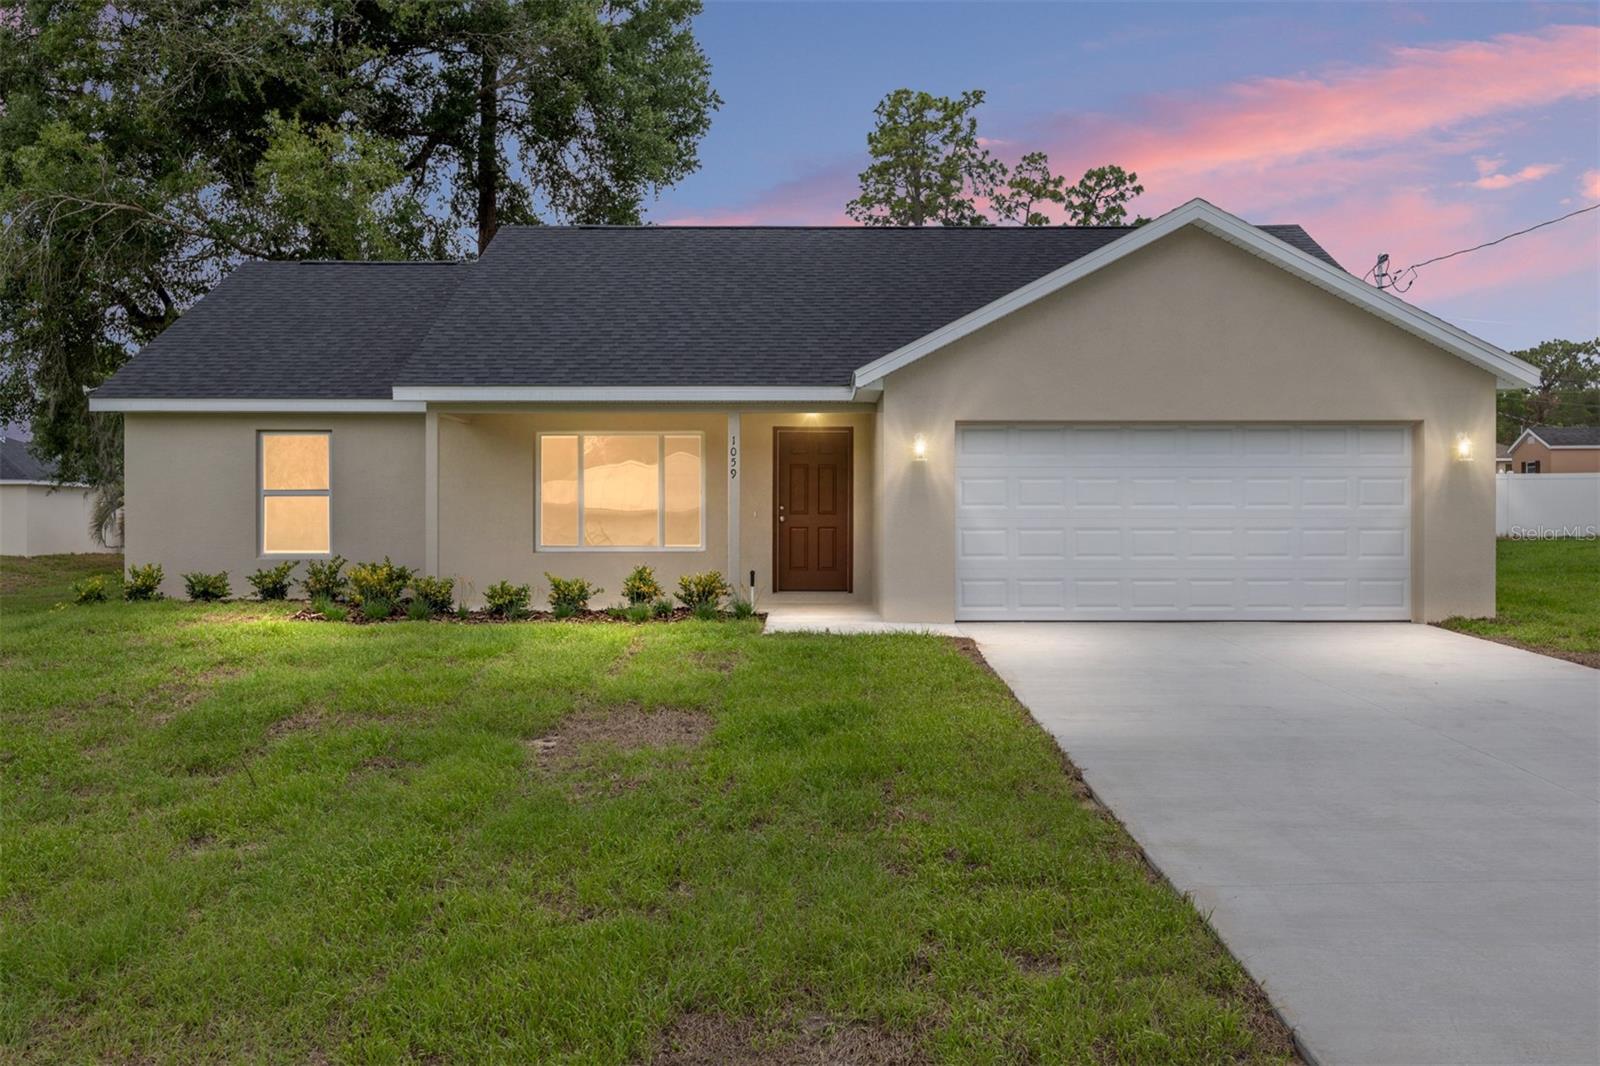
Virtually Staged. Under Construction. New Construction Home in Rainbow Lakes Estates – Close to World Equestrian Center & Rainbow River Beautifully crafted 3-bedroom, 2-bathroom BLOCK home, inside has luxury vinyl wood flooring and granite countertops home located in the peaceful community of Rainbow Lakes Estates in Dunnellon, Florida. Just 30 minutes from the World Equestrian Center and 25 minutes from the famous Rainbow River, you’ll enjoy endless opportunities for kayaking, canoeing, tubing, and fishing in crystal-clear waters. Built with quality and attention to detail, this brand-new home offers modern finishes, a functional floor plan, and the comfort of low-maintenance living in a serene setting. Whether you’re an outdoor enthusiast or simply looking for a quiet retreat, this property blends the best of Florida living with everyday convenience.
#O6424189

DUNNELLON

22870 SW LIME RIDGE LANE

3 Beds

2 Baths

1,371 Sq.Ft.

$269,900

MLS#: O6424189
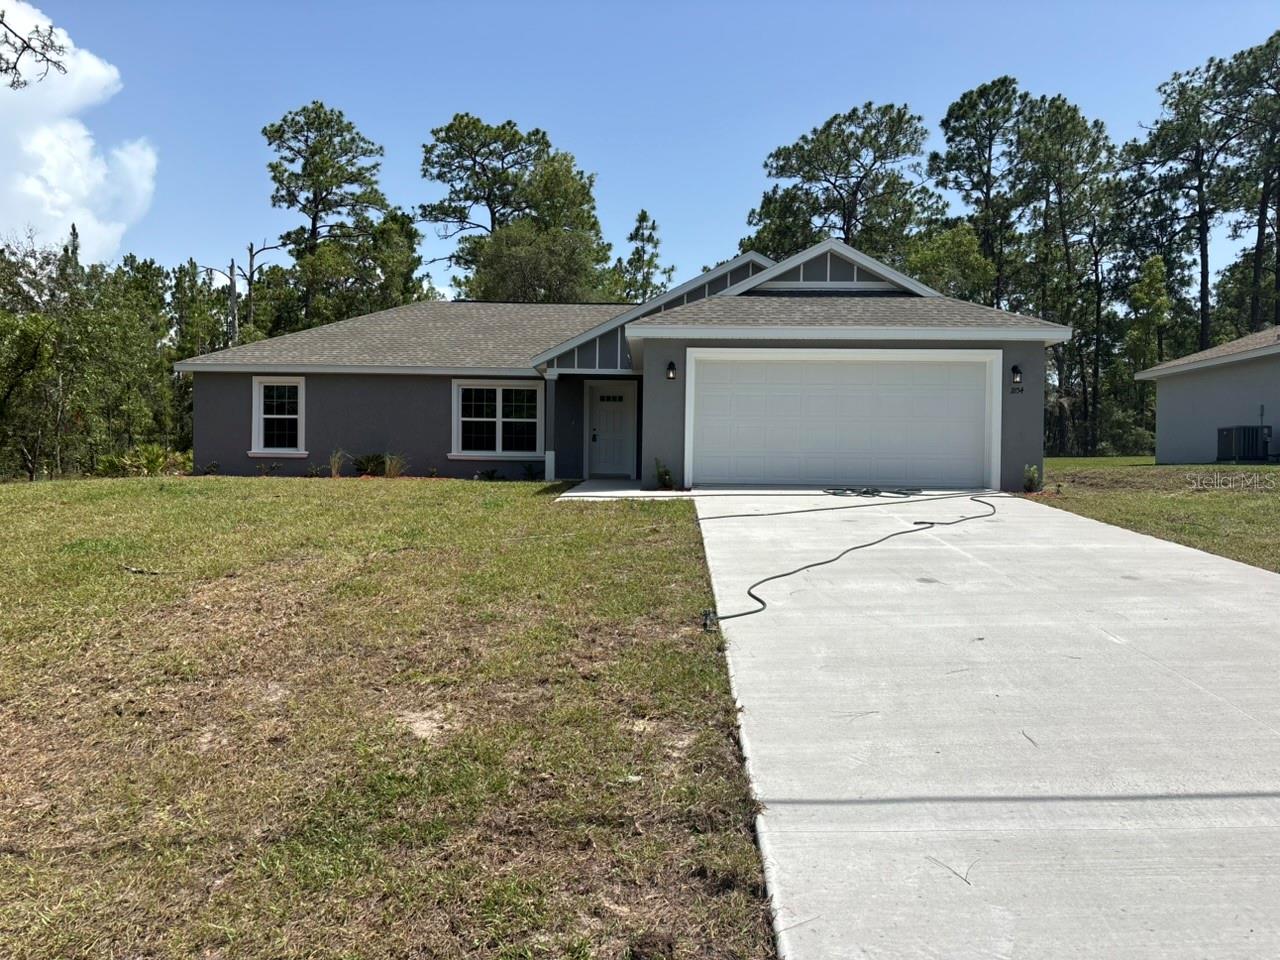
NEW CONSTRUCTION. MOVE-IN READY! Welcome to the New Amelia Model in Citrus Springs, a beautifully crafted 3 bedroom, 2 bathroom home offering 1,662 square feet of thoughtfully designed living space. Built with durable concrete block construction, this home features a 30-year architectural shingle roof, energy-efficient double-pane windows, and a 10-year structural warranty. The spacious living room showcases a vaulted ceiling, while the primary suite features a tray ceiling with crown molding and two walk-in closets. Luxury vinyl plank flooring runs through the main living areas and bedrooms, with marble-look tile in both bathrooms. The primary bathroom includes a large shower with dual showerheads, and both bathrooms feature double vanities with granite countertops. The kitchen is designed for both style and function with stainless steel appliances, custom white shaker cabinets with soft-close drawers, granite countertops, an oversized island with large cabinets underneath, a built-in pantry, wrap-around refrigerator cabinetry, and a subway tile backsplash. A large laundry room includes washer and dryer hookups, custom laundry cabinets, and granite countertops with folding space. A flexible mud room or office space adds versatility. Enjoy outdoor living on the covered patio, along with the convenience of an attached 2-car garage with opener and remotes. This home offers true ownership freedom with no HOA fees and is located in flood zone X, high and dry with no flood insurance required.
#G5114908

DUNNELLON

1854 W CARY DRIVE

3 Beds

2 Baths

1,662 Sq.Ft.

$279,900

MLS#: G5114908
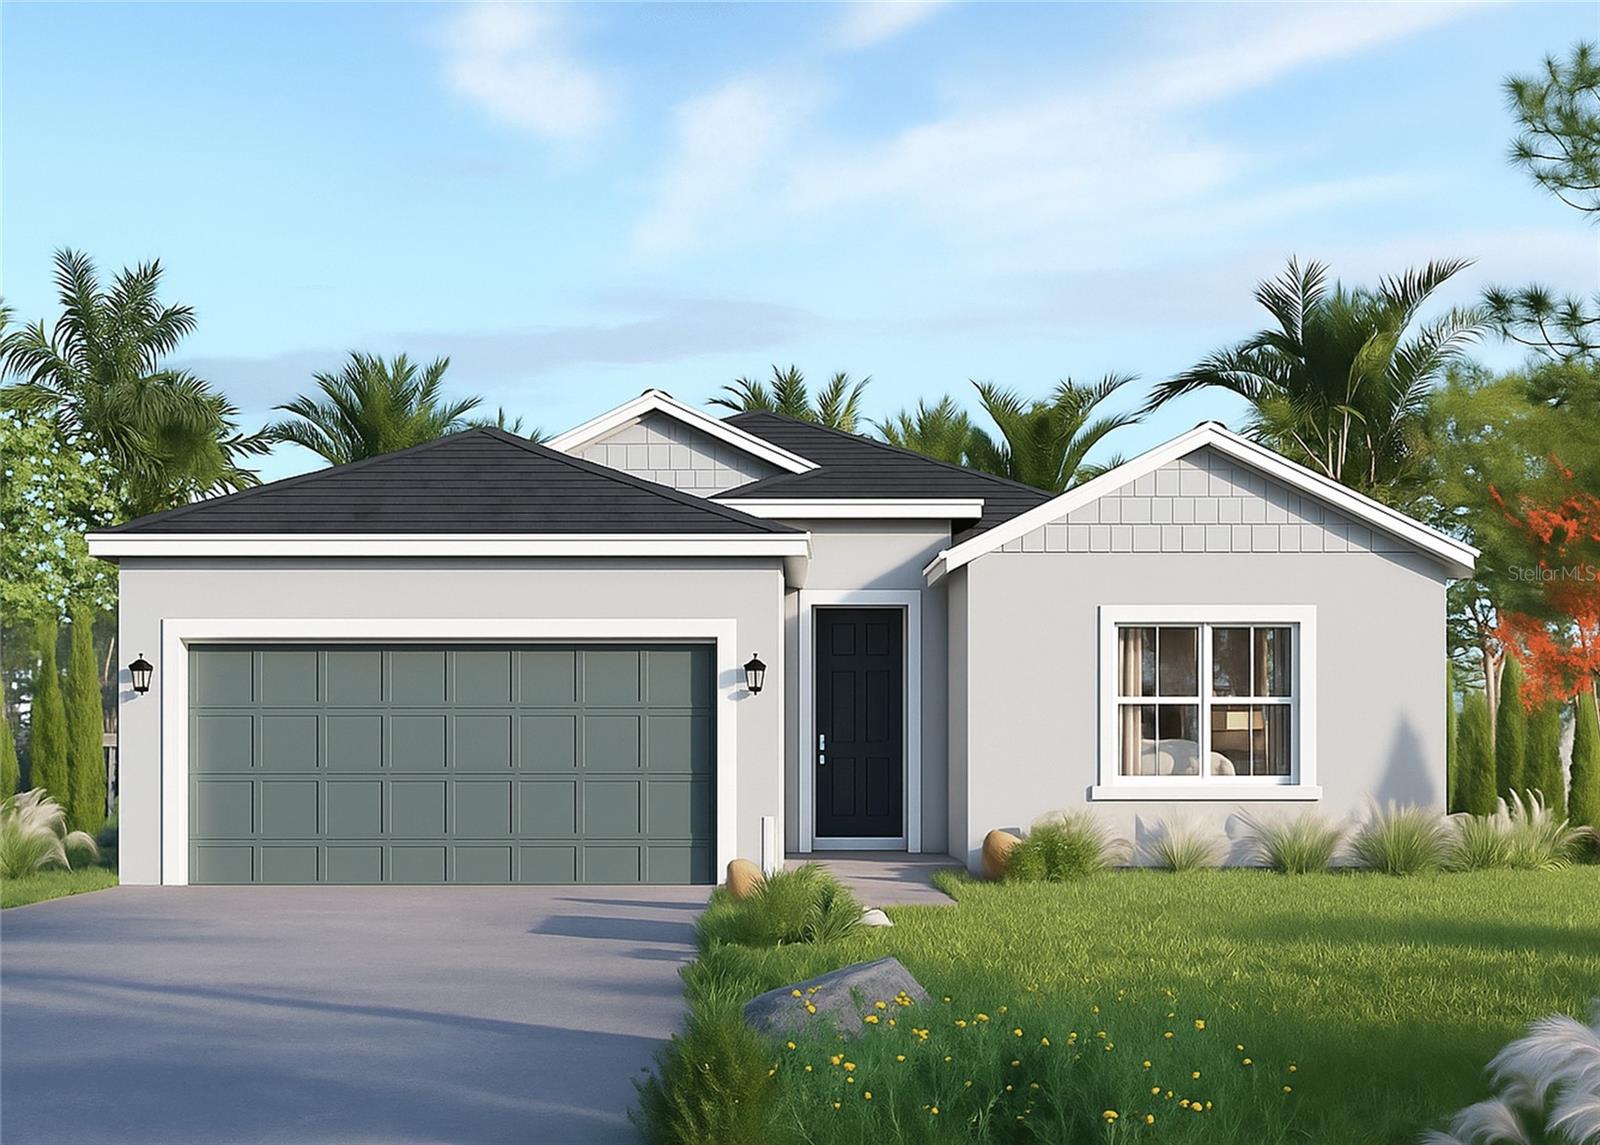
Pre-Construction. To be built. "Lot is also available individually as vacant land under MLS # O6343589." designed for comfort and flexibility, The Elle offers four bedrooms and three full bathrooms, including a private guest suite at the front of the home—ideal for multigenerational living or remote work.

The open-concept kitchen, dining, and living area create a seamless flow, while the primary suite features dual walk-in closets and a spacious bath for added appeal. A covered lanai extends the living space outdoors, perfect for entertaining or relaxing.

With a thoughtful layout and investor-ready features, The Elle delivers a high-utility footprint with broad buyer appeal.
#O6423357

DUNNELLON

A NARCISSUS

4 Beds

3 Baths

1,990 Sq.Ft.

$295,000

MLS#: O6423357
NEW CONSTRUCTION. MOVE-IN READY! Welcome to the Amelia Model in Citrus Springs, a beautifully designed 3 bedroom, 2 bathroom home with 1,662 square feet of living space and a large DRA lot next door that can never be built on, providing added privacy and peaceful surroundings. Built with concrete block construction, this home includes a 30-year architectural shingle roof, energy-efficient double-pane windows, and a 10-year structural warranty. The living room features a vaulted ceiling, while the master bedroom offers a tray ceiling with crown molding. Luxury vinyl plank flooring enhances the main living areas and bedrooms, with marble-look tile in all bathrooms. The kitchen is equipped with stainless steel appliances, custom white shaker cabinets with soft-close drawers, granite countertops, an oversized island with large cabinets underneath, a built-in pantry, wrap-around refrigerator cabinetry, and a subway tile backsplash. Both bathrooms feature double vanities with granite countertops, and the primary bathroom includes a large shower with dual showerheads. The master suite also includes two walk-in closets. A large laundry room offers custom laundry cabinets, granite countertops with folding space, and washer and dryer hookups. A flexible mud room or office space adds versatility, while upgraded finishes throughout complete the home. Enjoy a covered patio, an attached 2-car garage with opener and remotes, no HOA fees for true ownership freedom, and a high and dry location in flood zone X with no flood insurance required.
#G5114905

DUNNELLON

9641 N FAIRY LILLY DRIVE

3 Beds

2 Baths

1,662 Sq.Ft.

$279,900

MLS#: G5114905
Under Construction. Stunning 3-Bedroom, 2 bath home situated in the desirable Pines community of Citrus Springs. Offering 1363 square feet of thoughtfully designed living space, this residence blends comfort and style for the entire family.
Highlights include:
Tile flooring in living/wet areas
42" Upper cabinets with soft close feature
Covered rear porch for enjoying the Florida lifestyle
With no HOA/CDD you'll have the freedom to grill, entertain or even add a pool
This brand new home also comes with a builder warranty for piece of mind
Experience Florida tranquility as its finest. Come see this home today. HUGE builder incentives!
#O6424104

DUNNELLON

8268 ELDRON PLACE

3 Beds

2 Baths

1,363 Sq.Ft.

$249,990

MLS#: O6424104

 - property

Send a message

Message successfully sent.

Your message

What is 3 + 4 ?

Reason for contacting?

I agree to receive email communication and understand I can unsubscribe at any time.

I agree to be contacted by The Graf Group of Coldwell Banker via call, email, and text for real estate services. To opt out, you can reply 'stop' at any time or reply 'help' for assistance. You can also click the unsubscribe link in the emails. Message and data rates may apply. Message frequency may vary. Privacy Policy

Sign Out

Virtual Assistant

Would you like to take the next step with this property? We can help you schedule a showing or virtual tour, or send you more details.

Yes, I would like more information.

Thank You for Your Reply, One of Our Agents will contact you as soon as possible

No, maybe later.

Thank you, you can always contact me via email, phone number or through the contact form.

Realhub AI

Lucy - Your AI-Powered Realtor

Update Your Temporary Password

Personalize your search

Enter your email and we'll notify you immediately when new listings match what you're looking for.

or enter email address

Already have an account ? Login here

Continue your home search

I agree to receive communications and understand I can unsubscribe at any time.

I agree to be contacted by The Graf Group of Coldwell Banker via call, email, and text for real estate services. To opt out, you can reply 'stop' at any time or reply 'help' for assistance. You can also click the unsubscribe link in the emails. Message and data rates may apply. Message frequency may vary. Privacy Policy

Already have an account ? Login here

We use cookies

We use cookies primarily for analytics to enhance your experience. By accepting, you agree to our use of these cookies. You can manage your preferences or learn more about our cookies policy.