.webp?size=346x80)
- Properties
- Meet our agents
- Communities
- Market Report
- Home Value
- Calculator
Property
Beds
4
Full Baths
3
1/2 Baths
None
Year Built
1976
Sq.Footage
2,450
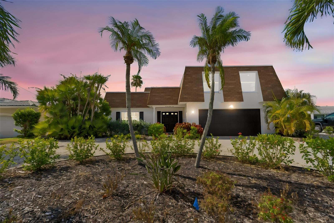
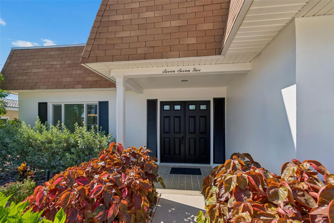
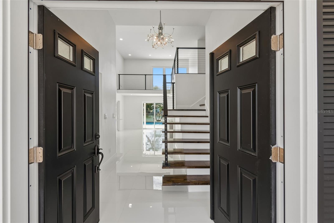
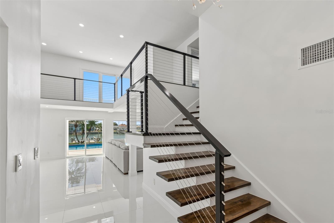
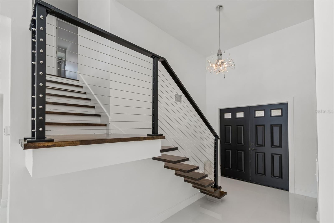
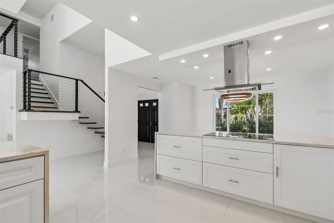
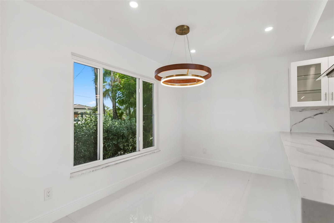
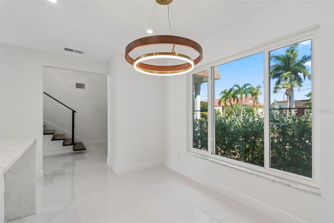
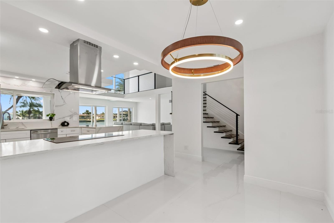
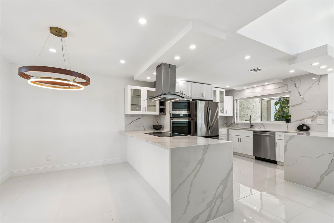
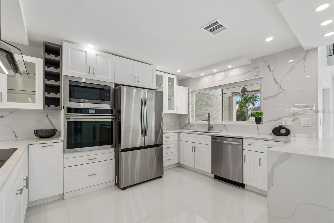
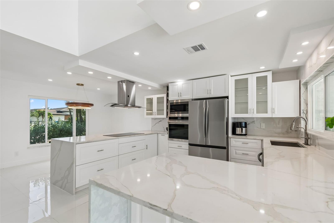
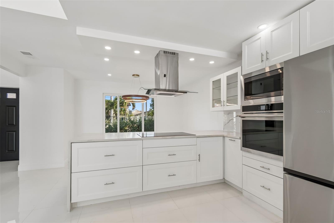
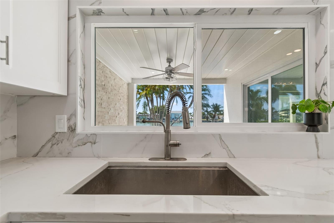
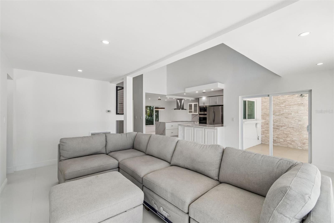
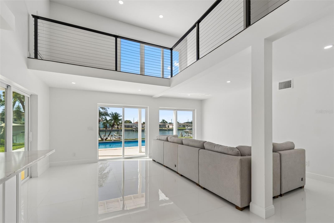
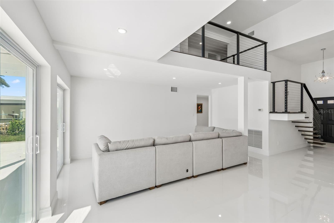
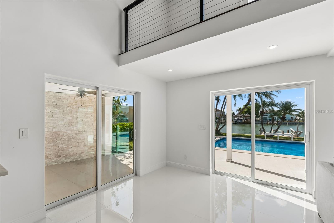
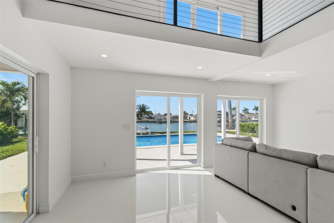
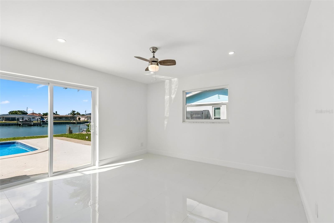
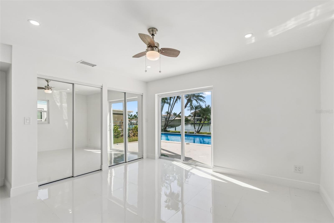
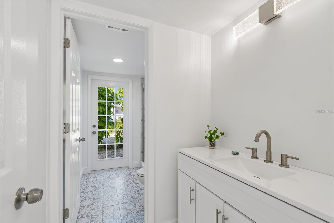
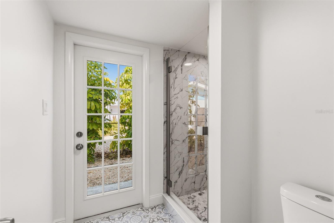
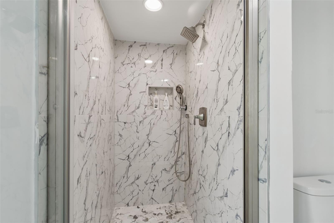
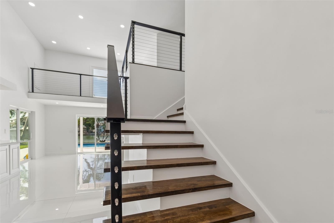
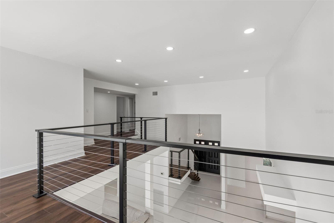
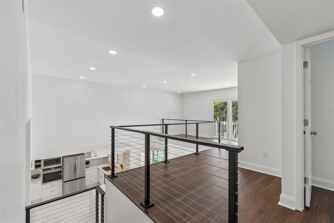
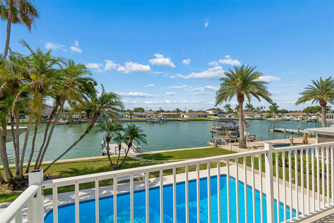
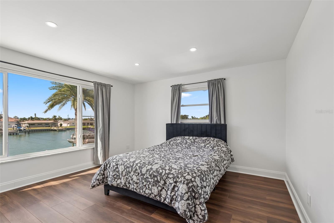
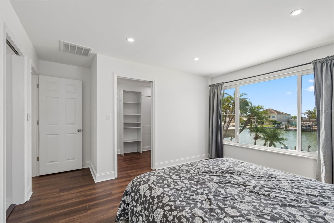
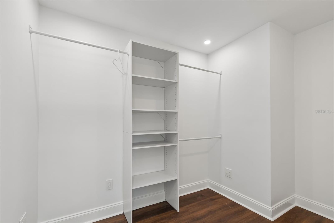
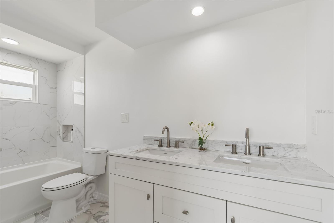
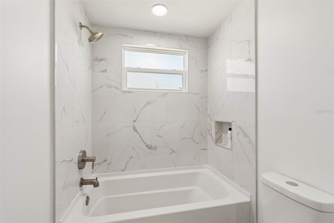
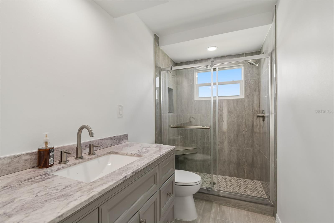
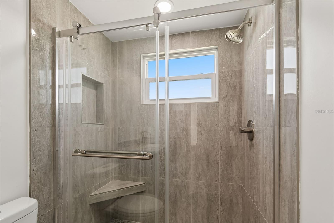
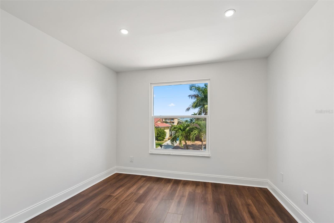
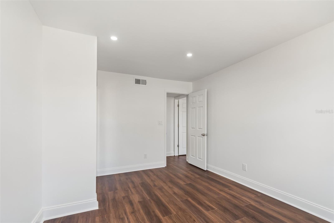
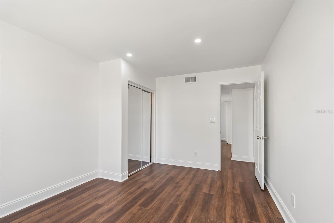
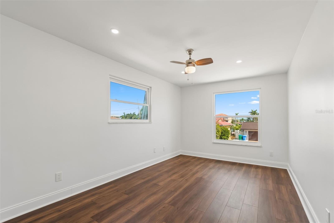
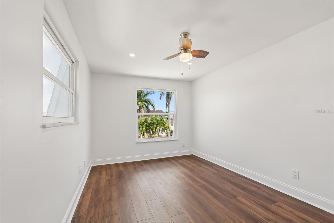
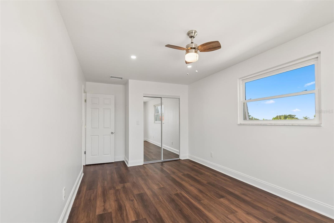
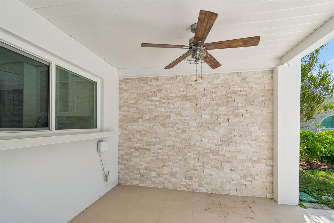
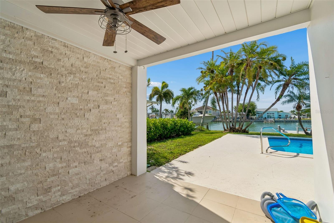
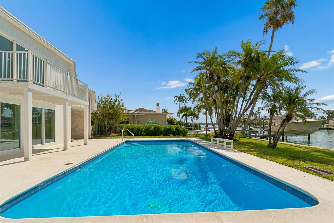
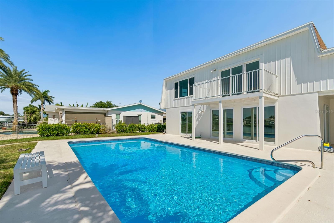
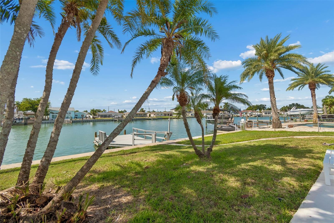
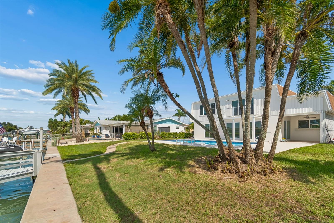
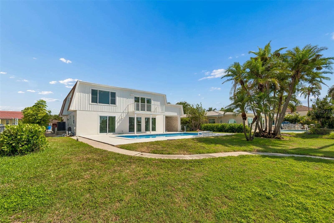
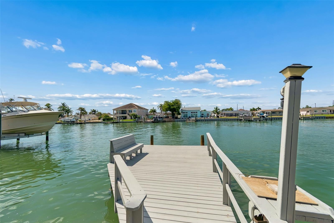
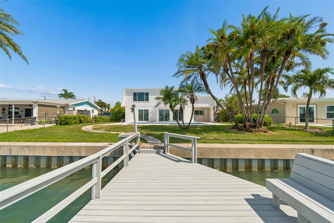
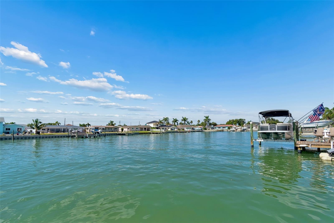
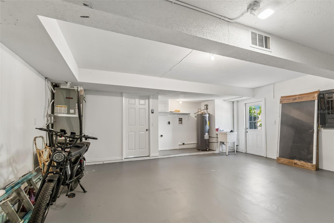
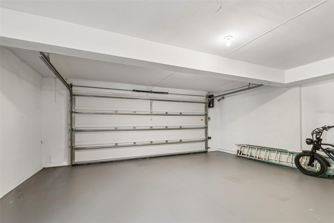
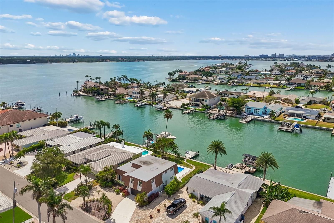
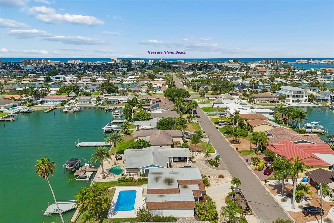
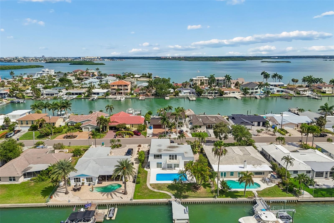
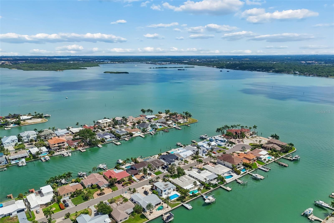
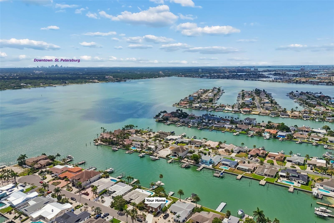
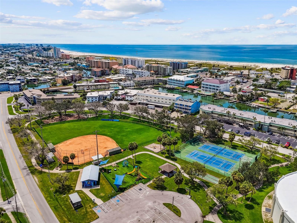
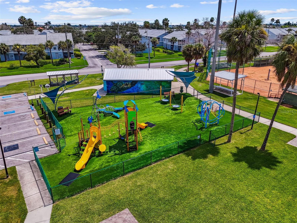
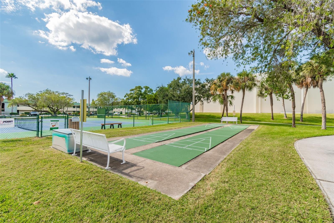
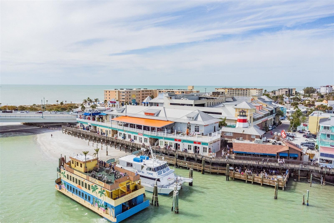
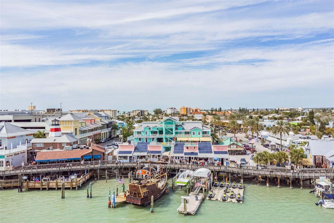
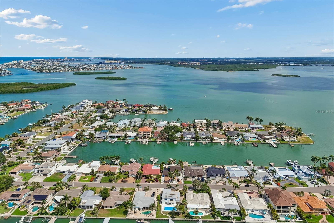
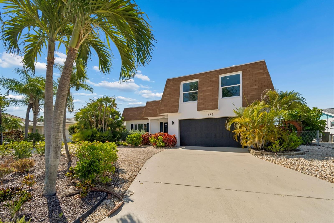
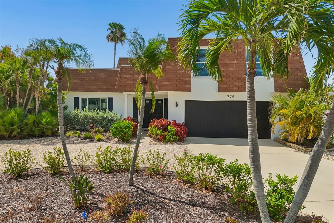
Completely updated 4 bedroom, 3 full-bath residence in the prestigious Isle of Capri. This home is a boater’s dream. Leave your deep-water dock and you are less than 5 minutes to the Intracoastal Waterway. Then, it’s a short trip to John’s Pass and the Gulf. The open floor plan in this spacious home features water views from almost every room. The high ceilings with 3 large sliding doors make this home ideal for indoor/outdoor entertaining. This home boasts 2 open living areas, one upstairs and one downstairs. Both overlook the water. Take your pick of a primary bedroom suite on each floor, with stunning water views from both suites. The first-floor suite leads out to the pool area and has plenty of closet space. The 2nd, 3rd and 4th bedrooms are located upstairs, and all are comfortably sized with plenty of closet space, including a large walk-in closet in the 2nd floor suite. The large open kitchen features all new appliances and a pass-through to the outdoor patio. This home includes many extras such as impact windows and sliding glass doors, laundry chute, large 2-car garage, and circular driveway. The Isle of Capri neighborhood has a park, playground, racquetball courts, ball field, and dog park. Enjoying the award-winning Treasure Island Beaches, great restaurants and shops make you feel like you’re on vacation year-round. Outstanding value for a waterfront home with so much to offer.
Features & Amenities
Interior
-
Other Interior Features
High Ceilings, Open Floorplan, Walk-In Closet(s)
-
Total Bedrooms
4
-
Bathrooms
3
-
Cooling YN
YES
-
Cooling
Central Air
-
Fireplace YN
NO
-
Heating YN
YES
-
Heating
Central, Electric, Heat Pump
-
Pet friendly
N/A
Exterior
-
Garage
Yes
-
Garage spaces
2
-
Construction Materials
Block, Stucco, Frame
-
Other Exterior Features
Balcony, Dock
-
Parking
Garage Door Opener, Attached
-
Pool
Yes
-
Pool Features
Gunite, In Ground, Private
-
Waterfront YN
YES
-
View
Canal, Water
Area & Lot
-
Lot Features
Waterfront
-
Lot Size(acres)
0.19
-
Lot Size(square feet)
8,407
-
Property Type
Residential
-
Property Sub Type
Single Family Residence
Price
-
Sales Price
$1,400,000
-
Tax Amount
$11,575
-
Sq. Footage
2,450
-
Price/SqFt
$571
HOA
-
Association
No
School District
-
Elementary School
Azalea Elementary-PN
-
Middle School
Azalea Middle-PN
-
High School
Boca Ciega High-PN
Property Features
-
New Construction
NO
-
Foundation Details
Slab
-
Ownership
Fee Simple
-
Senior Community YN
NO
-
Sewer
Public Sewer
-
Tax Lot
0090
-
Water Source
Public
Schedule a Showing
Showing scheduled successfully.
Mortgage calculator
Estimate your monthly mortgage payment, including the principal and interest, property taxes, and HOA. Adjust the values to generate a more accurate rate.
Your payment
Principal and Interest:
$
Property taxes:
$
HOA fees:
$
Total loan payment:
$
Total interest amount:
$
Location
County
Pinellas
Elementary School
Azalea Elementary-PN
Middle School
Azalea Middle-PN
High School
Boca Ciega High-PN
Listing Courtesy of Dennis Fagan , CENTURY 21 JIM WHITE & ASSOC
RealHub Information is provided exclusively for consumers' personal, non-commercial use, and it may not be used for any purpose other than to identify prospective properties consumers may be interested in purchasing. All information deemed reliable but not guaranteed and should be independently verified. All properties are subject to prior sale, change or withdrawal. RealHub website owner shall not be responsible for any typographical errors, misinformation, misprints and shall be held totally harmless.

Business Coach | Executive Sales Associate | Realtor®
Michael Graf
Call Michael today to schedule a private showing.

* Listings on this website come from the FMLS IDX Compilation and may be held by brokerage firms other than the owner of this website. The listing brokerage is identified in any listing details. Information is deemed reliable but is not guaranteed. If you believe any FMLS listing contains material that infringes your copyrighted work please click here to review our DMCA policy and learn how to submit a takedown request.© 2024 FMLS.
Related Properties

TREASURE ISLAND
7600 BAYSHORE DRIVE 1206
2 Beds
2 Baths
1,510 Sq.Ft.
$1,195,000
MLS#: TB8539996

TREASURE ISLAND
12125 5TH STREET E
4 Beds
3 Baths
2,424 Sq.Ft.
$1,295,000
MLS#: TB8526748

TREASURE ISLAND
11797 1ST STREET E
3 Beds
3 Baths
2,235 Sq.Ft.
$1,549,000
MLS#: TB8540071

TREASURE ISLAND
11900 7TH STREET E
3 Beds
3 Baths
1,862 Sq.Ft.
$1,350,000
MLS#: TB8538908

TREASURE ISLAND
10038 S YACHT CLUB DRIVE
4 Beds
3 Baths
2,404 Sq.Ft.
$1,449,000
MLS#: TB8532610
TREASURE ISLAND
111 91ST AVENUE
4 Beds
2 Baths
2,111 Sq.Ft.
$1,449,000
MLS#: TB8521228
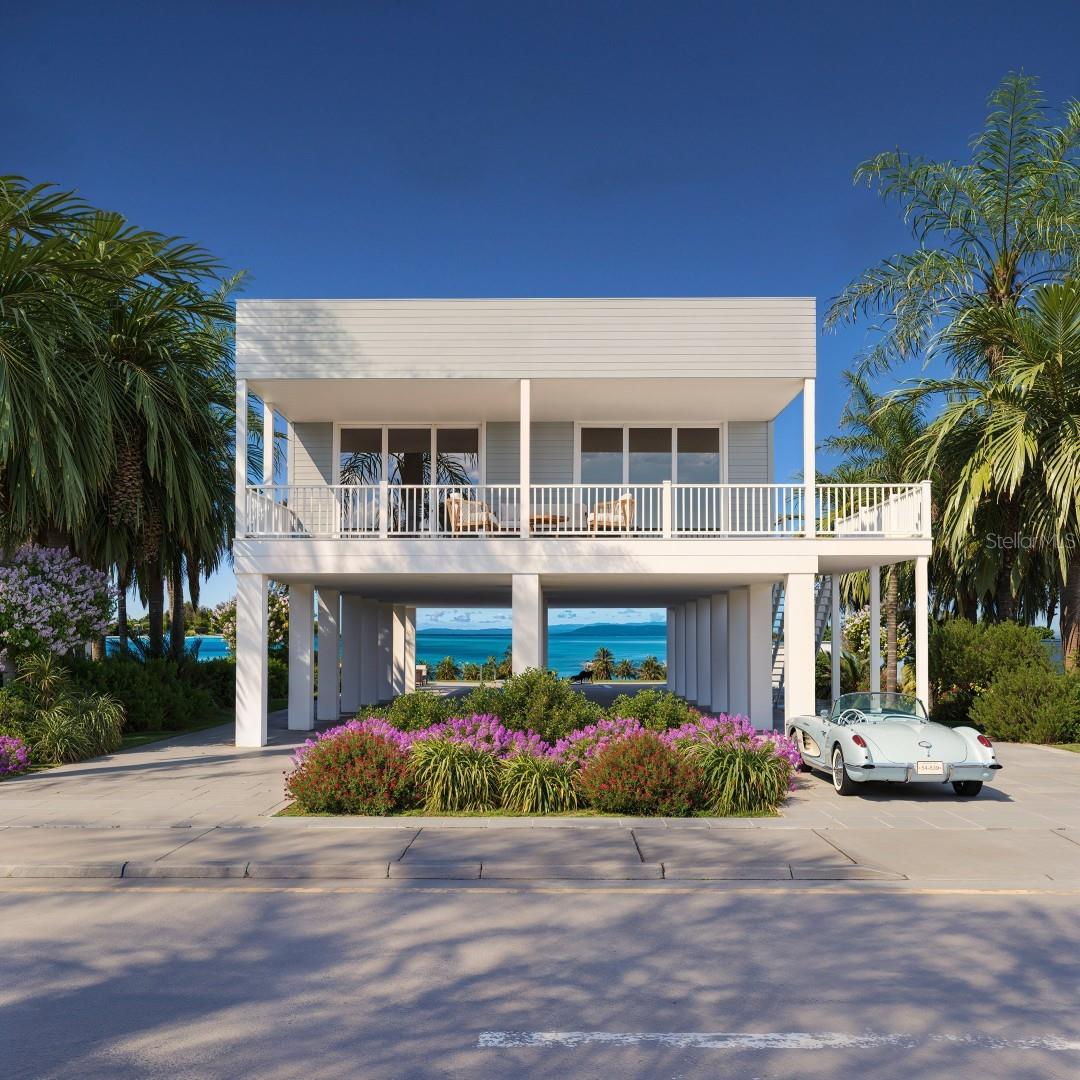
TREASURE ISLAND
108 125TH AVENUE
3 Beds
2 Baths
1,650 Sq.Ft.
$1,299,000
MLS#: TB8521961
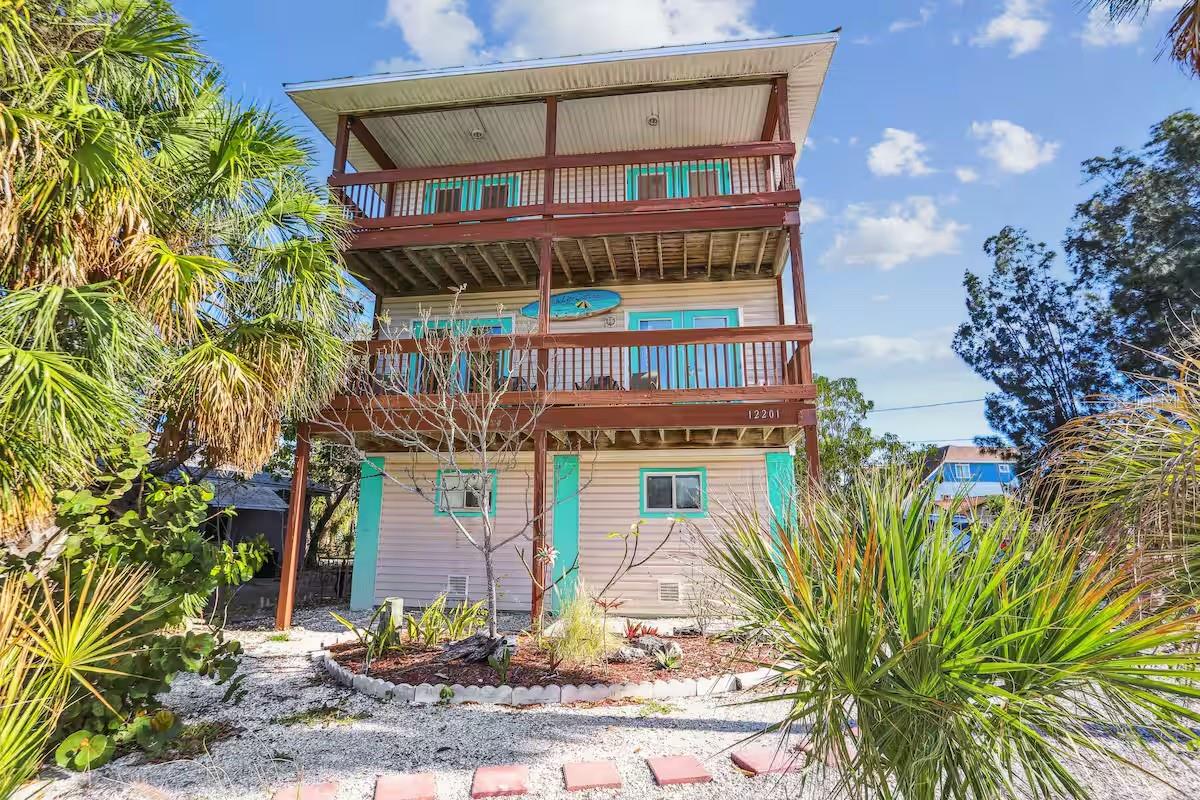
TREASURE ISLAND
12201 GULF BOULEVARD
5 Beds
3 Baths
2,449 Sq.Ft.
$1,200,000
MLS#: TB8520837
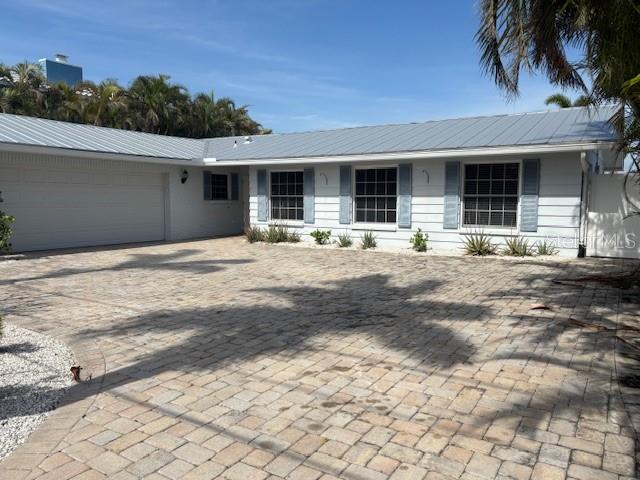
TREASURE ISLAND
12055 4TH STREET E
4 Beds
3 Baths
2,380 Sq.Ft.
$1,179,999
MLS#: TB8514614
