.webp?size=346x80)
- Properties
- Meet our agents
- Communities
- Market Report
- Home Value
- Calculator
Property
Beds
3
Full Baths
2
1/2 Baths
None
Year Built
2024
Sq.Footage
1,497
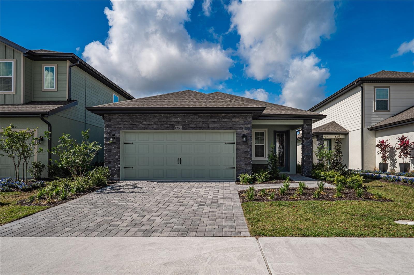
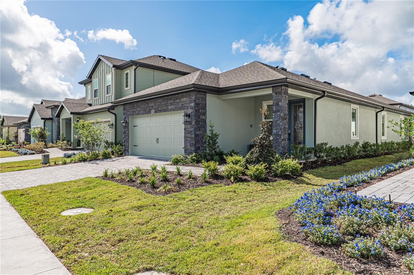
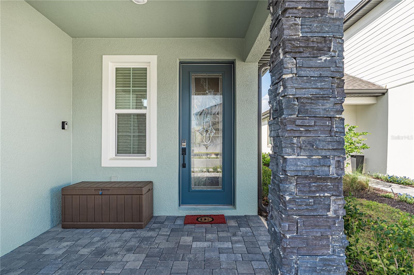
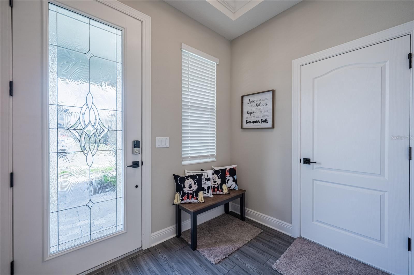
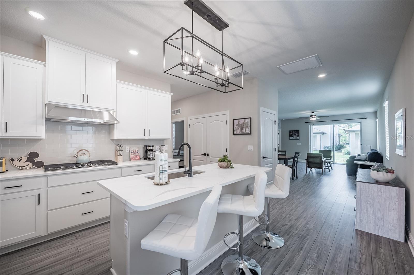
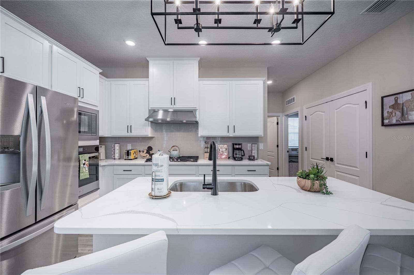
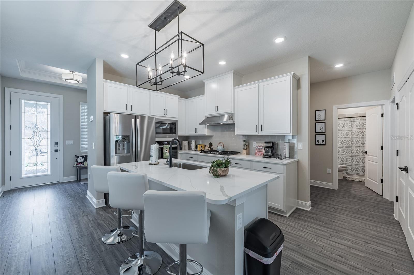
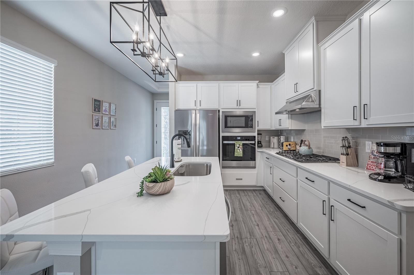
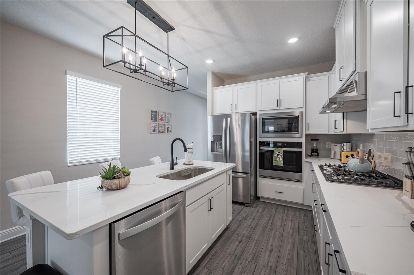
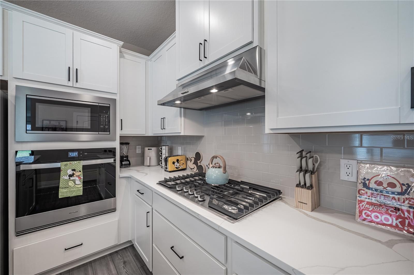
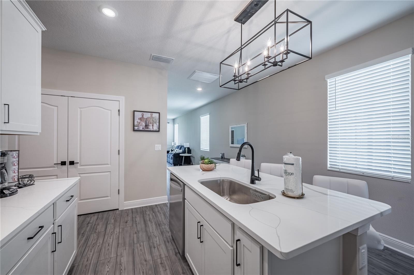
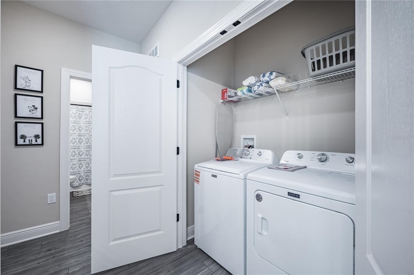
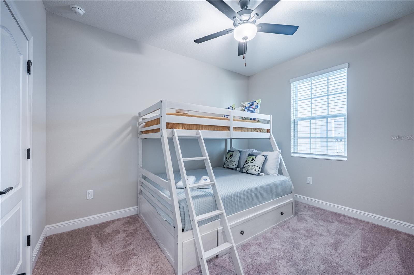
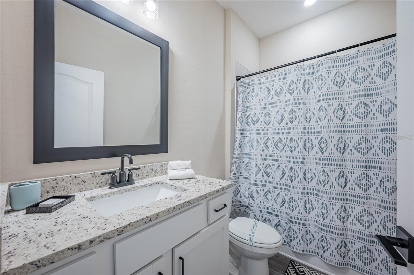
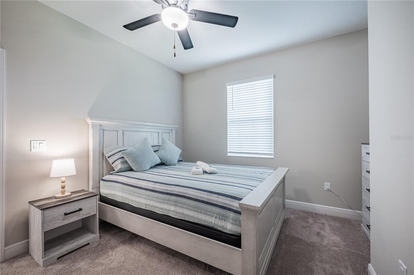
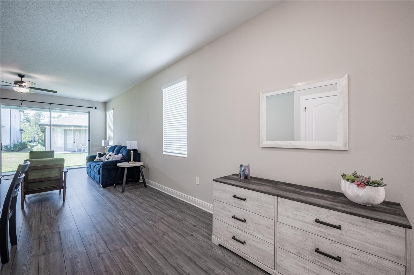
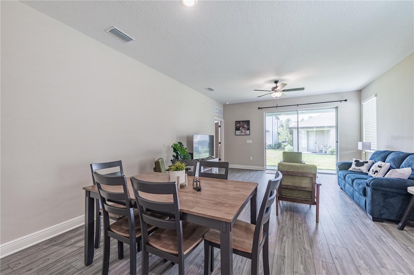
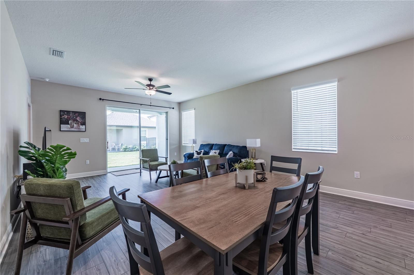
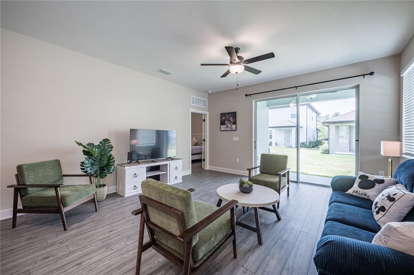
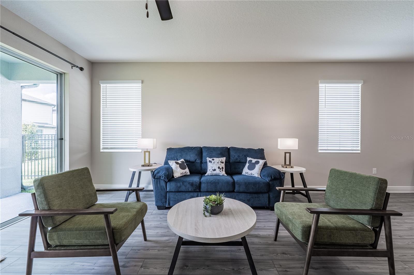
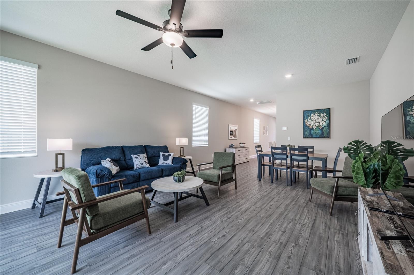
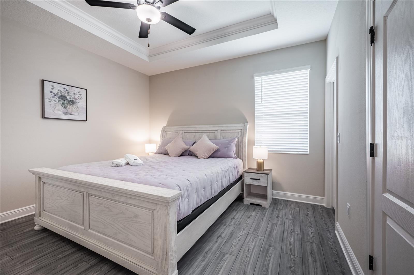
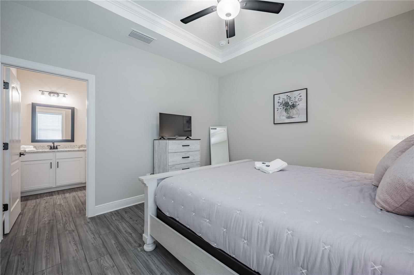
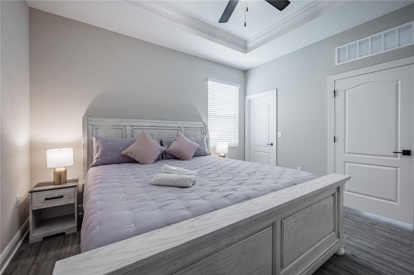
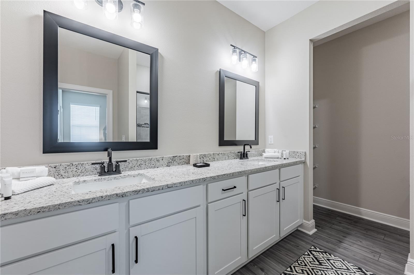
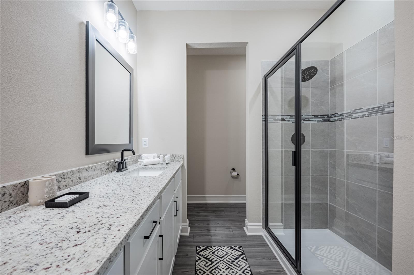
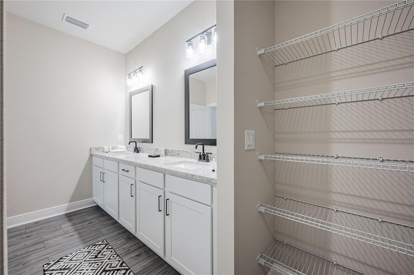
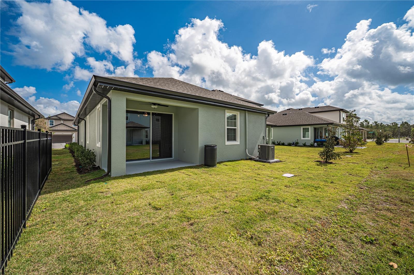
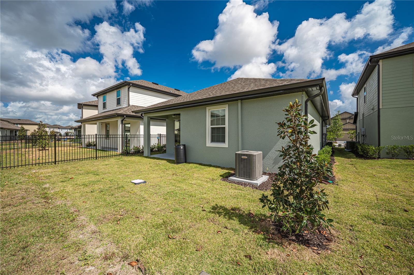
Welcome to your dream rental in the highly secure, 24/7 guard-gated community of Reunion Village. This pristine, nearly new, and fully furnished 3-bedroom, 2-bathroom residence offers the ultimate combination of modern luxury, comfort, and peace of mind. This home is completely turnkey and move-in ready. Designed with an elegant open-concept layout, this beautifully decorated Orlando-area home is ideal for both effortless everyday living and entertaining. The gourmet kitchen comes fully equipped with a massive center island, premium quartz countertops, and sleek stainless steel appliances. The generous primary suite serves as your private oasis, featuring spacious closets and a contemporary en-suite bathroom with a double vanity. Living here feels like a permanent vacation with premium resort-style amenities included. Residents enjoy exclusive access to beautiful community pools at the Clubhouse, a state-of-the-art fitness center and gym, sports courts, fun playgrounds, and on-site dining options and restaurants. Strategically situated in Central Florida, this property boasts an unbeatable location just minutes from I-4, Walt Disney World theme parks, world-class shopping, and premier dining districts, allowing for a seamless commute. This premium long-term rental represents a true lifestyle upgrade in a secure, top-tier community and will not last long on the market. Schedule your private tour today and secure this property before it is gone.
Features & Amenities
Interior
-
Other Interior Features
Eat-in Kitchen, Open Floorplan, Smart Home
-
Total Bedrooms
3
-
Bathrooms
2
-
Cooling YN
YES
-
Cooling
Central Air
-
Heating YN
YES
-
Heating
Central
-
Pet friendly
No
Exterior
-
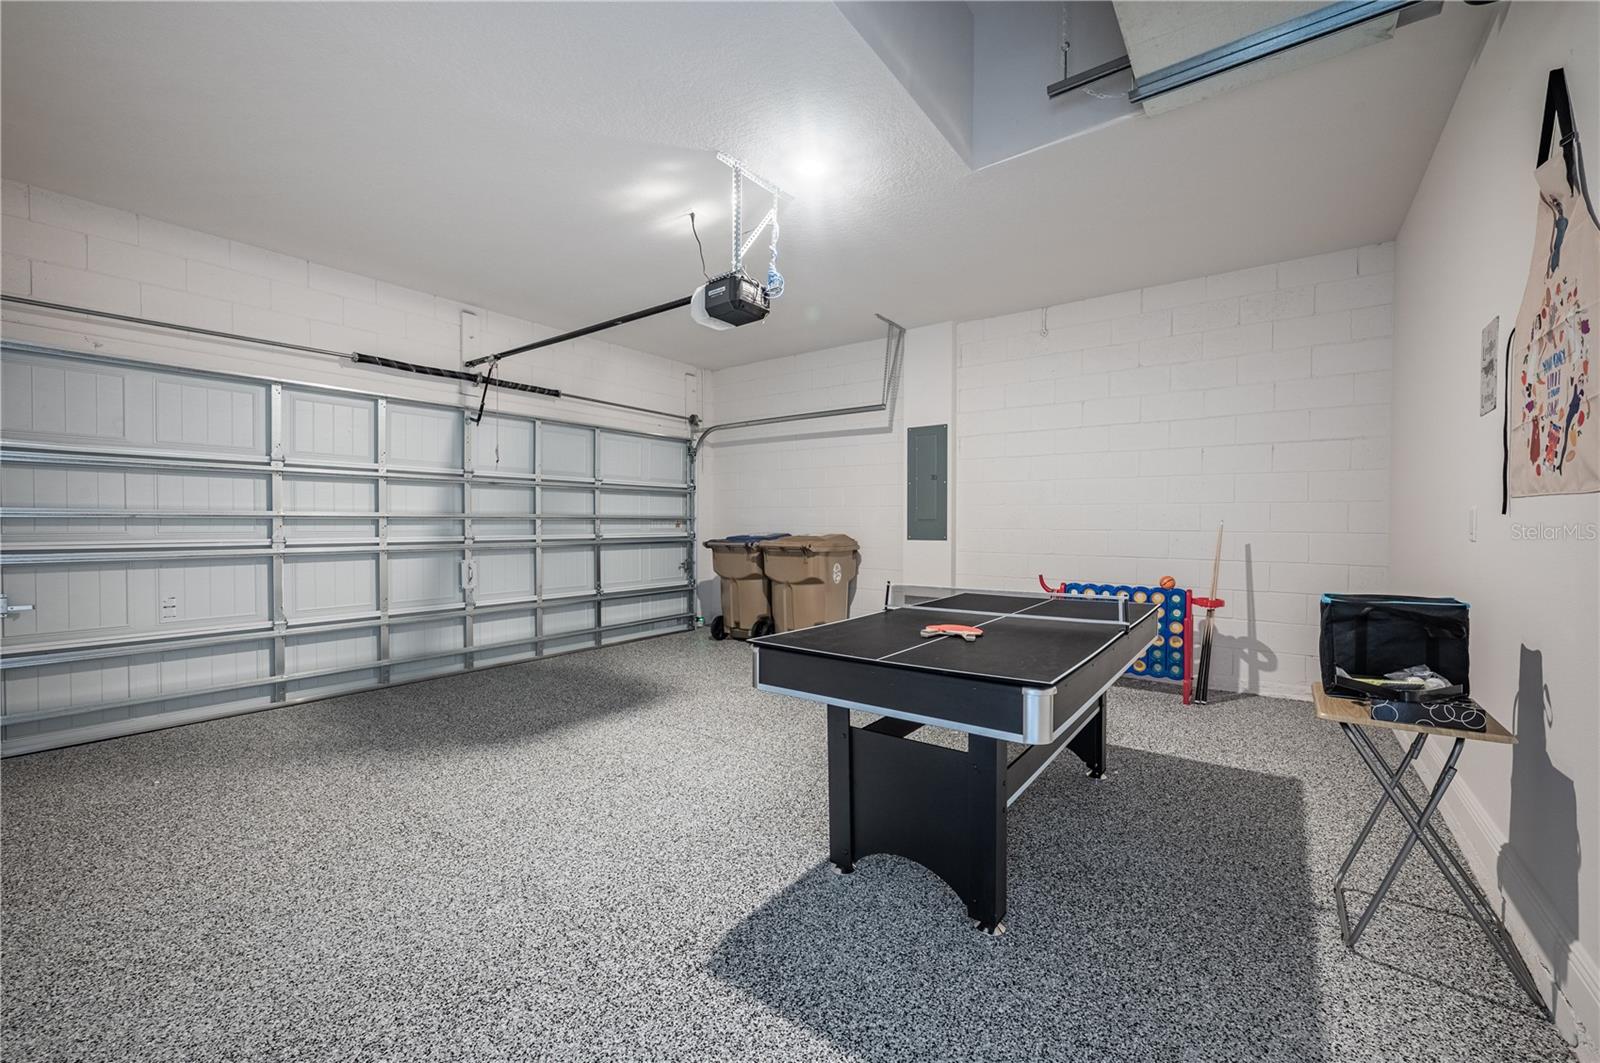
Garage
Yes
-
Garage spaces
2
-
Pool
No
-
Waterfront YN
NO
Area & Lot
-
Lot Size(acres)
0.1
-
Lot Size(square feet)
4,356
-
Property Type
Residential Lease
-
Property Sub Type
Single Family Residence
Price
-
Sales Price
$2,850
-
Sq. Footage
1,497
-
Price/SqFt
$1
HOA
-
Association
No
School District
-
Elementary School
Knights Point
-
Middle School
Horizon Middle
-
High School
Poinciana High School
Property Features
-
Stories
1
-
New Construction
NO
-
Senior Community YN
NO
-
Sewer
Public Sewer
Schedule a Showing
Showing scheduled successfully.
Mortgage calculator
Estimate your monthly mortgage payment, including the principal and interest, property taxes, and HOA. Adjust the values to generate a more accurate rate.
Your payment
Principal and Interest:
$
Property taxes:
$
HOA fees:
$
Total loan payment:
$
Total interest amount:
$
Location
County
Osceola
Elementary School
Knights Point
Middle School
Horizon Middle
High School
Poinciana High School
Listing Courtesy of Carmen Acosta , BP REALTY
RealHub Information is provided exclusively for consumers' personal, non-commercial use, and it may not be used for any purpose other than to identify prospective properties consumers may be interested in purchasing. All information deemed reliable but not guaranteed and should be independently verified. All properties are subject to prior sale, change or withdrawal. RealHub website owner shall not be responsible for any typographical errors, misinformation, misprints and shall be held totally harmless.

Business Coach | Executive Sales Associate | Realtor®
Michael Graf
Call Michael today to schedule a private showing.

* Listings on this website come from the FMLS IDX Compilation and may be held by brokerage firms other than the owner of this website. The listing brokerage is identified in any listing details. Information is deemed reliable but is not guaranteed. If you believe any FMLS listing contains material that infringes your copyrighted work please click here to review our DMCA policy and learn how to submit a takedown request.© 2024 FMLS.
