.webp?size=346x80)
- Properties
- Meet our agents
- Communities
- Market Report
- Home Value
- Calculator


Property
Beds
5
Full Baths
7
1/2 Baths
1
Year Built
2007
Sq.Footage
7,261
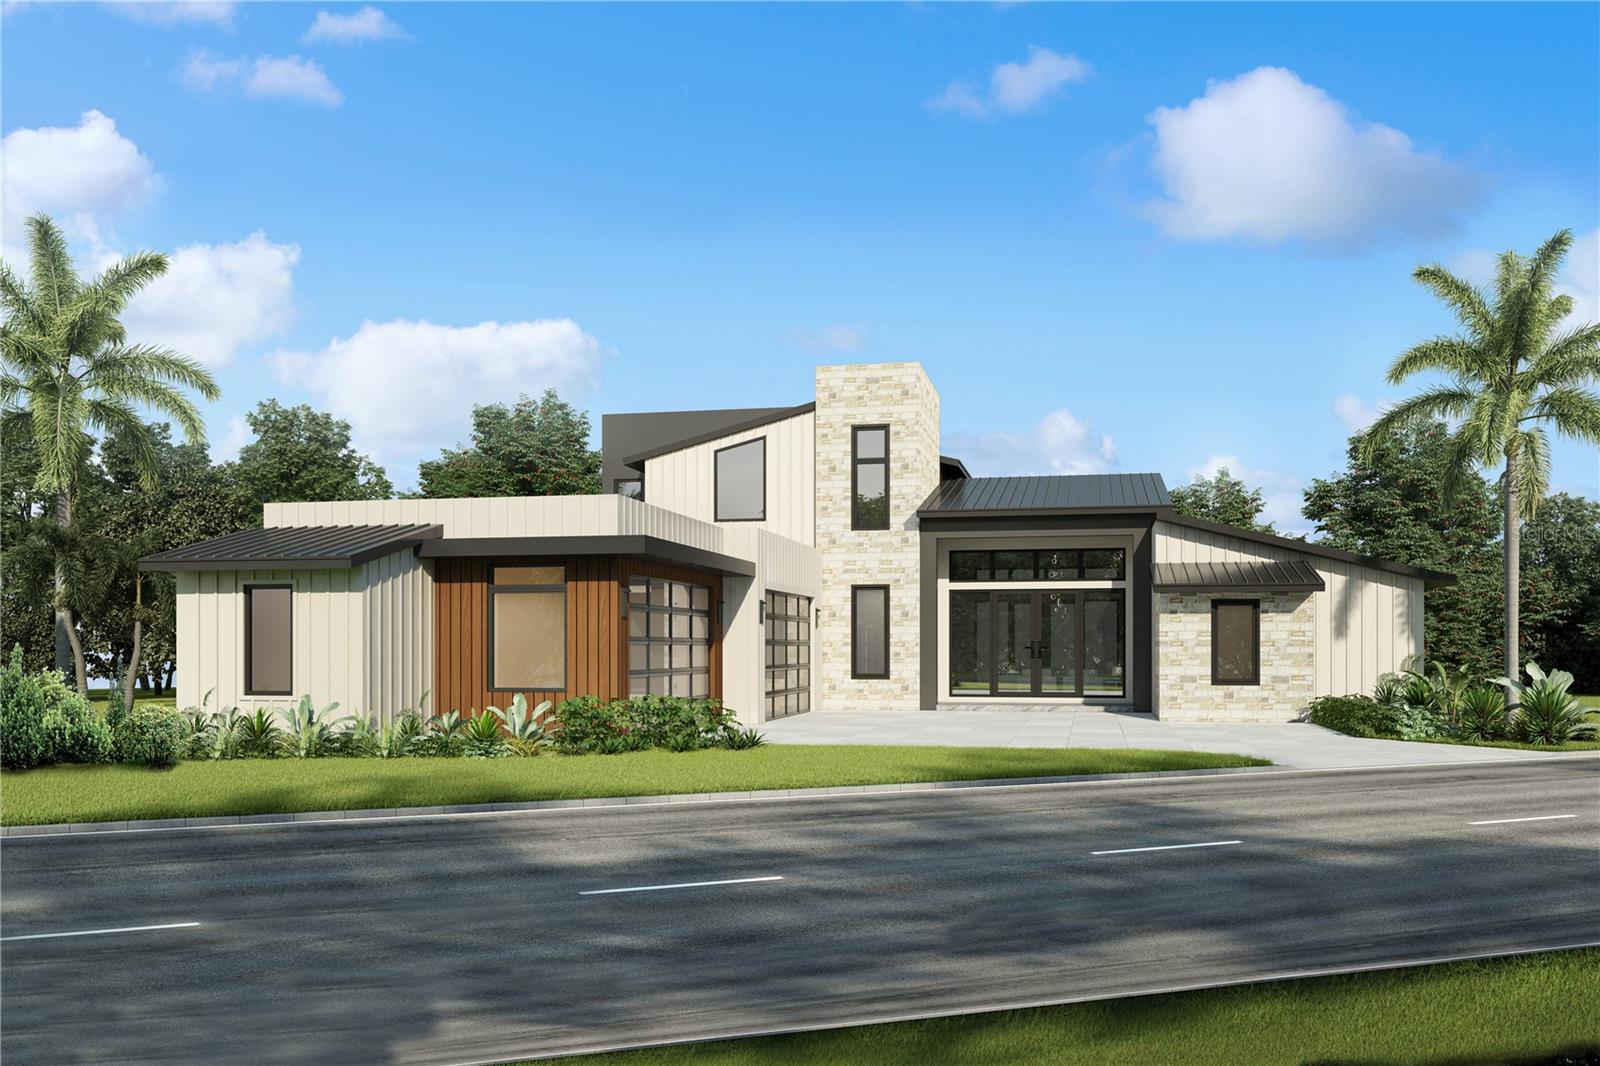
Virtually Staged. Experience timeless elegance in this 5 bed, 8 bath Mediterranean custom-built private luxury estate with over 7200 square feet gracefully positioned on a premium 1.25-acre homesite within the guard-gated prestigious and private enclave of Lake Markham Preserve, an exclusive Seminole County community with just 61 homesites. This architectural masterpiece designed for both grand-scale entertaining and effortless everyday living, the majority of its living spaces on the first floor. Beautifully refreshed and thoughtfully appointed, the home combines timeless elegance with modern luxury. A true highlight is the grand executive office, richly appointed with custom wood built-ins create a warm, sophisticated and highly functional workspace. At the heart of the residence is a spectacular Chef's kitchen featuring premium Thermador appliances, creating an exceptional culinary space for both everyday living and entertaining. The Kitchen flows seamlessly into surrounding living areas, emphasizing the home's spacious and grand open design. The luxurious primary retreat, complete with a Spa-style bath area designed to evoke tranquility and relaxation. Adding remarkable flexibility for today's luxury Buyer, the home features an Attached in-law suite, while the second floor provides additional private living quarters complete with its own kitchen. This versatile space is ideal for multigenerational living, extended guests or private retreat. Recent improvements include new WHITE OAK wood flooring and new carpeting, providing a fresh, sophisticated foundation through the home. For the automobile enthusiast or collector, the property offers an impressive five-car garage, providing abundant space for vehicles, recreational equipment, storage, and more. Seminole County location provides convenient access to outstanding schools, premier dining, shopping, recreation and the best of Central Florida.
Features & Amenities
Interior
-
Other Interior Features
Built-in Features, Cathedral Ceiling(s), Coffered Ceiling(s), Crown Molding, Dry Bar, Eat-in Kitchen, High Ceilings, Tray Ceiling(s), Walk-In Closet(s), Wet Bar, In-Law Floorplan
-
Total Bedrooms
5
-
Bathrooms
7
-
1/2 Bathrooms
1
-
Cooling YN
YES
-
Cooling
Central Air, Zoned
-
Fireplace YN
YES
-
Heating YN
YES
-
Heating
Central, Electric, Propane, Zoned
-
Pet friendly
Yes
Exterior
-
Garage
Yes
-
Garage spaces
5
-
Construction Materials
Block
-
Other Exterior Features
Balcony, Fire Pit, Lighting, Outdoor Grill, Outdoor Kitchen, Private Yard, Rain Gutters
-
Parking
Circular Driveway, Garage Door Opener, Garage Faces Rear, Garage Faces Side
-
Patio and Porch Features
Deck, Patio
-
Pool
Yes
-
Pool Features
Gunite, In Ground, Salt Water, Private
-
Waterfront YN
NO
-
View
Trees/Woods
Area & Lot
-
Lot Features
Cul-De-Sac, Landscaped
-
Lot Size(acres)
1.01
-
Lot Size(square feet)
43,984
-
Property Type
Residential
-
Property Sub Type
Single Family Residence
-
Architectural Style
Mediterranean
Price
-
Sales Price
$2,495,000
-
Tax Amount
$15,766
-
Sq. Footage
7,261
-
Price/SqFt
$343
HOA
-
Association
YES
-
Association Fee
$940
-
Association Fee Frequency
Quarterly
-
Association Fee Includes
N/A
-
Total Monthly Fees
$313.33
School District
-
Elementary School
N/A
-
Middle School
N/A
-
High School
N/A
Property Features
-
New Construction
NO
-
Accessibility Features
Accessible Entrance, Accessible Stairway, Grip-Accessible Features, Stair Lift
-
Association Amenities
Gated
-
Foundation Details
Block, Slab
-
Ownership
Fee Simple
-
Senior Community YN
NO
-
Sewer
Septic Tank
-
Tax Lot
60
-
Water Source
Public
Schedule a Showing
Showing scheduled successfully.
Mortgage calculator
Estimate your monthly mortgage payment, including the principal and interest, property taxes, and HOA. Adjust the values to generate a more accurate rate.
Your payment
Principal and Interest:
$
Property taxes:
$
HOA fees:
$
Total loan payment:
$
Total interest amount:
$
Location
County
Seminole
Elementary School
Middle School
High School
Listing Courtesy of Linda Rosen , CHARLES RUTENBERG REALTY ORLANDO
RealHub Information is provided exclusively for consumers' personal, non-commercial use, and it may not be used for any purpose other than to identify prospective properties consumers may be interested in purchasing. All information deemed reliable but not guaranteed and should be independently verified. All properties are subject to prior sale, change or withdrawal. RealHub website owner shall not be responsible for any typographical errors, misinformation, misprints and shall be held totally harmless.

Executive Assistant
Emil Garinga
Call Emil today to schedule a private showing.

* Listings on this website come from the FMLS IDX Compilation and may be held by brokerage firms other than the owner of this website. The listing brokerage is identified in any listing details. Information is deemed reliable but is not guaranteed. If you believe any FMLS listing contains material that infringes your copyrighted work please click here to review our DMCA policy and learn how to submit a takedown request.© 2024 FMLS.
Related Properties
SANFORD
601 TUSCANY COURT
5 Beds
5 Baths
4,711 Sq.Ft.
$2,325,000
MLS#: O6383129
