.webp?size=346x80)
- Properties
- Meet our agents
- Communities
- Market Report
- Home Value
- Calculator
Property
Beds
2
Full Baths
2
1/2 Baths
1
Year Built
2024
Sq.Footage
1,931
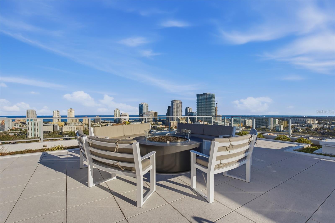
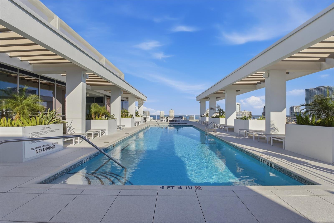
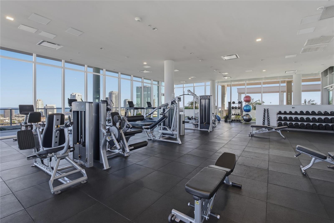
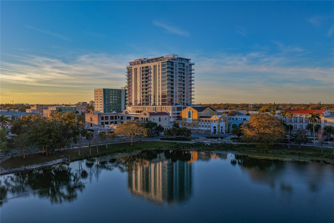
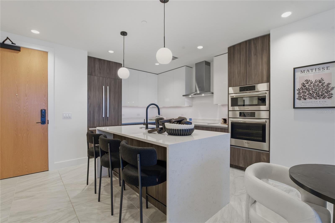
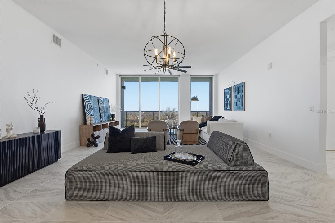
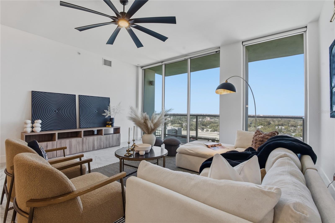
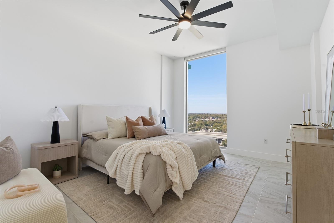
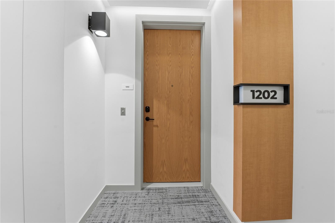
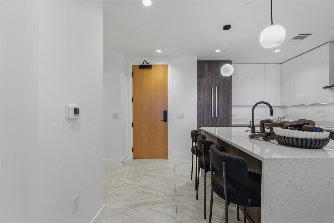
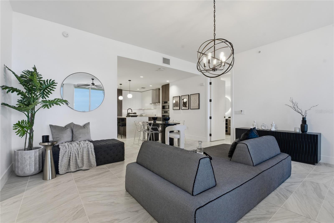
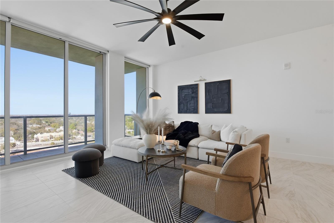
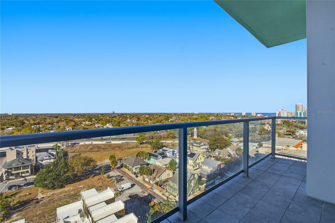
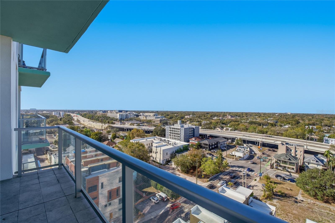
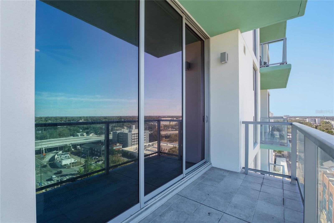
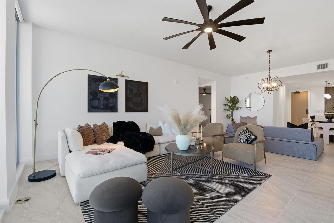
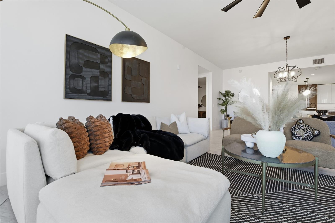
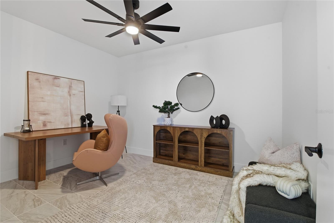
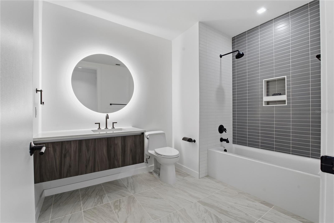
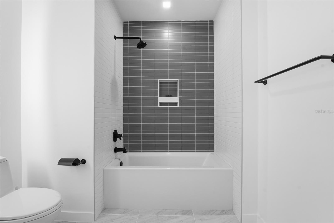
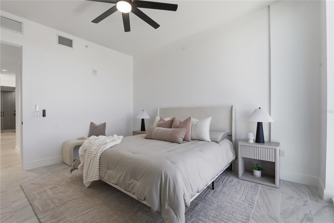
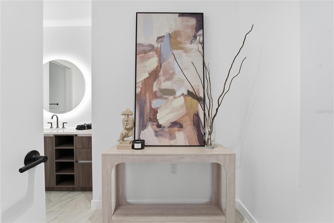
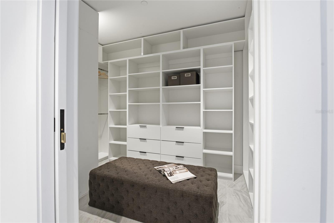
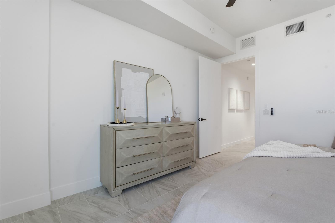
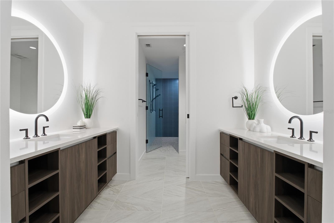
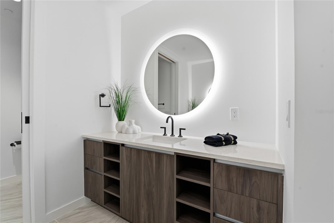
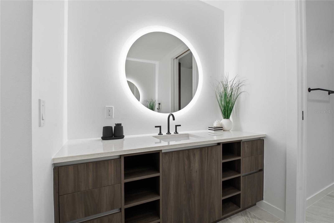
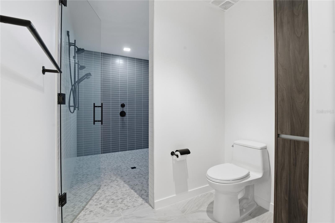
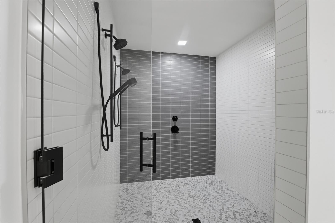
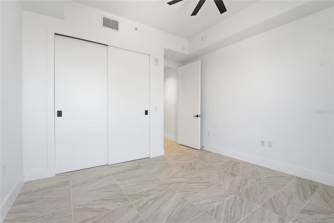
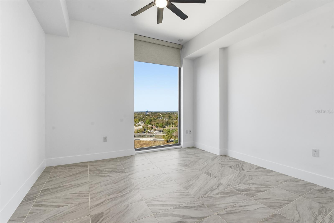
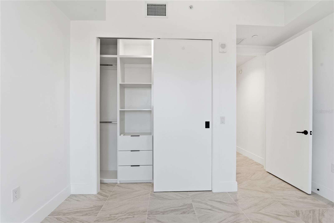
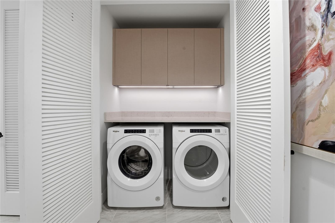
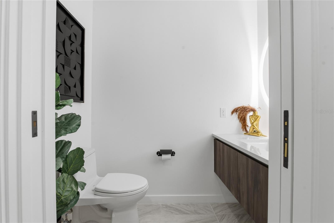
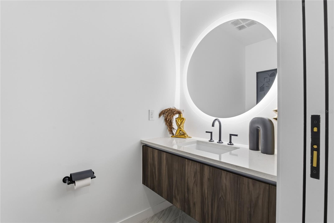
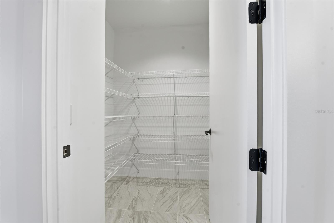
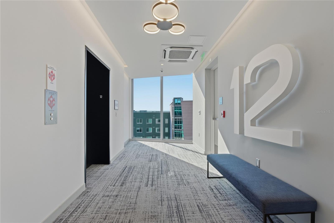
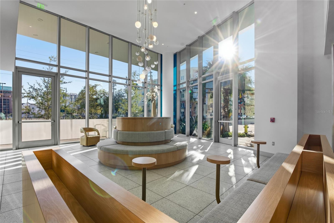
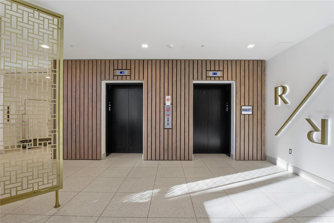
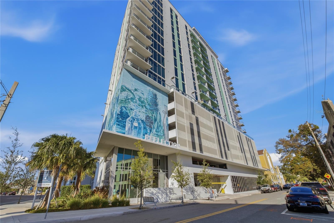
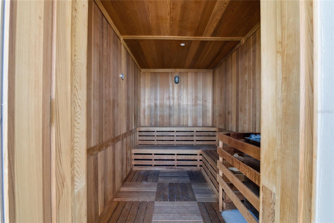
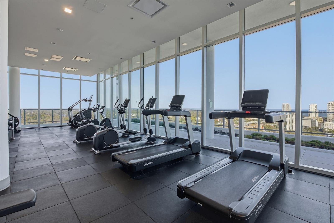
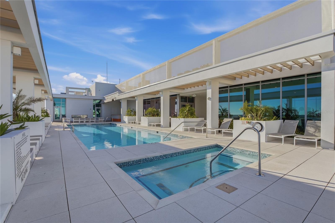
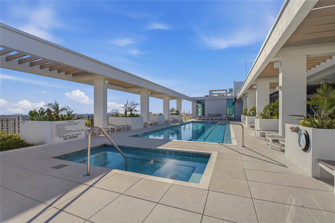
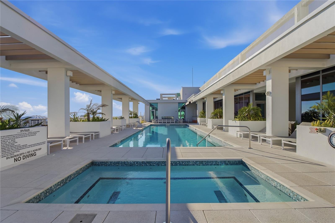
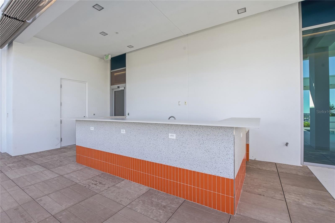
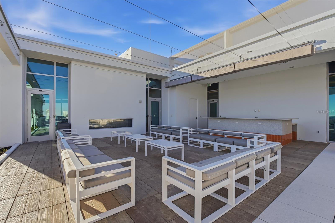
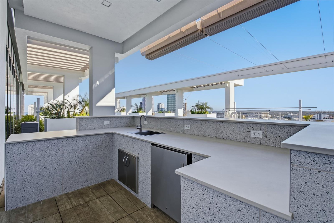
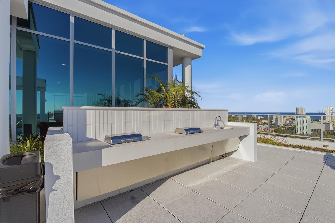
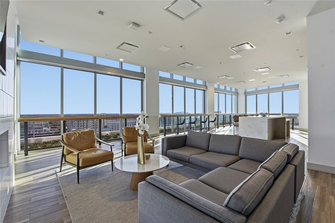
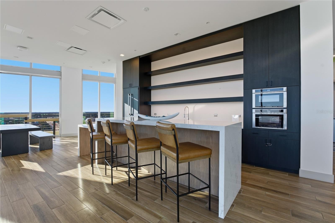
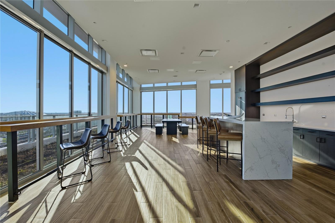
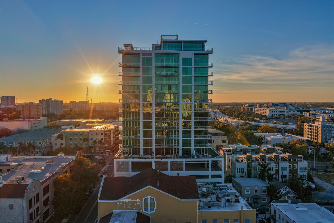
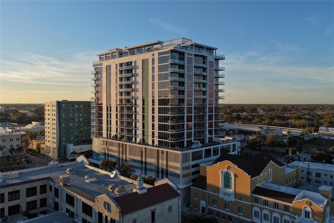
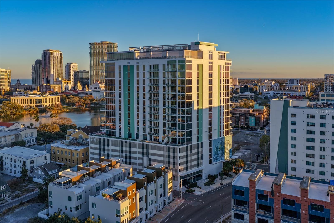
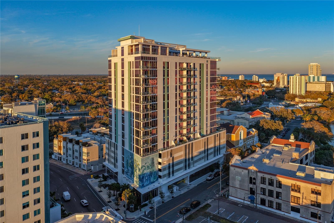
Welcome to your new rental paradise in the heart of St. Petersburg! This stunning 2-bedroom 2.5 bath condo, complete with an office/den, spans an impressive 1,931 square feet and offers a modern lifestyle combined with breathtaking views. Located in a stylish condominium tower featuring 88 spacious residences, this home is perfect for those seeking luxury and convenience. As you enter, you'll be captivated by the open floor plan, designed for effortless living and entertaining. The dramatic floor-to-ceiling windows flood the space with natural light while offering panoramic views of Mirror Lake, Downtown St. Petersburg, Tampa Bay, and the iconic Sunshine Skyway Bridge. Whether you're hosting friends or enjoying a quiet evening, the views will create a backdrop that enhances any occasion. The sleek, modern chef’s kitchen is a culinary delight, featuring a built-in oven and microwave, a frameless refrigerator with French doors, and stainless steel appliances that bring style and functionality to your cooking space. Custom cabinets and elegant tile work complete this inviting area, making meal preparation a pleasure. The spacious primary suite is a true retreat, showcases a generous walk-in closet and a luxurious bathroom equipped with a walk-in shower featuring double shower heads. Enjoy the convenience of separate vanities that provide ample space for your daily routines. The second bedroom and office/den offer flexibility for work or relaxation, allowing you to customize the space to fit your needs. Step outside onto your terrace-style balcony, where you can soak in the vibrant atmosphere of St. Petersburg. This outdoor space is perfect for sipping your morning coffee or unwinding with a glass of wine in the evening while taking in the stunning views. This exceptional condo is part of a community that offers an array of outstanding amenities. Enjoy a 12,000 square-foot rooftop amenity deck complete with a tropical oasis pool, spa, and sauna—perfect for relaxing on sunny days. Stay active in the state-of-the-art fitness center or gather with friends in the formal social room, which features an outdoor kitchen and beverage bar for entertaining. Convenience is at your fingertips with features like an enhanced elevator system, controlled access multi-level parking, a lobby coffee bar, and an onsite concierge service. The community also includes private bicycle storage and designated ride-share areas for easy transportation. Located at Mirror Lake, this condo offers easy access to the heart of St. Petersburg, where you can explore local shops, restaurants, and cultural attractions. Plus, a golf cart shuttle service makes it simple to enjoy everything downtown has to offer. Don’t miss out on this incredible opportunity to live in luxury! Schedule your viewing today and step into a lifestyle where every amenity is designed for comfort and enjoyment. Experience modern urban living at its finest!
Features & Amenities
Interior
-
Other Interior Features
Elevator, Eat-in Kitchen, High Ceilings, Open Floorplan, Walk-In Closet(s)
-
Total Bedrooms
2
-
Bathrooms
2
-
1/2 Bathrooms
1
-
Cooling YN
YES
-
Cooling
Central Air
-
Fireplace YN
NO
-
Heating YN
YES
-
Heating
Central, Electric
-
Pet friendly
Breed Restrictions, Number Limit, Size Limit, Yes
Exterior
-
Garage
Yes
-
Garage spaces
2
-
Other Exterior Features
Balcony, Lighting, Outdoor Grill, Outdoor Shower, Storage
-
Parking
Assigned, Covered, Deeded, Electric Vehicle Charging Station(s), Basement, Attached
-
Patio and Porch Features
Covered, Rear Porch
-
Pool
Yes
-
Pool Features
Gunite, Heated, In Ground, Private
-
Waterfront YN
NO
-
View
Lake, Water, City, Park/Greenbelt
Area & Lot
-
Property Type
Residential Lease
-
Property Sub Type
Condominium
Price
-
Sales Price
$6,000
-
Sq. Footage
1,931
-
Price/SqFt
$3
HOA
-
Association
YES
-
Association Fee Includes
N/A
School District
-
Elementary School
North Shore Elementary-PN
-
Middle School
John Hopkins Middle-PN
-
High School
St. Petersburg High-PN
Property Features
-
Stories
18
-
New Construction
YES
-
Association Amenities
Elevator(s), Fitness Center, Pool, Recreation Facilities, Sauna, Spa/Hot Tub
-
Senior Community YN
NO
-
Sewer
Public Sewer
-
Water Source
Public
Schedule a Showing
Showing scheduled successfully.
Mortgage calculator
Estimate your monthly mortgage payment, including the principal and interest, property taxes, and HOA. Adjust the values to generate a more accurate rate.
Your payment
Principal and Interest:
$
Property taxes:
$
HOA fees:
$
Total loan payment:
$
Total interest amount:
$
Location
County
Pinellas
Elementary School
North Shore Elementary-PN
Middle School
John Hopkins Middle-PN
High School
St. Petersburg High-PN
Listing Courtesy of Christina Devine , COASTAL PROPERTIES GROUP INTERNATIONAL
RealHub Information is provided exclusively for consumers' personal, non-commercial use, and it may not be used for any purpose other than to identify prospective properties consumers may be interested in purchasing. All information deemed reliable but not guaranteed and should be independently verified. All properties are subject to prior sale, change or withdrawal. RealHub website owner shall not be responsible for any typographical errors, misinformation, misprints and shall be held totally harmless.

Executive Assistant
Emil Garinga
Call Emil today to schedule a private showing.

* Listings on this website come from the FMLS IDX Compilation and may be held by brokerage firms other than the owner of this website. The listing brokerage is identified in any listing details. Information is deemed reliable but is not guaranteed. If you believe any FMLS listing contains material that infringes your copyrighted work please click here to review our DMCA policy and learn how to submit a takedown request.© 2024 FMLS.
