Features & Amenities

Interior

  • Other Interior Features

    Eat-in Kitchen, High Ceilings

  • Total Bedrooms

    4

  • Bathrooms

    3

  • Cooling YN

    YES

  • Cooling

    Central Air

  • Fireplace YN

    NO

  • Heating YN

    YES

  • Heating

    Central

  • Pet friendly

    Yes

Exterior

  • Garage

    Yes

  • Garage spaces

    2

  • Construction Materials

    Block

  • Parking

    Attached

  • Pool

    No

  • Waterfront YN

    NO

Area & Lot

  • Lot Size(acres)

    0.28

  • Lot Size(square feet)

    12,375

  • Property Type

    Residential

  • Property Sub Type

    Single Family Residence

Price

  • Sales Price

    $525,000

  • Tax Amount

    $5,454.29

  • Sq. Footage

    2,326

  • Price/SqFt

    $225

HOA

  • Association

    YES

  • Association Fee

    $333

  • Association Fee Frequency

    Monthly

  • Association Fee Includes

    N/A

  • Total Monthly Fees

    $333

School District

  • Elementary School

    N/A

  • Middle School

    N/A

  • High School

    N/A

Property Features

  • Stories

    1

  • New Construction

    NO

  • Association Amenities

    Cable TV, Clubhouse, Fitness Center, Maintenance, Sauna, Spa/Hot Tub, Tennis Court(s)

  • Foundation Details

    Slab

  • Ownership

    Fee Simple

  • Senior Community YN

    YES

  • Sewer

    Public Sewer

  • Tax Lot

    68

  • Water Source

    Public

Schedule a Showing

Showing scheduled successfully.

<
>
IN PERSON
VIA CHAT

What is 3 + 4 ?


Change time

Mortgage calculator

Estimate your monthly mortgage payment, including the principal and interest, property taxes, and HOA. Adjust the values to generate a more accurate rate.

Your payment

Principal and Interest:

$

Property taxes:

$

HOA fees:

$

Total loan payment:

$

Total interest amount:

$

Location

County

Polk

Elementary School

Middle School

High School

Listing Courtesy of Kelley Spear, RIGHT TRACK REALTY

RealHub Information is provided exclusively for consumers' personal, non-commercial use, and it may not be used for any purpose other than to identify prospective properties consumers may be interested in purchasing. All information deemed reliable but not guaranteed and should be independently verified. All properties are subject to prior sale, change or withdrawal. RealHub website owner shall not be responsible for any typographical errors, misinformation, misprints and shall be held totally harmless.

Agent Emil Garinga

Executive Assistant

Emil Garinga

Call Emil today to schedule a private showing.


* Listings on this website come from the FMLS IDX Compilation and may be held by brokerage firms other than the owner of this website. The listing brokerage is identified in any listing details. Information is deemed reliable but is not guaranteed. If you believe any FMLS listing contains material that infringes your copyrighted work please click here to review our DMCA policy and learn how to submit a takedown request.© 2024 FMLS.
Welcome to this Sorano model, a spacious and inviting 4-bedroom, 3-bath home offering approximately 2,326 square feet of comfortable living space. Situated on an impressive .28-acre lot, this home provides plenty of room both inside and out. The open and functional floor plan offers generous living areas, a well-appointed kitchen, and a comfortable primary suite, making it ideal for everyday living and entertaining. The additional bedrooms provide flexibility for family, guests, a home office, or personal hobbies. Enjoy the Florida lifestyle with ample outdoor space and the convenience of living in the growing Poinciana community. This is a wonderful opportunity for buyers looking for space, comfort, and value in Central Florida.

778 IRVINE RANCH ROAD

Message successfully sent.

What would you like to know?

What is 3 + 4 ?

I agree to receive email communication and understand I can unsubscribe at any time.

I agree to be contacted by The Graf Group of Coldwell Banker via call, email, and text for real estate services. To opt out, you can reply 'stop' at any time or reply 'help' for assistance. You can also click the unsubscribe link in the emails. Message and data rates may apply. Message frequency may vary. Privacy Policy

Related Properties

New on site today
Exceptional investment or starter home opportunity in Poinciana! This charming half-duplex has been beautifully remodeled inside and out, making it completely move-in ready. Featuring fresh interior and exterior paint, a functional layout, and brand-new laminate flooring throughout for easy maintenance.  The property offers 2 cozy bedrooms, 1.5 bathrooms, and a private 1-car garage. You will love the updated kitchen boasting new cabinets and included appliances. With no high HOA fees ($0 annual HOA fee), this home represents an ideal low-overhead asset for savvy investors looking for rental income or buyers seeking affordable homeownership.  Prime Poinciana location close to local schools, major roadways, and daily amenities. Enjoy the independence and privacy of a half-duplex with zero renovation stress.  Don't miss out on this fantastic property—schedule your private tour today!
#TB8543646

POINCIANA

504 BLACKBIRD LANE B

2 Beds

2 Baths

1,816 Sq.Ft.

$468,000

MLS#: TB8543646

Rare Barcelona model situated on a generous 0.44-ACRE waterfront lot in the desirable Portofino Estates neighborhood. Nestled on a quiet CUL-DE-SAC, this exceptional home offers WATER VIEWS, an EXTENDED THREE-CAR GARAGE, and an ideal layout for both everyday living and entertaining. This spacious residence features 3 bedrooms, 2.5 bathrooms, and a dedicated DEN/HOME OFFICE with FRENCH DOORS, custom built-in cabinetry and dual workstation desks. Step through the elegant leaded glass double-door entry with a transom window into a light-filled interior featuring 12-FOOT CEILINGS, CROWN MOLDING, and 20-inch TILE ON THE DIAGONAL throughout all wet areas. Adjacent to the dining room, you'll discover a stunning TUSCAN-inspired WINE GROTTO, complete with a custom WROUGHT-IRON GATE, travertine stone walls, GRANITE counter, and a BUILT-IN WINE REFRIGERATOR. The beautifully appointed kitchen features Zodiac QUARTZ COUNTERTOPS, a MOSAIC TILE BACKSPLASH, 42-inch cabinetry with convenient PULL-OUT SHELVES, a large breakfast island with PENDANT LIGHTS overlooking the Florida room, and a spacious WALK-IN PANTRY with custom shelving. The adjoining breakfast nook provides the perfect spot for casual dining while enjoying peaceful water views through the sliding glass doors. The PRIMARY SUITE showcases a TRAY ceiling, French doors leading to the screened lanai, and two WALK-IN CLOSETS with custom built-in organizers. The spa-inspired ENSUITE BATH features split vanities with DUAL SINKS, a DUAL-ENTRY walk-through shower with MULTIPLE SHOWER HEADS, SOAKING TUB, and a private water closet. The desirable SPLIT FLOOR PLAN offers  privacy, with two additional guest bedrooms thoughtfully situated on the opposite side of the home. Each bedroom features custom built-in CLOSET ORGANIZERS  and share a well-appointed full bathroom, creating a private space for family and guests. Just off the kitchen, you'll find a separate laundry room with the WASHER AND DRYER INCLUDED along with a conveniently located HAL BATH. The impressive 33' x 23' EAST-FACING SCREENED and COVERED lanai is the perfect outdoor retreat, featuring Chattahoochee stone flooring, an outdoor kitchen, and NEWER SCREENS replaced in 2025. Enjoy peaceful waterfront views, spectacular SUNRISES, and the added privacy of conservation land bordering one side of the property. The OVERSIZED 31' x 32' garage, provides ample room for multiple vehicles, golf carts, storage, or a workshop, making it a standout feature for homeowners. HVAC REPLACED IN 2024. EXTERIOR PAINTED IN MAY 2024. Schedule your private tour today and experience this exceptional estate home in a premier resort-style community. Enjoy outstanding amenities, an active lifestyle, and the comfort and convenience this exceptional home has to offer. The HOA: - maintains the LANDSCAPING & IRRIGATION systems in the common areas as well as at individual homesites - maintains the roads throughout the community - PROVIDES SECURITY with gate guards and mobile patrols including the Polk County Sheriff - allows AUTOMATED GATE ACCESS for residents via license plate readers - provides residents with Fiber Optic Internet & TV service.***Poinciana Lakes Plaza is a MAJOR NEW SHOPPING CENTER that opened directly across from the Solivita Main Gate in Summer of 2024. It features Sprouts Grocery, TJ MAXX, Ross, Burlington, Rack Room Shoes, 5 Below, Ulta, Outback, First Watch, 5 Guys, Urgent Care, Dentist, TD Bank, Petco & Hair Cuttery PLUS MORE TO COME.***
#S5155032

POINCIANA

501 MONTAGE LN

3 Beds

2 Baths

2,941 Sq.Ft.

$595,000

MLS#: S5155032

Beautifully landscaped and impeccably maintained, this 2012 Marseille Model sits on a tranquil PRESERVE HOMESITE and even includes a ***PRIVATE HOT TUB***Offering 2,345 sq. ft. of refined living space within a 3,421 sq. ft. total footprint, this residence delivers elegance, privacy, and resort style living. This popular model features THREE bedrooms, TWO AND A HALF baths, a spacious Living Room, Florida Room, well-appointed GOURMET Kitchen, and a versatile DEN. Upgrades include a ***NEW 2025 HVAC***, and ***electric FIREPLACE***. The UPGRADED GOURMET Kitchen features 42" cherry cabinetry, a spacious kitchen island, GRANITE countertops, ***NEW 2025 refrigerator***, convenient lower pull outs, breakfast bar, and a sought after ***PROPANE GAS STOVE***. This open plan, modern model home features CROWN MOLDING throughout, and a welcoming dinette that blends seamlessly with the main living areas, perfect for effortless entertaining, overlooking the peaceful conservation. Beautiful TILE FLOORS extend through all the main living areas, with the tile laid on the diagonal to add visual interest as you move through space. The Family Room offers a comfortable retreat, your go to spot to unwind and enjoy a movie. The versatile Flex Room is ideal for working, reading, or relaxing, and can easily serve as a guest room when visitors come to town. The PRIMARY SUITE occupies its own private wing of the home, spacious, serene, and beautifully appointed. It features his and hers walk in closets and an EN SUITE BATH with DUAL sinks, vanity and a glass enclosed walk-in shower/STEAM ROOM enhanced by built in heat lamps. Bedroom two sits on the opposite side of the home for added privacy, while the third bedroom is ideally placed within the split bedroom layout. Entertain with ease on the EXTENDED, tile and paver SCREENED lanai (30x24), complete with a HOT TUB and an OUTDOOR SHOWER, the perfect setting for gatherings with friends and family. The two-car garage offers excellent storage and is beautifully finished with OVERHEAD STORAGE and a NEW epoxy floor and insulated garage door. A hot water on demand system adds convenience. Gated Golf Community of Solivita with an impressive array of amenities, two PGA 18-holes Championship golf courses, two State of the Art Amenity Centers, fourteen pools, restaurants, and over two hundred different social clubs. Near supermarkets, restaurants, pharmacies, hospital, new express way, just 25 minutes to major attractions, and the new Sun Rail Poinciana Station. If you are interested in the property, it is a clever idea to schedule a video virtual showing or arrange for a private showing to see it in person. A physical tour can provide a better sense of the space, layout, and overall feel of the property.
#S5148271

POINCIANA

477 VILLA PARK ROAD

3 Beds

2 Baths

2,345 Sq.Ft.

$450,000

MLS#: S5148271

Price reduced
One or more photo(s) has been virtually staged. Discover a truly unique tri-level home in Poinciana, FL, offering exceptional space, architectural character, and peaceful water views on an oversized flag lot. This one-of-a-kind residence features a newer 2023 roof, a flexible multi-generational layout, and a rare floor plan that stands out from anything else on the market.
Step through the inviting courtyard-style entry into a warm, thoughtfully designed interior. The main level features a bright kitchen overlooking a cozy family room with a wood-burning fireplace and sliding glass doors that open to serene pond views—perfect for morning coffee or sunset evenings.
The standout feature of this home is its distinct tri-level floor plan, offering unmatched versatility: 
Lower Level: Three spacious bedrooms plus a full bathroom. Ideal for guests or extended family.
Upper Level: Two private primary suites, each with its own ensuite bathroom, creating the perfect setup for multi-generational living or dual work-from-home spaces.
Main Level: Kitchen, family room, laundry room, and half bath for everyday convenience.
Throughout the home, you’ll find abundant storage, thoughtful separation of living spaces, and room for everyone to spread out comfortably.
Outside, the oversized lot provides privacy and endless possibilities, gardens, play areas or outdoor entertaining. The three-bay garage offers ample space for vehicles, tools, toys, or hobby equipment. 

Located minutes from shopping, dining, parks, schools, and major Central Florida attractions, this home delivers both tranquility and convenience.
Homes with this rare tri-level design, water views, and nearly half an acre of land are hard to find! Don’t miss the opportunity to make it yours.
#L4959781

POINCIANA

513 BAR DRIVE

5 Beds

3 Baths

3,502 Sq.Ft.

$479,000

MLS#: L4959781
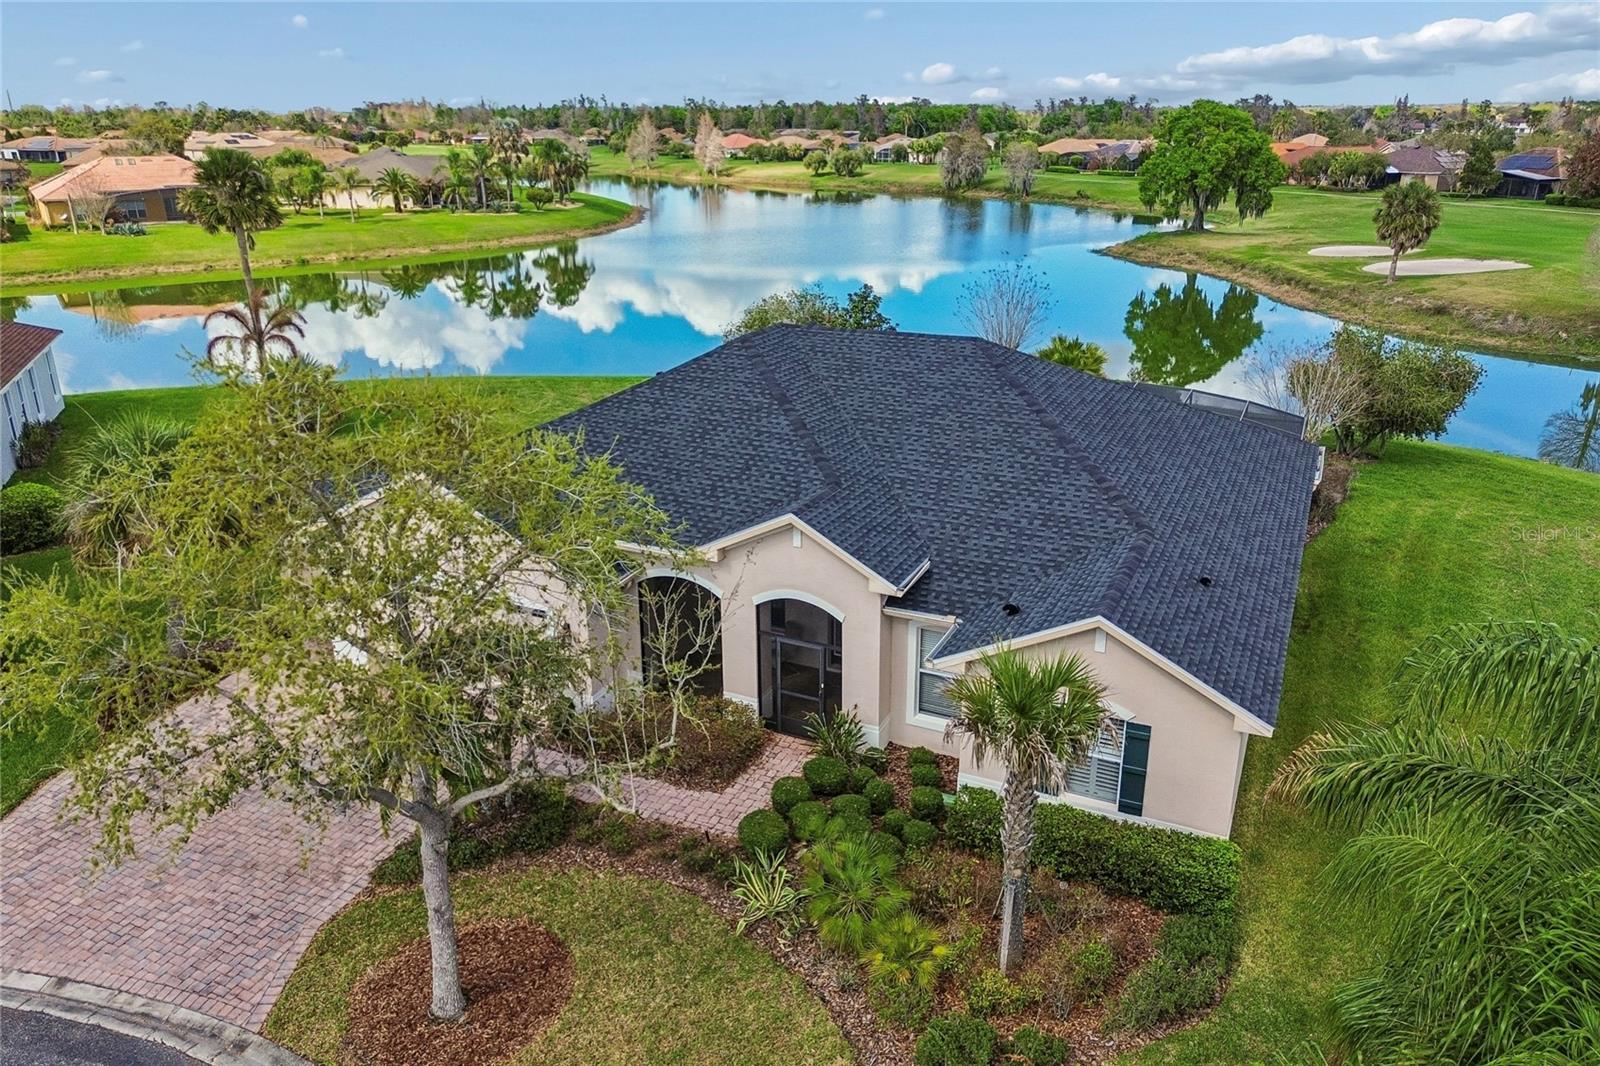
OPERETTA MODEL WITH EXPANSIVE WATER & GOLF COURSE VIEWS! NEW WATER HEATER JUST INSTALLED JULY 2026. Located in the desirable Bella Viana subdivision of Solivita, this beautifully maintained home is situated on a quiet CUL-DE-SAC and positioned on one of the largest lots in Solivita—an IMPRESSIVE 0.43 ACRES—offering exceptional PRIVACY along with breathtaking views. This spacious home features 3 bedrooms, 2.5 bathrooms, and a versatile DEN with DOUBLE DOORS, ideal for a home office, hobby room, library, or additional guest space. A brand-NEW ROOF was installed in April 2025, adding peace of mind for years to come. HVAC was replaced in 2022. The open and inviting FLOOR PLAN showcases a bright kitchen with TWO SKYLIGHTS, newer STAINLESS-STEEL appliances, 42-inch wood cabinets with convenient lower PULL-OUT SHELVES, corian countertops, and a beautiful tumbled stone backsplash. The kitchen flows seamlessly into the family room, making it ideal for relaxing or entertaining. CROWN MOLDING throughout adds an elegant finishing touch. The PRIMARY SUITE features a TRAY CEILING, sliding doors leading to the lanai, and two WALK-IN CLOSETS. The spacious ENSUITE BATH offers raised vanities, DUAL SINKS, a SOAKING TUB, and a walk-in shower. A split floor plan provides privacy for guests, with the second and third bedrooms located on the opposite side of the home and sharing a convenient full bathroom with a tub/shower combination. Step outside to the EXTENDED and covered lanai, the perfect setting to relax and take in the serene WATER and GOLF COURSE VIEWS!!!. Additional features include a laundry closet with WASHER and DRYER INCLUDED, a HALF BATH, and a two-car garage PLUS a GOLF CART GARAGE with a UTILITY SINK for added convenience. Enjoy the best of resort-style living in Solivita, a vibrant 55+ community offering world-class amenities including championship golf, fitness centers, swimming pools, dining, clubs, and endless social activities. Schedule your private tour today and experience everything this beautiful home and community have to offer! The HOA: - maintains the LANDSCAPING & IRRIGATION systems in the common areas as well as at individual homesites - maintains the roads throughout the community - PROVIDES SECURITY with gate guards and mobile patrols including the Polk County Sheriff - allows AUTOMATED GATE ACCESS for residents via license plate readers - provides residents with Fiber Optic Internet & TV service.***Poinciana Lakes Plaza is a MAJOR NEW SHOPPING CENTER directly across from the Solivita Main Gate. It features Sprouts Grocery, TJ MAXX, Ross, Burlington, Rack Room Shoes, 5 Below, Ulta, Outback, First Watch, 5 Guys, Panda Express, Bojangles, Jersey Mike's Subs, 5 Guys, Papa John's Pizza, Burrito Bar, Cold Stone Creamery, Urgent Care, Dentist, Hand & Stone Massage, America's Best Eyeglasses, Crunch Fitness, Hair Cuttery, Petco, TD Bank, Verizon Mobile, PLUS MORE TO COME.***
#S5145595

POINCIANA

113 TIVOLI TRACE CT

3 Beds

2 Baths

2,450 Sq.Ft.

$477,000

MLS#: S5145595
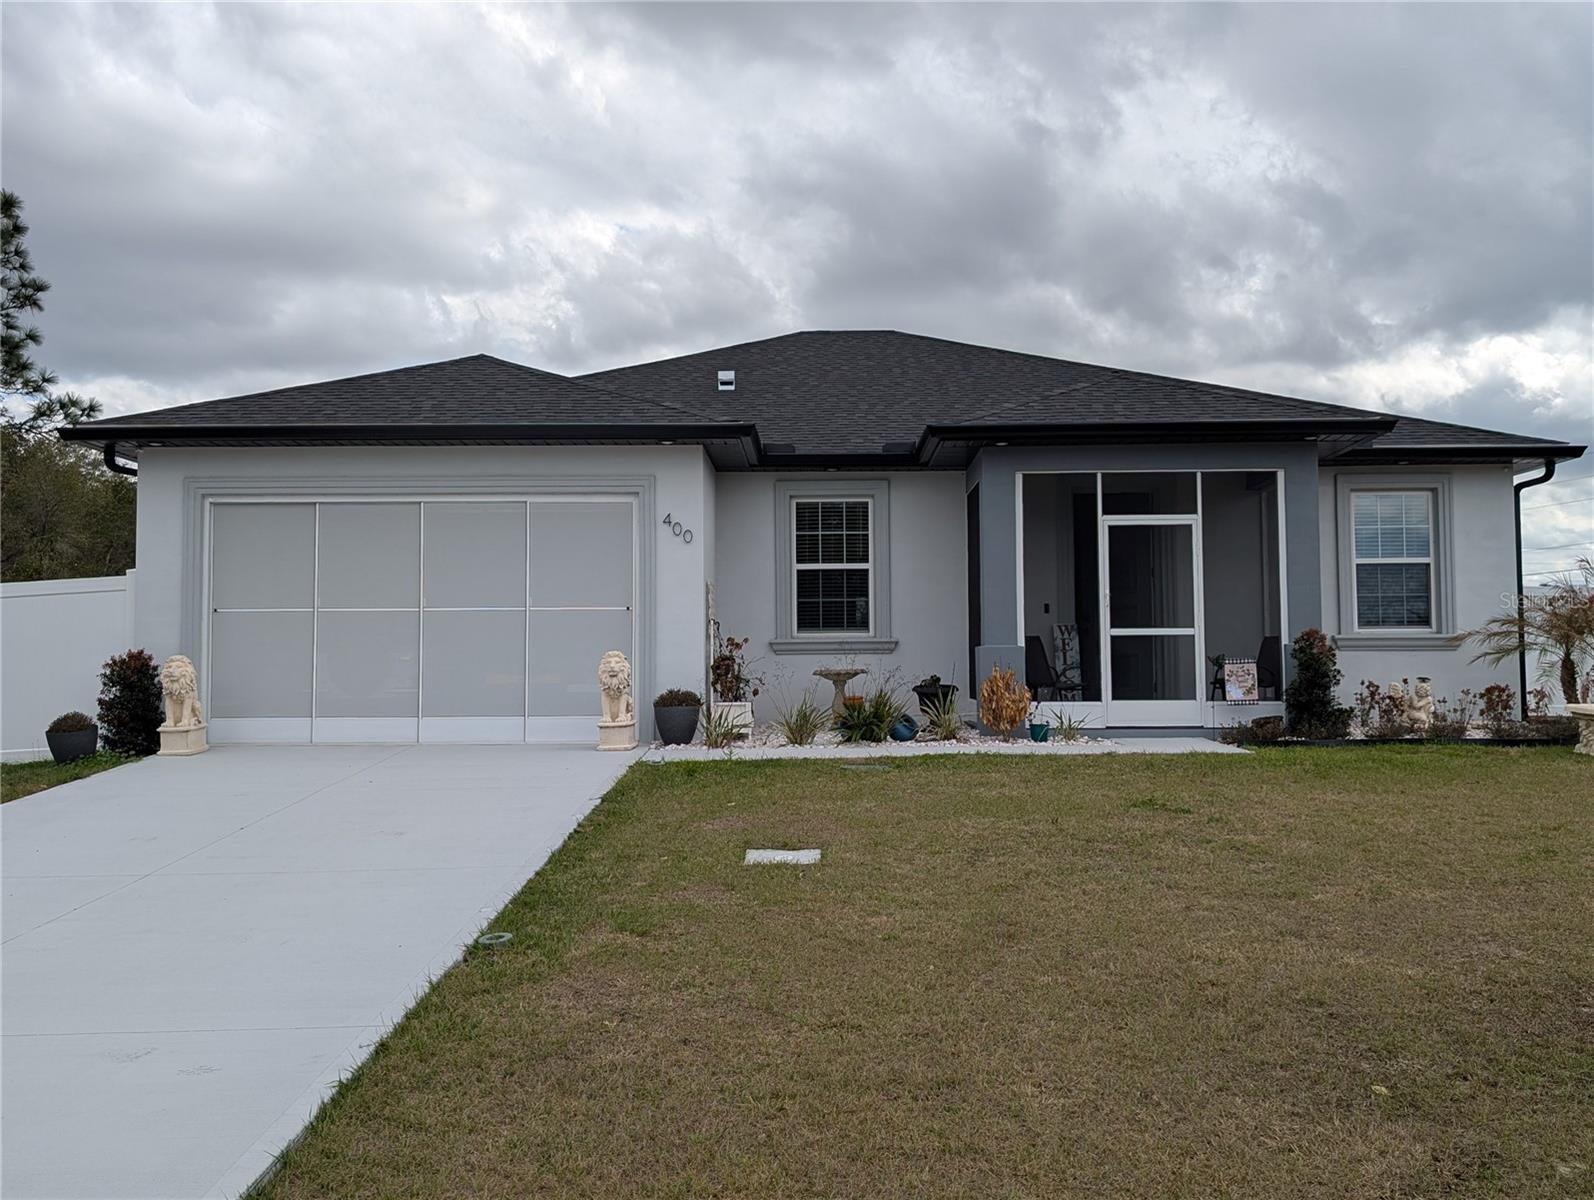
Modern Luxury Meets Masterful Design.  Why settle for ordinary when you can own a 2025 masterpiece? Nestled at the end of a quiet cul-de-sac on a commanding oversized corner lot, this residence is the epitome of luxury Poinciana living.   This home offers 3 bedrooms, a bonus room (4th bedroom or office option),  along with 2 full bathrooms, and a 2 car garage, with a driveway that can accomodate 4 additional vehicles.

Step Into Elegance: Cross the threshold and experience a bright, airy interior defined by high-end finishes and an open-concept flow.

Seamless Sophistication: Enjoy the durability and sleek look of polished tile flooring throughout the entire home—offering a cool, carpet-free environment.

Architectural Flair: Look up to find stunning tray ceilings with integrated accent lighting, creating a warm, custom-home feel that’s perfect for evening relaxation.

The Chef’s Kiss: The heart of the home features a gourmet kitchen draped in exquisite Quartz countertops, a theme that carries through to every bathroom for a cohesive, luxury hotel vibe.

Your Private Florida Oasis.  Whether you’re sipping morning coffee or hosting a summer BBQ, the outdoor spaces are designed to impress.

Dual Screened Porches: Enjoy the breeze without the pests! This home features screened-in porches on both the front and back, doubling your usable lounging space.

Ultimate Privacy: The expansive backyard comes fully fenced, providing a secure sanctuary for pets, family, or your future pool.  Living on a cul-de-sac means minimal traffic and maximum peace, while the oversized lot ensures you never feel crowded.

Don’t let this corner-lot beauty slip away—schedule your private tour today and be the first to call this "Home"!
#O6382656

POINCIANA

400 MIAMI WAY

4 Beds

2 Baths

1,722 Sq.Ft.

$425,000

MLS#: O6382656
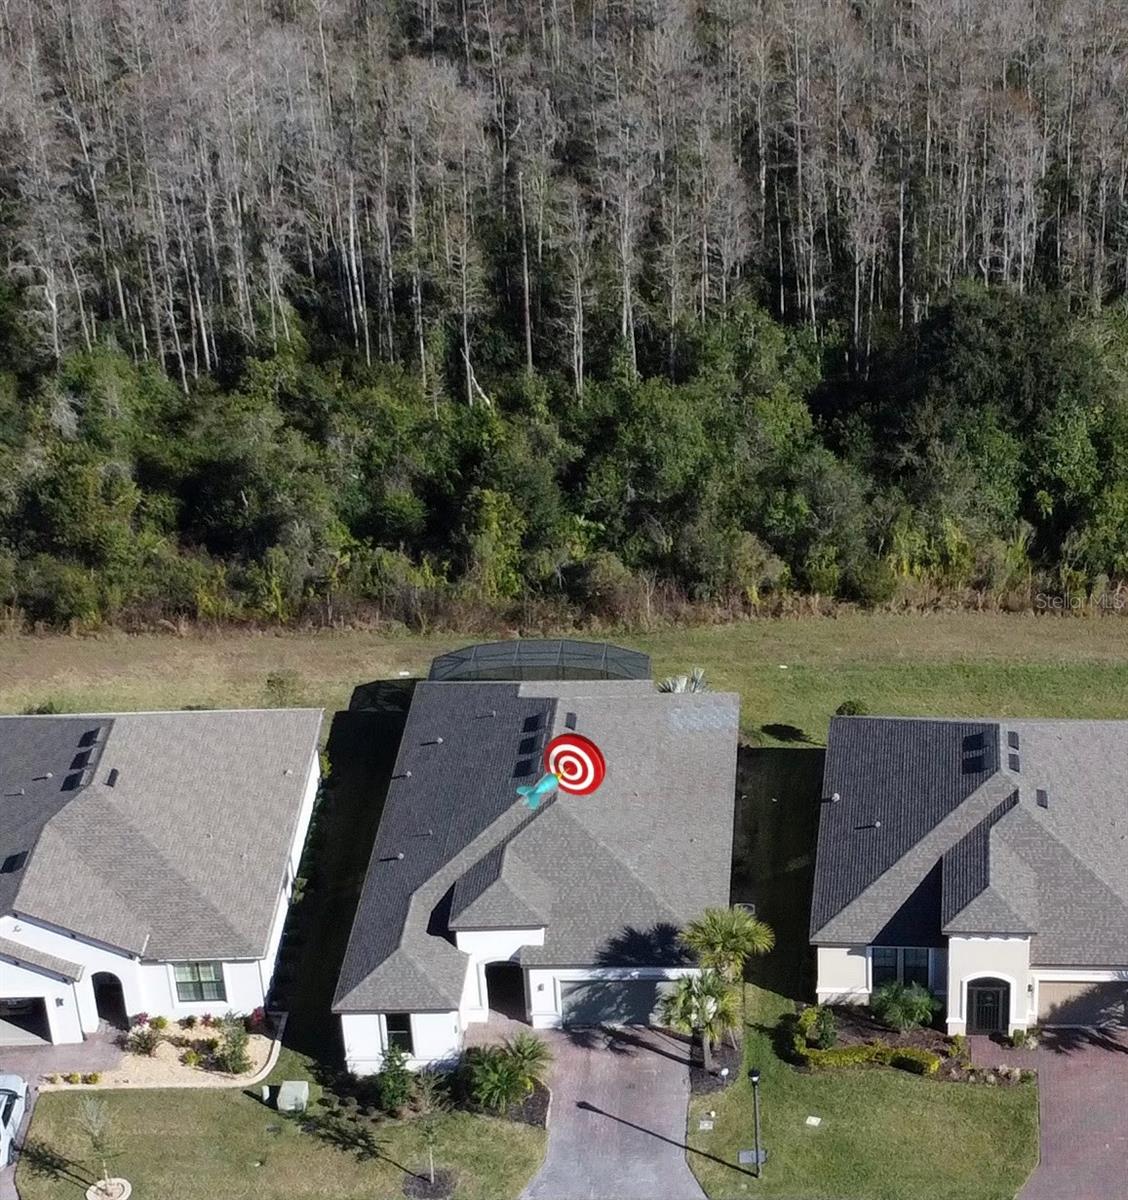
Virtually Staged. Outstanding BASTA model, BETTER THAN NEW, built in 2022 on an easterly facing CONSERVATION lot in the Vittoria subdivision of Solivita. **See the FULL LENGTH VIDEO on Tour Link 1.** Front of the house has ARCHITECTURAL STONE accents, the ENTRYWAY is SCREENED and the front door & sidelight have CRYSTALLITE LEADED GLASS INSERTS. 8' doors, 5 1/2" BASEBOARDS and DOUBLE PANE VINYL FRAME WINDOWS throughout. 18" CERAMIC tile flooring in all main living areas with carpet in bedrooms. Tray Ceilings in Foyer, Great Room, Dining Room & Primary Bedroom. UPGRADED CUSTOM LED LIGHT FIXTURES in Foyer, Great & Dining Rooms. GOURMET KITCHEN features QUARTZ counters, French Door refrigerator with GLASS DOORS, touch COOKTOP, RANGE HOOD, BUILT-IN Microwave & OVEN, 42" UPPER CABINETS with CROWN MOLDING, POT DRAWERS in lower cabinets, RECESSED & PENDANT lights, SUBWAY TILE BACKSPLASH, UNDERMOUNT sink with BUILT-IN WATER FILTER and a walk-in PANTRY. Great Room has recessed lights. Primary Bathroom has a WALK-IN shower with SEAMLESS GLASS, dual entries and UPGRADED tile, a QUARTZ counter, DUAL SINKS plus a MAKEUP area, a LINEN closet and WALK-IN closet. 2nd & 3rd Bedrooms have closets with French Doors and bathrooms with Corian counters & linen closets. 3rd Bathroom has a tub with shower & 2nd Bathroom has as a walk-in shower. Laundry Room has a wash basin and upper & lower cabinets. There is a DROP ZONE leading into the house from the garage with a Corian counter and cabinet. The LANAI is EXTENDED and is partially covered & screened. It faces east and offers views of rocket launches from the Kennedy Space Center. 2 Car Garage PLUS a separate GOLF CART GARAGE. ***Solivita is an active adult 55+ community located in Kissimmee, Florida. It is approximately 50 minutes from Disney World & the Orlando International Airport. Solivita has a total of 5,470 homes. Approximately 10,000 - 11,000 people live in Solivita during the winter while approximately 7,500 live in Solivita during the summer. Enjoy your active years in this piece of paradise. Solivita's amenities include: - a manicured SOFTBALL diamond & field - 36 holes of CHAMPIONSHIP GOLF that can be played by joining the Stonegate Golf Club or paying as you go - 2 STATE of the Art AMENITY centers with updated exercise equipment, yoga studio & meeting rooms - 3 restaurants - 14 HEATED POOLS - 17 PICKLEBALL courts - 9 TENNIS courts - 4 BOCCE BALL courts - 4 SHUFFLEBOARD courts - 3 HORSESHOE pits - a BILLIARDS room - miles of bike paths - 2 DOG PARKS (Small & Large Dogs) - Corn Hole - Tot Lot PLAYGROUND - COMMUNITY GARDEN - over 250 resident clubs. The HOA: - maintains the LANDSCAPING & IRRIGATION systems in the common areas as well as at individual homesites - maintains the roads throughout the community - PROVIDES SECURITY with gate guards and mobile patrols including the Polk County Sheriff - allows AUTOMATED GATE ACCESS for residents via license plate readers - provides residents with Fiber Optic Internet & TV service.***Poinciana Lakes Plaza is a MAJOR NEW SHOPPING CENTER that opened directly across from the Solivita Main Gate in Summer of 2024. It features Sprouts Grocery, TJ MAXX, Ross, Burlington, Rack Room Shoes, 5 Below, Ulta, Outback, First Watch, 5 Guys, Urgent Care, Dentist, TD Bank, Petco & Hair Cuttery PLUS MORE TO COME.***
#S5141762

POINCIANA

684 SAN AUGUSTO DRIVE

3 Beds

3 Baths

2,363 Sq.Ft.

$519,000

MLS#: S5141762

 - property

Send a message

Message successfully sent.

Your message

What is 3 + 4 ?

Reason for contacting?

I agree to receive email communication and understand I can unsubscribe at any time.

I agree to be contacted by The Graf Group of Coldwell Banker via call, email, and text for real estate services. To opt out, you can reply 'stop' at any time or reply 'help' for assistance. You can also click the unsubscribe link in the emails. Message and data rates may apply. Message frequency may vary. Privacy Policy

Sign Out

Virtual Assistant

Would you like to take the next step with this property? We can help you schedule a showing or virtual tour, or send you more details.

Yes, I would like more information.

Thank You for Your Reply, One of Our Agents will contact you as soon as possible

No, maybe later.

Thank you, you can always contact me via email, phone number or through the contact form.

Realhub AI

Lucy - Your AI-Powered Realtor

Update Your Temporary Password

Personalize your search

Enter your email and we'll notify you immediately when new listings match what you're looking for.

or enter email address

Already have an account ? Login here

Continue your home search

I agree to receive communications and understand I can unsubscribe at any time.

I agree to be contacted by The Graf Group of Coldwell Banker via call, email, and text for real estate services. To opt out, you can reply 'stop' at any time or reply 'help' for assistance. You can also click the unsubscribe link in the emails. Message and data rates may apply. Message frequency may vary. Privacy Policy

Already have an account ? Login here

We use cookies

We use cookies primarily for analytics to enhance your experience. By accepting, you agree to our use of these cookies. You can manage your preferences or learn more about our cookies policy.