
- Properties
- Meet our agents
- Communities
- Market Report
- Home Value
- Calculator


Property
Beds
2
Full Baths
2
1/2 Baths
None
Year Built
1968
Sq.Footage
1,188
Boating Community. Situated on the desirable Island of Venice in Country Club Estates, is a charming 2-bedroom, 2-bath residence featuring a 1-car garage, covered carport, and two screened-in porches built for relaxed coastal living. Rich, warm wood-toned plank flooring runs seamlessly through the living room, kitchen, and bedrooms, creating an inviting flow that pairs effortlessly with light-toned ceramic and porcelain tile in the baths and porch areas. In the kitchen, warm natural wood upper and lower cabinetry along the main prep run balances sleek cabinetry and a convenient rolling island/cart on the opposite side, all topped with speckled beige/tan granite-style countertops and a horizontal multi-tone mosaic tile backsplash. That cohesive finish carries right into the bathroom with a matching wood vanity, speckled top, and horizontal accent tile band, while outside, two screened-in porch spaces—including a bright, ceiling-fan-cooled enclosed porch overlooking the street and paver patio seating—are backed up by the everyday practicality of both a carport and a 1-car garage. Beyond the residence, Country Club Estates is an active resident-owned boating community on the Island of Venice offering two clubhouses with kitchens (including a stage and a waterway-overlooking activity building), a heated pool and spa, fitness center, pickleball, shuffleboard, billiards, a pottery/ceramics studio, a private harbor with boat slips along the Intracoastal Waterway, pet-friendly living, and easy access to the Venetian Waterway Trail, beaches, shopping, dining, and historic downtown Venice. SEE ATTACHED SHEET WITH CUSTOME REMODEL/UPDATES
Features & Amenities
Interior
-
Other Interior Features
Built-in Features, Eat-in Kitchen, Open Floorplan
-
Total Bedrooms
2
-
Bathrooms
2
-
Cooling YN
YES
-
Cooling
Central Air
-
Fireplace YN
NO
-
Heating YN
YES
-
Heating
Electric
-
Pet friendly
Cats OK, Number Limit, Size Limit
Exterior
-
Garage
No
-
Construction Materials
Vinyl Siding
-
Other Exterior Features
Other
-
Parking
Attached
-
Patio and Porch Features
Enclosed, Front Porch, Patio, Screened
-
Pool
No
-
Waterfront YN
NO
Area & Lot
-
Lot Features
Landscaped
-
Lot Size(acres)
0.07
-
Lot Size(square feet)
3,028
-
Property Type
Residential
-
Property Sub Type
Mobile Home
Price
-
Sales Price
$349,000
-
Tax Amount
$2,002.77
-
Financing Options
Cash
-
Sq. Footage
1,188
-
Price/SqFt
$293
HOA
-
Association
YES
-
Association Fee
$255
-
Association Fee Frequency
Monthly
-
Association Fee Includes
N/A
-
Total Monthly Fees
$404
School District
-
Elementary School
N/A
-
Middle School
N/A
-
High School
N/A
Property Features
-
Stories
1
-
New Construction
NO
-
Association Amenities
Basketball Court, Cable TV, Clubhouse, Fitness Center, Pool, Recreation Facilities, Shuffleboard Court, Spa/Hot Tub
-
Ownership
Co-op
-
Senior Community YN
YES
-
Sewer
Public Sewer
-
Tax Lot
150
-
Water Source
Public
Schedule a Showing
Showing scheduled successfully.
Mortgage calculator
Estimate your monthly mortgage payment, including the principal and interest, property taxes, and HOA. Adjust the values to generate a more accurate rate.
Your payment
Principal and Interest:
$
Property taxes:
$
HOA fees:
$
Total loan payment:
$
Total interest amount:
$
Location
County
Sarasota
Elementary School
Middle School
High School
Listing Courtesy of Sharon Silvers, COUNTRY CLUB ESTATES SALES INC
RealHub Information is provided exclusively for consumers' personal, non-commercial use, and it may not be used for any purpose other than to identify prospective properties consumers may be interested in purchasing. All information deemed reliable but not guaranteed and should be independently verified. All properties are subject to prior sale, change or withdrawal. RealHub website owner shall not be responsible for any typographical errors, misinformation, misprints and shall be held totally harmless.

Executive Assistant
Emil Garinga
Call Emil today to schedule a private showing.

* Listings on this website come from the FMLS IDX Compilation and may be held by brokerage firms other than the owner of this website. The listing brokerage is identified in any listing details. Information is deemed reliable but is not guaranteed. If you believe any FMLS listing contains material that infringes your copyrighted work please review our DMCA policy and learn how to submit a takedown request.© 2024 FMLS.
Related Properties
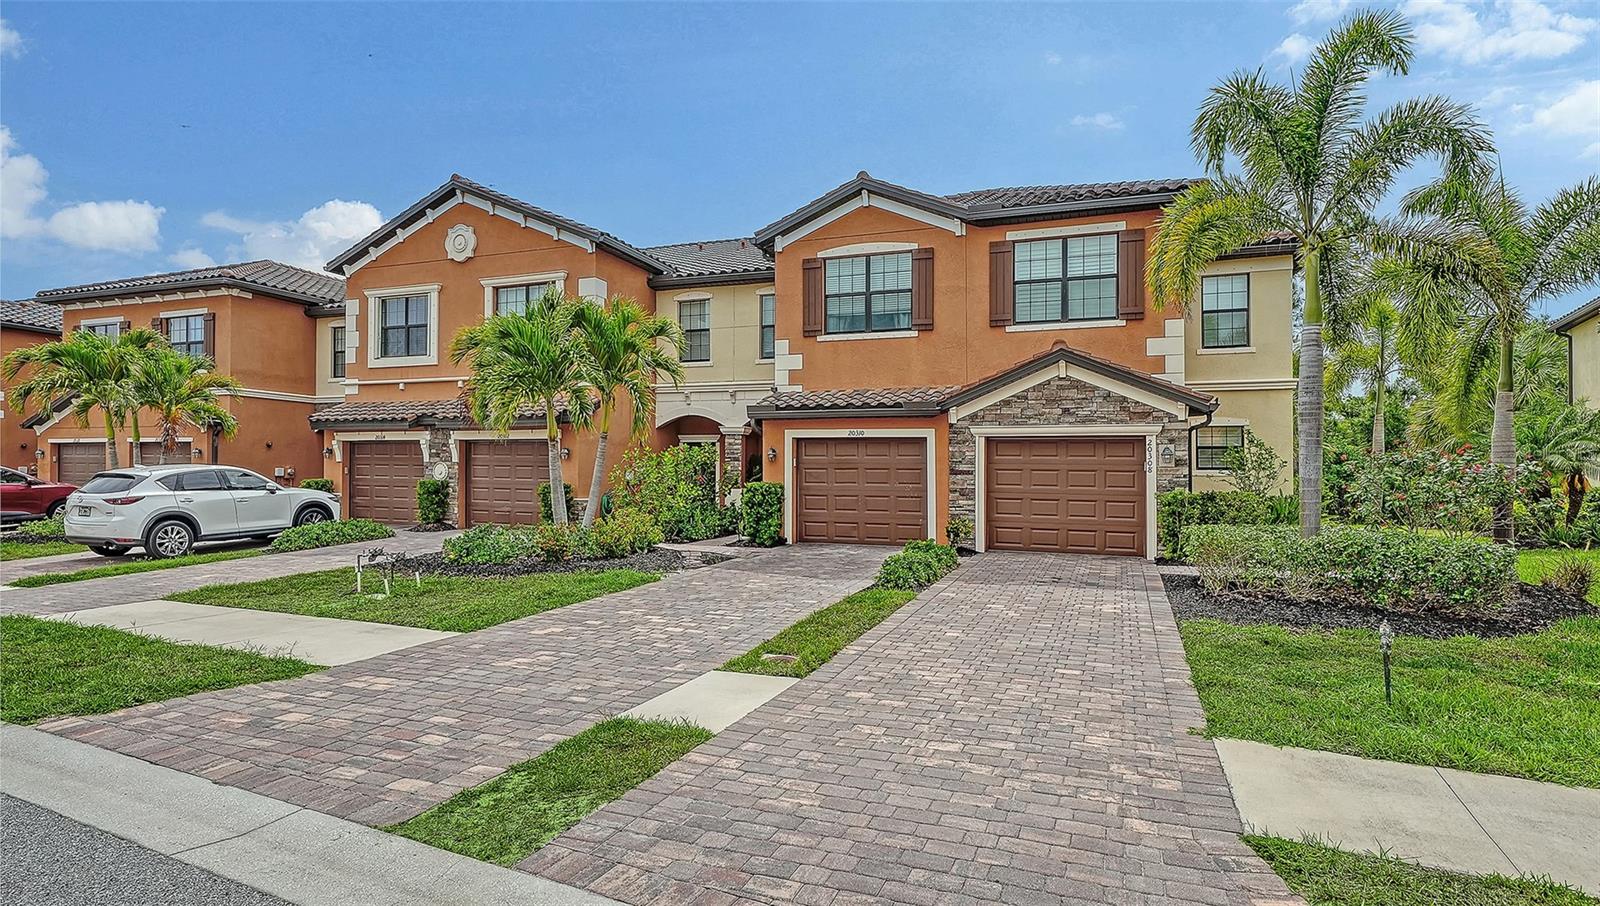
VENICE
20310 LAGENTE CIRCLE
3 Beds
2 Baths
1,949 Sq.Ft.
$299,000
MLS#: A4692346
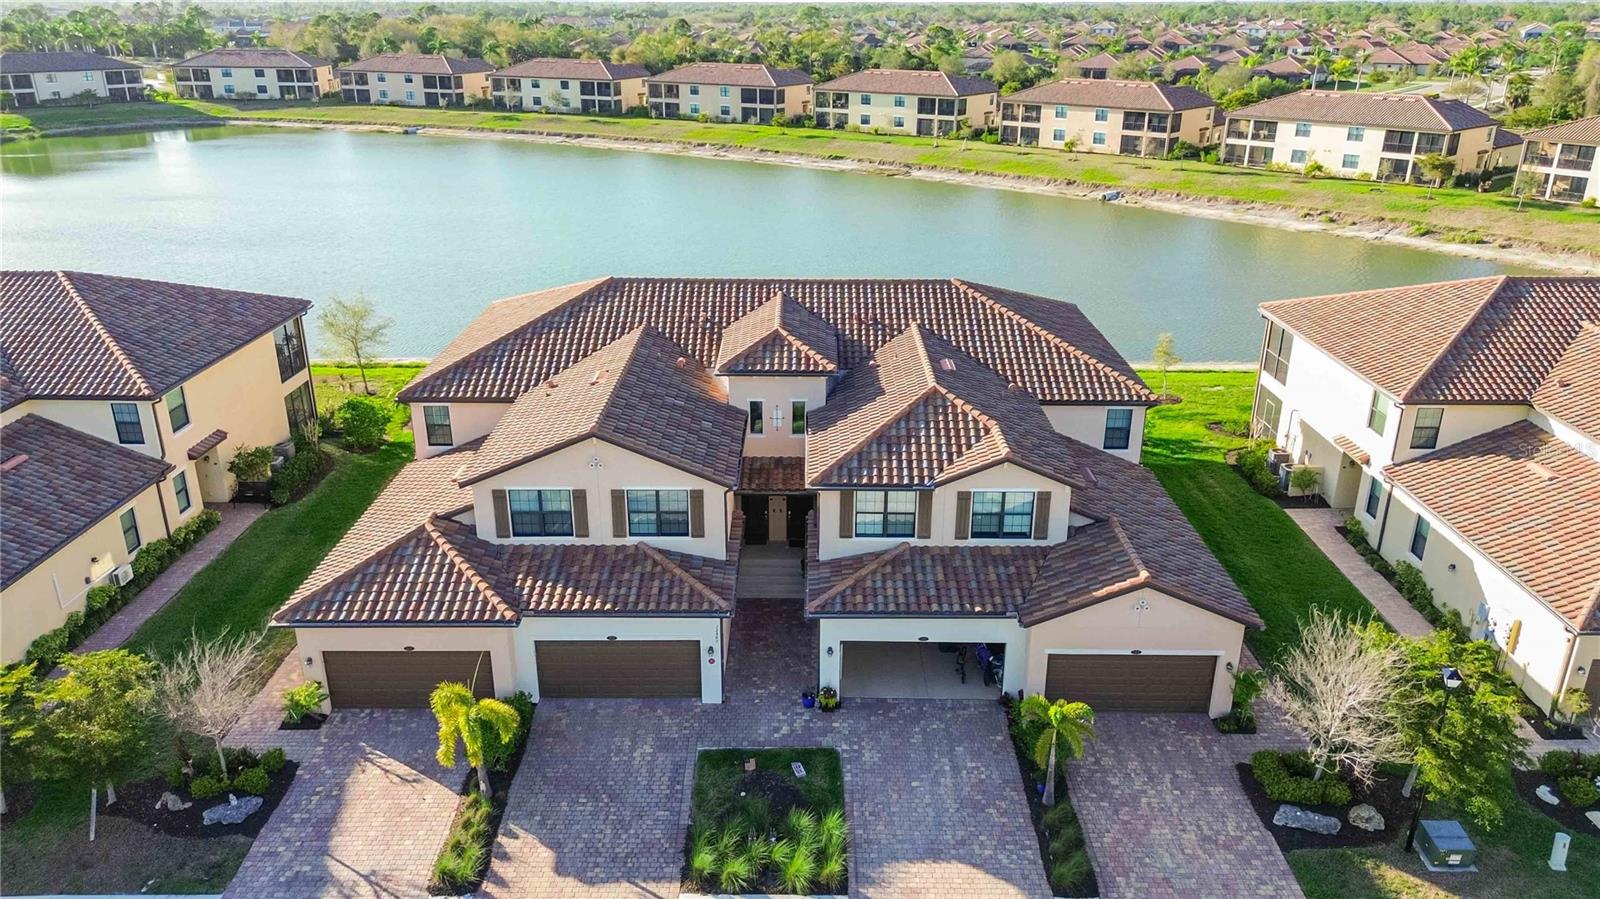
VENICE
12485 GHIBERTI CIRCLE 201
3 Beds
2 Baths
2,187 Sq.Ft.
$389,000
MLS#: A4685723

VENICE
1228 BERKSHIRE CIRCLE
2 Beds
2 Baths
1,440 Sq.Ft.
$379,950
MLS#: A4713199

VENICE
4129 COLEMAN ROAD
2 Beds
2 Baths
1,399 Sq.Ft.
$359,000
MLS#: A4713120

VENICE
4833 ORANGE TREE PLACE
2 Beds
2 Baths
1,678 Sq.Ft.
$345,000
MLS#: A4713492

VENICE
13816 ALAFAYA STREET
2 Beds
2 Baths
1,437 Sq.Ft.
$387,000
MLS#: N6146675

VENICE
19172 LAPPACIO STREET
2 Beds
2 Baths
1,398 Sq.Ft.
$345,000
MLS#: N6146448

VENICE
10780 TARFLOWER DRIVE 201
3 Beds
2 Baths
2,284 Sq.Ft.
$410,000
MLS#: C7533674

VENICE
343 DORCHESTER DRIVE
2 Beds
2 Baths
1,393 Sq.Ft.
$375,000
MLS#: A4713380
