.webp?size=346x80)
- Properties
- Meet our agents
- Communities
- Market Report
- Home Value
- Calculator
Property
Beds
3
Full Baths
2
1/2 Baths
None
Year Built
1997
Sq.Footage
1,874
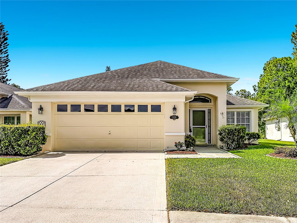
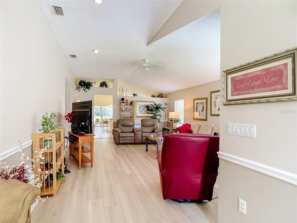
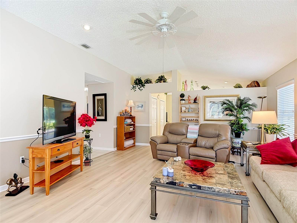
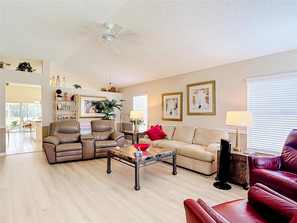
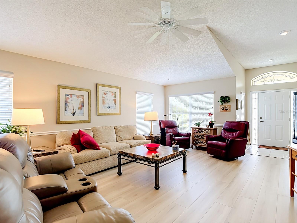
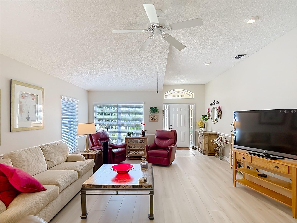
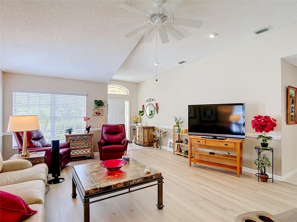
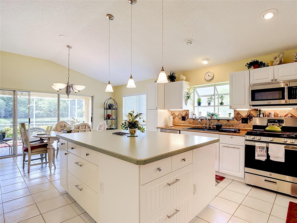
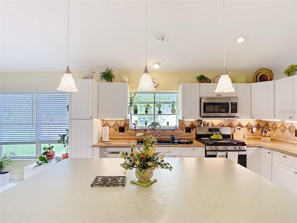
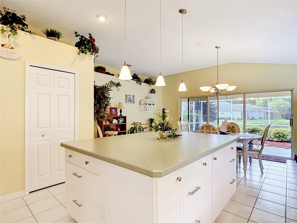
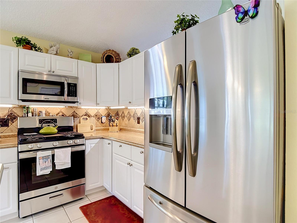
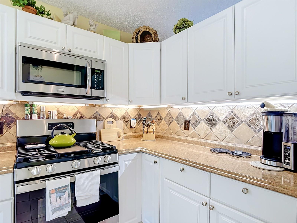
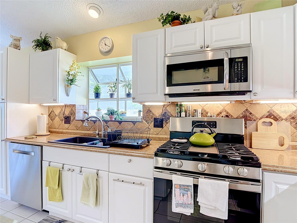
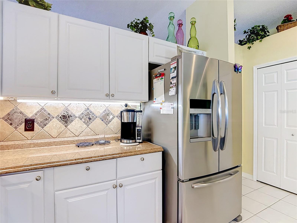
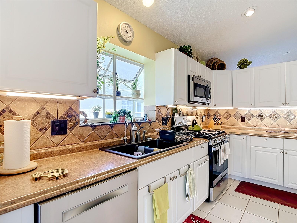
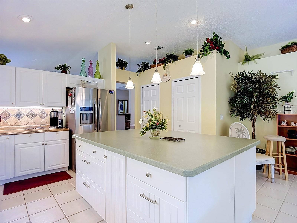
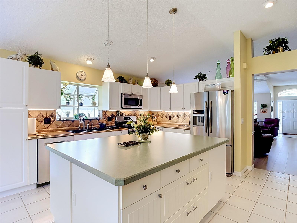
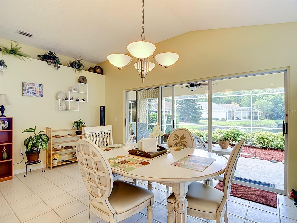
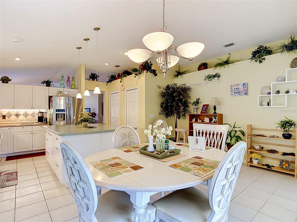
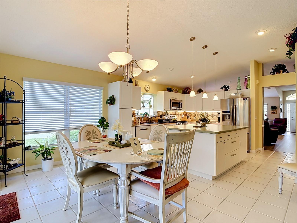
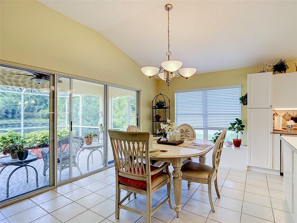
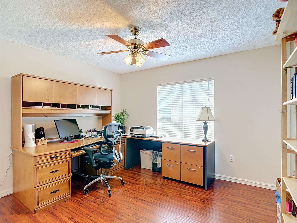
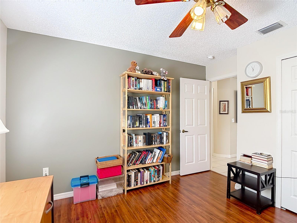
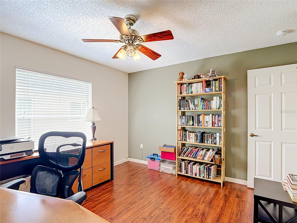
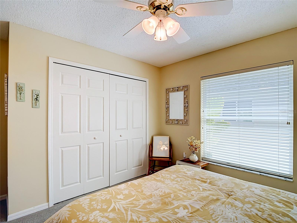
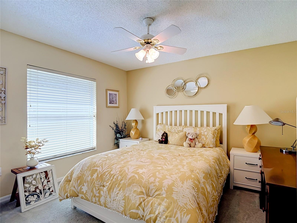
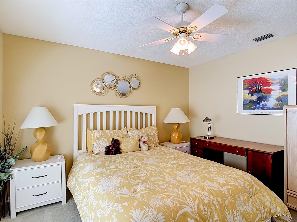
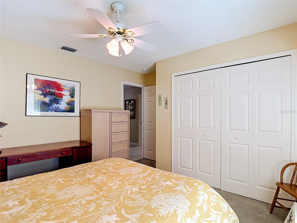
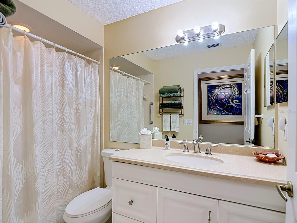
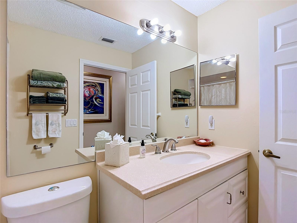
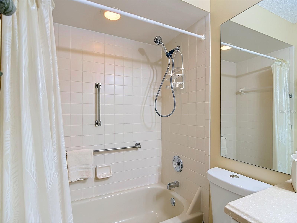
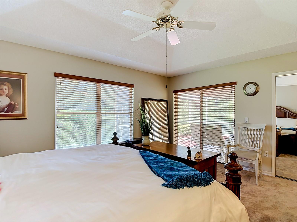
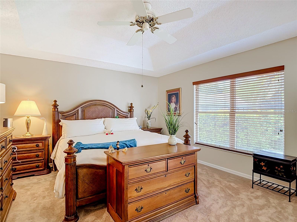
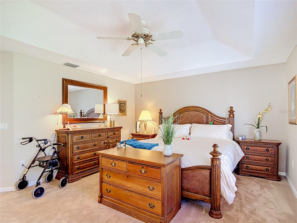
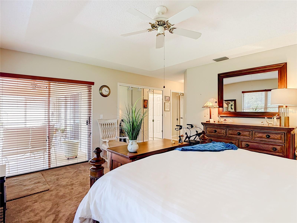
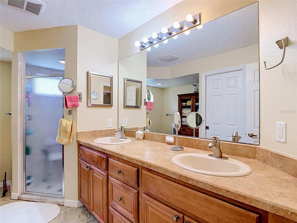
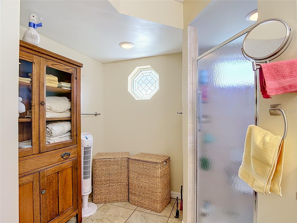
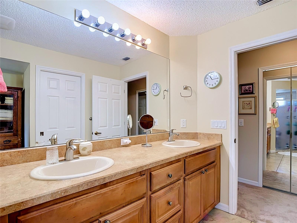
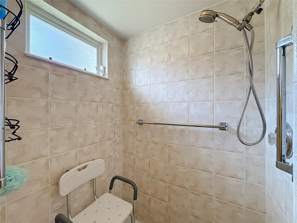
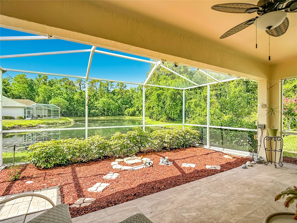
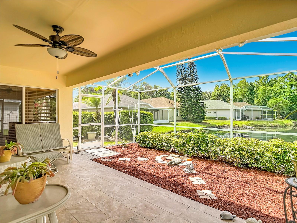
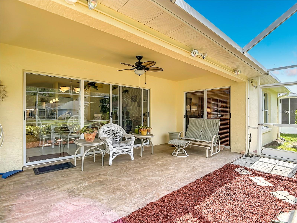
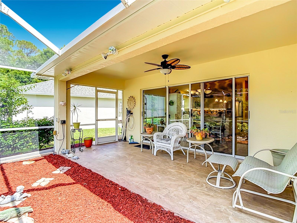
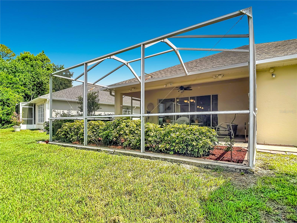
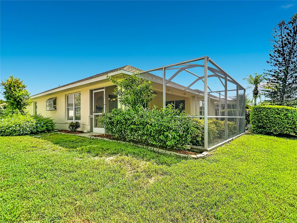
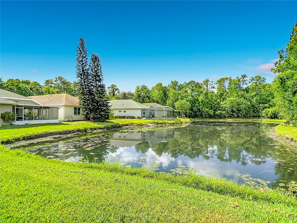
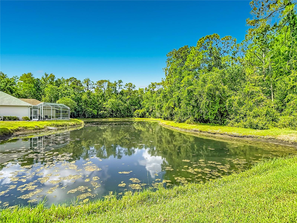
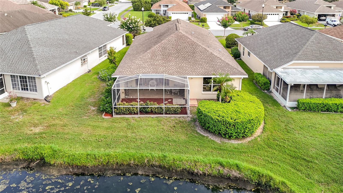
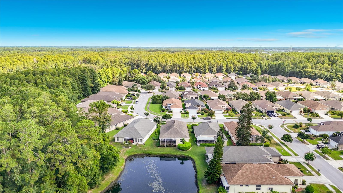
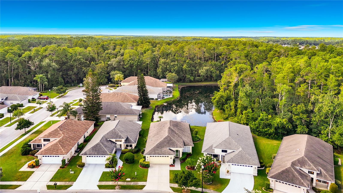
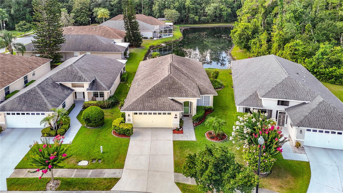
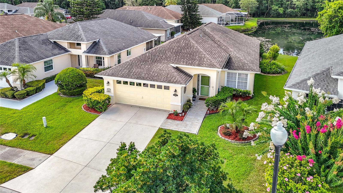
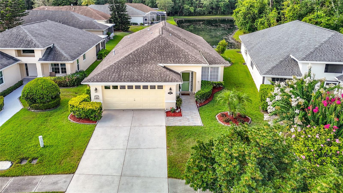
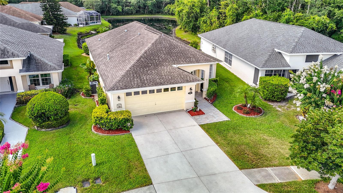
Welcome to this beautifully maintained 3-bedroom, 2-bath home nestled in the desirable gated community of WYNDTREE VILLAGE 11-12. This HOME offers peaceful pond views and a thoughtfully designed open floor plan, this home combines comfort, style, and everyday functionality. The spacious Chef's kitchen is the heart of the home, featuring an oversized center island, abundant countertop space, stainless steel appliances, and an abundance of natural light streaming through numerous windows. Whether you are preparing meals or entertaining guests, this inviting space is sure to impress. Step outside to your private screened lanai overlooking the tranquil pond-an ideal setting for morning coffee, evening relaxation, or creating your own garden oasis filled with colorful flowers and lush landscaping. Built with durable concrete block construction, this home also offers valuable updates, including a newer HVAC system (2021),a Culligan water softener, and a reverse osmosis water filtration system for added piece of mind. The spacious two car garage provides ample room for vehicles, storage, and hobbies. You will enjoy the Wyndtree community, privacy of a gated entrance and access to a sparkling community pool, all while being conveniently located near shopping, dining, parks, medical facilities, and the beautiful Gulf beaches. This is an opportunity to own a move in ready home with serene water views in one of the most charming gated communities in the Tampa Bay Area!!!
Features & Amenities
Interior
-
Other Interior Features
Eat-in Kitchen, High Ceilings, Open Floorplan, Stone Counters, Vaulted Ceiling(s), Walk-In Closet(s)
-
Total Bedrooms
3
-
Bathrooms
2
-
Cooling YN
YES
-
Cooling
Central Air
-
Fireplace YN
NO
-
Heating YN
YES
-
Heating
Central
-
Pet friendly
Cats OK, Dogs OK
Exterior
-
Garage
Yes
-
Garage spaces
2
-
Construction Materials
Block
-
Other Exterior Features
Garden, Rain Gutters
-
Parking
Attached
-
Patio and Porch Features
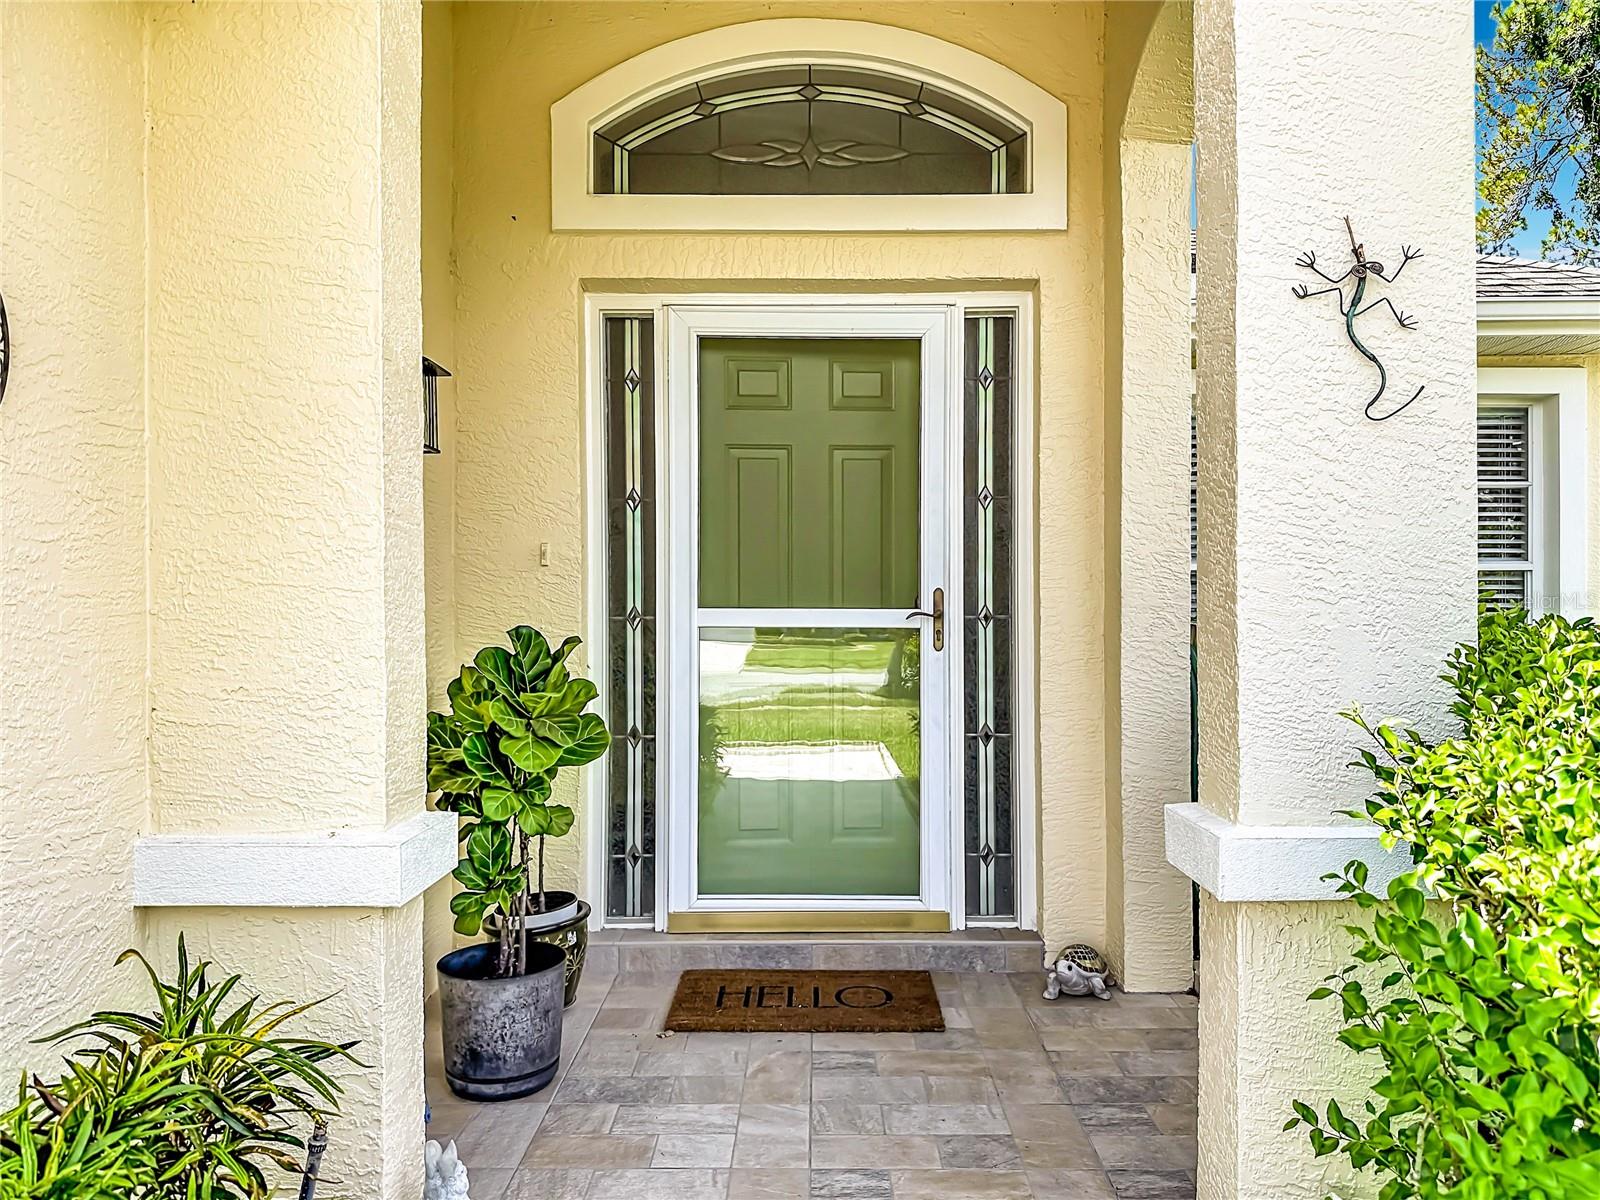
Covered, Enclosed, Front Porch, Patio, Rear Porch, Screened
-
Pool
No
-
Waterfront YN
NO
-
View
Water
Area & Lot
-
Lot Size(acres)
0.14
-
Lot Size(square feet)
6,149
-
Property Type
Residential
-
Property Sub Type
Single Family Residence
-
Architectural Style
Florida
Price
-
Sales Price
$449,900
-
Tax Amount
$5,126.17
-
Sq. Footage
1,874
-
Price/SqFt
$240
HOA
-
Association
YES
-
Association Fee
$606
-
Association Fee Frequency
Quarterly
-
Association Fee Includes
N/A
-
Total Monthly Fees
$202
School District
-
Elementary School
Trinity Oaks Elementary
-
Middle School
Seven Springs Middle-PO
-
High School
J.W. Mitchell High-PO
Property Features
-
Stories
1
-
New Construction
NO
-
Association Amenities
Cable TV, Gated, Pool
-
Foundation Details
Slab
-
Ownership
Fee Simple
-
Senior Community YN
NO
-
Sewer
Public Sewer
-
Tax Lot
52
-
Water Source
Public, See Remarks
Schedule a Showing
Showing scheduled successfully.
Mortgage calculator
Estimate your monthly mortgage payment, including the principal and interest, property taxes, and HOA. Adjust the values to generate a more accurate rate.
Your payment
Principal and Interest:
$
Property taxes:
$
HOA fees:
$
Total loan payment:
$
Total interest amount:
$
Location
County
Pasco
Elementary School
Trinity Oaks Elementary
Middle School
Seven Springs Middle-PO
High School
J.W. Mitchell High-PO
Listing Courtesy of Jeffrey Stuben, PA , DALTON WADE INC
RealHub Information is provided exclusively for consumers' personal, non-commercial use, and it may not be used for any purpose other than to identify prospective properties consumers may be interested in purchasing. All information deemed reliable but not guaranteed and should be independently verified. All properties are subject to prior sale, change or withdrawal. RealHub website owner shall not be responsible for any typographical errors, misinformation, misprints and shall be held totally harmless.

Executive Assistant
Emil Garinga
Call Emil today to schedule a private showing.

* Listings on this website come from the FMLS IDX Compilation and may be held by brokerage firms other than the owner of this website. The listing brokerage is identified in any listing details. Information is deemed reliable but is not guaranteed. If you believe any FMLS listing contains material that infringes your copyrighted work please click here to review our DMCA policy and learn how to submit a takedown request.© 2024 FMLS.
Related Properties
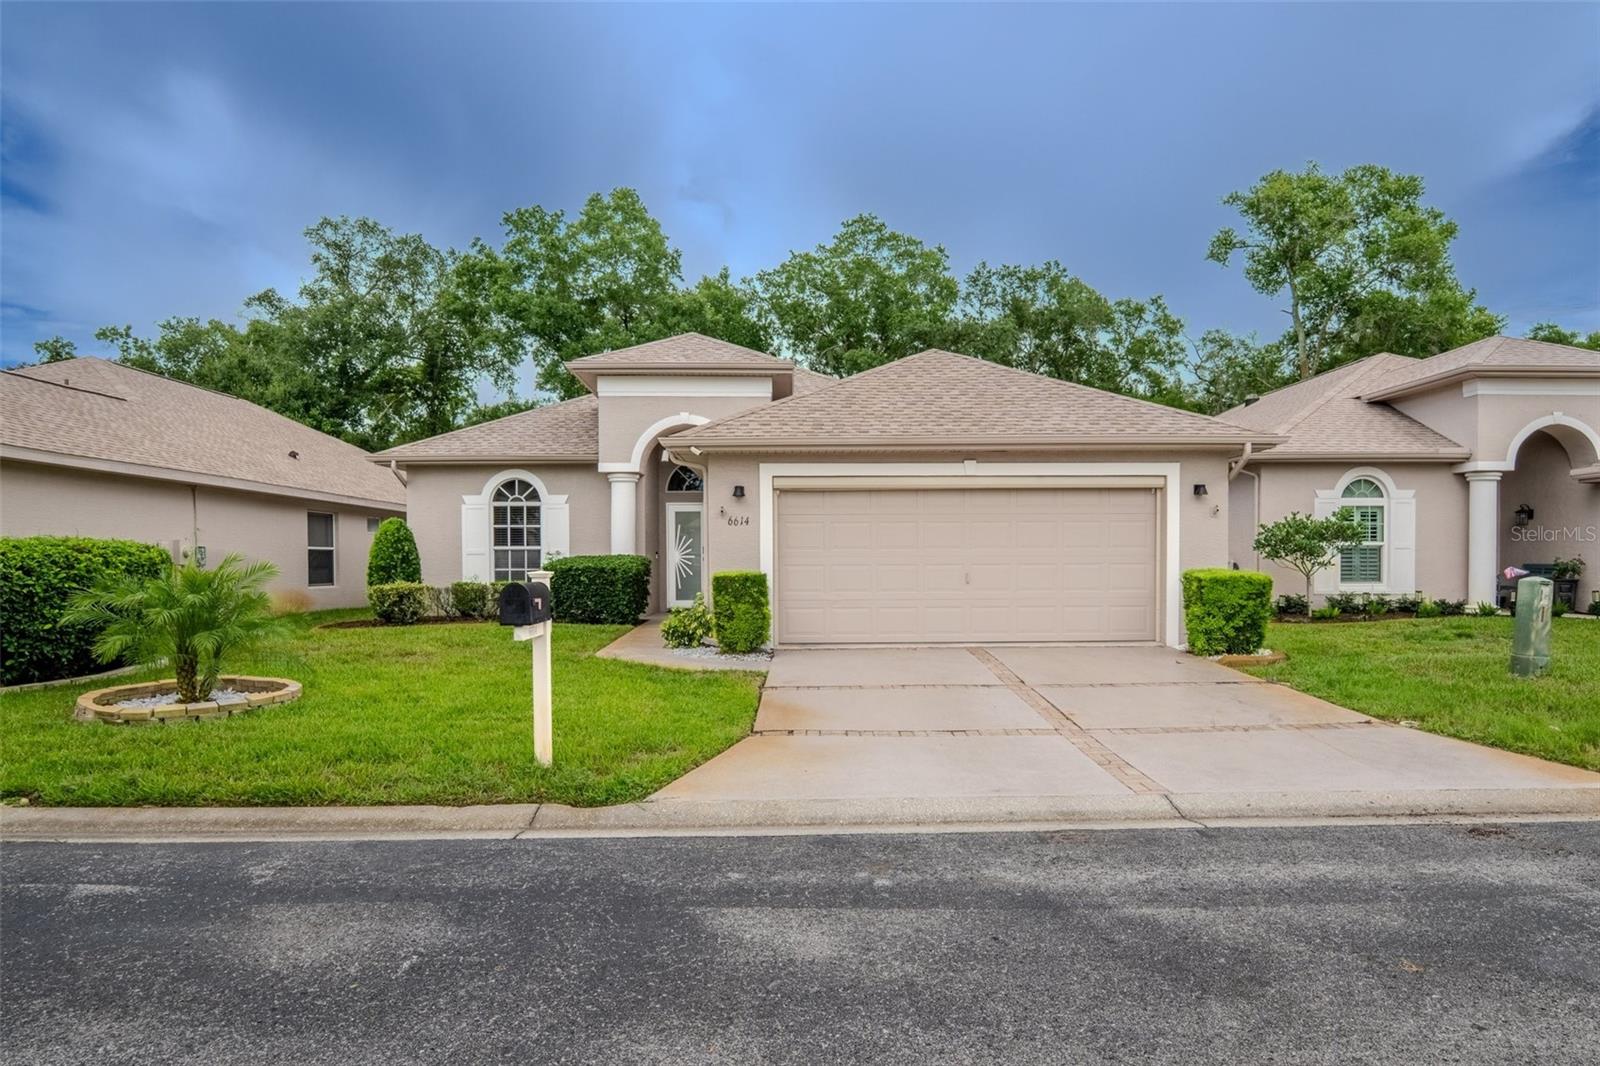
NEW PORT RICHEY
6614 GREEN ACRES BOULEVARD
4 Beds
2 Baths
2,039 Sq.Ft.
$399,000
MLS#: W7887495
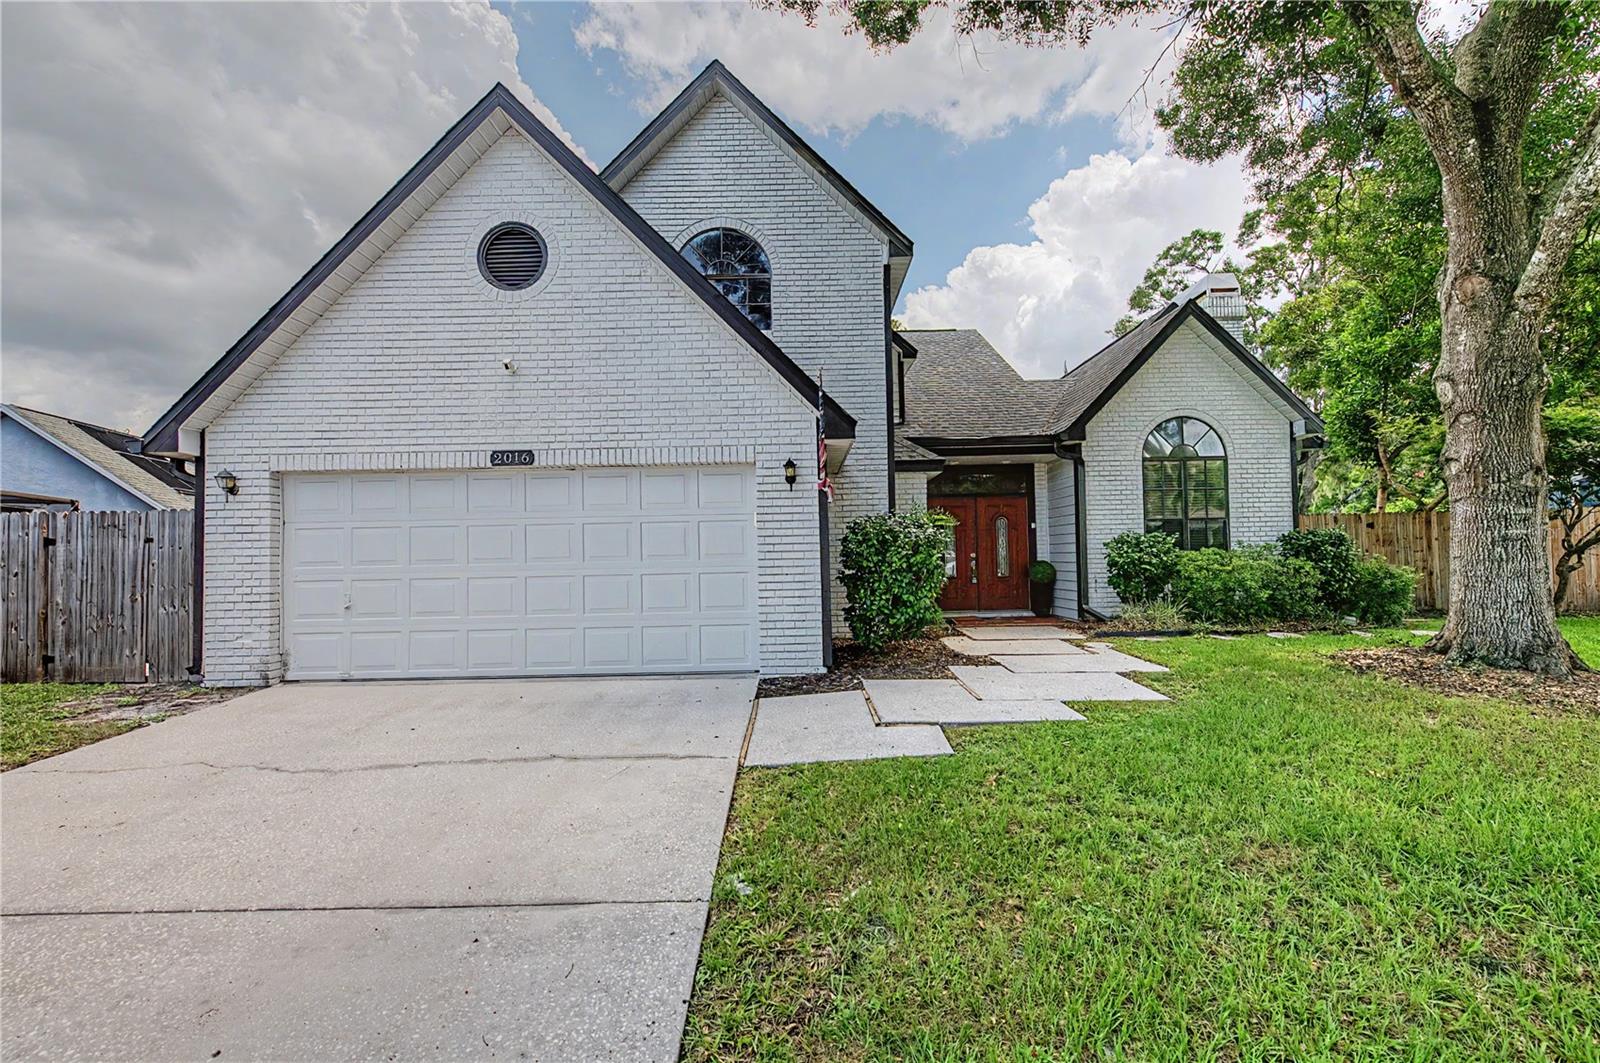
NEW PORT RICHEY
2016 CRANE COURT
4 Beds
2 Baths
2,146 Sq.Ft.
$485,000
MLS#: TB8525952
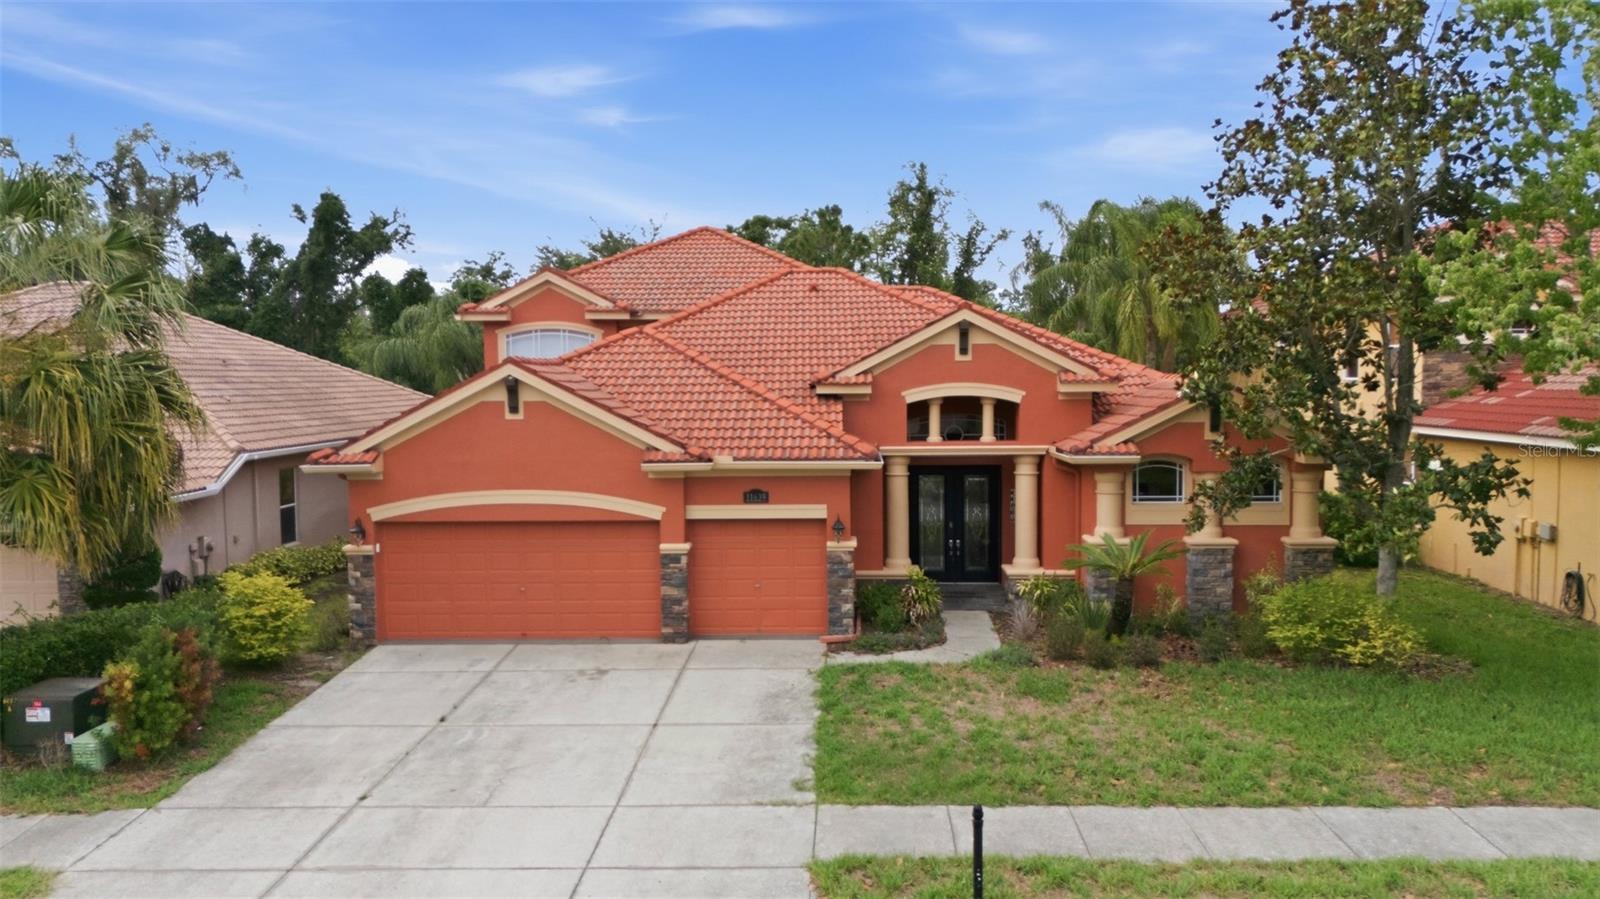
NEW PORT RICHEY
11639 BELLE HAVEN DRIVE
5 Beds
4 Baths
3,564 Sq.Ft.
$450,000
MLS#: TB8526987
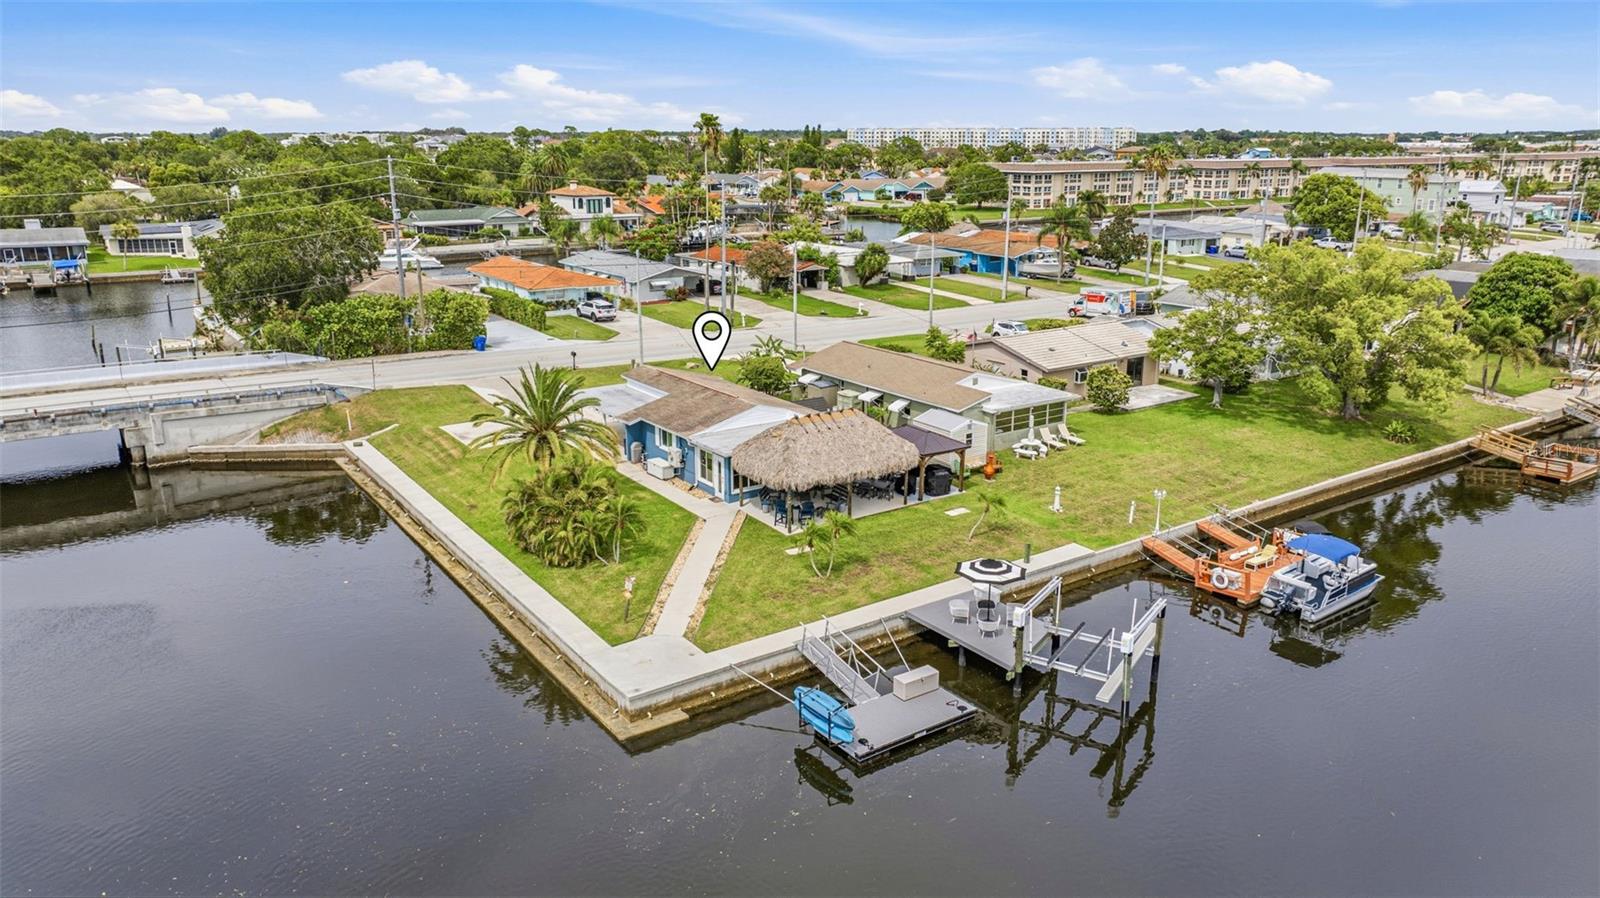
NEW PORT RICHEY
4320 FLORAMAR TERRACE
2 Beds
1 Baths
1,189 Sq.Ft.
$450,000
MLS#: TB8526465
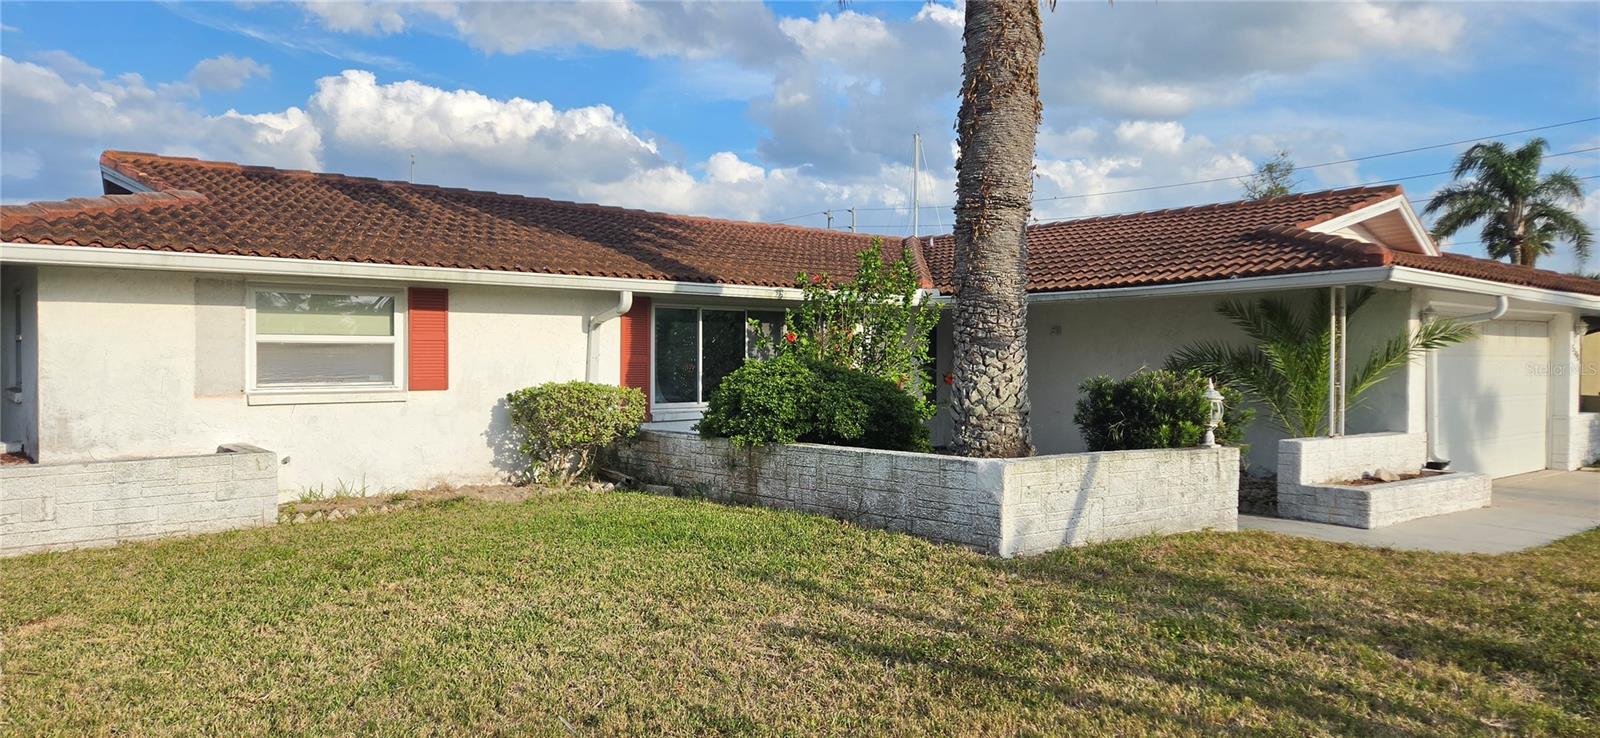
NEW PORT RICHEY
5308 PILOTS PLACE
2 Beds
2 Baths
1,659 Sq.Ft.
$390,000
MLS#: W7887338
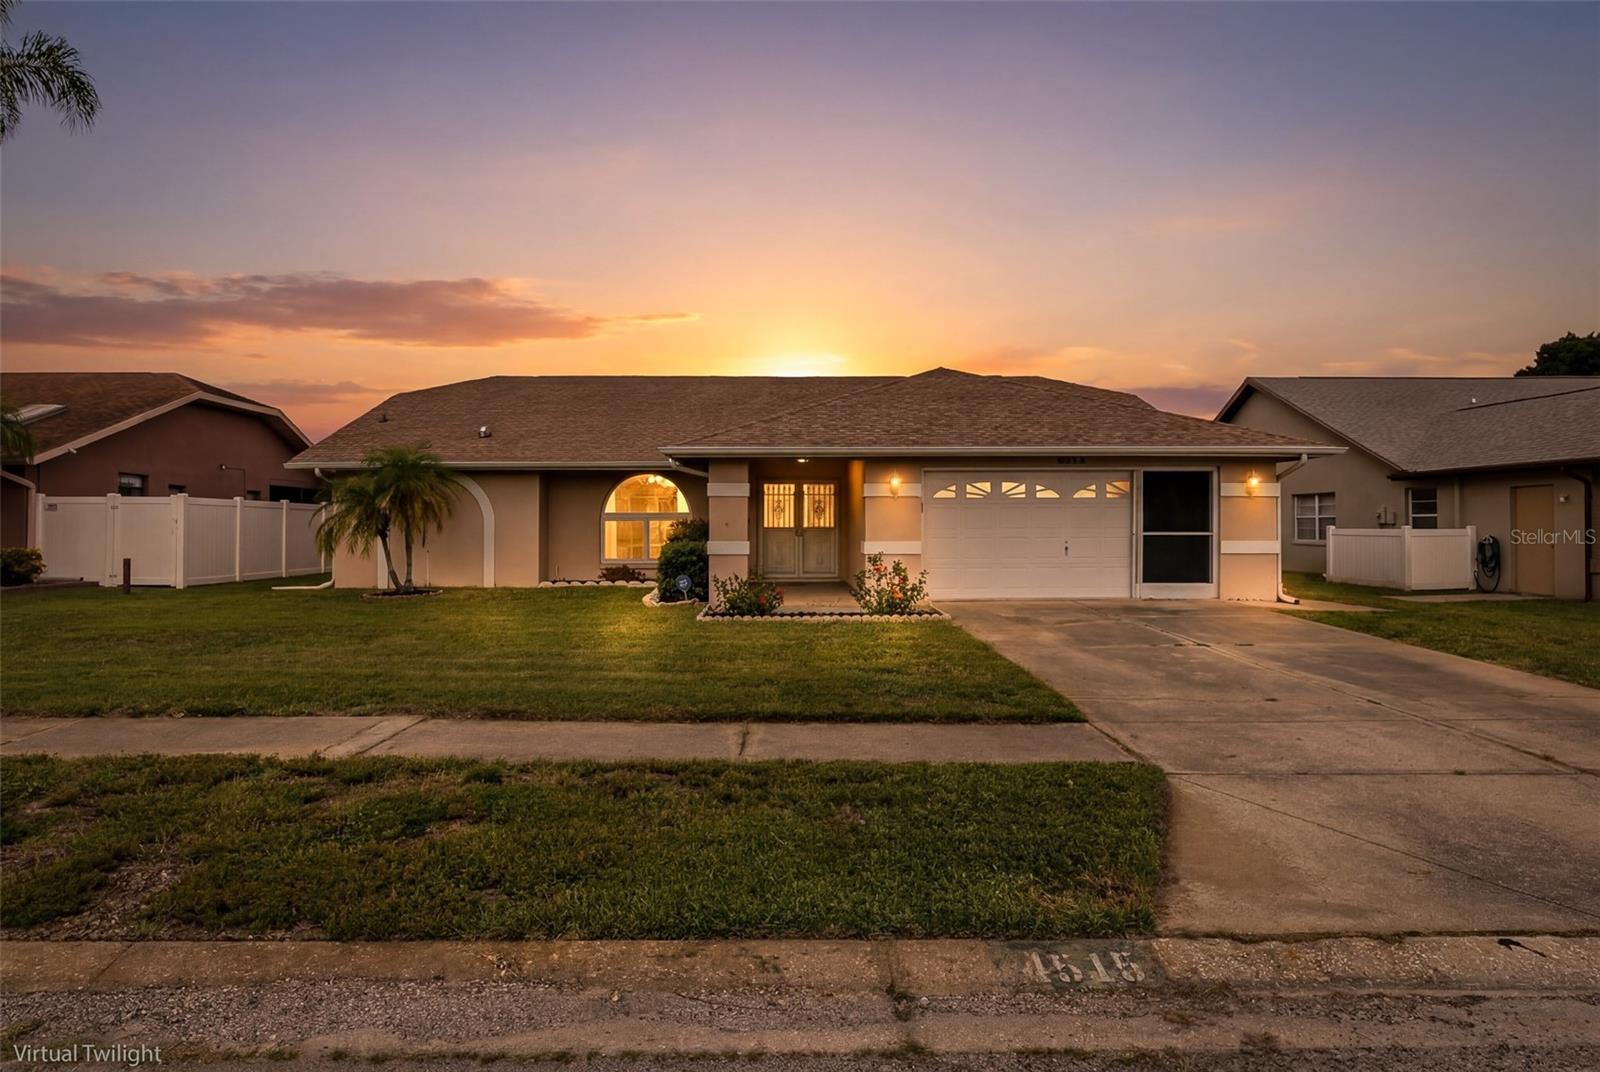
NEW PORT RICHEY
4515 COUNTY BREEZE DRIVE
3 Beds
2 Baths
1,591 Sq.Ft.
$410,000
MLS#: TB8525533
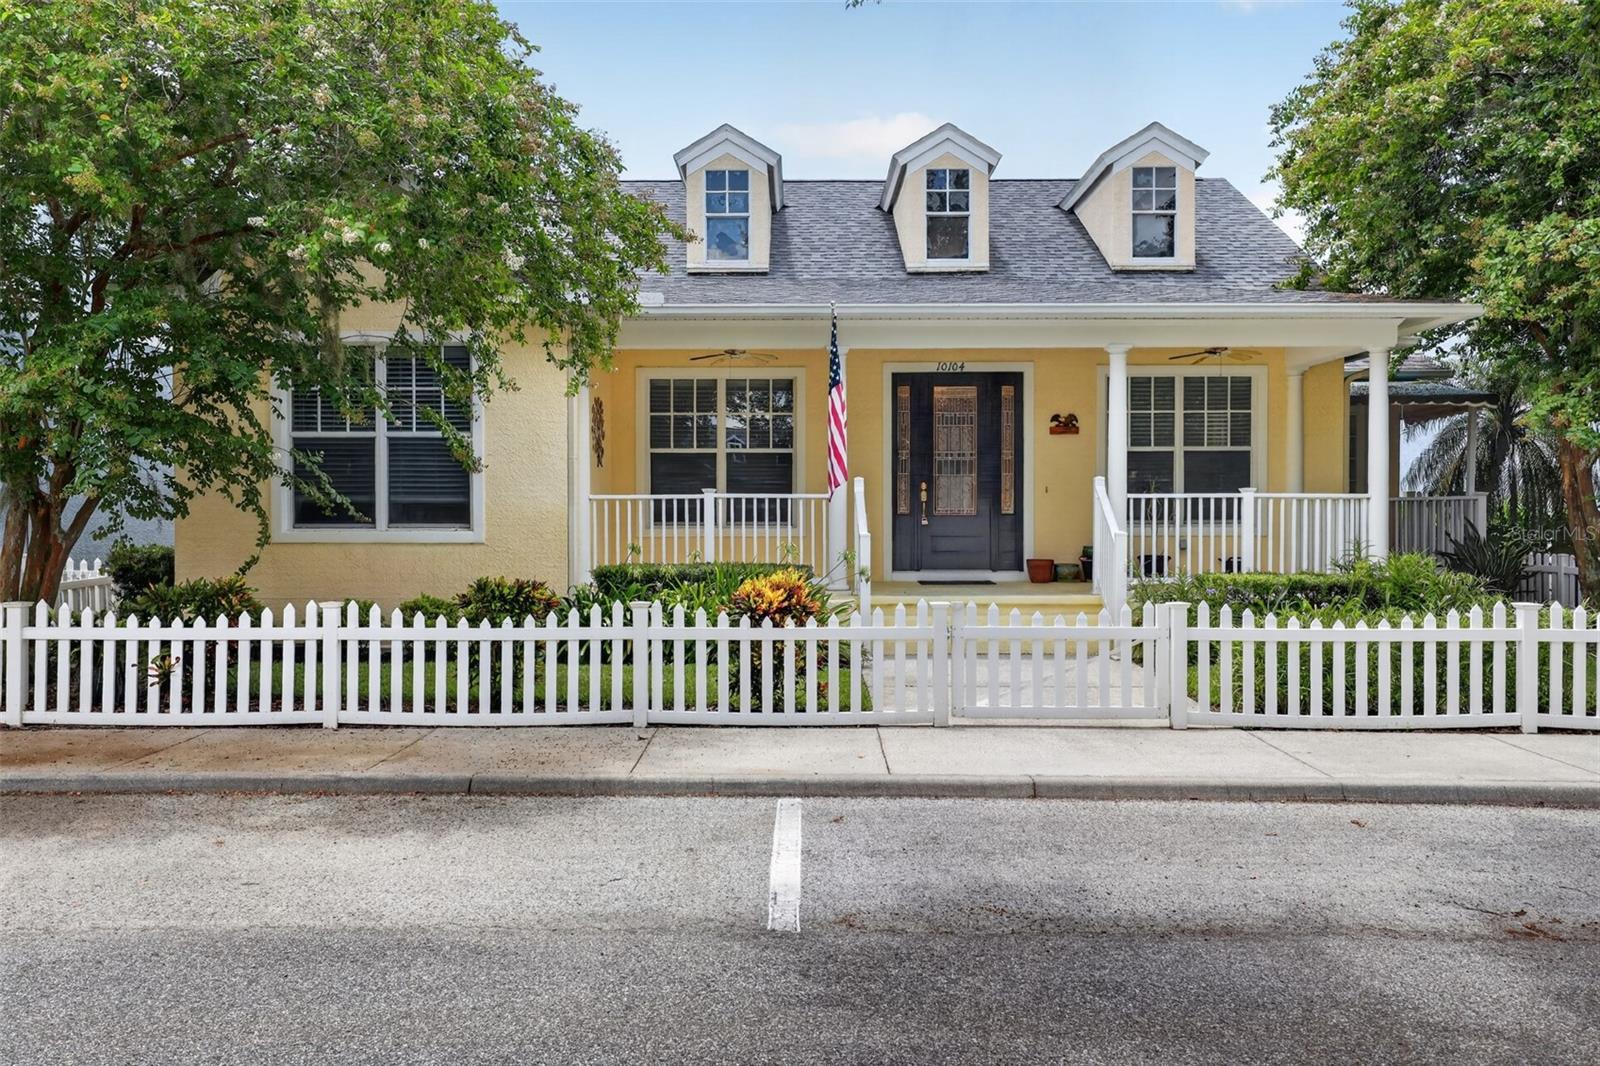
NEW PORT RICHEY
10104 BALCONY STREET
3 Beds
2 Baths
2,242 Sq.Ft.
$459,900
MLS#: P4939238
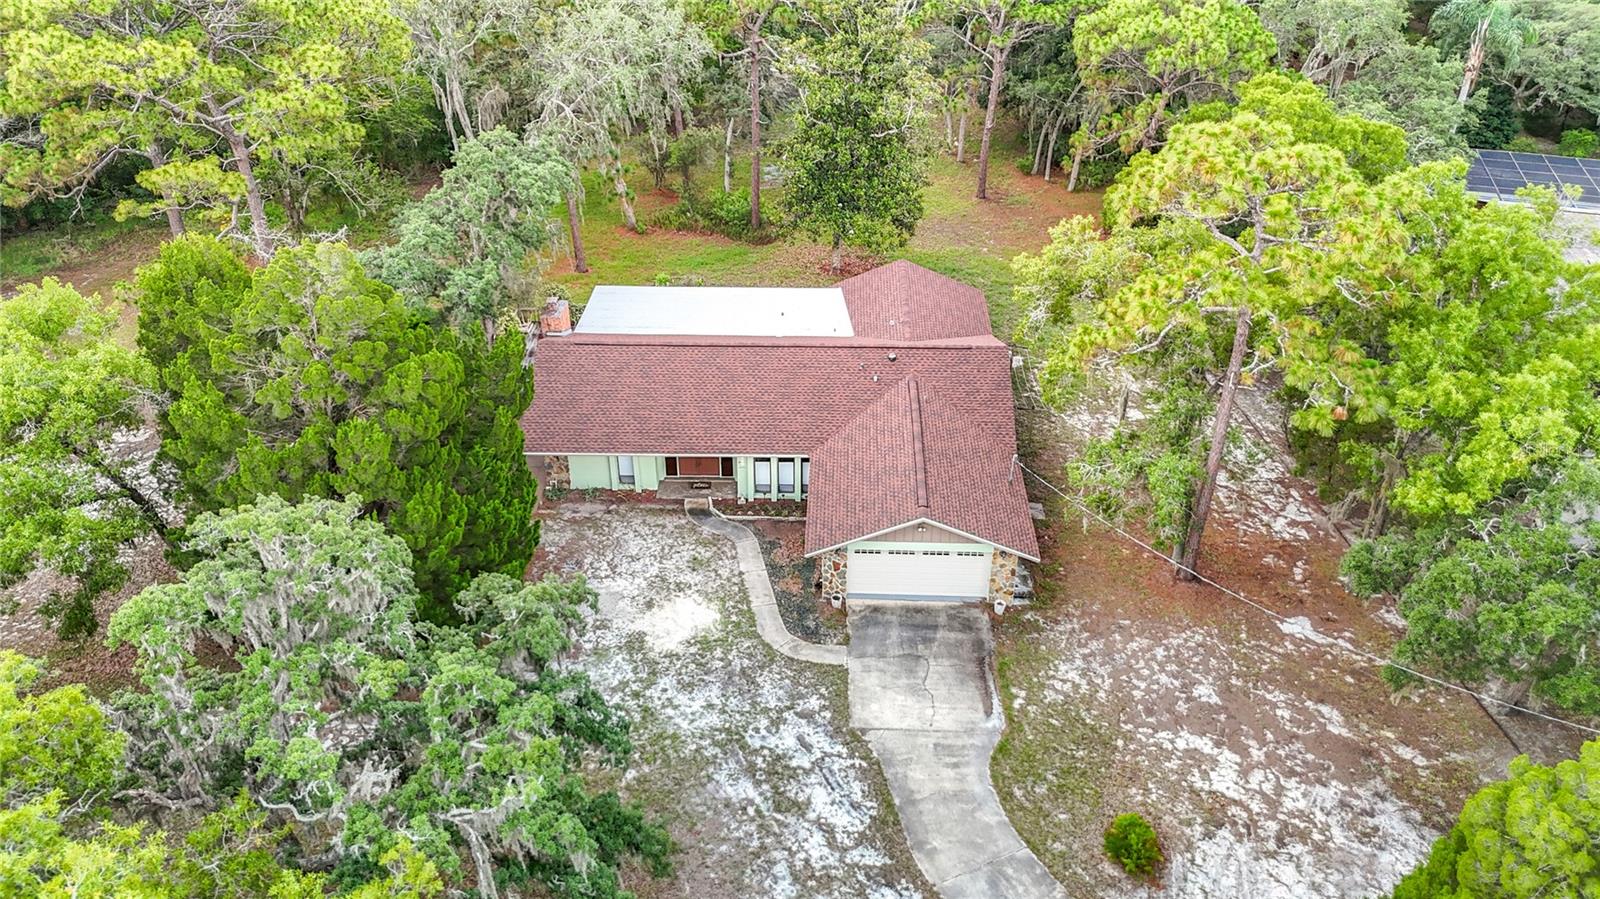
NEW PORT RICHEY
10050 DEER LANE
2 Beds
2 Baths
1,883 Sq.Ft.
$489,000
MLS#: W7887387
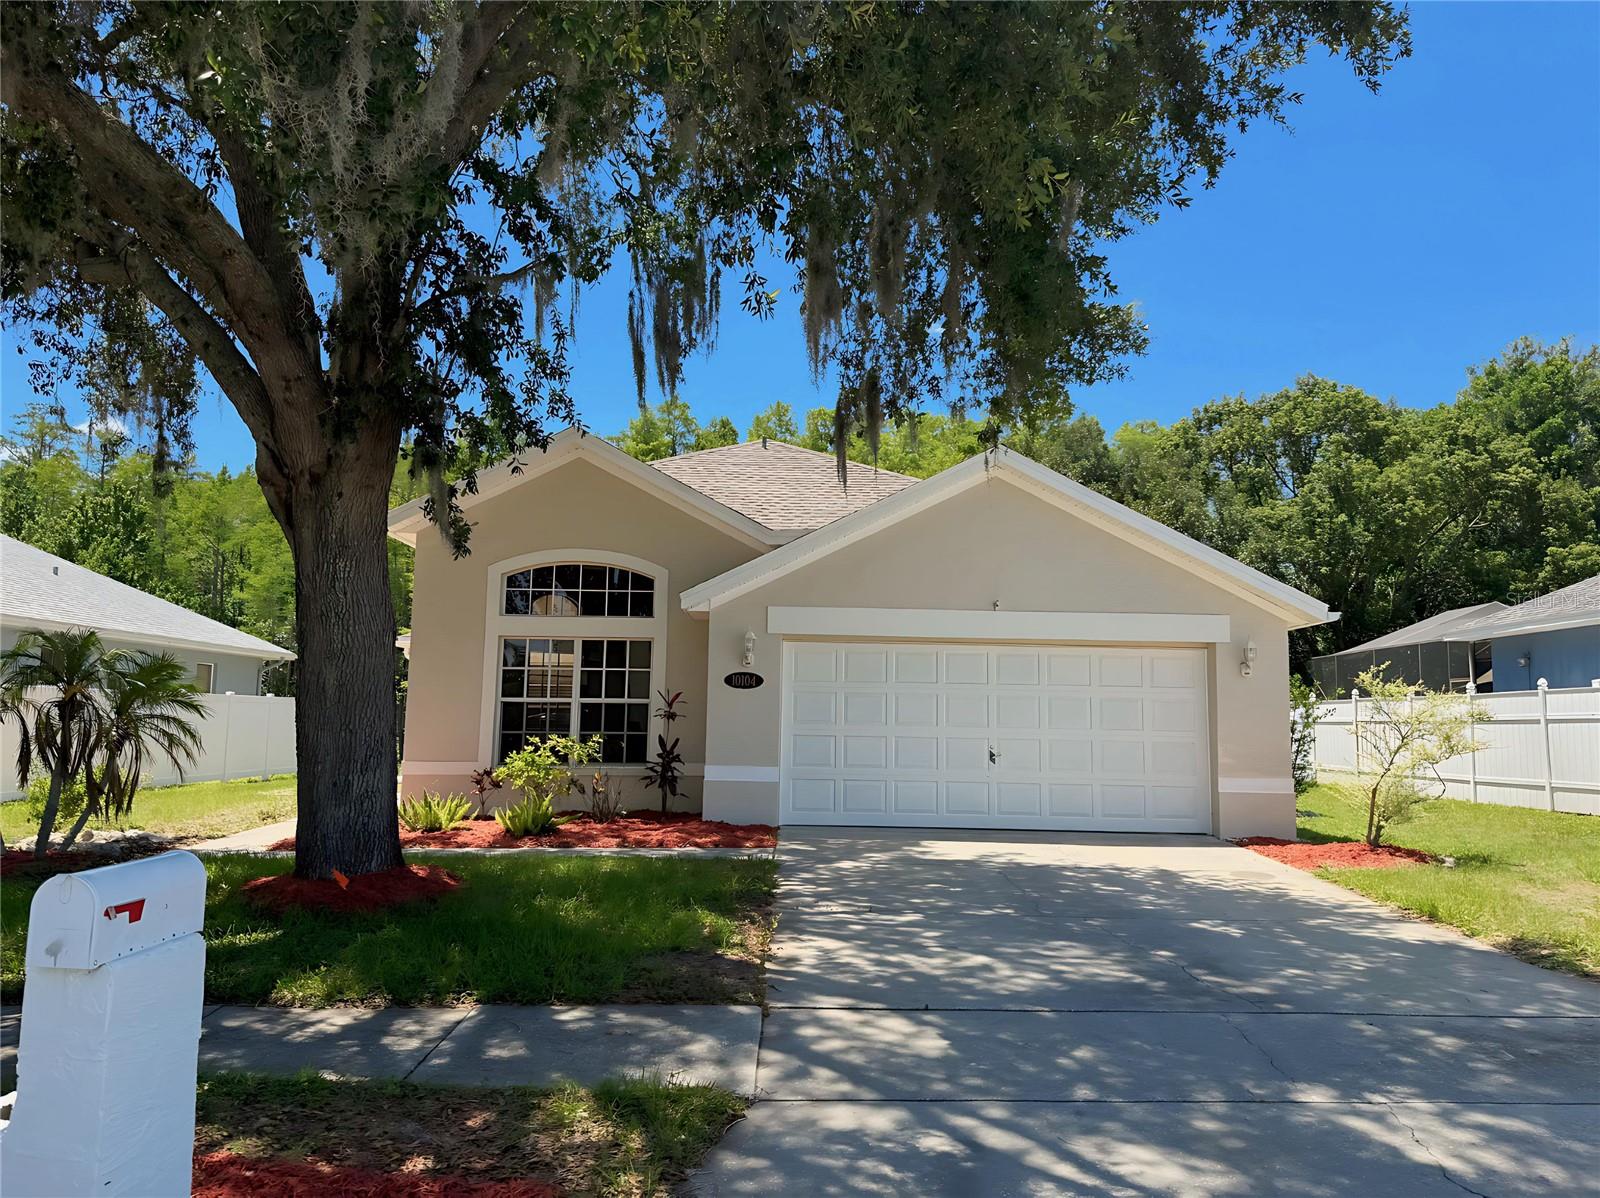
NEW PORT RICHEY
10104 BEEFMASTER COURT
3 Beds
2 Baths
1,867 Sq.Ft.
$419,900
MLS#: TB8526484
