Features & Amenities

Interior

  • Other Interior Features

    Built-in Features, Cathedral Ceiling(s), Eat-in Kitchen, Open Floorplan, Stone Counters, Walk-In Closet(s)

  • Total Bedrooms

    2

  • Bathrooms

    2

  • Cooling YN

    YES

  • Cooling

    Central Air

  • Fireplace YN

    NO

  • Heating YN

    YES

  • Heating

    Central, Electric

  • Pet friendly

    Yes

Exterior

  • Garage

    Yes

  • Garage spaces

    1

  • Construction Materials

    Block, Stucco

  • Other Exterior Features

    Courtyard, Tennis Court(s), Dock

  • Parking

    Garage Door Opener, Attached

  • Patio and Porch Features

    Patio

  • Pool

    No

  • Waterfront YN

    YES

  • View

    Water

Area & Lot

  • Lot Features

    Waterfront

  • Property Type

    Residential

  • Property Sub Type

    Condominium

  • Architectural Style

    Courtyard

Price

  • Sales Price

    $569,000

  • Tax Amount

    $2,853.77

  • Sq. Footage

    1, 574

  • Price/SqFt

    $361

HOA

  • Association

    Yes

  • Association Fee Includes

    N/A

School District

  • Elementary School

    Laurel Nokomis Elementary

  • Middle School

    Laurel Nokomis Middle

  • High School

    Venice Senior High

Property Features

  • Stories

    1

  • New Construction

    NO

  • Association Amenities

    Maintenance, Pool, Tennis Court(s)

  • Foundation Details

    Slab

  • Ownership

    Condominium

  • Senior Community YN

    NO

  • Sewer

    Public Sewer

  • Tax Lot

    0

  • Water Source

    Public

Schedule a Showing

Showing scheduled successfully.

<
>
IN PERSON
VIA CHAT

What is 3 + 4 ?


Change time

Mortgage calculator

Estimate your monthly mortgage payment, including the principal and interest, property taxes, and HOA. Adjust the values to generate a more accurate rate.

Your payment

Principal and Interest:

$

Property taxes:

$

HOA fees:

$

Total loan payment:

$

Total interest amount:

$

Location

County

Sarasota

Elementary School

Laurel Nokomis Elementary

Middle School

Laurel Nokomis Middle

High School

Venice Senior High

Listing Courtesy of Peggy Lewis , COLDWELL BANKER SARASOTA CENT.

RealHub Information is provided exclusively for consumers' personal, non-commercial use, and it may not be used for any purpose other than to identify prospective properties consumers may be interested in purchasing. All information deemed reliable but not guaranteed and should be independently verified. All properties are subject to prior sale, change or withdrawal. RealHub website owner shall not be responsible for any typographical errors, misinformation, misprints and shall be held totally harmless.

Agent Emil Garinga

Executive Assistant

Emil Garinga

Call Emil today to schedule a private showing.


* Listings on this website come from the FMLS IDX Compilation and may be held by brokerage firms other than the owner of this website. The listing brokerage is identified in any listing details. Information is deemed reliable but is not guaranteed. If you believe any FMLS listing contains material that infringes your copyrighted work please click here to review our DMCA policy and learn how to submit a takedown request.© 2024 FMLS.
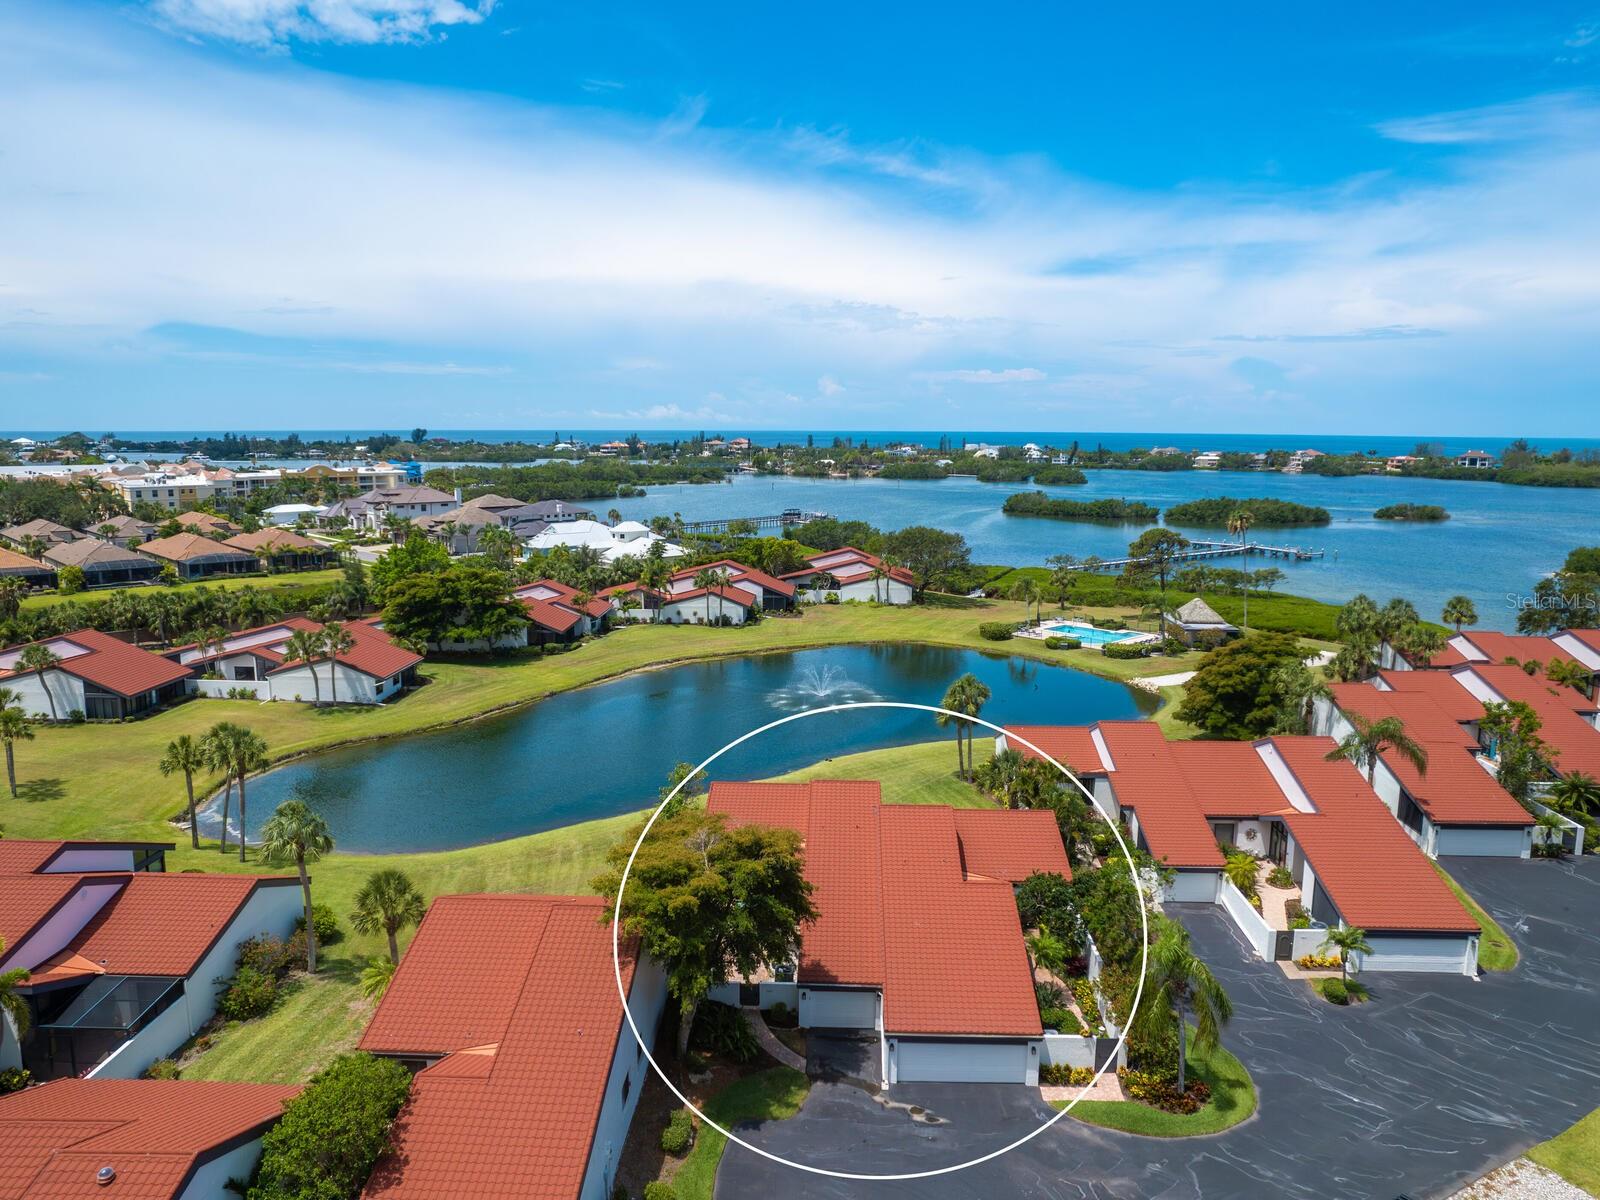
Welcome to Your Waterfront Villa in Osprey, Florida!
Discover the ultimate seasonal retreat in this beautifully updated 2-bedroom, 2-bathroom single-story villa, designed for stress-free living. Nestled in a private 25-unit secluded community, this waterfront gem offers not only stunning views but also a lifestyle of unparalleled ease and simplicity.
Key Features:
Move in ready: Move in with ease and start enjoying your new home immediately, partially turn key furnished.
Maintenance-Free Living: The all-inclusive HOA covers insurance, roof, exterior maintenance, landscaping, roads, pool, tennis, docks, cable TV, water and sewer.
Updated features include: Porcelain plank style tile; New walk-in rain shower; Florida native master garden; Impact glass windows and doors installed in 2017 & 2021; Electric window shades; New A/C in 2022; New duct work in 2020; Newer electric panel box; New roof in 2008; Home re-plumbed in 2022 (no more cast iron).
Resort-Style Amenities: Swim in the waterside pool overlooking the Intracoastal Waterway, play a match on the tennis courts, or dock your boat with ease for quick access to the Gulf.
Spacious and Modern: Open concept living area with abundant natural light and water views from the living, kitchen and primary bedroom. New Plumbing, New plank style porcelain tile flooring
Waterfront Living: Relax with serene water views from your villa with windows across the villa allowing an indoor-outdoor sense of living. Florida style.
Quiet lifestyle with close proximity to great seafood restaurants, casual tiki bars, Nokomis and Siesta Beaches, daily living shops, private golf club, and top-rated health care facilities.
Active Lifestyle: Enjoy a vibrant community with plenty of opportunities for socializing and staying active.
Leave the worries behind and embrace a lifestyle where all the essentials are managed for you. Schedule your private tour today and step into your new, carefree waterfront paradise!
SELLER WILL CREDIT BUYER $20,000 AT CLOSING TO GO TOWARD THE CONDO/HOA FEES!

784 SARABAY ROAD 18

Message successfully sent.

What would you like to know?

What is 3 + 4 ?

I agree to receive email communication and understand I can unsubscribe at any time.

I agree to be contacted by The Graf Group of Coldwell Banker via call, email, and text for real estate services. To opt out, you can reply 'stop' at any time or reply 'help' for assistance. You can also click the unsubscribe link in the emails. Message and data rates may apply. Message frequency may vary. Privacy Policy

Related Properties

Price reduced
Classic and cool, this Sorrento Shores beauty blends true Old Florida charm with all the modern updates you actually want, perfectly positioned West of the Trail near the sparkling Intracoastal Waterway. What’s been at the top of your list — move-in ready, a spacious lot, no flood zone, boat/RV parking, optional low HOA, no CDD fees, community marina access, an A+ school district, or quick access to beaches and dining? The good news? You don’t have to choose. This home truly checks every box.

Inside and out, everything has been thoughtfully renovated since 2022, including a new roof (2023 w 25yr warranty), septic, central air, impact windows and doors (with the exception of the Florida room), updated electrical panel, irrigation equipment, soffits, water heater, impact garage door, pavers, and beautifully redesigned kitchen and baths. Luxury vinyl plank flooring runs throughout, complemented by fresh paint and abundant natural light. The split floor plan provides privacy, while the open living spaces make everyday living and entertaining effortless.

The kitchen is both functional and inviting, featuring shaker cabinetry, quartzite countertops, stainless steel appliances, a generous island, and a charming coffee bar that flows seamlessly into the family room and dinette. One of the standout features is the 336-square-foot air-conditioned sunroom with pocket sliders — incredible flex space for a home office, gym, playroom, or second living area — all overlooking the expansive backyard. The screened lanai and paver patio create easy indoor-outdoor living year-round. The only real decision left? Whether you’ll sip coffee on the welcoming front porch as neighbors pass by or unwind in your private backyard oasis listening to the whispering waves.

Sorrento Shores is just minutes from Nokomis Beach (4 miles) and Venice Beach (6.5 miles), close to Oscar Scherer State Park and the Legacy Trail (1.5 miles), near the renowned Pine View School (2.9 miles), with convenient access to I-75, historic City of Venice (5.5 miles) and vibrant downtown Sarasota (12 miles). Here, functional updates, classic charm, location and lifestyle all come together — schedule your showing today!
#A4684009

OSPREY

447 N SHORE DRIVE

3 Beds

2 Baths

1,874 Sq.Ft.

$499,000

MLS#: A4684009

Price reduced
Waterfront with your own private dock with 10,000lb elevator lift. This home is being offered fully furnished from the inside out to the lanai and boat dock. The kitchen features raised wood cabinets and a large 10ft long breakfast bar. The kitchen has views of the canal and opens up to the dining room and living room. As you walk into the nicely appointed open floor plan, you immediately feel relaxed while enjoying the water views and fish jumping. There is nothing to do but move in and enjoy your new home. Taking the boat out is a breeze. Just lower it into the water and you are a short ride out to the intracoastal, the Venice Jetties and Midnight Pass. There are many great waterfront restaurants you can access by boat. If you happen to catch some fish while you are out enjoying the boat, there is a fish cleaning station on the dock. Located between Sarasota and Venice with easy access to I-75. Close to shopping, beaches, restaurants, Oscar Scherer Park and so much more.
#N6138441

OSPREY

120 VILLA DRIVE 120

2 Beds

2 Baths

1,404 Sq.Ft.

$497,000

MLS#: N6138441

Situated in the highly sought-after community of Palms at Casey Key, this beautifully maintained 2017-built home offers the perfect blend of comfort, style, and location.  With low HOA fees and no CDD fees, this property delivers exceptional value in one of Osprey’s most desirable areas. From the moment you arrive, the paver driveway and lush tropical landscaping create a warm and welcoming first impression. Inside, the home opens to a bright and airy great room where tray ceilings and expansive triple-panel sliding glass doors allow natural light to pour in, creating an effortless connection between indoor and outdoor living. Designed with both everyday living and entertaining in mind, the kitchen serves as the heart of the home with a large center island offering ample seating, white cabinetry, stainless steel appliances, and a spacious corner pantry for additional storage. The thoughtfully designed split-bedroom floor plan offers privacy and comfort, while the owner’s suite feels like a relaxing retreat with tray ceilings, a large walk-in closet, dual vanities, and a walk-in glass shower. Step outside to your private patio overlooking the in-ground spa — the perfect place to unwind after a beach day, enjoy a quiet evening under the stars, or cool off during warm Florida afternoons.

Location is everything, and this home truly delivers. Ideally situated just minutes from nationally ranked Pine View School, less than a mile from the Casey Key boat launch and waterfront tiki bar, and only about 15 minutes to both Nokomis Beach and Siesta Key Beach, you’ll enjoy easy access to some of the area’s best boating, dining, shopping, golf, parks, and coastal lifestyle amenities. Whether you're looking for a full-time residence or the perfect Florida retreat, this home offers the lifestyle so many buyers are searching for.
#A4691622

OSPREY

4424 CONCHFISH LANE

4 Beds

3 Baths

2,370 Sq.Ft.

$615,000

MLS#: A4691622

Beautiful residence located in The Palms of Casey Key community, offering a thoughtfully designed layout ideal for everyday living and entertaining. Offers 1% lender credit at closing.

The home spans approximately 2,000+ square feet and features updated flooring throughout all bedrooms and closets, along with tile in the main living areas for durability and easy upkeep. A spacious great room anchors the interior, creating a natural gathering space for family and guests, while the private primary suite is set apart at the rear of the home and includes dual sinks, a soaking tub, walk-in shower, and generous closet space.

Outdoor living is highlighted by a covered lanai overlooking a private backyard, ideal for relaxing or entertaining. Additional features include a two-car garage and a well-maintained neighborhood setting with HOA oversight and community amenities nearby. Positioned just steps from Pine View School, it also provides convenient access to US-41 and I-75, placing top-rated schools, beaches, marinas, dining, and shopping just minutes away.
#A4689967

OSPREY

4429 CONCHFISH LANE

3 Beds

2 Baths

2,004 Sq.Ft.

$535,000

MLS#: A4689967

Exceptional opportunity in highly sought-after Rivendell, one of Osprey’s most desirable communities known for its scenic lakes, preserves, walking trails, and beautiful natural surroundings. Ideally located just steps from top-rated Pine View School, offering the rare convenience to walk or bike to one of Florida’s most acclaimed schools. This beautifully maintained home features a durable tile roof, tranquil lake views, and a spacious lanai overlooking the water, perfect for relaxing or entertaining. Enjoy stunning lake views from the dining room, creating a bright and inviting everyday setting. HOA maintained lawn care adds convenience and low maintenance living. The backyard is a tropical retreat with fruit trees including sugar apple, guava, and plum. Prime location near Oscar Scherer State Park, Casey Key beaches, shopping, dining, and the Legacy Trail. Rare combination of location, lifestyle, views, and school district appeal.
#A4691036

OSPREY

1361 NEW FOREST LANE

3 Beds

2 Baths

2,074 Sq.Ft.

$550,000

MLS#: A4691036

Nestled at treetop level, in Meridian behind the gates of The Oaks Preserve, you will find this elegant residence waiting for you to make it your own.  With a spacious master suite, two guest bedrooms (one en suite) and a den, this condo lives large, with room for comfortable, gracious living. Beautifully appointed, every special touch you would want can be found here, Italian ceramic tile, crown molding, ceiling fans and custom lighting. The expansive kitchen features granite countertops and stainless-steel appliances and has a cozy breakfast nook. Practical concerns are addressed by things like electric hurricane shutters in addition to impact windows and doors, and a large laundry room.  Meridian residents have use of their own pool, spa and workout room. And can take advantage of all the Oaks Club has to offer, two championship golf courses, a world-class tennis facility, a state-of-the art wellness center and a wide variety of club amenities, including dining options and social offerings.
#A4690812

OSPREY

409 NORTH POINT ROAD 401

3 Beds

3 Baths

2,594 Sq.Ft.

$625,000

MLS#: A4690812

Welcome home! This GULF ACCESS, WATERFRONT condo w/ AVAILABLE BOAT SLIPS BEHIND THE UNIT, in the highly sought-after Blackburn Harbor community is ready for its new owners. Offering over 2,000 SQFT, this beautifully updated 3 BED, 2.5 BATH residence with an ATTACHED 2 CAR GARAGE is ideally positioned as a SECOND-FLOOR, END UNIT at the END OF A CANAL—delivering unmatched PRIVACY, VAULTED ceilings, and MILLION DOLLAR WATER & SUNSET VIEWS that feel like a daily postcard.

Lush tropical landscaping welcomes you to a private side entrance, while the building’s exclusive setting—just four units total—places you in one of the most desirable locations within the community. Perfectly situated at the edge of the MARINA, you are just STEPS from your BOAT, making it effortless to enjoy GULF ACCESS and endless days exploring nearby WATERWAYS, waterfront DINING, and hidden gems like Snake Island.

Inside, this residence blends comfort and coastal elegance with a thoughtfully designed SPLIT FLOOR PLAN for ultimate privacy. The home features warm COASTAL decor, NEUTRAL PAINT, NEW KITCHEN APPLIANCES, GRANITE COUNTERTOPS, SOLID WOOD CABINETRY, custom light fixtures, and window treatments throughout. The open-concept living space flows seamlessly to a LARGE SCREENED LANAI overlooking the water, community park, and glowing SUNSET skies. FURNISHINGS ARE OPTIONAL.

Set within a GATED, FINANCIALLY SOUND community spanning approximately 11 acres, residents enjoy an amenity-rich, resort-style lifestyle including a HEATED POOL, CLUBHOUSE, FITNESS ROOM, TENNIS & PICKLEBALL COURTS, KAYAK LAUNCH & STORAGE, BBQ GAZEBO, and scenic walking paths surrounded by lush Florida foliage. The vibrant social calendar offers something for everyone—water aerobics, monthly happy hours, bingo/game nights, pickleball club, book club, and more.

Ideally located near US-41, this home offers convenient access to Nokomis Beach, Oscar Scherer State Park, the Legacy Trail, Downtown Venice, Downtown Sarasota, I-75, and Sarasota Memorial Hospital Venice Campus—placing the very best of Florida living right at your fingertips.

Whether you're boating to the Gulf, enjoying sunset views from your lanai, or embracing the active waterfront lifestyle, this is truly the Florida Dream come to life. Schedule your private showing today! PLEASE CLICK ON THE VIDEO OF THE UNIT.
#C7524397

OSPREY

1202 JESSIE HARBOR DRIVE 1204

3 Beds

2 Baths

2,006 Sq.Ft.

$599,000

MLS#: C7524397

Welcome to your own private oasis in Park Trace Estates, a stunning 3-bedroom, 3-bath single-family home overlooking water with unobstructed views of the Legacy Trail and Oscar Scherer State Park. Located in a desirable community minutes from Pine View School, healthcare, and beaches, this residence is perfectly designed for indoor-outdoor living. The heart of the home is a beautiful central courtyard with a heated saltwater pool with a FastLane system, around which the main living spaces are thoughtfully arranged. An en-suite guest bedroom with private courtyard access provides a secluded retreat perfect for visitors. The open-concept interior flows seamlessly from the kitchen, complete with a signature royal blue Hestan refrigerator, into an inviting living room ideal for entertaining. From there, step out to a screened patio overlooking the water to relax in total comfort. The spacious master suite features dual California Closets, a luxurious remodeled bathroom, and an adjoining room that serves as a private office or reading nook. Throughout the home, plantation shutters provide elegant light control and privacy. The property is finished with a side-entry two-car garage featuring custom California Closets storage and a Tesla charger. Positioned just steps from the pristine Legacy Trail for biking and recreation, this home provides the perfect combination of style and lifestyle. Home is available fully furnished. The home is exceptionally well-maintained, featuring a high-efficiency HVAC system (New AC 2017/Air Handler 2020) with a programmable thermostat, a central vacuum system, and an artistic hidden TV in the living room. Recent kitchen and laundry upgrades include a 2018 washer and dryer alongside newer appliances (2020–2022). The private courtyard is equally impressive, boasting a new pool screen (2022), new pool equipment (2024), and an Endless Pool Fastlane feature for a premium fitness experience. Property is located in Flood Zone X (flood insurance generally not required).
#A4685004

OSPREY

408 PARK TRACE BOULEVARD

3 Beds

3 Baths

1,840 Sq.Ft.

$615,000

MLS#: A4685004

One or more photo(s) has been virtually staged. Welcome to Blackburn Point Marina Village, where coastal elegance meets maintenance-free living near Sarasota's desired waterfront. Enjoy the boating and waterfront lifestyle you've dreamed of without the million-dollar price tag. This beautifully upgraded townhome features a bright open floor plan with luxury vinyl flooring (2025), plantation shutters and 9-foot ceilings. The gourmet kitchen showcases granite countertops, Craft Maid cabinetry, a KitchenAid gas range, LG refrigerator (2023) and a wine refrigerator, ideal for entertaining. Highlights include a new roof (2025), enclosed sunroom, water filtration/softener system (2024), tankless water heater, motorized hurricane shutters, epoxy garage floor, LiftMaster garage door with camera (2025) and smart home technology. The serene primary suite offers dual vanities, a soaking tub and walk-in shower. Near Casey Key Marina, Blackburn Point Park and Casey Key Fish House & Tiki Bar, this gated community includes resort-style amenities and covers water and gas bill. Your affordable slice of paradise awaits.
#A4683755

OSPREY

1140 BEACHCOMBER COURT 11

3 Beds

2 Baths

2,040 Sq.Ft.

$600,000

MLS#: A4683755

Enjoy the perfect maintenance free country club lifestyle in the charming and quaint Bishopscourt Townhomes located in The Oaks Preserve. Architecturally designed, this classic Georgian style townhouse features two bedrooms, two full ensuite baths, one half bath, a spacious great room, and a large terrace overlooking a lake. A welcoming foyer leads to the expansive great room where high ceilings, crown molding, French doors, and leaded glass transom windows provide natural light throughout the day. The dining room has a wet bar and is large enough to place a table seating 8-10 for entertaining or hosting holiday dinners for family or friends. The kitchen is well appointed and has granite counters, solid wood cabinetry, and stainless appliances. The second floor has two bedrooms, and the primary bedroom offers lush views of natural landscaping, the lake, two walk-in closets, and the primary bath has been renovated beautifully with a lovely high vanity, dual sinks, abundance of cabinetry and a large shower. The second bedroom is a comfortable space for visiting family or friends and has a well-appointed ensuite private bath. There is a separate, enclosed laundry room and a half bath downstairs. This lovely townhome offers you membership in the sought-after and extremely popular Oaks Country Club with two memberships to choose from, either Social or Golf, and a maintenance free home you can lock and leave without worry and have a carefree lifestyle choosing social activities including pickleball, tennis, croquet, bocce, bridge, day trips, women's clubs, men's clubs, dining, biking, and much more. With Golf you will have two beautiful championship 18-hole golf courses and all of the above! What a life! The Oaks Preserve is centrally located to Sarasota's sugar sand beaches, downtown for arts, shopping, and minutes to the Sarasota airport. A Social or Golf membership is required and available to you now!
#A4680582

OSPREY

57 BISHOPS COURT ROAD 121

2 Beds

2 Baths

1,890 Sq.Ft.

$655,000

MLS#: A4680582

 - property

Send a message

Message successfully sent.

Your message

What is 3 + 4 ?

Reason for contacting?

I agree to receive email communication and understand I can unsubscribe at any time.

I agree to be contacted by The Graf Group of Coldwell Banker via call, email, and text for real estate services. To opt out, you can reply 'stop' at any time or reply 'help' for assistance. You can also click the unsubscribe link in the emails. Message and data rates may apply. Message frequency may vary. Privacy Policy

Sign Out

Virtual Assistant

Would you like to take the next step with this property? We can help you schedule a showing or virtual tour, or send you more details.

Yes, I would like more information.

Thank You for Your Reply, One of Our Agents will contact you as soon as possible

No, maybe later.

Thank you, you can always contact me via email, phone number or through the contact form.

Realhub AI

Lucy - Your AI-Powered Realtor

Update Your Temporary Password

Personalize your search

Enter your email and we'll notify you immediately when new listings match what you're looking for.

or enter email address

Already have an account ? Login here

Continue your home search

I agree to receive communications and understand I can unsubscribe at any time.

I agree to be contacted by The Graf Group of Coldwell Banker via call, email, and text for real estate services. To opt out, you can reply 'stop' at any time or reply 'help' for assistance. You can also click the unsubscribe link in the emails. Message and data rates may apply. Message frequency may vary. Privacy Policy

Already have an account ? Login here

We use cookies

We use cookies primarily for analytics to enhance your experience. By accepting, you agree to our use of these cookies. You can manage your preferences or learn more about our cookies policy.