Features & Amenities

Interior

  • Other Interior Features

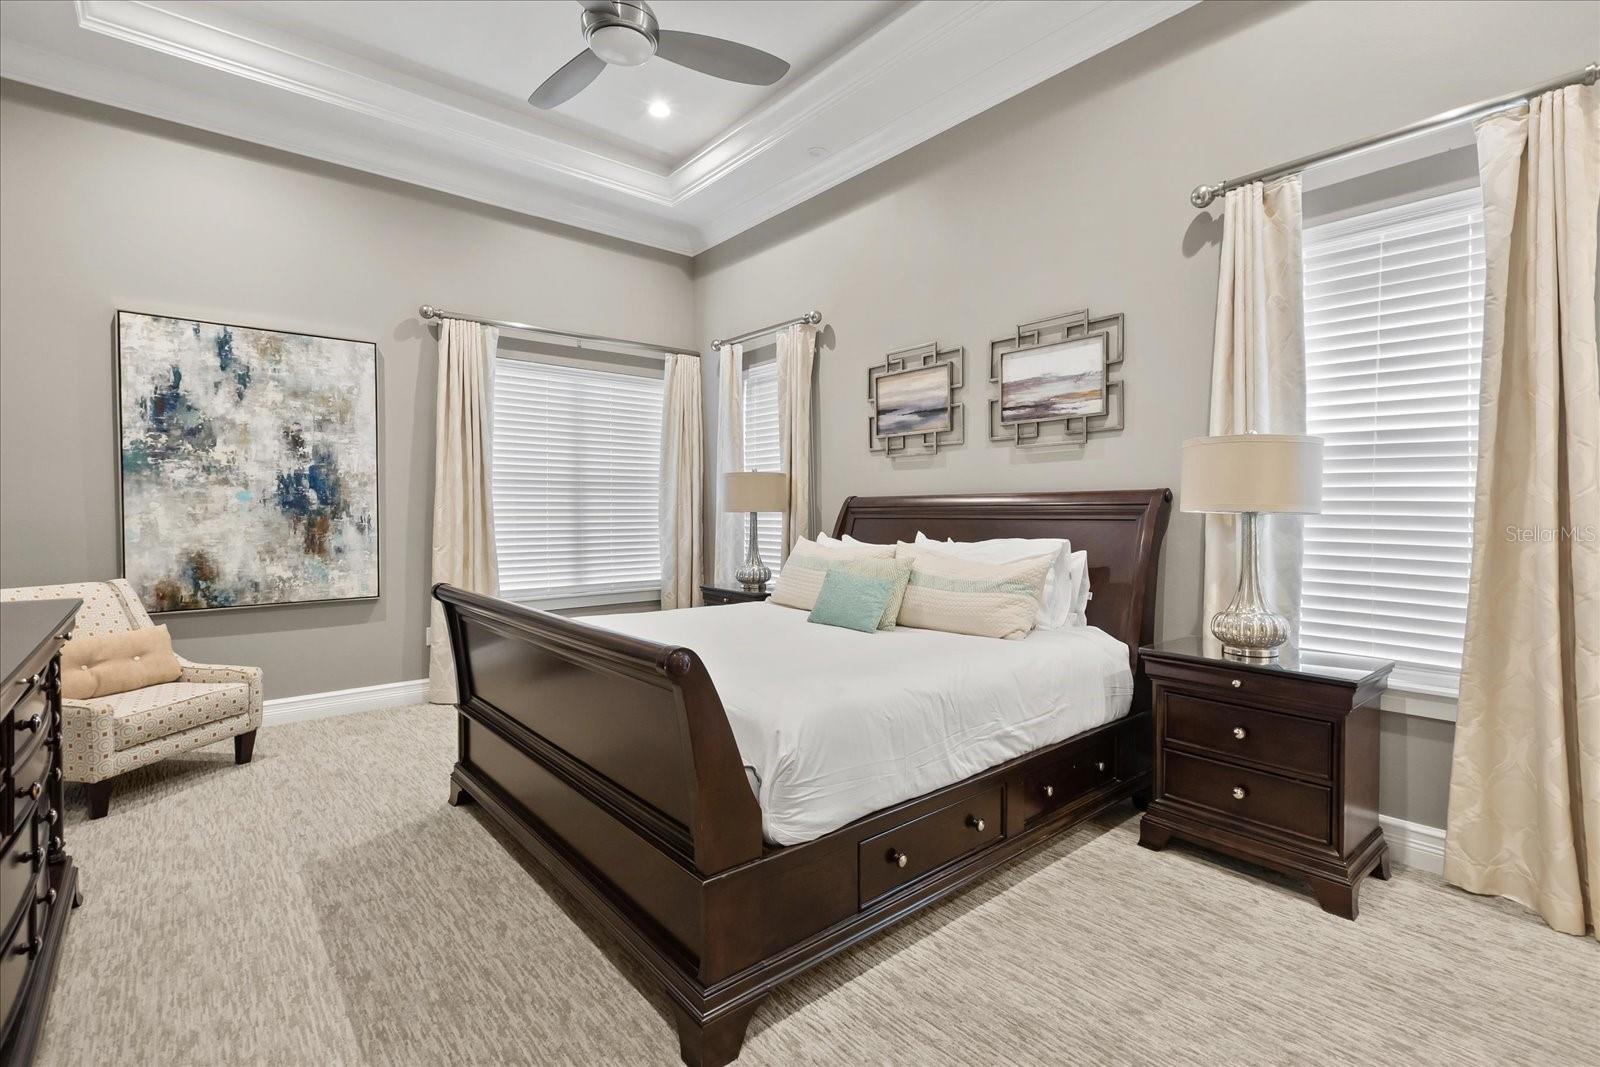
    Built-in Features, Crown Molding, Eat-in Kitchen, High Ceilings, Open Floorplan, Stone Counters, Tray Ceiling(s), Walk-In Closet(s)

  • Total Bedrooms

    8

  • Bathrooms

    8

  • 1/2 Bathrooms

    3

  • Cooling YN

    YES

  • Cooling

    Central Air

  • Fireplace YN

    NO

  • Heating YN

    YES

  • Heating

    Heat Pump

  • Pet friendly

    Cats OK, Dogs OK

Exterior

  • Garage

    Yes

  • Garage spaces

    3

  • Construction Materials

    Block

  • Other Exterior Features

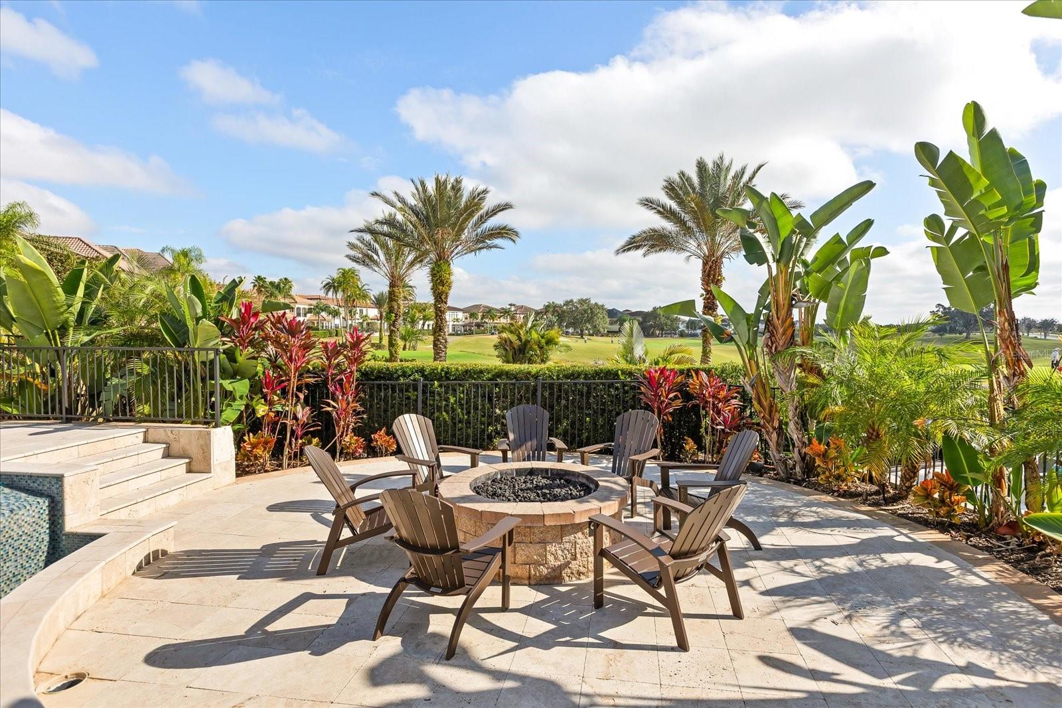
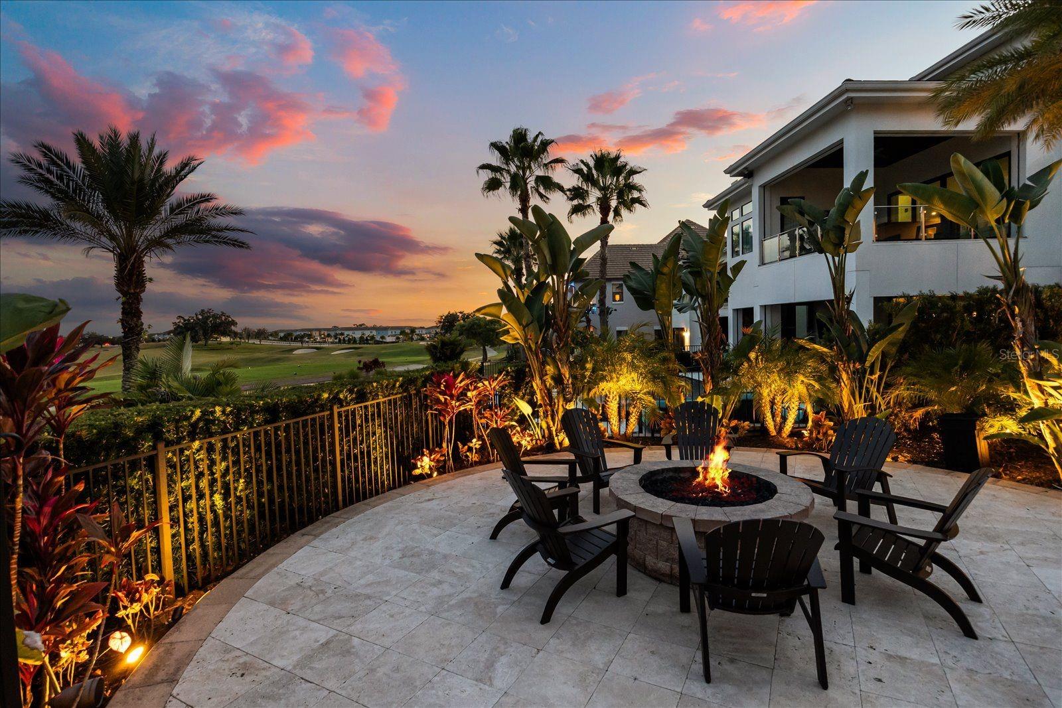
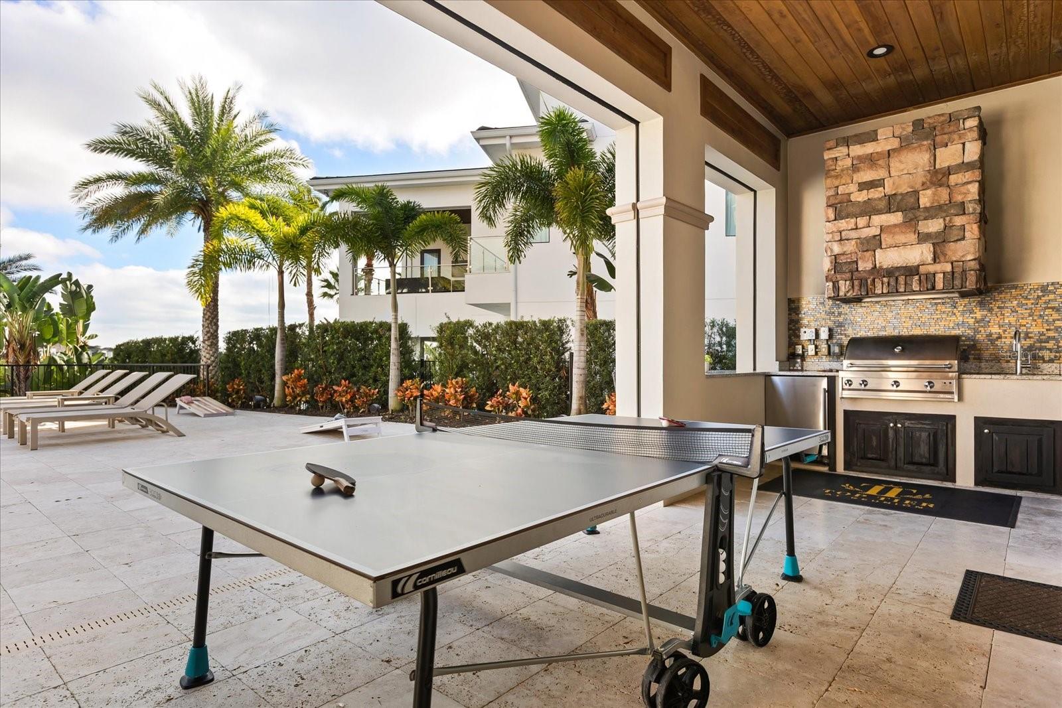
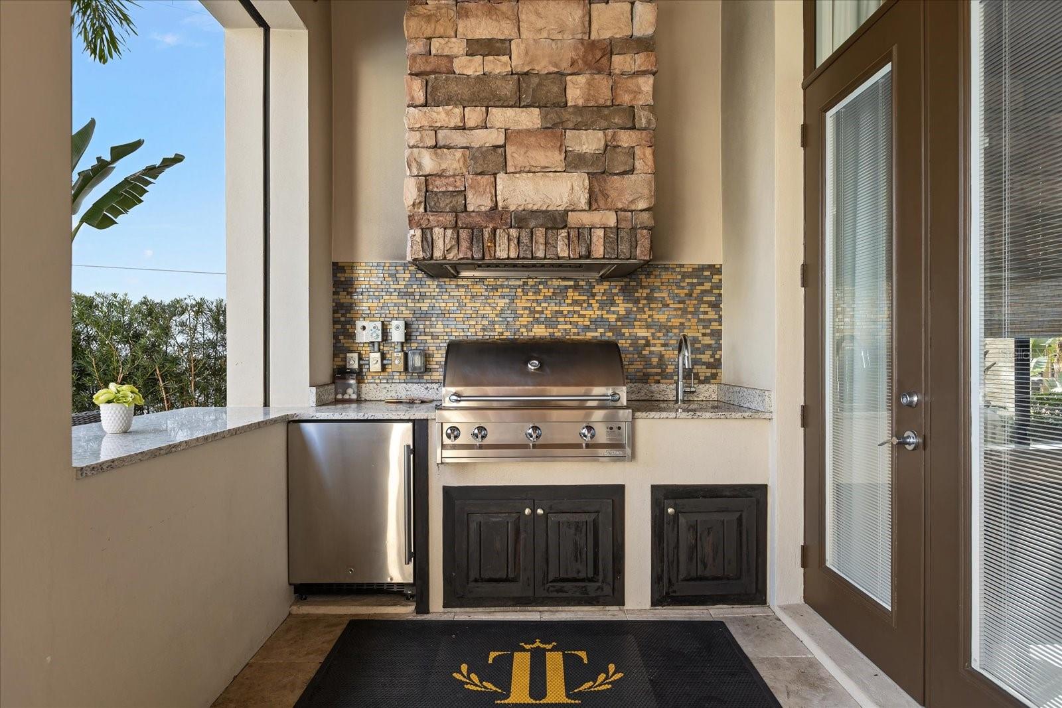
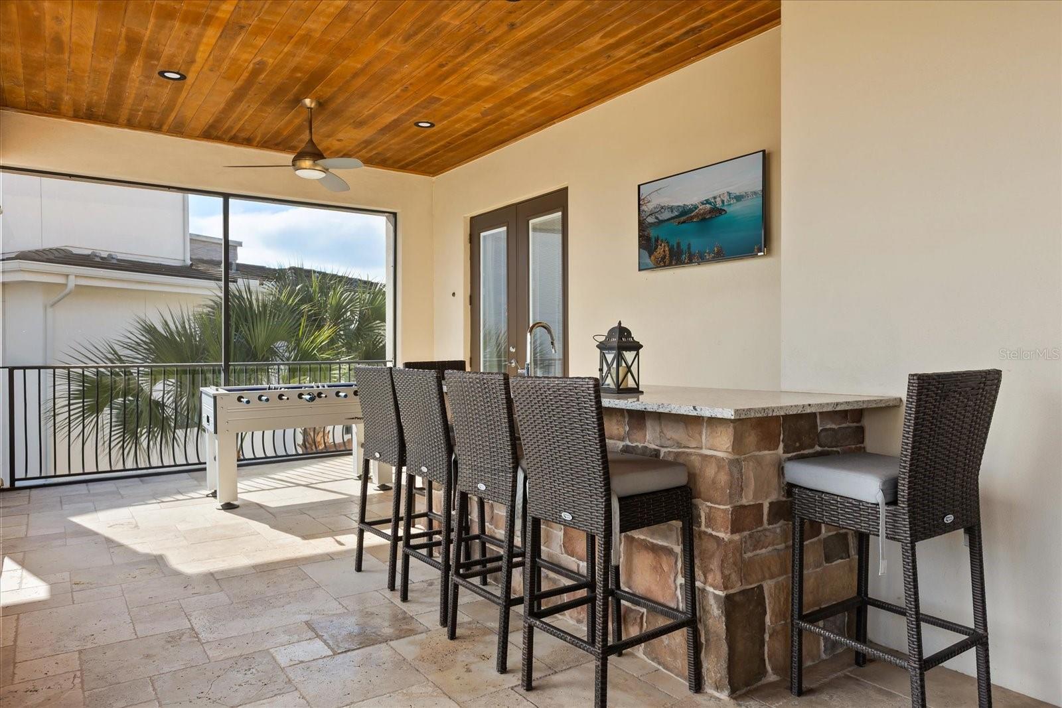
    Fire Pit, Lighting, Outdoor Kitchen, Outdoor Shower

  • Parking

    Circular Driveway, Converted Garage, Attached

  • Pool

    Yes

  • Pool Features

    Gunite, Heated, In Ground, Private

  • Waterfront YN

    NO

Area & Lot

  • Lot Size(acres)

    0.32

  • Lot Size(square feet)

    13721.0

  • Property Type

    Residential

  • Property Sub Type

    Single Family Residence

Price

  • Sales Price

    $4,250,000

  • Tax Amount

    $29,712.11

  • Sq. Footage

    7, 928

  • Price/SqFt

    $536

HOA

  • Association

    Yes

  • Association Fee 2

    $124

  • Association Fee

    $589

  • Association Fee Frequency

    Monthly

  • Association Fee 2 Frequency

    Monthly

  • Association Fee Includes

    N/A

  • Total Monthly Fees

    $713

School District

  • Elementary School

    N/A

  • Middle School

    N/A

  • High School

    N/A

Property Features

  • Stories

    2

  • New Construction

    NO

  • Association Amenities

    Cable TV, Gated, Security

  • Foundation Details

    Slab

  • Ownership

    Fee Simple

  • Senior Community YN

    NO

  • Sewer

    Public Sewer

  • Tax Lot

    138

  • Water Source

    Public

Schedule a Showing

Showing scheduled successfully.

<
>
IN PERSON
VIA CHAT

What is 3 + 4 ?


Change time

Mortgage calculator
Estimate your monthly mortgage payment, including the principal and interest, property taxes, and HOA. Adjust the values to generate a more accurate rate.

Your payment

Principal and Interest:

$

Property taxes:

$

HOA fees:

$

Total loan payment:

$

Total interest amount:

$

Location

County

Osceola

Elementary School

Middle School

High School

Listing Courtesy of Mark Sayad , REAL BROKER, LLC

RealHub Information is provided exclusively for consumers' personal, non-commercial use, and it may not be used for any purpose other than to identify prospective properties consumers may be interested in purchasing. All information deemed reliable but not guaranteed and should be independently verified. All properties are subject to prior sale, change or withdrawal. RealHub website owner shall not be responsible for any typographical errors, misinformation, misprints and shall be held totally harmless.

Agent Michael Graf

Business Coach | Executive Sales Associate | Realtor®

Michael Graf

Call Michael today to schedule a private showing.


* Listings on this website come from the FMLS IDX Compilation and may be held by brokerage firms other than the owner of this website. The listing brokerage is identified in any listing details. Information is deemed reliable but is not guaranteed. If you believe any FMLS listing contains material that infringes your copyrighted work please click here to review our DMCA policy and learn how to submit a takedown request.© 2024 FMLS.
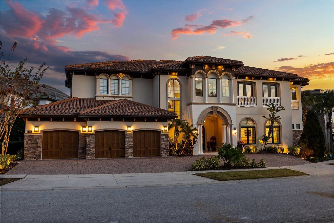
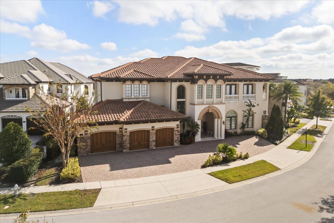
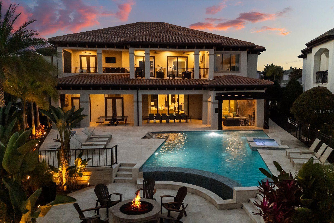
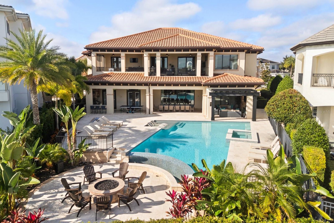
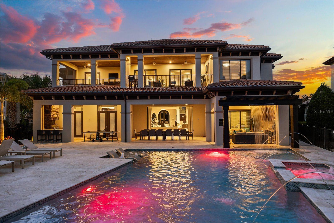
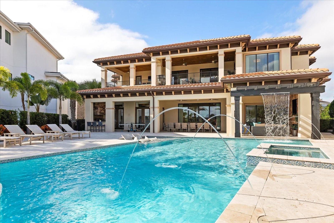
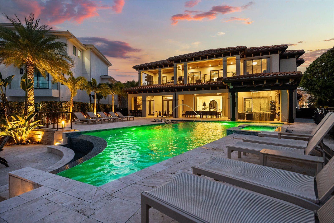
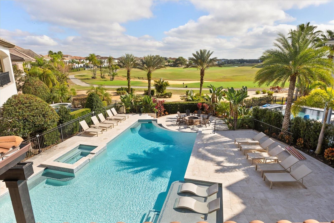
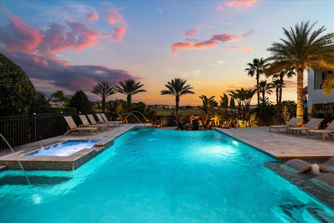
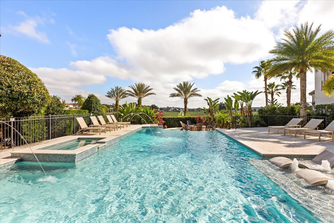
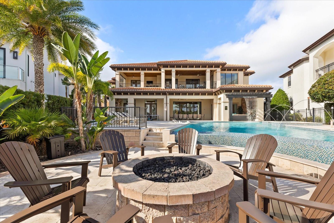
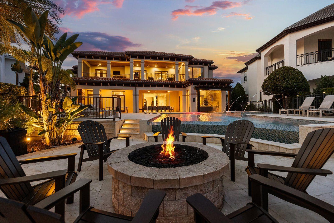
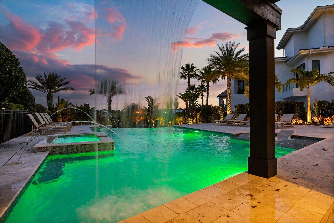
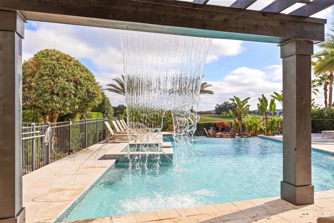
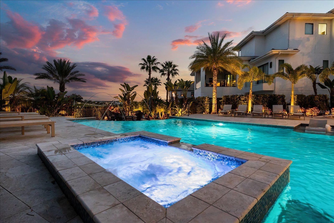
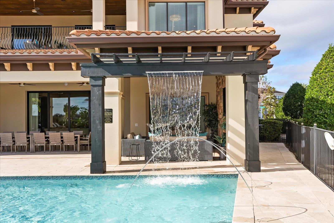
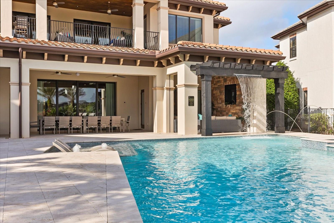
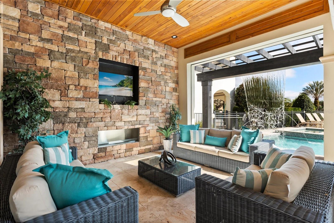
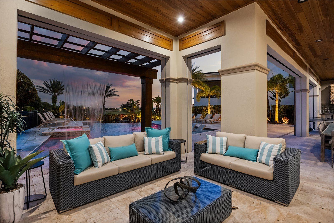
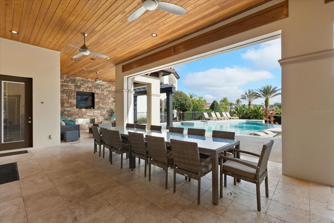
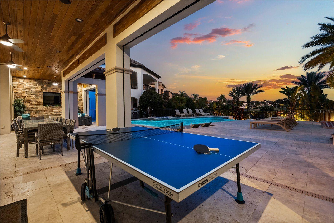
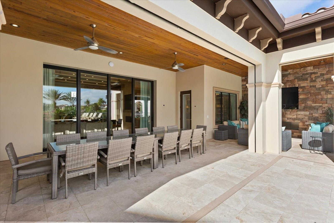
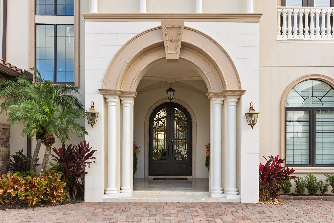
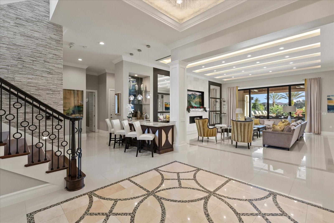
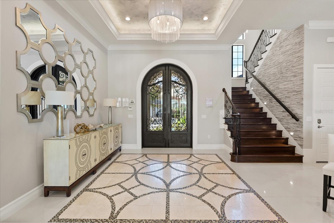
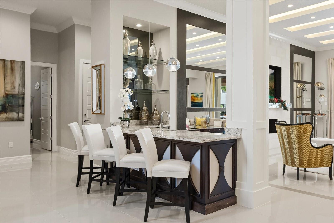
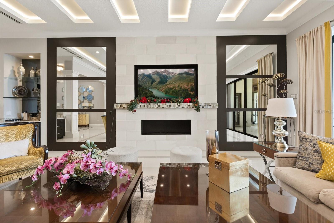
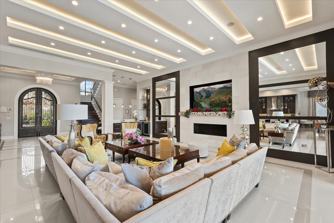
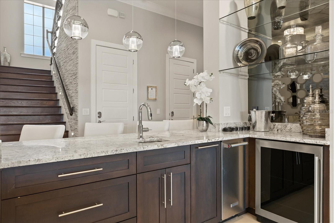
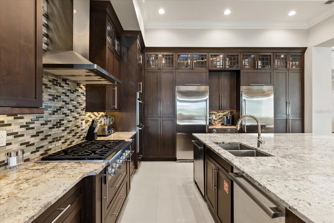
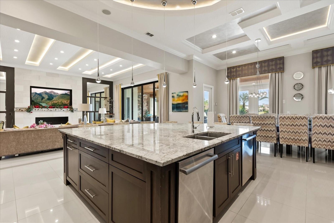
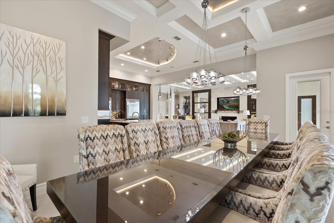
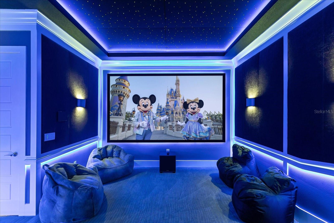
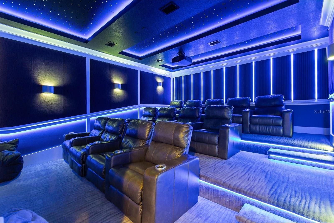
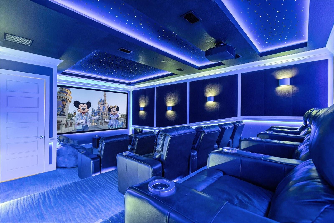
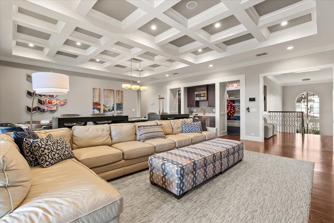
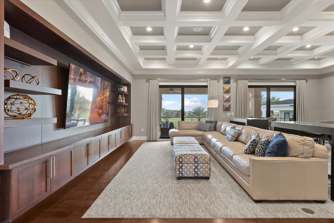
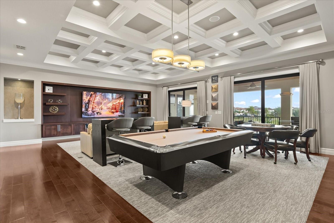
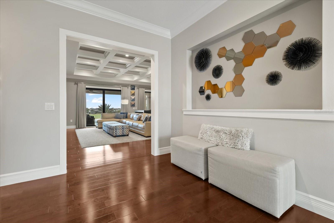
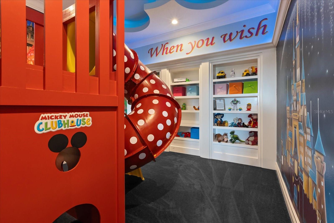
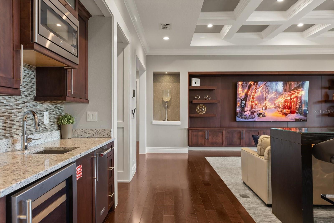
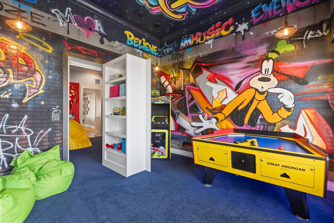
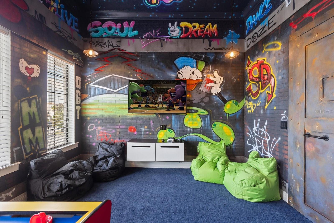
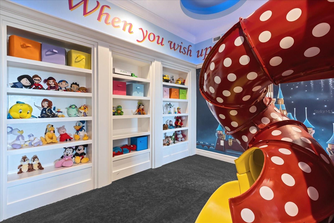
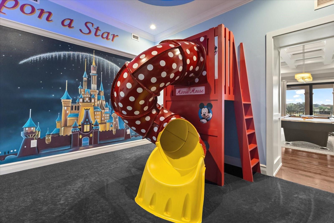
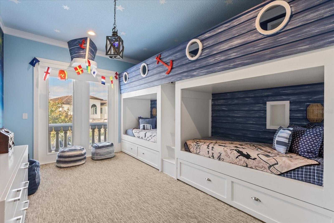
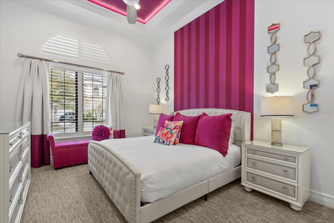
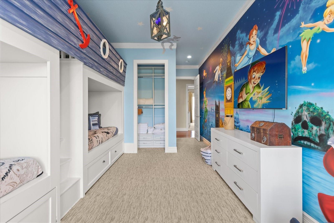
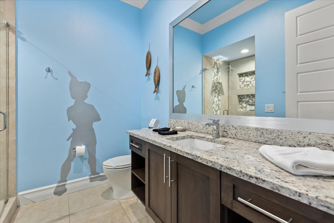
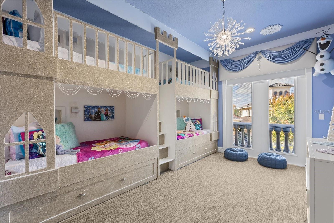
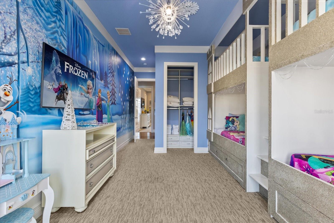
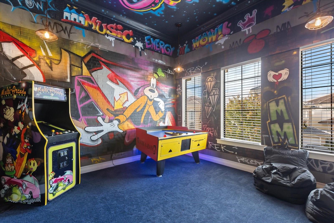
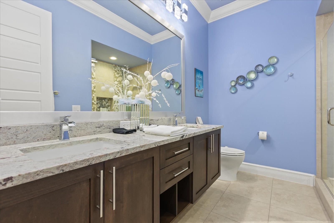
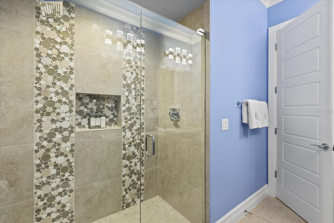
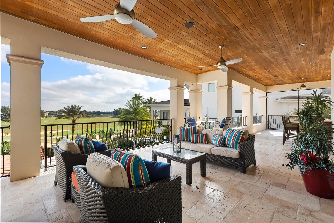
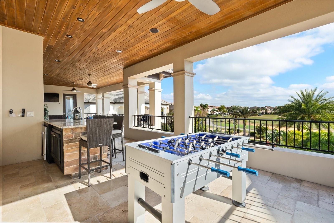
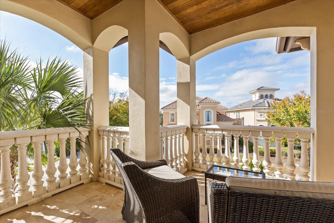
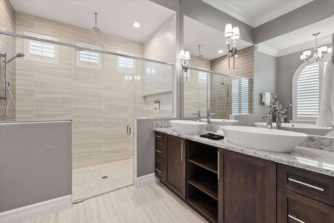
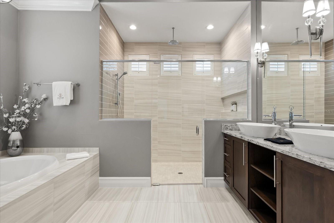
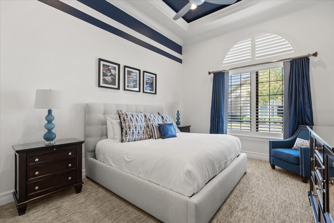
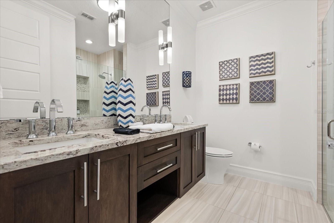
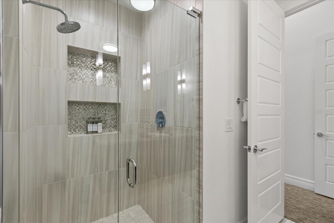
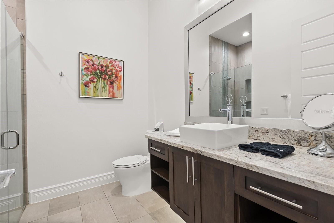
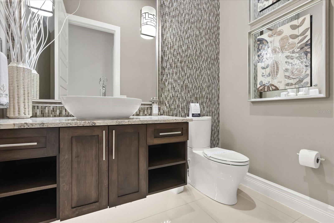
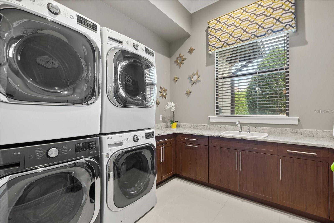
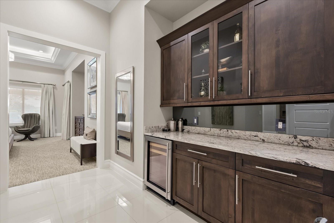
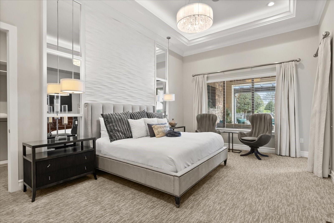
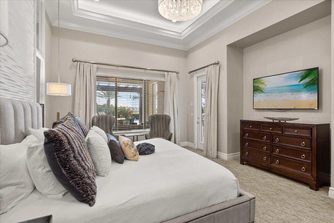
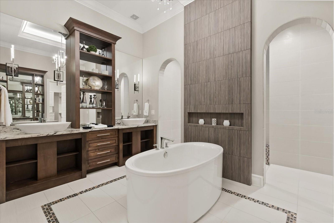
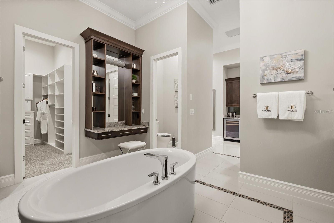
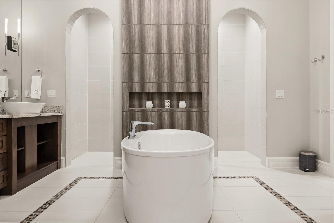
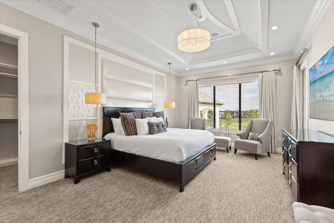
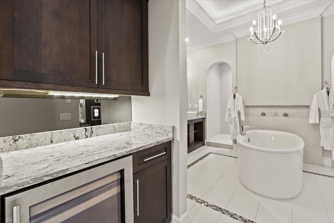
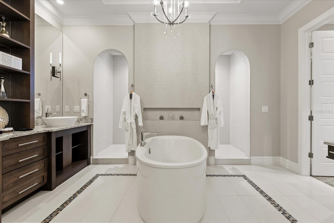
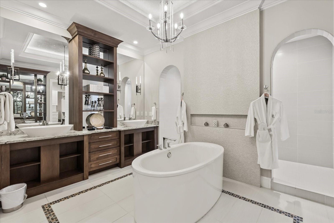
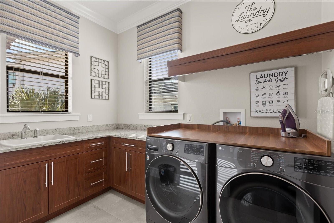
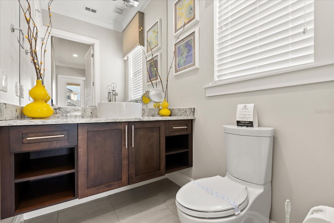
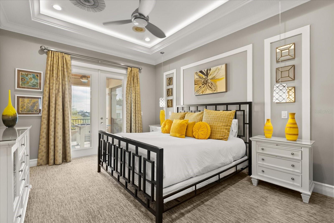
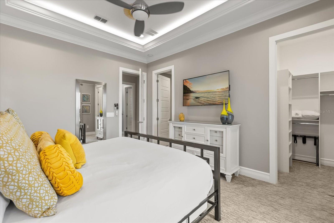
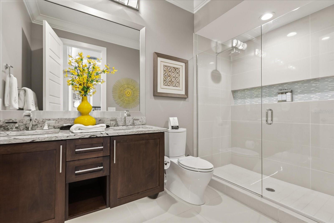
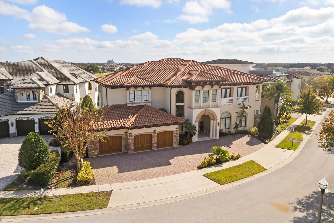
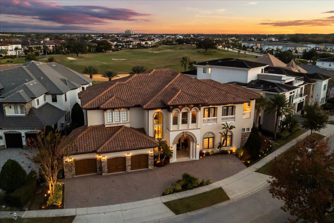
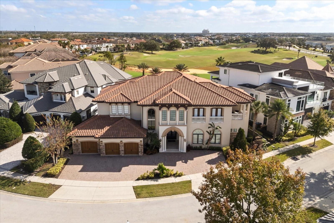
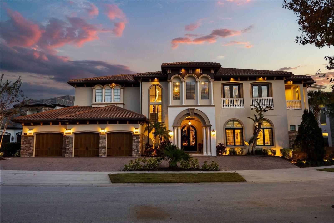
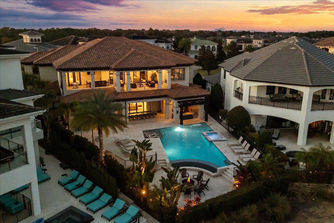
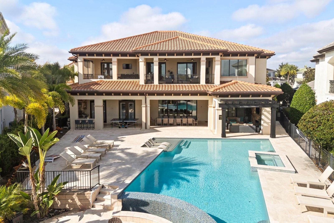
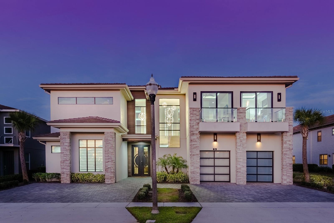
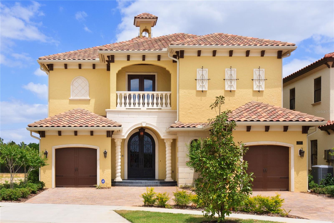
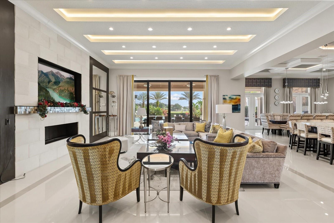
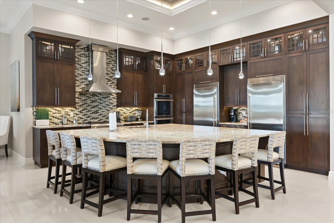
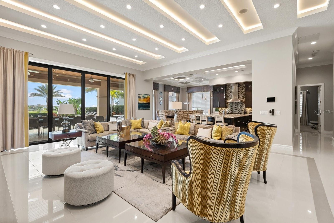
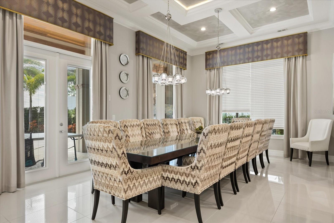
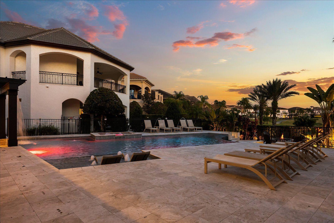
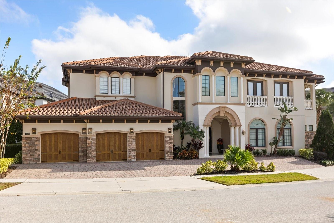
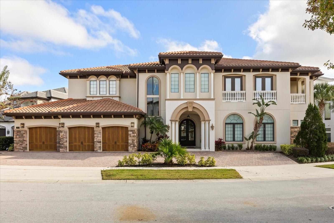
LUXURY & LEGACY has an ADDRESS!  Welcome to 7840 Palmilla Court in beautiful Reunion Resort.  This home greets you with its warm and inviting expansive façade, lush landscaping, and grandiose duel front doors.  This well-appointed home offers a bright open-floor concept that blends everyday living and extensive entertaining inside and out.  At almost 8,000 sq ft under air, and 8 full bedrooms, 11 baths and extensive gathering spaces, it is sure to impress those who are looking for luxury living and an opulent lifestyle.  Inside this magnificent home, you’ll find generously sized living spaces bathed in natural light, a chef-inspired kitchen featuring stainless steel appliances, granite countertops, and ample eating and dining space for varied generations of the family.  This Reunion Resort custom designed home offers the perfect Open Florida Floor plan and gathering spaces for those timeless family moments.  There are duel master bedrooms offering in room wet bar for that evening nightcap or morning coffee.  Every bedroom is designed with luxury in mind and every bathroom offers high-end floating vanities with soft night under cabinet lighting.  Upstairs you have several themed rooms for ALL ages and a Mickey Mouse Clubhouse slide into a secret “Kidz Zone” with no adults allowed.. When it comes to entertainment this house is at the top of your list;  from the Newly upgraded immersive Cinematic home theatre system and LED lighting controls with Starlite ceiling and literally shooting stars. The private gym and fitness room to the oversized entertainment room and expansive double balcony overlooking the pool oasis, this home will surly not disappoint.  There are laundry rooms on both floors offer additional ample storage.  As you make your way out of your family and kitchen gathering spaces through your 10’ PGT sliding pocket doors you are met with the amazing private oasis backyard area with bountiful tropical landscaping and lower level fire pit serving as a warm gathering spot.  There is tremendous lounging space to catch the perfect sun or sit in the shade under the covered lanai to read a book or watch your favorite games above the fireplace.  The oversized pool can cool everyone off or chill in the hot tub with zero edge spill over..  If that isn’t enough there is a Pergola Waterfall that puts you in a state of relaxation after a day on the links or a fun filled day at the theme parks. Speaking of links, Reunion Resort is the #1 Family destination in the World and Reunion Resort offers THREE Championship golf courses designed by the greats; Jack Nicklaus, Tom Watson and Arnold Palmer. Other amazing amenities include Waterpark, har-tru tennis courts, pickleball, Golf Putt-Putt, Dining, Pool Pavilions, Kids splash pads and endless fun for the whole family to enjoy.   **This house has an active Reunion Resort Membership associated with the purchase.  Please inquire for more details on this and everything to do with Reunion Resort and this home.**

7840 PALMILLA COURT

Message successfully sent.

What would you like to know?

What is 3 + 4 ?

I agree to receive email communication and understand I can unsubscribe at any time.

I agree to be contacted by The Graf Group of Coldwell Banker via call, email, and text for real estate services. To opt out, you can reply 'stop' at any time or reply 'help' for assistance. You can also click the unsubscribe link in the emails. Message and data rates may apply. Message frequency may vary. Privacy Policy

Related Properties

Elite 10-bedroom custom home in Reunion Resort with a proven rental track record. This spacious layout is ideal for large groups and offers everything today’s vacation home buyers are looking for, including a full game room, private theater, sports bar/media area, and a resort-style screened pool deck with summer kitchen.
The home is thoughtfully designed and well-finished throughout, with multiple gathering spaces and custom touches across both levels. The kitchen features an oversized island with seating, double ovens, two dishwashers, and a large refrigerator/freezer—perfect for entertaining. A large dining area comfortably accommodates family and guests.
Primary suites are located on both floors, each offering walk-in showers, soaking tubs, double vanities, and additional seating areas. The remaining bedrooms are well-appointed and designed for comfort and flexibility.
Whether you’re looking for a personal retreat or an income-producing property, this home checks all the boxes. Take a look through the photos and virtual tour to fully appreciate everything it has to offer.
#O6401878

REUNION

1200 GRAND TRAVERSE PARKWAY

10 Beds

10 Baths

8,020 Sq.Ft.

$3,599,000

MLS#: O6401878

Modern 9-bedroom luxury estate in Reunion Resort with over 9,100 sq.ft. of high-end living and entertainment space. This home is a rental powerhouse and one of the most unique offerings in Reunion—featuring a resort-style pool & spa, multiple indoor/outdoor entertainment zones, and designer finishes throughout.
The main level offers a grand open layout with upgraded furnishings, a chef’s kitchen, and seamless indoor/outdoor flow to a massive lanai overlooking Reunion’s championship golf courses. The outdoor space includes a large pool with spillover spa, in-pool loungers, summer kitchen, and multiple covered hangout areas.
Inside, the home delivers unmatched amenities: a full theater room with reclining seating, an upstairs entertainment loft with bar, game tables, and balcony, a fitness room, and two incredible themed bunk suites. All nine bedrooms include en-suite baths and modern décor.
Located in one of Reunion’s most sought-after sections, this property is the total package—luxury, space, modern updates, and exceptional rental performance. A true statement home built for large families, groups, or the investor seeking a top-tier short-term rental asset.
#O6363480

REUNION

751 GOLDEN BEAR DRIVE

9 Beds

9 Baths

8,151 Sq.Ft.

$3,990,000

MLS#: O6363480

Welcome to 7825 Palmilla Court, a stunning 8-bedroom, 11-bathroom luxury residence offering over 8,000 square feet of living space in Reunion Resort. Designed with elegance and entertainment in mind, this home comfortably sleeps up to 18 guests and delivers a resort experience unlike any other.

From the moment you enter the grand hallway, the scale of the home is apparent. Multiple living areas flow seamlessly into the formal dining room and a chef’s kitchen outfitted with top-of-the-line appliances, a breakfast bar, and generous gathering space. Floor-to-ceiling detail continues with luxury furnishings and multiple balconies that frame panoramic golf course views.

Each of the 8 bedrooms is a private suite, complete with en-suite bathrooms, walk-in closets, and HDTVs. Among them are two grand master suites, one with its own private lounge, balcony access, and spa-inspired bath with a soaking tub and walk-in shower. Six additional suites, including two with dual double beds, ensure ample accommodations for large families or groups.
This residence was built for fun and relaxation. Entertainment options include a 12-seat private cinema with surround sound and wet bar, a games room with pool and poker tables, custom chess table, and HDTV, and a family lounge featuring foosball, gaming consoles, and Bose surround sound. Fitness enthusiasts will enjoy the private gym with cardio and strength equipment, while evenings can be spent gathered in one of the many lounges or outdoor living spaces.

Outside, the home transforms into a true resort. A custom-designed pool with spa and water slide anchors the expansive patio, complete with an outdoor kitchen, grill, and covered dining areas. Luxury poolside furniture, a pool bar, and outdoor HDTV create the perfect setting to enjoy Florida days and nights, all overlooking the Jack Nicklaus Signature Golf Course. Automated insect screens on balconies and lanais provide additional comfort while taking in the views.

Located just minutes from Walt Disney World, this property combines convenience with world-class amenities. Reunion Resort offers three championship golf courses, a water park with lazy river, multiple pools, tennis and pickleball courts, a full-service spa, and upscale dining. Whether as a primary residence, a second home, or a high-performing vacation rental, 7825 Palmilla Court delivers luxury, lifestyle, and investment opportunity in one extraordinary package.
#S5136203

REUNION

7825 PALMILLA COURT

8 Beds

8 Baths

7,980 Sq.Ft.

$4,950,000

MLS#: S5136203

 - property

Send a message

Message successfully sent.

Your message

What is 3 + 4 ?

Reason for contacting?

I agree to receive email communication and understand I can unsubscribe at any time.

I agree to be contacted by The Graf Group of Coldwell Banker via call, email, and text for real estate services. To opt out, you can reply 'stop' at any time or reply 'help' for assistance. You can also click the unsubscribe link in the emails. Message and data rates may apply. Message frequency may vary. Privacy Policy

Sign Out

Virtual Assistant

Would you like to take the next step with this property? We can help you schedule a showing or virtual tour, or send you more details.

Yes, I would like more information.

Thank You for Your Reply, One of Our Agents will contact you as soon as possible

No, maybe later.

Thank you, you can always contact me via email, phone number or through the contact form.

Realhub AI

Lucy - Your AI-Powered Realtor
Update Your Temporary Password

Personalize your search

Enter your email and we'll notify you immediately when new listings match what you're looking for.

or enter email address
Already have an account ? Login here

Continue your home search

I agree to receive communications and understand I can unsubscribe at any time.

I agree to be contacted by The Graf Group of Coldwell Banker via call, email, and text for real estate services. To opt out, you can reply 'stop' at any time or reply 'help' for assistance. You can also click the unsubscribe link in the emails. Message and data rates may apply. Message frequency may vary. Privacy Policy

Already have an account ? Login here

We use cookies

We use cookies primarily for analytics to enhance your experience. By accepting, you agree to our use of these cookies. You can manage your preferences or learn more about our cookies policy.