.webp?size=346x80)
- Properties
- Meet our agents
- Communities
- Market Report
- Home Value
- Calculator
Property
Beds
2
Full Baths
2
1/2 Baths
None
Year Built
1981
Sq.Footage
1,445
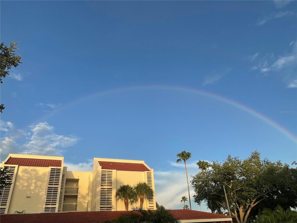
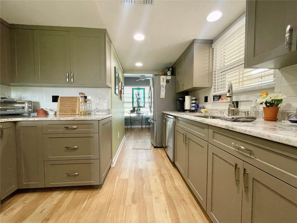
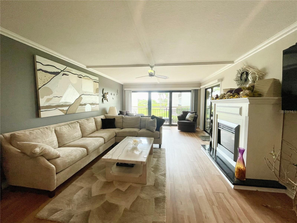
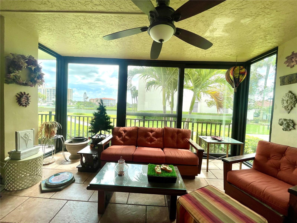
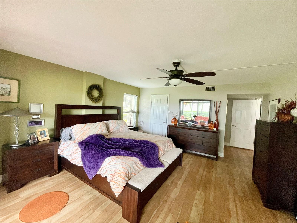
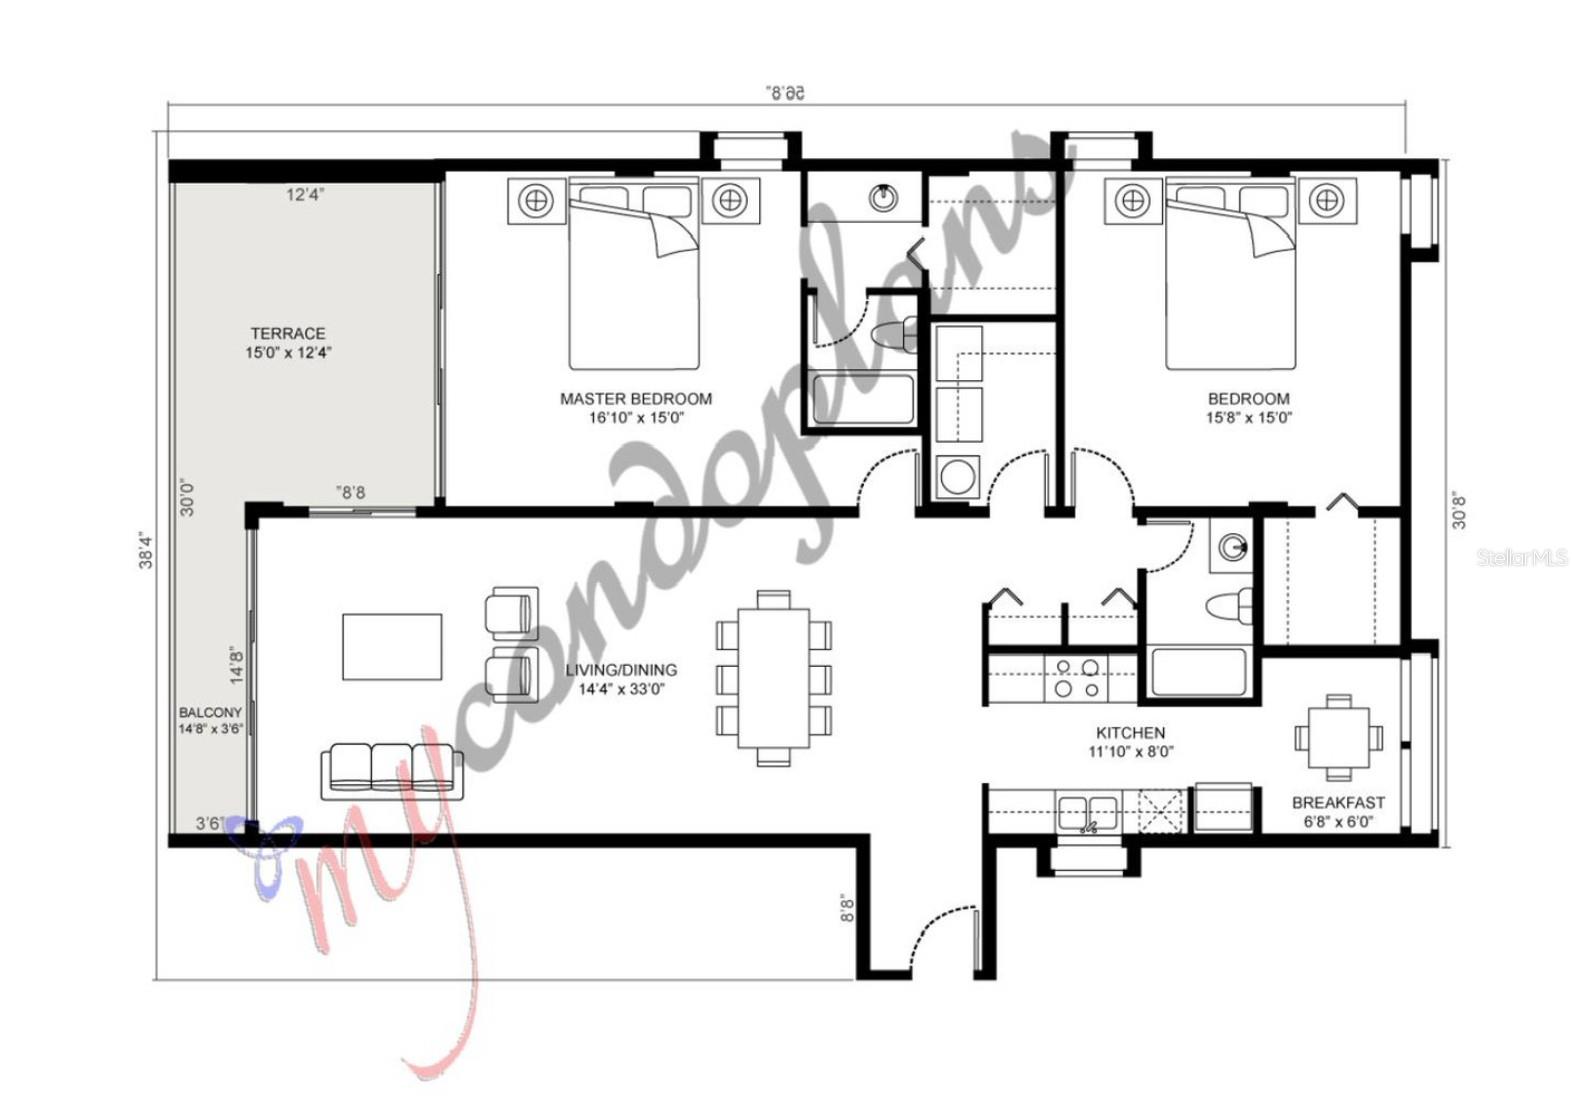
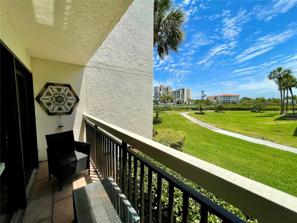
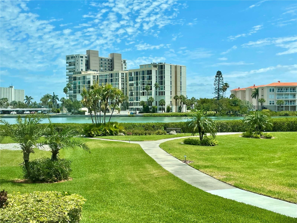
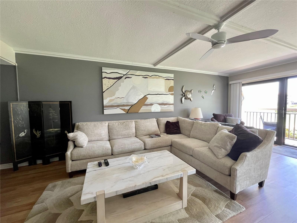
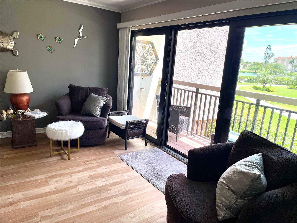
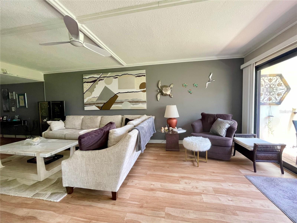
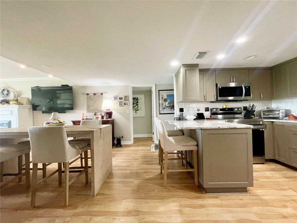
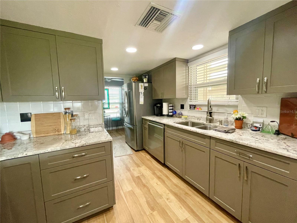
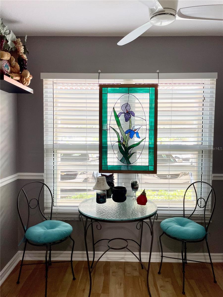
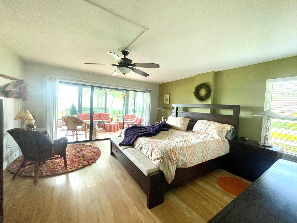
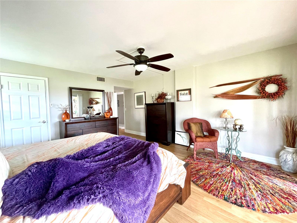
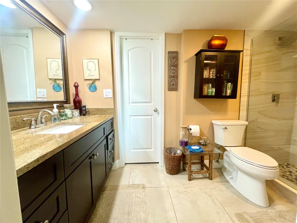
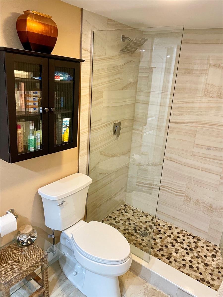
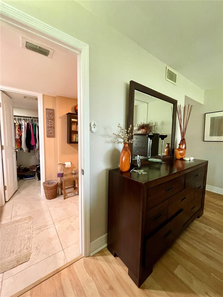
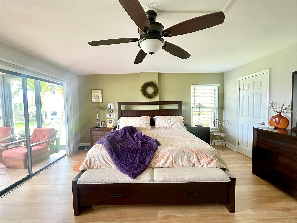
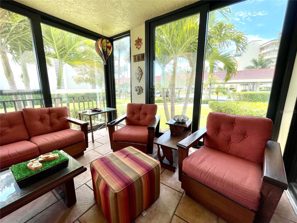
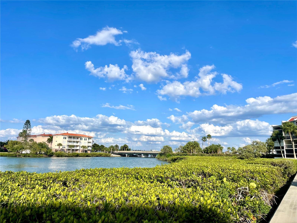
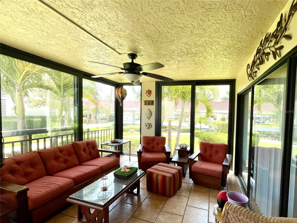
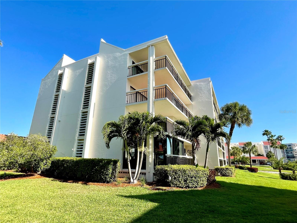
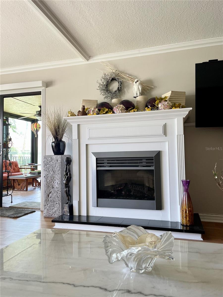
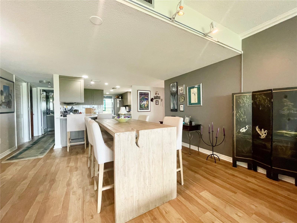
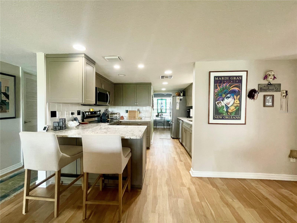
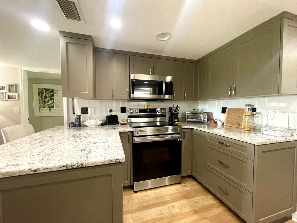
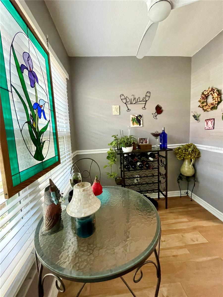
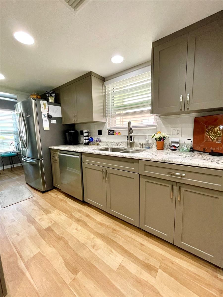
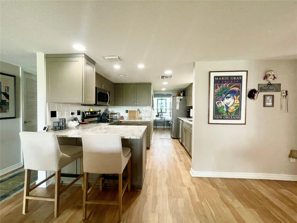
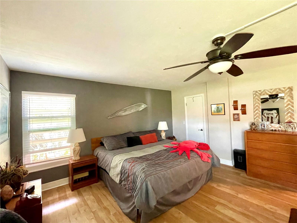
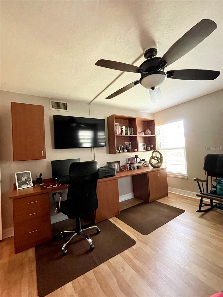
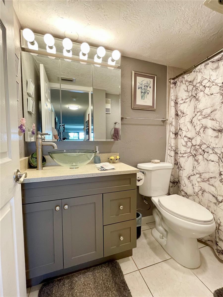
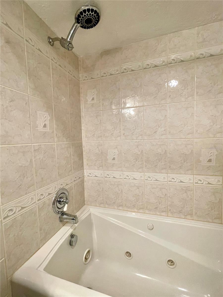
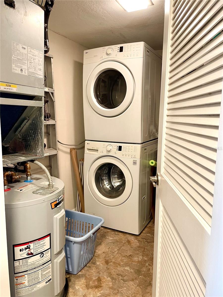
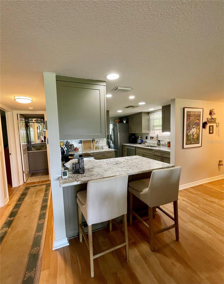
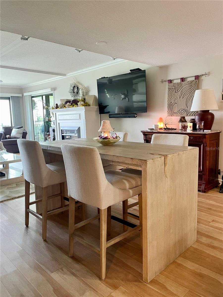
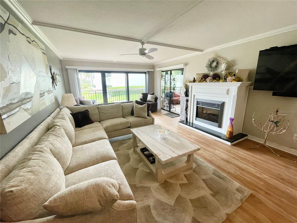
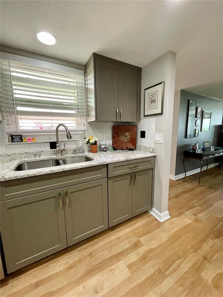
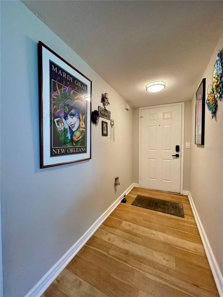
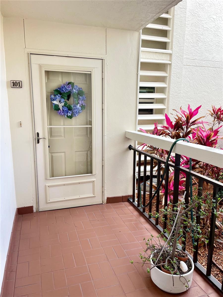
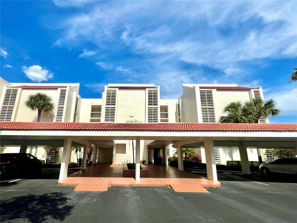
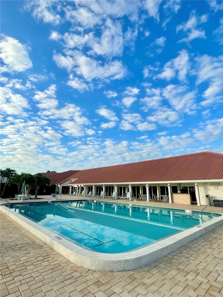
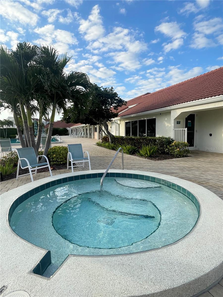
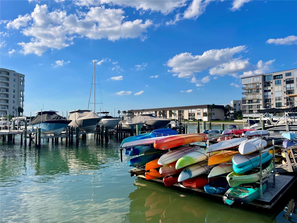
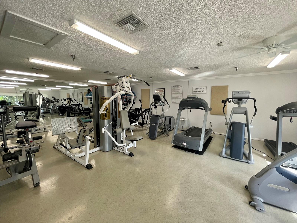
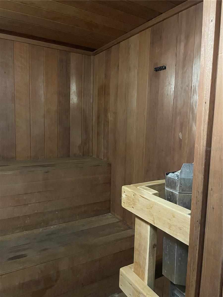
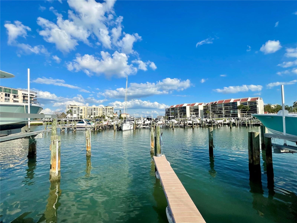
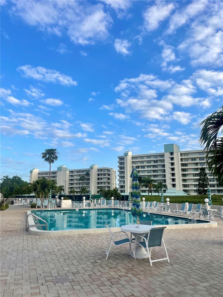
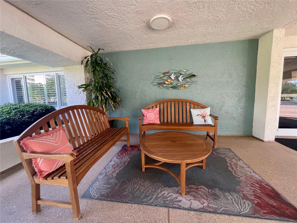
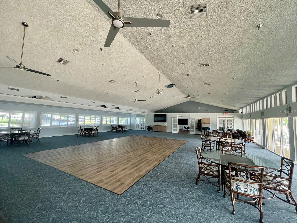
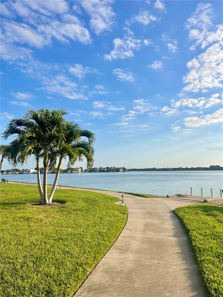
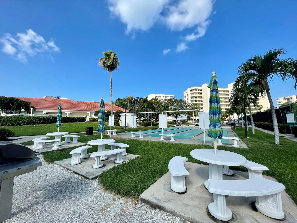
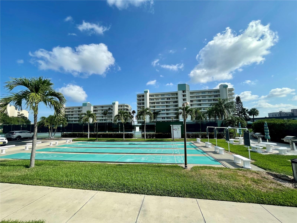
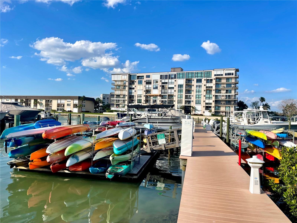
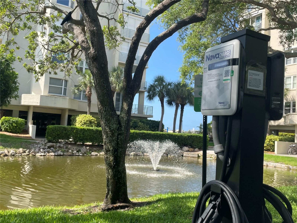
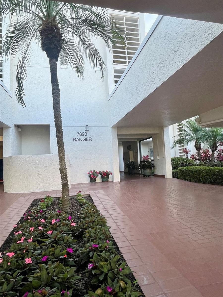
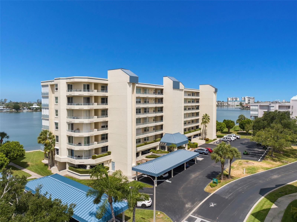
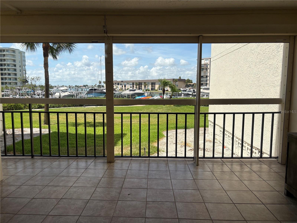
Some condos feel like condos. This one feels like home. From the moment you walk in, you’ll notice something that’s surprisingly hard to find in Harbourside—a home that feels open, comfortable, and inviting. With 1,445 square feet, this rarely available corner residence is one of the largest floor plans in the community, offering the space and functionality many buyers wish they could find in a waterfront condominium. One of the biggest surprises is how naturally the home lives. No long interior hallways. No elevator dependency. No windows facing common walkways with neighbors passing by. Instead, you’ll enjoy the privacy and comfort of a residence that feels much more like a private villa than a typical condo. The thoughtfully updated kitchen opens to the main living area, creating an easy flow for everyday living and entertaining. Luxury vinyl flooring, crown molding, a cozy fireplace, and abundant natural light make the living spaces feel warm and welcoming from the moment you step inside. Unlike many condos where the guest bedroom feels like an afterthought, both bedrooms are truly oversized, comfortably accommodating king-size beds and featuring their own walk-in closets. Whether you’re hosting family, welcoming long-term guests, or simply want everyone to have plenty of space, this thoughtful layout is hard to find. The spacious primary suite offers a beautifully updated bathroom with granite countertops and a glass-enclosed shower. The guest bathroom is equally inviting and features a relaxing jacuzzi tub and stylish finishes that make it feel more like a second primary bath than a typical guest bath.. Another feature you’ll appreciate every day is the dedicated laundry room with additional storage space. It’s a real laundry room—not just a closet tucked into a hallway. The 180-square-foot glass-enclosed Florida room extends your living space year-round, while the covered patio offers a peaceful place to enjoy the tropical landscaping and glimpses of Boca Ciega Bay. Whether you’re enjoying your morning coffee or unwinding at the end of the day, it’s easy to slow down here. Major improvements—including hurricane-impact windows, HVAC, water heater, and electrical panel (2020)—provide added peace of mind. Harbourside is one of Tampa Bay’s premier guard-gated waterfront communities, offering a marina, a 1.5-mile waterfront walking trail, heated pool and spa, tennis, pickleball, shuffleboard, two fitness centers with saunas, EV charging stations, and an active clubhouse with year-round social activities. The condominium fee reflects extensive community improvements already completed, including a new roof, exterior painting, electrical upgrades, milestone compliance, and strong reserves—giving buyers confidence that the community has invested in its future. Some buyers come looking for a view. Others are looking for a home they genuinely enjoy living in every single day. If space, privacy, thoughtful updates, and effortless living matter most, this is one you’ll want to experience in person.
Features & Amenities
Interior
-
Other Interior Features
Elevator, Eat-in Kitchen, Stone Counters, Walk-In Closet(s)
-
Total Bedrooms
2
-
Bathrooms
2
-
Cooling YN
YES
-
Cooling
Central Air
-
Fireplace YN
YES
-
Heating YN
YES
-
Heating
Central
-
Pet friendly
Yes
Exterior
-
Garage
No
-
Construction Materials
Block, Frame
-
Other Exterior Features
Balcony
-
Parking
Assigned, Covered
-
Pool
No
-
Waterfront YN
NO
-
View
Water, Garden
Area & Lot
-
Lot Size(acres)
1.72
-
Lot Size(square feet)
74,715
-
Property Type
Residential
-
Property Sub Type
Condominium
Price
-
Sales Price
$479,000
-
Tax Amount
$3,852.86
-
Financing Options
Cash, Conventional
-
Sq. Footage
1,445
-
Price/SqFt
$331
HOA
-
Association
YES
-
Association Fee Frequency
Monthly
-
Association Fee Includes
N/A
-
Total Monthly Fees
$1,067
School District
-
Elementary School
Azalea Elementary-PN
-
Middle School
Azalea Middle-PN
-
High School
Boca Ciega High-PN
Property Features
-
Stories
4
-
New Construction
NO
-
Accessibility Features
Accessible Entrance
-
Association Amenities
Clubhouse, Elevator(s), Fitness Center, Gated, Pool, Recreation Facilities, Sauna, Security, Shuffleboard Court, Spa/Hot Tub, Storage, Tennis Court(s), Trail(s)
-
Foundation Details
Slab
-
Ownership
Condominium
-
Senior Community YN
NO
-
Sewer
Public Sewer
-
Tax Lot
101
-
Water Source
Public
Schedule a Showing
Showing scheduled successfully.
Mortgage calculator
Estimate your monthly mortgage payment, including the principal and interest, property taxes, and HOA. Adjust the values to generate a more accurate rate.
Your payment
Principal and Interest:
$
Property taxes:
$
HOA fees:
$
Total loan payment:
$
Total interest amount:
$
Location
County
Pinellas
Elementary School
Azalea Elementary-PN
Middle School
Azalea Middle-PN
High School
Boca Ciega High-PN
Listing Courtesy of Maria Koziakov, LUXURY & BEACH REALTY INC
RealHub Information is provided exclusively for consumers' personal, non-commercial use, and it may not be used for any purpose other than to identify prospective properties consumers may be interested in purchasing. All information deemed reliable but not guaranteed and should be independently verified. All properties are subject to prior sale, change or withdrawal. RealHub website owner shall not be responsible for any typographical errors, misinformation, misprints and shall be held totally harmless.

Business Coach | Executive Sales Associate | Realtor®
Michael Graf
Call Michael today to schedule a private showing.

* Listings on this website come from the FMLS IDX Compilation and may be held by brokerage firms other than the owner of this website. The listing brokerage is identified in any listing details. Information is deemed reliable but is not guaranteed. If you believe any FMLS listing contains material that infringes your copyrighted work please click here to review our DMCA policy and learn how to submit a takedown request.© 2024 FMLS.
Related Properties

SOUTH PASADENA
7902 SAILBOAT KEY BOULEVARD S 407
2 Beds
2 Baths
1,145 Sq.Ft.
$559,000
MLS#: TB8554984

SOUTH PASADENA
7300 SUN ISLAND DRIVE S 701
2 Beds
2 Baths
1,375 Sq.Ft.
$450,000
MLS#: TB8548255

SOUTH PASADENA
7300 SUN ISLAND DRIVE S 1104
2 Beds
2 Baths
1,310 Sq.Ft.
$430,000
MLS#: TB8550620

SOUTH PASADENA
1472 DURLING DRIVE S
2 Beds
2 Baths
1,288 Sq.Ft.
$475,000
MLS#: TB8548014

SOUTH PASADENA
1424 COREY WAY S
2 Beds
2 Baths
1,259 Sq.Ft.
$414,900
MLS#: TB8538999
SOUTH PASADENA
7984 SAILBOAT KEY BOULEVARD S 306
2 Beds
2 Baths
1,145 Sq.Ft.
$496,000
MLS#: TB8528609
SOUTH PASADENA
7907 SAILBOAT KEY BOULEVARD S 105
2 Beds
2 Baths
1,255 Sq.Ft.
$398,500
MLS#: TB8514626
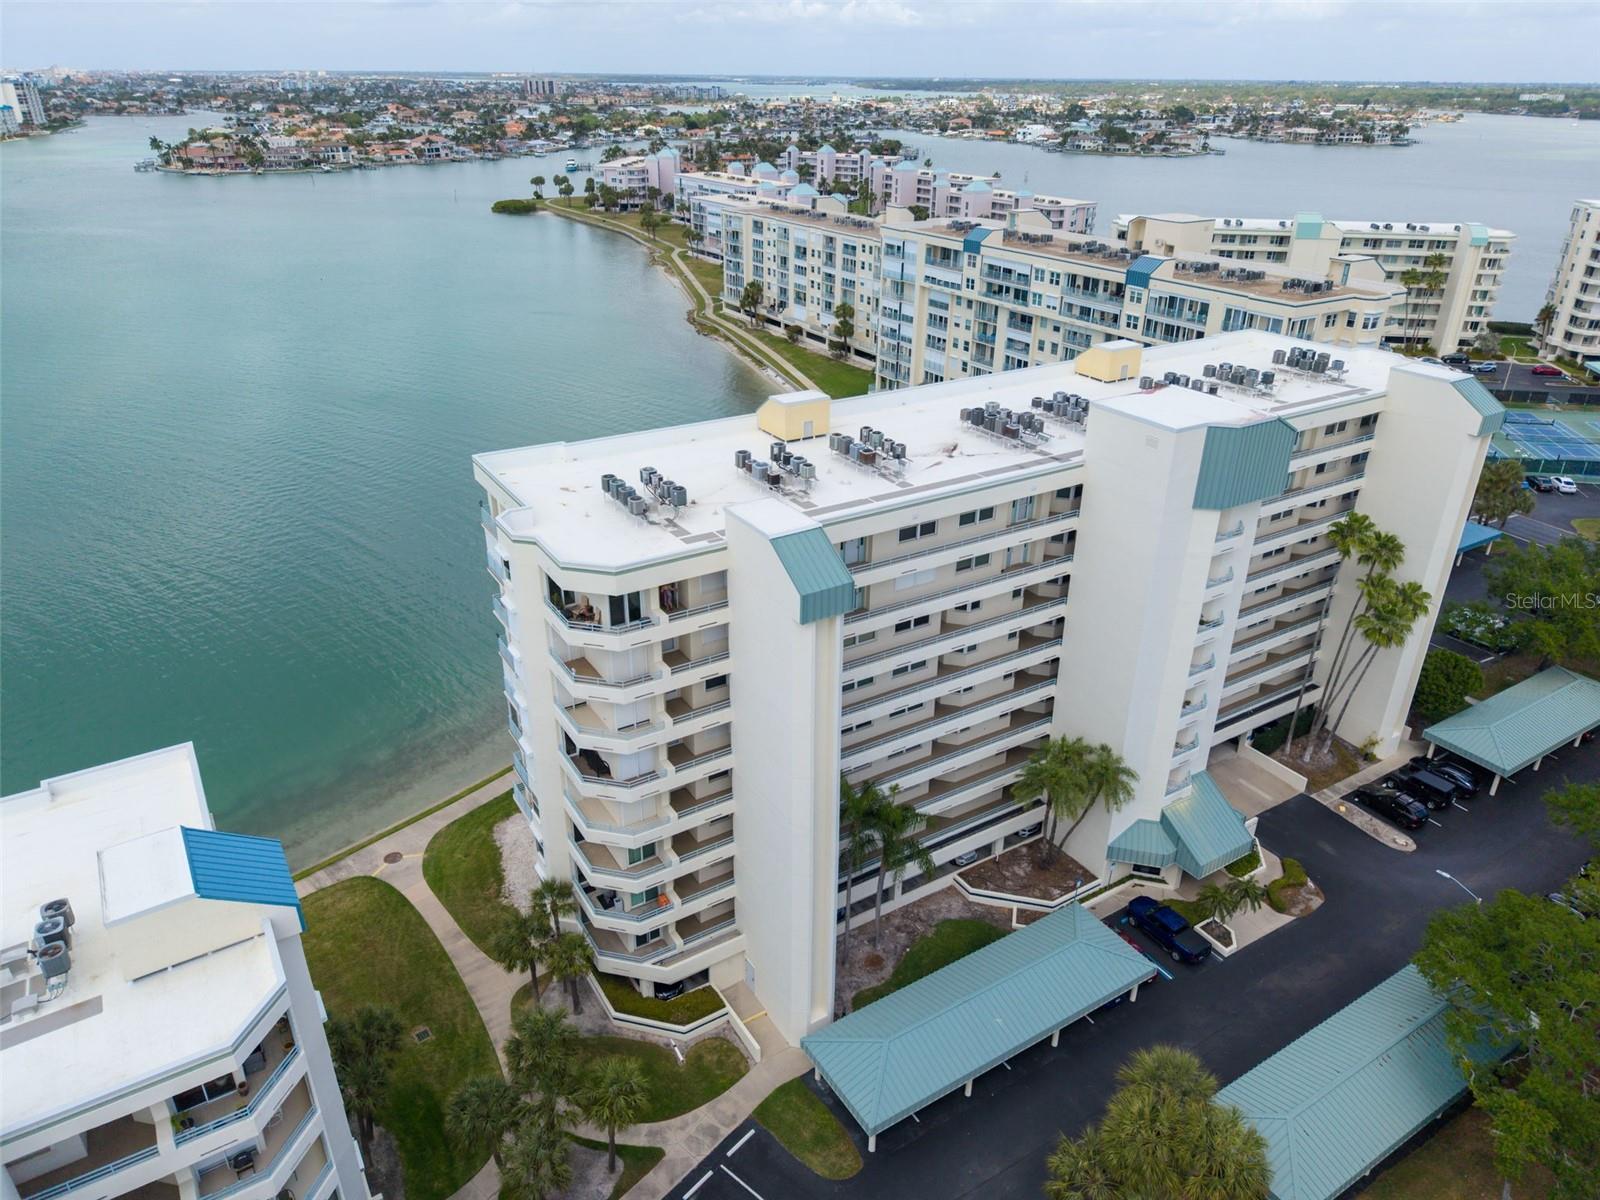
SOUTH PASADENA
7932 SAILBOAT KEY BOULEVARD S 402
2 Beds
2 Baths
1,145 Sq.Ft.
$440,000
MLS#: TB8494590
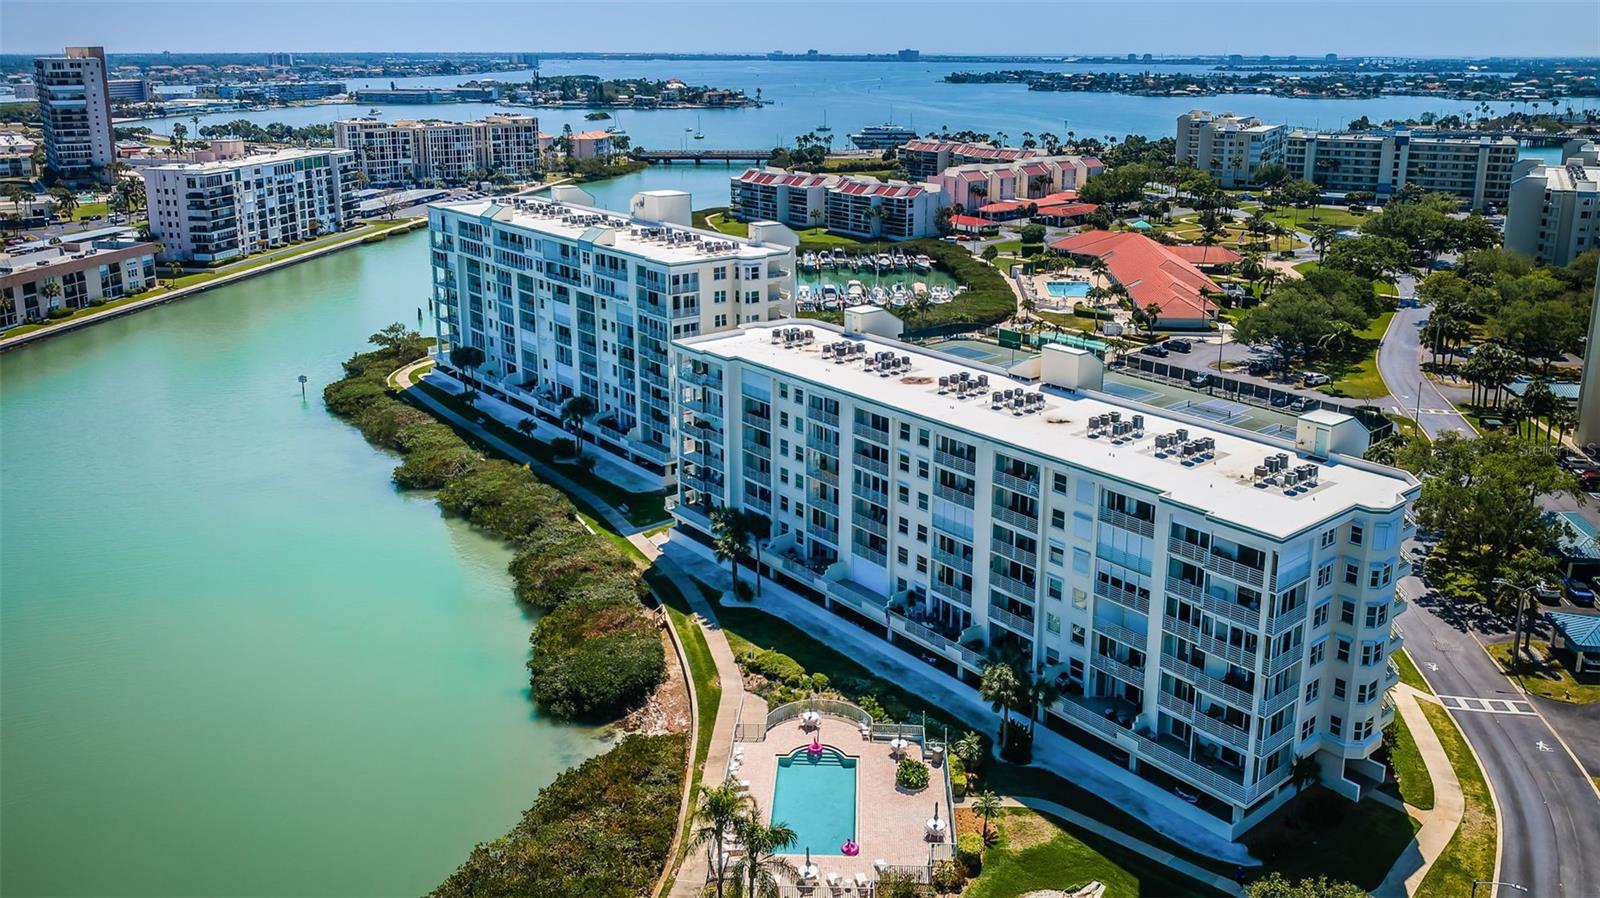
SOUTH PASADENA
7979 SAILBOAT KEY BOULEVARD S 205
2 Beds
2 Baths
1,145 Sq.Ft.
$465,000
MLS#: TB8490345
