Features & Amenities

Interior

  • Other Interior Features

    Cathedral Ceiling(s), Vaulted Ceiling(s), Walk-In Closet(s)

  • Total Bedrooms

    4

  • Bathrooms

    2

  • 1/2 Bathrooms

    1

  • Cooling YN

    YES

  • Cooling

    Central Air

  • Fireplace YN

    NO

  • Heating YN

    YES

  • Heating

    Central, Heat Pump

  • Pet friendly

    Breed Restrictions, Number Limit, Yes

Exterior

  • Garage

    Yes

  • Garage spaces

    2

  • Construction Materials

    Block, Stucco

  • Other Exterior Features

    Other

  • Parking

    Parking Pad, Attached

  • Patio and Porch Features

    Covered, Deck, Patio, Porch

  • Pool

    No

  • Waterfront YN

    NO

Area & Lot

  • Lot Features

    Level, Near Public Transit, Paved

  • Lot Size(acres)

    0.12

  • Lot Size(square feet)

    5,525

  • Property Type

    Residential

  • Property Sub Type

    Single Family Residence

  • Architectural Style

    Traditional

Price

  • Sales Price

    $414,000

  • Tax Amount

    $3,239

  • Sq. Footage

    2,552

  • Price/SqFt

    $162

HOA

  • Association

    YES

  • Association Fee

    $75

  • Association Fee Frequency

    Monthly

  • Association Fee Includes

    N/A

  • Total Monthly Fees

    $75

School District

  • Elementary School

    Lamb Elementary

  • Middle School

    Giunta Middle-HB

  • High School

    Spoto High-HB

Property Features

  • New Construction

    NO

  • Foundation Details

    Slab

  • Ownership

    Fee Simple

  • Senior Community YN

    NO

  • Sewer

    Public Sewer

  • Tax Lot

    3

  • Water Source

    Private, Public

Schedule a Showing

Showing scheduled successfully.

<
>
IN PERSON
VIA CHAT

What is 3 + 4 ?


Change time

Mortgage calculator
Estimate your monthly mortgage payment, including the principal and interest, property taxes, and HOA. Adjust the values to generate a more accurate rate.

Your payment

Principal and Interest:

$

Property taxes:

$

HOA fees:

$

Total loan payment:

$

Total interest amount:

$

Location

County

Hillsborough

Elementary School

Lamb Elementary

Middle School

Giunta Middle-HB

High School

Spoto High-HB

Listing Courtesy of Dawn Turner , SIGNATURE REALTY ASSOCIATES

RealHub Information is provided exclusively for consumers' personal, non-commercial use, and it may not be used for any purpose other than to identify prospective properties consumers may be interested in purchasing. All information deemed reliable but not guaranteed and should be independently verified. All properties are subject to prior sale, change or withdrawal. RealHub website owner shall not be responsible for any typographical errors, misinformation, misprints and shall be held totally harmless.

Agent Michael Graf

Business Coach | Executive Sales Associate | Realtor®

Michael Graf

Call Michael today to schedule a private showing.


* Listings on this website come from the FMLS IDX Compilation and may be held by brokerage firms other than the owner of this website. The listing brokerage is identified in any listing details. Information is deemed reliable but is not guaranteed. If you believe any FMLS listing contains material that infringes your copyrighted work please click here to review our DMCA policy and learn how to submit a takedown request.© 2024 FMLS.
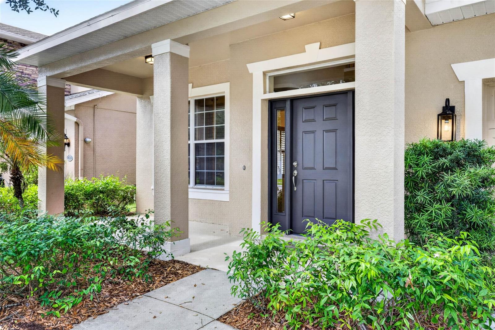
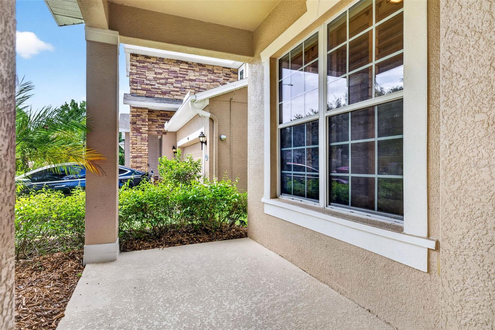
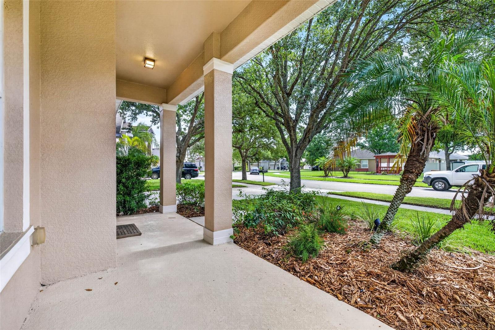
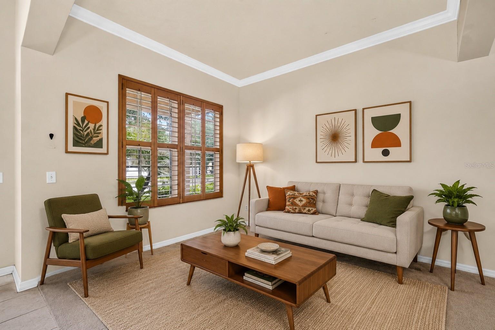
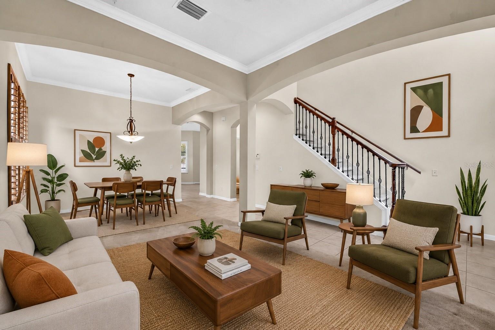
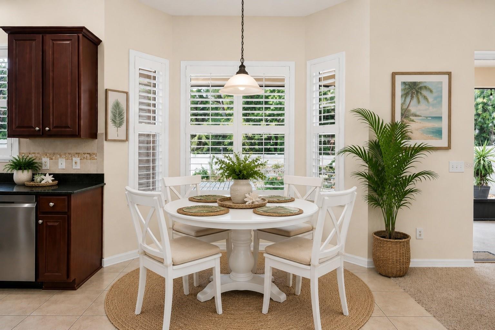
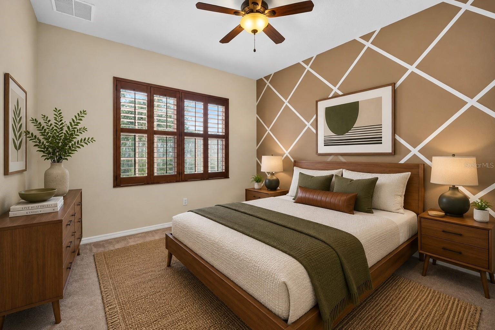
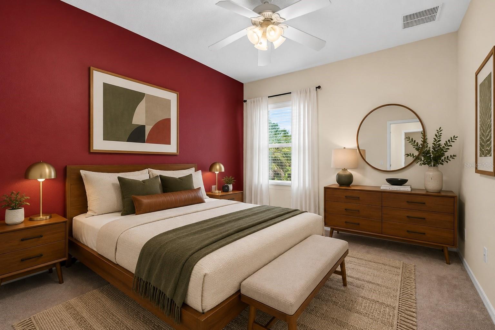
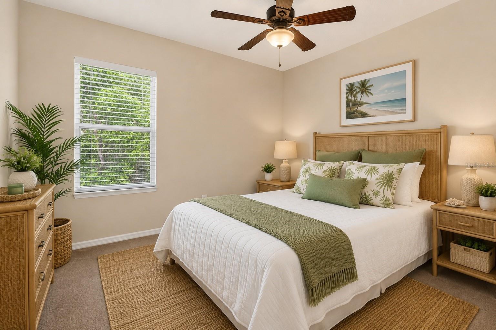
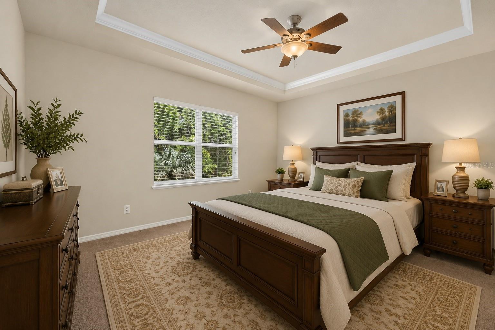
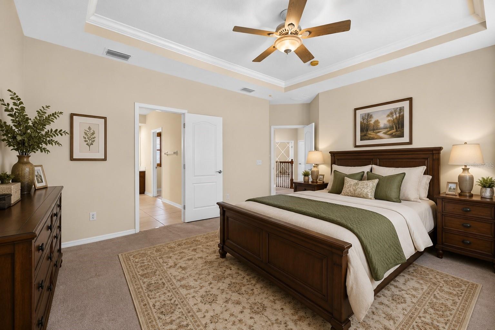
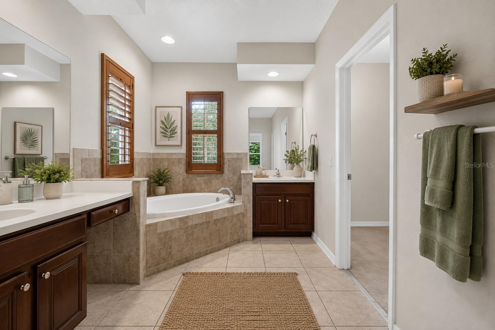
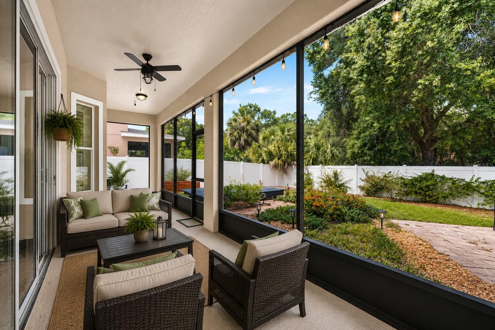
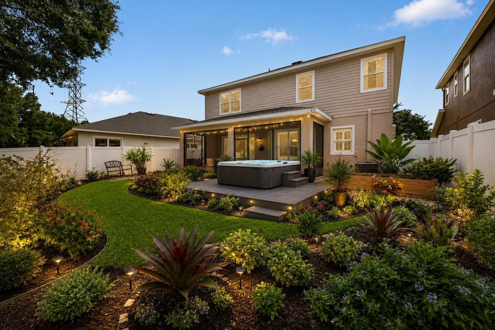
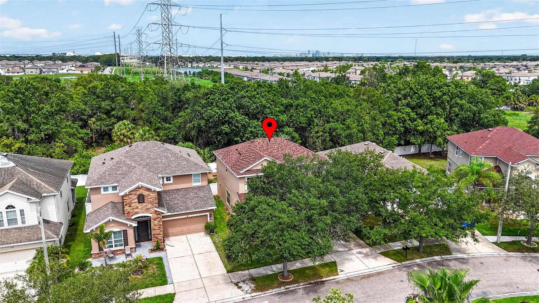
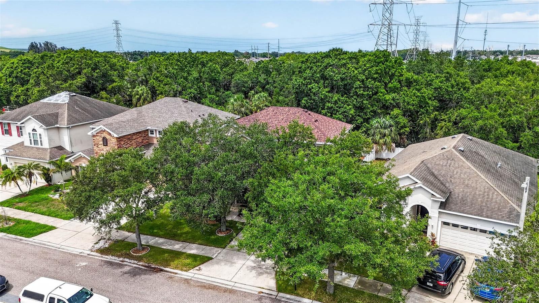
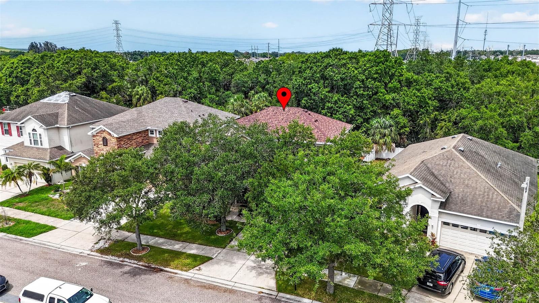
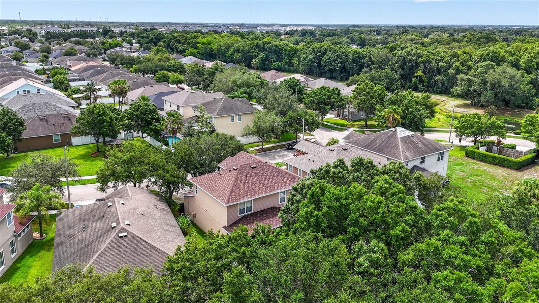
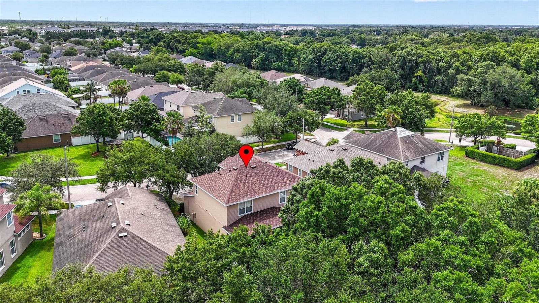
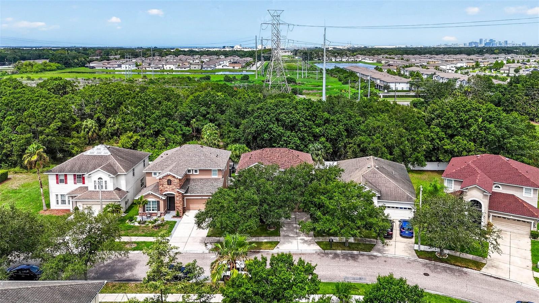
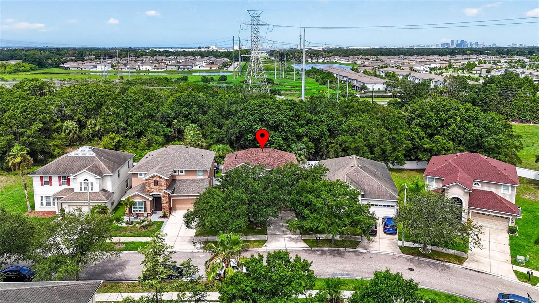
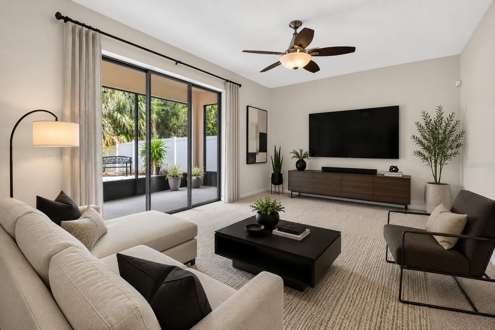
***LOCATION, LOCATION, LOCATION!*** NO CDD***PRIVATE CONSERVATION VIEWS***NEWER ROOF(1 year old)*** ALL FURNISHED PHOTOS ARE VIRTUALLY STAGED WITH AI
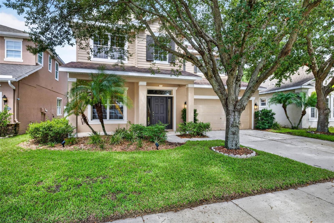
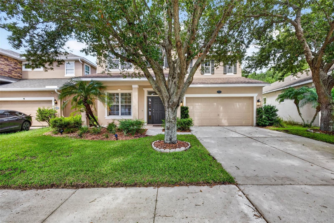
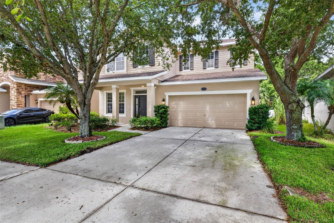
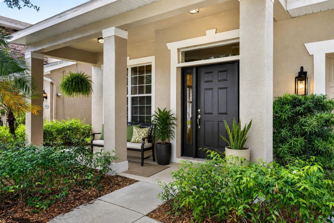
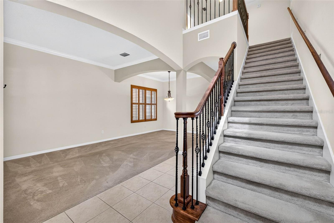
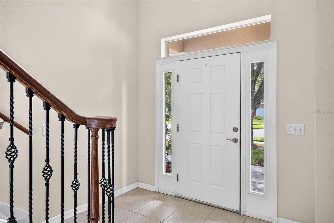
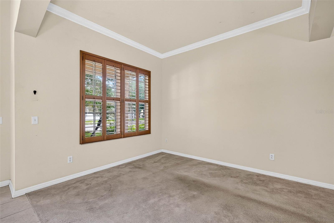
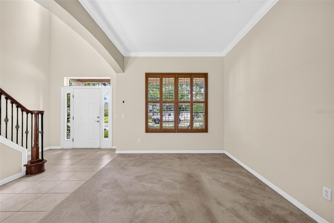
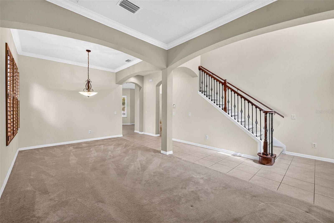
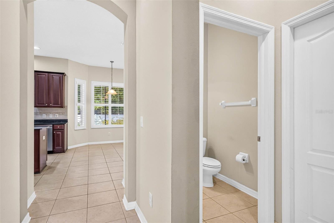
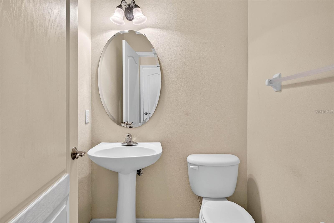
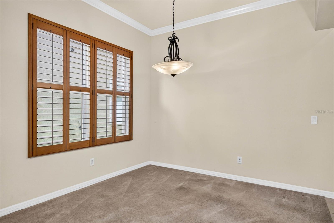
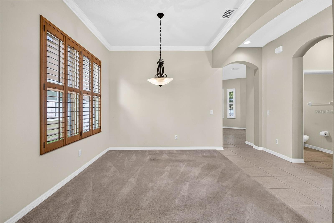
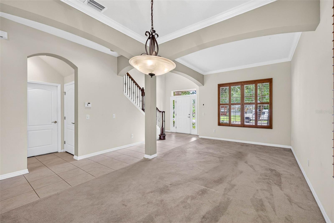
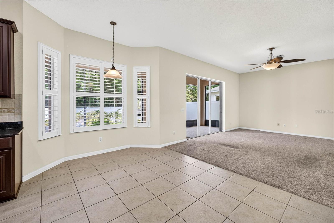
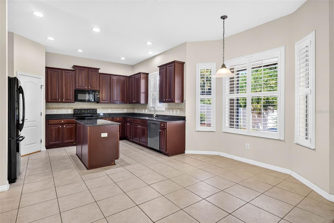
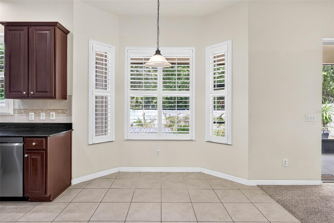
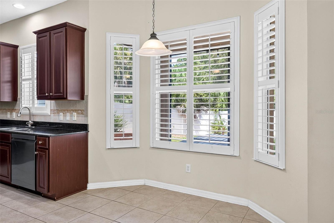
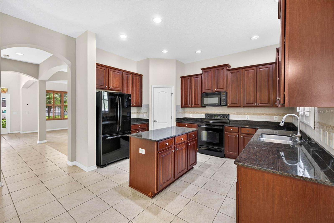
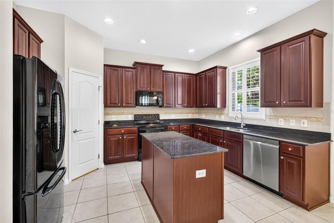
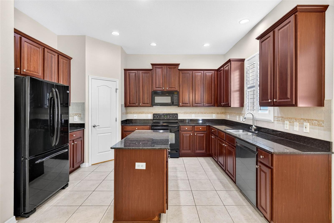
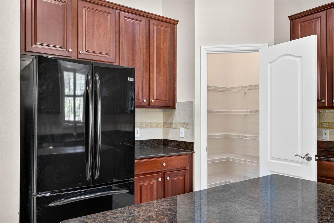
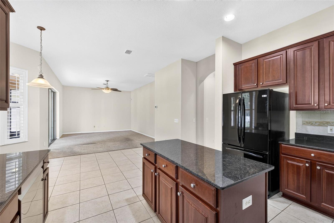
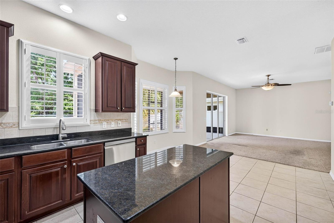
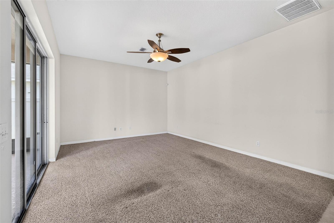
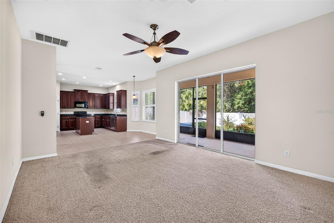
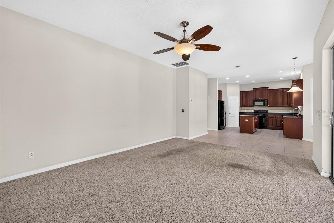
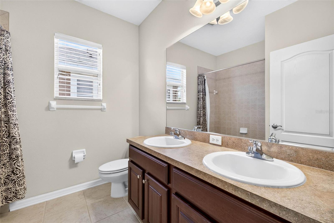
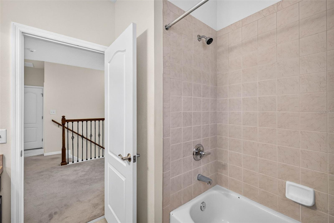
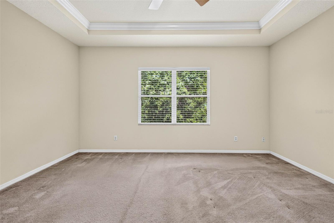
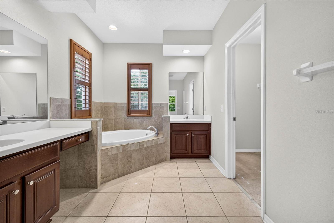
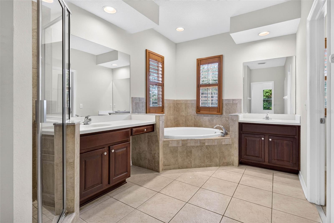
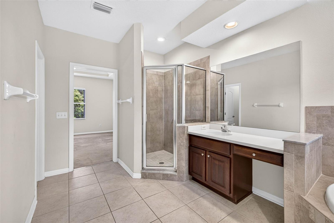
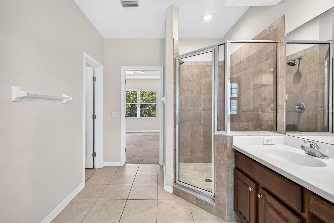
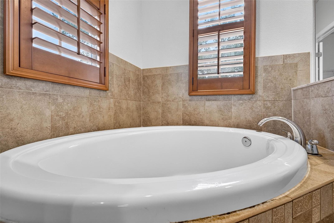
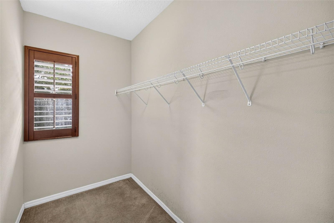
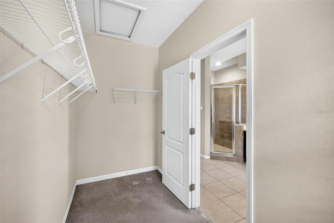
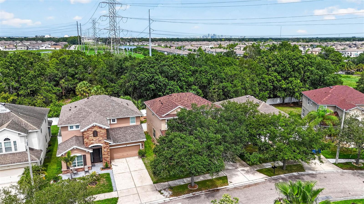
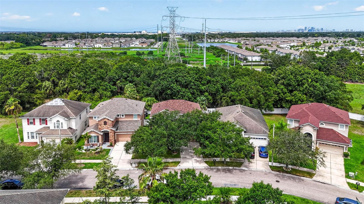
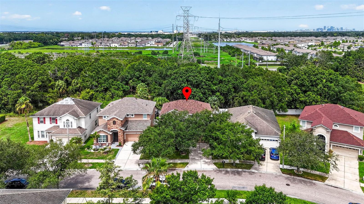
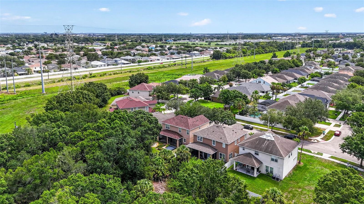
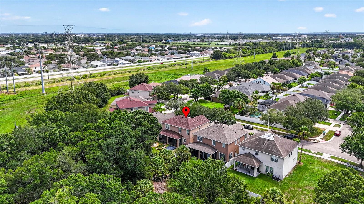
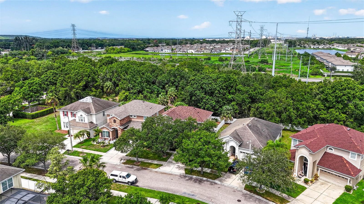
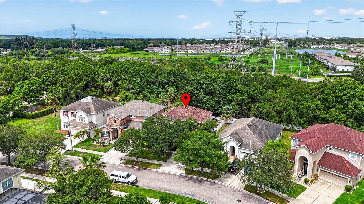
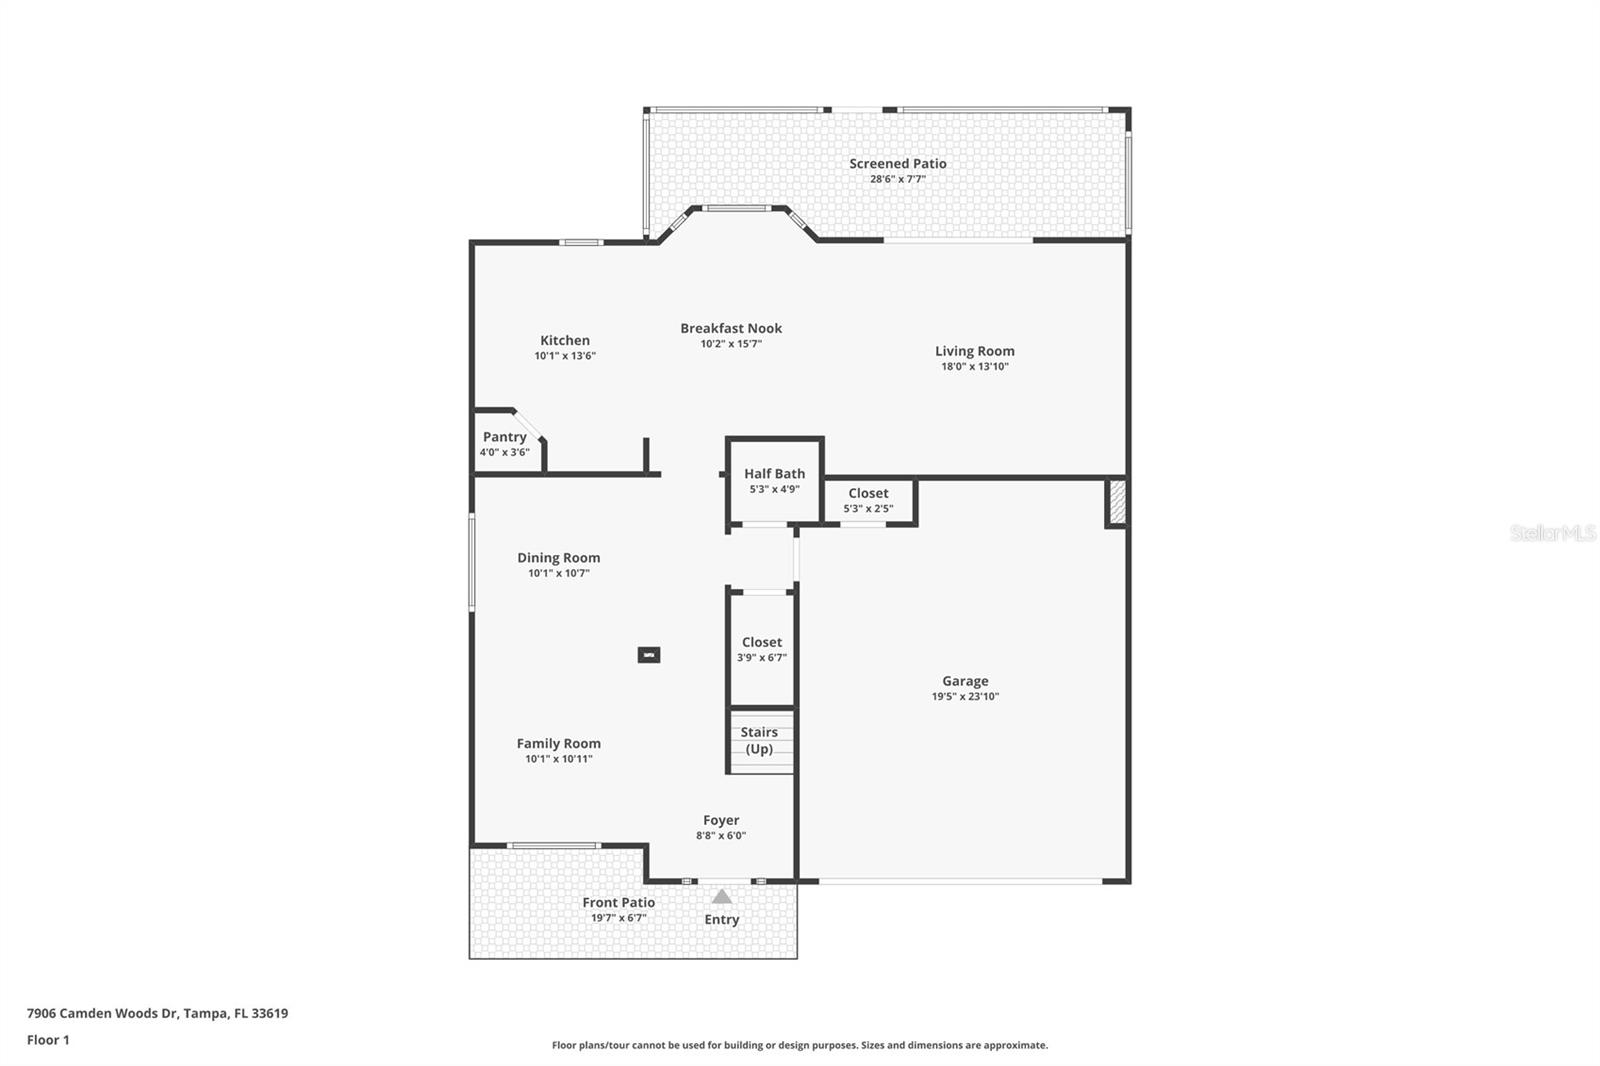
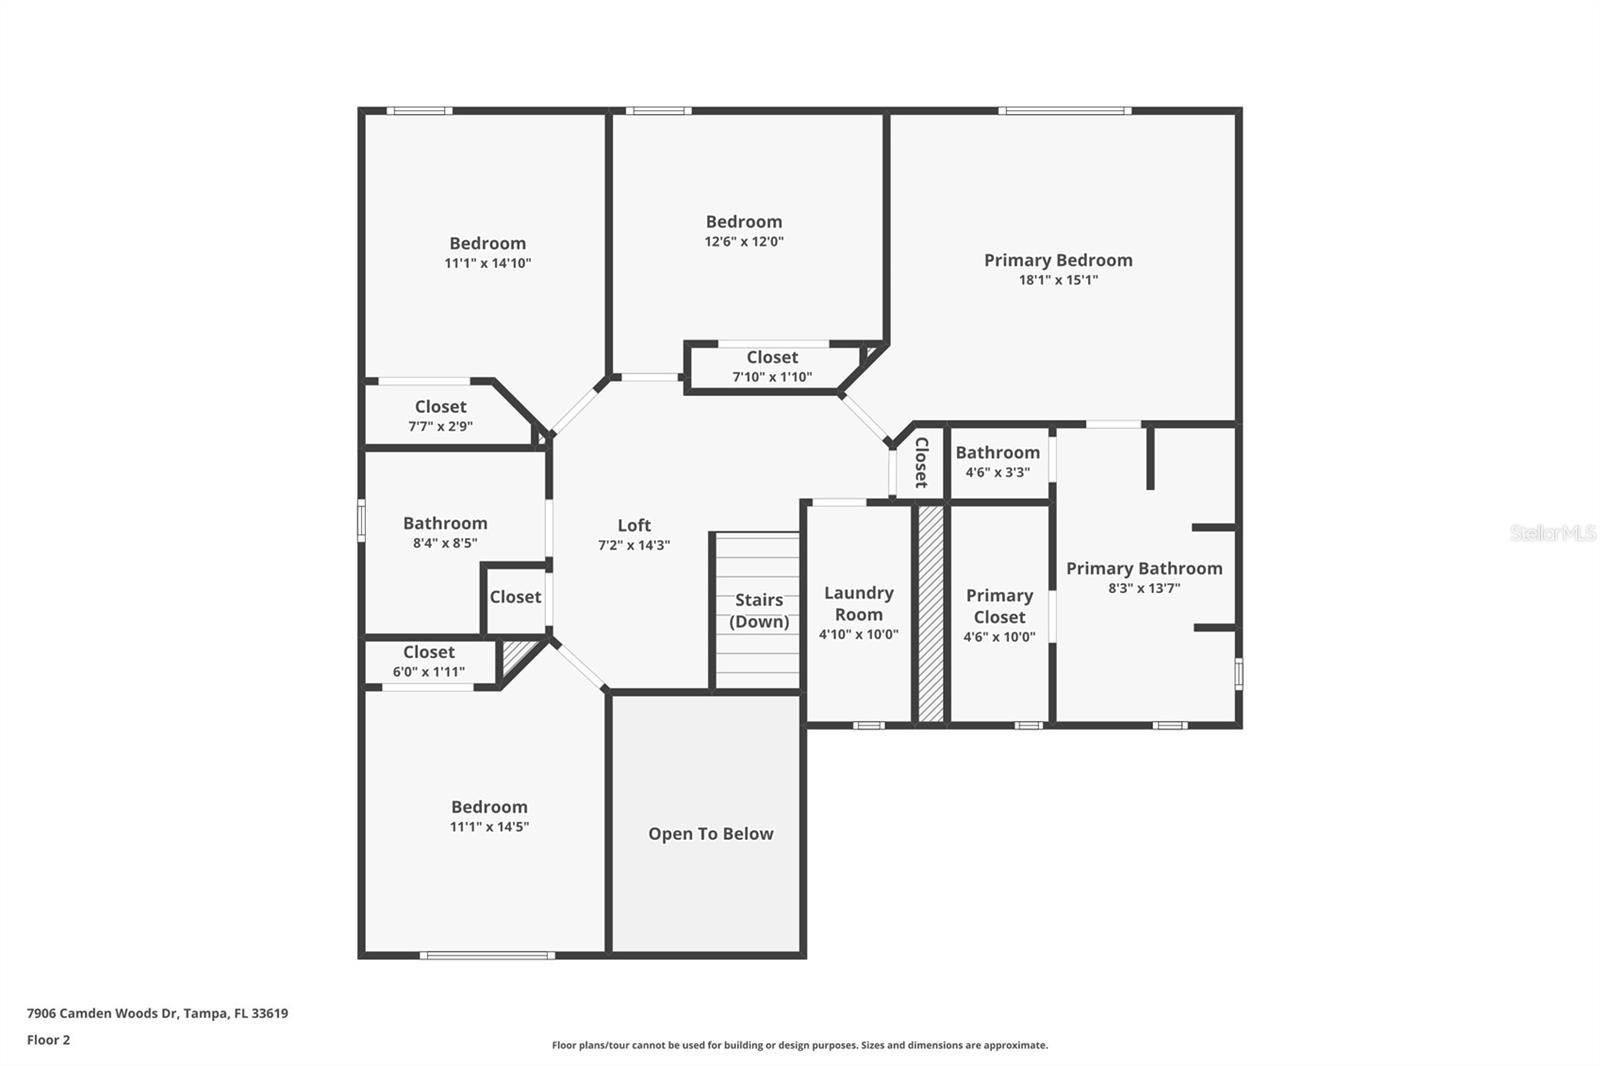
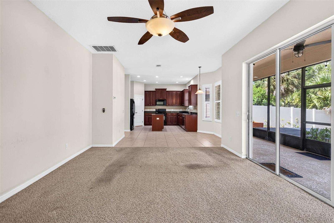
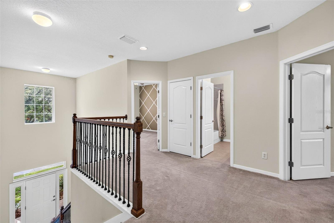
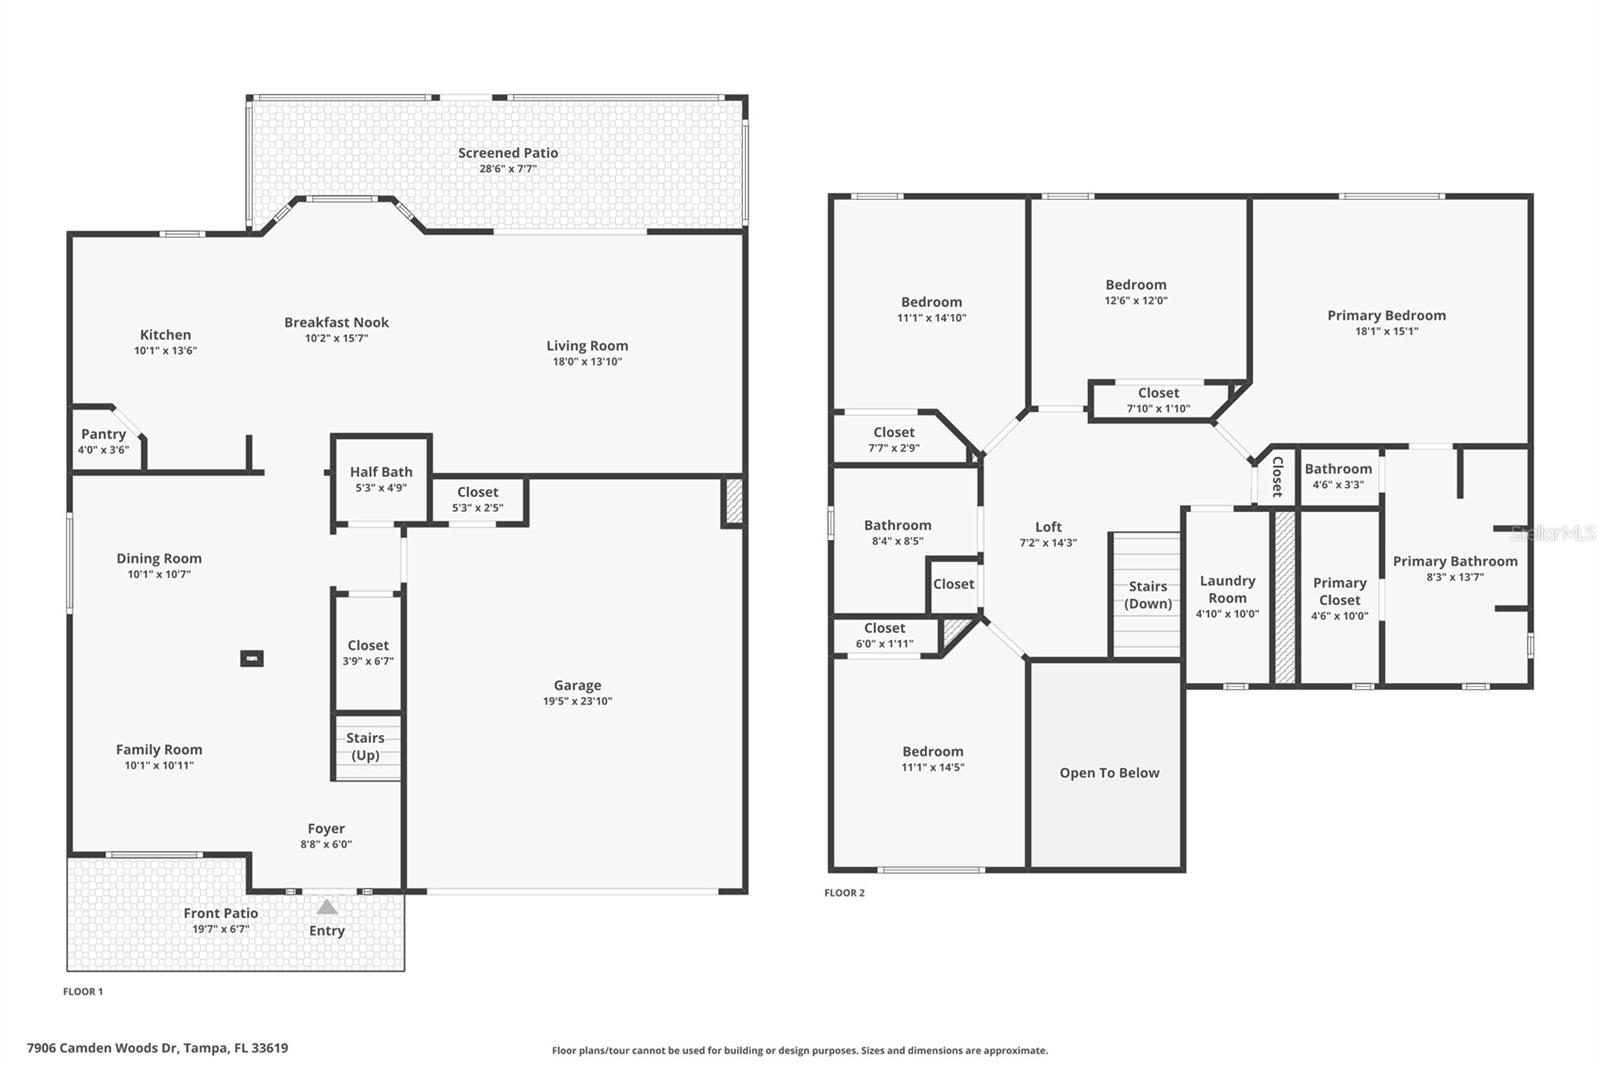
Welcome home to this beautifully crafted 4-bedroom, 2.5-bath Ashton Woods home offering timeless quality, spacious living, and an unbeatable location. Situated on a fully fenced private lot backing to peaceful conservation, you'll enjoy the rare luxury of no backyard neighbors and endless opportunities to create your own outdoor retreat. Step through the front door into a welcoming foyer where elegant crown molding and a striking wrought iron staircase immediately set the tone. The formal living and dining rooms are filled with natural light thanks to beautiful plantation shutters, creating an inviting space for entertaining or everyday living. A convenient first-floor powder room is perfectly positioned for guests. Designed with today's lifestyle in mind, the open-concept kitchen and family room create the heart of the home. The kitchen features 42-inch wood cabinetry with crown molding, granite countertops, a center island, and a spacious eat-in breakfast area highlighted by a charming bay window with plantation shutters. All kitchen appliances convey, making your move even easier.
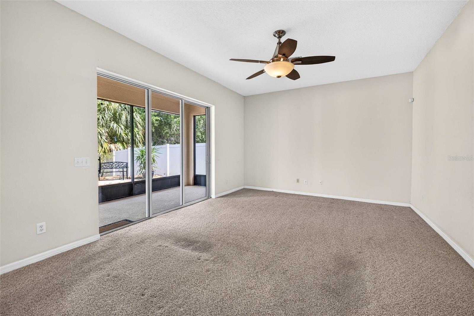
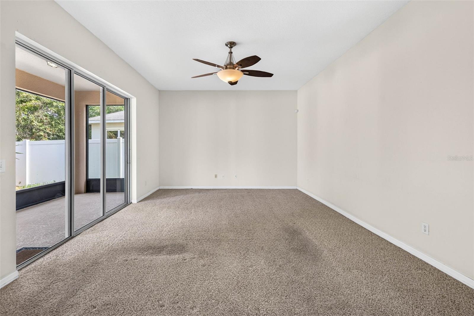
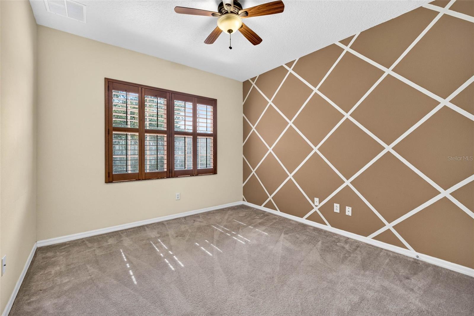
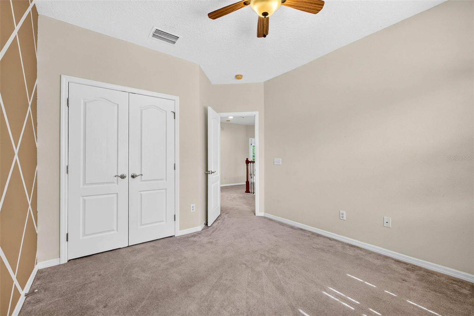
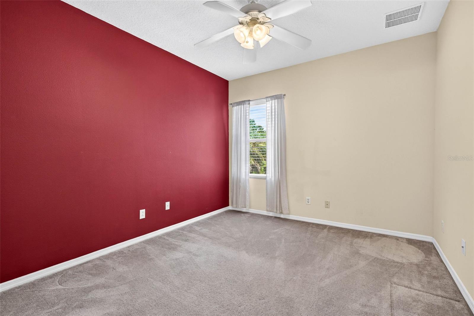
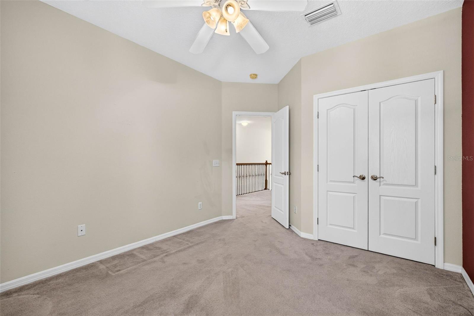
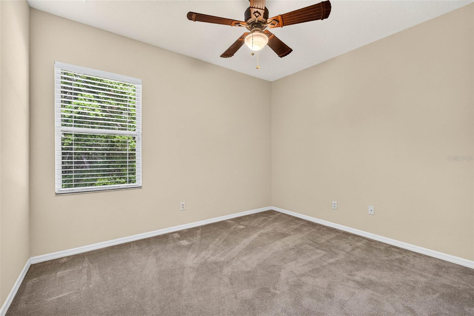
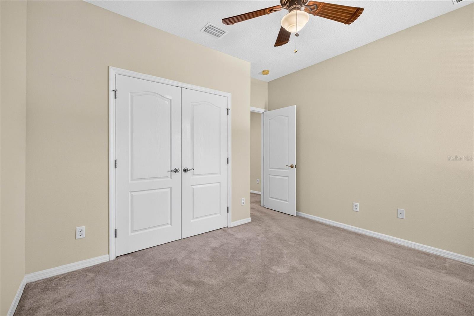
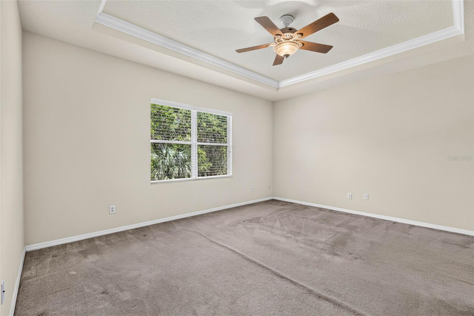
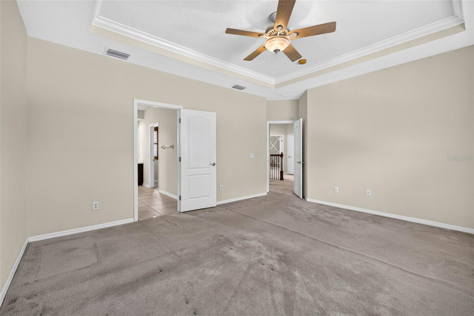
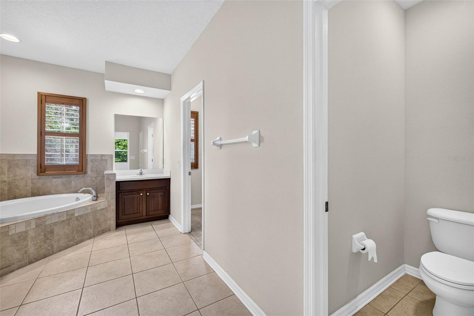
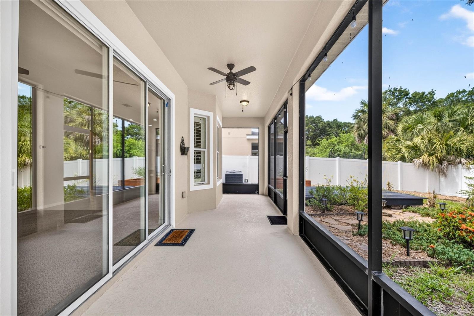
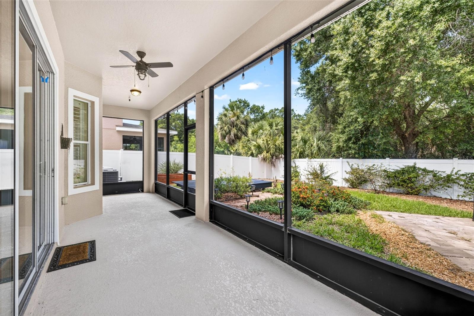
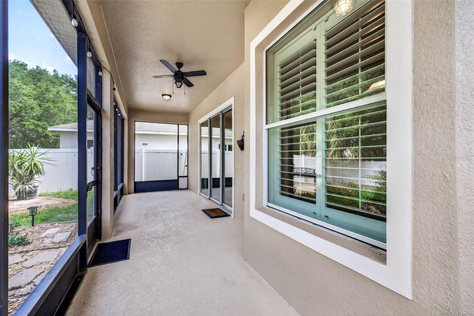
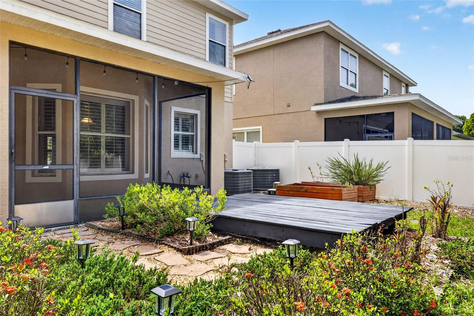
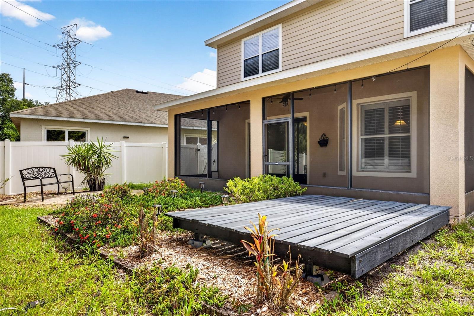
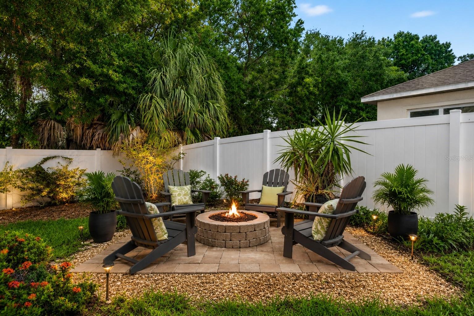
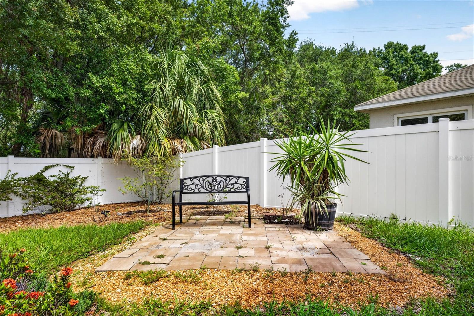
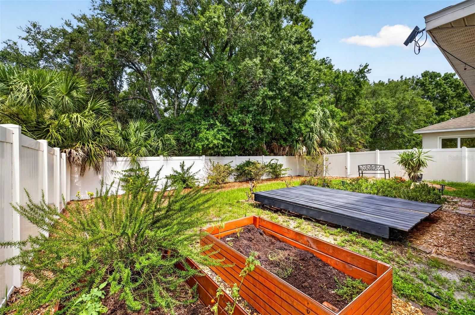
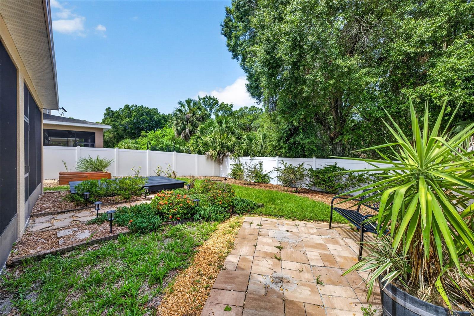
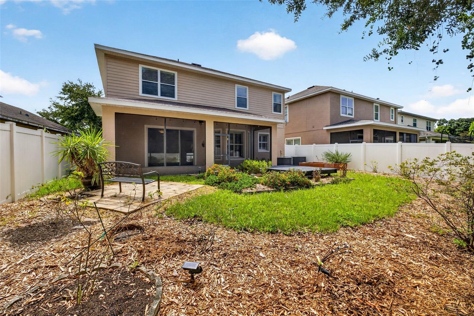
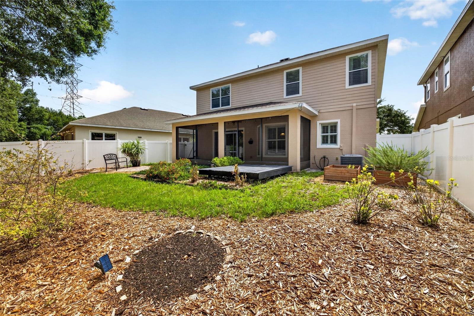
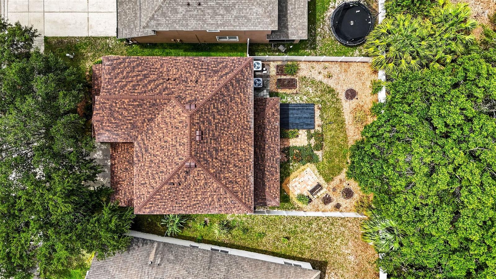
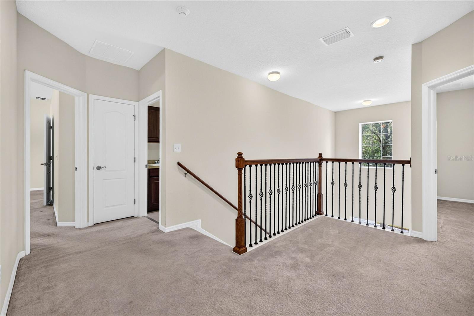
The cozy family room overlooks the tranquil backyard and opens through sliding glass doors to an extended covered and screened lanai complete with accent lighting—the perfect place to enjoy Florida evenings year-round.Outside, the possibilities are endless. The expansive backyard has already been thoughtfully designed with entertaining in mind, featuring an existing deck where a hot tub was previously located and could easily be recreated, as showcased in the AI-staged photos. An extended paver patio provides the ideal setting for a fire pit, outdoor seating, or your own private backyard oasis. Surrounded by PVC privacy fencing and backed by mature woods, this peaceful outdoor space offers the privacy homeowners dream about. Upstairs, all four bedrooms provide comfortable separation from the main living areas. The generously sized secondary bedrooms include two with stylish decorative accent walls, while the secondary bathroom offers dual sinks and a tub/shower combination. The spacious primary suite is a true retreat, highlighted by a large picture window overlooking the conservation area. The luxurious ensuite bath features dual split vanities, a relaxing soaking tub, a walk-in shower, a private water closet, and a large walk-in closet. At the top of the staircase, the spacious landing creates the perfect reading nook, study space, or display area for your favorite furniture piece. Built by Ashton Woods, this home stands apart with exceptional craftsmanship and thoughtful design. The major updates have already been completed, including a 1-year-old roof, fresh exterior paint, dual air conditioning systems (approximately 8 and 6 years old), and all appliances included—giving you the confidence to simply move in and make it your own. Conveniently located with quick access to I-75, I-4, Highway 41, Highway 60, and US-301, commuting is effortless while shopping, dining, medical facilities, and everyday conveniences are just minutes away. Homes offering this combination of quality construction, privacy, conservation views, and an exceptional location are hard to find for this price. Don't miss your opportunity to make this Ashton Woods beauty your forever home! Schedule your private showing today!

7906 CAMDEN WOODS DRIVE

Message successfully sent.

What would you like to know?

What is 3 + 4 ?

I agree to receive email communication and understand I can unsubscribe at any time.

I agree to be contacted by The Graf Group of Coldwell Banker via call, email, and text for real estate services. To opt out, you can reply 'stop' at any time or reply 'help' for assistance. You can also click the unsubscribe link in the emails. Message and data rates may apply. Message frequency may vary. Privacy Policy

Related Properties

New on site today
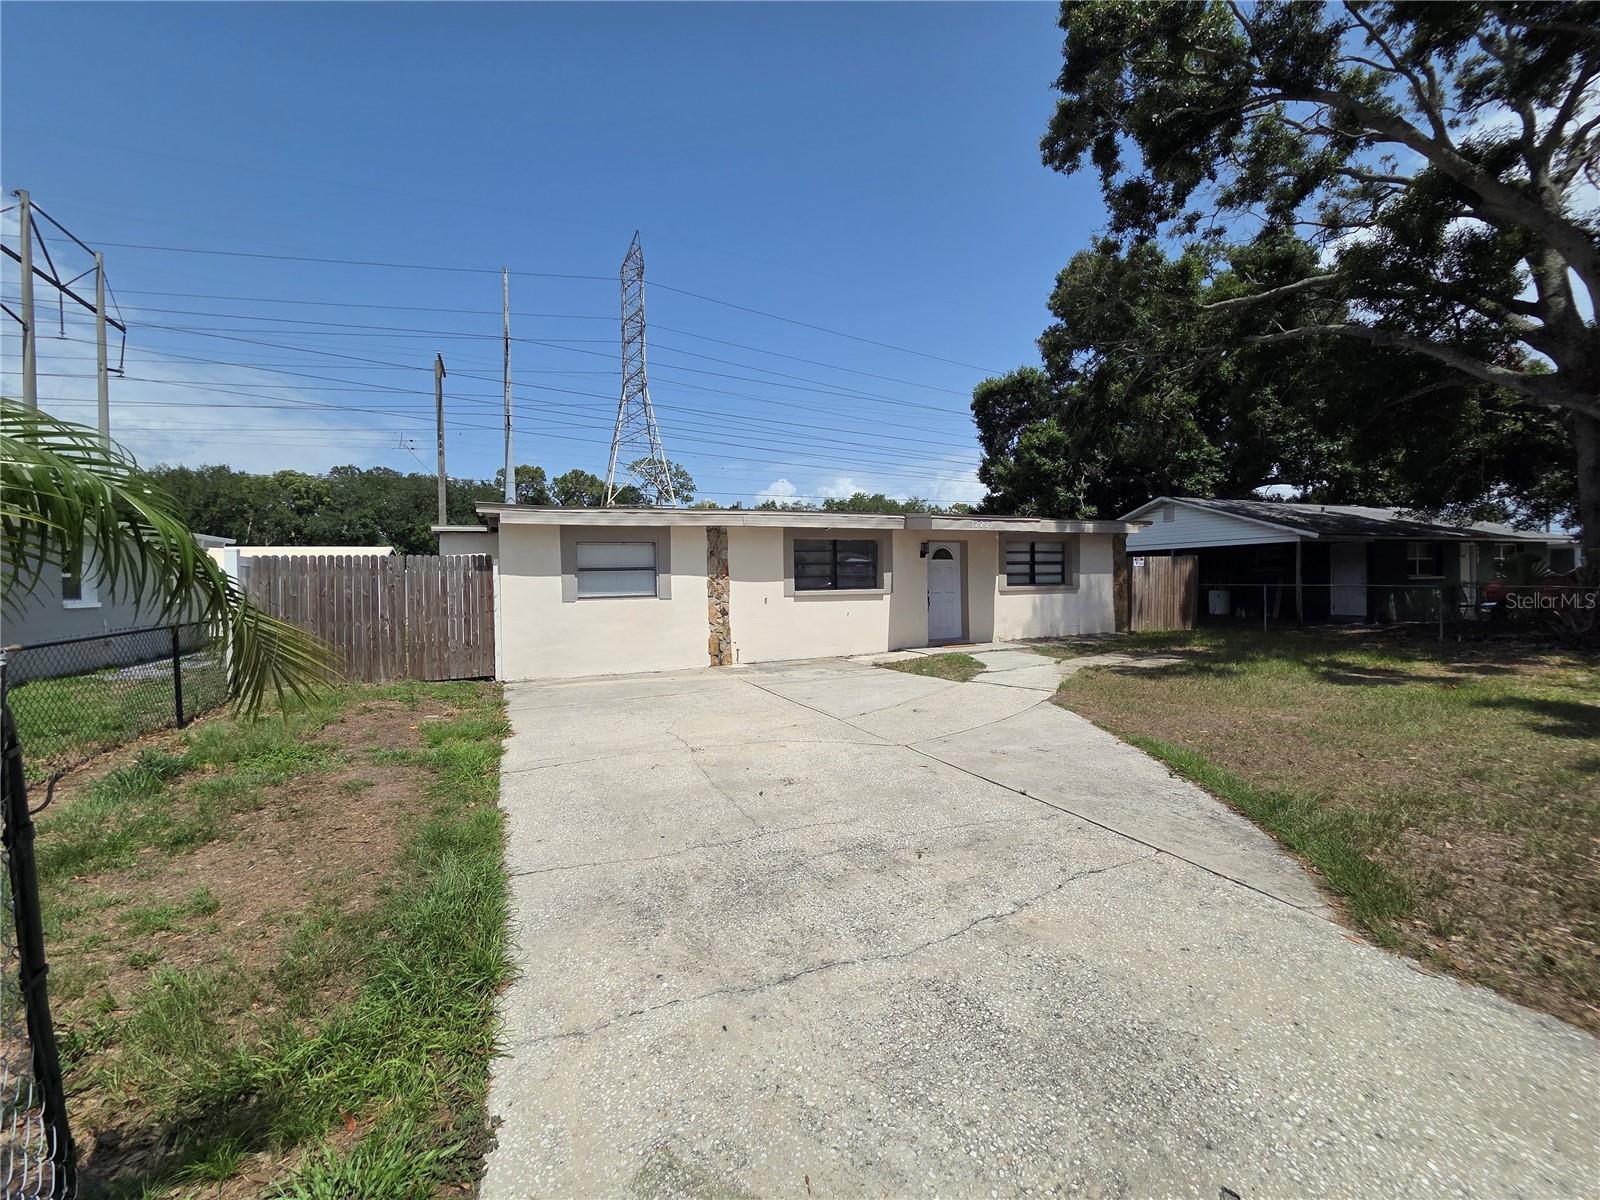
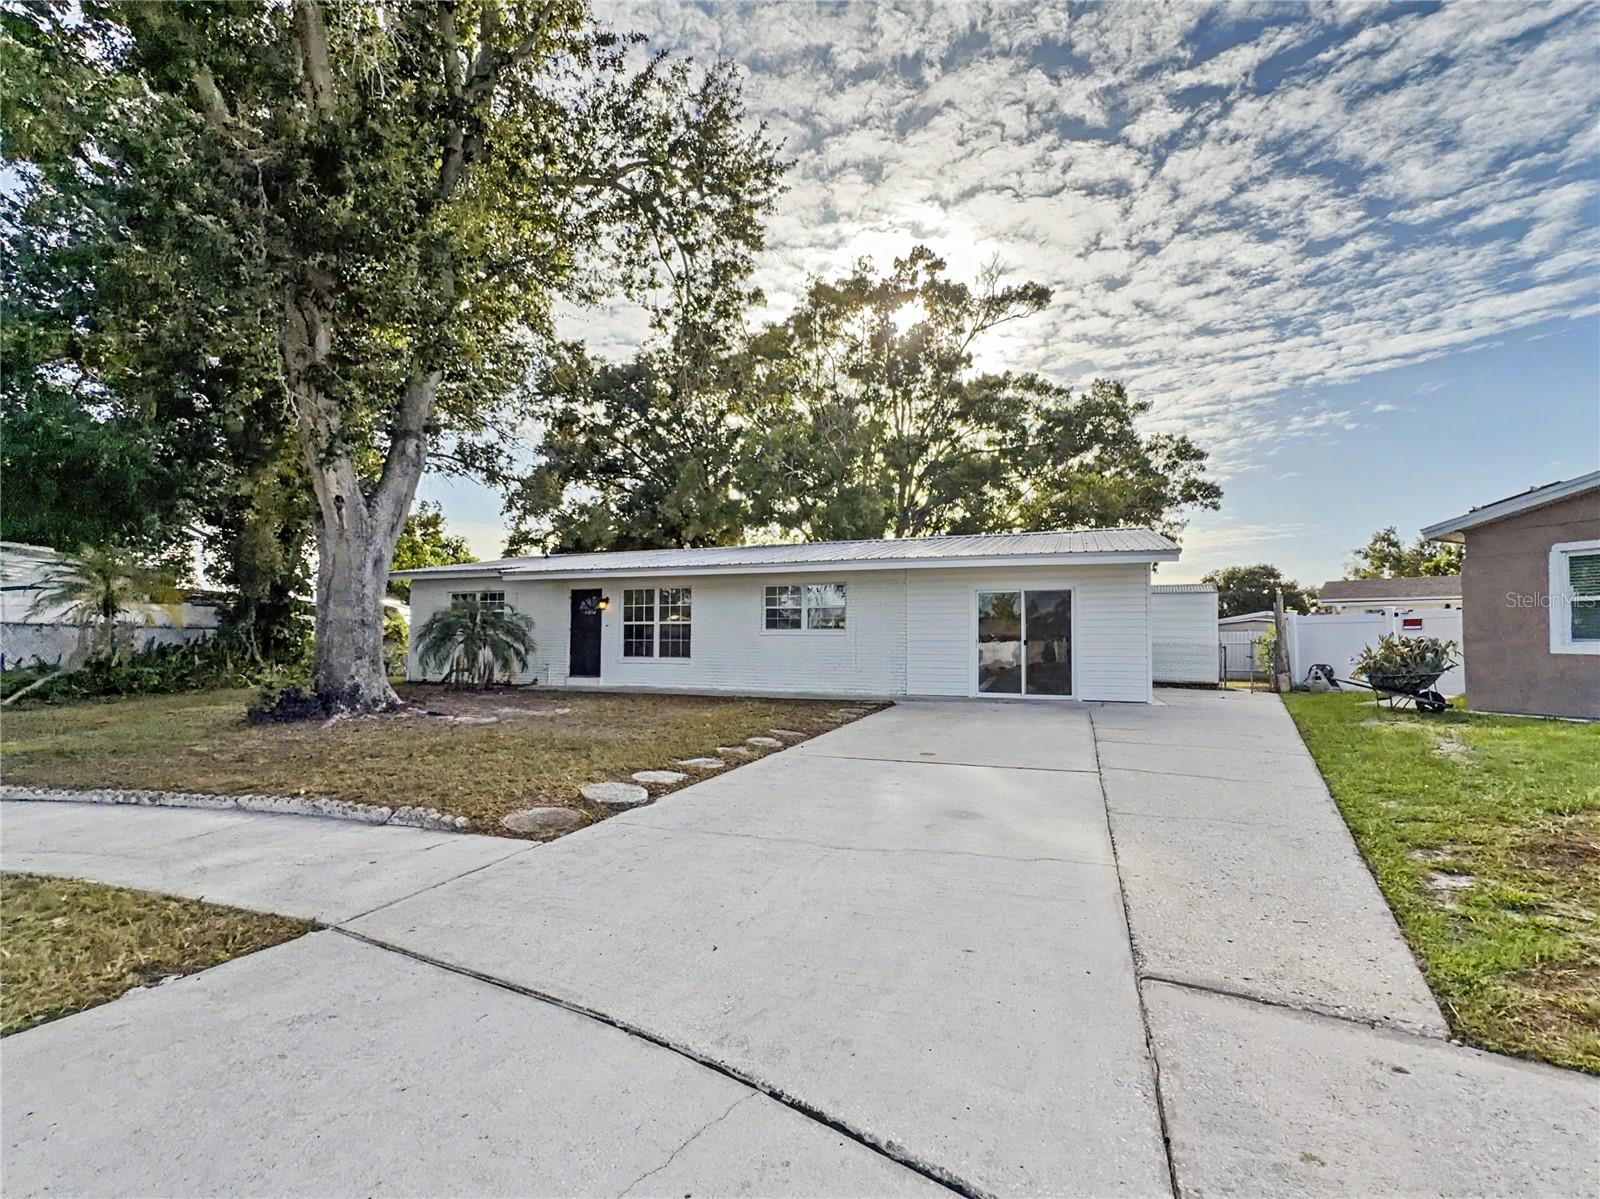
Welcome to this charming 3-bedroom, 2-bathroom home located in the heart of Tampa, Florida (33619). This well-maintained property offers a comfortable and functional layout, perfect for families, first-time homebuyers, or investors. The living areas provide plenty of natural light, while the kitchen offers ample cabinet and counter space for everyday living and entertaining. The primary suite features a private bathroom, and the additional bedrooms provide flexibility for family, guests, or a home office. Conveniently located near major highways, shopping, dining, schools, and downtown Tampa, this home combines comfort, convenience, and value. Don't miss the opportunity to make this property your own. Schedule your showing today!
#TB8529840

TAMPA

3222 WELBORN WAY

3 Beds

2 Baths

1,056 Sq.Ft.

$369,900

MLS#: TB8529840

New on site today
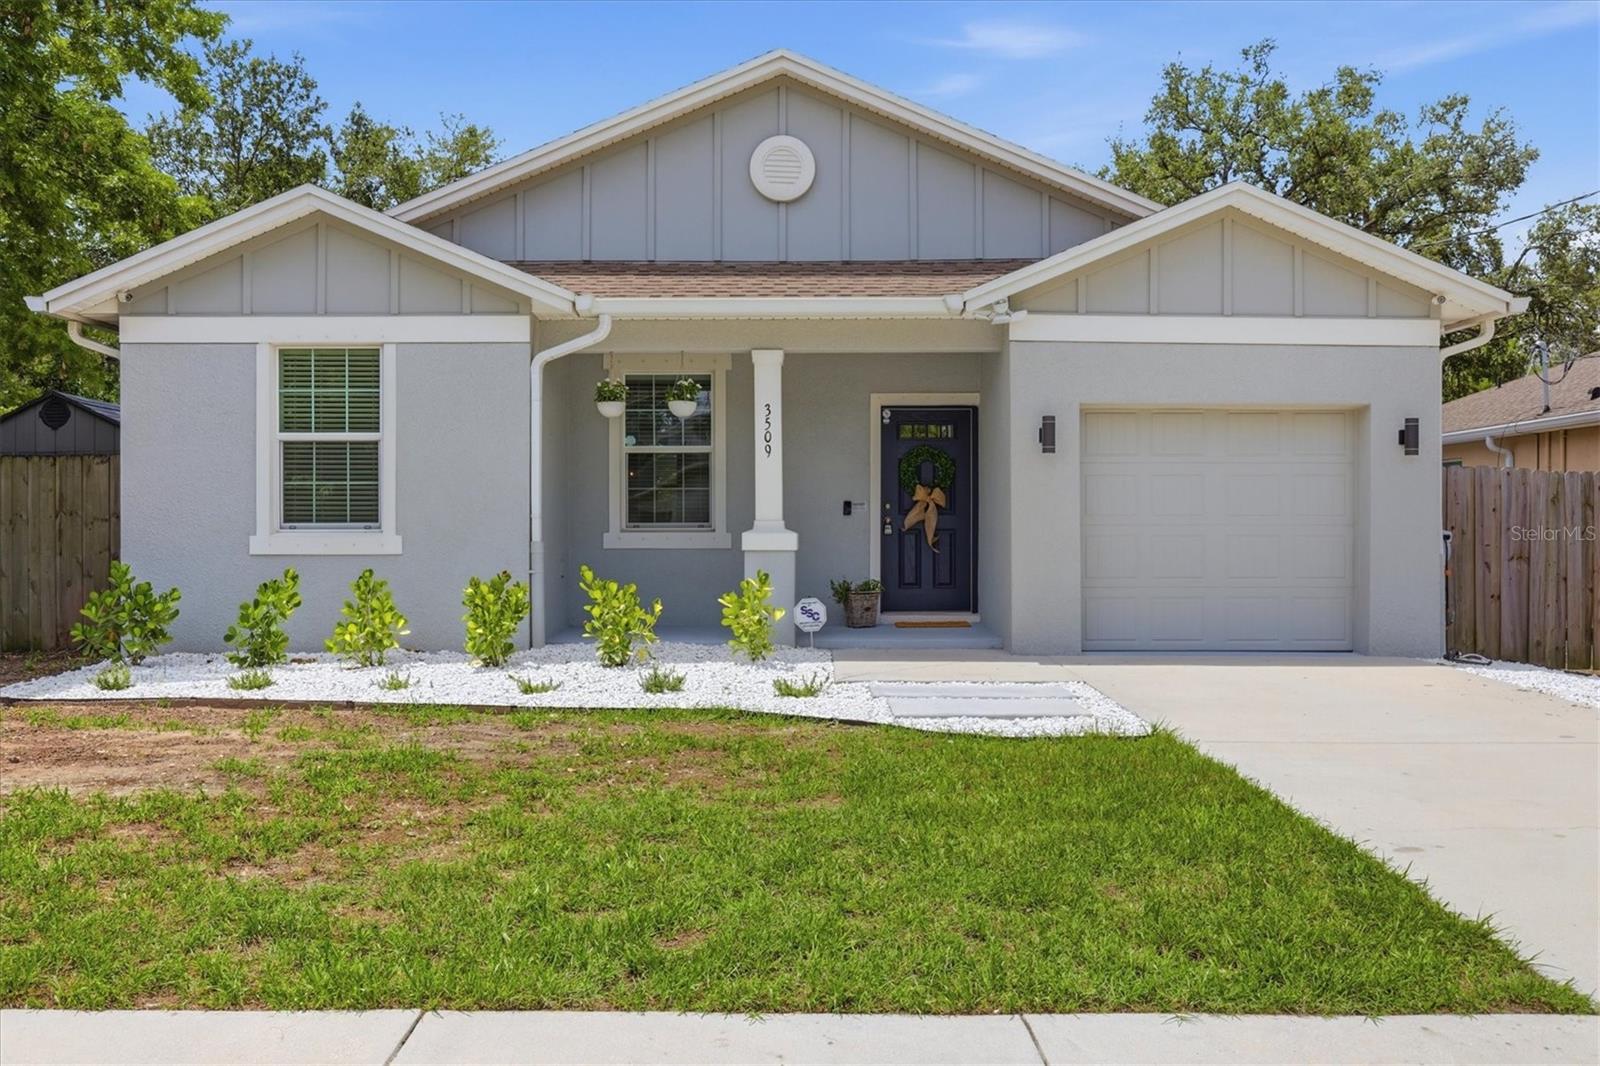
Location! Welcome to this beautifully updated Domain Homes residence, where modern comfort, thoughtful design, and an exceptional central Tampa location come together. Built in 2019 and offering approximately 1,242 square feet of living space, this 3 bedroom, 2 bath home features an open, light filled floor plan that feels spacious, inviting, and perfectly suited for both everyday living and entertaining.
At the heart of the home, the kitchen opens seamlessly to the living and dining areas and features granite countertops, ample cabinetry, custom pantry, and a functional layout that keeps everyone connected. Tile flooring offers durability and easy maintenance, while fresh interior paint gives the entire home a clean, move in ready feel.
Step outside to a fully fenced backyard designed for privacy, pets, entertaining, or simply relaxing outdoors. Fresh landscaping enhances the home’s curb appeal, while the backyard storage shed provides convenient additional space for tools, bicycles, lawn equipment, and seasonal belongings. An attached one car garage adds even more storage and everyday functionality.
The location places you near the center of Tampa’s continued growth and transformation. The home is approximately 1.5 miles from Historic Ybor City and the proposed Tampa General Hospital and clinical campus in east Ybor, about 2 miles from the Gasworx mixed use district, and approximately 2.5 miles from the planned Ybor Harbor waterfront development.
Downtown Tampa, Water Street, Armature Works, Sparkman Wharf, Amalie Arena, the Tampa Riverwalk, and the Channel District are all approximately 3 to 4 miles away. Enjoy convenient access to renowned dining, entertainment, sporting events, waterfront parks, and some of Tampa’s most significant attractions within a short drive.
Major roadways are also easily accessible, providing convenient connections throughout Tampa Bay while allowing you to come home to your own private, low-maintenance retreat.
Whether you are looking for a comfortable primary residence or a well positioned property near Tampa’s expanding urban core, this move in ready home offers modern finishes, a private fenced yard, an attached garage, and outstanding access to the best of Tampa’s present and its future.
#A4700139

TAMPA

3509 E 10TH AVENUE

3 Beds

2 Baths

1,242 Sq.Ft.

$394,999

MLS#: A4700139

New on site 2 days ago
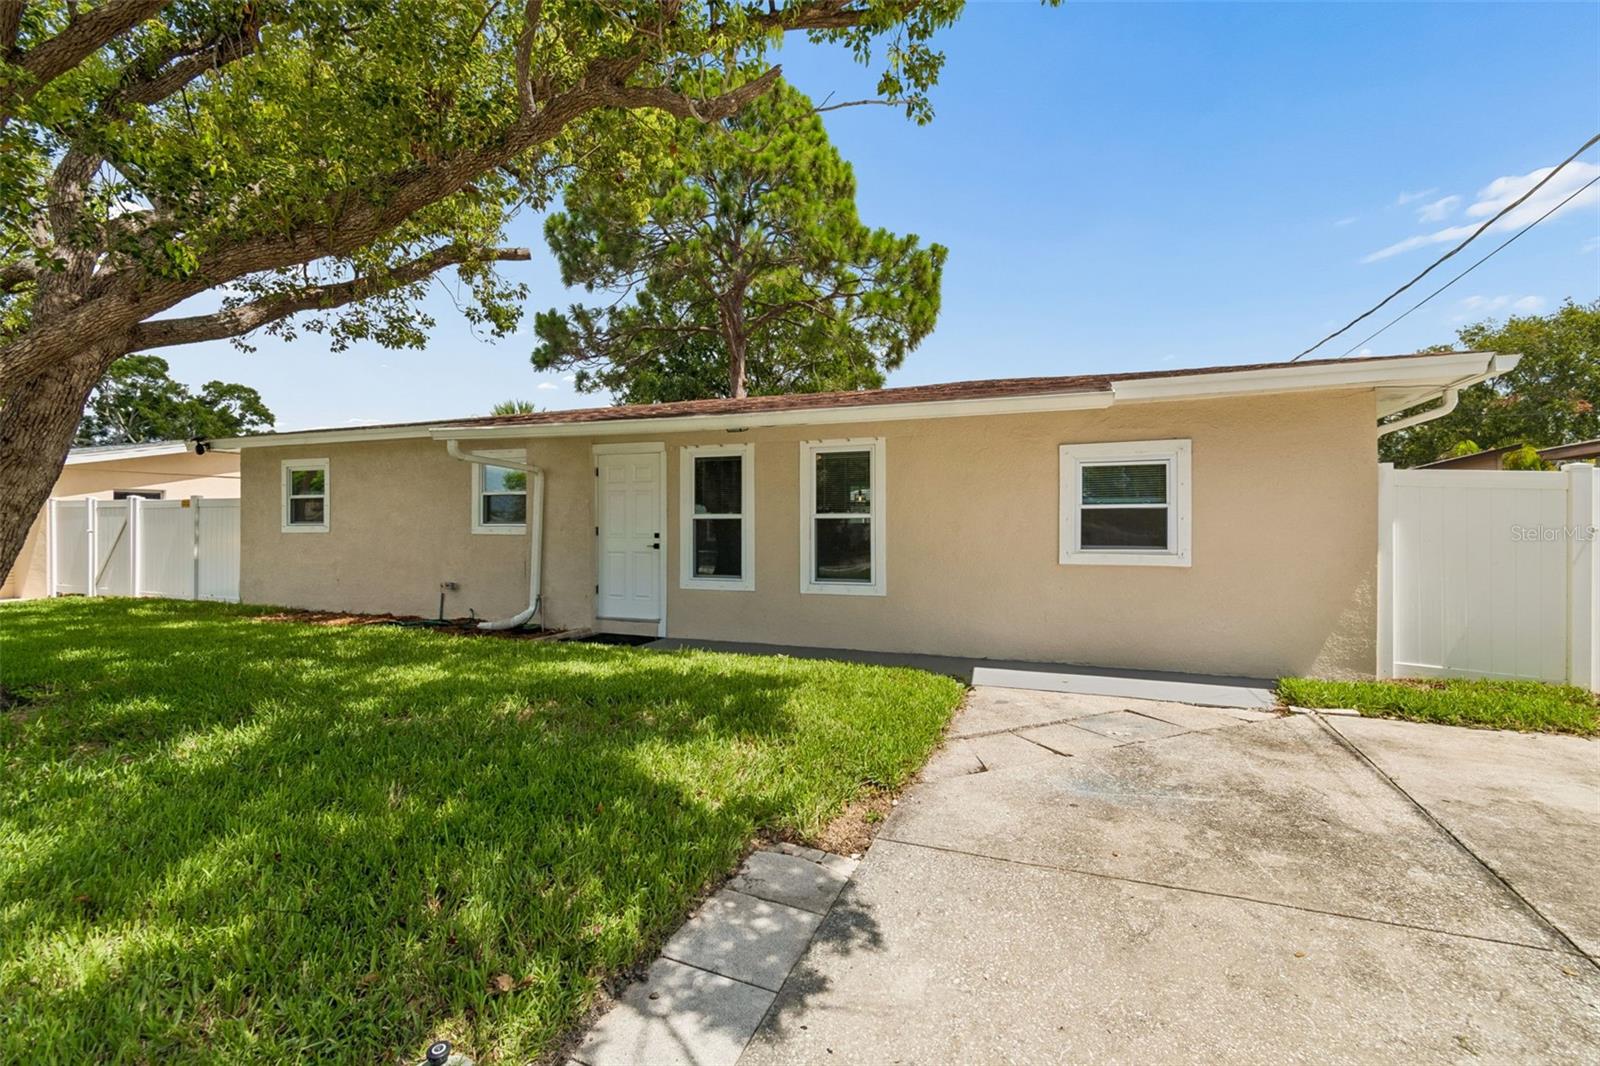
Completely renovated and move-in ready, this beautifully updated 4-bedroom, 2-bath home offers the perfect blend of modern finishes and everyday functionality in a convenient South Tampa location. From the moment you arrive, you'll appreciate the home's fresh curb appeal and thoughtfully designed interior.

Inside, the open and inviting floor plan is filled with natural light and features luxury vinyl plank flooring, fresh interior finishes, and a spacious living area that flows seamlessly into the stunning kitchen. The kitchen has been professionally updated with shaker-style cabinetry, quartz countertops, stainless steel appliances, stylish tile backsplash, and modern fixtures, creating an ideal space for both daily living and entertaining.

The private primary suite features a beautifully renovated en-suite bathroom with contemporary finishes, while three additional bedrooms provide flexibility for guests, a home office, or hobbies. Both bathrooms have been tastefully remodeled with updated vanities, tile work, and fixtures.

Additional updates include a newer roof (2020), updated lighting, modern hardware, and numerous cosmetic improvements throughout, allowing buyers to move in with confidence.

Step outside to enjoy the spacious backyard with plenty of room for outdoor entertaining, pets, gardening, or future customization.
Conveniently located just minutes from MacDill Air Force Base, Downtown Tampa, Hyde Park, Midtown Tampa, Tampa International Airport, shopping, dining, parks, and Gulf Coast beaches, this home offers exceptional value in one of Tampa's most desirable areas.
Don't miss this opportunity to own a beautifully updated home that's ready for its next owner—schedule your private showing today!

Listing agent is related to the seller.
#TB8528982

TAMPA

4417 W FAIRVIEW HEIGHTS

4 Beds

2 Baths

1,147 Sq.Ft.

$489,900

MLS#: TB8528982

New on site today
Beautifully updated block 3 bed, 2 bath home with a large Bonus Room.  This house sits on a large quarter-acre lot right at the end of a cul-de-sac.  Major 4 point items handled, which include the ROOF (2018), HVAC (2023), Water heater (2021), Electrical panel (2021).  Recently updated Hurricane rated windows, professionally painted Interior and exterior and new Washer and Dryer (2025).  Bright open living area with wood flooring, a large bonus room, and a sun filled Florida room, flexible space for an office, gym, or playroom or 4th bedroom. Kitchen offers abundant cabinetry, breakfast bar pass through, and eat in dining. Newer metal storage shed, spacious yard with room for a boat or trailer, no HOA, no CDD. Minutes to Tampa International Airport, the Veterans Expressway, and the Gulf beaches. Professional interior photos coming. Schedule your showing today.
#TB8529740

TAMPA

6404 WILLOW BEND PLACE

3 Beds

2 Baths

1,395 Sq.Ft.

$395,000

MLS#: TB8529740

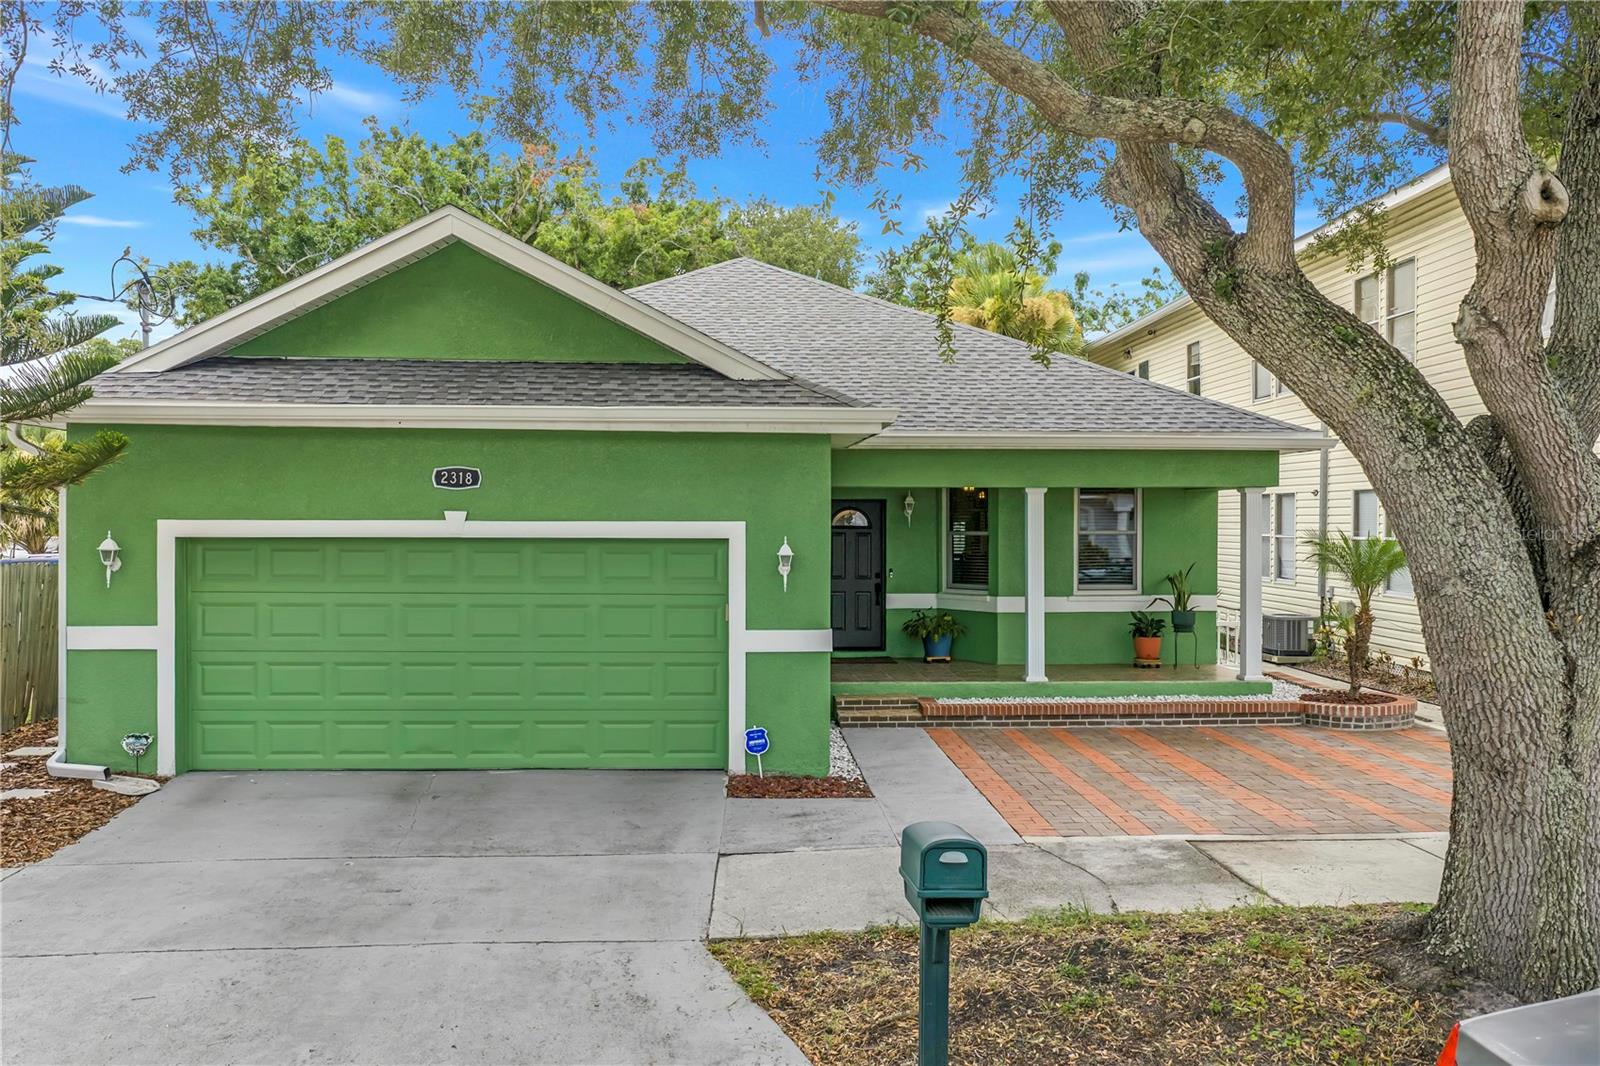
Welcome to this beautifully updated 3-bedroom, 2-bathroom home with a 2-car garage, offering approximately 1,710 square feet of thoughtfully designed living space in the highly desirable Citrus Park area. Located in a charming community with an exceptionally low HOA of just $250 per year, this home also offers the peace of mind of being situated in a **NO FLOOD ZONE**.

Inside, you'll find a bright, open floor plan with stylish updates throughout. The stunning kitchen was tastefully remodeled in 2021 and features modern finishes, making it the perfect space for cooking, entertaining, and gathering with family and friends. Designed with entertaining in mind, the open-concept living space flows effortlessly to the outdoors through expansive sliding glass doors, creating a seamless indoor-outdoor living experience. Additional upgrades include new flooring installed in 2019, along with new windows and additional flooring updates completed in 2022/2023, providing enhanced comfort, energy efficiency, and a fresh contemporary feel.

The spacious living and dining areas flow seamlessly, while the generously sized bedrooms offer comfort and flexibility for family, guests, or a home office. Step outside to enjoy the welcoming neighborhood and convenient location just minutes from major highways, top-rated shopping, restaurants, parks, and medical facilities.

This move-in-ready home combines modern updates, an unbeatable location, low annual HOA fees, and the added benefit of no flood insurance requirements. Don't miss the opportunity to make this exceptional Citrus Park home yours. Schedule your private showing today!
#TB8527146

TAMPA

15116 TRAIL CREEK PLACE

3 Beds

2 Baths

1,710 Sq.Ft.

$450,000

MLS#: TB8527146

New on site today
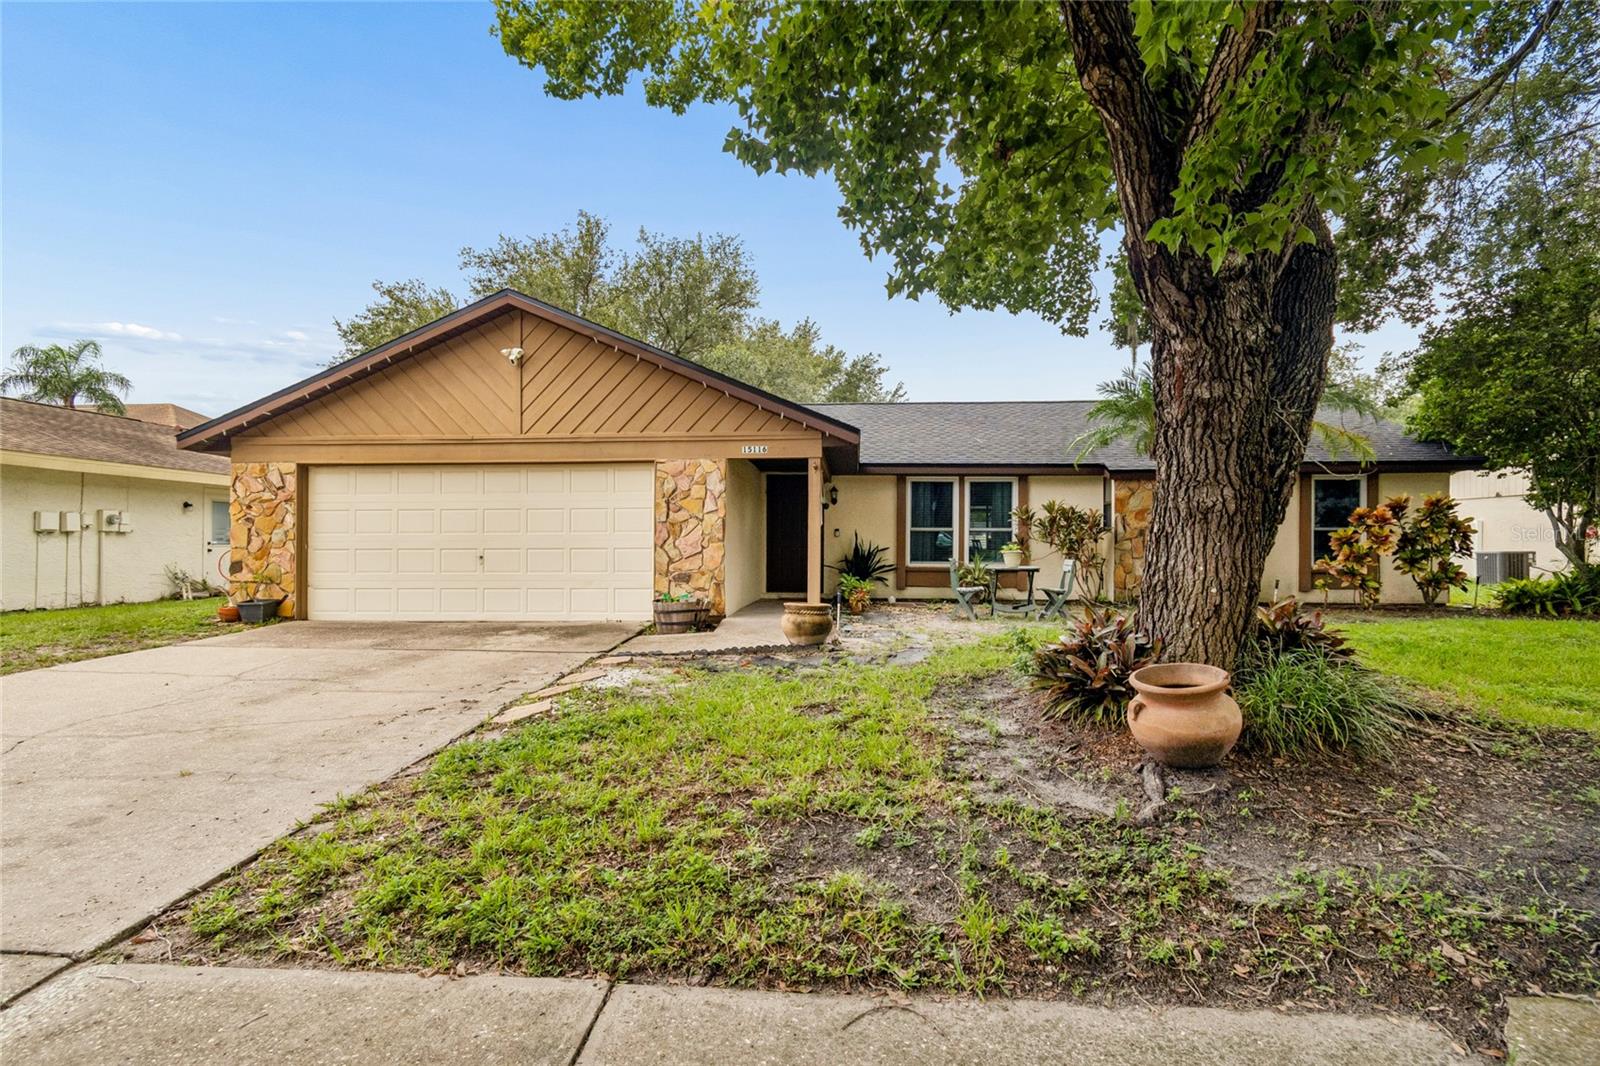
Welcome to this beautifully updated 3-bedroom, 2-bath home, built in 2005 and located in the historic neighborhood of Old West Tampa.  Situated in Flood Zone X, this home offers added peace of mind while placing you just minutes from Downtown Tampa, Midtown, Raymond James Stadium, Armature Works, and Tampa International Airport.
As you step through the front door, you're welcomed by a charming entryway with the beautifully renovated kitchen just to your right. Updated in 2019, the kitchen features granite countertops, custom wood cabinetry with soft-close doors and drawers, and abundant workspace, all while overlooking the spacious dining and living areas so you're never far from the conversation.
Just across from the kitchen, you'll find the convenient laundry room with direct access to the attached two-car garage.  Continue into the open living and dining area where 10-foot ceilings, elegant crown molding, and oversized baseboards create an inviting atmosphere.  The open concept layout offers the perfect setting for hosting family and friends or simply relaxing at the end of the day.
The spacious primary suite features French doors, two walk-in closets, and a beautifully renovated en-suite bathroom inspired by the timeless character of Old Tampa.  The spa-like bath includes a large walk-in shower and dual vanity.  Just beyond the living area, you'll find two generously sized guest bedrooms and a tastefully updated guest bathroom that continues the home's charm.
Step outside from the dining area to your screened lanai, the perfect place to enjoy your morning coffee or unwind with an evening drink.  The backyard is ready for entertaining with plenty of space for grilling, relaxing, and enjoying Florida's beautiful weather, while the low-maintenance landscaping allows you to spend more time enjoying your home and less time maintaining it.
Offering thoughtful updates, a functional layout, and a central Tampa location, this home is ready to be enjoyed for years to come.  Schedule your private showing today!
#TB8517149

TAMPA

2318 W CHERRY STREET

3 Beds

2 Baths

1,877 Sq.Ft.

$479,000

MLS#: TB8517149

New on site today
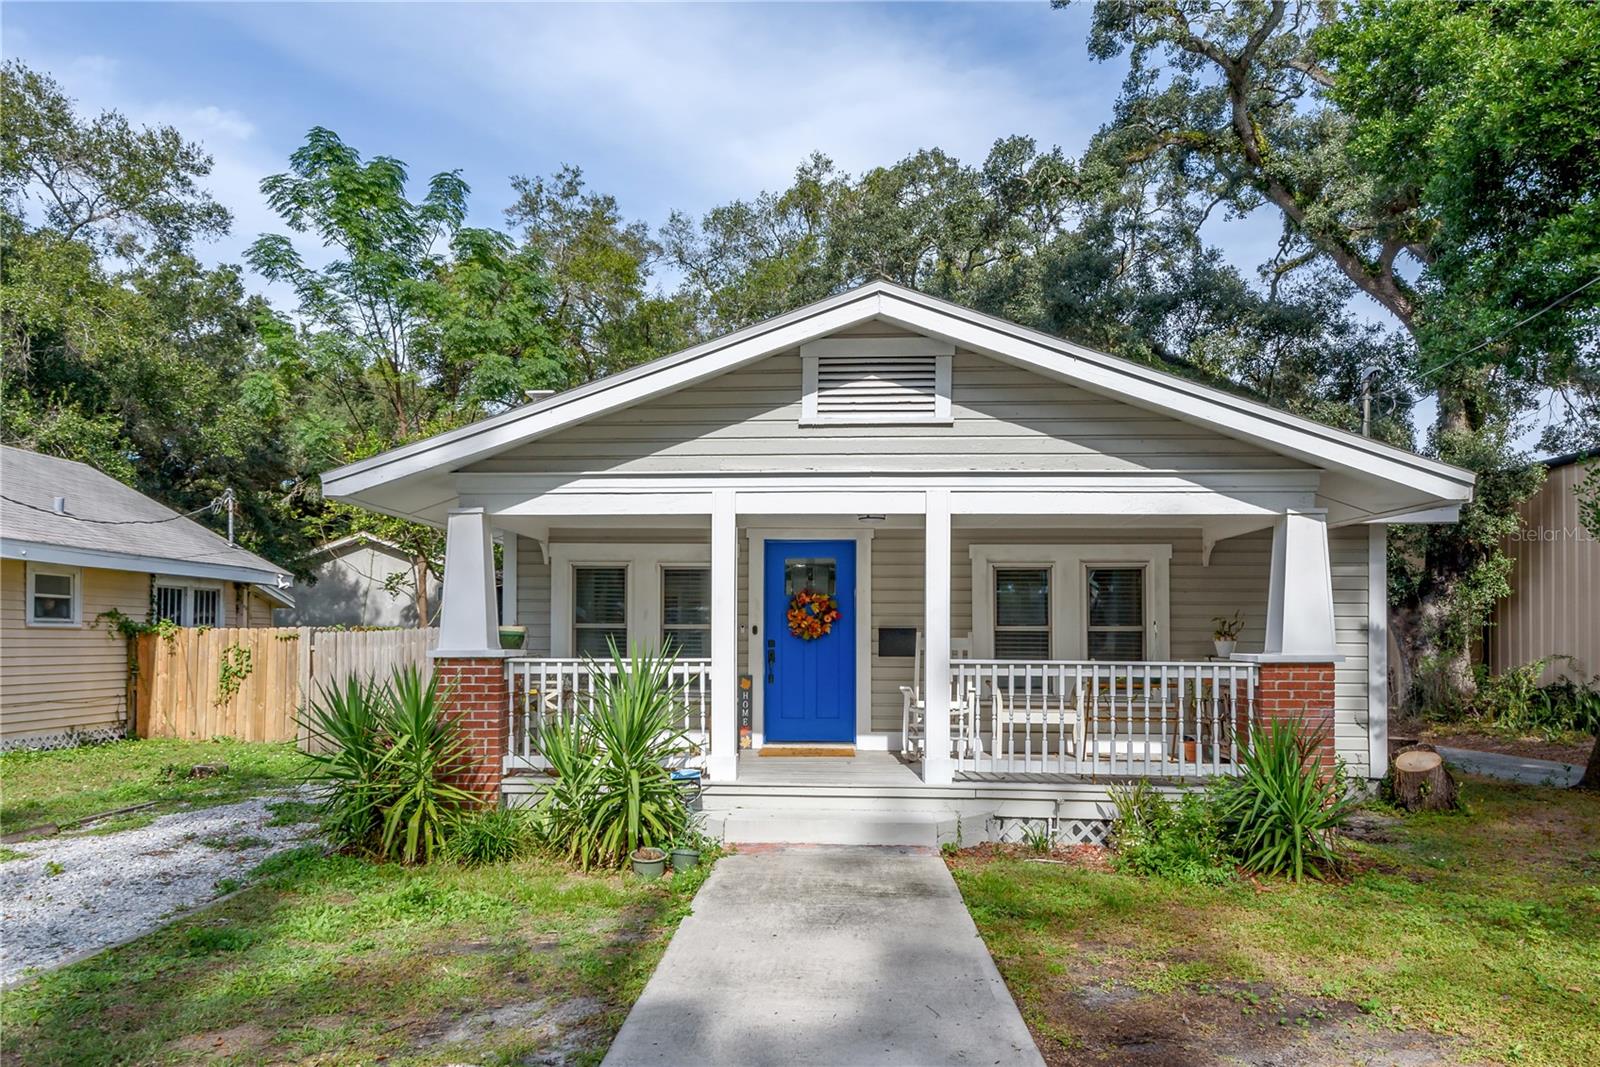
Beautifully renovated 1918 Craftsman bungalow in Old Seminole Heights, offering the perfect blend of character and modern convenience. An oversized front porch welcomes you into a sun-filled, open living space with a wood-mantel fireplace and updated flooring throughout. The kitchen features quartz countertops, stainless steel appliances, shaker cabinetry, and navy subway tile with peninsula seating.
Enjoy a desirable split floorplan: two guest bedrooms and a full bath on one side, with a private primary suite on the opposite end featuring a walk-in closet, a spa-like en-suite bath with hex tile shower, and direct access to the backyard. The fully fenced yard includes a paved seating area and a storage shed with electricity — offering endless possibilities as a workshop, studio, or home gym.
Walking distance to Cleveland Elementary, with easy access to I-275, USF, and Downtown Tampa. A must-see!
#TB8526745

TAMPA

806 E HAMILTON AVENUE

3 Beds

2 Baths

1,528 Sq.Ft.

$435,000

MLS#: TB8526745

New on site today
Welcome to this beautifully renovated 3-bedroom, 3-bathroom home in the heart of Town & Country, Tampa! Every detail has been thoughtfully updated, offering the perfect blend of modern style, comfort, and peace of mind.
This move-in-ready home features a new roof, energy-efficient windows and doors, new HVAC system, updated electrical and plumbing fixtures, elegant porcelain tile flooring throughout, and a stunning kitchen with solid wood cabinetry, quartz countertops, and stainless steel Samsung appliances. The spacious, open-concept layout is ideal for both everyday living and entertaining, while the three full bathrooms have been tastefully remodeled with contemporary finishes.
Step outside to a private, fully fenced backyard, offering plenty of space for pets, family gatherings, gardening, or simply relaxing in your own outdoor retreat.
Conveniently located near shopping, dining, parks, schools, Tampa International Airport, and major highways, this home provides easy access to everything Tampa has to offer.
Don't miss the opportunity to own this turnkey home in one of Tampa's most desirable and centrally located communities. Schedule your private showing today!
#TB8529829

TAMPA

8118 TANGLEWOOD LANE

3 Beds

3 Baths

1,554 Sq.Ft.

$459,900

MLS#: TB8529829

New on site today
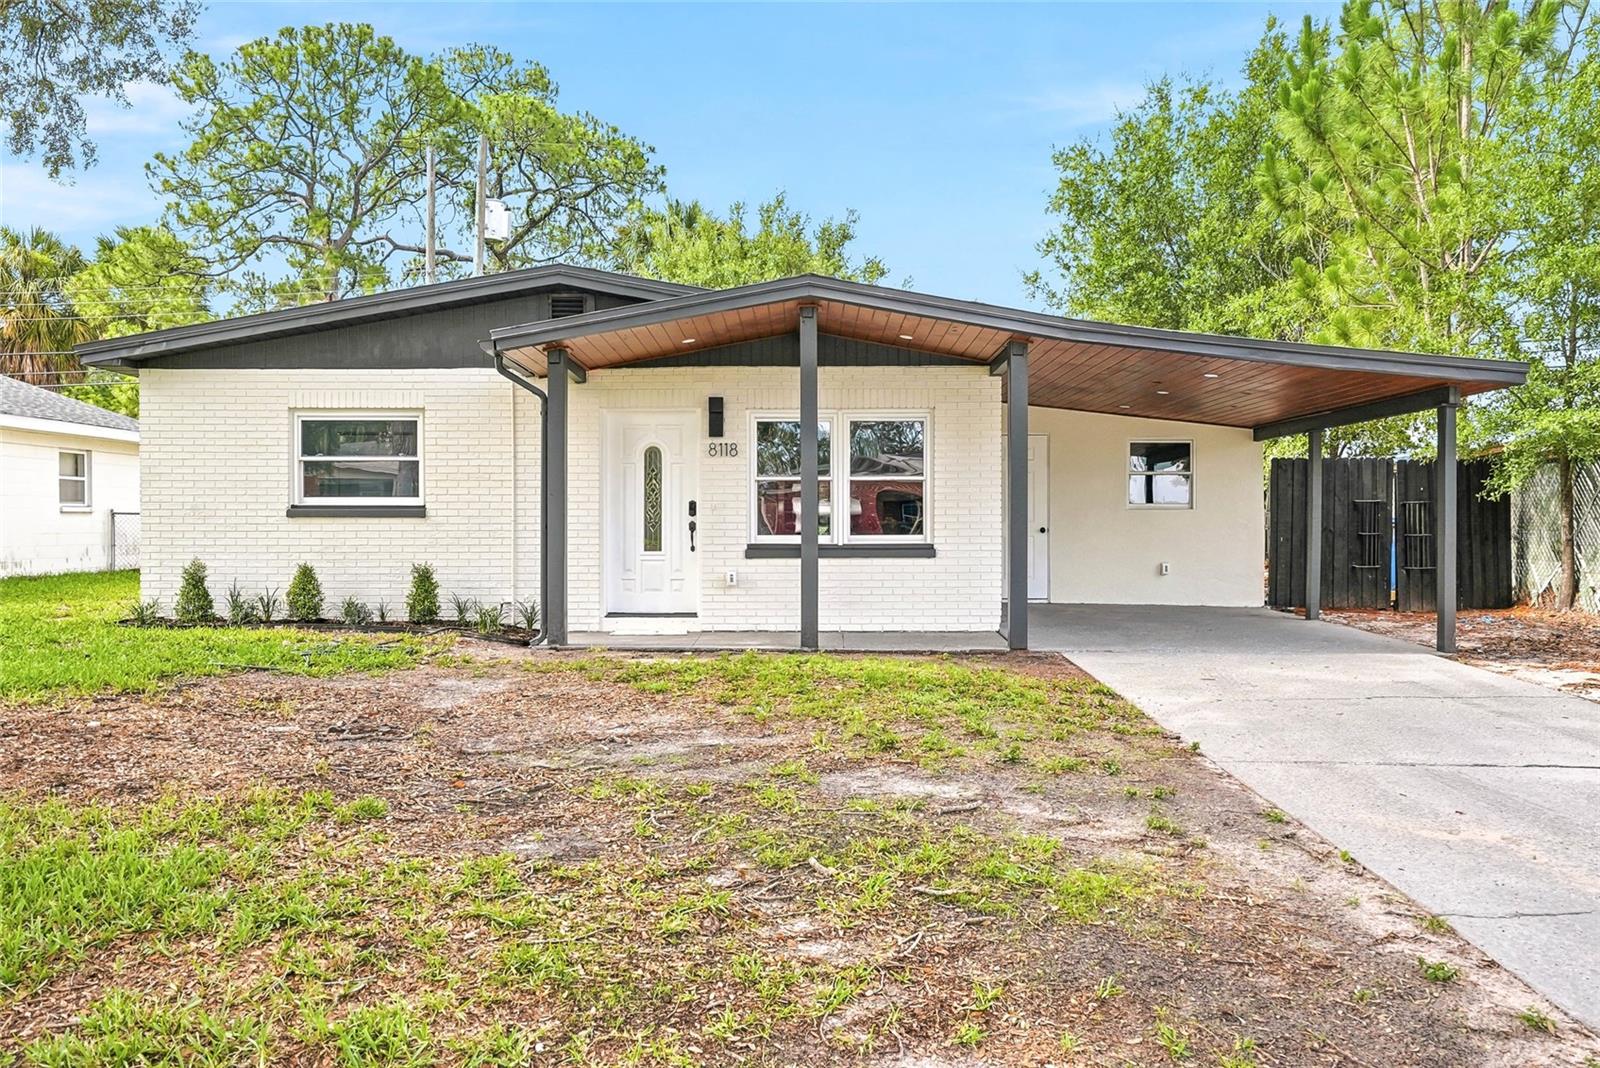
NO HOA. OVERSIZED FENCED BACKYARD. FLOOD ZONE X. Those three features alone make this South Tampa home a rare find. Tucked away just minutes from Bayshore Boulevard, Hyde Park Village, SoHo, and Downtown Tampa, it offers the kind of outdoor space, flexibility, and location that's becoming increasingly difficult to find.
Inside, you'll find 2 bedrooms, 1.5 bathrooms, and a thoughtfully designed floor plan that feels bright, open, and welcoming. Natural light fills the living spaces throughout the day, creating an inviting atmosphere that's equally suited for quiet mornings at home or entertaining friends. Meticulously maintained by its current owners, the home is truly move-in ready, with impact-resistant windows installed in 2024, a water heater replaced in 2023, an updated electrical panel, and popcorn ceilings removed for a clean, modern finish.  The backyard is what truly sets this property apart. Rarely found in South Tampa townhomes, the oversized fenced yard offers space to entertain, garden, let the dog run, or simply enjoy your own private outdoor retreat. It's the kind of feature buyers often hope for but rarely expect to find in this location.
With no HOA, you'll enjoy the freedom to make the property your own without the additional rules and fees often found in similar communities. Located in Flood Zone X and surrounded by some of Tampa's most sought-after dining, shopping, parks, and waterfront recreation, this home offers an ideal balance of convenience and everyday comfort.
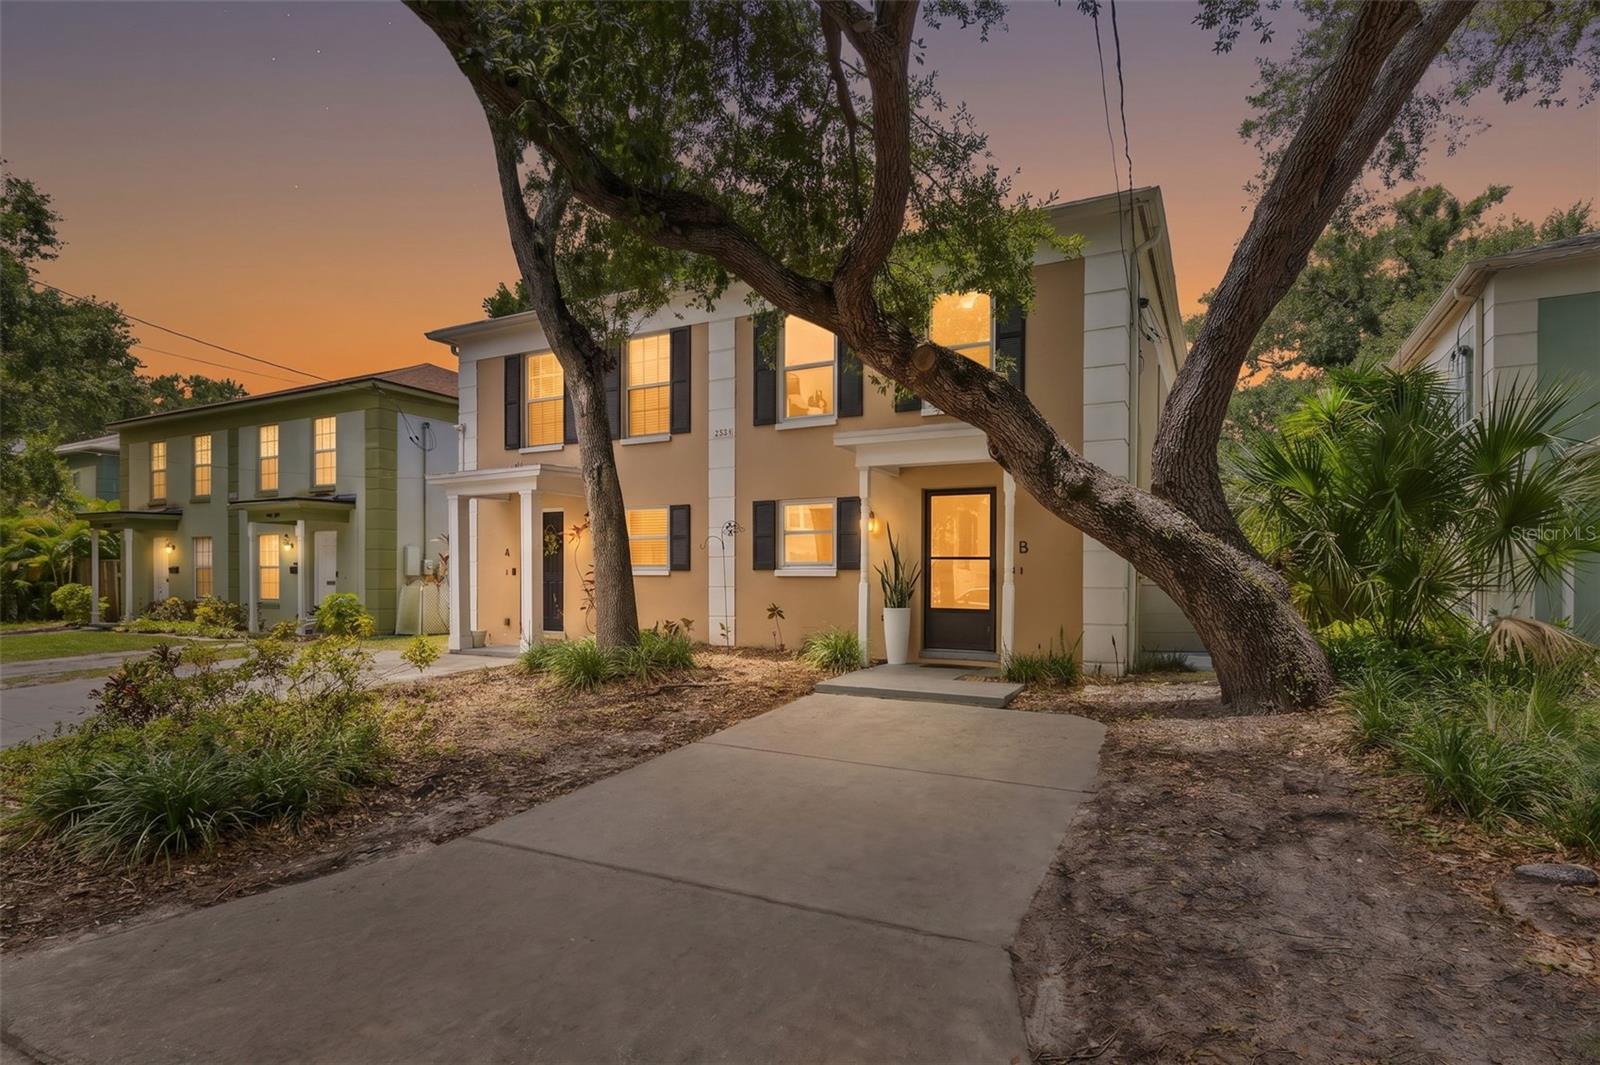
Whether you're searching for your first home, looking to downsize without giving up outdoor space, or simply want to enjoy everything South Tampa has to offer, 2522 W Kansas Ave, Unit B delivers a lifestyle that's hard to match at this price point.
#TB8529625

TAMPA

2522 W KANSAS AVENUE B

2 Beds

1 Baths

1,224 Sq.Ft.

$449,000

MLS#: TB8529625

 - property

Send a message

Message successfully sent.

Your message

What is 3 + 4 ?

Reason for contacting?

I agree to receive email communication and understand I can unsubscribe at any time.

I agree to be contacted by The Graf Group of Coldwell Banker via call, email, and text for real estate services. To opt out, you can reply 'stop' at any time or reply 'help' for assistance. You can also click the unsubscribe link in the emails. Message and data rates may apply. Message frequency may vary. Privacy Policy

Sign Out

Virtual Assistant

Would you like to take the next step with this property? We can help you schedule a showing or virtual tour, or send you more details.

Yes, I would like more information.

Thank You for Your Reply, One of Our Agents will contact you as soon as possible

No, maybe later.

Thank you, you can always contact me via email, phone number or through the contact form.

Realhub AI

Lucy - Your AI-Powered Realtor
Update Your Temporary Password

Personalize your search

Enter your email and we'll notify you immediately when new listings match what you're looking for.

or enter email address
Already have an account ? Login here

Continue your home search

I agree to receive communications and understand I can unsubscribe at any time.

I agree to be contacted by The Graf Group of Coldwell Banker via call, email, and text for real estate services. To opt out, you can reply 'stop' at any time or reply 'help' for assistance. You can also click the unsubscribe link in the emails. Message and data rates may apply. Message frequency may vary. Privacy Policy
Already have an account ? Login here

We use cookies

We use cookies primarily for analytics to enhance your experience. By accepting, you agree to our use of these cookies. You can manage your preferences or learn more about our cookies policy.