
- Properties
- Meet our agents
- Communities
- Market Report
- Home Value
- Calculator


Property
Beds
3
Full Baths
2
1/2 Baths
None
Year Built
2011
Sq.Footage
1,146
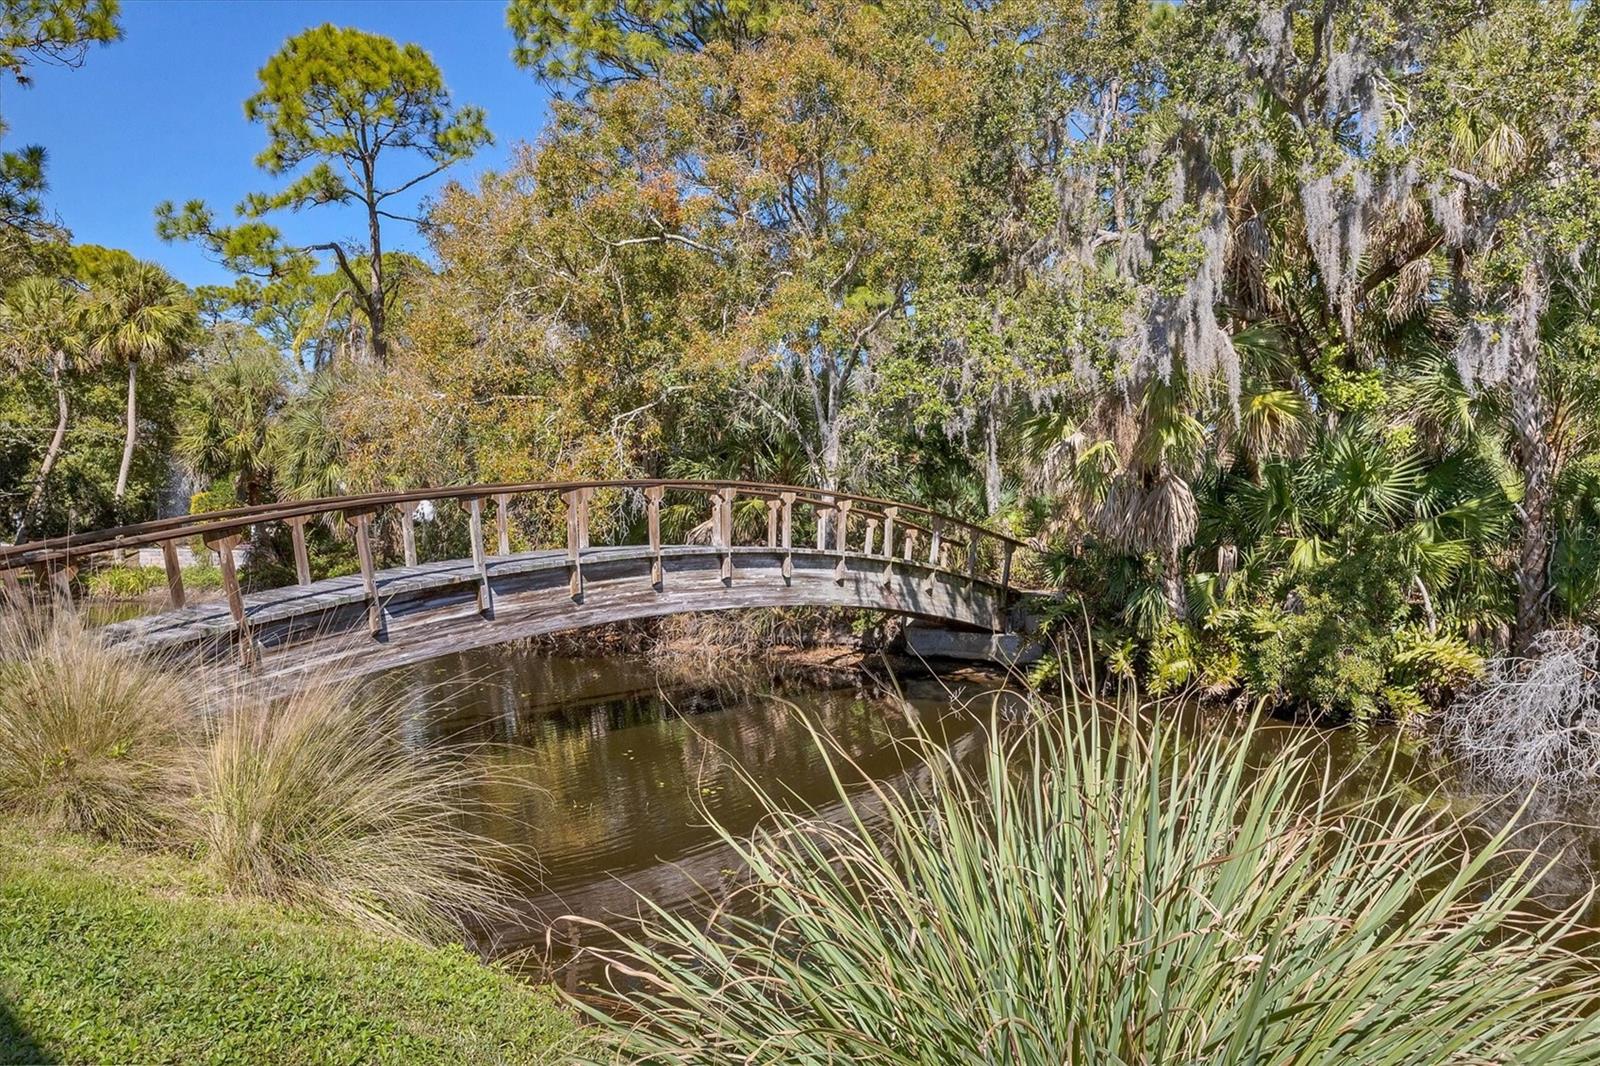
Your next chapter in Florida living starts here! Welcome to this beautifully maintained first-floor condo in the gated community of Stonehaven. This 3-bedroom, 2-bath residence with a 1-car garage offers a like-new feel throughout. Lightly lived in and used primarily as a seasonal residence, the home has been exceptionally cared for and shows minimal wear. Step inside to discover a bright, open floor plan filled with natural light. The spacious living and dining areas flow effortlessly, creating a welcoming space for everyday living and entertaining. The kitchen features crown molding, tile flooring, ample cabinetry, and plenty of workspace. The primary suite offers a private bath and generous closet space, while two additional bedrooms provide flexibility for guests, a home office, or hobbies. Additional highlights include hurricane-impact windows and doors, a NEW epoxy garage floor, and extra storage conveniently located off the lanai. Enjoy the convenience of a location close to beautiful Gulf Coast beaches, shopping, dining, golf, and everyday essentials. Whether you're looking for a full-time residence, seasonal getaway, or a place to enjoy the Florida lifestyle, Stonehaven offers a wonderful place to call home.
Features & Amenities
Interior
-
Other Interior Features
Open Floorplan
-
Total Bedrooms
3
-
Bathrooms
2
-
Cooling YN
YES
-
Cooling
Central Air
-
Fireplace YN
NO
-
Heating YN
YES
-
Heating
Electric
-
Pet friendly
Cats OK, Dogs OK
Exterior
-
Garage
Yes
-
Garage spaces
1
-
Construction Materials
Stucco
-
Other Exterior Features
Storage
-
Parking
Garage Door Opener, Guest, Attached
-
Pool
No
-
Waterfront YN
NO
Area & Lot
-
Property Type
Residential
-
Property Sub Type
Condominium
Price
-
Sales Price
$265,000
-
Tax Amount
$3,415.42
-
Financing Options
Cash, Conventional, VA Loan
-
Sq. Footage
1,146
-
Price/SqFt
$231
HOA
-
Association
YES
-
Association Fee
$958.33
-
Association Fee Frequency
Quarterly
-
Association Fee Includes
N/A
-
Total Monthly Fees
$319.44
School District
-
Elementary School
Ashton Elementary
-
Middle School
Sarasota Middle
-
High School
Riverview High
Property Features
-
Stories
2
-
New Construction
NO
-
Association Amenities
Gated, Pool
-
Foundation Details
Block
-
Ownership
Condominium
-
Senior Community YN
NO
-
Sewer
Public Sewer
-
Tax Lot
0
-
Water Source
Public
Schedule a Showing
Showing scheduled successfully.
Mortgage calculator
Estimate your monthly mortgage payment, including the principal and interest, property taxes, and HOA. Adjust the values to generate a more accurate rate.
Your payment
Principal and Interest:
$
Property taxes:
$
HOA fees:
$
Total loan payment:
$
Total interest amount:
$
Location
County
Sarasota
Elementary School
Ashton Elementary
Middle School
Sarasota Middle
High School
Riverview High
Listing Courtesy of Dana Pangelinan, INNOVATE REAL ESTATE
RealHub Information is provided exclusively for consumers' personal, non-commercial use, and it may not be used for any purpose other than to identify prospective properties consumers may be interested in purchasing. All information deemed reliable but not guaranteed and should be independently verified. All properties are subject to prior sale, change or withdrawal. RealHub website owner shall not be responsible for any typographical errors, misinformation, misprints and shall be held totally harmless.

Business Coach | Executive Sales Associate | Realtor®
Michael Graf
Call Michael today to schedule a private showing.

* Listings on this website come from the FMLS IDX Compilation and may be held by brokerage firms other than the owner of this website. The listing brokerage is identified in any listing details. Information is deemed reliable but is not guaranteed. If you believe any FMLS listing contains material that infringes your copyrighted work please review our DMCA policy and learn how to submit a takedown request.© 2024 FMLS.
Related Properties

SARASOTA
1520 PELICAN POINT DRIVE 155
1 Beds
1 Baths
789 Sq.Ft.
$309,000
MLS#: A4712966

SARASOTA
1608 BAYHOUSE POINT DRIVE 403
2 Beds
2 Baths
1,112 Sq.Ft.
$299,000
MLS#: A4711989
SARASOTA
3363 CROSS CREEK DRIVE 3363
2 Beds
2 Baths
1,027 Sq.Ft.
$244,000
MLS#: A4680117

SARASOTA
4258 OAKHURST CIRCLE E 3064
2 Beds
2 Baths
1,543 Sq.Ft.
$305,000
MLS#: A4713891

SARASOTA
5685 GARDENS DRIVE 5685
2 Beds
2 Baths
1,080 Sq.Ft.
$228,000
MLS#: A4713979

SARASOTA
4463 ATWOOD CAY CIRCLE 11
3 Beds
2 Baths
1,804 Sq.Ft.
$270,000
MLS#: A4707871

SARASOTA
4627 SELMA STREET
2 Beds
2 Baths
1,123 Sq.Ft.
$315,000
MLS#: TB8556438

SARASOTA
5281 MAHOGANY RUN AVENUE 822
2 Beds
2 Baths
1,433 Sq.Ft.
$254,500
MLS#: A4713539

SARASOTA
5230 HYLAND HILLS AVENUE # 1322
2 Beds
2 Baths
1,433 Sq.Ft.
$245,000
MLS#: A4711337

SARASOTA
5352 MYRTLE WOOD 49
2 Beds
2 Baths
1,176 Sq.Ft.
$245,000
MLS#: A4713733
