Features & Amenities

Interior

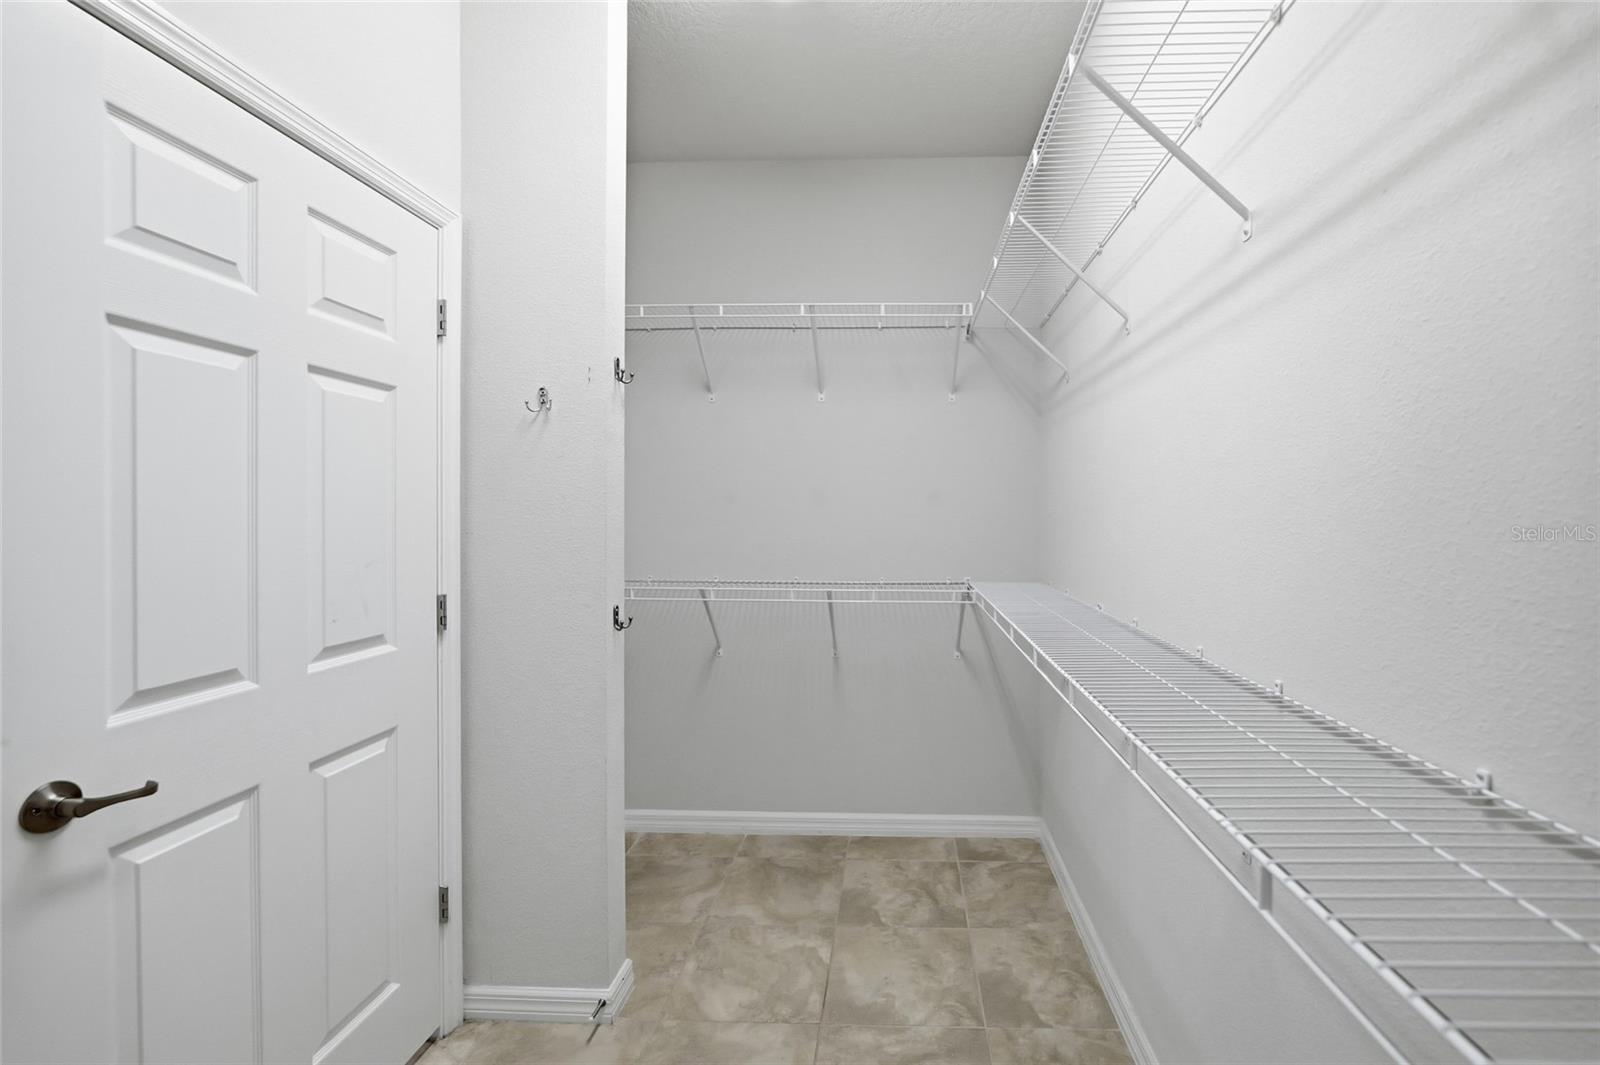
  • Other Interior Features

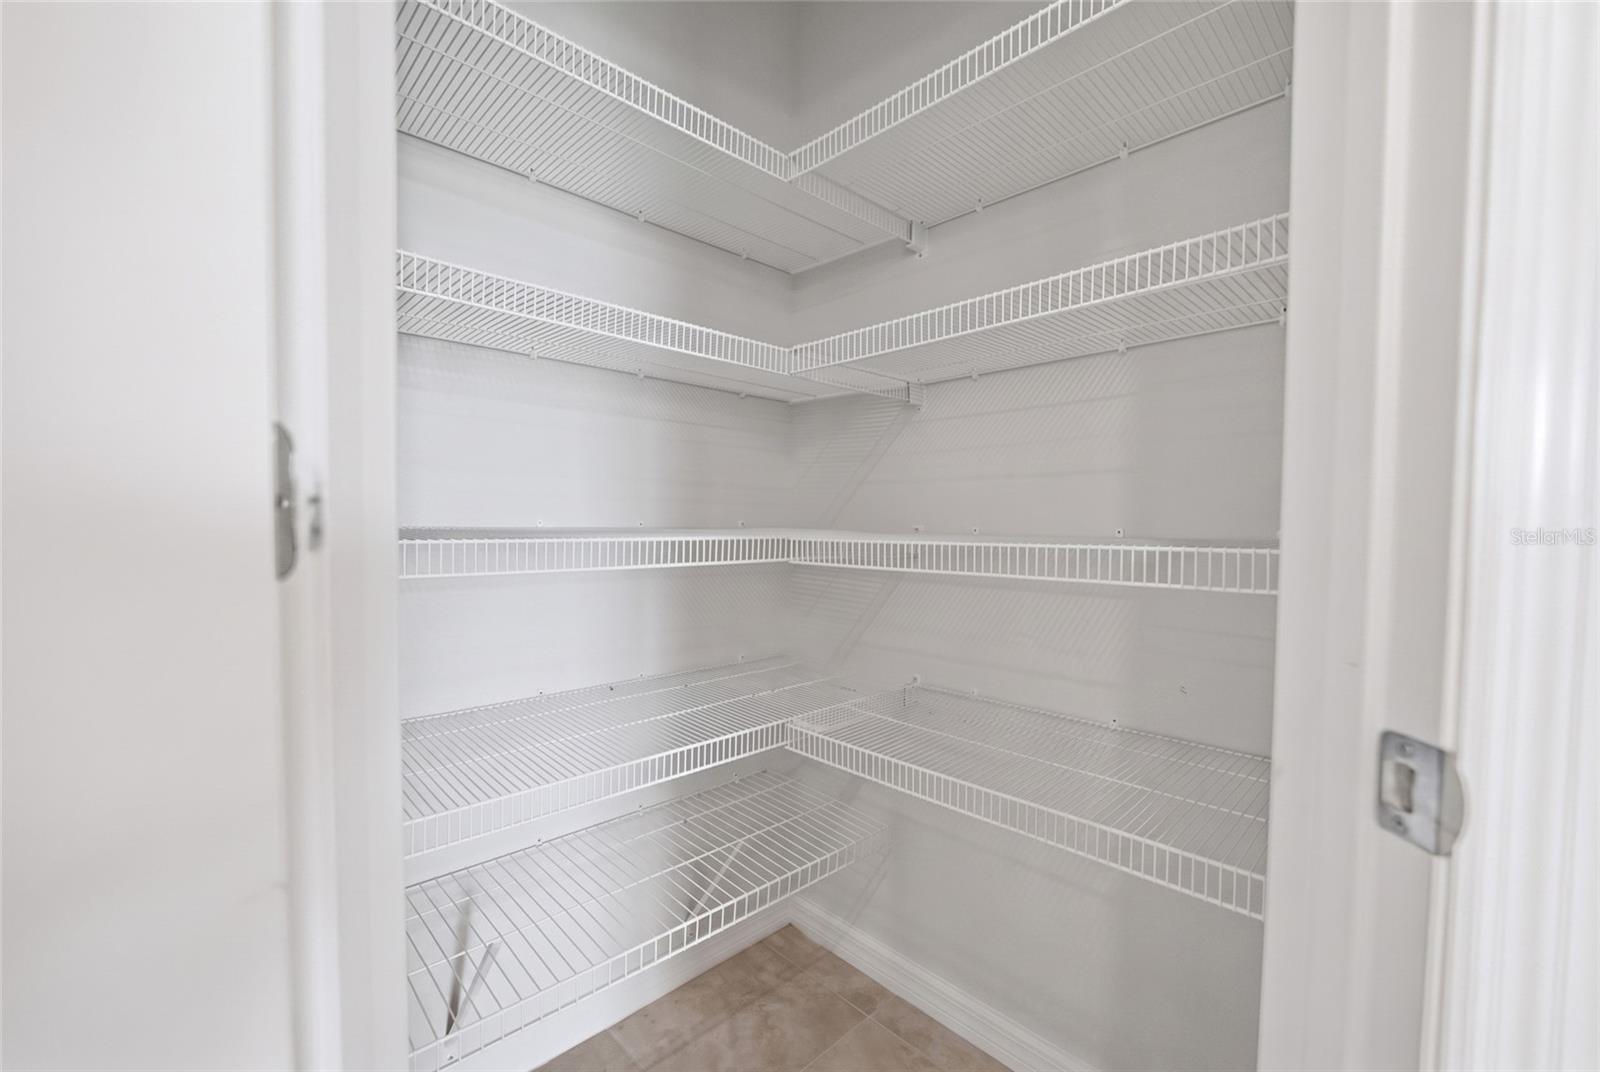
    Open Floorplan, Walk-In Closet(s)

  • Total Bedrooms

    3

  • Bathrooms

    2

  • Cooling YN

    YES

  • Cooling

    Central Air

  • Fireplace YN

    NO

  • Heating YN

    YES

  • Heating

    Central

  • Pet friendly

    Yes

Exterior

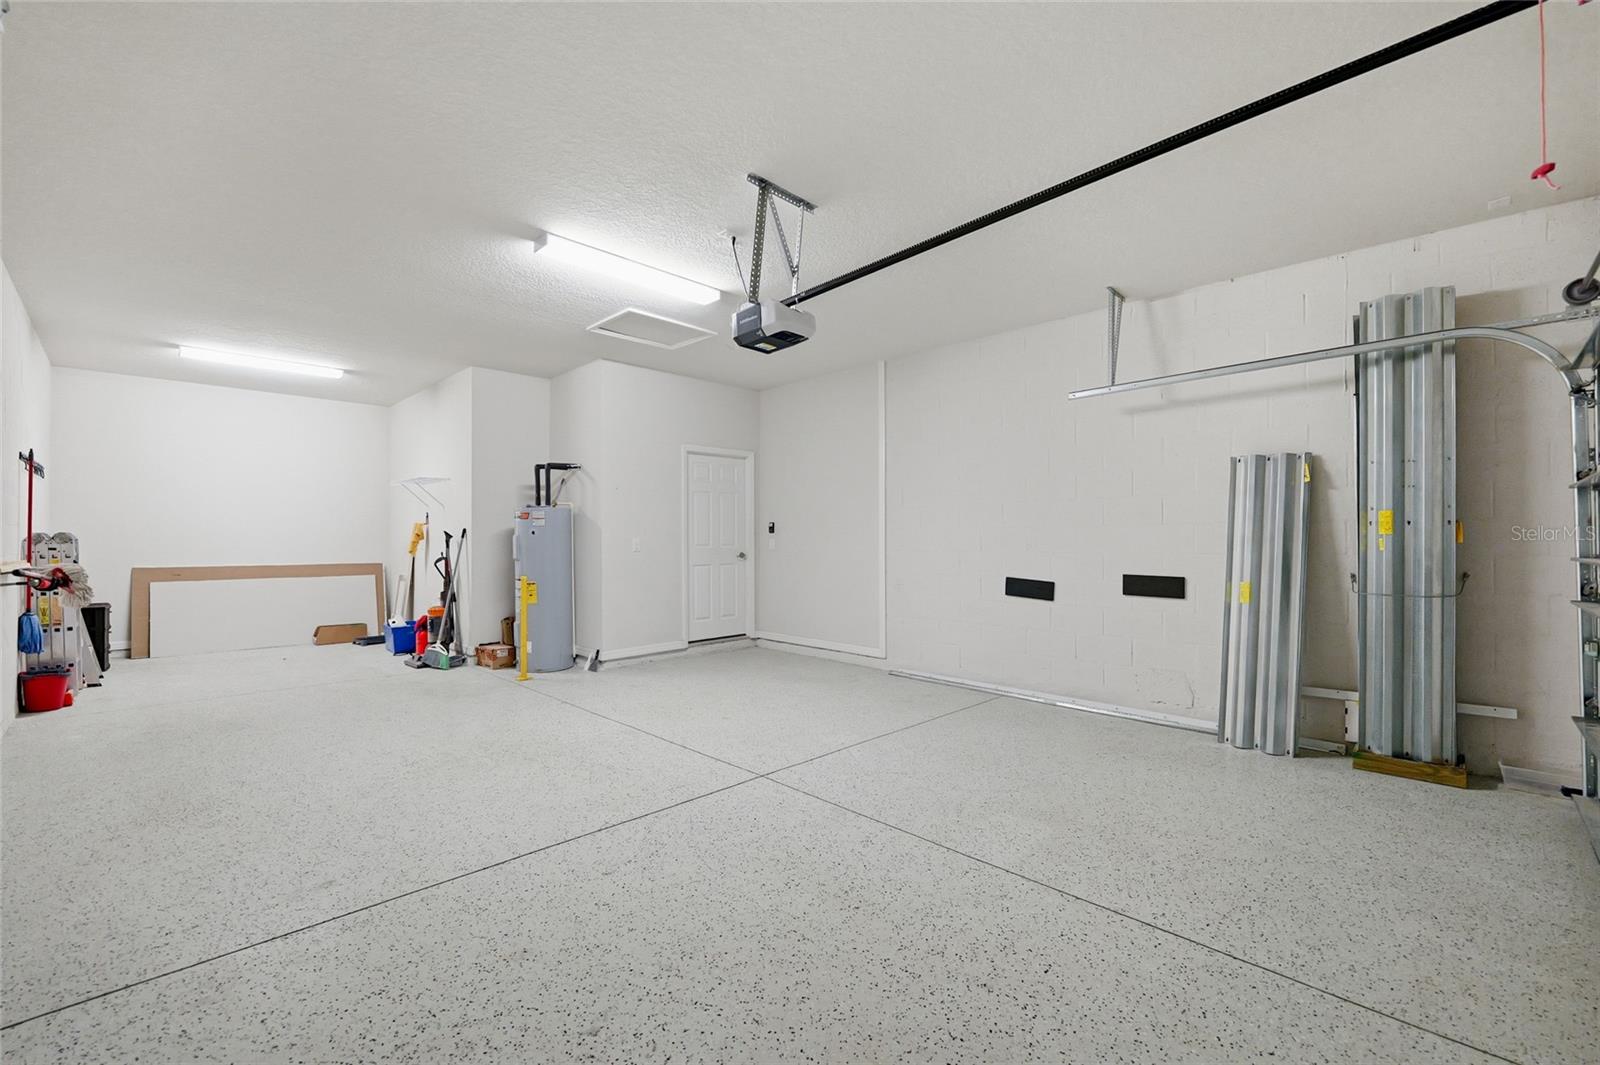
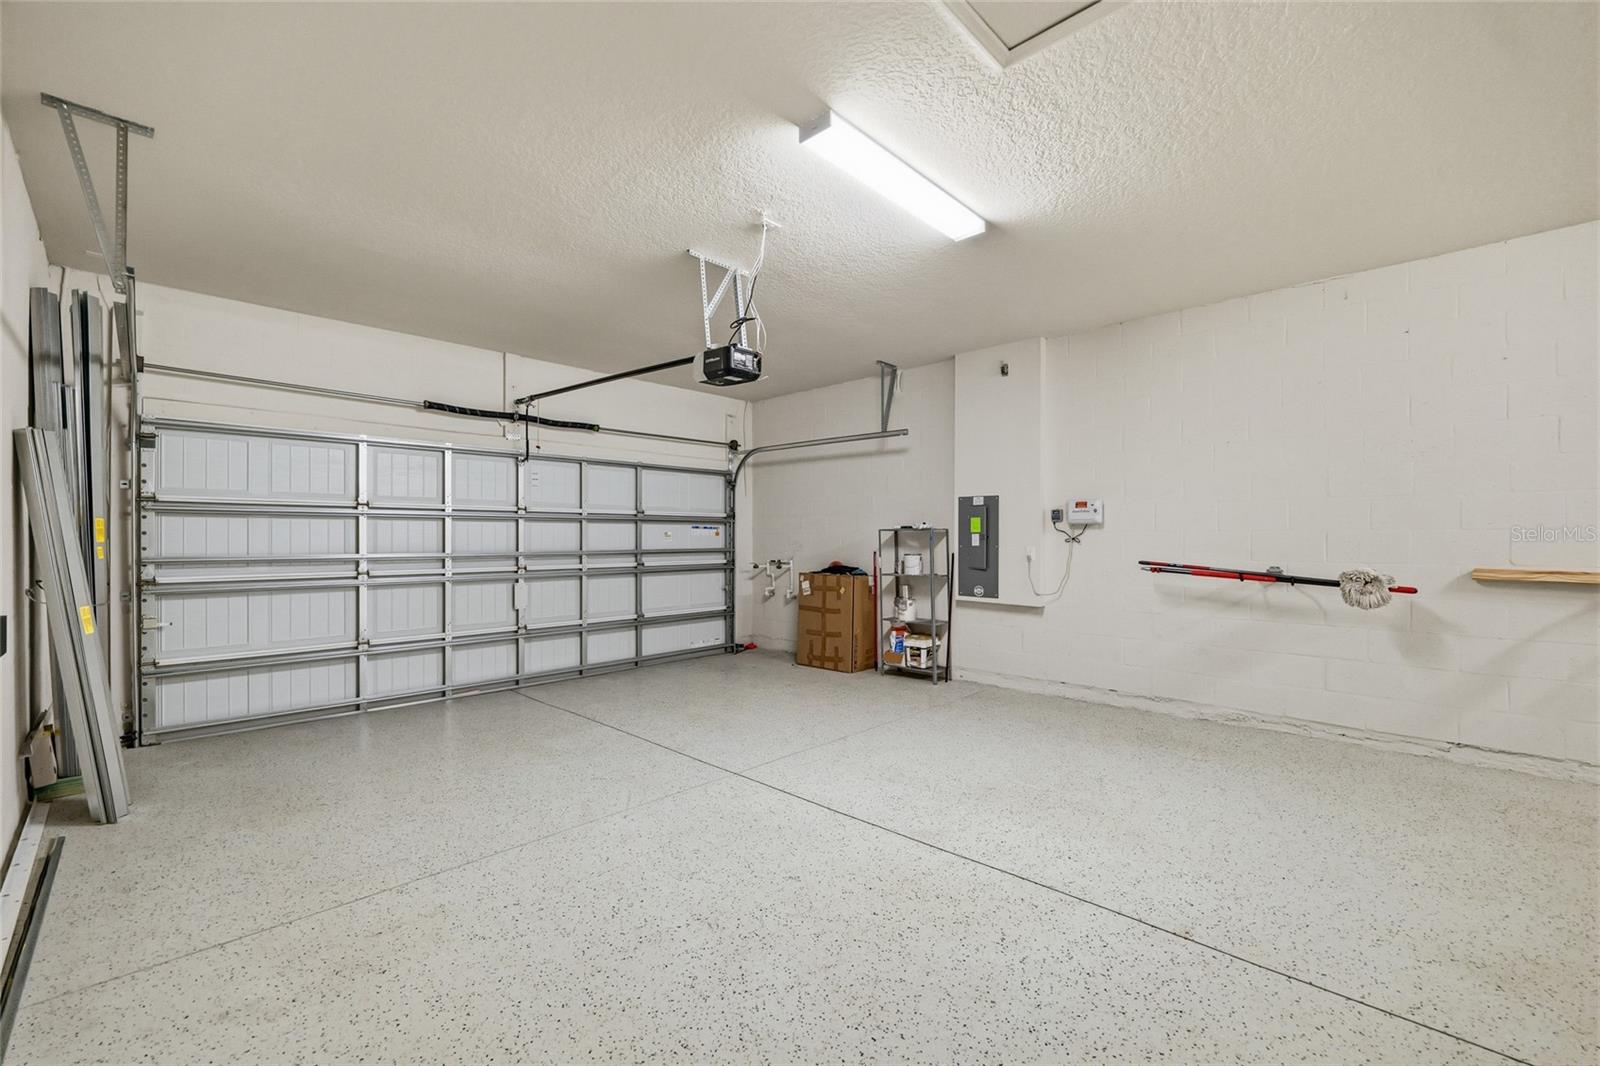
  • Garage

    Yes

  • Garage spaces

    3

  • Construction Materials

    Block

  • Parking

    Attached

  • Pool

    No

  • Waterfront YN

    NO

Area & Lot

  • Lot Size(acres)

    0.14

  • Lot Size(square feet)

    6,100

  • Property Type

    Residential

  • Property Sub Type

    Single Family Residence

Price

  • Sales Price

    $384,900

  • Tax Amount

    $3,183.02

  • Sq. Footage

    1,885

  • Price/SqFt

    $204

HOA

  • Association

    YES

  • Association Fee

    $250

  • Association Fee Frequency

    Quarterly

  • Association Fee Includes

    N/A

  • Total Monthly Fees

    $83.33

School District

  • Elementary School

    N/A

  • Middle School

    N/A

  • High School

    N/A

Property Features

  • Stories

    1

  • New Construction

    NO

  • Association Amenities

    Fitness Center, Gated, Playground, Pool, Recreation Facilities, Trail(s)

  • Foundation Details

    Slab

  • Ownership

    Fee Simple

  • Senior Community YN

    NO

  • Sewer

    Public Sewer

  • Tax Lot

    204

  • Water Source

    Public

Schedule a Showing

Showing scheduled successfully.

<
>
IN PERSON
VIA CHAT

What is 3 + 4 ?


Change time

Mortgage calculator
Estimate your monthly mortgage payment, including the principal and interest, property taxes, and HOA. Adjust the values to generate a more accurate rate.

Your payment

Principal and Interest:

$

Property taxes:

$

HOA fees:

$

Total loan payment:

$

Total interest amount:

$

Location

County

Pasco

Elementary School

Middle School

High School

Listing Courtesy of Veronica Rosado , LPT REALTY, LLC

RealHub Information is provided exclusively for consumers' personal, non-commercial use, and it may not be used for any purpose other than to identify prospective properties consumers may be interested in purchasing. All information deemed reliable but not guaranteed and should be independently verified. All properties are subject to prior sale, change or withdrawal. RealHub website owner shall not be responsible for any typographical errors, misinformation, misprints and shall be held totally harmless.

Agent Emil Garinga

Executive Assistant

Emil Garinga

Call Emil today to schedule a private showing.


* Listings on this website come from the FMLS IDX Compilation and may be held by brokerage firms other than the owner of this website. The listing brokerage is identified in any listing details. Information is deemed reliable but is not guaranteed. If you believe any FMLS listing contains material that infringes your copyrighted work please click here to review our DMCA policy and learn how to submit a takedown request.© 2024 FMLS.
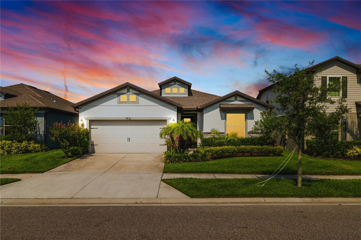
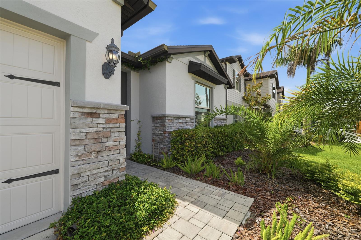
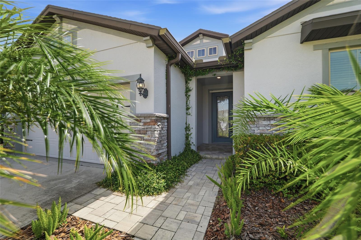
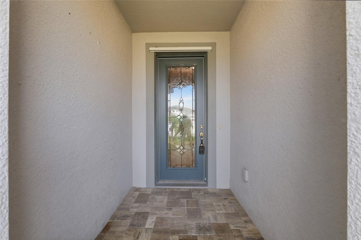
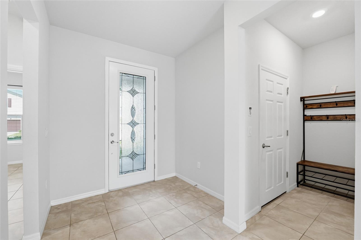
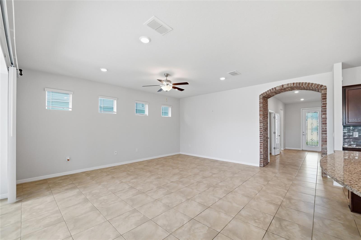
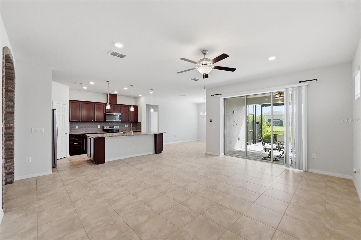
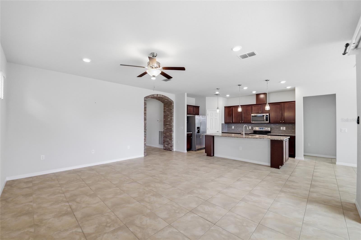
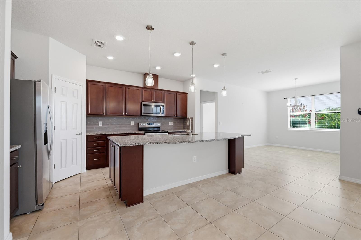
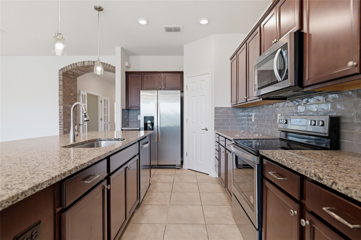
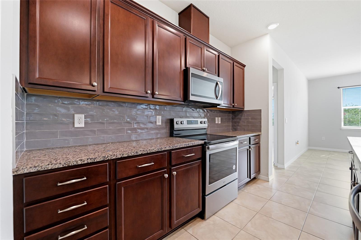
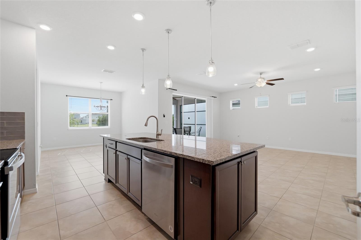
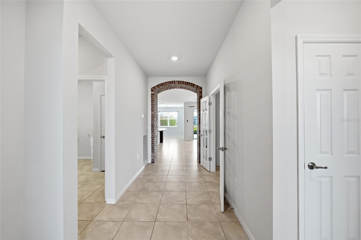
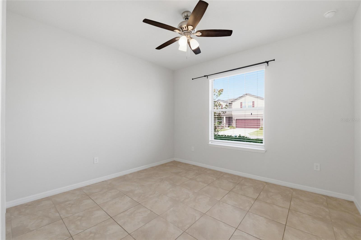
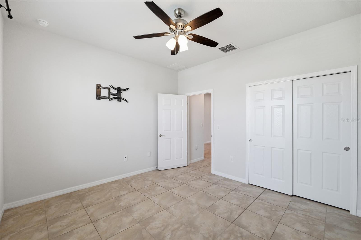
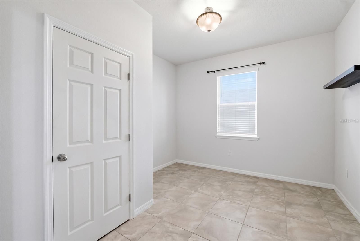
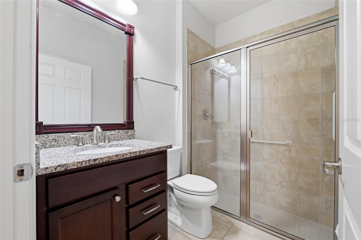
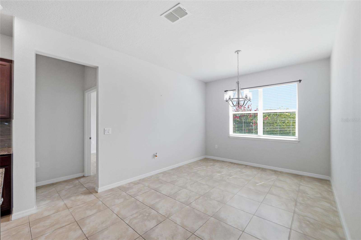
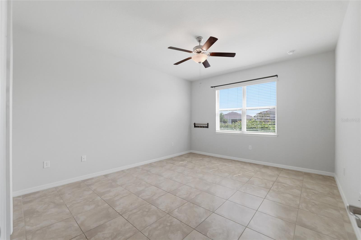
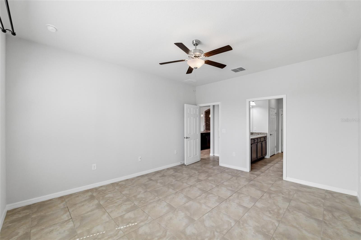
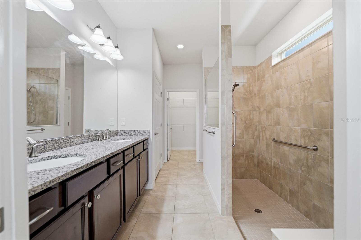
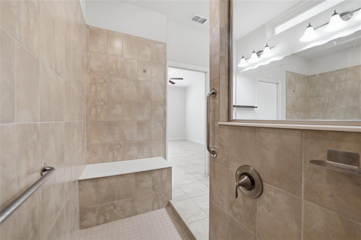
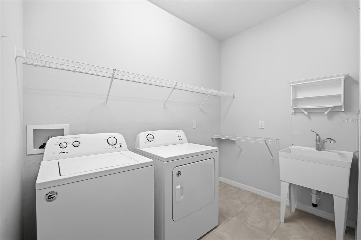
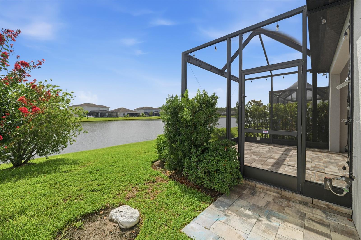
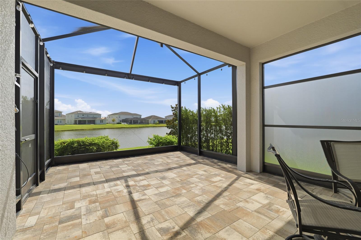
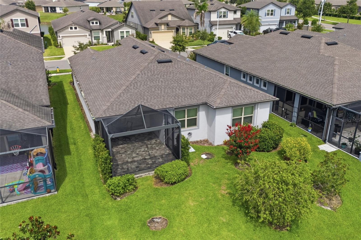
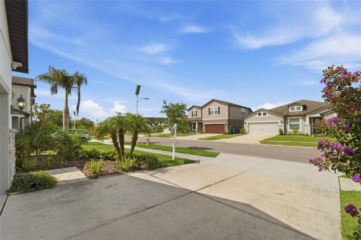
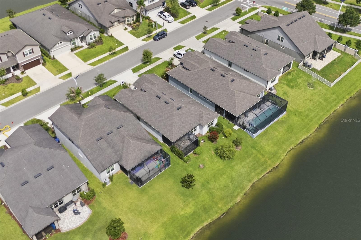
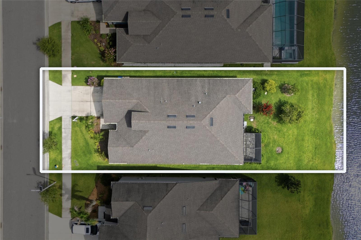
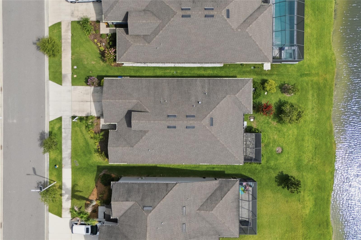
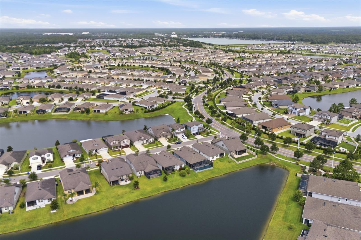
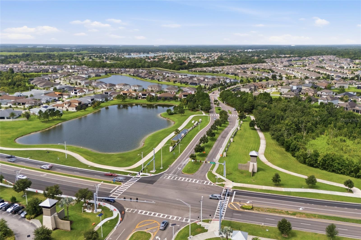
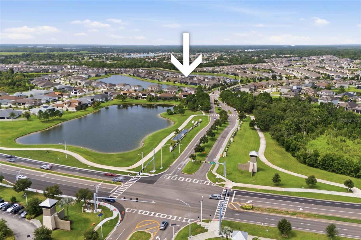
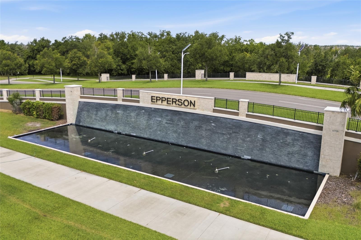
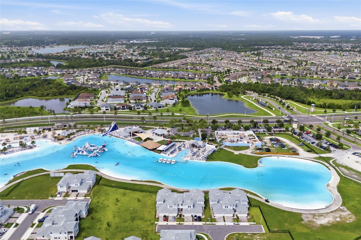
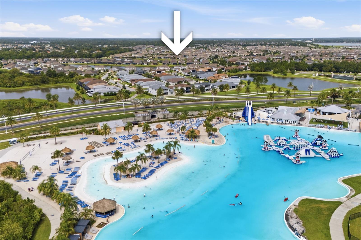
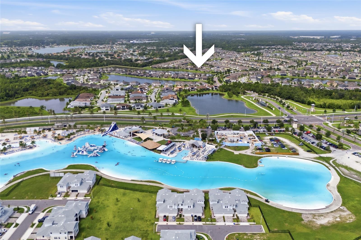
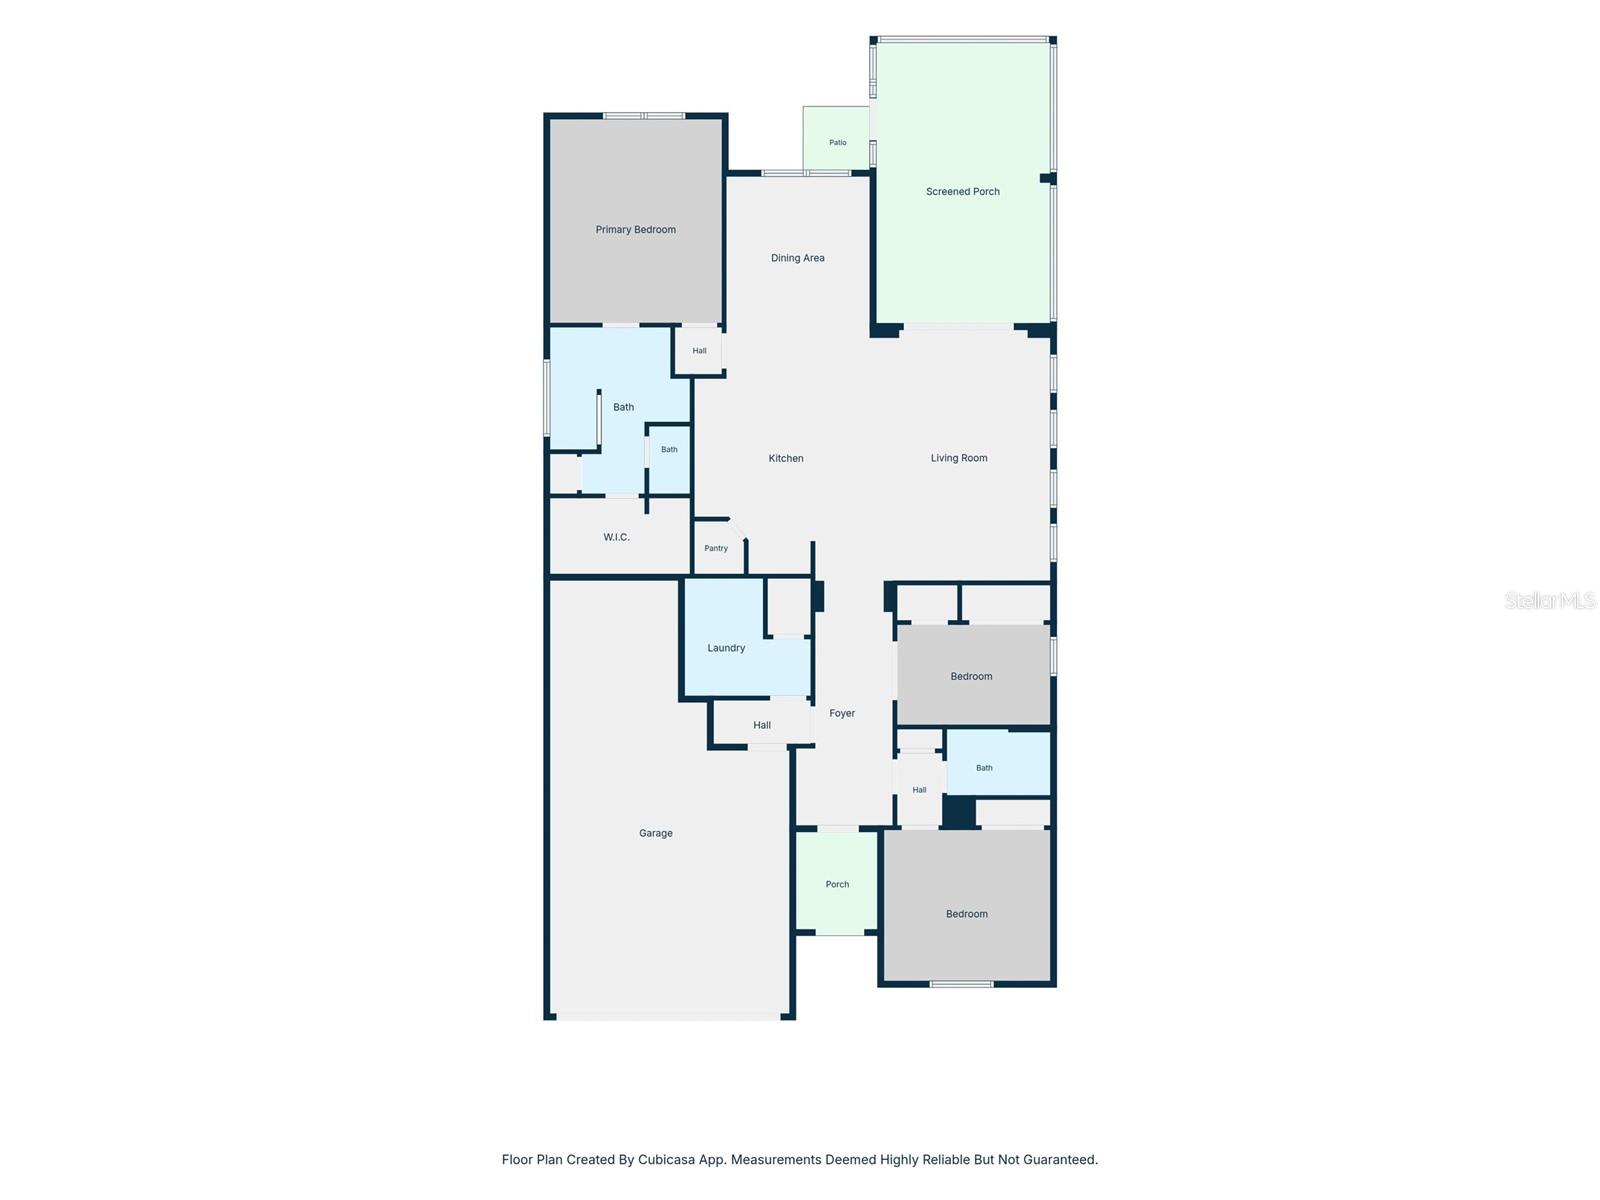
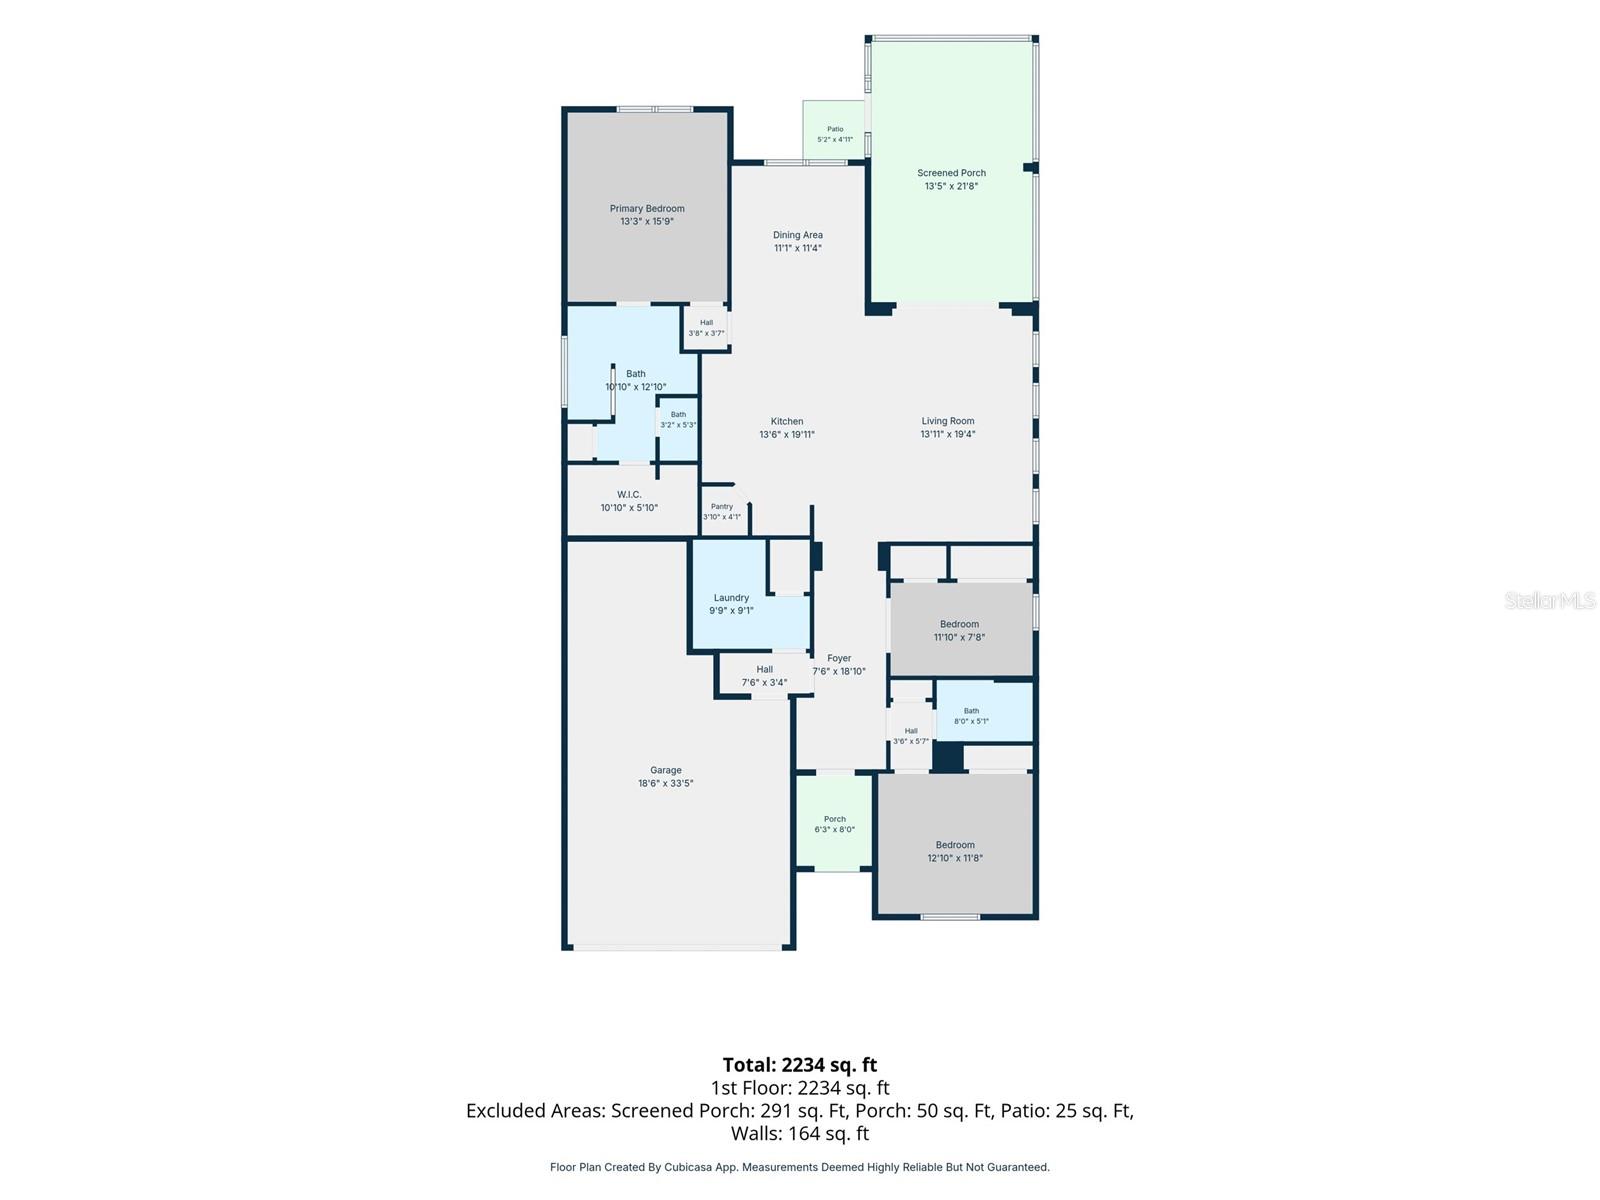
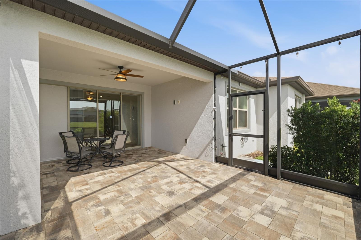
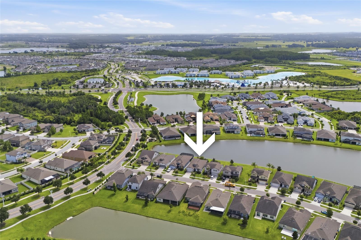
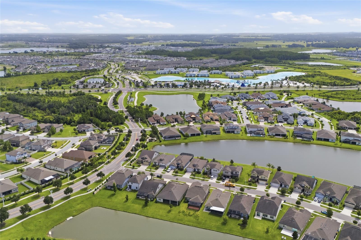
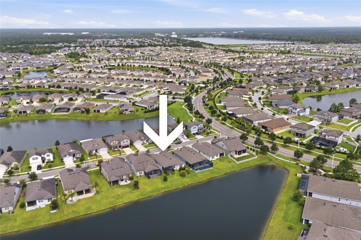
Welcome to this beautiful, freshly painted 3-bedroom, 2-bathroom Pulte home with a spacious 3-car garage, located in the popular Epperson Ranch community. This well-designed home features an open floor plan, high ceilings, and a welcoming arched entry with a touch of Tuscan style. The kitchen opens to the main living area, creating a comfortable space for everyday living and entertaining. The primary suite includes a large walk-in shower and plenty of room to relax. Step outside to the screened lanai and enjoy peaceful water views. Whether you're having your morning coffee, reading a book, or spending time with family and friends, the backyard offers a great place to unwind. Epperson Ranch is known for its Crystal Lagoon, walking trails, parks, playgrounds, golf cart-friendly streets, and community events. The home is conveniently located near shopping, restaurants, hospitals, and major highways, with easy access to The Shops at Wiregrass, Tampa Premium Outlets, KRATE at The Grove, and downtown Tampa. Nearby schools add to the convenience of the location.  If you're looking for a home that offers quality construction, functional living space, and a community with great amenities, this home is one you won't want to miss.

7912 YALE HARBOR DRIVE

Message successfully sent.

What would you like to know?

What is 3 + 4 ?

I agree to receive email communication and understand I can unsubscribe at any time.

I agree to be contacted by The Graf Group of Coldwell Banker via call, email, and text for real estate services. To opt out, you can reply 'stop' at any time or reply 'help' for assistance. You can also click the unsubscribe link in the emails. Message and data rates may apply. Message frequency may vary. Privacy Policy

Related Properties

New on site today
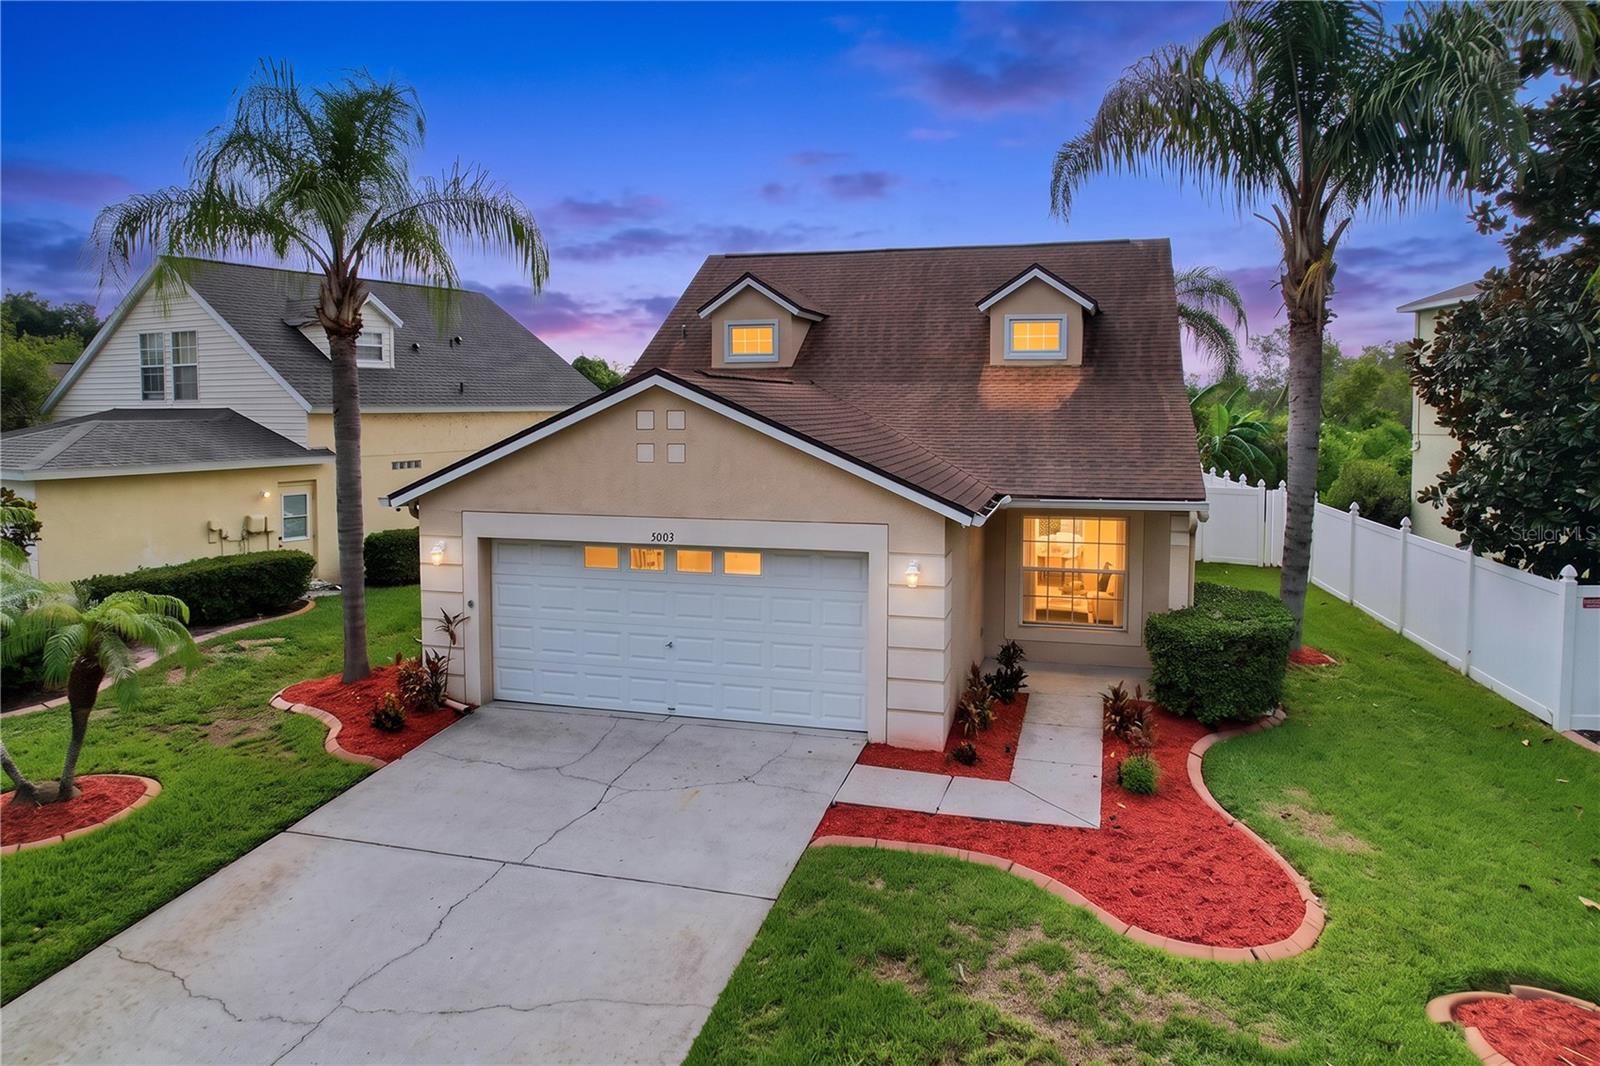
Looking for a move-in ready pool home? This is it. This home offers a workable floor plan with luxury vinyl flooring in the living room and primary bedroom, and tile in the kitchen. The updated kitchen also features granite countertops and stainless steel appliances, ready for everyday living or entertaining.

Step outside to an amazing screened-in paver pool built in 2018, complete with outdoor speakers — the perfect spot to relax or host guests without the bugs. The homesite backs up to conservation, offering added privacy with no rear neighbors. Located just steps from the community park and pool, directly across the street, with easy access to neighborhood amenities.

A must-see for buyers looking for updated finishes, outdoor living space, and a private setting in Wesley Chapel.
#TB8531151

WESLEY CHAPEL

5003 PRAIRIE VIEW WAY

3 Beds

2 Baths

1,494 Sq.Ft.

$367,500

MLS#: TB8531151

New on site 1 day ago
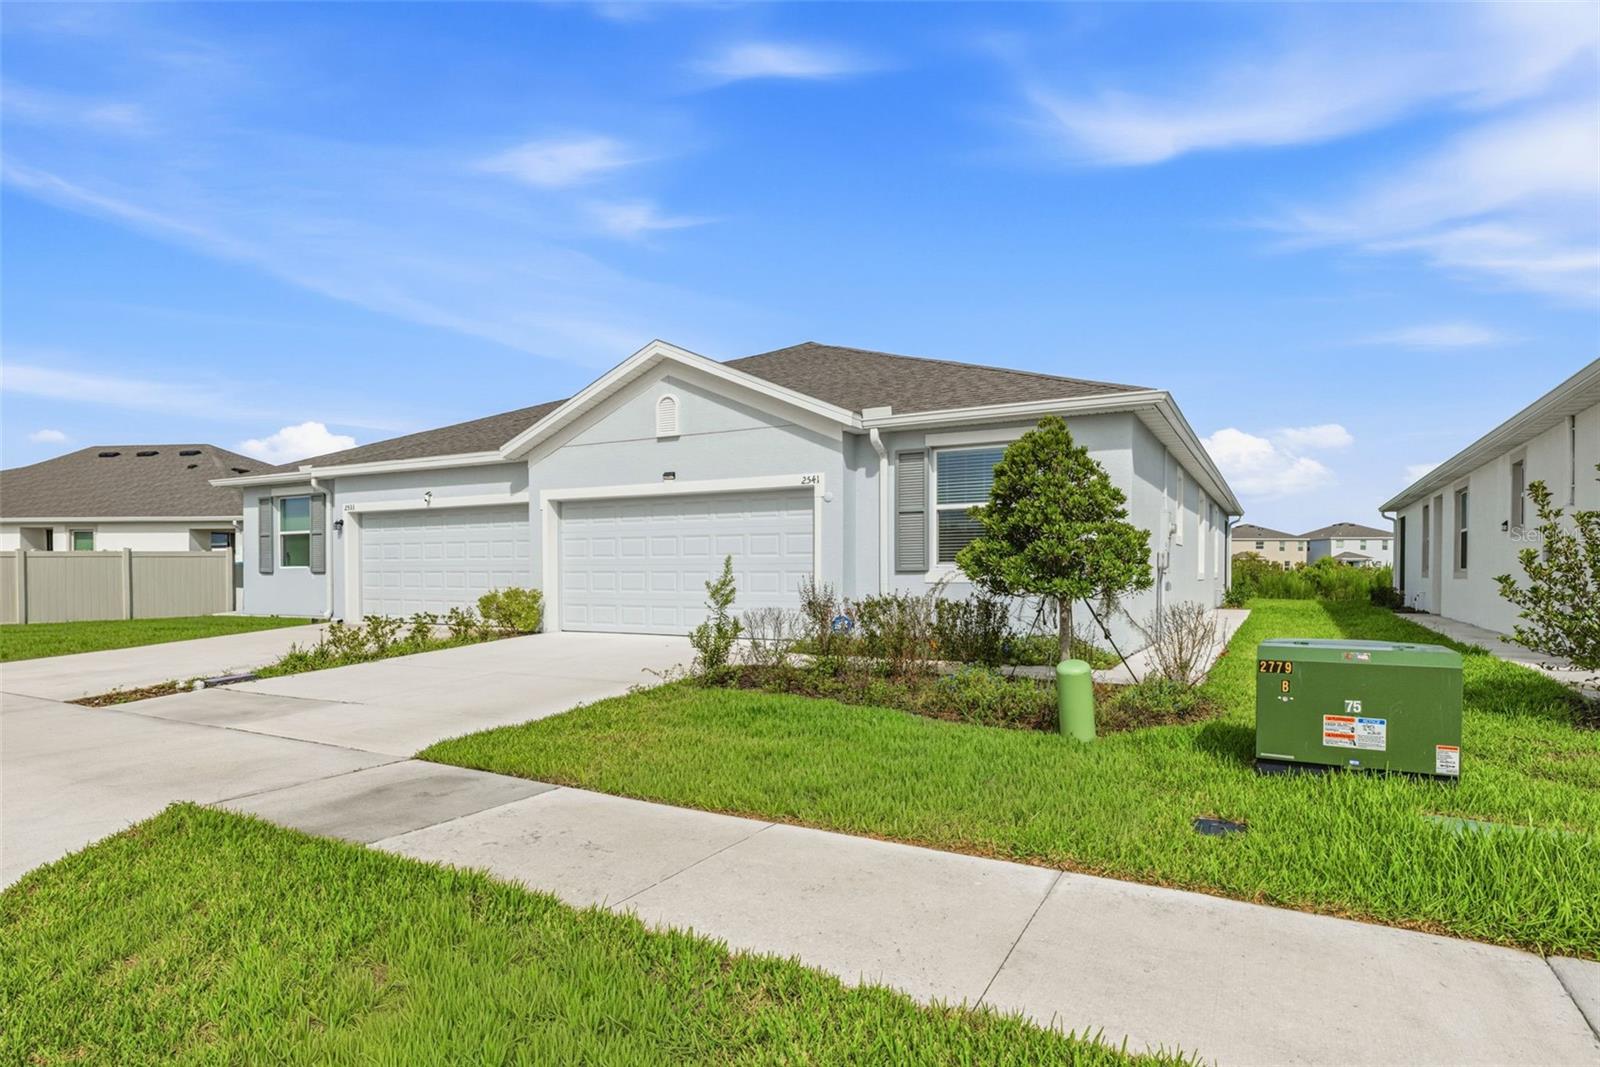
WELCOME HOME! Beautifully maintained 3-bedroom, 2-bathroom villa tucked into the sought-after Woodcreek community in the heart of Wesley Chapel. Built in 2024 with durable concrete block construction on both stories, this 1,565-square-foot home offers an open floor-plan complemented by extended tile in the main living and dining areas, granite counter-tops, screened in porch and a stainless-steel appliance package, combining low-maintenance living with a fresh, move-in-ready feel. A 2-car attached garage and irrigation system round out the practical, everyday conveniences. Home is also fully handicap accessible with bars installed in all the restrooms.

Woodcreek's amenity package makes everyday living feel like a vacation. Residents enjoy access to a sparkling community pool with shaded lounge areas and pergola-covered seating, a covered pavilion with picnic tables perfect for family gatherings, and a nearby playground for the all to burn off energy on a sunny Florida afternoon.
Location is everything, and this one delivers. Just off SR-56, homeowners are minutes from Wiregrass Mall's shopping and dining, think Grill Smith, Red Robin, and Noble Crust, plus Tampa Premium Outlets and Main Event Entertainment, all about 15 minutes from I-75. Everyday errands are effortless with Target and Publix close by, and healthcare is never far with both St. Joseph's and AdventHealth facilities minutes from the neighborhood.

Woodcreek is zoned for Double Branch Elementary School, Dr. John Long Middle School, and Wiregrass Ranch High School, a strong, well-regarded lineup within the Pasco County school district.
#TB8528948

WESLEY CHAPEL

2541 BENDING BONSAI DRIVE

3 Beds

2 Baths

1,565 Sq.Ft.

$340,000

MLS#: TB8528948

New on site today
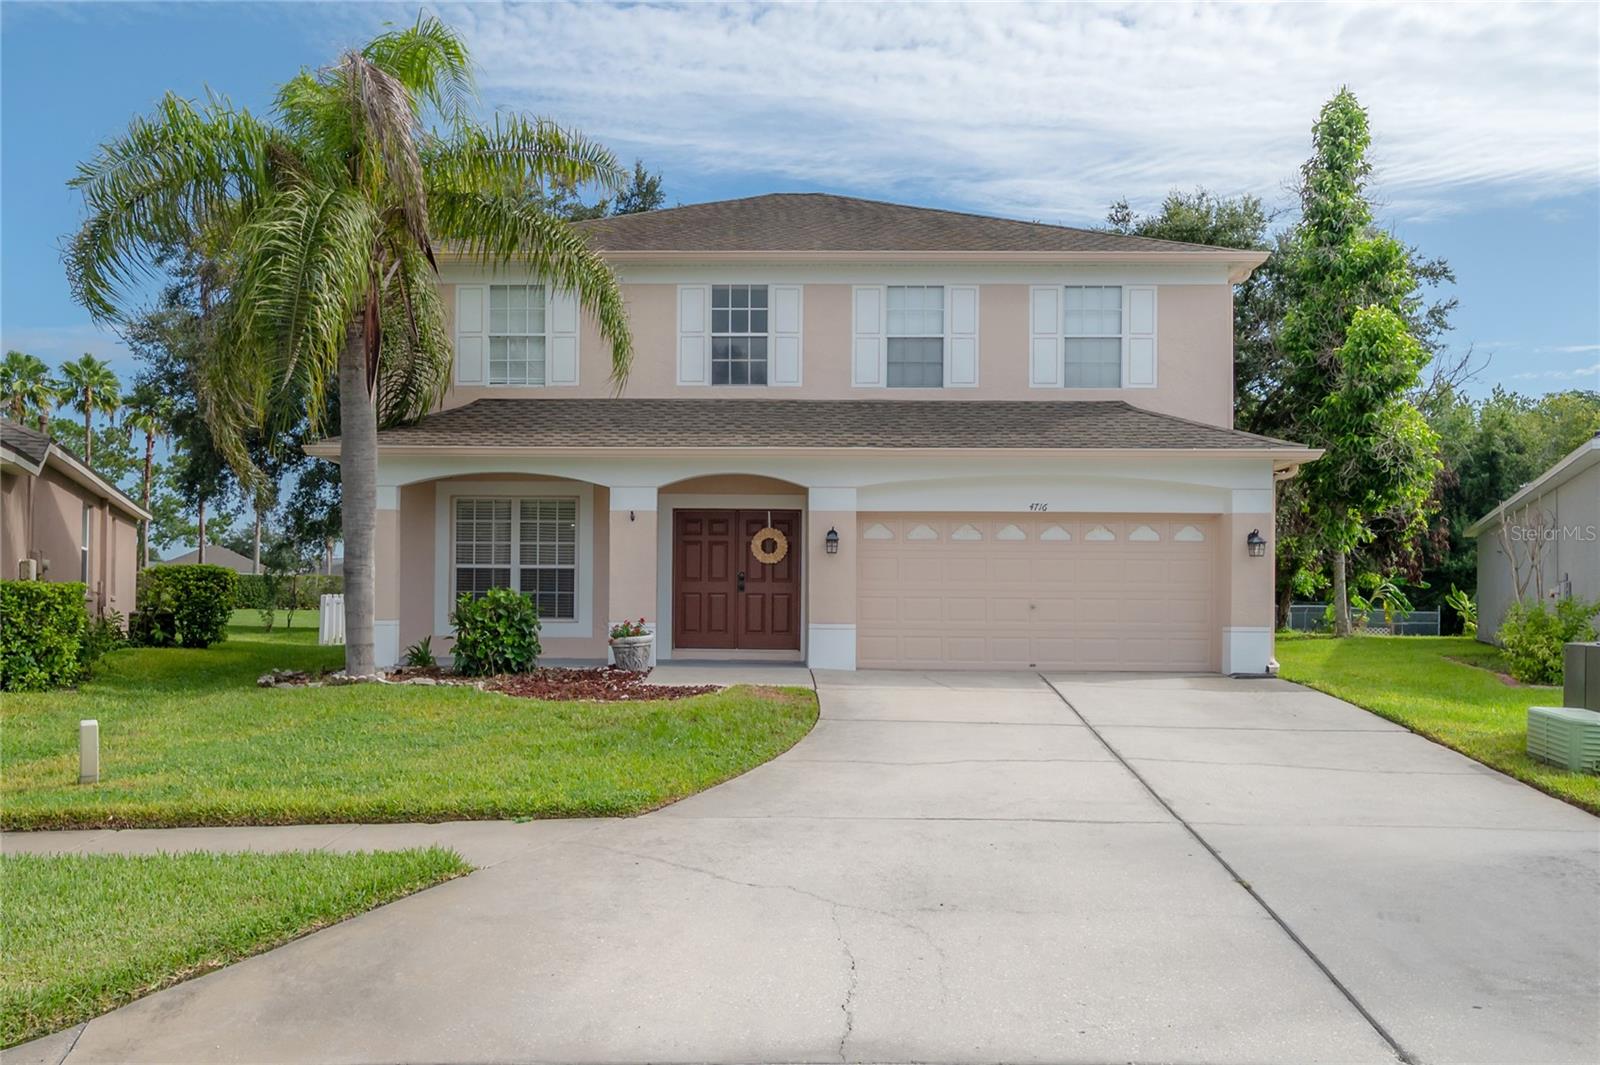
Welcome to 4716 Mapletree Loop a beautifully refreshed 4-bedroom, 2.5-bath home offering the perfect combination of space, comfort, and convenience. Freshly painted and move-in ready, this inviting home features a thoughtfully designed floor plan with all four bedrooms located upstairs, along with a versatile bonus room that's perfect for a playroom, home office, media room, or additional living space.

The spacious primary suite provides a peaceful retreat with plenty of room to relax and unwind. Downstairs, the open living areas flow seamlessly to the true highlight of the home—a massive covered back porch overlooking a magical, oversized private backyard. Whether you're enjoying your morning coffee, hosting weekend barbecues, or simply taking in the peaceful surroundings, this outdoor space is designed for year-round Florida living.

Residents enjoy access to fantastic community amenities, including a resort-style pool, playground, and tennis courts. Conveniently located near premier shopping, dining, entertainment, and major highways, you'll appreciate the easy commute to downtown Tampa, Tampa International Airport, and everything the Tampa Bay area has to offer.
#TB8529713

WESLEY CHAPEL

4716 MAPLETREE LOOP

4 Beds

2 Baths

2,532 Sq.Ft.

$450,000

MLS#: TB8529713

New on site 1 day ago
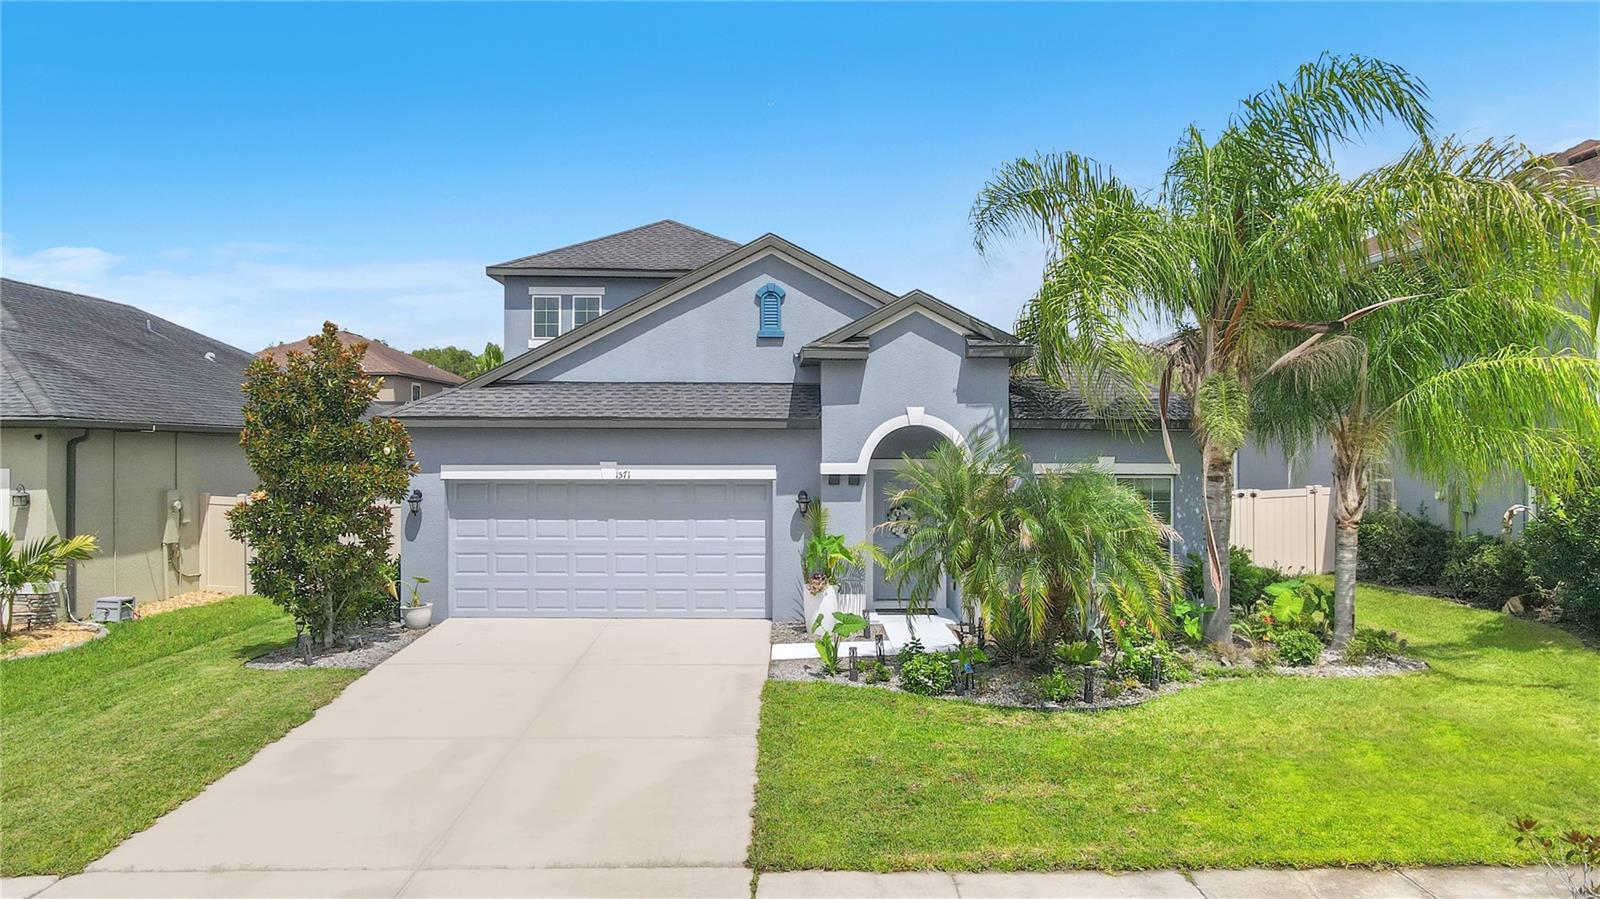
Welcome to 1571 Montgomery Bell Road, a beautifully maintained 2017 home in Wesley Chapel’s desirable Union Park community. This move-in-ready residence features 3 bedrooms, 2.5 bathrooms, a private office, a versatile bonus room, and 2,361 square feet of thoughtfully designed living space. The bright, open floor plan showcases vaulted ceilings, abundant natural light, designer ceramic plank tile, and fresh interior paint. At the heart of the home is a spacious chef’s kitchen featuring granite countertops, stainless steel appliances, a large island with bar seating, 42-inch espresso cabinetry, and a generous pantry. The first-floor primary suite offers convenient single-level living alongside two additional bedrooms, while the upstairs bonus room with a walk-in closet is ideal for a media room, playroom, or private retreat. Enjoy the dedicated home office and covered lanai overlooking a fully fenced, beautifully landscaped backyard. Union Park residents enjoy resort-style amenities, including a clubhouse, swimming pool, fitness center, splash pad, dog park, playground, and miles of walking trails. HOA fees include high-speed internet and cable. Conveniently located near top-rated schools, Wiregrass Mall, Tampa Premium Outlets, KRATE at the Grove, and I-75.
#TB8531495

WESLEY CHAPEL

1571 MONTGOMERY BELL RD

3 Beds

2 Baths

2,361 Sq.Ft.

$445,000

MLS#: TB8531495

New on site 1 day ago
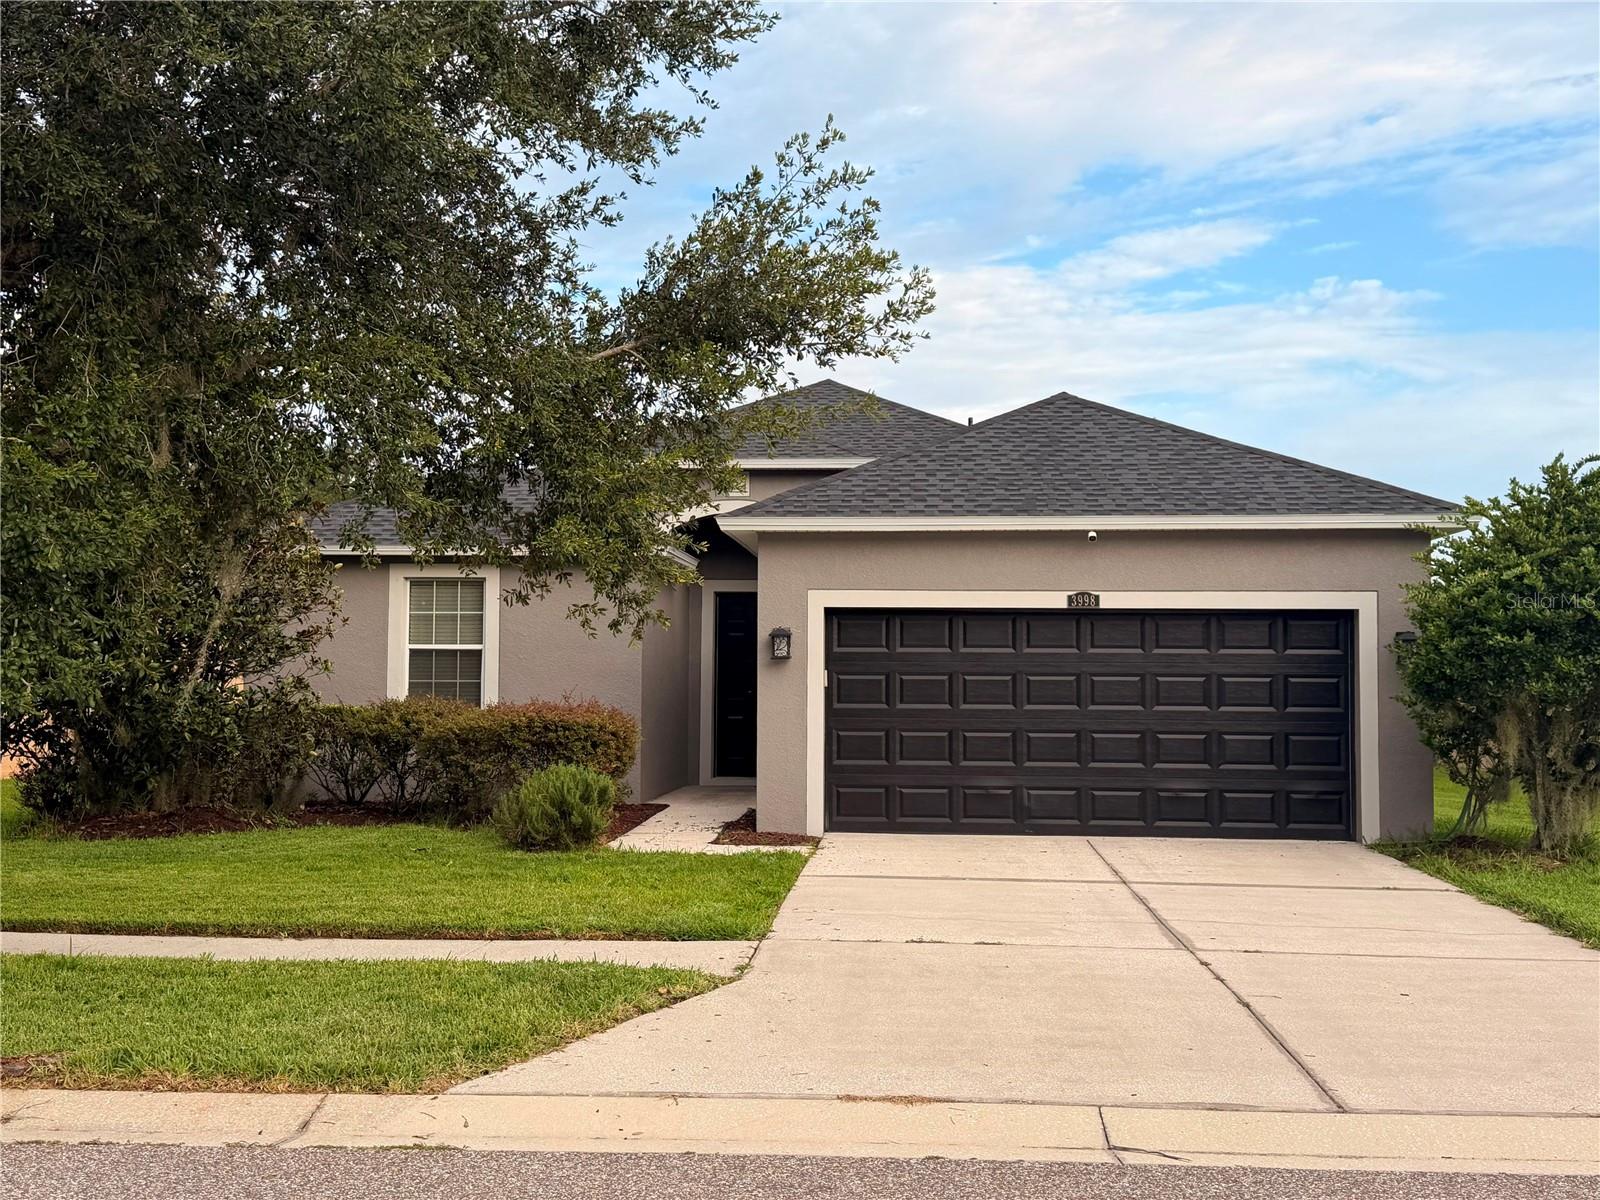
PRICED TO SELL IMMEDIATELY! Bring your offers to this highly motivated seller and capture incredible value in the heart of Wesley Chapel! Located in the highly sought-after, NO-CDD community of Ashton Oaks, this beautiful 3-bedroom, 2-bathroom home offers the perfect blend of modern efficiency and low-maintenance living. Built with solid concrete block construction, the interior features an expansive open floor plan seamlessly connecting a bright great room to the functional kitchen—all appliances included! Enjoy sleek tile flooring flowing throughout the main living spaces and a serene water view from your backyard oasis. Nestled in a premier location just minutes from top-rated schools, premier shopping, and dining, with lightning-fast access to I-75. Fast closing and flexible terms are available for qualified buyers. Do not wait—schedule your private tour today before this exceptional opportunity is gone!
#TB8531139

WESLEY CHAPEL

3998 PACENTE LOOP

3 Beds

2 Baths

1,547 Sq.Ft.

$370,000

MLS#: TB8531139

New on site 1 day ago
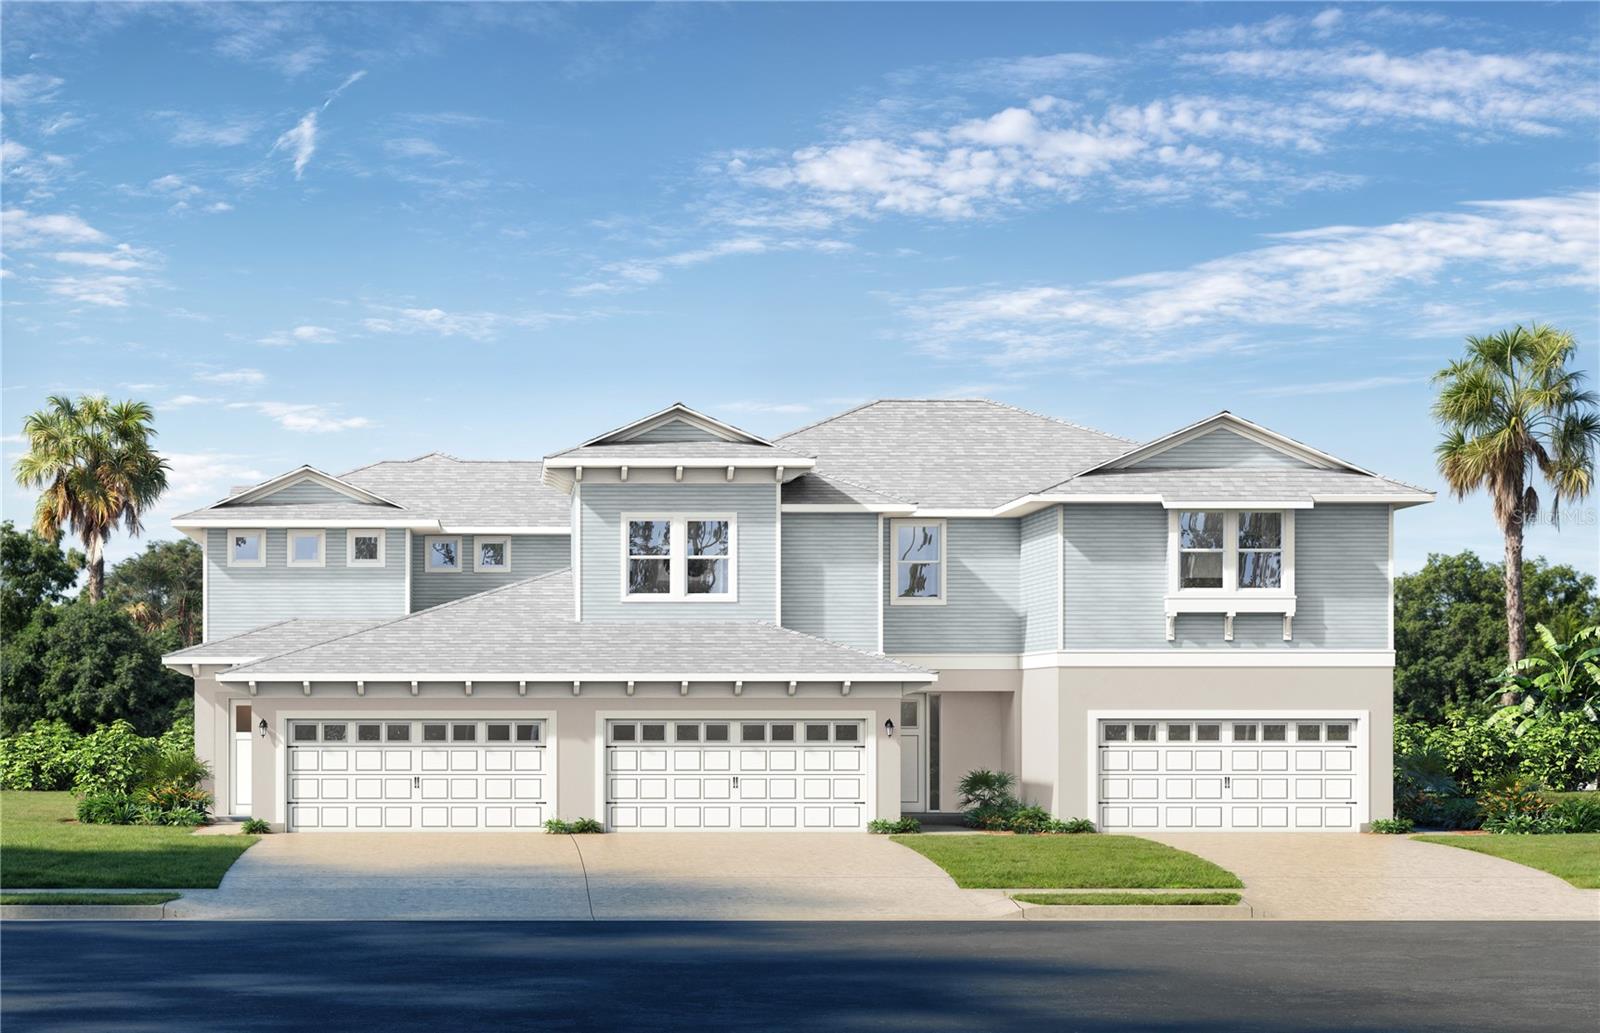
Pre-Construction. To be built. Welcome to your dream home in Epperson! This exquisite 3-bedroom, 2.5-bathroom luxury townhome offers the perfect blend of modern elegance and a maintenance-free lifestyle, with no carpet throughout for a fresh, contemporary feel. Step inside to find an open-concept living space bathed in natural light, featuring high ceilings and upscale finishes. The kitchen boasts stainless steel appliances, sleek countertops, and a spacious island, perfect for entertaining. The living area flows seamlessly to a private patio, ideal for enjoying the beautiful Florida weather. Retreat to the lavish primary suite, complete with a spa-like en-suite bathroom featuring dual vanities and a large walk-in shower. Two additional bedrooms provide ample space for guests, complemented by a stylish full bathroom. This home backs to the end of the lagoon, offering a serene and private setting with unobstructed views of the water. Enjoy the tranquility of this premium location while still being close to all community amenities. This home is currently under construction, and the photos shown are of a previously built spec. For more details or to schedule a visit, please contact our sales team.
#TB8530390

WESLEY CHAPEL

32062 ANCHOR POINT DRIVE

3 Beds

2 Baths

1,857 Sq.Ft.

$453,763

MLS#: TB8530390

New on site 1 day ago
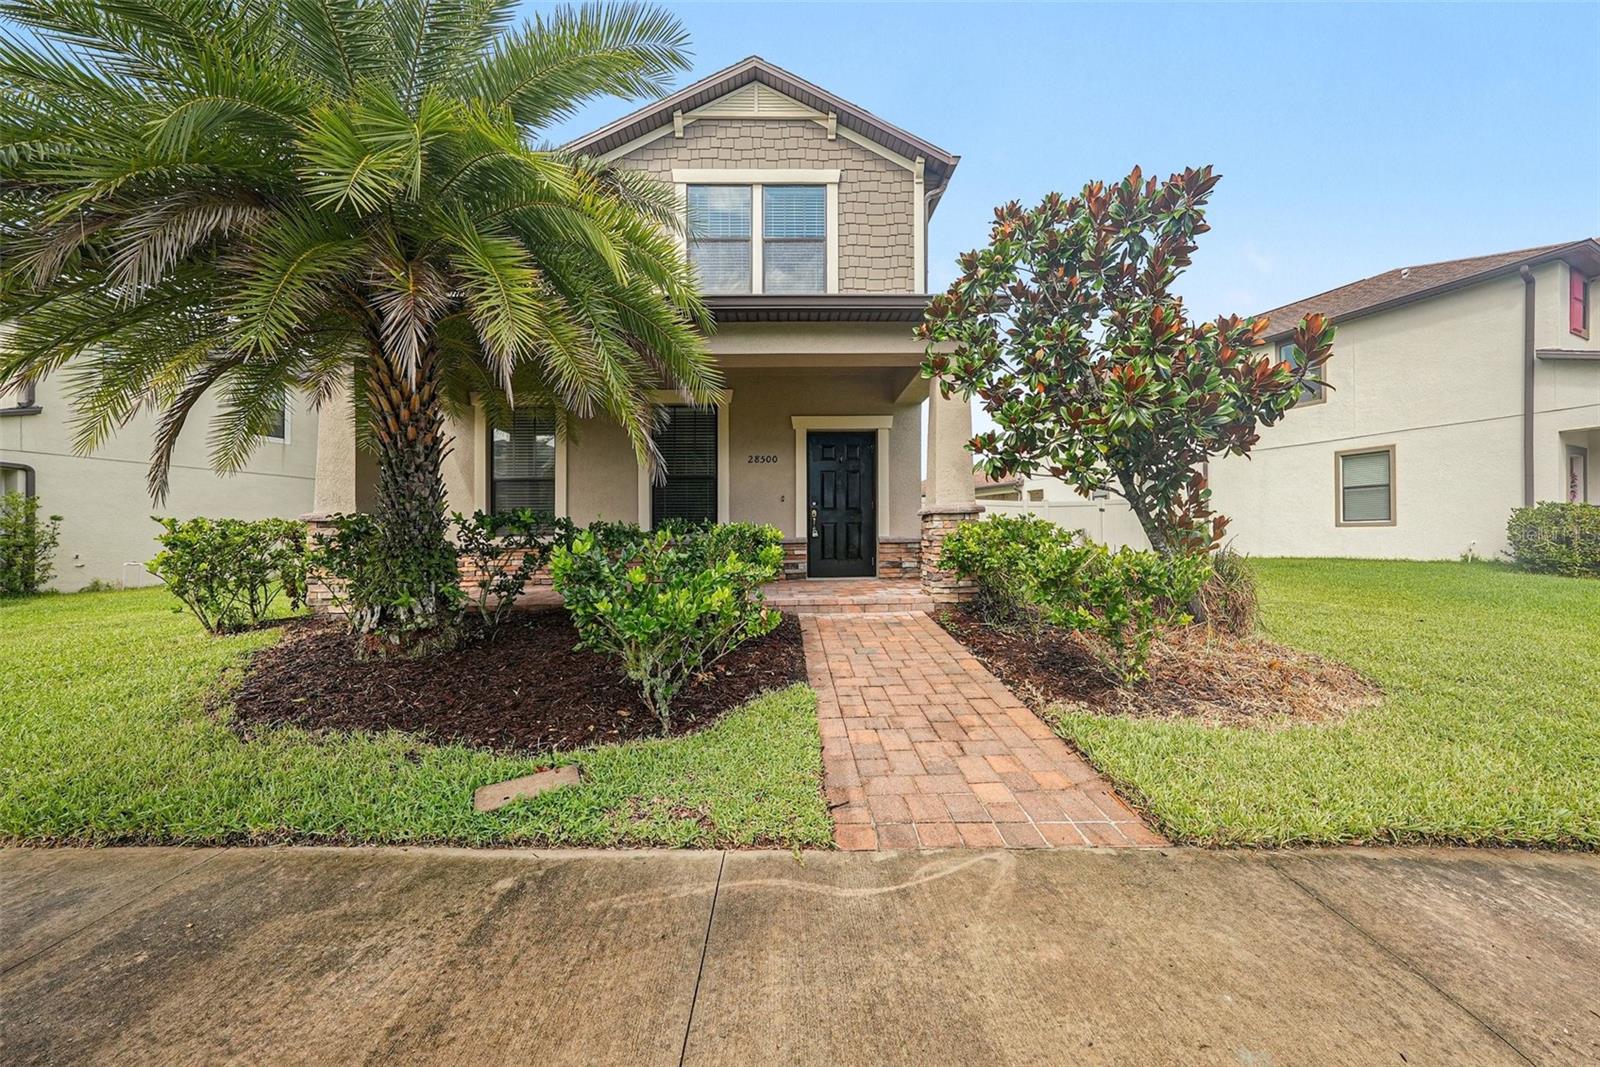
Welcome to this inviting 3-bedroom, 2.5-bathroom home in the desirable Arbors At Wiregrass Ranch neighborhood. This home features a spacious open floor plan that beautifully connects the main living areas. The living room serves as a welcoming focal point, complete with a cozy fireplace. Overlooking the living space, the kitchen is thoughtfully appointed with granite countertops and stainless-steel appliances, creating a functional and modern environment for cooking and gathering. The primary bedroom offers a relaxing retreat with a large walk-in closet and an attached primary bathroom featuring a double sink vanity. Step outside to enjoy the fully fenced-in backyard, providing excellent privacy and a great space for outdoor enjoyment. This prime location is situated just minutes from top-rated schools, premier shopping, dining, and entertainment. Enjoy close proximity to major local hubs like The Shops at Wiregrass, Tampa Premium Outlets, and AdventHealth Center Ice, as well as nearby parks, walking trails, and community amenities. Schedule your private showing today!
#O6426053

WESLEY CHAPEL

28500 PLEASANT BAY LOOP

3 Beds

2 Baths

2,161 Sq.Ft.

$439,900

MLS#: O6426053

New on site 2 days ago
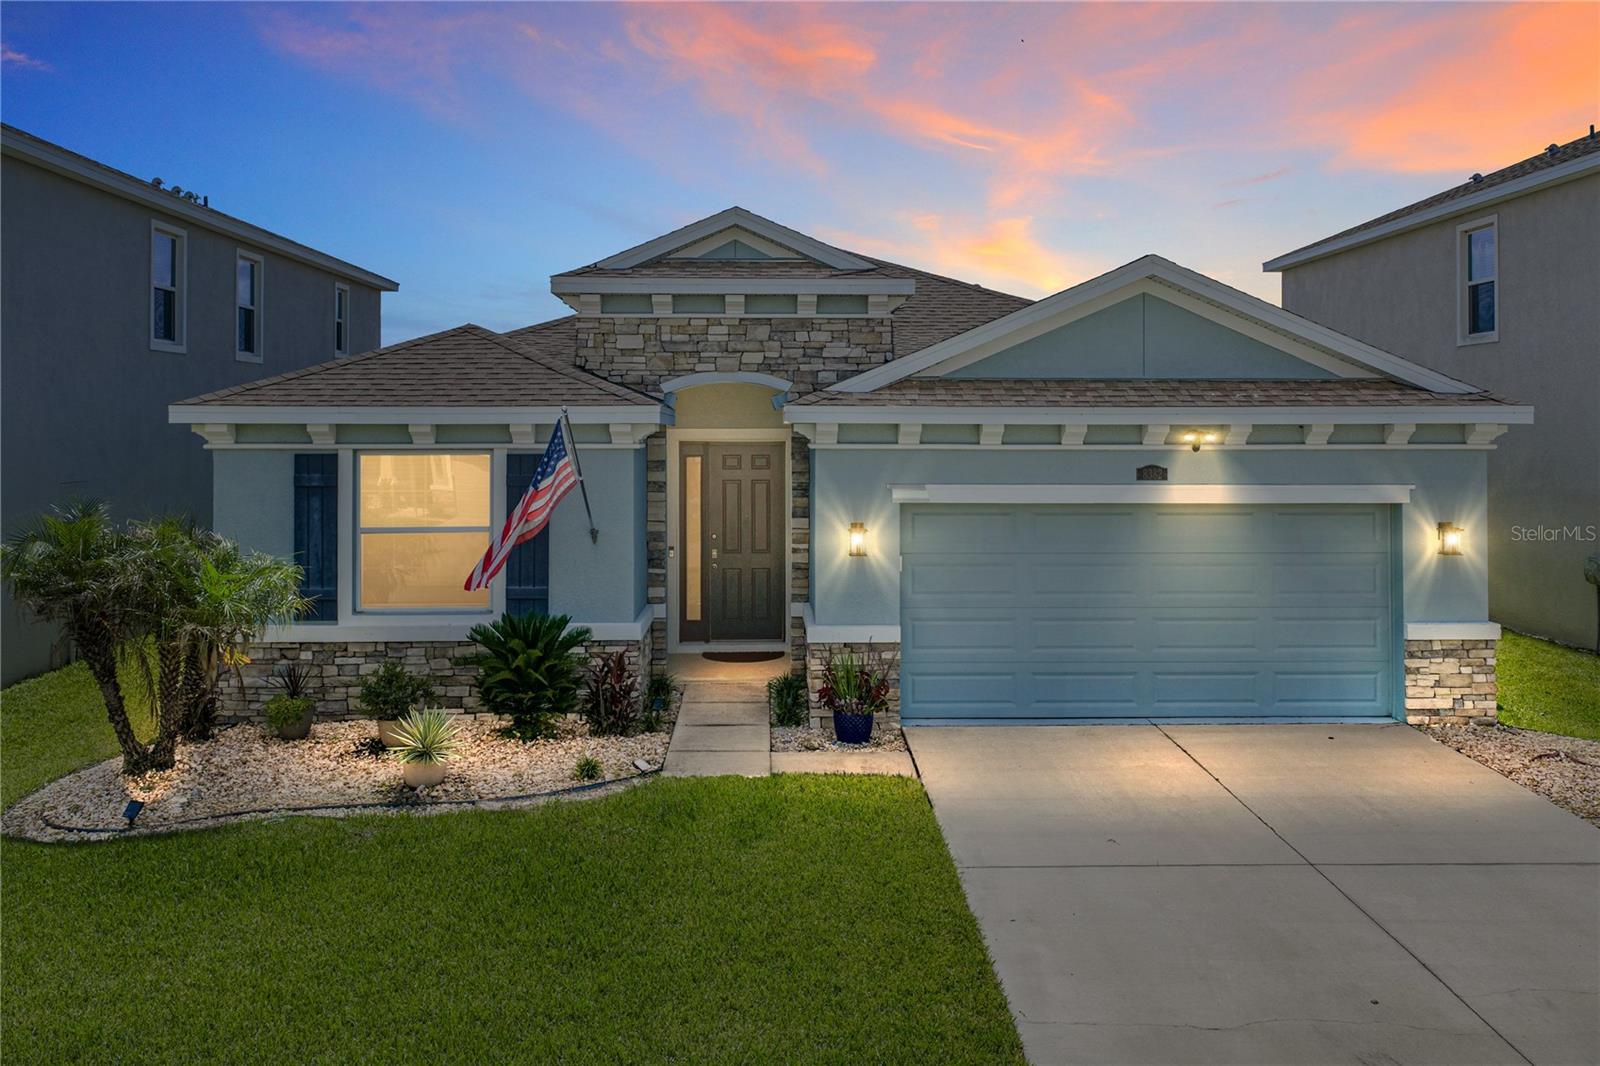
Experience the perfect blend of comfort, style, and resort-inspired living in this beautifully appointed, meticulously maintained four-bedroom, two-and-a-half-bath residence located in the highly sought-after Epperson community. Designed with both everyday living and entertaining in mind, this thoughtfully upgraded home offers an exceptional indoor-outdoor lifestyle overlooking a tranquil pond featuring a soothing fountain. A welcoming entry leads to an open-concept floor plan enhanced by soaring 9-foot ceilings and custom designer details throughout, including a stylish buffet area with cabinets in the dining room, offering both display space and extra storage. At the heart of the home, the spacious kitchen showcases a large granite center island, stainless steel appliances, abundant cabinetry, generous countertop space, and a walk-in pantry. The adjoining great room and casual dining area create the perfect setting for hosting family and friends. Retreat to the primary bedroom, where a tray ceiling adds architectural elegance and picturesque views of the pond set a peaceful, private tone. Step outside to the expanded outdoor living space where a covered lanai, extended paver patio, and charming wood pergola — perfect for hanging plants and greenery — provide the ideal backdrop for relaxing, entertaining, or simply enjoying peaceful waterfront views with the fountain as a focal point. Additional highlights include a Halo whole-home in-duct air purification system, an epoxy-coated garage floor, and professionally designed landscaping that enhances the home's curb appeal. Living in Epperson means enjoying one of Florida's premier resort-style communities, centered around the nation's first 7.5-acre Crystal Lagoon®. Residents enjoy white-sand beaches, paddleboarding, kayaking, cabanas, a swim-up bar, inflatable water attractions, playgrounds, dog parks, golf cart-friendly streets, live entertainment, seasonal festivals, and activities throughout the year. The community also features high-speed internet, solar-powered street lighting.
#TB8529752

WESLEY CHAPEL

8382 BOWER BASS CIRCLE

4 Beds

2 Baths

2,037 Sq.Ft.

$439,000

MLS#: TB8529752

New on site 2 days ago
Welcome to this beautiful 4-bedroom, 2-bath home tucked inside the desirable gated community of Wrencrest in Meadow Pointe! From the moment you arrive, you'll appreciate the attractive curb appeal, mature landscaping, and inviting front entry.

Step inside to discover soaring vaulted ceilings, an open and airy floor plan, and a spacious formal living and dining area accented by rich wood-look flooring. The split-bedroom layout offers privacy, while the oversized primary suite features a large walk-in closet, dual vanities, a relaxing garden tub, and a separate shower.

The heart of the home is the bright, open kitchen featuring updated quartz-style countertops, stainless steel appliances, abundant cabinet space, a breakfast bar, and a sunny dining nook overlooking the backyard. The kitchen flows seamlessly into the family room, making it the perfect space for entertaining family and friends.

Sliding glass doors lead to a covered lanai and a fully fenced backyard with plenty of room for pets, play, gardening, or future outdoor living enhancements.

Residents enjoy all that Meadow Pointe has to offer, including resort-style pools, a fitness center, tennis and basketball courts, playgrounds, parks, and walking trails. Conveniently located just minutes from The Shops at Wiregrass, Tampa Premium Outlets, top-rated Pasco County schools, AdventHealth, BayCare Hospital, restaurants, and I-75, this home offers the perfect combination of comfort, convenience, and location. Homes in Wrencrest don't last long—schedule your private showing today!
#TB8530705

WESLEY CHAPEL

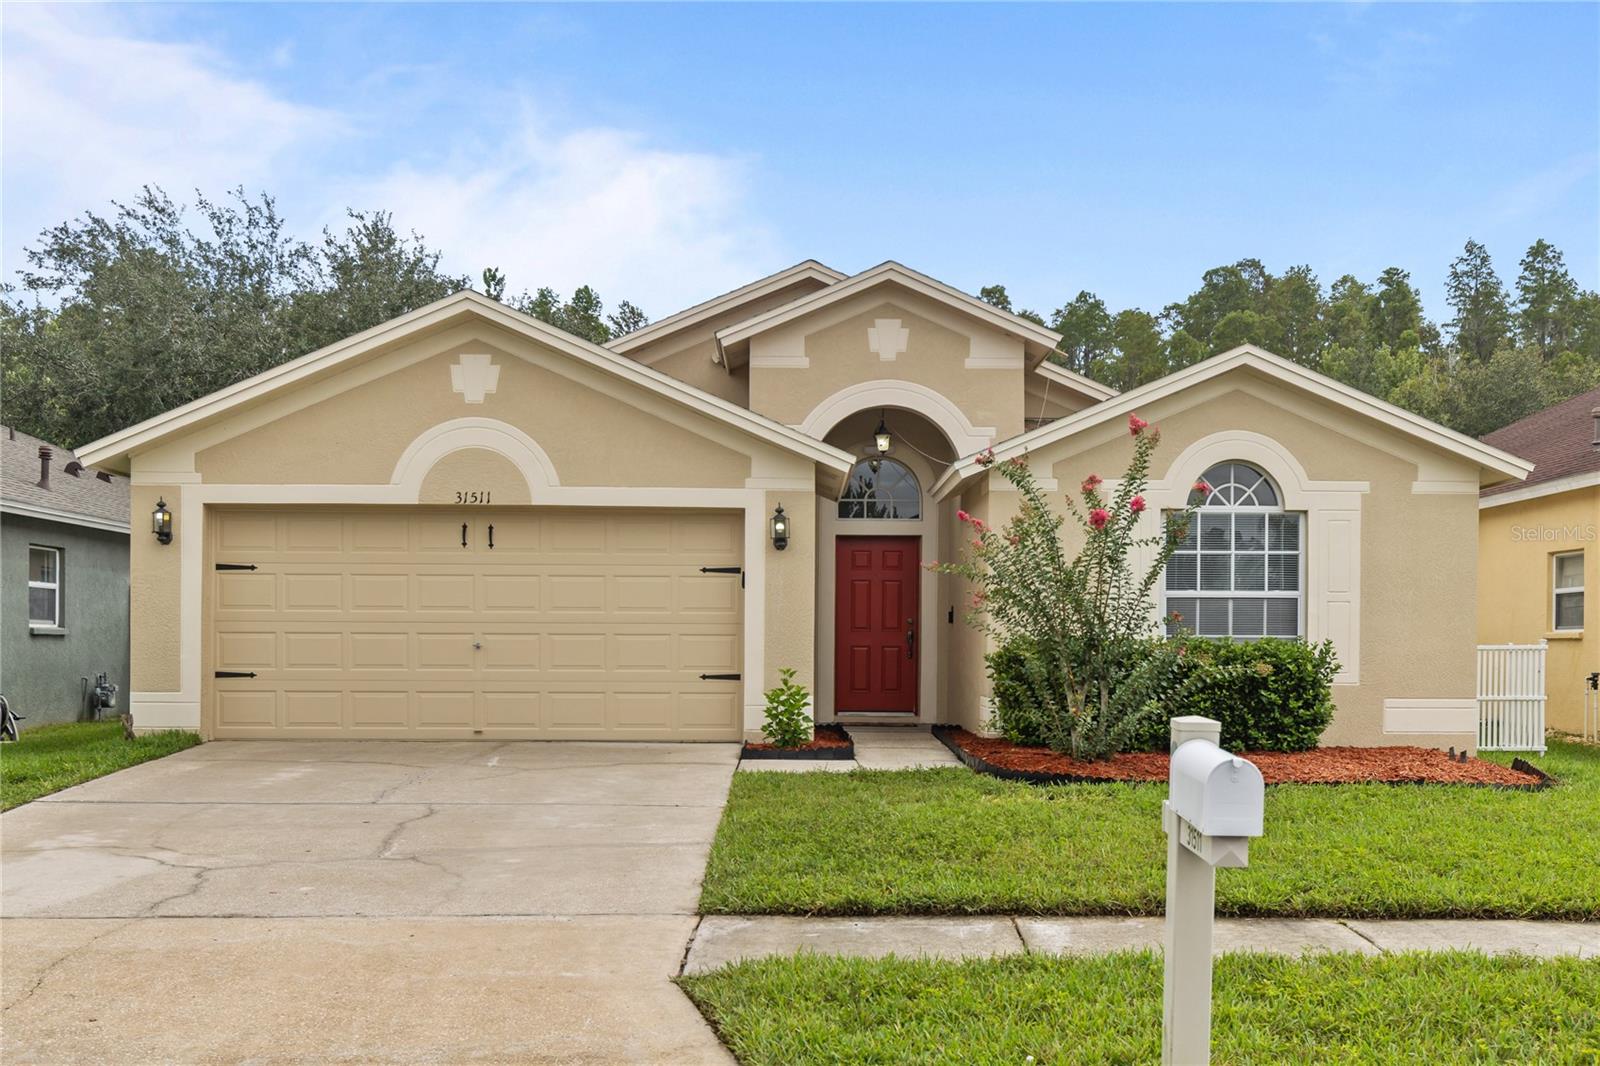
31511 WRENCREST DRIVE

4 Beds

2 Baths

2,050 Sq.Ft.

$415,000

MLS#: TB8530705

New on site 2 days ago
NO CARPET | BRAND-NEW GRANITE | OVERSIZED FENCED YARD | SCREENED LANAI | GOLF COMMUNITY | NO REAR NEIGHBORS. Perfectly located just minutes from I-75, this well-maintained 4-bedroom, 2-bathroom home in the desirable Lexington Oaks golf community offers the ideal combination of comfort, privacy, and convenience. Enjoy quick access to The Grove at Krate, shopping, restaurants, entertainment, highly rated schools, and all of the exciting growth in the Wesley Chapel area. Inside, you'll find a thoughtfully designed split floor plan with all bedrooms situated on the left side of the home for added privacy, while the living, dining, kitchen, and family room flow together on the opposite side, creating an ideal layout for everyday living and entertaining. The spacious kitchen has been refreshed with brand-new granite countertops, matching new granite in both bathrooms, updated lighting, and new ceiling fans in select areas. Best of all, there's no carpet anywhere in the home, making maintenance easy and giving the home a clean, modern feel. The kitchen sits at the heart of the home and features a casual breakfast nook while overlooking the rear family room, creating a bright and inviting gathering space. Ample closet space throughout provides plenty of storage for the whole family. Step outside to enjoy the oversized, fully fenced backyard with a large screened lanai, offering the perfect setting for relaxing, entertaining, or enjoying Florida's beautiful weather. With no rear neighbors and a natural backdrop of mature trees and landscaping, you'll appreciate the added privacy this homesite provides. Located in the sought-after Lexington Oaks community, residents enjoy a championship golf course, beautiful surroundings, and an unbeatable location close to major commuter routes, shopping, dining, parks, medical facilities, and everything Wesley Chapel has to offer. This move-in-ready home is one you won't want to miss.
#TB8519678

WESLEY CHAPEL

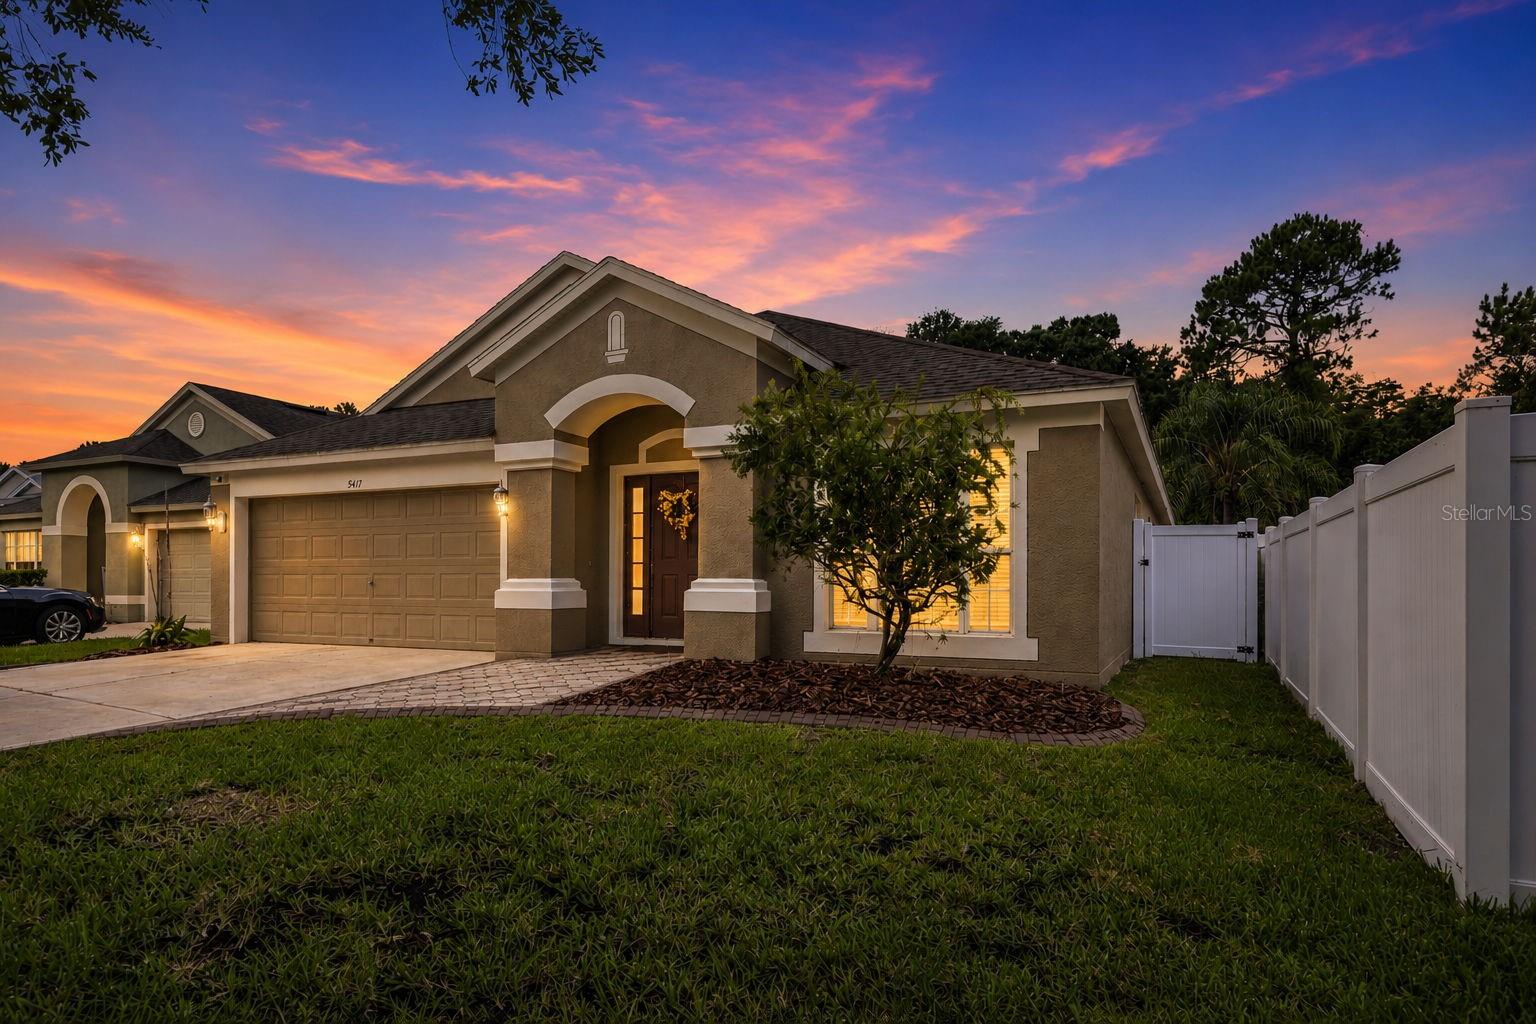
5417 ALGERINE PL

4 Beds

2 Baths

1,956 Sq.Ft.

$399,000

MLS#: TB8519678

 - property

Send a message

Message successfully sent.

Your message

What is 3 + 4 ?

Reason for contacting?

I agree to receive email communication and understand I can unsubscribe at any time.

I agree to be contacted by The Graf Group of Coldwell Banker via call, email, and text for real estate services. To opt out, you can reply 'stop' at any time or reply 'help' for assistance. You can also click the unsubscribe link in the emails. Message and data rates may apply. Message frequency may vary. Privacy Policy

Sign Out

Virtual Assistant

Would you like to take the next step with this property? We can help you schedule a showing or virtual tour, or send you more details.

Yes, I would like more information.

Thank You for Your Reply, One of Our Agents will contact you as soon as possible

No, maybe later.

Thank you, you can always contact me via email, phone number or through the contact form.

Realhub AI

Lucy - Your AI-Powered Realtor
Update Your Temporary Password

Personalize your search

Enter your email and we'll notify you immediately when new listings match what you're looking for.

or enter email address
Already have an account ? Login here

Continue your home search

I agree to receive communications and understand I can unsubscribe at any time.

I agree to be contacted by The Graf Group of Coldwell Banker via call, email, and text for real estate services. To opt out, you can reply 'stop' at any time or reply 'help' for assistance. You can also click the unsubscribe link in the emails. Message and data rates may apply. Message frequency may vary. Privacy Policy

Already have an account ? Login here

We use cookies

We use cookies primarily for analytics to enhance your experience. By accepting, you agree to our use of these cookies. You can manage your preferences or learn more about our cookies policy.