Features & Amenities

Interior

  • Other Interior Features

    Other

  • Total Bedrooms

    6

  • Bathrooms

    6

  • 1/2 Bathrooms

    1

  • Cooling YN

    YES

  • Cooling

    Central Air

  • Fireplace YN

    YES

  • Heating YN

    YES

  • Heating

    Central

  • Pet friendly

    Yes

Exterior

  • Garage

    Yes

  • Garage spaces

    3

  • Construction Materials

    Block

  • Other Exterior Features

    None

  • Parking

    Attached

  • Pool

    Yes

  • Pool Features

    Heated, Private

  • Waterfront YN

    NO

  • View

    Pond, Water

Area & Lot

  • Lot Size(acres)

    0.34

  • Lot Size(square feet)

    14985.0

  • Property Type

    Residential

  • Property Sub Type

    Single Family Residence

Price

  • Sales Price

    $2,300,000

  • Tax Amount

    $13,493.92

  • Sq. Footage

    4, 936

  • Price/SqFt

    $465

HOA

  • Association

    Yes

  • Association Fee

    $355

  • Association Fee Frequency

    Monthly

  • Association Fee Includes

    N/A

  • Total Monthly Fees

    $355

School District

  • Elementary School

    N/A

  • Middle School

    N/A

  • High School

    N/A

Property Features

  • Stories

    2

  • New Construction

    NO

  • Foundation Details

    Slab

  • Ownership

    Fee Simple

  • Senior Community YN

    NO

  • Sewer

    Public Sewer

  • Tax Lot

    26

  • Water Source

    Public

Schedule a Showing

Showing scheduled successfully.

<
>
IN PERSON
VIA CHAT

What is 3 + 4 ?


Change time

Mortgage calculator
Estimate your monthly mortgage payment, including the principal and interest, property taxes, and HOA. Adjust the values to generate a more accurate rate.

Your payment

Principal and Interest:

$

Property taxes:

$

HOA fees:

$

Total loan payment:

$

Total interest amount:

$

Location

County

Pinellas

Elementary School

Middle School

High School

Listing Courtesy of Meagan Somers , COLDWELL BANKER REALTY

RealHub Information is provided exclusively for consumers' personal, non-commercial use, and it may not be used for any purpose other than to identify prospective properties consumers may be interested in purchasing. All information deemed reliable but not guaranteed and should be independently verified. All properties are subject to prior sale, change or withdrawal. RealHub website owner shall not be responsible for any typographical errors, misinformation, misprints and shall be held totally harmless.

Agent Michael Graf

Business Coach | Executive Sales Associate | Realtor®

Michael Graf

Call Michael today to schedule a private showing.


* Listings on this website come from the FMLS IDX Compilation and may be held by brokerage firms other than the owner of this website. The listing brokerage is identified in any listing details. Information is deemed reliable but is not guaranteed. If you believe any FMLS listing contains material that infringes your copyrighted work please click here to review our DMCA policy and learn how to submit a takedown request.© 2024 FMLS.
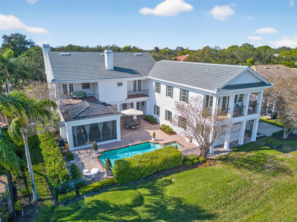
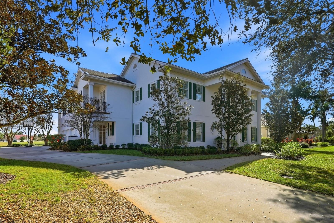
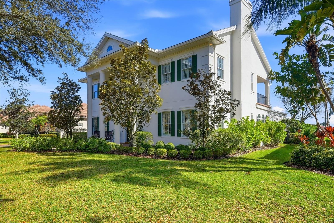
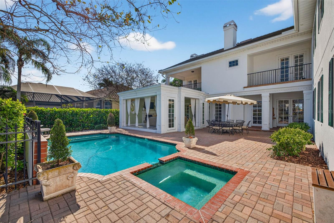
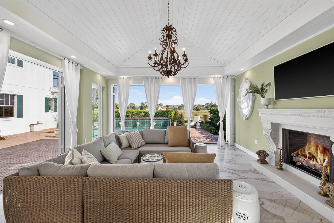
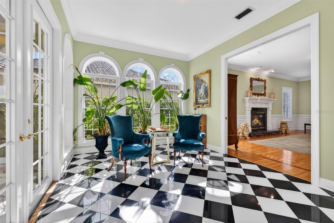
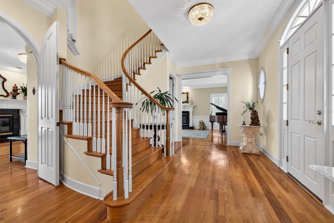
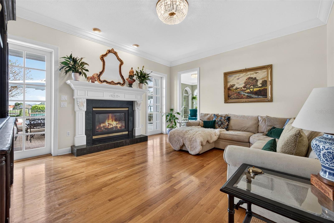
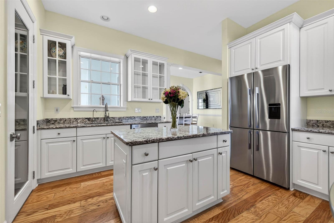
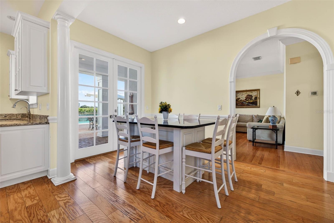
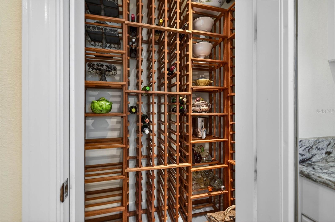
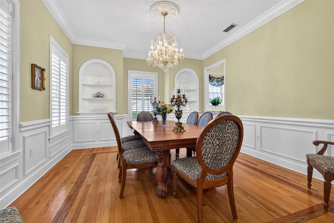
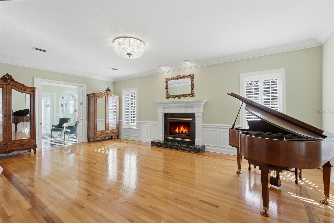
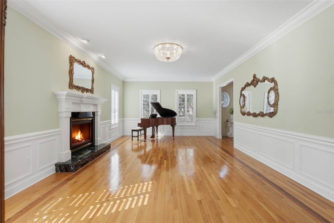
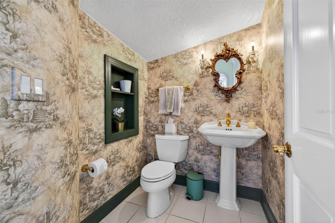
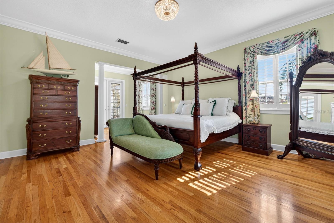
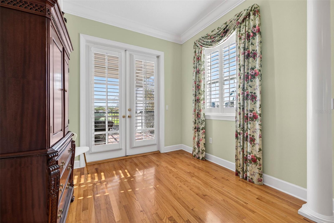
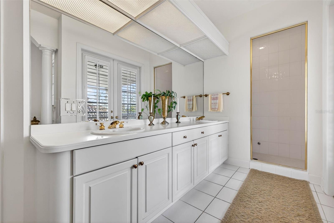
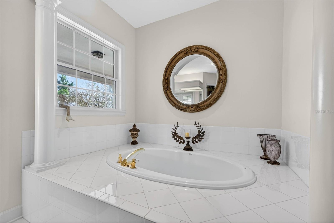
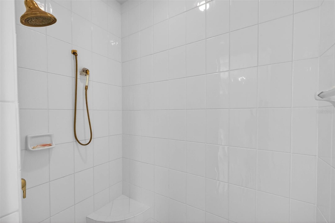
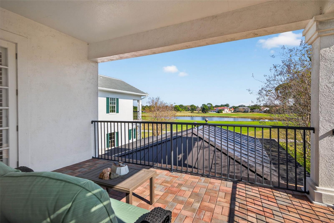
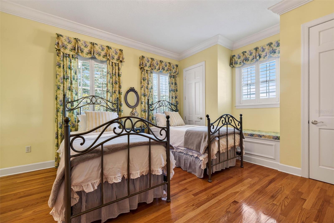
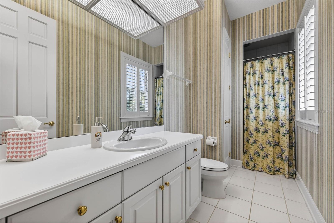
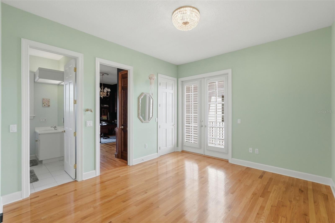
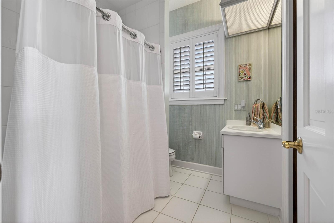
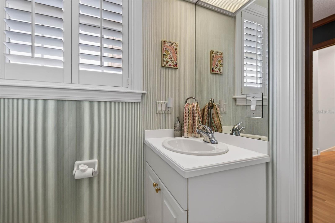
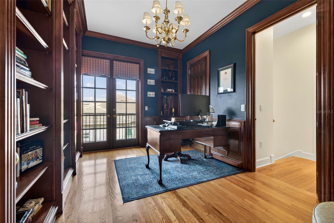
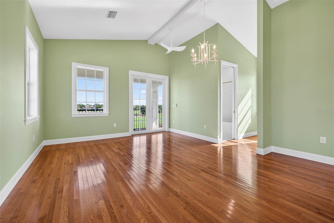
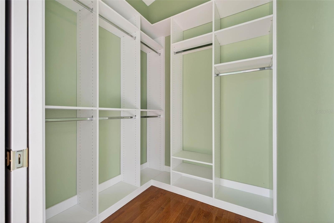
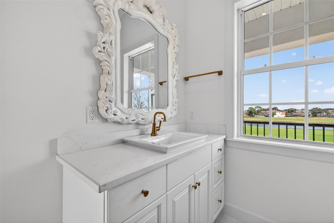
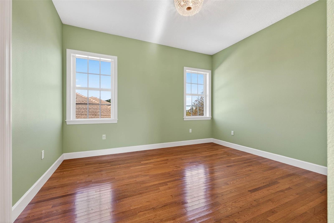
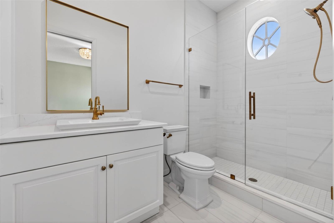
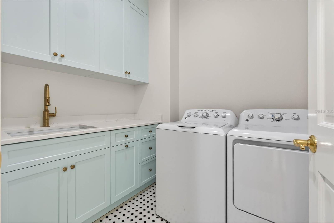
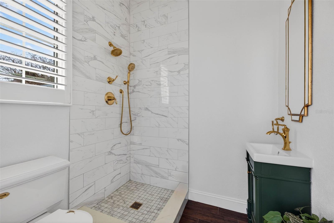
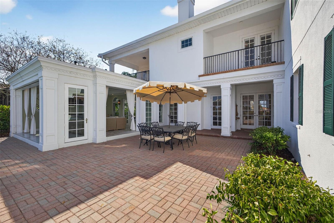
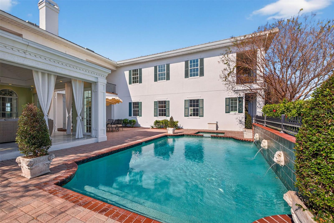
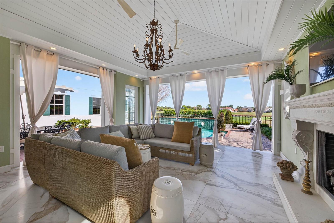
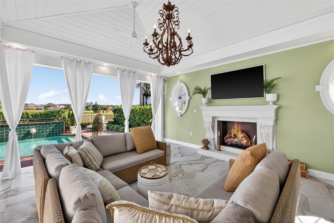
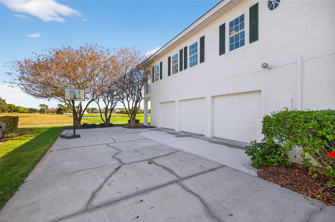
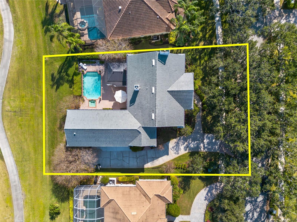
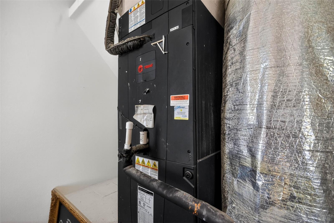
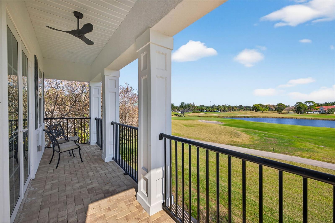
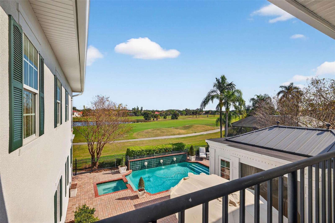
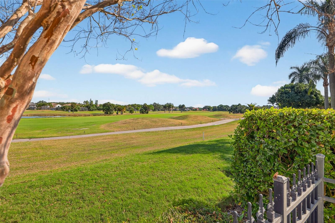
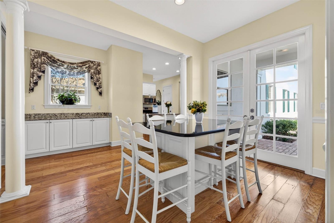
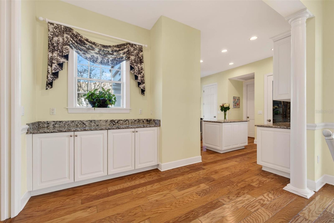
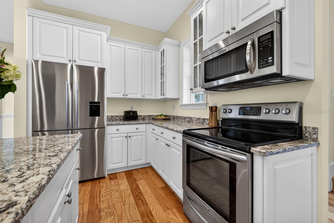
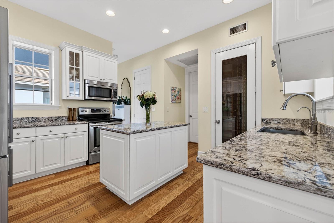
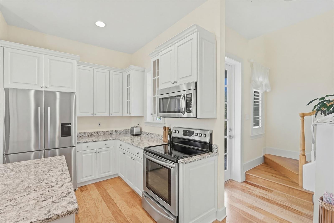
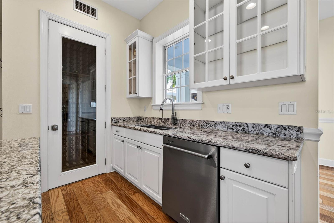
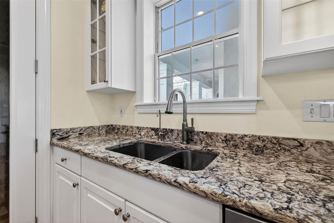
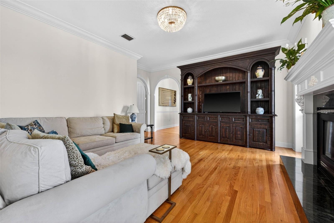
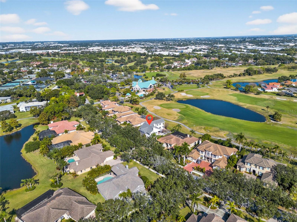
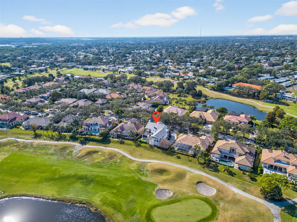
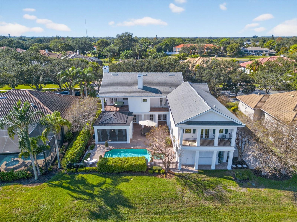
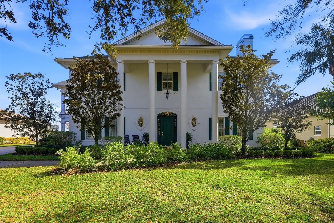
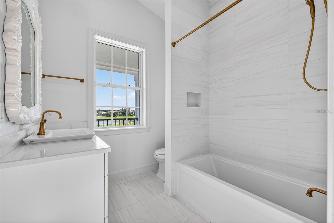
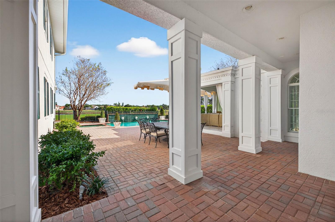
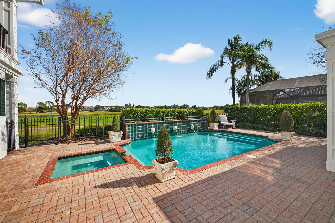
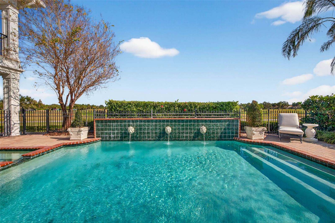
Experience timeless elegance in this meticulously maintained, custom-built traditional pool home, perfectly positioned on the 9th hole of the prestigious Bayou Club Estates. From the moment you enter, a grand curved staircase and soaring two-story foyer set the tone for sophistication, complemented by rich hardwood floors throughout. The home offers formal living, dining, and family rooms, each enhanced by gas fireplaces, plus a charming private bath tucked beneath the staircase.  Enjoy the sunroom’s striking black-and-white marble floors and arched windows, or gather in the chef’s kitchen featuring stainless steel appliances and an impressive 440-bottle, climate-controlled wine room. A second staircase off the kitchen leads to a stunning new addition (2024) boasting two bedrooms, two baths, vaulted ceilings, a private balcony, and a laundry area. Upstairs, you’ll find three additional bedrooms, three baths, and an office/den. The luxurious master suite offers serene views of the pool and golf course, French doors, a cozy sitting nook, and a spa-like bath with double vanities, soaking tub, walk-in shower, and expansive closet.  Recent upgrades include a brand-new tile roof (2025, $100K+), Trane AC system (2019, $13K), and the 2024 addition ($180K), located over the garage w/2beds/2baths vaulted ceilings, and a balcony too. Outdoors, your private oasis awaits with a heated pool and spa accented by lionhead fountains, plus a spectacular shade pavilion (2021, $128K) featuring a natural gas fireplace and private "pool" bath. The oversized lot (.34 acres) includes a long driveway and a side-entry three-car garage.
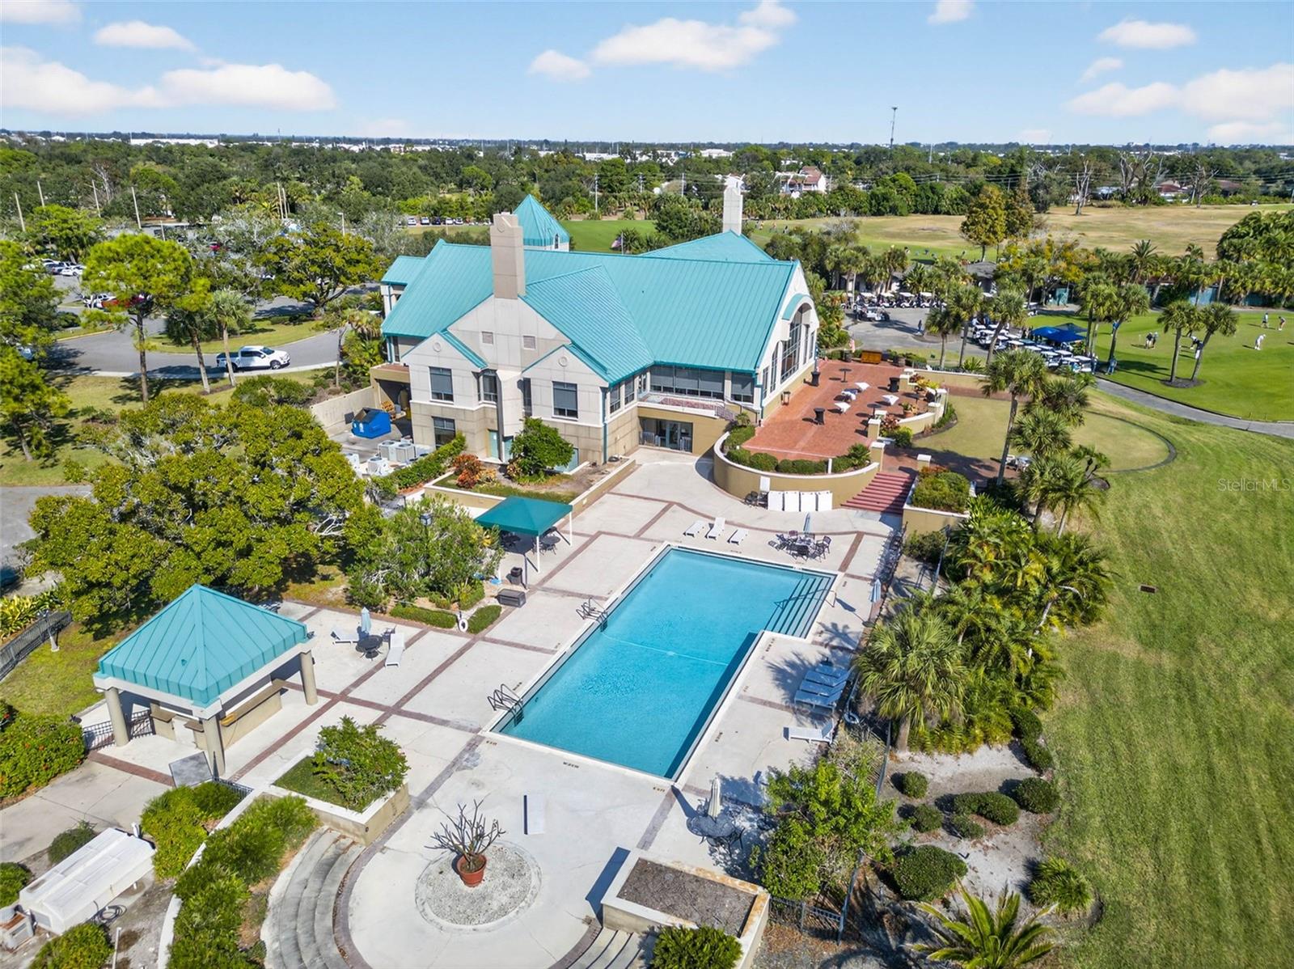
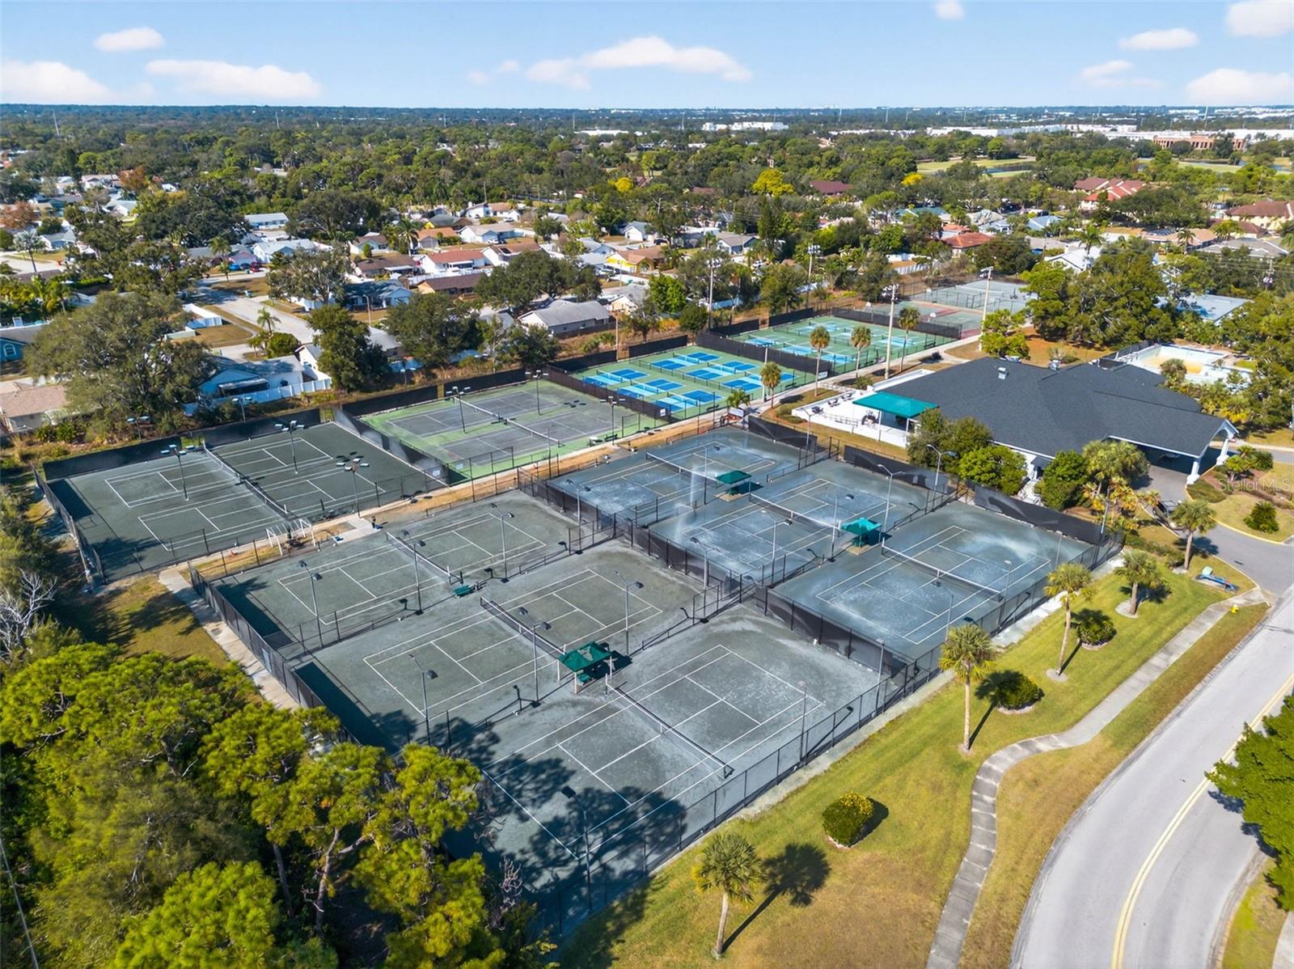
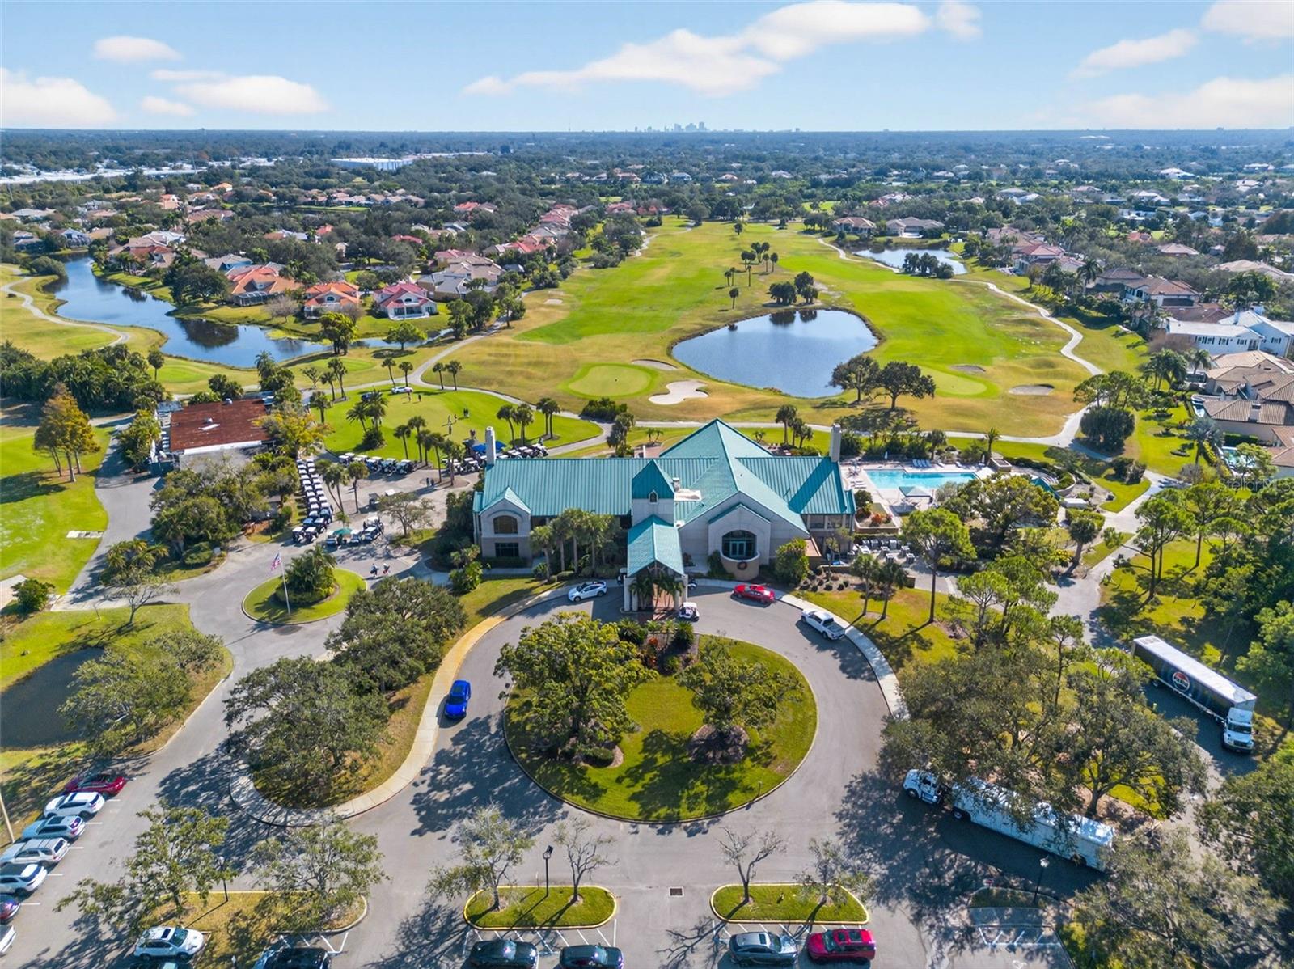
Bayou Club Estates is a golf cart community with 24/7 gated access, a Tom Fazio-designed 18-hole private golf course, and with an “Old Florida” ambiance with oak-lined streets, lakes, and a nature preserve.  Ideally located in central Pinellas County, just 12 miles from Downtown St. Petersburg and 7 miles from Gulf beaches.  No Flood Zone!

7917 BAYOU CLUB BOULEVARD

Message successfully sent.

What would you like to know?

What is 3 + 4 ?

I agree to receive email communication and understand I can unsubscribe at any time.

I agree to be contacted by The Graf Group of Coldwell Banker via call, email, and text for real estate services. To opt out, you can reply 'stop' at any time or reply 'help' for assistance. You can also click the unsubscribe link in the emails. Message and data rates may apply. Message frequency may vary. Privacy Policy

Related Properties

Price reduced
Nestled in a quiet and charming community, this 5 bedroom 3.5 bath on 0.76 acres property offers the perfect blend of comfort and convenience. Enjoy movies in the Media Room on large projector screen. Work out in a private in house gym. Or just relax in natural environment under shade trees. Also has a work shop for your handy projects. Enjoy close proximity to shopping, dining, entertainment, medical facilities, and everyday essentials.
Walk to the nearby golf course, or spend your afternoons playing tennis and pickleball. Just a short drive brings you to world-famous beaches, where you can soak in Florida’s sunshine year-round. Energy Efficiency? Yes. Comes with 10kw plus solar panels and tankless water heaters.

Whether you’re seeking an active lifestyle or peaceful surroundings, this location truly has it all. You’ll love calling this place home.

Owner is related to a licensed real estate broker.
#TB8472996

SEMINOLE

9017 BAYWOOD PARK DRIVE

5 Beds

3 Baths

5,163 Sq.Ft.

$2,090,000

MLS#: TB8472996

Price reduced
Modern Tuscan revival architecture and thoughtful innovation converge in this exceptional Mediterranean style Luxury custom-built Two story residence in Bayou Club Estates, where openness, comfort, and quiet sophistication define every space. Meticulously designed and exquisitely finished, the home reveals superior craftsmanship from the moment you step inside.  At its heart is a sun-filled, two-story living area framed by a dramatic wall of windows, Tuscan style columns all overlooking the paver terrace and resort-style pool, custom built in 2022. The expansive outdoor environment is designed for effortless enjoyment: a sweeping paver deck ideal for entertaining, a shimmering, new-generation pool that invites relaxation, a putting green and a full-size built-in gas fire pit that sets the tone for memorable evenings under the stars.  Just off the entry, an inviting dining room, enhanced by a custom built-in buffet, flows seamlessly into the living area.  Adjoining the kitchen is a casual dining space ideal for everyday meals form a true culinary hub, featuring chef-grade appliances, custom cabinetry, a large center island, and quartz countertops. Adjacent to the kitchen is a spacious utility room offering abundant cabinetry, a full-size washer and dryer, and generous storage. This highly functional workspace transitions naturally into an inviting family room anchored by a gas fireplace with custom built-ins & huge mantle with a striking architectural window flooding the room with light, creating the perfect setting for both intimate meals and lively gatherings. The light-filled family room offers a year-round retreat with serene views of the gardens and pool.  A split bedroom layout ensures privacy for all. The main level includes a spacious home office, a secondary ensuite bedroom, and a generous flex room—currently used as an exercise studio—with an adjacent full pool bath. Upstairs, the primary suite serves as a calming sanctuary, offering generous proportions, a spa-inspired ambiance, an expansive double walk-in closet and a private second story terrace overlooking the private backyard. A landing between the upper-level bedrooms provides a striking overlook to the lower level and opens to a private terrace with views of the front green space. Two additional bedrooms, connected by a Jack-and-Jill bath, and a dedicated study with integrated shelving complete the upper floor. Set on a large waterfront lot, the backyard is an oasis for everyday living and weekend recreation. A private dock allows for small-craft access to a peaceful waterway that meanders toward the Bay and the Gulf. The fully usable green space offers ample room to play, ideal for both pets and children. Practical luxuries and value added improvements include a new concrete, barrel tile roof, an oversized, split four-car garage, newer kitchen & baths and exceptional storage throughout. Perfectly positioned in the heart of the Largo/Seminole area, the Bayou Club community is comprised of 400 homes on just over 400 acres boasting that “Old Florida” feel and a Tom Fazio designed Golf Course offering an optional membership. This premier Country Club features 24 hour gated security and full-time security guard.  Elegant, functional, and beautifully private, this home embodies the quintessential Bayou Club lifestyle!
#TB8465707

SEMINOLE

8871 SILVERTHORN ROAD

5 Beds

5 Baths

5,252 Sq.Ft.

$1,899,000

MLS#: TB8465707

This is a rare waterfront estate within the prestigious, guard-gated enclave of Bayou Club Estates—where privacy, security, and refined coastal living converge just minutes from the Gulf of Mexico.
Perfectly positioned at the end of a quiet cul-de-sac on over half an acre, this residence offers an impressive 163 feet of direct waterfront along the Bayou Waterway with seamless boating access to the Gulf—an exceptional offering rarely found in Pinellas County. From sunrise to sunset, enjoy unobstructed 180-degree water views that create a constant connection to Florida’s natural beauty.
Spanning over 5,000 square feet, the home is thoughtfully designed for both grand entertaining and everyday living. Five private bedroom suites, a dedicated executive office, formal living and dining spaces, and a dramatic family room with fireplace flow effortlessly into a designer kitchen creating a sophisticated yet inviting atmosphere throughout.
Upstairs, a private retreat awaits with a spacious loft, secondary living area with kitchenette, and a fully equipped home theater, offering the ultimate setting for hosting guests or enjoying quiet evenings in.
Step outside to your own resort-style oasis featuring a heated pool and spa, expansive outdoor living areas, and a private dock ideal for boating, paddleboarding, or simply enjoying the tranquil surroundings. Within minutes, you’re cruising to John’s Pass and the open Gulf waters.
Located within a 24-hour guard-gated community centered around the Tom Fazio-designed Bayou Club golf course, residents enjoy a lifestyle defined by exclusivity, natural beauty, and convenience. Just a short drive to award-winning beaches, downtown St. Petersburg, Clearwater, and Tampa International Airport, this home offers effortless access to everything that makes Tampa Bay one of the country’s most desirable destinations.
For buyers relocating from New York, California, or other major metropolitan markets, this property represents a seamless transition into Florida living—combining space, waterfront access, and a private club lifestyle at a value rarely matched in comparable coastal markets.
This is more than a home, it’s a lifestyle investment.
#TB8458414

SEMINOLE

8707 SILVERTHORN ROAD

5 Beds

5 Baths

5,061 Sq.Ft.

$1,999,000

MLS#: TB8458414

 - property

Send a message

Message successfully sent.

Your message

What is 3 + 4 ?

Reason for contacting?

I agree to receive email communication and understand I can unsubscribe at any time.

I agree to be contacted by The Graf Group of Coldwell Banker via call, email, and text for real estate services. To opt out, you can reply 'stop' at any time or reply 'help' for assistance. You can also click the unsubscribe link in the emails. Message and data rates may apply. Message frequency may vary. Privacy Policy

Sign Out

Virtual Assistant

Would you like to take the next step with this property? We can help you schedule a showing or virtual tour, or send you more details.

Yes, I would like more information.

Thank You for Your Reply, One of Our Agents will contact you as soon as possible

No, maybe later.

Thank you, you can always contact me via email, phone number or through the contact form.

Realhub AI

Lucy - Your AI-Powered Realtor

Update Your Temporary Password

Personalize your search

Enter your email and we'll notify you immediately when new listings match what you're looking for.

or enter email address

Already have an account ? Login here

Continue your home search

I agree to receive communications and understand I can unsubscribe at any time.

I agree to be contacted by The Graf Group of Coldwell Banker via call, email, and text for real estate services. To opt out, you can reply 'stop' at any time or reply 'help' for assistance. You can also click the unsubscribe link in the emails. Message and data rates may apply. Message frequency may vary. Privacy Policy

Already have an account ? Login here

We use cookies

We use cookies primarily for analytics to enhance your experience. By accepting, you agree to our use of these cookies. You can manage your preferences or learn more about our cookies policy.