.webp?size=346x80)
- Properties
- Meet our agents
- Communities
- Market Report
- Home Value
- Calculator
Contemporary, Custom, Traditional
7921 PALMDALE DRIVE
ORLANDO, FL 32819
MLS#: O6411256
$715,000
Property
Beds
4
Full Baths
3
1/2 Baths
None
Year Built
1987
Sq.Footage
2,176
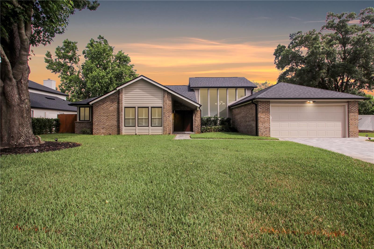
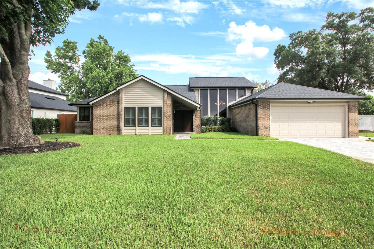
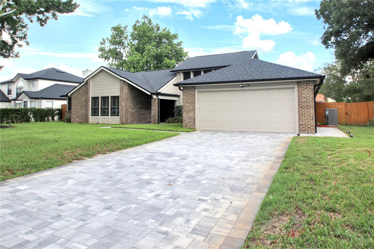
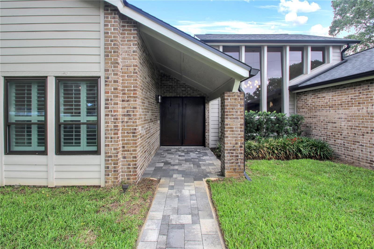
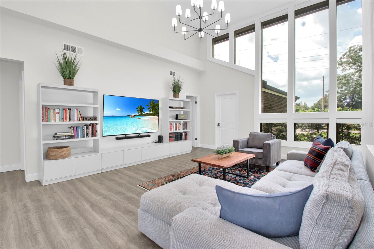
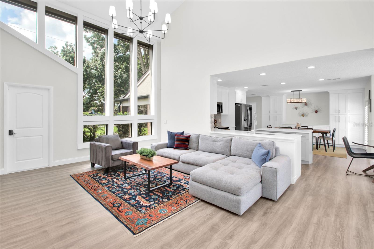
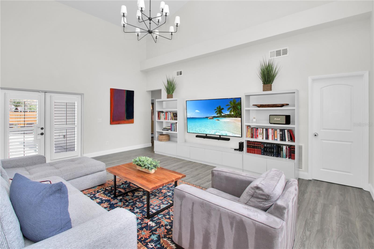
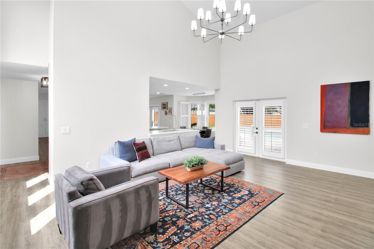
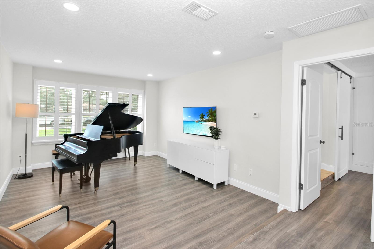
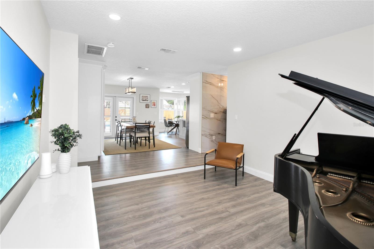
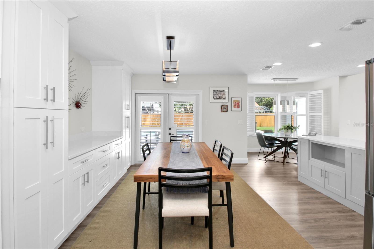
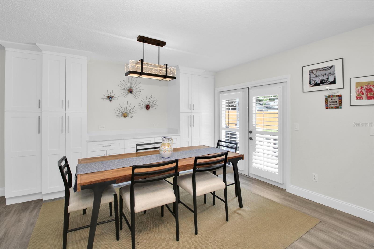
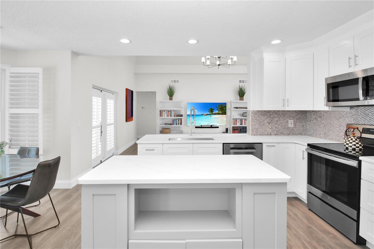
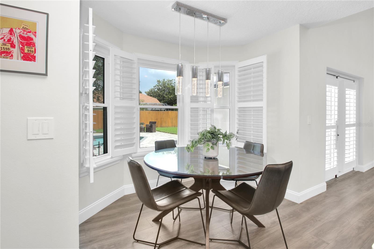
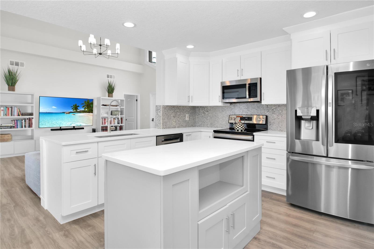
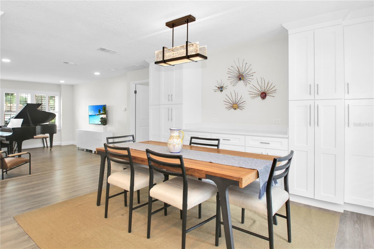
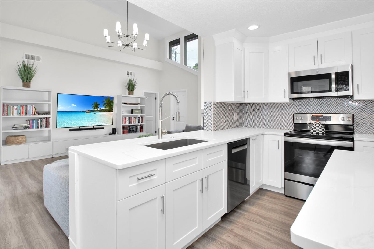
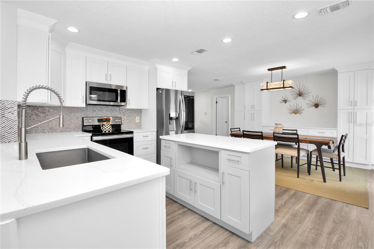
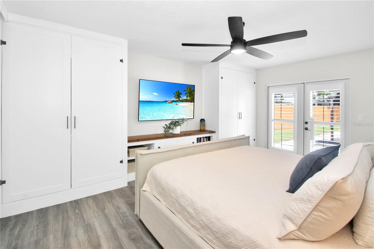
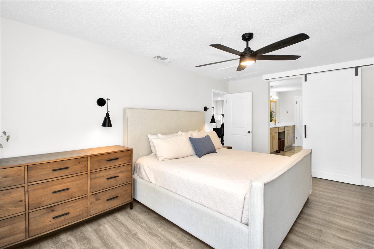
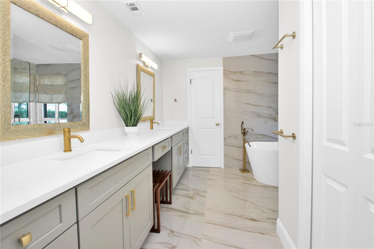
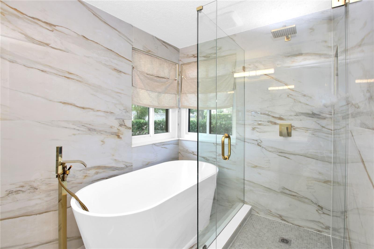
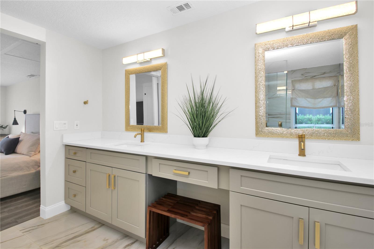
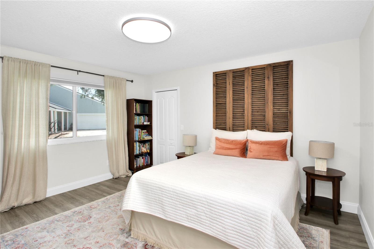
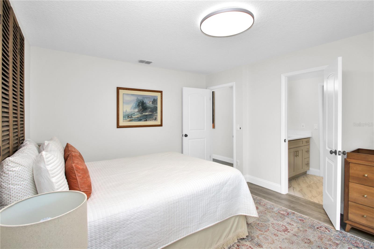
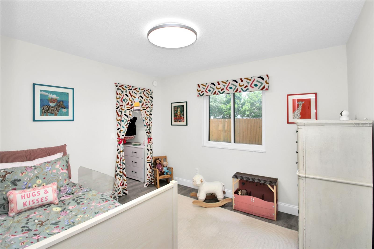
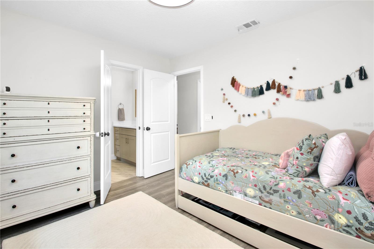
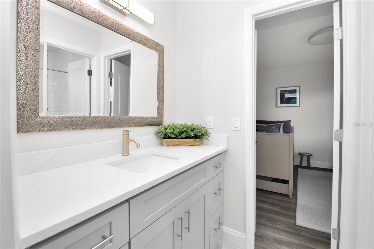
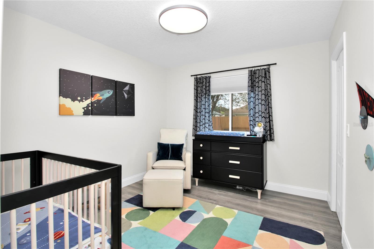
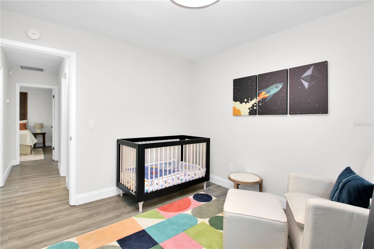
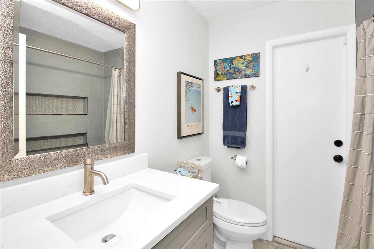
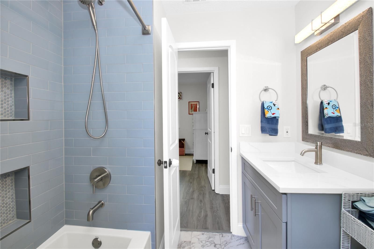
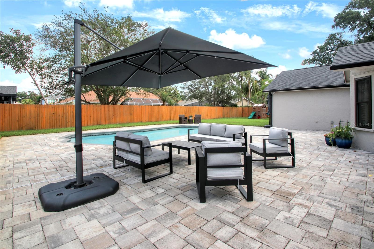
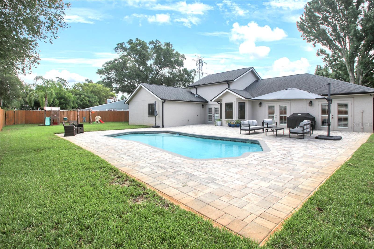
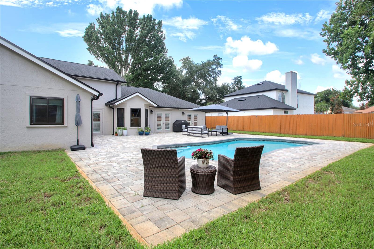
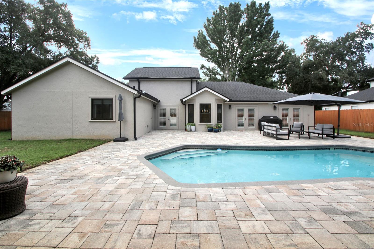
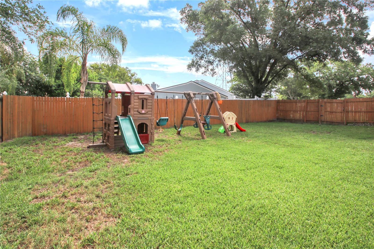
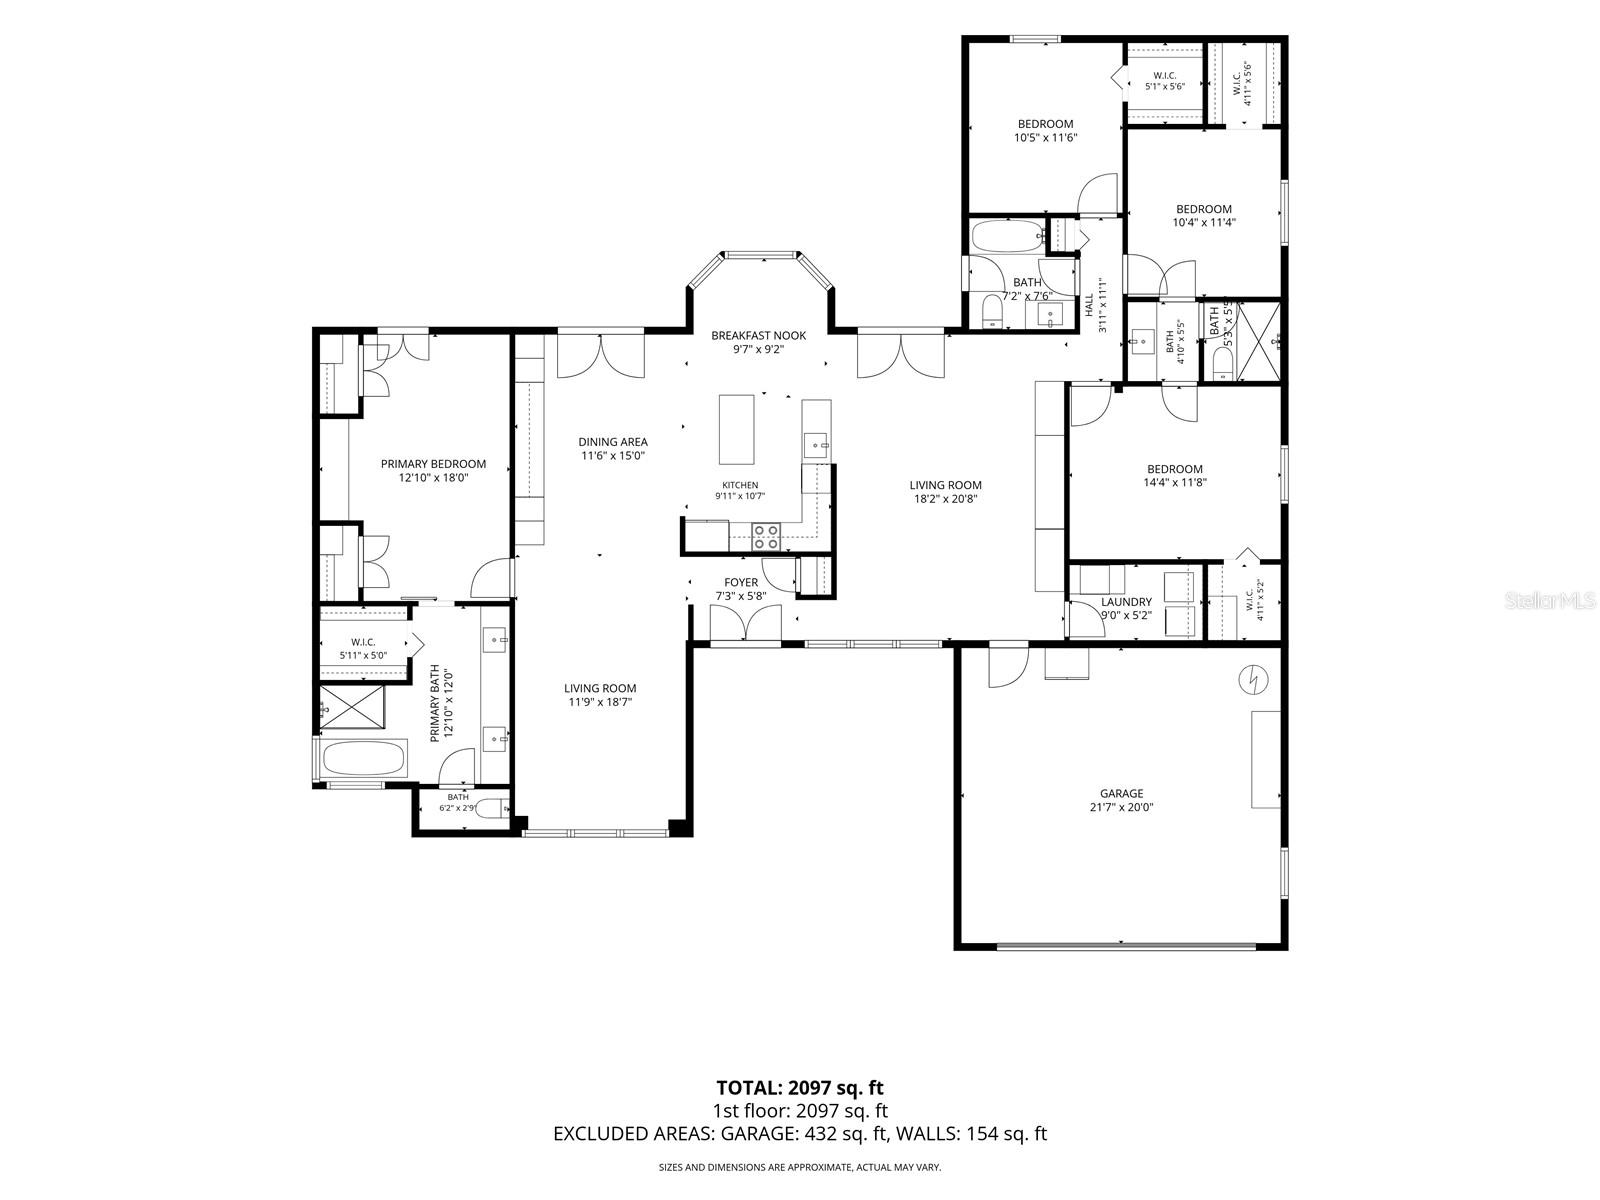
STUNNING FULLY RENOVATED POOL HOME IN THE HEART OF DR. PHILLIPS WITH OVER $100,000 IN RECENT IMPROVEMENTS AND UPGRADES! Bright, modern, and beautifully reimagined, this exceptional one story, 4-bedroom, 3-bath pool home combines luxury upgrades, strong architectural flow, and resort-style outdoor living with the unmistakable feeling of having finally found “the one.” Situated on an oversized fenced lot in the desirable Sandy Springs community, this beautifully updated residence w/ a split floor plan, offers soaring vaulted ceilings, oversized picture windows, abundant natural light, luxury vinyl flooring throughout, and spacious open-concept living. Truly designed for both elevated everyday living and effortless entertaining. The beautifully remodeled kitchen features extensive custom cabinetry, stainless steel appliances, modern finishes, and seamless flow into the expansive dining and living spaces. Oversized windows and custom plantation shutters create a bright, airy atmosphere throughout the home. The spacious primary suite showcases a stunning spa-inspired bathroom renovation complete with a freestanding soaking tub, oversized frameless glass shower, dual vanities, elegant designer tilework, and upscale fixtures. Major interior and mechanical updates have already been completed, providing peace of mind and long-term value, including ROOF 2020, NEW custom pantry and buffet cabinets w/ lighting, NEW HVAC system with FULL DUCTWORK replacement, NEW hot water heater, NEW Gutter System, NEW resurfaced swimming pool, NEW extensive front and rear paver upgrades including driveway and lanai, NEW LIFETIME WINDOWS with transferable warranty, NEW plantation shutters, NEWER water softener system, NEW front door, updated designer lighting, NEW interior paint, NEW bedroom barn door, NEW pool bath upgrades and numerous additional enhancements throughout the home. Step outside into your private backyard retreat featuring a resurfaced pool w/ lighting, expansive entertaining patio, oversized fenced yard, mature landscaping, and plenty of space for gatherings, relaxing, entertaining, pets, and year-round Florida living. Ideally located just minutes from Fresh Market, Publix, Restaurant Row, top-rated schools, major highways, shopping, Universal Studios, and Orlando’s world-class attractions. This move-in ready home offers the perfect blend of luxury upgrades, modern comfort, functional living space, and Florida lifestyle living. Welcome home....
Features & Amenities
Interior
-
Other Interior Features
Cathedral Ceiling(s), Eat-in Kitchen, Open Floorplan, Stone Counters, Vaulted Ceiling(s)
-
Total Bedrooms
4
-
Bathrooms
3
-
Cooling YN
YES
-
Cooling
Central Air
-
Fireplace YN
NO
-
Heating YN
YES
-
Heating
Electric
-
Pet friendly
Yes
Exterior
-
Garage
Yes
-
Garage spaces
2
-
Construction Materials
Stucco, Frame
-
Other Exterior Features
Private Yard
-
Parking
Attached
-
Patio and Porch Features
Front Porch, Rear Porch, Screened
-
Pool
Yes
-
Pool Features
Gunite, In Ground, Private
-
Waterfront YN
NO
Area & Lot
-
Lot Features
Landscaped, Paved
-
Lot Size(acres)
0.27
-
Lot Size(square feet)
11916.0
-
Property Type
Residential
-
Property Sub Type
Single Family Residence
-
Architectural Style
Contemporary, Custom, Traditional
Price
-
Sales Price
$715,000
-
Tax Amount
$6,793.52
-
Sq. Footage
2, 176
-
Price/SqFt
$328
HOA
-
Association
Yes
-
Association Fee
$465
-
Association Fee Frequency
Annually
-
Association Fee Includes
N/A
-
Total Monthly Fees
$38.75
School District
-
Elementary School
N/A
-
Middle School
N/A
-
High School
N/A
Property Features
-
New Construction
NO
-
Association Amenities
Playground
-
Foundation Details
Slab
-
Ownership
Fee Simple
-
Senior Community YN
NO
-
Sewer
Septic Tank
-
Tax Lot
60
-
Water Source
None
Schedule a Showing
Showing scheduled successfully.
Mortgage calculator
Estimate your monthly mortgage payment, including the principal and interest, property taxes, and HOA. Adjust the values to generate a more accurate rate.
Your payment
Principal and Interest:
$
Property taxes:
$
HOA fees:
$
Total loan payment:
$
Total interest amount:
$
Location
County
Orange
Elementary School
Middle School
High School
Listing Courtesy of Sheri Sampson , COLDWELL BANKER REALTY
RealHub Information is provided exclusively for consumers' personal, non-commercial use, and it may not be used for any purpose other than to identify prospective properties consumers may be interested in purchasing. All information deemed reliable but not guaranteed and should be independently verified. All properties are subject to prior sale, change or withdrawal. RealHub website owner shall not be responsible for any typographical errors, misinformation, misprints and shall be held totally harmless.

Executive Assistant
Emil Garinga
Call Emil today to schedule a private showing.

* Listings on this website come from the FMLS IDX Compilation and may be held by brokerage firms other than the owner of this website. The listing brokerage is identified in any listing details. Information is deemed reliable but is not guaranteed. If you believe any FMLS listing contains material that infringes your copyrighted work please click here to review our DMCA policy and learn how to submit a takedown request.© 2024 FMLS.
Related Properties
ORLANDO
22 E HAZEL STREET
3 Beds
2 Baths
1,985 Sq.Ft.
$635,000
MLS#: O6411089
ORLANDO
3620 DANBY COURT
3 Beds
2 Baths
2,222 Sq.Ft.
$599,900
MLS#: O6411103
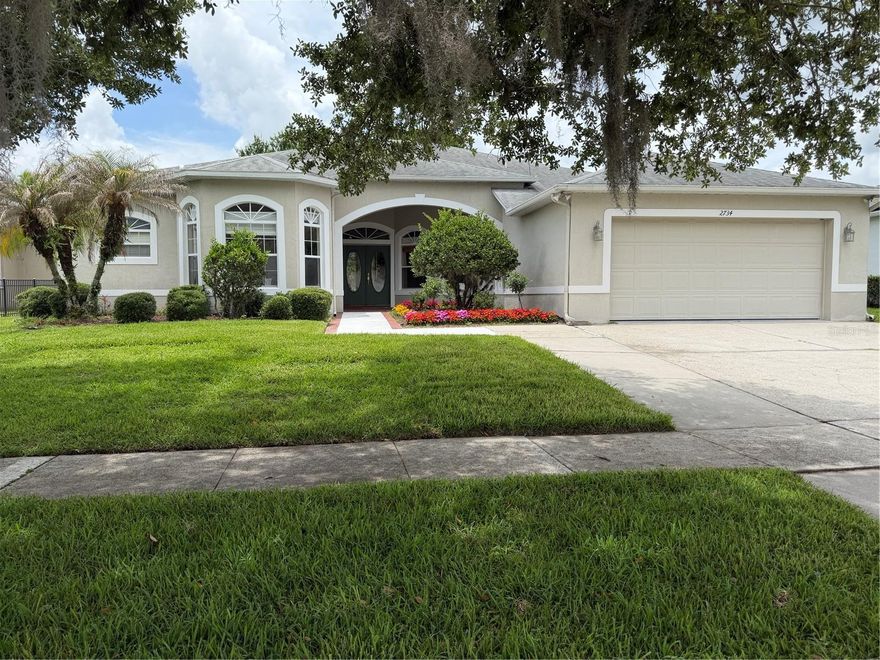
ORLANDO
2734 WINDSORGATE LANE
4 Beds
3 Baths
2,745 Sq.Ft.
$724,500
MLS#: O6411820
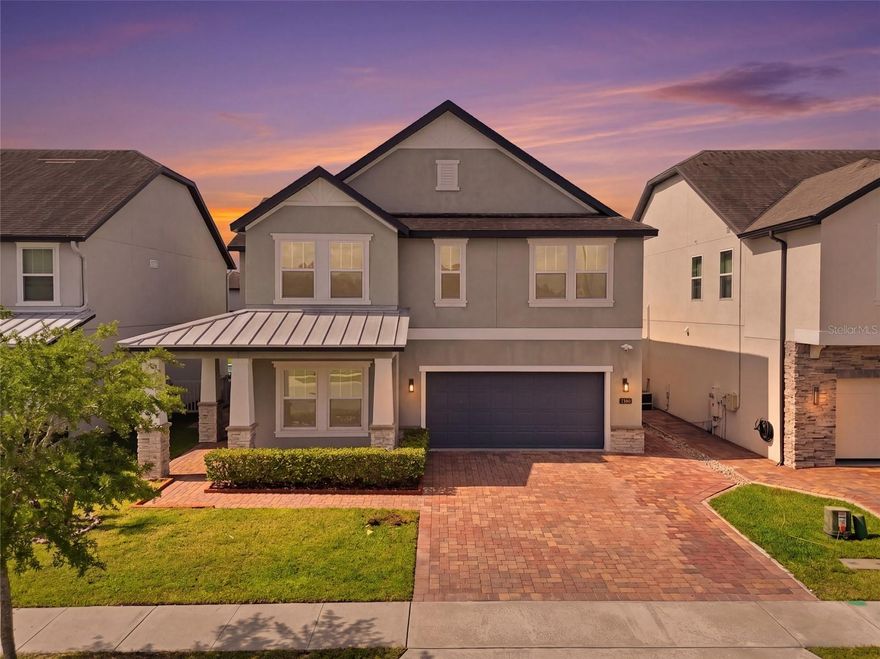
ORLANDO
1369 BRISTOL OAKS WAY
5 Beds
3 Baths
3,003 Sq.Ft.
$695,000
MLS#: O6410590
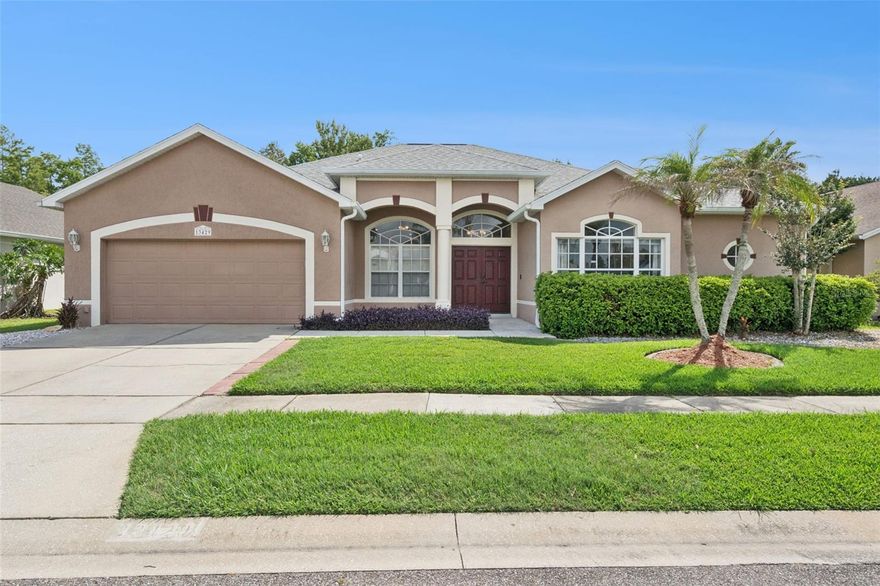
ORLANDO
13429 FALCON POINTE DRIVE
5 Beds
3 Baths
2,706 Sq.Ft.
$679,900
MLS#: O6411617

ORLANDO
2706 HARGILL DRIVE
3 Beds
2 Baths
1,736 Sq.Ft.
$600,000
MLS#: O6406832

ORLANDO
858 N THORNTON AVENUE
3 Beds
3 Baths
1,880 Sq.Ft.
$659,000
MLS#: O6410791
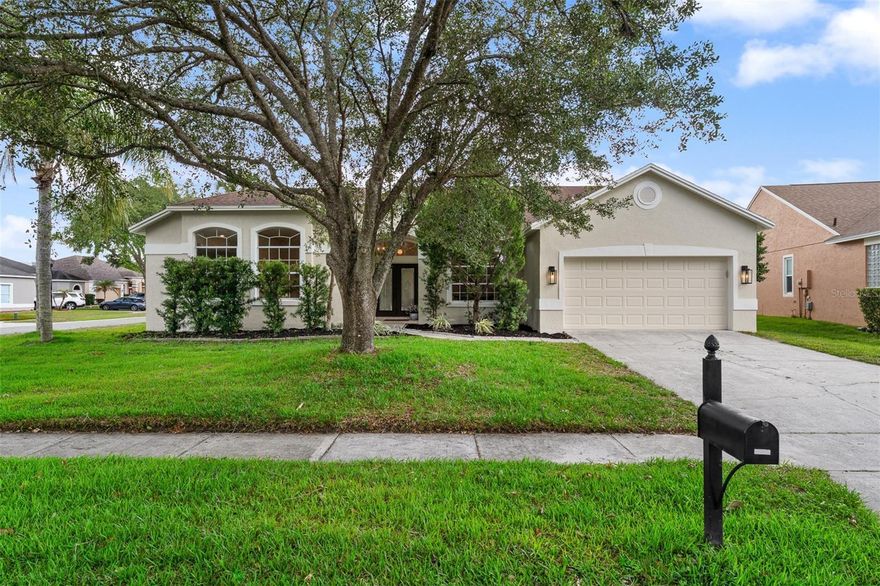
ORLANDO
14850 LYMINGTON CIRCLE
4 Beds
2 Baths
2,263 Sq.Ft.
$575,000
MLS#: O6411008

ORLANDO
14569 GAINESBOROUGH DRIVE
5 Beds
3 Baths
3,231 Sq.Ft.
$715,000
MLS#: O6412034
