Features & Amenities

Interior

  • Other Interior Features

    Elevator, Eat-in Kitchen, Open Floorplan, Stone Counters, Walk-In Closet(s)

  • Total Bedrooms

    2

  • Bathrooms

    2

  • Cooling YN

    YES

  • Cooling

    Central Air

  • Fireplace YN

    NO

  • Heating YN

    YES

  • Heating

    Central

  • Pet friendly

    Cats OK, Dogs OK

Exterior

  • Garage

    Yes

  • Garage spaces

    1

  • Construction Materials

    ICFs (Insulated Concrete Forms)

  • Other Exterior Features

    Balcony

  • Parking

    Assigned, Guest, Basement, Attached

  • Pool

    Yes

  • Pool Features

    Gunite, Heated, In Ground

  • Waterfront YN

    YES

  • View

    Water

Area & Lot

  • Lot Features

    Waterfront

  • Property Type

    Residential

  • Property Sub Type

    Condominium

Price

  • Sales Price

    $625,000

  • Tax Amount

    $6,032.34

  • Financing Options

    Cash, Conventional

  • Sq. Footage

    1,145

  • Price/SqFt

    $545

HOA

  • Association

    YES

  • Association Fee

    $827

  • Association Fee Frequency

    Monthly

  • Association Fee Includes

    N/A

  • Total Monthly Fees

    $827

School District

  • Elementary School

    N/A

  • Middle School

    N/A

  • High School

    N/A

Property Features

  • Stories

    1

  • New Construction

    NO

  • Association Amenities

    Cable TV, Clubhouse, Elevator(s), Fitness Center, Gated, Maintenance, Pool, Recreation Facilities, Sauna, Security, Shuffleboard Court, Spa/Hot Tub, Storage, Tennis Court(s)

  • Foundation Details

    Pillar/Post/Pier, Slab

  • Ownership

    Condominium

  • Senior Community YN

    NO

  • Sewer

    Public Sewer

  • Tax Lot

    2060

  • Water Source

    Public

Schedule a Showing

Showing scheduled successfully.

<
>
IN PERSON
VIA CHAT

What is 3 + 4 ?


Change time

Mortgage calculator

Estimate your monthly mortgage payment, including the principal and interest, property taxes, and HOA. Adjust the values to generate a more accurate rate.

Your payment

Principal and Interest:

$

Property taxes:

$

HOA fees:

$

Total loan payment:

$

Total interest amount:

$

Location

County

Pinellas

Elementary School

Middle School

High School

Listing Courtesy of Denise Hobbs, FUTURE HOME REALTY INC

RealHub Information is provided exclusively for consumers' personal, non-commercial use, and it may not be used for any purpose other than to identify prospective properties consumers may be interested in purchasing. All information deemed reliable but not guaranteed and should be independently verified. All properties are subject to prior sale, change or withdrawal. RealHub website owner shall not be responsible for any typographical errors, misinformation, misprints and shall be held totally harmless.

Agent Emil Garinga

Executive Assistant

Emil Garinga

Call Emil today to schedule a private showing.


* Listings on this website come from the FMLS IDX Compilation and may be held by brokerage firms other than the owner of this website. The listing brokerage is identified in any listing details. Information is deemed reliable but is not guaranteed. If you believe any FMLS listing contains material that infringes your copyrighted work please click here to review our DMCA policy and learn how to submit a takedown request.© 2024 FMLS.
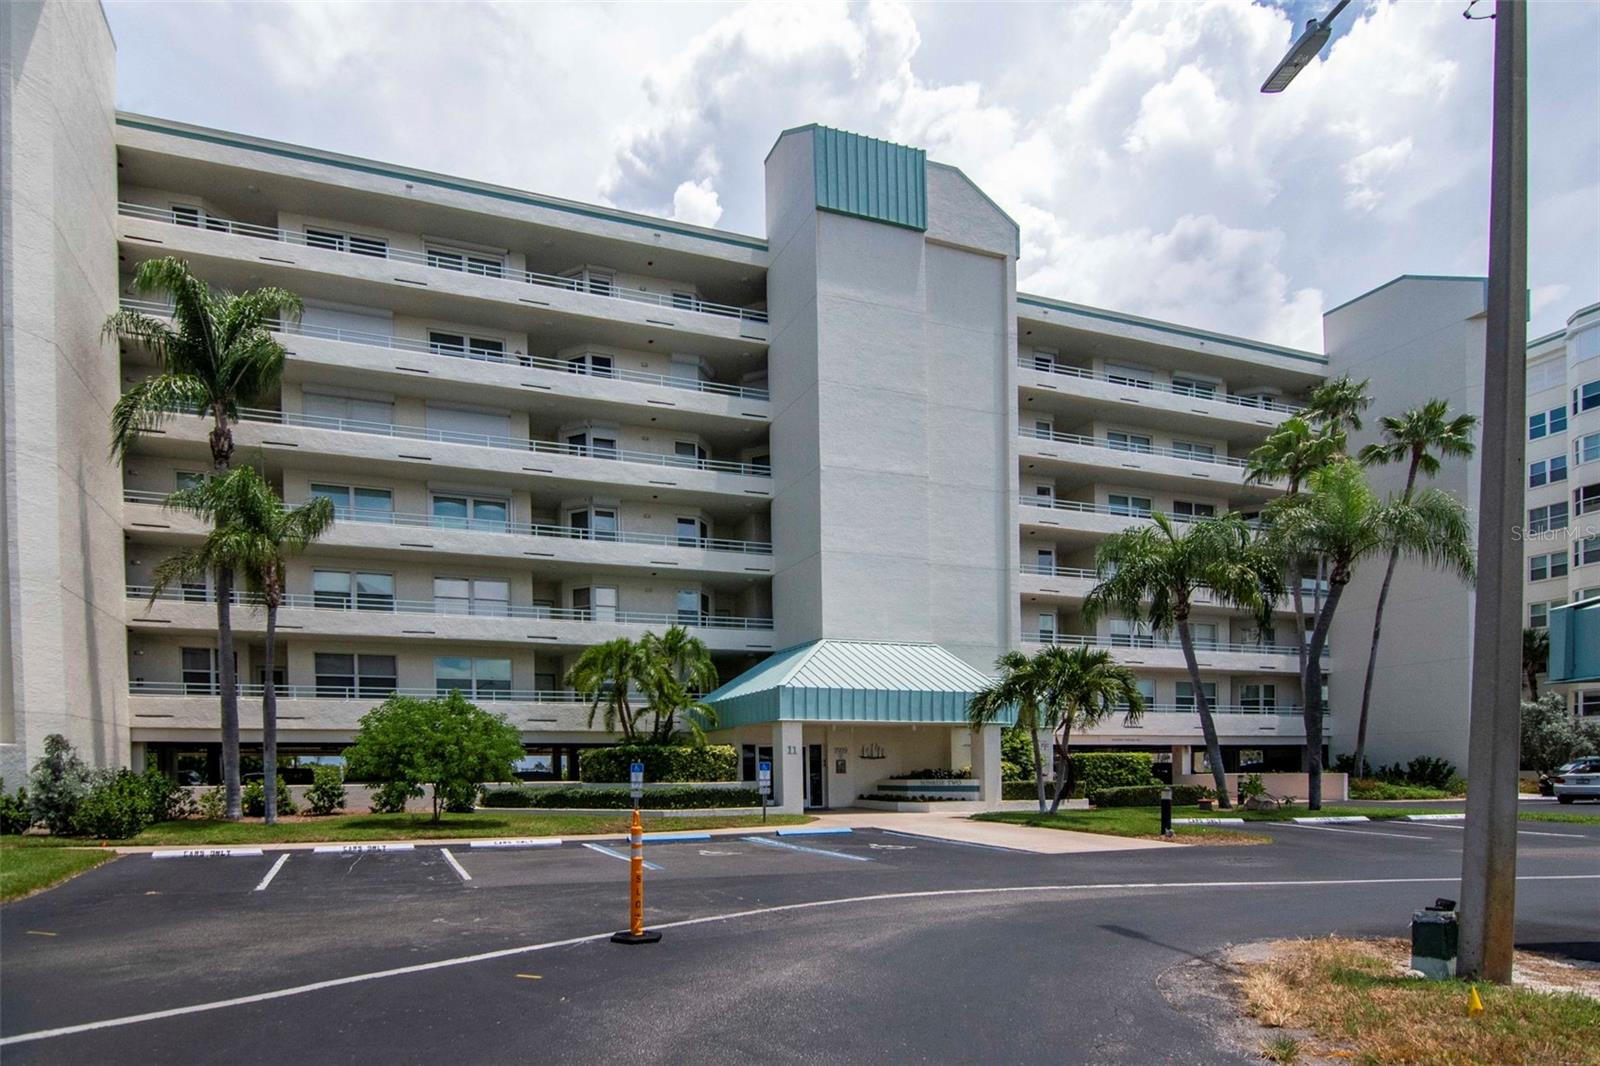
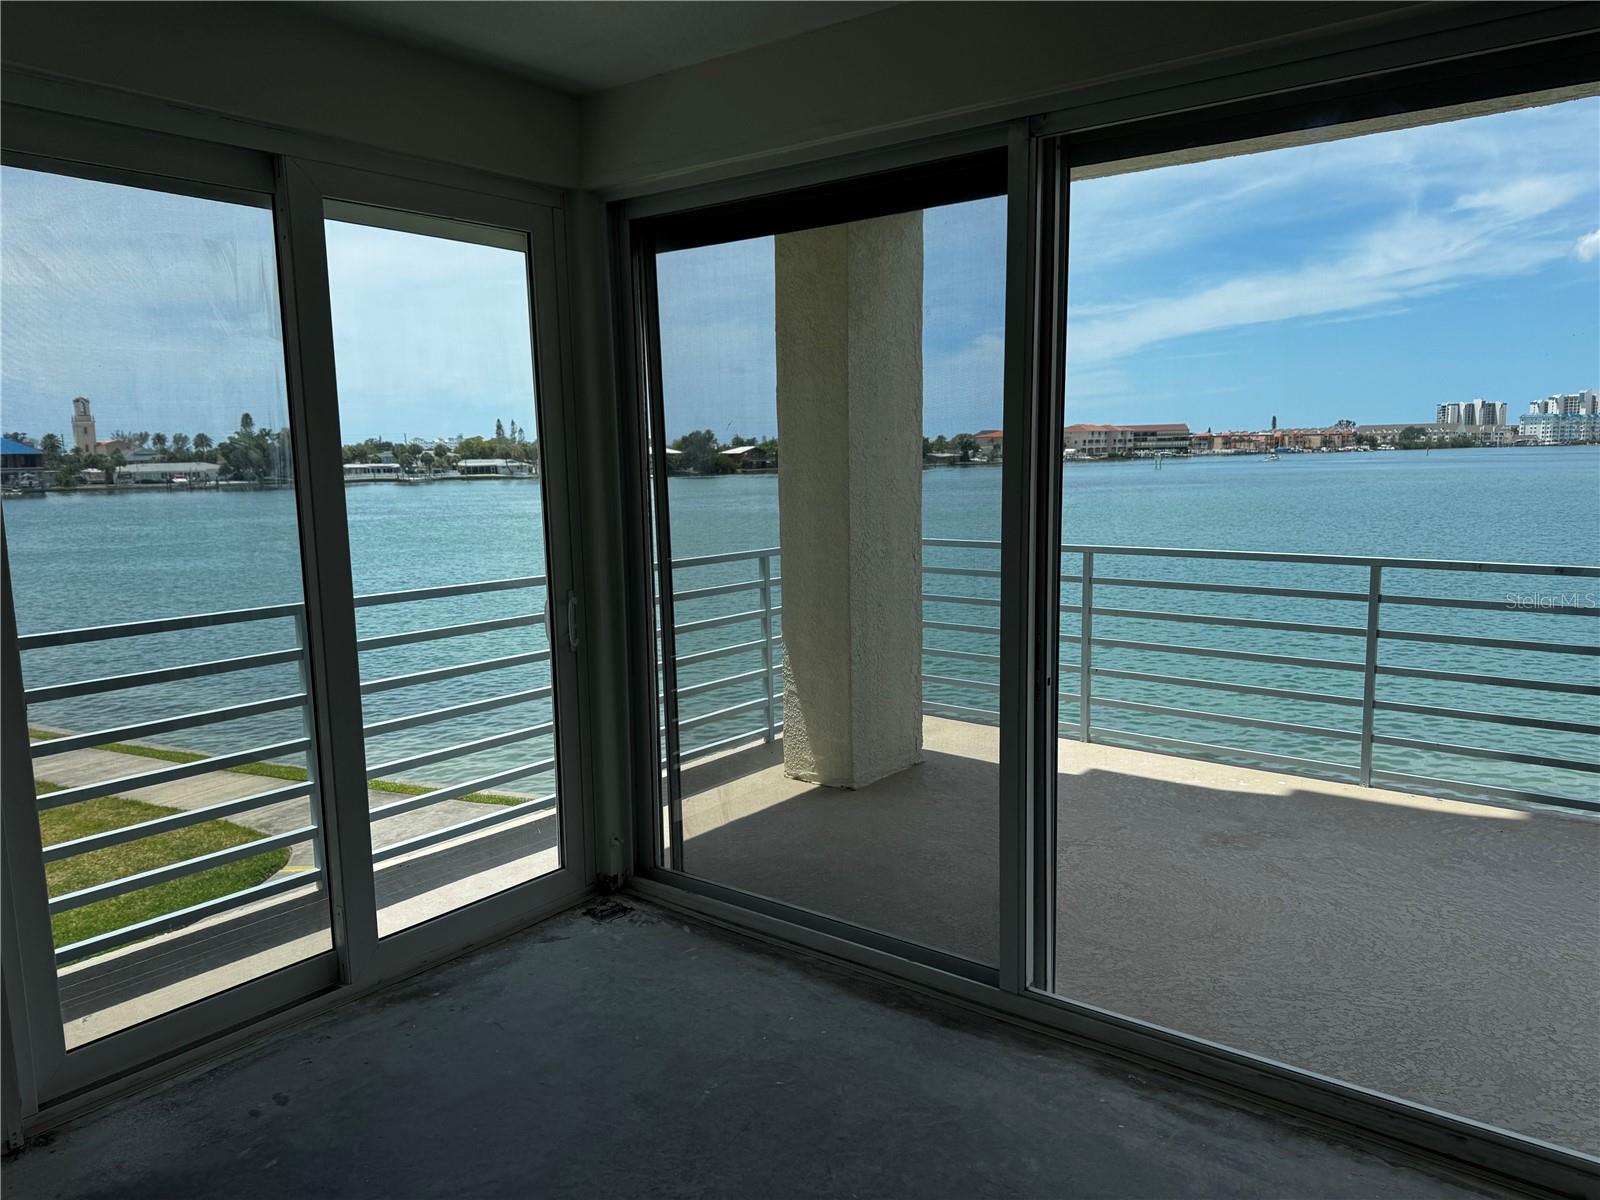
Virtually Staged. Breathtaking, wide expansive waterfront views and stunning sunsets greet you the moment you step into this fully renovated 2BR/2BA coastal oasis. Completely upgraded in 2019 with an uncompromising eye for detail, this move-in ready condo offers high-end modern finishes and total peace of mind. The gorgeous open kitchen boasts premium quartzite countertops, sleek shaker-style cabinetry, new stainless steel appliances, and added pantries and base cabinets for abundant storage.
Both the primary and guest bathrooms have been completely upgraded with Calcite countertops, new elongated toilets, pristine glass enclosures, and walk-in showers dressed in modern designer porcelain tile. Premium upgrades continue with all-new A/C and water heater installed in 2026, high-impact windows, and protective storm shutters on the balcony sliders.
Sparkling water views can be enjoyed from the kitchen, guest bedroom, living room, and the private balcony with cool decking coverage. The primary bedroom features its own spectacular wide-water backdrop. Complete with under-building parking space #18 and two private storage units (one on the balcony and one steps away by the elevator), this turnkey property truly has it all!  Harbourside Community has a 24/7 Gate access with on duty Guard, the Amenities include, 6 swimming pools, 5 tennis courts with Pickle ball courts, 2 fitness centers, Men and Women's, Gyms, Jacuzzi, saunas, Shuffle board, outdoor grilling, 3 car wash station with vacuum & air, Car Charging station and Marina. There is no deeded slip to this unit but there may be slips available to rent or purchase from other owners. A Clubhouse with a full social agenda, Card Room, Library, Billiard room and wood working shop. This Paradise has a 1.5 mile waterfront walking trail around the Island. Harbourside is located just minutes from the Popular Pristine West Coast Fl beaches and Minutes from I 275 and Downtown St Petersburg where you can enjoy the St Pete Pier, Museums, Art Galleries, Dining and all the History of the City of St Petersburg. Come and enjoy Resort style living at it's best.

7922 SAILBOAT KEY BOULEVARD S 206

Message successfully sent.

What would you like to know?

What is 3 + 4 ?

I agree to receive email communication and understand I can unsubscribe at any time.

I agree to be contacted by The Graf Group of Coldwell Banker via call, email, and text for real estate services. To opt out, you can reply 'stop' at any time or reply 'help' for assistance. You can also click the unsubscribe link in the emails. Message and data rates may apply. Message frequency may vary. Privacy Policy

Related Properties

New on site 1 day ago
Welcome to a beautiful waterfront lifestyle in this tastefully remodeled 2-bedroom, 2-bath immaculately maintained all ages condominium located in the highly sought-after, resort-style community of Harbourside. From your private balcony you will relax and enjoy picture perfect westerly views of the Intracoastal Waterway, passing boats, dolphins, pelicans, and other marine life not to mention breathtaking sunsets on a daily basis. #407, sold furnished and turnkey, is protected from adverse weather by a strong storm shutter (without view obstructing posts) that covers the entire balcony. The spacious 1,145-square-foot open floor plan is light, bright, and inviting, featuring 9-foot ceilings (no popcorn), and elegant crown molding throughout. The open-concept kitchen is designed for both everyday living and entertaining, including upscale appliances, quartz countertops, expanded cabinetry, crown molding and a cozy breakfast nook. Extensive improvements include luxury vinyl plank flooring, new interior doors and lighting, and beautifully remodeled bathrooms. The primary includes an en suite bath with step in shower and walk-in closet.  A  washer and dryer are located in the unit, and storage is  plentiful, with a storage area on the balcony and additional storage (4’x4’x8’) conveniently located near the elevator. #407 also offers under-building parking #126 that protects your car from the elements and provides convenience to the building entry. Additional guest parking is located in front of the building. Harbourside buildings are constructed of solid steel-reinforced concrete, providing exceptional strength and a quieter living environment. Harbourside is a pet-friendly, guard-gated private island community offering an incredible collection of resort-style amenities. Residents enjoy beautifully landscaped grounds, a marina with 87 deeded boat slips, kayak storage, five tennis courts with pickleball, six swimming pools, shuffleboard, saunas, a hot tub, and a scenic 1.5-mile waterfront walking trail. Additional amenities include separate men’s and women’s fitness centers, a country-club-style clubhouse with an active social calendar, three car-wash stations with vacuums and air, and electric-vehicle charging stations. All of this is just a short bike ride from the beach and close to shopping, restaurants, medical facilities, entertainment, vibrant downtown St. Petersburg, world-class Gulf beaches, professional sports venues, and international airports. Close to everything—yet a world away. Harbourside is an all ages community - waterfront resort living at its absolute finest! Don’t delay, schedule your exclusive showing today.
#TB8554984

SOUTH PASADENA

7902 SAILBOAT KEY BOULEVARD S 407

2 Beds

2 Baths

1,145 Sq.Ft.

$559,000

MLS#: TB8554984

Morning coffee overlooking Boca Ciega Bay, an evening stroll along the water, and St. Pete Beach just minutes away. This updated 2 bedroom, 2 bath waterfront condo in Harbourside makes that your everyday routine, and the big-ticket items are already done: new roof (2024), completed milestone inspection, impact windows and sliders, and newer HVAC and water heater.

The kitchen is made for cooking and entertaining, with designer cabinets, granite countertops, an induction cooktop, drawer microwave, pull-out exhaust, dishwasher with water filter, and a separate wine fridge. A full-size LG ThinQ washer and dryer is included. Luxury vinyl flooring and 5-inch baseboards run throughout, along with newer doors, a barn door, Nest thermostat, electric shades in the primary bedroom, and an electric fireplace in the dining area. 

Harbourside lives like a resort: six pools plus a heated pool and spa at the clubhouse, pickleball, tennis, shuffleboard, outdoor grilling, fitness rooms, saunas, a library, and a craft room. Boaters will love the community marina with 87 deeded boat slips, with slips available for sale or lease. You'll also find 4 EV charging stations, a car wash area, an active social club, and a 1.5-mile waterfront walking path that wraps around the island.

Small pets welcome. Come see the Harbourside lifestyle for yourself.
#TB8557068

SOUTH PASADENA

7979 SAILBOAT KEY BOULEVARD S 202

2 Beds

2 Baths

1,145 Sq.Ft.

$599,000

MLS#: TB8557068

Price reduced
A perfect blend of modern sophistication and coastal charm, this beautifully renovated Pasadena Isle home offers thoughtfully designed spaces and gorgeous finishes throughout. Offering four bedrooms, three bathrooms, and 1,792 square feet of living space, the home welcomes you into an open floor plan where the soaring cathedral ceiling creates an airy, expansive feel. The spacious living room features a beautiful fireplace, while luxury vinyl plank flooring flows throughout the home, bringing warmth and elegance to every room.

At the heart of the home, the show-stopping kitchen features an expansive island, gorgeous Café appliances, custom white cabinetry with gold hardware, and a statement range hood accented with natural wood. Elegant pendant lighting, a farmhouse sink, and a beautifully veined backsplash complete this impressive space. Adjacent to the kitchen, a designated dining area provides the perfect setting for gathering with family and friends and leads into a versatile bonus room lined with windows that fill the space with natural light. Whether envisioned as a home office, additional lounge, playroom, or creative retreat, this flexible space offers endless possibilities.

Tucked away on the opposite side of the home, the bedrooms provide comfort and privacy. One guest bedroom features its own true en-suite bathroom and walk-in closet, creating an ideal retreat for visitors or extended family. Two additional guest bedrooms share an updated bathroom featuring a tiled walk-in shower and contemporary finishes. Continuing down the hallway, built-in cabinetry provides convenient storage before arriving at the generous primary suite. This inviting space features a walk-in closet and a beautifully appointed en-suite bathroom complete with a double vanity, striking blue tile, gold fixtures, and a spacious glass-enclosed walk-in shower. Custom closet systems throughout the home add organization and functionality, while the spacious laundry room offers a built-in folding counter that makes everyday tasks easier.

Step outside to discover a large backyard designed for enjoying Florida living. A wooden pergola creates an inviting outdoor gathering space, perfect for entertaining, grilling, or simply relaxing. The expansive lawn provides plenty of room for outdoor activities, while a storage shed offers convenient space for tools and equipment. An oversized driveway provides generous parking for multiple vehicles.

Beyond its beautiful finishes, this home offers peace of mind with major improvements completed in 2022 including a new roof, updated electrical panel and wiring, updated plumbing and UV incorporated into the HVAV system. Impact-rated windows and doors were installed in 2024, further enhancing the home’s appeal. Nestled in the charming waterfront community of Pasadena Isle in South Pasadena, this home offers the perfect balance of peaceful island living and everyday convenience. Surrounded by the beautiful waters of Boca Ciega Bay, the neighborhood provides a relaxed coastal atmosphere while keeping you just minutes from the award-winning Gulf beaches, local waterfront dining, shopping, and the vibrant communities of Gulfport and downtown St. Petersburg. Whether enjoying a morning walk through the neighborhood, an afternoon at the beach, or an evening entertaining beneath your backyard pergola, this beautifully reimagined home offers the opportunity to embrace the Florida lifestyle you’ve been dreaming of.
#TB8551405

SOUTH PASADENA

6947 S SHORE DRIVE

4 Beds

3 Baths

1,792 Sq.Ft.

$599,000

MLS#: TB8551405

Welcome to 7010 Grevilla Avenue S, an exceptional 3-bedroom, 2.5-bath residence in the exclusive gated community of Spice Palms. Built in 2016, this meticulously maintained home offers 2,017 square feet of thoughtfully designed living space, blending modern luxury, low-maintenance living, and an unbeatable location just 2 miles from the Gulf beaches.Step inside to an inviting open-concept floor plan designed for both everyday comfort and effortless entertaining. The gourmet kitchen serves as the heart of the home, featuring solid wood soft-close cabinetry, granite countertops, a striking oversized island with breakfast bar seating, designer backsplash, updated lighting, and stainless steel appliances. Hardwood flooring flows throughout the main living areas, while plush carpeting adds warmth and comfort to each bedroom.The spacious primary suite is a private retreat, complete with a generous walk-in closet and a spa-inspired ensuite bath designed for relaxation. Every detail of this home has been carefully maintained, creating a residence that truly shows like a model. A brand-new HVAC system provides added comfort and peace of mind, making this home truly move-in ready.CAT6/CAT7 wiring provides reliable, high-speed connectivity for working from home, streaming, and today's connected lifestyle. Low HOA fees provide exceptional value by covering exterior maintenance, including the metal roof and impact-rated windows, allowing for true lock-and-leave living. Built for lasting durability, the home also features reinforced concrete construction and a self-contained stormwater management system designed to help reduce flood insurance costs.Outside, residents enjoy a beautifully maintained community pool and professionally landscaped grounds within this intimate nine-home gated enclave. Ideally located, the home is within walking distance of shopping, restaurants, and local pubs, offers an easy bike ride to the beach, and is just a 12-minute drive from vibrant Downtown St. Petersburg. There, you'll discover waterfront parks, world-class museums, acclaimed dining, nightlife, and a thriving arts and entertainment scene. Offering luxury finishes, modern amenities, maintenance-free living, and an exceptional South Pasadena location, this is a rare opportunity to experience the very best of Florida living. Schedule your private showing today.
#TB8530895

SOUTH PASADENA

7010 GREVILLA AVENUE S

3 Beds

2 Baths

2,017 Sq.Ft.

$700,000

MLS#: TB8530895

Price reduced
Resort-Style Waterfront Living at Its Finest! Experience luxury coastal living in this beautifully updated 3-bedroom, 2-bath condominium offering approximately 1,300 square feet of elegant living space with breathtaking, unobstructed water views. From the moment you enter, you’ll appreciate the quality upgrades throughout, including high-impact windows and sliding glass doors, beautiful high-end laminate flooring, crown molding, chair rail accents, and Miami shutters. The spacious living and dining room combination provides the perfect setting for entertaining while taking in the spectacular waterfront scenery. The beautifully renovated kitchen features premium cabinetry, upgraded countertops, Frigidaire and GE stainless steel appliances, abundant cabinet storage, and a cozy breakfast nook. An inside laundry room with an LG stackable washer and dryer adds everyday convenience. The spacious primary suite offers stunning water views, private access to the rear balcony through impact sliding doors, a walk-in closet, and an updated bath with a walk-in shower. The guest bath also features a walk-in shower. The third bedroom, currently used as a home office, is complete with attractive French doors, making it a flexible space for work or guests. Enjoy true Florida living with two private balconies—one located just off the kitchen and a second expansive balcony accessible from both the living room and primary bedroom. The rear balcony features new tile flooring and panoramic water views. Storm shutters provide additional peace of mind on select windows, including both rear sliding doors. 
Additional features include ceiling fans throughout, under-building assigned parking, and abundant guest parking. The resort-style community offers an incredible list of amenities, including six swimming pools, pickleball courts, tennis courts, shuffleboard, electric vehicle charging stations, car wash stations, fitness center, and a beautifully renovated clubhouse featuring a library, card room, billiards room, and woodworking shop. Residents also enjoy yoga classes, water exercise programs, and a scenic 1.5-mile waterfront walking trail that winds throughout the community. Located just a short bike ride from some of Florida’s most beautiful beaches, popular waterfront restaurants, charming cafés, and lively beachside pubs, this exceptional condo offers the perfect combination of luxury, convenience, and the Florida lifestyle you’ve been dreaming of. Marina with several docks and many boat slips that are first-come first-serve. Some owners also offer available slips for rent. Come experience waterfront resort living every day!
#GC541644

SOUTH PASADENA

7979 SAILBOAT KEY BOULEVARD S 101

3 Beds

2 Baths

1,300 Sq.Ft.

$660,000

MLS#: GC541644

Excellent location!!! This 1st floor corner unit has beautiful wide water views of Boca Ciega Bay. A blank slate, all the demolition has been done. Remodel to your own taste. It’s uncommon for these end units with the large balconies to come up for purchase. The building is offset, which maximizes the water views from your living room, dining room, and balcony. Both front and rear balconies.  All fire sprinkler heads have been replaced. The unit also features Hurricane Shutters on every opening and Hurricane Impact sliders and windows. The building features a new roof. Reserved parking space under the building, #158. Harbourside is a guard gated (24 hour) complex with many amenities including pool, his and hers fitness centers, shuffleboard, pickleball, tennis, hot tub, electric car charging stations, car wash stations, recently renovated clubhouse with many social events throughout the year, library, card room, billiards room, arts and crafts room, wood working area, yoga and water exercise classes. There is a 1.5 mile walkway around the complex along the waterfront which is lit up for nightly walks. Come see what resort living in Florida is all about. You can live your tropical, island dream here in Harbourside.
#TB8497954

SOUTH PASADENA

7932 SAILBOAT KEY BOULEVARD S 101

3 Beds

2 Baths

1,300 Sq.Ft.

$649,000

MLS#: TB8497954

Welcome to this UNIQUE 2 STORY PENTHOUSE, CORNER UNIT, a stunning 3 BEDROOM, 3.5 BATH residence in the highly sought-after BAY ISLAND 55+ COMMUNITY in HIGHLY SOUGHT AFTER ST. PETERSBURG, FL.! This RARE TWO-LEVEL RESIDENCE offers an Expansive Layout With PANORAMIC WATER VIEWS FROM EVERY WINDOW, and incredible potential to make it your own personal retreat! One of the Best things About the Location is that it's ONLY 1 MILE TO ST. PETERSBURG BEACH!!

Step inside to discover a BRIGHT AND OPEN FLOOR PLAN featuring TWO SPACIOUS PRIMARY SUITES—One on Each Level—each with its OWN PRIVATE FULL BATH AND WALK-IN CLOSET, ideal for multi-generational living or hosting guests, and family! There is also a THIRD GENEROUSLY SIZED BEDROOM, DEDICATED OFFICE SPACE, LIVING ROOM, and SEPARATE FAMILY ROOM providing flexibility for both relaxing and entertaining!

The LARGE KITCHEN with a CONVENIENT COUNTER BAR opens to the dining area and showcases BEAUTIFUL WATER VIEWS—perfect for meal prep with a view! Additional features include a RARE IN-UNIT LAUNDRY ROOM WITH UTILITY SINK, WASHER & DRYER (IT'S REALLY RARE IN THESE BUILDINGS), Offering Added Convenience and Value!

Enjoy PEACEFUL MORNING COFFEE OR EVENING UNWINDING WHILE OVERLOOKING THE WATER from nearly every room in the home. This penthouse has PASSED BOTH THE MILESTONE INSPECTION AND STRUCTURAL INTEGRITY REPORT—WITH NO ASSESSMENTS, providing peace of mind for the New Owner!
BAY ISLAND is a vibrant community offering RESORT-STYLE AMENITIES, including CABLE, INTERNET, WIFI, TRASH, WATER, SEWER, FLOOD INSURANCE, AND 24-HOUR GUARDED GATE SECURITY. The clubhouse features a BALLROOM AND CATERING KITCHEN, FITNESS CENTERS WITH SAUNAS, ARTS AND CRAFTS STUDIO, LIBRARY, CARD AND GAME ROOMS, BILLIARDS, and SOCIAL AREAS. Outdoor amenities include SIX POOLS AVAILABLE THROUGHOUT THE COMMUNITY, giving residents plenty of options to relax, swim, and enjoy the Florida sunshine, along with TWO SPAS, TENNIS AND PICKLEBALL COURTS, a WATERFRONT WALKING TRAIL, GRILLING STATIONS, a FISHING DOCK, and a MARINA (boat slips sold separately), AND ONLY 1 MILE TO ST PETERSBURG BEACH!

Ideally located just minutes from TREASURE ISLAND, ST. PETE BEACH, AND SUNSET BEACH, and close to SHOPPING, DINING, AND MEDICAL FACILITIES, this exceptional penthouse offers both LUXURY AND CONVENIENCE.

All information is presumed to be accurate but not guaranteed; buyer and/or buyer’s agent to verify all details, especially regarding COMMUNITY RULES, PET POLICIES, AND LEASING RESTRICTIONS.
Don’t miss your opportunity to live in this BREATHTAKING WATERFRONT HOME—schedule your private tour today! START LIVING YOUR RETIREMENT LIFESTYLE NOW, YOUR FUTURE YOU WILL THANK YOU, AND WONDER WHY DID YOU WAIT SO LONG TO DO IT!!

Information herein is deemed reliable but not guaranteed. Listing Broker/Agent makes no warranties, express or implied, as to the accuracy of any information (including, without limitation, square footage, room sizes, acreage, boundaries, lot lines, schools, utilities, zoning, or condition). Buyer and Buyer’s Agent are advised to independently verify all facts and measurements through inspections, surveys, and appropriate professionals. Seller and/or Listing Agent have not occupied the property (if applicable), and therefore have limited knowledge of the property’s history and condition; representations, if any, are based on available records and visual observation.
#TB8392932

SOUTH PASADENA

7400 SUN ISLAND DRIVE S 802

3 Beds

3 Baths

2,435 Sq.Ft.

$640,000

MLS#: TB8392932

Send a message

Message successfully sent.

Your message

What is 3 + 4 ?

Reason for contacting?

I agree to receive email communication and understand I can unsubscribe at any time.

I agree to be contacted by The Graf Group of Coldwell Banker via call, email, and text for real estate services. To opt out, you can reply 'stop' at any time or reply 'help' for assistance. You can also click the unsubscribe link in the emails. Message and data rates may apply. Message frequency may vary. Privacy Policy

Sign Out

Virtual Assistant

Would you like to take the next step with this property? We can help you schedule a showing or virtual tour, or send you more details.

Yes, I would like more information.

Thank You for Your Reply, One of Our Agents will contact you as soon as possible

No, maybe later.

Thank you, you can always contact me via email, phone number or through the contact form.

Realhub AI

Lucy - Your AI-Powered Realtor

Update Your Temporary Password

Personalize your search

Enter your email and we'll notify you immediately when new listings match what you're looking for.

or enter email address

Already have an account ? Login here

Continue your home search

I agree to receive communications and understand I can unsubscribe at any time.

I agree to be contacted by The Graf Group of Coldwell Banker via call, email, and text for real estate services. To opt out, you can reply 'stop' at any time or reply 'help' for assistance. You can also click the unsubscribe link in the emails. Message and data rates may apply. Message frequency may vary. Privacy Policy

Already have an account ? Login here

We use cookies

We use cookies primarily for analytics to enhance your experience. By accepting, you agree to our use of these cookies. You can manage your preferences or learn more about our cookies policy.