Features & Amenities

Interior

  • Other Interior Features

    Open Floorplan

  • Total Bedrooms

    6

  • Bathrooms

    6

  • 1/2 Bathrooms

    1

  • Cooling YN

    YES

  • Cooling

    Central Air

  • Fireplace YN

    NO

  • Heating YN

    YES

  • Heating

    Central, Heat Pump

  • Pet friendly

    No

Exterior

  • Garage

    Yes

  • Garage spaces

    1

  • Construction Materials

    Block, Frame

  • Other Exterior Features

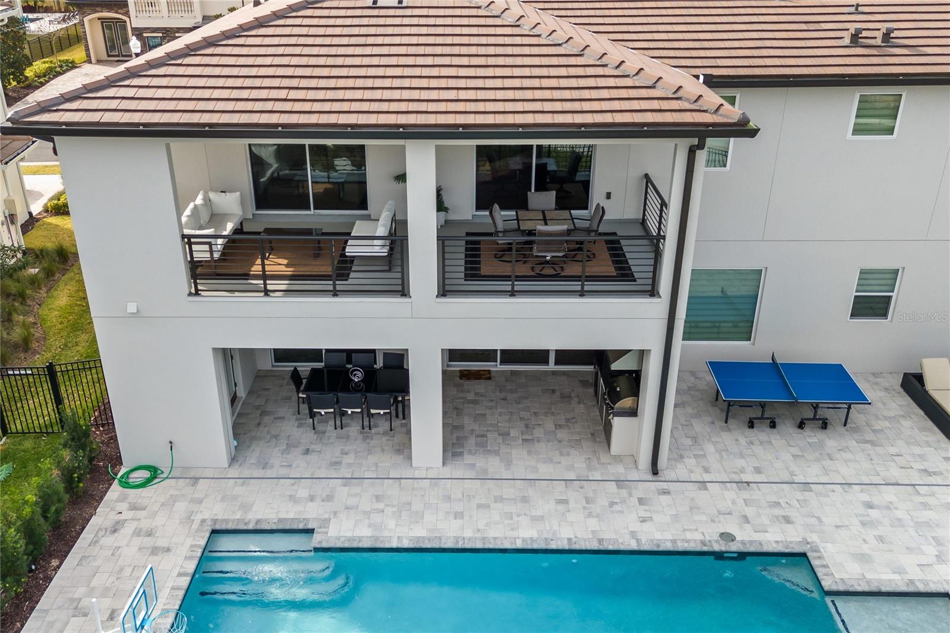
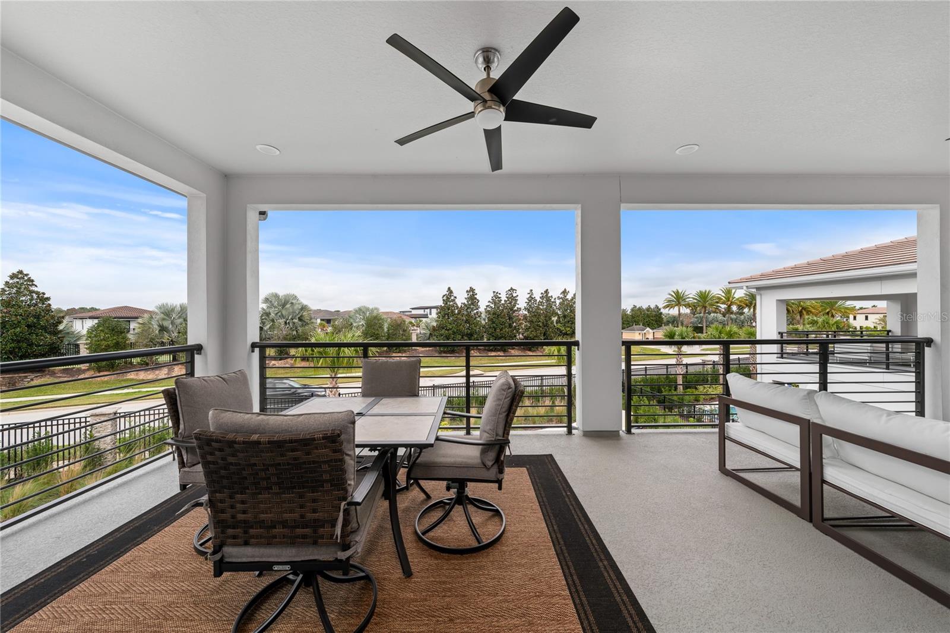
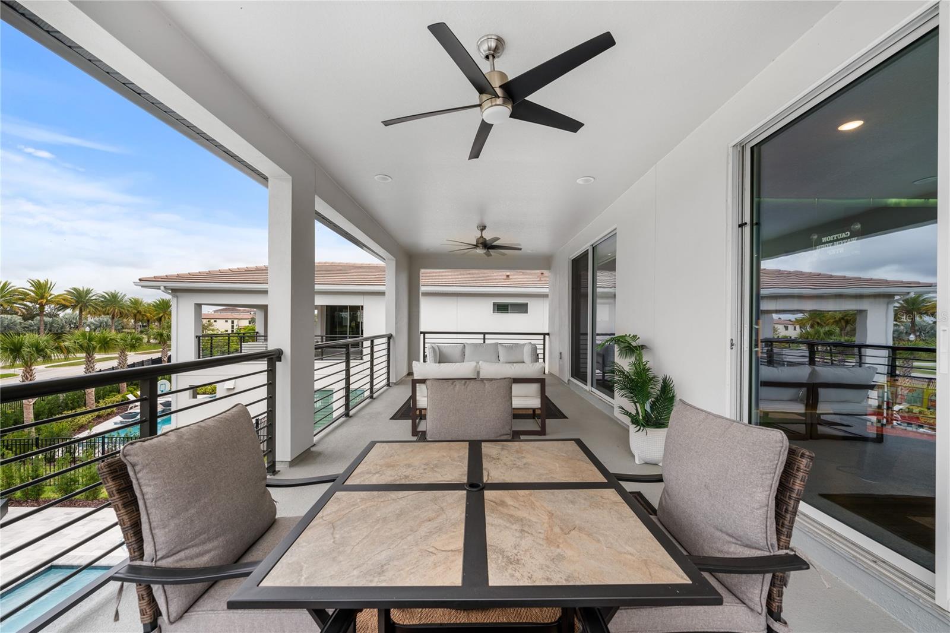
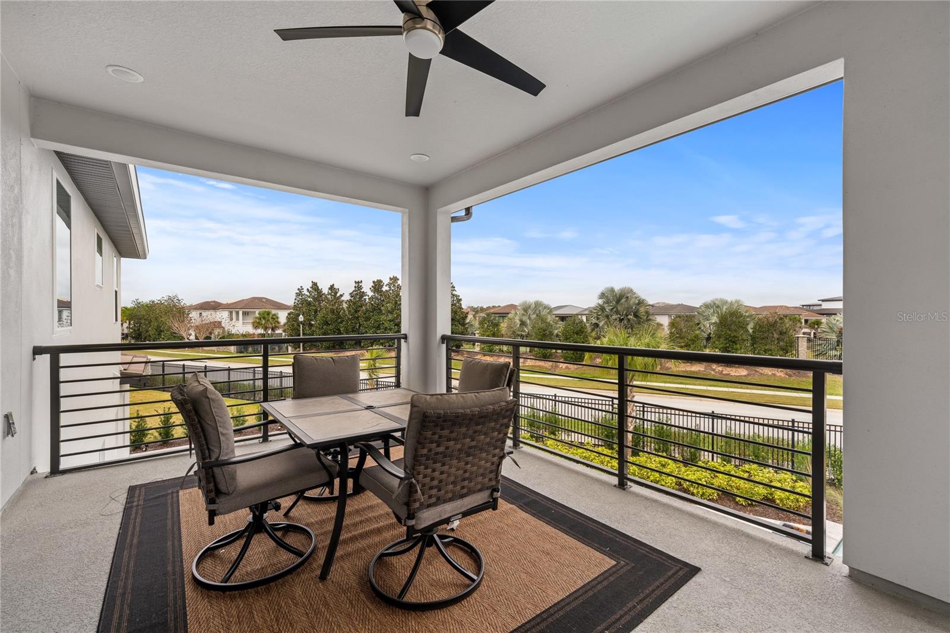
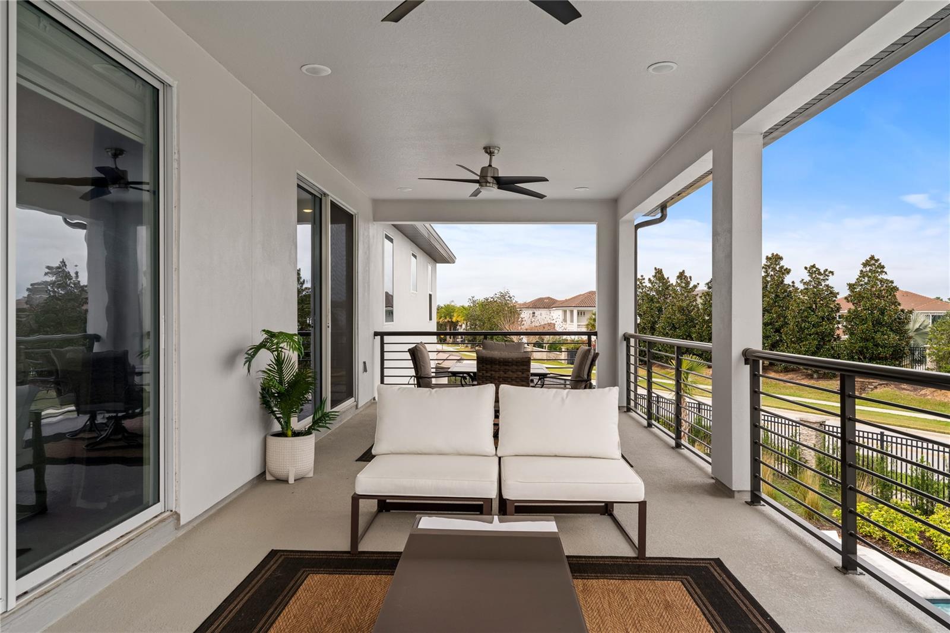
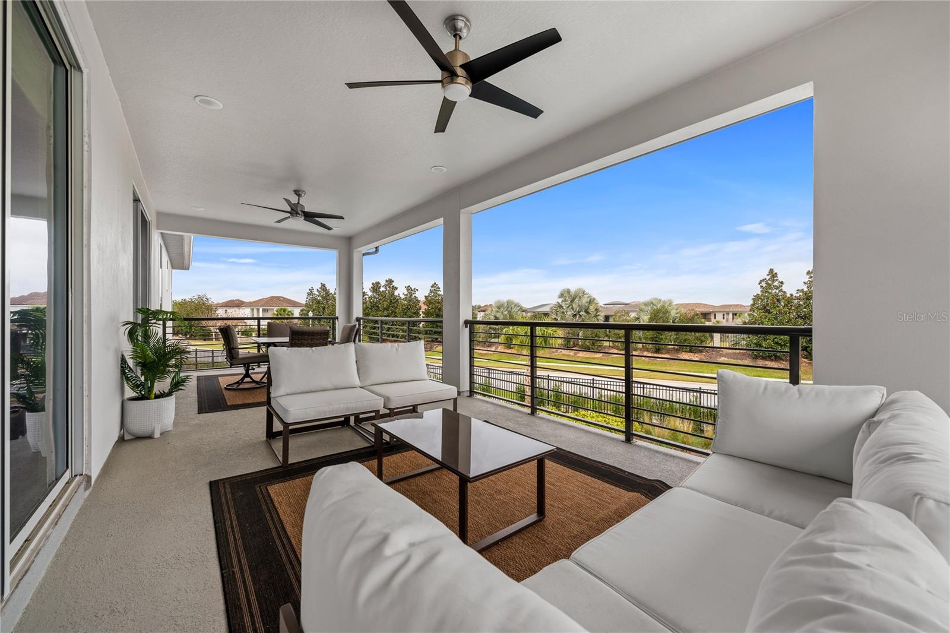
    Balcony, Garden, Outdoor Grill

  • Parking

    On Street, Attached

  • Pool

    Yes

  • Pool Features

    Gunite, Heated, In Ground, Private

  • Waterfront YN

    NO

Area & Lot

  • Lot Size(acres)

    0.3

  • Lot Size(square feet)

    13,068

  • Property Type

    Residential

  • Property Sub Type

    Single Family Residence

Price

  • Sales Price

    $2,499,000

  • Tax Amount

    $23,574

  • Sq. Footage

    4,883

  • Price/SqFt

    $511

HOA

  • Association

    YES

  • Association Fee 2

    $1

  • Association Fee

    $820

  • Association Fee Frequency

    Monthly

  • Association Fee 2 Frequency

    Monthly

  • Association Fee Includes

    N/A

  • Total Monthly Fees

    $821

School District

  • Elementary School

    N/A

  • Middle School

    N/A

  • High School

    N/A

Property Features

  • Stories

    2

  • New Construction

    NO

  • Association Amenities

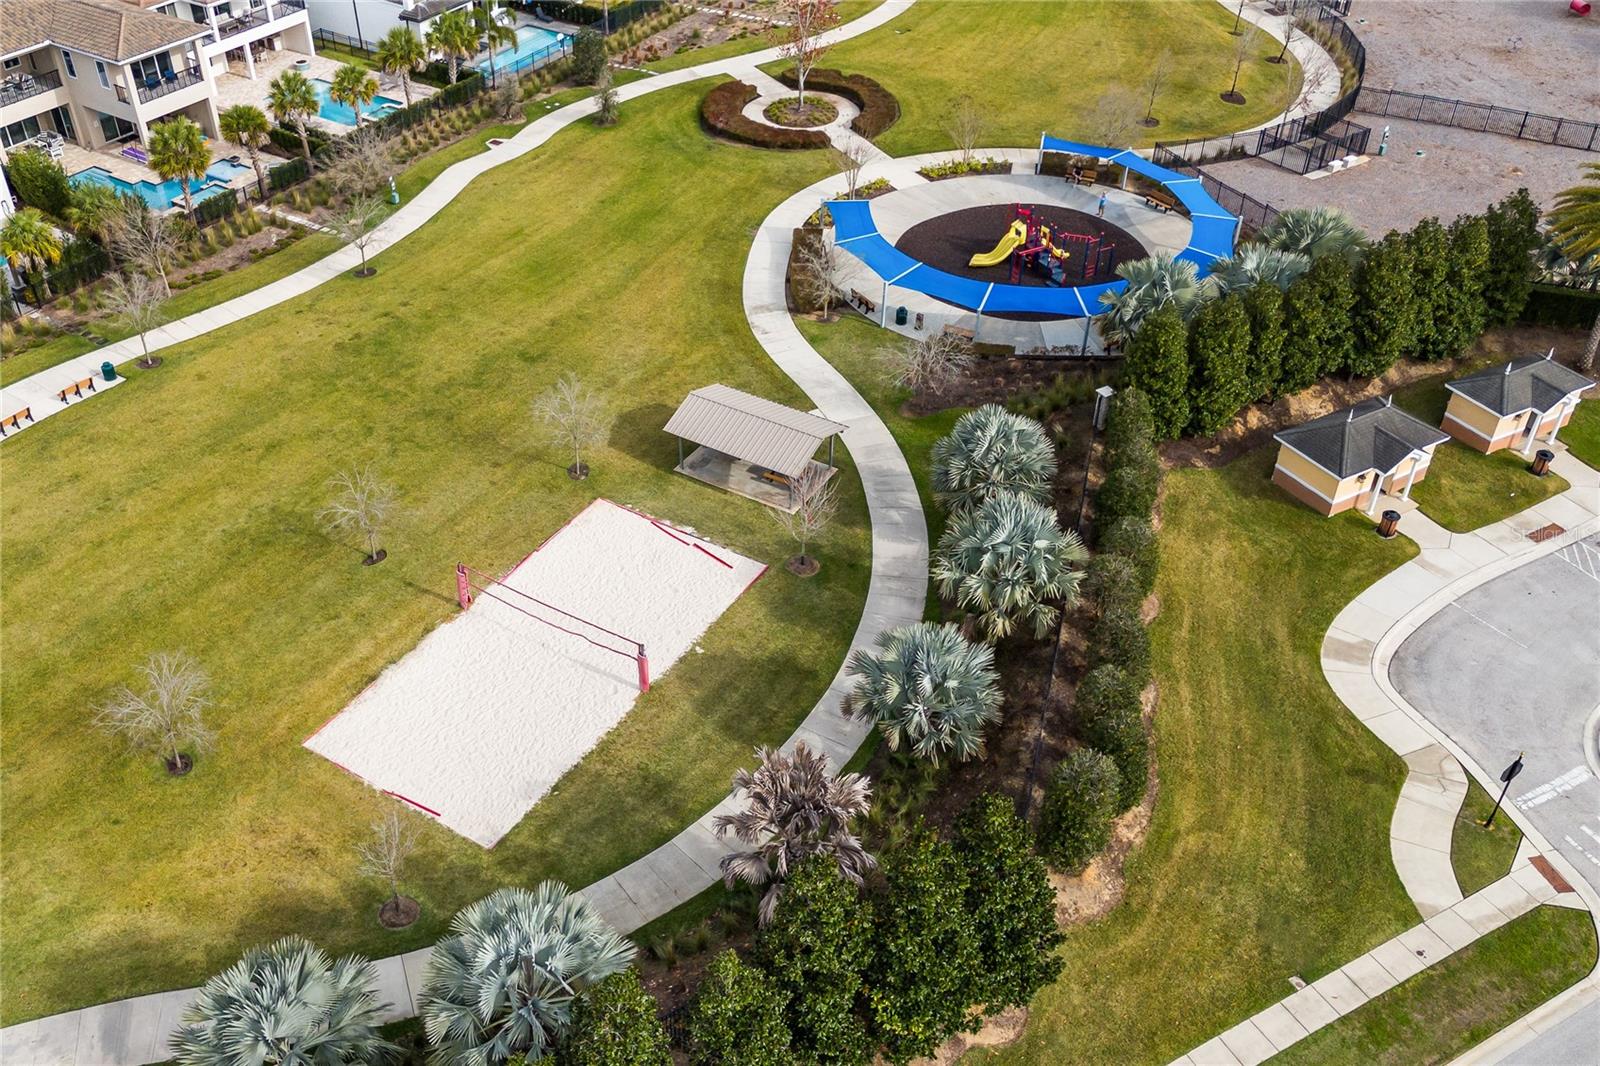
    Fitness Center, Gated, Golf Course, Playground, Pool, Tennis Court(s), Trail(s)

  • Foundation Details

    Slab

  • Ownership

    Fee Simple

  • Senior Community YN

    NO

  • Sewer

    Public Sewer

  • Tax Lot

    16

  • Water Source

    Public

Schedule a Showing

Showing scheduled successfully.

<
>
IN PERSON
VIA CHAT

What is 3 + 4 ?


Change time

Mortgage calculator
Estimate your monthly mortgage payment, including the principal and interest, property taxes, and HOA. Adjust the values to generate a more accurate rate.

Your payment

Principal and Interest:

$

Property taxes:

$

HOA fees:

$

Total loan payment:

$

Total interest amount:

$

Location

County

Osceola

Elementary School

Middle School

High School

Listing Courtesy of Dean Bateman , REAL BROKER, LLC

RealHub Information is provided exclusively for consumers' personal, non-commercial use, and it may not be used for any purpose other than to identify prospective properties consumers may be interested in purchasing. All information deemed reliable but not guaranteed and should be independently verified. All properties are subject to prior sale, change or withdrawal. RealHub website owner shall not be responsible for any typographical errors, misinformation, misprints and shall be held totally harmless.

Agent Michael Graf

Business Coach | Executive Sales Associate | Realtor®

Michael Graf

Call Michael today to schedule a private showing.


* Listings on this website come from the FMLS IDX Compilation and may be held by brokerage firms other than the owner of this website. The listing brokerage is identified in any listing details. Information is deemed reliable but is not guaranteed. If you believe any FMLS listing contains material that infringes your copyrighted work please click here to review our DMCA policy and learn how to submit a takedown request.© 2024 FMLS.
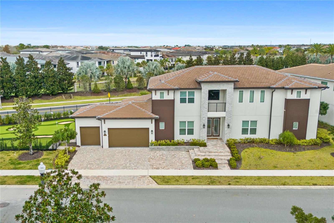
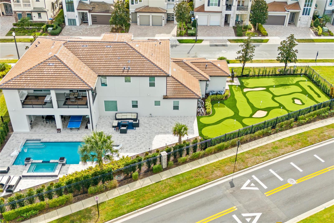
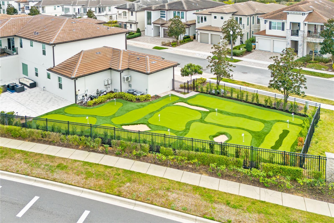
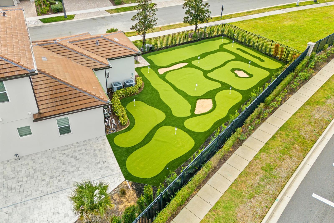
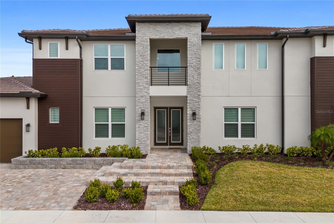
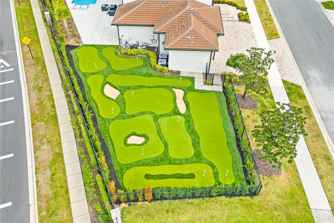
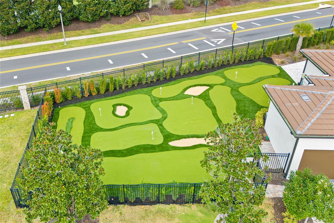
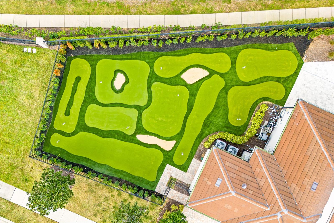
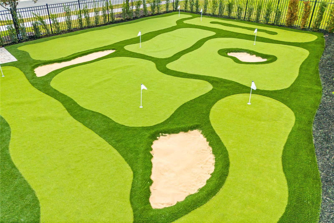
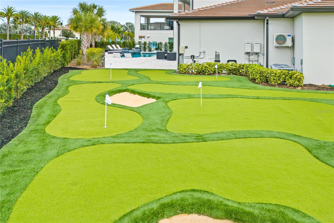
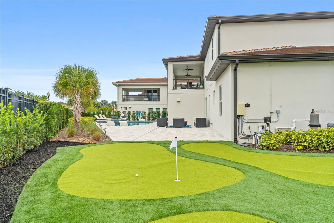
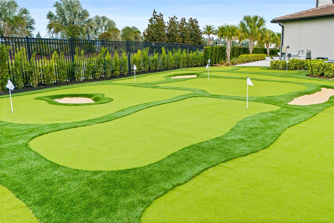
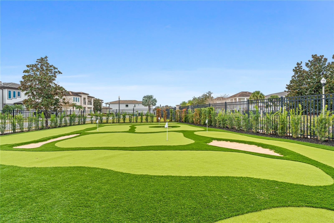
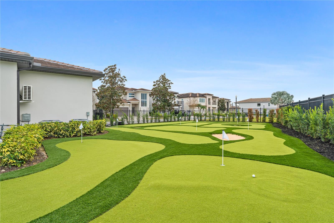
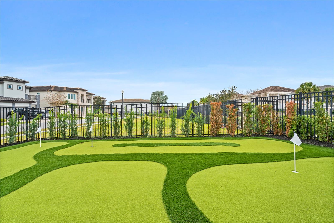
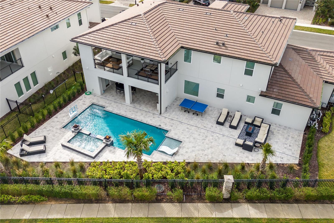
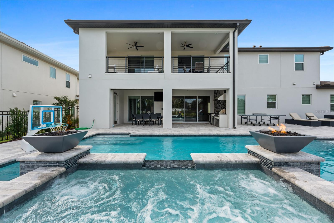
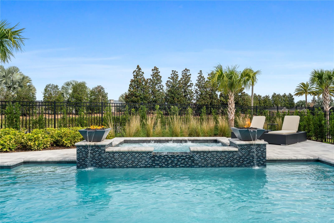
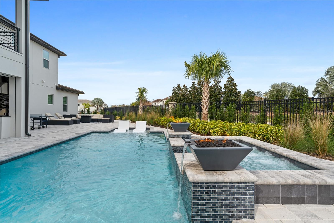
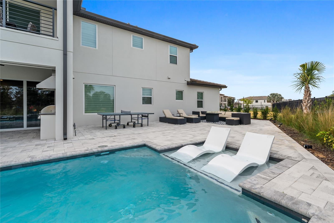
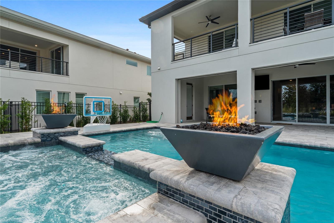
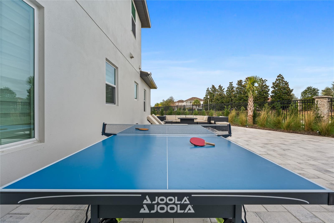
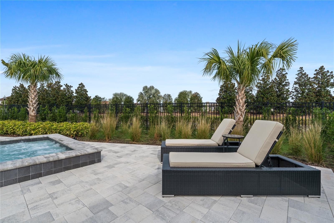
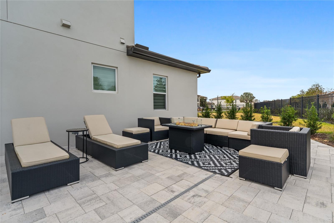
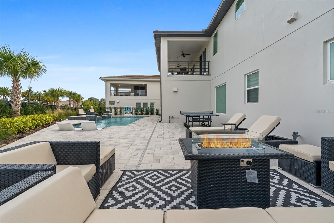
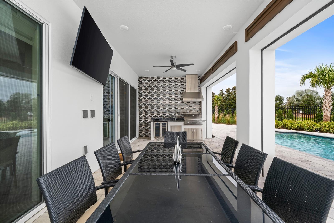
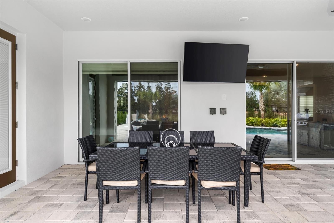
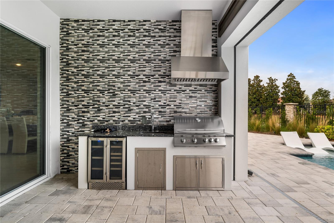
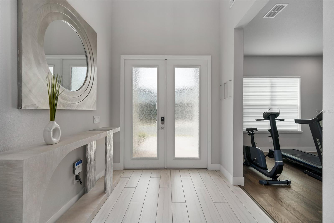
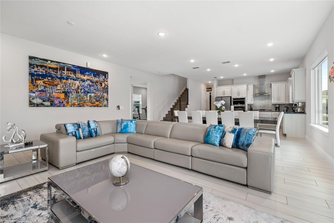
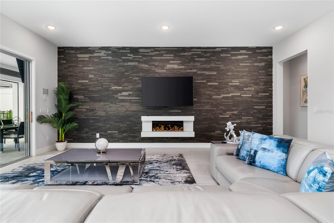
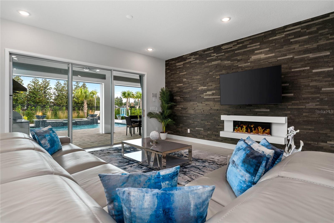
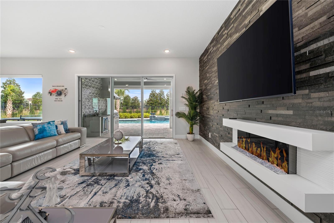
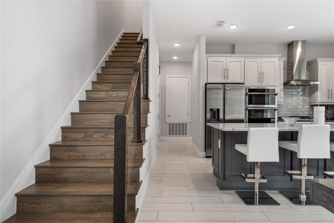
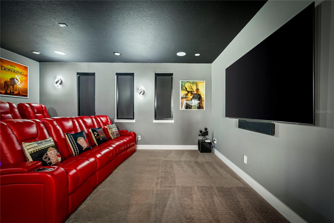
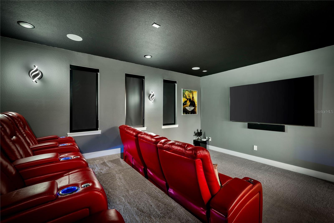
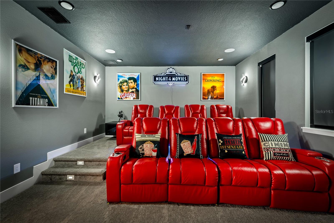
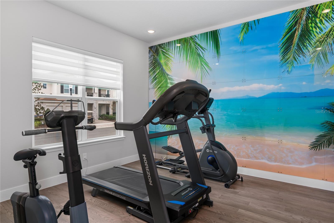
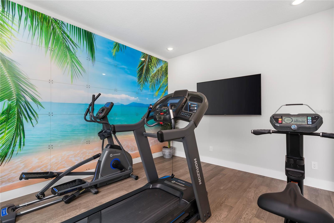
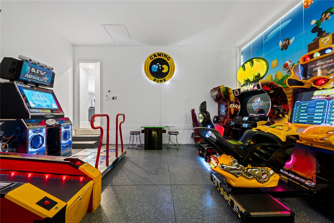
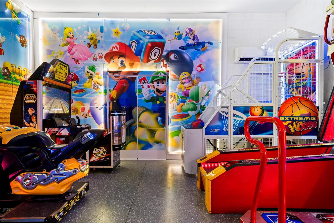
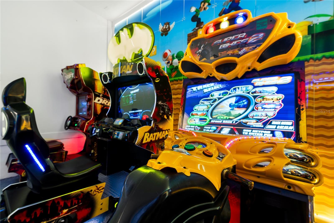
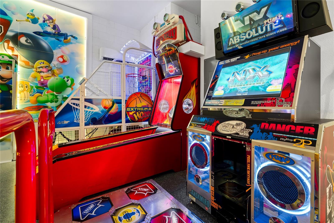
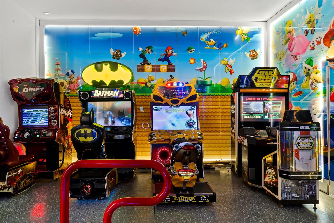
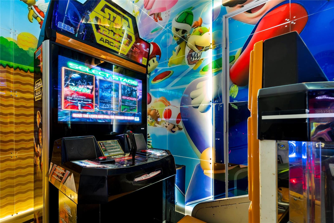
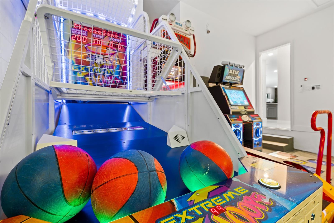
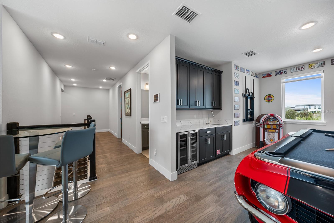
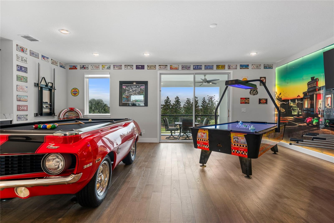
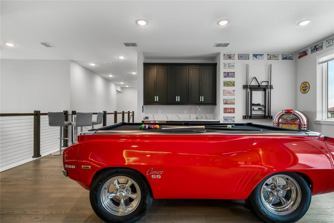
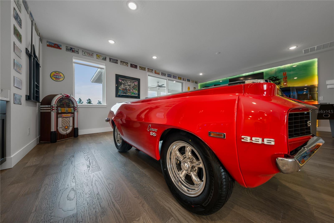
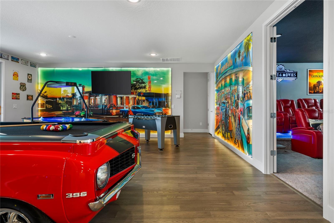
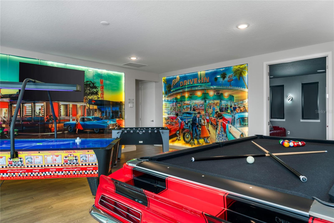
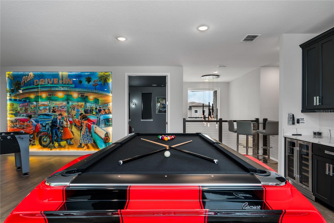
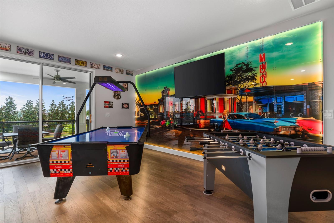
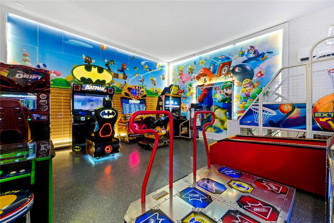
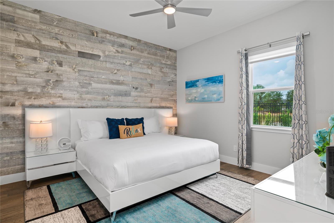
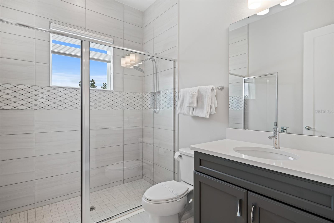
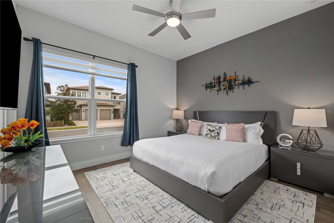
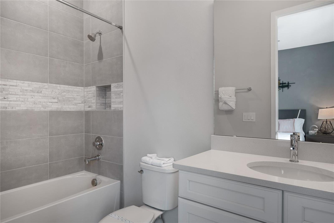
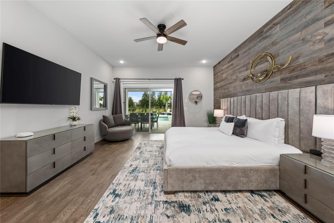
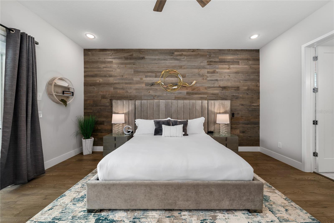
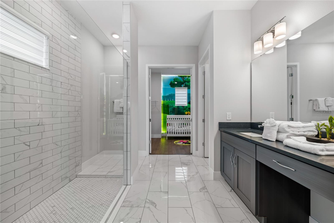
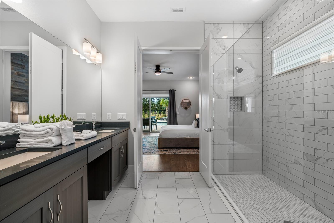
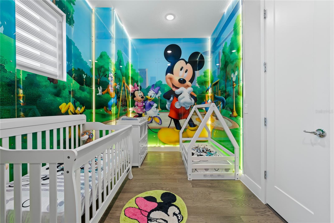
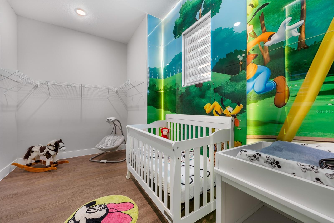
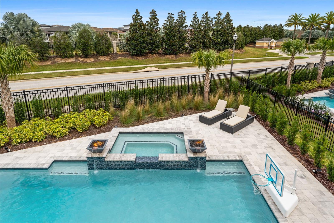
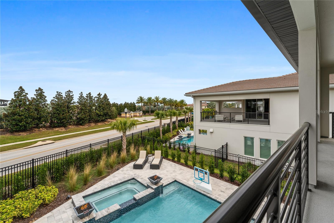
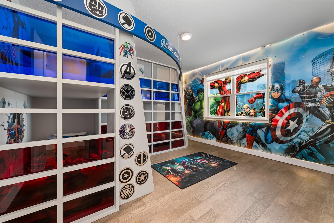
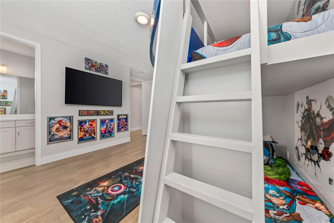
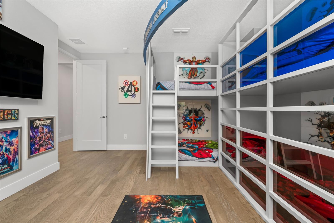
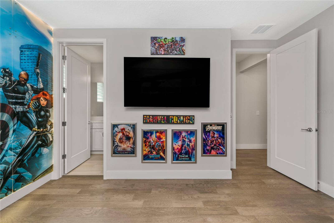
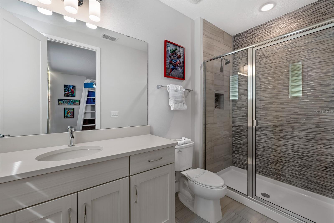
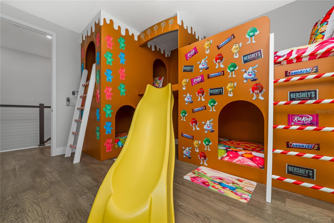
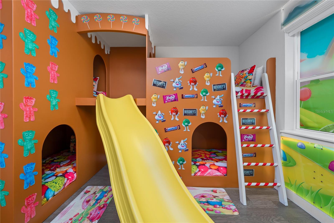
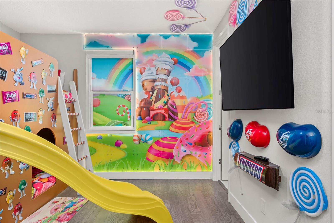
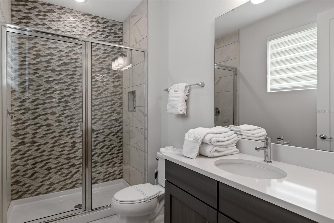
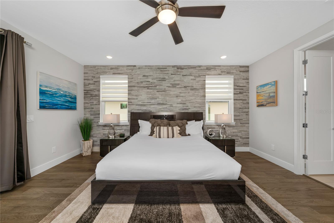
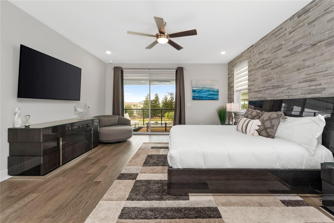
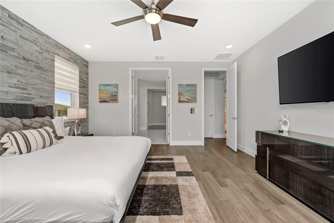
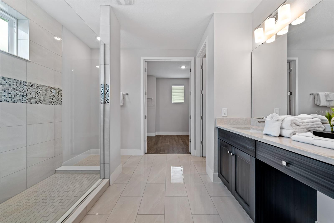
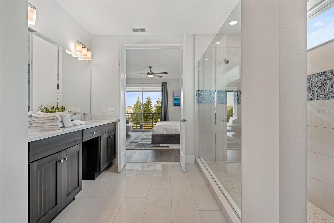
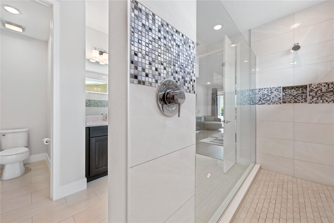
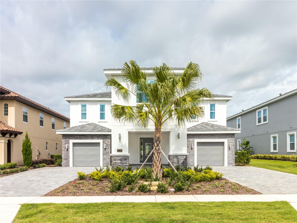
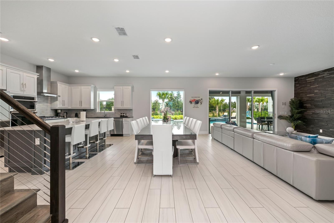
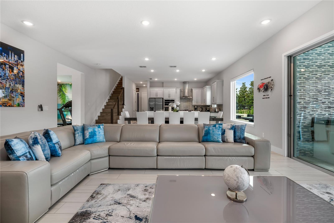
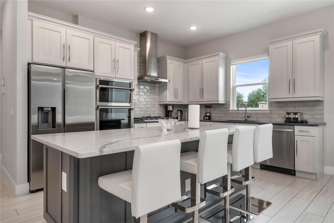
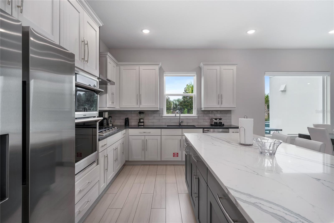
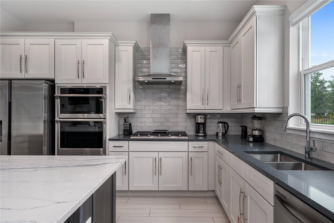
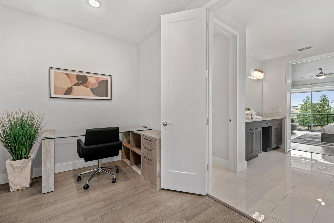
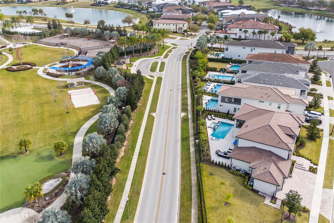
NEWLY UPDATED IN 2026 WITH AMAZING (75 x 42 ft | 3,150 sq.ft) PRIVATE "PUTT PUTT" MINI GOLF. A feature this large is very unique. This luxury resort home is located in the Bears Den Neighborhood of Reunion Resort with active membership. Open floor plan and offers superb gathering spaces for you and family to enjoy. The backyard area is truly exceptional with seating for all your guests lounge around in the Florida sunshine. Dive into the oversized pool or relax in the hot tube with friends. There is space to significantly extend the pool deck to stand out from the competition. This potential upgrade would likely result in greater rental revenue. Reunion Resort is located just 6 miles from Walt Disney World and centrally located to all the other great attractions in the Orlando area. There is currently $71k of guest bookings in place for 2026. Any future bookings after closing would convey to the new owner should they decide to keep the home in the current vacation rental management program. The popular vacation rental has themed rooms that will make families feel like they’re having a one-of-a-kind getaway. The open living area is a great gathering spot for the family to enjoy each other's company with comfortable seating including a leather sectional overlooking the private pool deck as well as a feature fireplace. The fully equipped kitchen offers a four-seat breakfast bar and a dining table for seating up to twelve for a meal at any time of day.  This home can accommodate up to 16 guests, providing plenty of space with two king-sized suites on the bottom floor and an additional king-sized bedroom with a shared family bathroom adjacent. On the second floor, you will find a further king-sized suite, a superhero-themed bedroom with two sets of bunk beds (4x twins) and a connecting bathroom as well as a candy-themed bedroom with two sets of bunk beds (4x twins) and a connecting bathroom.  Once you get to the loft area on the second floor, you will be amazed by all its entertainment with a pool, foosball, and air hockey table for plenty of entertainment as well as a video game-themed games room equipped with arcade games and a home theater with a large flat-screen TV. The outdoor deck offers a private swimming pool and spillover spa to enjoy Florida's warm weather as well as a summer kitchen for all your grilling needs and a fire pit. The home gym also allows for some exercise and relaxation while on vacation.

7933 JACKS CLUB DRIVE

Message successfully sent.

What would you like to know?

What is 3 + 4 ?

I agree to receive email communication and understand I can unsubscribe at any time.

I agree to be contacted by The Graf Group of Coldwell Banker via call, email, and text for real estate services. To opt out, you can reply 'stop' at any time or reply 'help' for assistance. You can also click the unsubscribe link in the emails. Message and data rates may apply. Message frequency may vary. Privacy Policy

Related Properties

Active Club Membership! Located in Legend’s Corner at Reunion Resort, 445 Muirfield Loop is a fully furnished and turnkey 7-bedroom, 7-full-bathroom, 3-half-bathroom home offering approximately 6,400 square feet of heated living space, plus an additional 500 sq ft under air in the converted garage arcade. The home features a south-facing pool area overlooking the 14th hole of the Jack Nicklaus Tradition golf course and is designed with multiple indoor and outdoor living and entertainment spaces. A two-story foyer with glass railing opens to an expansive living and dining area with direct views toward the pool and golf course. The kitchen features white cabinetry, a gas cooktop, double wall ovens, built-in refrigerator and freezer, microwave, ice maker, and two dishwashers. The converted garage serves as a large arcade, while the second floor includes a dedicated theater with projector and 12 leather recliners, along with a separate game room featuring a billiards table, wet bar, additional arcade games, and seating area. The game room opens to a large second-floor balcony overlooking the pool and golf course. Each of the seven bedrooms has its own private bathroom. The first-floor primary suite includes sliding doors with direct access to the pool area, while two additional bedrooms are also located on the first floor. Upstairs, a second primary suite opens directly to the balcony. Harry Potter- and Snow White-themed bedrooms are connected by a dedicated playroom, and a seventh bedroom completes the second floor. The home also includes a first-floor laundry room, an additional upstairs laundry closet, and powder rooms on both levels. Outside, the south-facing heated pool and spa are surrounded by ample deck space. A large covered outdoor living and dining area with summer kitchen provides space for entertaining while taking advantage of the golf course setting. A pool bath is accessible directly from the exterior for added convenience.
Spanning 2,300 acres just 7 miles south of Walt Disney World, Reunion Resort is the only destination in the world featuring 3 signature golf courses designed by Jack Nicklaus, Arnold Palmer and Tom Watson. Reunion is also home to the Leadbetter Golf Academy. Onsite dining options include Eleven, 7593 Chophouse, Traditions, Grande Lobby Sushi Bar, the Clubhouse, the Cove, and Drifters at the waterpark. The water park features a lazy river, slides, outdoor games, and an aquatic playground. The gift shop in the Grande offers sundries and Starbucks coffee. Complimentary shuttles to the Disney transportation and ticket center leave from the Grande daily. Additional amenities include Camp Reunion, the tennis and pickle ball center, bocce ball, mini golf, foot golf, fitness center, playgrounds, dog park, various community pools including a roof top pool on the 11th floor of the Grande, and more. Zoning for short term rentals allows homeowners to rent their property by the night providing a great opportunity for investors. Reunion also works great as a primary residence or a private vacation retreat. The resort offers three separate 24 hour guard gated entries and one owner/resident only entry.
#O6435234

REUNION

445 MUIRFIELD LOOP

7 Beds

7 Baths

6,400 Sq.Ft.

$2,095,000

MLS#: O6435234

Welcome to an extraordinary luxury residence nestled within the prestigious gated community of Reunion Resort, one of Central Florida's most sought-after destinations. Offering over 6,245 square feet of impeccably designed living space, this exceptional eight-bedroom, eight full bathroom and two half bathroom home has lovingly been upgraded, redecorated & renovated. This home combines elegant accommodation with world-class entertainment, making it the perfect primary residence, vacation home, or high-performing investment property.

Designed for both relaxation and entertaining, the heart of the home is a stunning open-plan living area complemented by a fully equipped gourmet kitchen featuring premium appliances, an oversized breakfast bar with seating for six, and a spacious dining area accommodating twelve guests—ideal for hosting family gatherings and special occasions.

The thoughtfully designed floor plan offers three luxurious primary suites on the ground floor, providing convenience and privacy, while the second floor features three additional king bedrooms and two spectacular themed children's rooms, which both have elaborate custom-built bunks that creates an unforgettable experience for younger guests.

Entertainment has been taken to another level throughout the home. Enjoy movie nights in the private cinema with a large projection screen and ten reclining theatre chairs, challenge family and friends in the dedicated arcade featuring Skee-Ball, Air Hockey, Batman and Transformers arcade games, or unwind in the spacious loft games room complete with shuffleboard, foosball, arcade gaming, PlayStation 5 and Xbox.

Step outside to your own private resort-style oasis over looking the golf course, where a sparkling swimming pool with a spillover spa is surrounded by expansive outdoor living spaces. Enjoy alfresco dining from the fully equipped summer kitchen, relax beneath the covered lanai, soak up the Florida sunshine on one of the loungers, or entertain family or friends with the outdoor pool and ping pong table.

Practicality meets luxury with two fully equipped laundry rooms, each featuring full-size washers and dryers, ensuring effortless accommodation for large families and guests. Located within the award-winning Reunion Resort, owners and guests enjoy access to an exceptional range of luxury amenities, including three championship golf courses designed by legendary golfers, a spectacular water park, tennis courts, a state-of-the-art fitness centre, multiple restaurants, and an on-site Starbucks. The resort is just minutes from Walt Disney World and offers convenient access to Orlando's renowned attractions, shopping, dining, and Orlando International Airport. This remarkable home offers an exceptional opportunity to own one of Reunion Resort's premier luxury residences, combining sophisticated design, outstanding entertainment amenities, and an unrivaled resort lifestyle in one of Florida's most desirable communities. This property has membership enabling future owners to carry it over to access all of the 3 championship golf courses, the huge water park with a lazy river, tennis courts, amazing gym, and multiple restaurants. Please call me today to schedule a viewing.
#S5154237

REUNION

7846 PALMILLA COURT

8 Beds

8 Baths

5,945 Sq.Ft.

$2,099,000

MLS#: S5154237

Luxurious Furnished 5-Bedroom Custom Estate in Bears Den at Reunion Resort

Experience refined resort living in this beautifully appointed, fully furnished 5-bedroom custom home, ideally situated within the exclusive gated community of Bears Den at Reunion Resort. Lovingly maintained as a private second home and never used as a vacation rental, this exceptional residence is in outstanding condition.

Perfectly positioned along the 18th fairway of the signature Jack Nicklaus Golf Course, the home offers breathtaking golf course views and spectacular sunset vistas, all within close proximity of the Nicklaus Clubhouse.

Designed for both luxurious living and effortless entertaining, the outdoor living area features a private resort-style pool, expansive covered lanai, and a built-in summer kitchen—creating the perfect setting for enjoying Florida's year-round lifestyle.

Inside, the thoughtfully designed floor plan includes two spacious primary suites, one on each level, each offering spa-inspired bathrooms with oversized walk-in showers, soaking tubs, dual vanities, and generous walk-in closets. Elegant tile flooring extends throughout the main living areas on the first floor, while rich hardwood stairs lead to the upstairs great room, where hardwood flooring adds warmth and sophistication. Separate laundry rooms on both levels provide added convenience.

The gourmet kitchen showcases light, timeless finishes, premium stainless steel appliances, a gas range, and abundant space for gathering with family and friends.

Upstairs, an impressive entertainment lounge with a full wet bar opens to a covered balcony overlooking the golf course, offering the perfect place to relax while taking in the panoramic fairway views and unforgettable sunsets.

Reunion Resort spans more than 2,300 acres and offers an unmatched collection of world-class amenities. Residents enjoy access to three championship golf courses designed by Arnold Palmer, Tom Watson, and Jack Nicklaus, as well as the renowned Leadbetter Golf Academy. The resort also features a spectacular water park, 12 community pools, tennis and pickleball courts, miniature golf, two golf pro shops, multiple dining venues, and miles of beautifully landscaped grounds.

Conveniently located just minutes from Walt Disney World, Orlando's premier attractions, and within easy reach of Florida's beautiful Gulf and Atlantic Coast beaches, Reunion Resort offers the perfect balance of luxury, recreation, and convenience.

A 1.5   Jack Nicklaus royalty fee, calculated on the total purchase price, is due at closing as this is a Jack Nicklaus Licensed Community. A Reunion Resort Membership is available and is required with the purchase of this home.
#O6426361

REUNION

972 JACK NICKLAUS CT

5 Beds

5 Baths

4,875 Sq.Ft.

$2,200,000

MLS#: O6426361

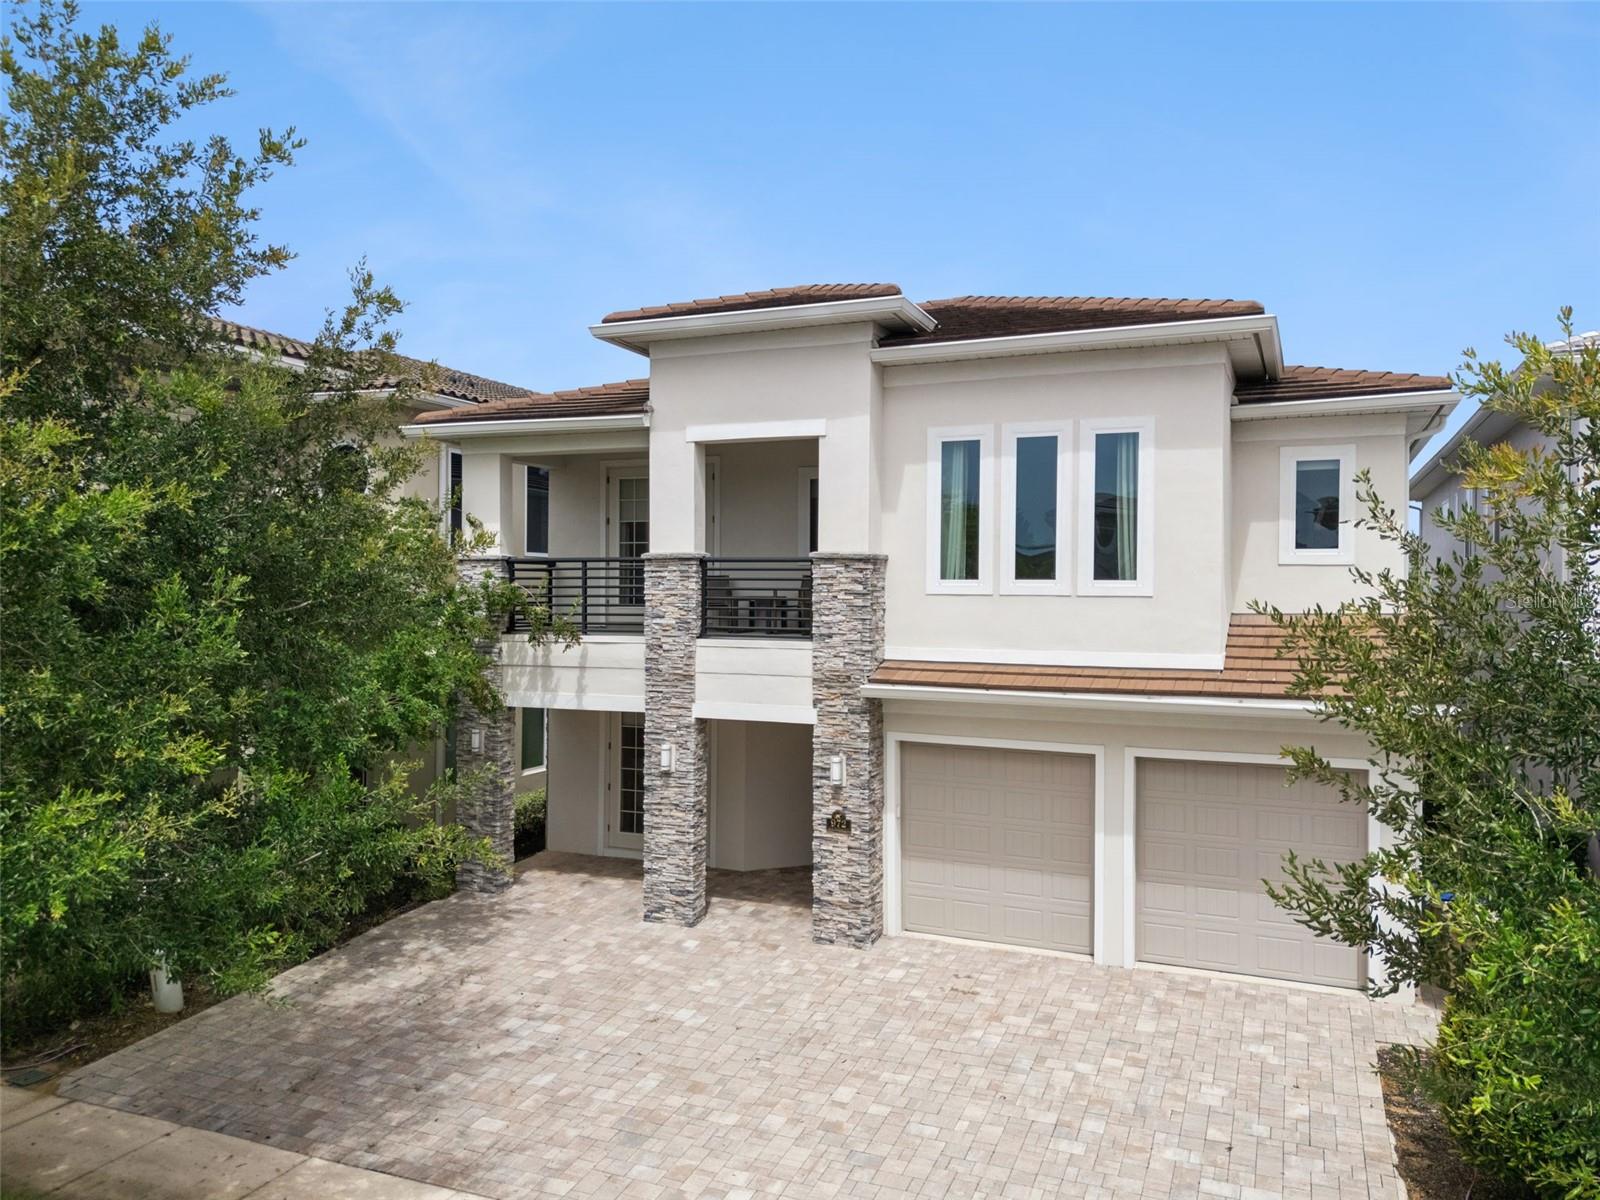
Some homes simply demand to be experienced. Set within the prestigious gates of Reunion Resort, this custom modern masterpiece offers six bedrooms, six full baths, and two half baths of impeccably designed living space — delivered fully furnished and turnkey for the discerning buyer.

Step through the custom wrought iron double doors into a world of elevated detail: soaring 12-foot ceilings, rich crown molding, granite countertops, custom cabinetry, and exquisite tilework throughout. Three luxurious primary suites — one on the main level and two upstairs — ensure every guest enjoys a private sanctuary of their own.

Entertainment unfolds at every turn. Settle into the private home theater for a cinematic escape, gather at the upstairs wet bar and game room, or step outside to a backyard designed for pure indulgence. A custom pool and spa, outdoor cabana, summer kitchen, and retractable screen enclosure create a resort experience without ever leaving home.

Active Membership. Existing short-term rental bookings convey if management remains in place.
#O6413186

REUNION

8193 VALHALLA TERRACE

6 Beds

6 Baths

5,325 Sq.Ft.

$2,750,000

MLS#: O6413186

Price reduced
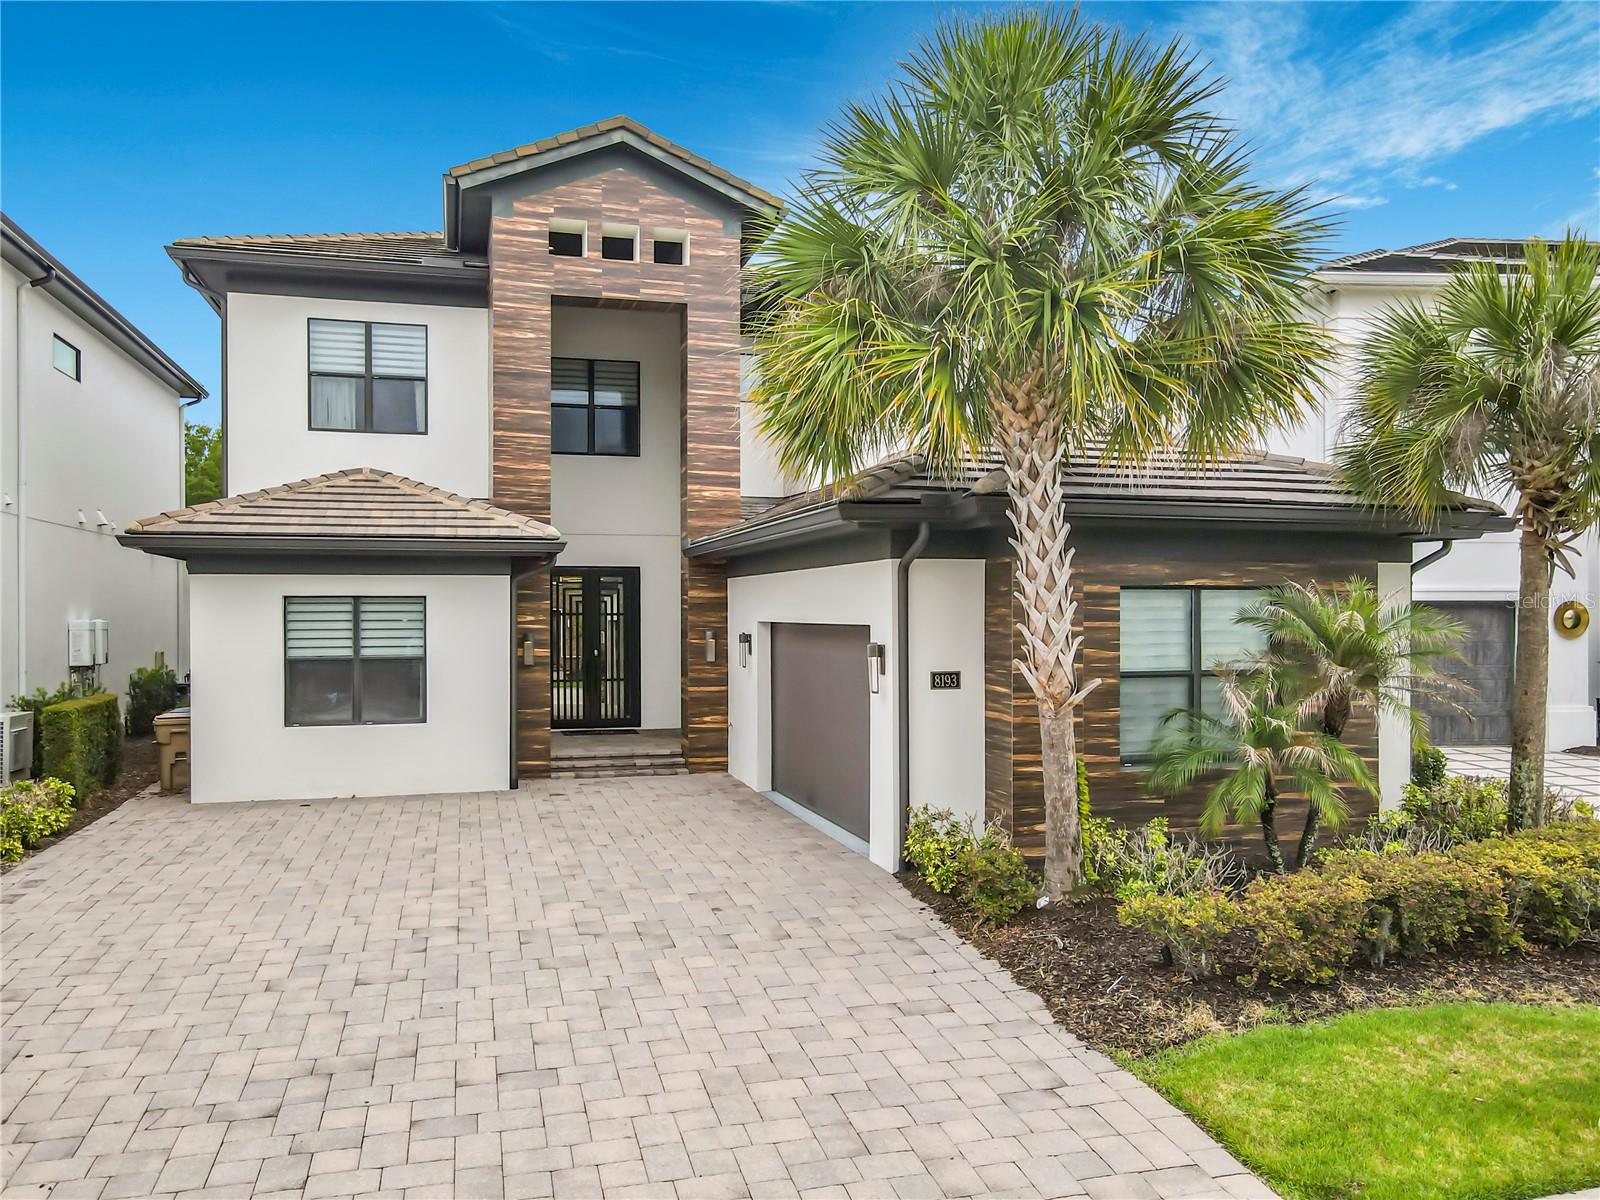
Exceptional 8 bed 8.5 bath home in Reunion Resort with a Unique and rare west facing large yard including equally large private resort pool, deck and spa. Custom Dreamport Studios installed theme rooms and gameroom design! 
Fully furnished Resort Vacation home and ready for and booking guests!  
Located in the exclusive Eagle Estates community in Reunion Resort.
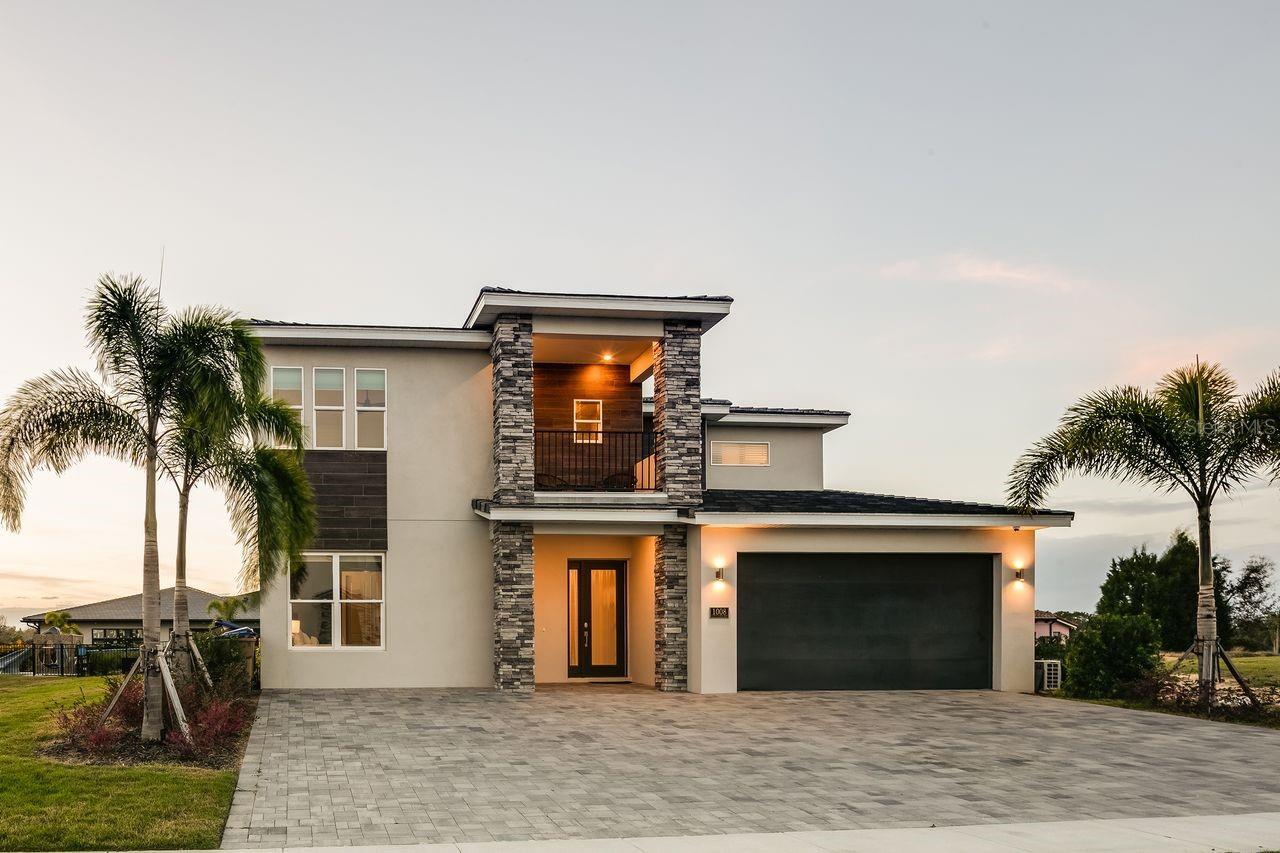
#O6394529

REUNION

1008 COYOTE CREEK WAY

8 Beds

9 Baths

5,963 Sq.Ft.

$2,195,900

MLS#: O6394529

ACTIVE TRANSFERABLE PLATINUM MEMBERSHIP AVAILABLE for the next owner. Enjoy Luxury at its Finest! Welcome to The Modern Jewel at Reunion an AMAZING 7450 sq. ft. modern custom build featuring 10 bedrooms, 9 full bathrooms and 2 half baths accommodating up to 22 Guests! You will immediately notice the home has been outfitted with exquisite high end finishes and fixtures throughout the entire home. The first floor features three primary bedrooms featuring king size beds with each having their own en suite bathroom. Hours of enjoyment await in the first floor game room consisting of a half court basketball, arcade games and skeeball. As you proceed into the expansive living area you find plenty of space to unwind and relax from the days activities. The living area also has a convenient wet bar and beverage cooler to quench your thirst. The Island kitchen is a Chef's dream as it is fully equipped with professional grade stainless appliances that include gas range, dual refrigerators, dual dishwashers, convection oven and much more. Enjoy a hearty breakfast at the central island. The formal dining area is adjacent to the kitchen, perfect to socialize with the chef while preparing meals and enjoy incredible views for your pool deck and it will accommodate seating for 12 guests! Step onto the SPECTACULAR private pool deck featuring a custom 30 ft. pool that includes a spillover spa, sun shelf and integrated deck jets overlooking the signature palmer golf course with fantastic GOLF VIEWS of multiple holes and the Reunion Grande. The covered lanai is equipped with SONOS bluetooth surround sound, and a summer kitchen. Upstairs discover an amazing large game room that includes a 8ft. slate pool table, air hockey, foosball, multi arcade game, (4) Flat screen TV's, wet bar with beverage cooler, XBOX and a JUMBOTRON! Additional access to a balcony overlooking the pool deck and golf course. Ready for some popcorn? Adjacent to the game room is a state of the art theatre room with comfortable seating for 16 guests. There are (3) custom themed bedrooms that are all connected by slides that will have them landing in a different adventure every time and one bedroom includes a Playstation 4 and XBOX! The spacious four remaining guest bedrooms are tastefully decorated and en suite as an added bonus. Reunion Resort is a one of a kind 2300 acre Resort and Golf community that has many amenities including a water park complete with water slides, lazy river, zero entry pools & food and beverage service, 3 award-winning golf courses designed by the legends of golf (Palmer, Watson & Nicklaus), 11 pools throughout the community, mini putt putt golf, world class tennis courts, pickleball courts, playgrounds, dog parks, golf cart & bike rentals and several on-site restaurants to include fine dining. Reunion Resort is located just 6 miles to Disney and the parks, and a short drive to the Orlando International Airport. Future rental income and bookings can convey.
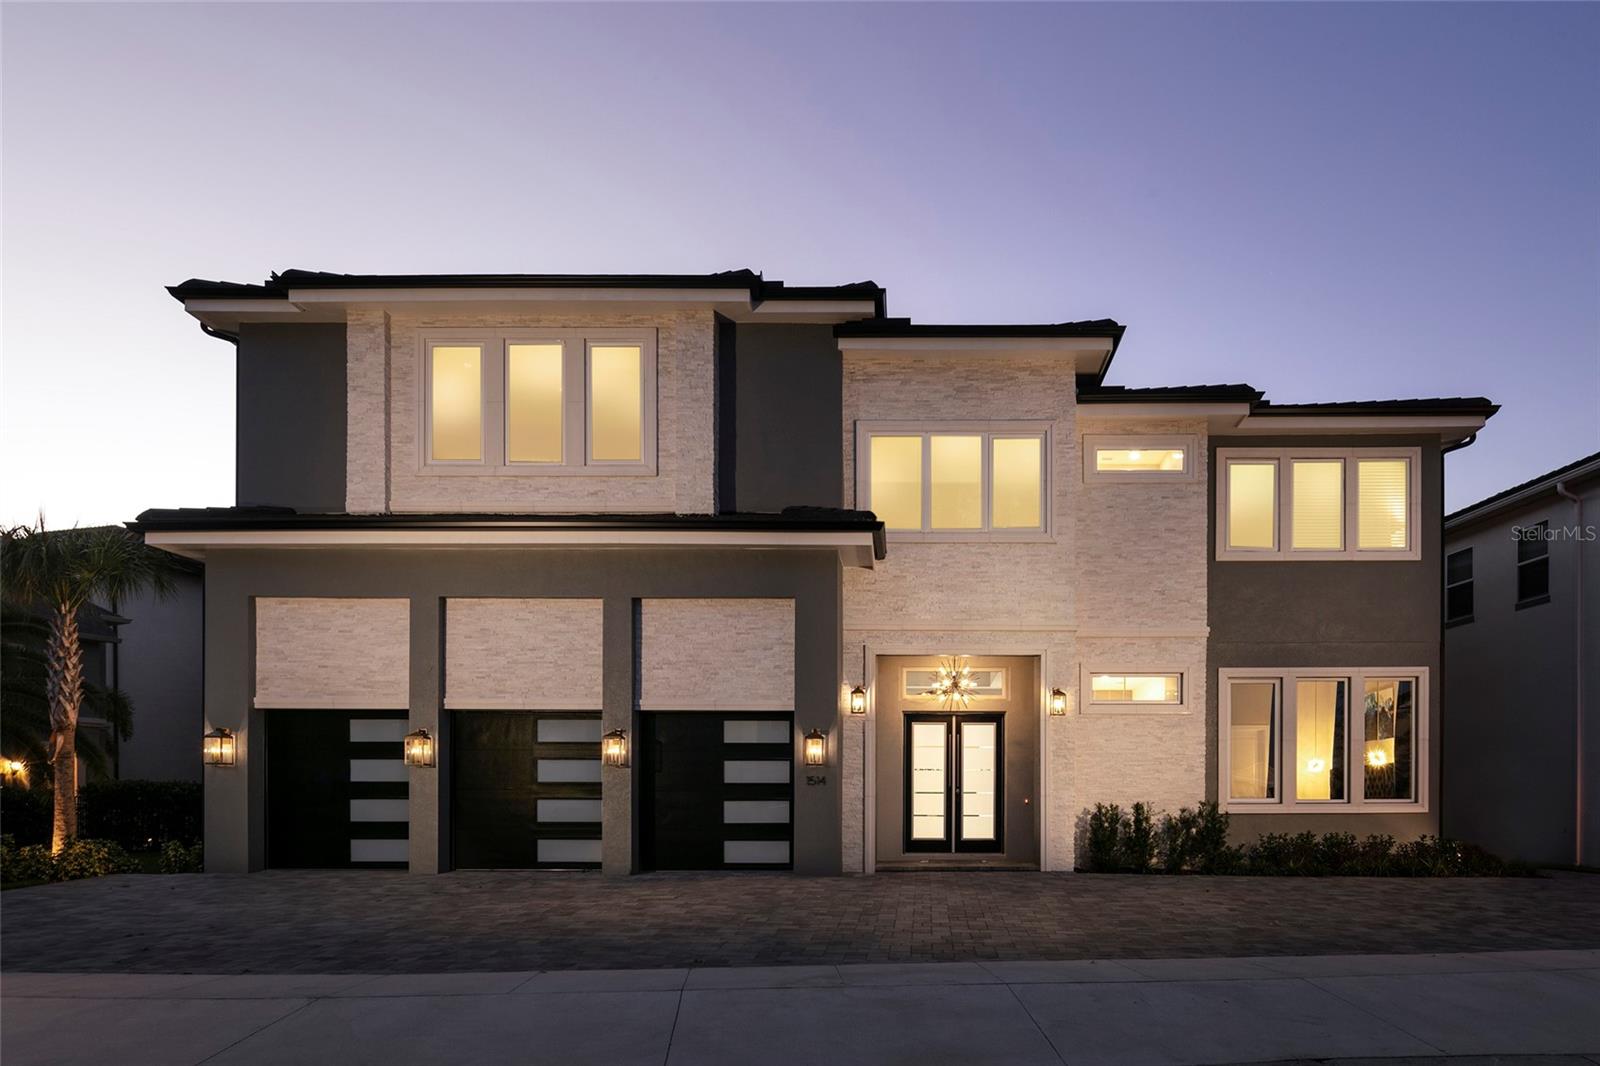
#O6395794

REUNION

1514 COROLLA COURT

10 Beds

9 Baths

7,264 Sq.Ft.

$2,950,000

MLS#: O6395794

***Featured on HGTV's Zillow Gone Wild, Season 3 Episode 4 (Florida, Man) — Episode Winner!*** PROPERTY HAS ACTIVE REUNION CLUB MEMBERSHIP! Experience the Ultimate in Luxury and Creativity with this Aviation-Inspired Estate, Known as 'HIGH FLIGHT", Located in Reunion Resort, the Muirfield Model Features 10 Bedrooms and 9 1/2 Bathrooms. Inspired by USAF Combat Rescue Officers and F-22 Pilots, This Residence is Unlike any Other in the Orlando Market. The Property Includes a Rare Full-Scale Retired Puma Military Helicopter with a Custom Simulator, as Well as a 1930s SS Jaguar Equipped with a Racing Simulator. Entertainment Options are Extensive, Including a Private Movie Theater with Sofa Seating, a Game Room with Multiple Flight Simulators, Virtual Reality Games and Two Playstation 5 Consoles, as well as an Entertainment Loft Designed as an Aviation Lounge. Themed Spaces Throughout the Home Include Two Custom-Built Kid’s Bedrooms with Immersive Designs. One Features a Twin/Twin Bunk Bed Setup Situated in the Front End Of An Airplane, Complete with a Cockpit Seating Area. Through the Jack-And-Jill Bathroom, The Second Kid’s Suite Includes Aviation-Inspired Details such as Hanging Led Birds, a Hot Air Balloon Basket with a Small Twin Bed and a Classic Aircraft Design with Four Additional Twin Beds Integrated into the Upper and Lower Wings. Six Master Suites, a Queen Suite and Additional Guest Bedrooms Provide a Variety Of Sleeping Accommodations. The Interior Features an Open Floor Plan with a Fully Equipped Kitchen, Stainless Steel Appliances, an Oversized Island with Seating for Eight and a Formal Dining Room with Seating for Twelve. The Main Living Area Includes a Fireplace, Large Sectional Seating, and Direct Access to the Outdoor Living Space. The Private Pool and Spillover Spa Overlook the Golf Course and are Complemented by Six Loungers, a Covered Lanai, an Outdoor Kitchen with Grill and a Pool Table. Throughout the Home, Authentic Aviation and Military Memorabilia, Pilot Uniforms, and Historical Artifacts Create a Distinctive Environment, with its Unique Design, Extensive Amenities and Prime Location Just Minutes from Disney World Resort and Orlando’s Top Attractions, This Property Offers Exceptional Potential as a Luxury Residence, Investment Property or Vacation Retreat.
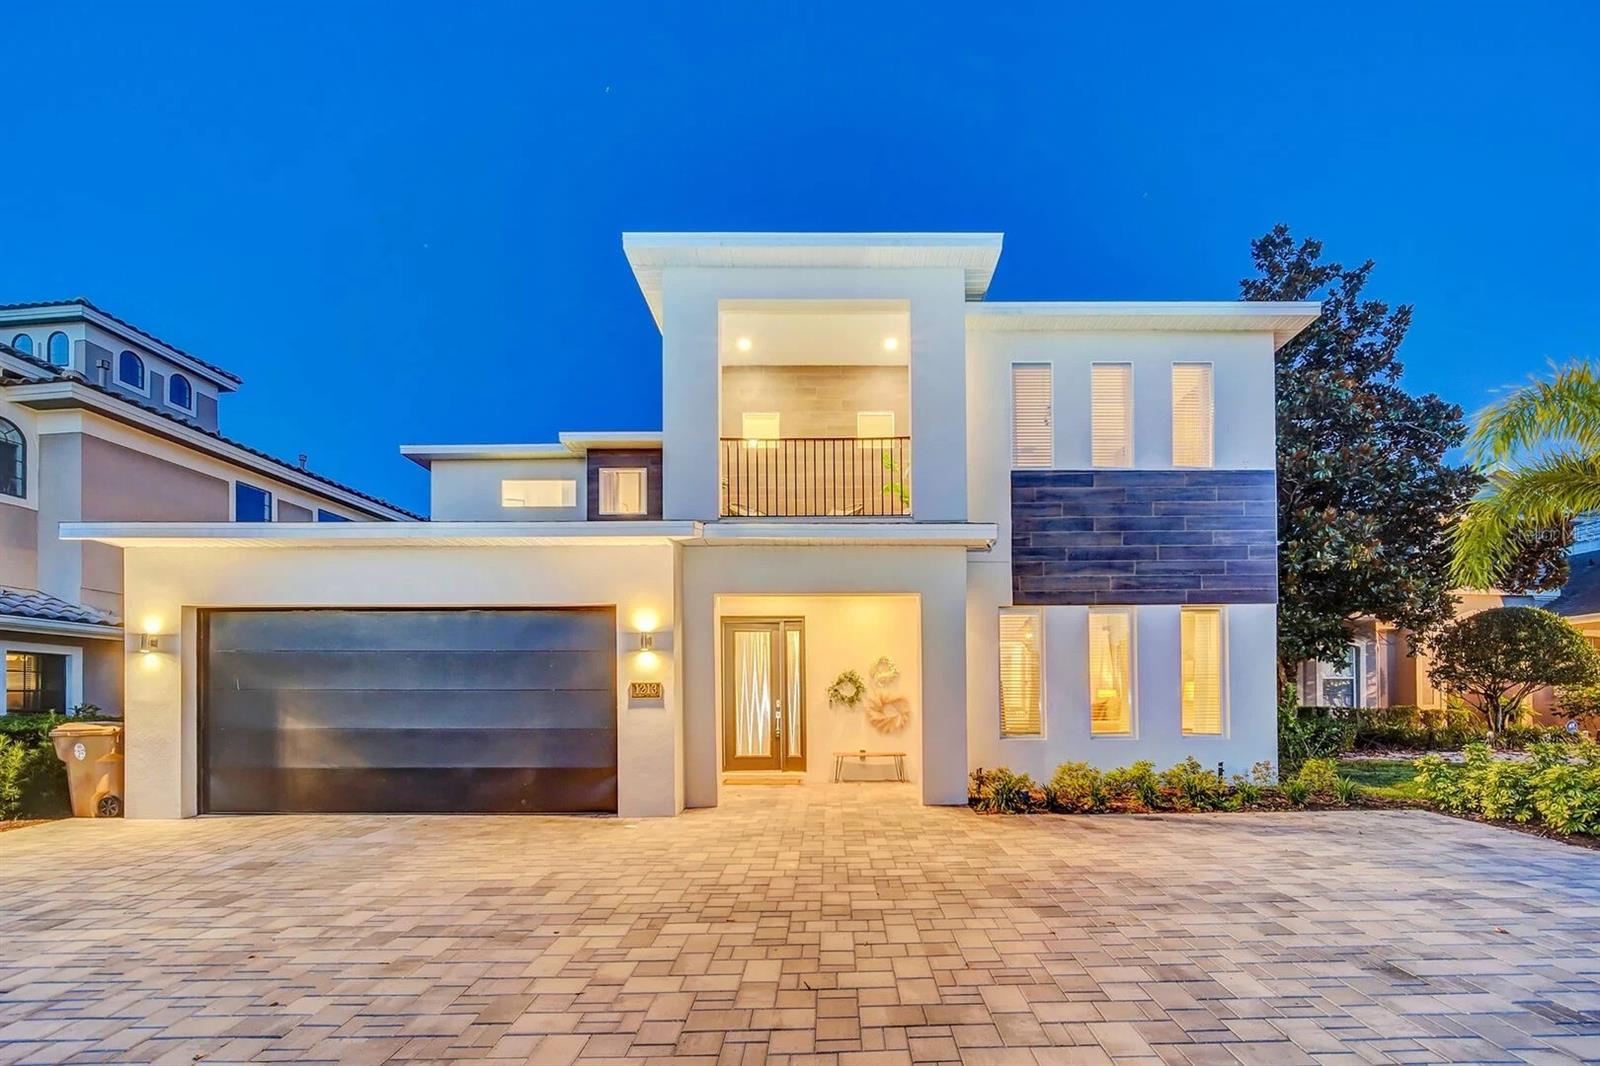
#O6376346

REUNION

1213 RADIANT STREET

10 Beds

9 Baths

5,553 Sq.Ft.

$2,450,000

MLS#: O6376346

Price reduced
Short Sale. Exquisite 13-Bedroom Estate in Reunion Resort – Premier Double Lot Overlooking Jack Nicklaus Golf Course.
Welcome to your dream investment or luxury retreat in the heart of Reunion Resort. This 13-bedroom, 12.5-bath masterpiece is situated on a rare double lot with unobstructed views of the 1st green of the Jack Nicklaus Signature Golf Course.
Built by City Homes, the nation’s leading luxury vacation and short-term rental builder, this estate is the pinnacle of craftsmanship and design, blending functionality with resort-style elegance.
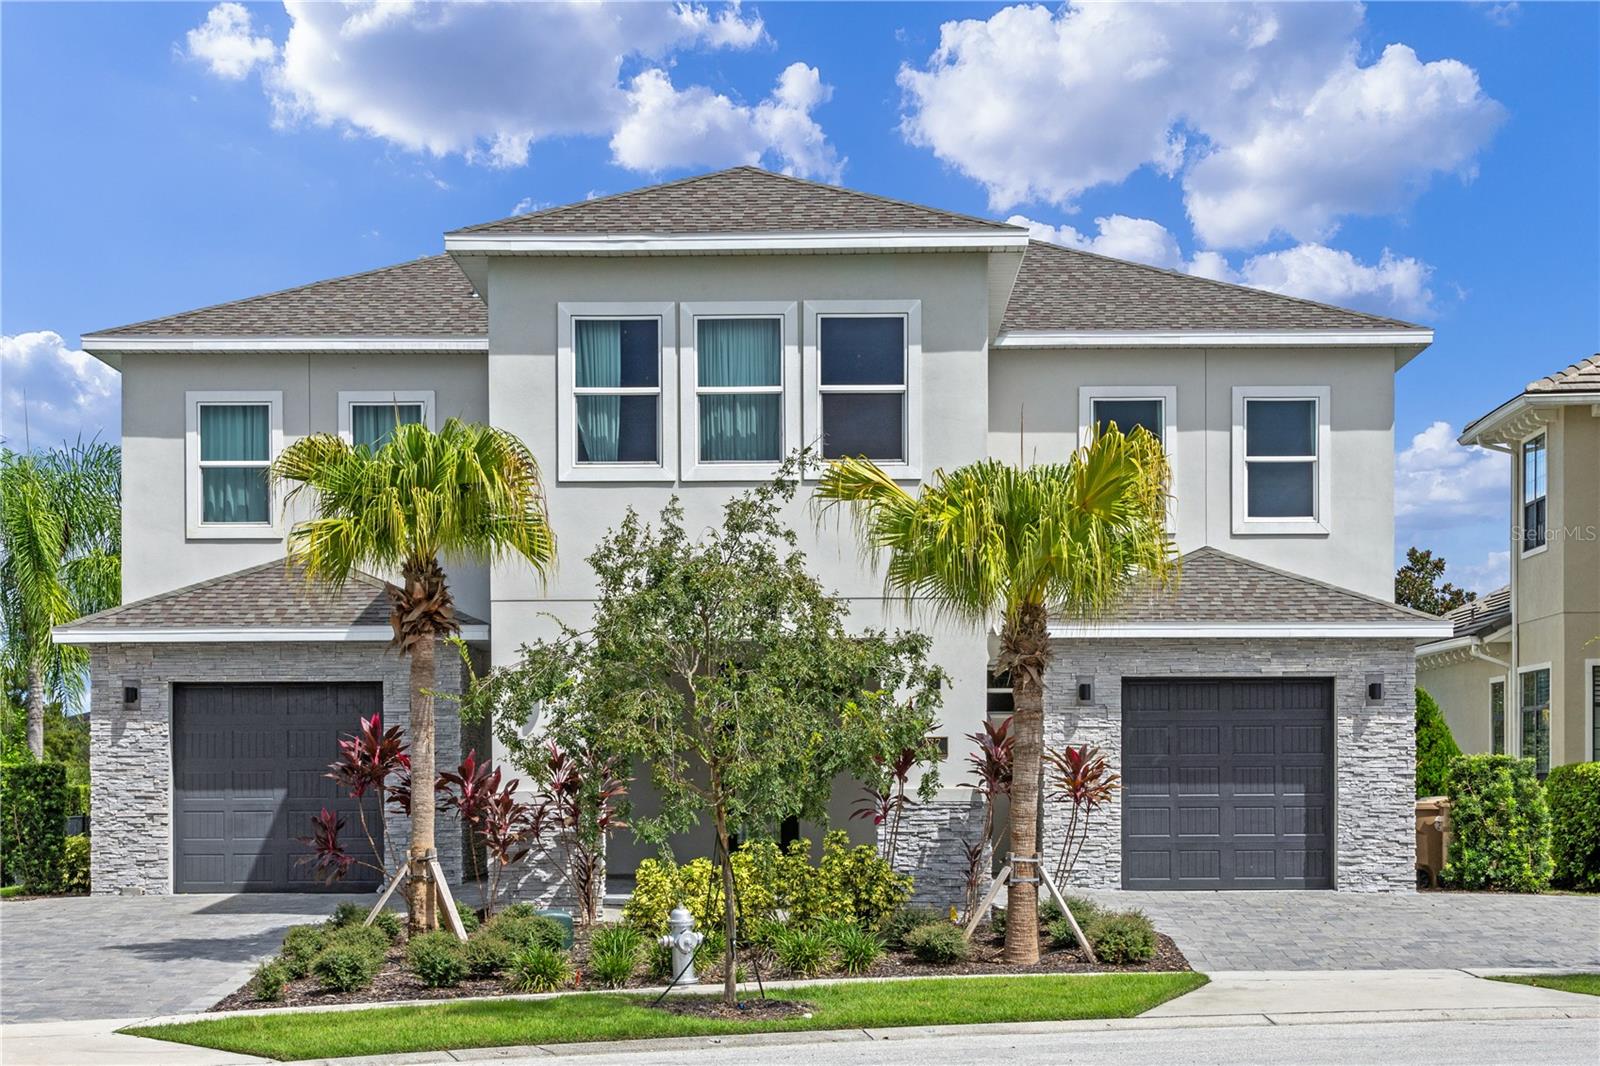
#O6343881

REUNION

977 DESERT MOUNTAIN COURT

13 Beds

12 Baths

6,333 Sq.Ft.

$2,400,000

MLS#: O6343881

Price reduced
Large 14 Bed Purpose Built Vacation Home in Reunion Resort. 14 Bed, 14 bath home with Media / Game room combo. Double Lot West Facing with spectacular private pool and hot tub overlooking the pristine Jack Nicklaus designed golf course. This home is move in / rent ready as it comes fully furnished with modern resort style décor. In addition to a huge outdoor patio where you can relax with your favorite drink and watch the Florida setting sunset
#O6204519

REUNION

1136 CASTLE PINES COURT

14 Beds

12 Baths

6,495 Sq.Ft.

$2,250,000

MLS#: O6204519

 - property

Send a message

Message successfully sent.

Your message

What is 3 + 4 ?

Reason for contacting?

I agree to receive email communication and understand I can unsubscribe at any time.

I agree to be contacted by The Graf Group of Coldwell Banker via call, email, and text for real estate services. To opt out, you can reply 'stop' at any time or reply 'help' for assistance. You can also click the unsubscribe link in the emails. Message and data rates may apply. Message frequency may vary. Privacy Policy

Sign Out

Virtual Assistant

Would you like to take the next step with this property? We can help you schedule a showing or virtual tour, or send you more details.

Yes, I would like more information.

Thank You for Your Reply, One of Our Agents will contact you as soon as possible

No, maybe later.

Thank you, you can always contact me via email, phone number or through the contact form.

Realhub AI

Lucy - Your AI-Powered Realtor
Update Your Temporary Password

Personalize your search

Enter your email and we'll notify you immediately when new listings match what you're looking for.

or enter email address
Already have an account ? Login here

Continue your home search

I agree to receive communications and understand I can unsubscribe at any time.

I agree to be contacted by The Graf Group of Coldwell Banker via call, email, and text for real estate services. To opt out, you can reply 'stop' at any time or reply 'help' for assistance. You can also click the unsubscribe link in the emails. Message and data rates may apply. Message frequency may vary. Privacy Policy

Already have an account ? Login here

We use cookies

We use cookies primarily for analytics to enhance your experience. By accepting, you agree to our use of these cookies. You can manage your preferences or learn more about our cookies policy.