Features & Amenities

Interior

  • Other Interior Features

    Tray Ceiling(s)

  • Total Bedrooms

    3

  • Bathrooms

    2

  • Cooling YN

    YES

  • Cooling

    Central Air

  • Fireplace YN

    NO

  • Heating YN

    YES

  • Heating

    Central, Natural Gas

  • Pet friendly

    Cats OK, Dogs OK, Yes

Exterior

  • Garage

    Yes

  • Garage spaces

    2

  • Construction Materials

    Block, Concrete, Stucco

  • Other Exterior Features

    Rain Gutters

  • Pool

    No

  • Waterfront YN

    NO

Area & Lot

  • Lot Features

    Cleared, Paved

  • Lot Size(acres)

    0.15

  • Lot Size(square feet)

    6,660

  • Property Type

    Residential

  • Property Sub Type

    Single Family Residence

Price

  • Sales Price

    $229,900

  • Tax Amount

    $4,700

  • Sq. Footage

    1,610

  • Price/SqFt

    $142

HOA

  • Association

    YES

  • Association Fee

    $267.94

  • Association Fee Frequency

    Monthly

  • Association Fee Includes

    N/A

  • Total Monthly Fees

    $267.94

School District

  • Elementary School

    N/A

  • Middle School

    N/A

  • High School

    N/A

Property Features

  • New Construction

    NO

  • Association Amenities

    Clubhouse, Pool

  • Foundation Details

    Slab

  • Ownership

    Fee Simple

  • Senior Community YN

    YES

  • Sewer

    Public Sewer

  • Tax Lot

    2

  • Water Source

    Public

Schedule a Showing

Showing scheduled successfully.

<
>
IN PERSON
VIA CHAT

What is 3 + 4 ?


Change time

Mortgage calculator
Estimate your monthly mortgage payment, including the principal and interest, property taxes, and HOA. Adjust the values to generate a more accurate rate.

Your payment

Principal and Interest:

$

Property taxes:

$

HOA fees:

$

Total loan payment:

$

Total interest amount:

$

Location

County

Marion

Elementary School

Middle School

High School

Listing Courtesy of Carlos Acosta , ON TOP OF THE WORLD REAL EST

RealHub Information is provided exclusively for consumers' personal, non-commercial use, and it may not be used for any purpose other than to identify prospective properties consumers may be interested in purchasing. All information deemed reliable but not guaranteed and should be independently verified. All properties are subject to prior sale, change or withdrawal. RealHub website owner shall not be responsible for any typographical errors, misinformation, misprints and shall be held totally harmless.

Agent Michael Graf

Business Coach | Executive Sales Associate | Realtor®

Michael Graf

Call Michael today to schedule a private showing.


* Listings on this website come from the FMLS IDX Compilation and may be held by brokerage firms other than the owner of this website. The listing brokerage is identified in any listing details. Information is deemed reliable but is not guaranteed. If you believe any FMLS listing contains material that infringes your copyrighted work please click here to review our DMCA policy and learn how to submit a takedown request.© 2024 FMLS.
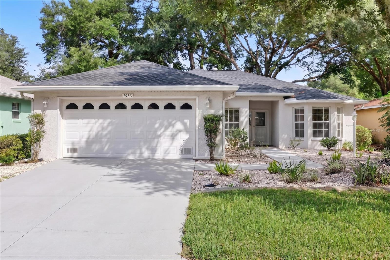
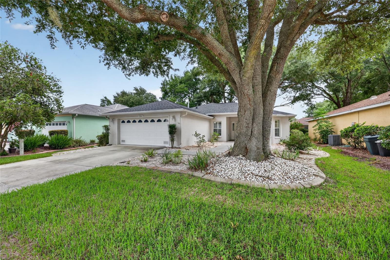
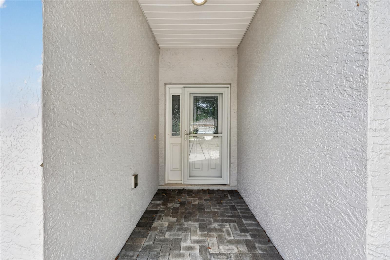
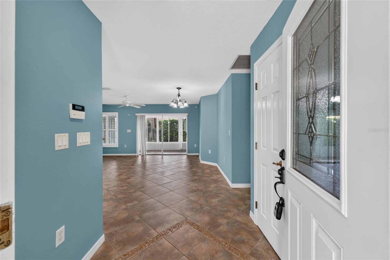
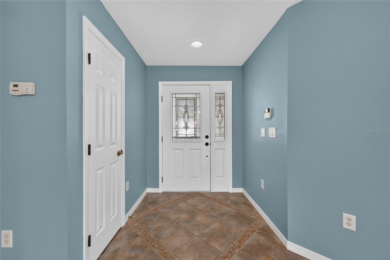
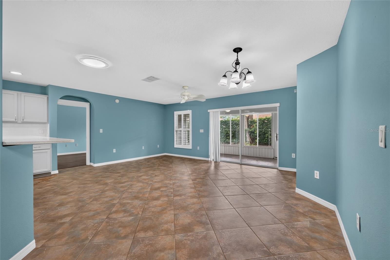
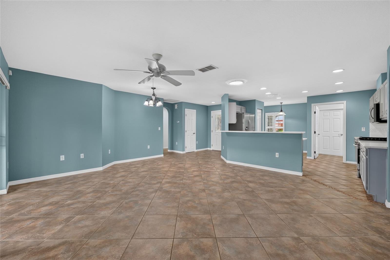
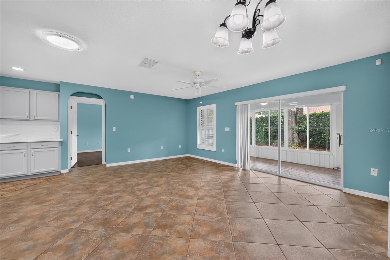
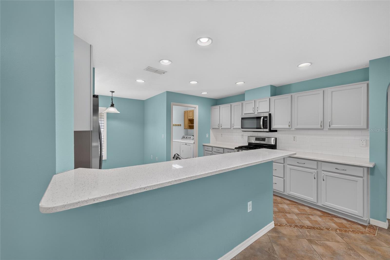
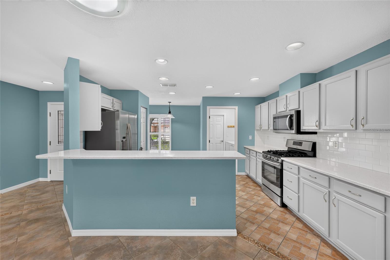
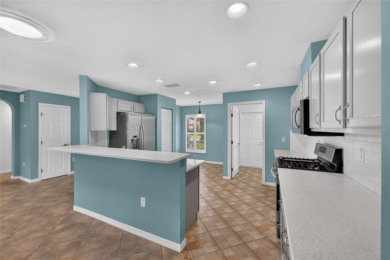
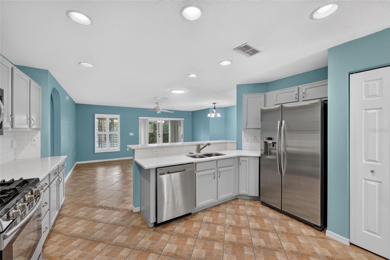
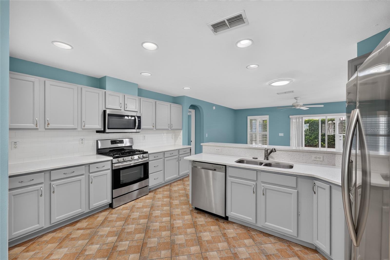
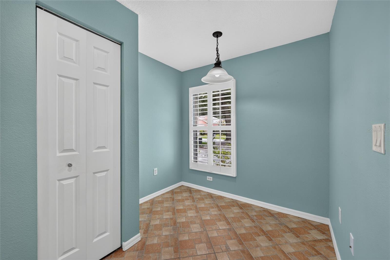
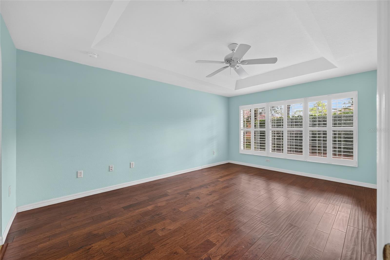
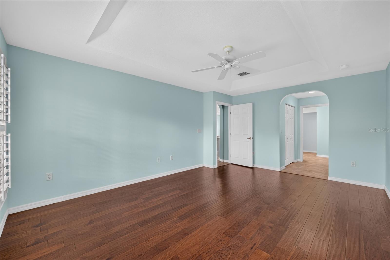
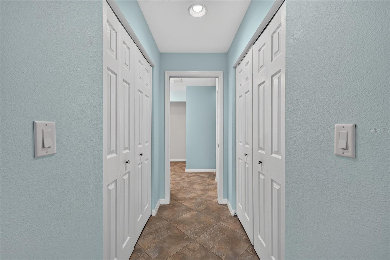
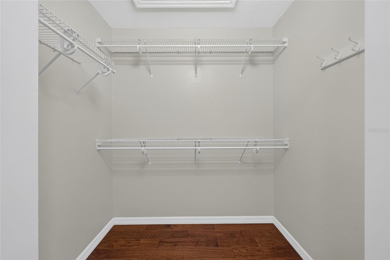
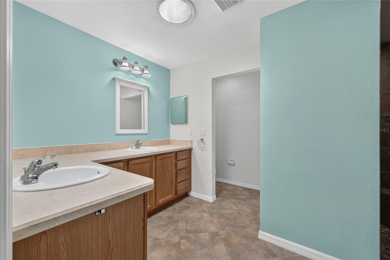
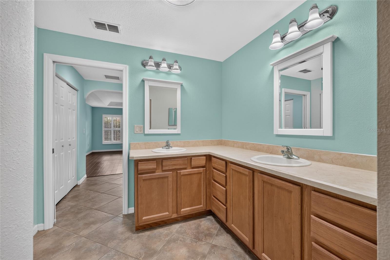
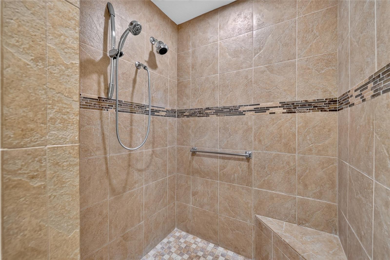
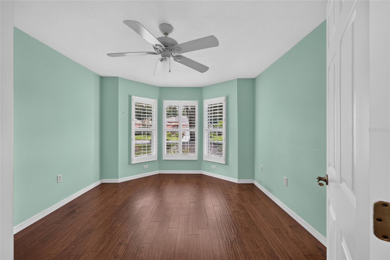
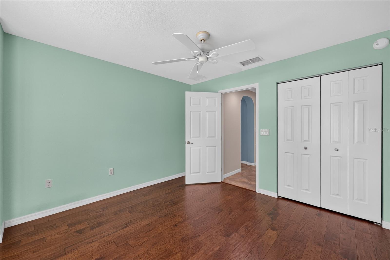
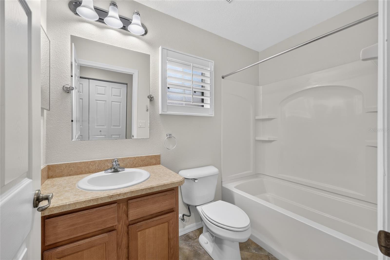
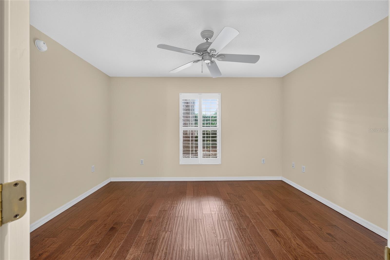
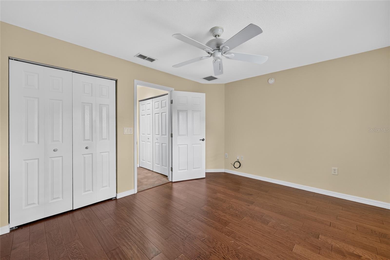
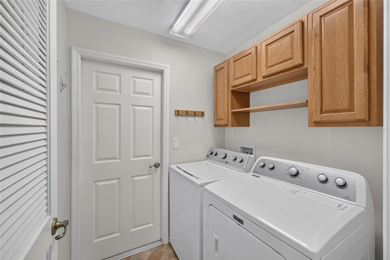
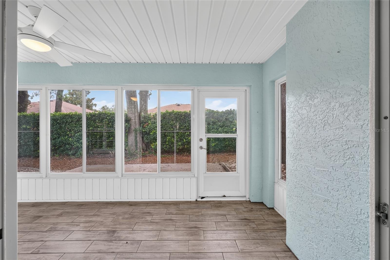
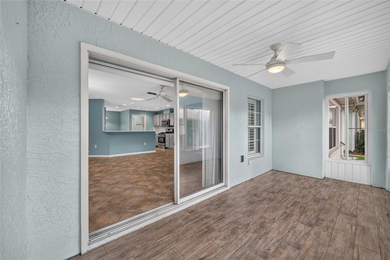
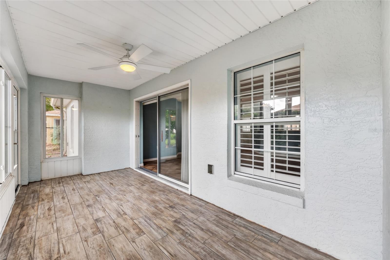
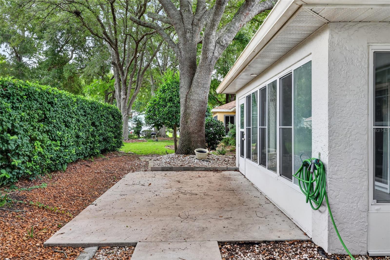
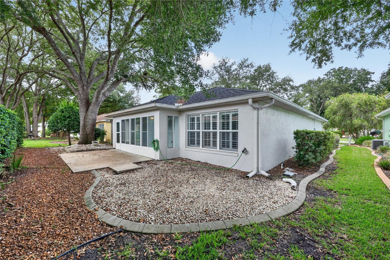
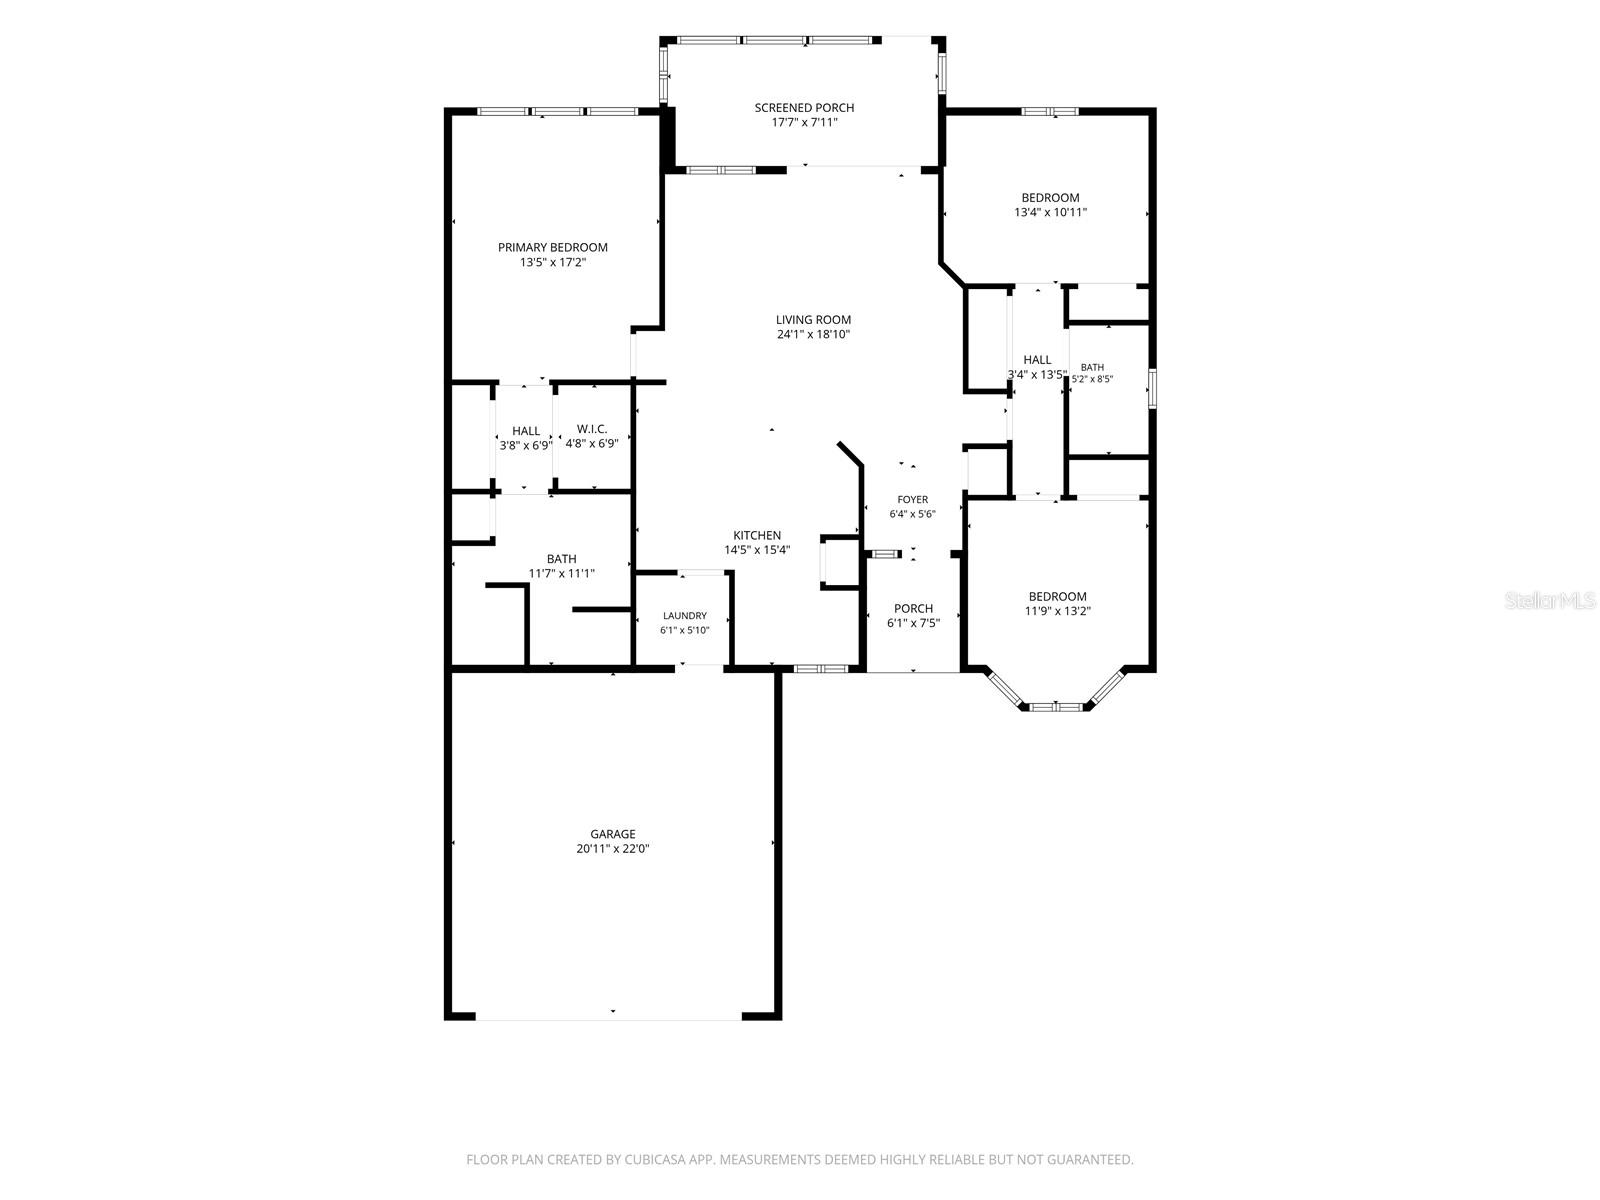
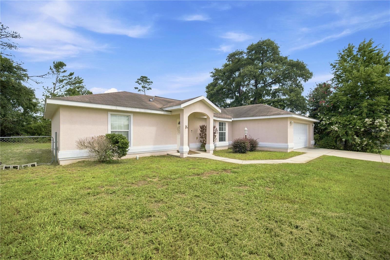
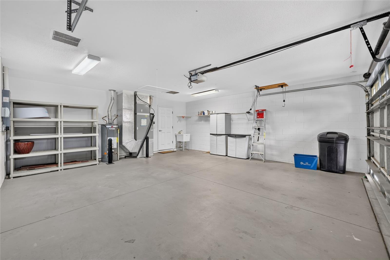
Well maintained Verbena model in the Indigo East area of On Top of the World. This is a 3-bedroom with a split floor plan, 2 bathrooms, and a 2-car garage. The kitchen features quartz countertops, subway tile backsplash,  a breakfast nook, eat-at counter and stainless-steel appliances. Tile flooring runs throughout the main living areas, with wood flooring in all bedrooms and tile flooring added to the enclosed lanai. The primary suite offers double closets and a spa-style bathroom with a walk-in shower, while the second and third bedrooms share a nicely appointed guest bath with a tub/shower combination. Additional features include an inside laundry room and gas range, dryer, and heating. Other features include a skylight, tray ceiling, plantation shutters. The large double slider in the back of the home leads to a glass enclosed Lanai under roof that overlooks the private yard. Indigo East is one of On Top of the World's premier communities and residents can enjoy 2 swimming pools, fitness center, clubhouse, as well as curbside mail delivery and waste pickup. For an additional fee, the Gateway Pass provides the option to use the amenities at On Top of the World, where you can enjoy indoor/outdoor pools, 2 restaurants, multiple exercise facilities with plenty of top-of-the-line equipment, water aerobics, yoga, exercise classes, steam and sauna, Pickleball courts, RC plane airport, RC car track, min golf, wood working, 100’s of clubs and continuing education, bocce, horseshoes, shuffleboard, billiards, game room. Social activities galore with great residents. On Top of the World is Ocala's premier, gated, active 55+ community, loaded with amenities and includes golf cart access to three shopping centers.

7933 SW 83RD PLACE

Message successfully sent.

What would you like to know?

What is 3 + 4 ?

I agree to receive email communication and understand I can unsubscribe at any time.

I agree to be contacted by The Graf Group of Coldwell Banker via call, email, and text for real estate services. To opt out, you can reply 'stop' at any time or reply 'help' for assistance. You can also click the unsubscribe link in the emails. Message and data rates may apply. Message frequency may vary. Privacy Policy

Related Properties

New on site today
Don't miss this opportunity to make this home your own. Home is a great rental opportunity. Three beds, two baths, dining off living room. Non-HOA community. All Patent and all Latent defects are the responsibility of the Buyer. Cash only. Tenant occupied.
#OM728225

OCALA

3377 SW 126TH LANE ROAD

3 Beds

2 Baths

1,419 Sq.Ft.

$191,000

MLS#: OM728225
New on site today
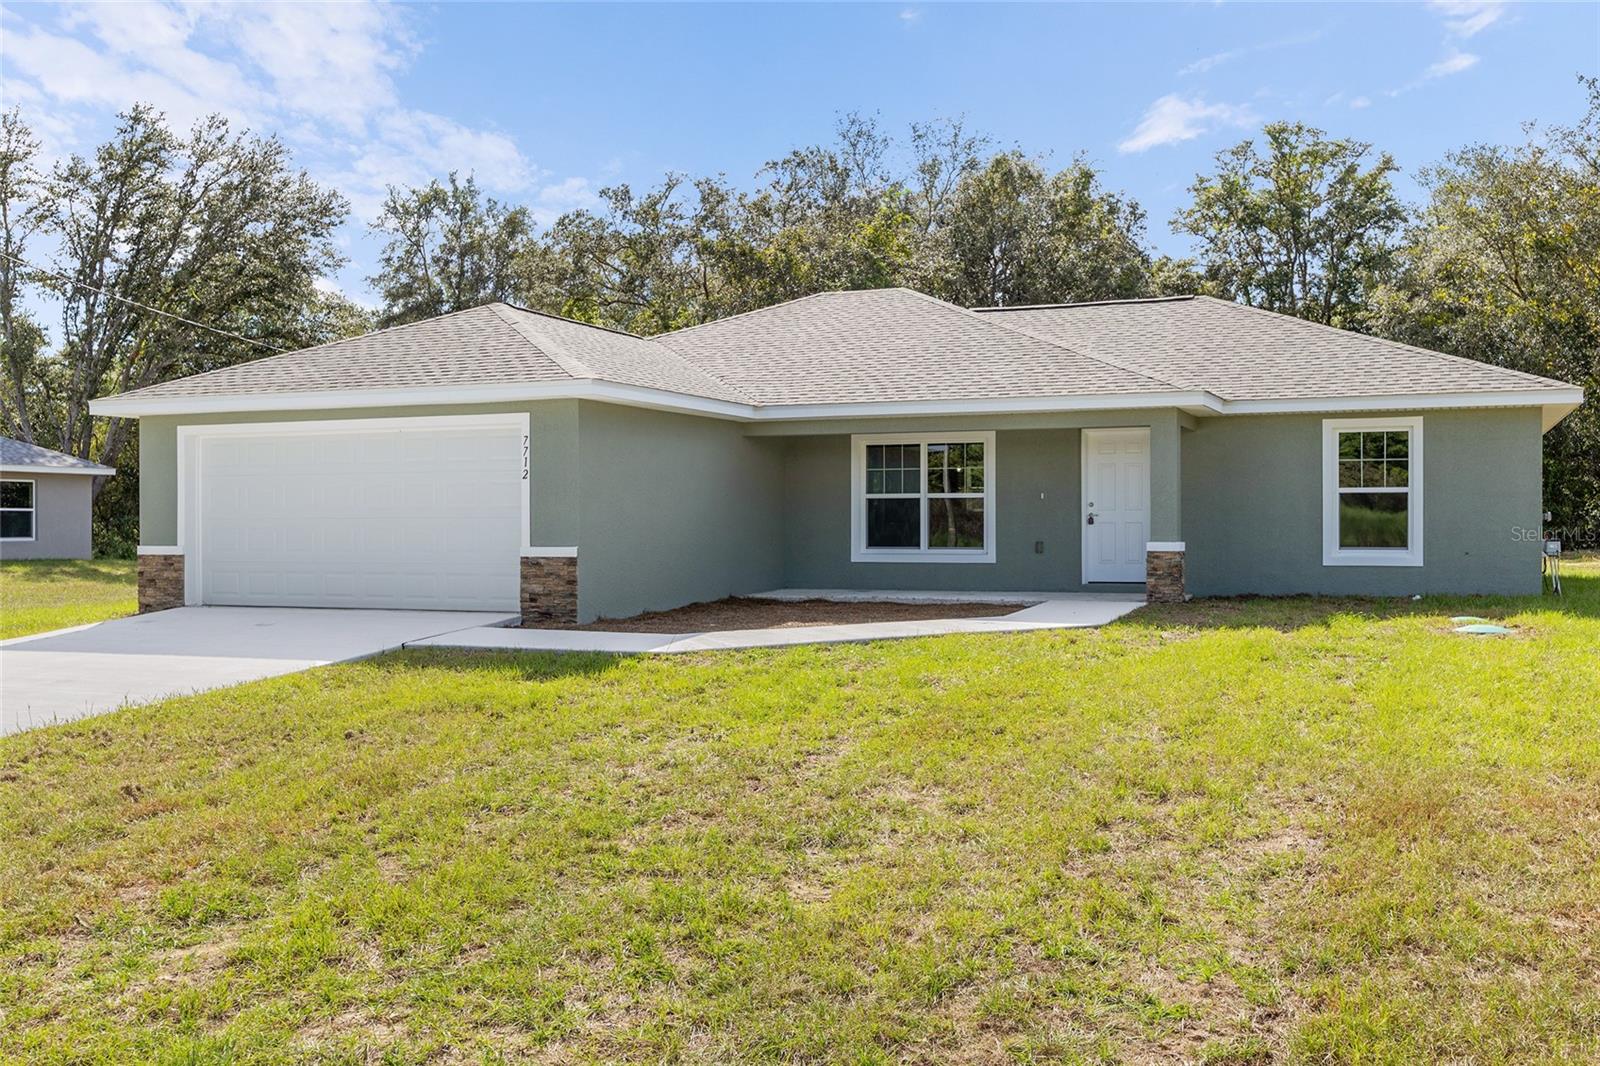
Virtually Staged. Under Construction. Beautiful new construction home in Marion Oaks! No HOAs! This lot is surrounded by mature trees and next door to the Ross Prairie State Park nature reserve and Greenway Trailheads. Luxury Plank Vinyl flooring throughout all living and common areas and tile in bathrooms. Open floor plan with dining area and eat-in kitchen, all done in neutral, pleasing colors. Inside laundry with W & D hook-ups. Walk-in closet + regular size closet in Master bedroom. Stainless steel appliance package in the kitchen. Cabinets are quill shaker-style with light luxury granite countertops. Stacked stone on the exterior entrance. Please see attached documents from Builder (Builders Contract Addendum & Warranty) Photos of model home + actual home photos are attached, home is expected to be COed with construction complete by August 2026.  Any photos depicted are for illustration purposes only and only to show layout. Floor plan displayed is our standard plan and garage orientation may vary on actual home. Interior and exterior colors, finishes, and garage orientation will vary for actual home. Information is deemed correct, but no guarantee made. Any dimensions listed are approximate.
#OM727373

OCALA

8955 SW 139TH STREET

3 Beds

2 Baths

1,557 Sq.Ft.

$264,000

MLS#: OM727373
New on site today
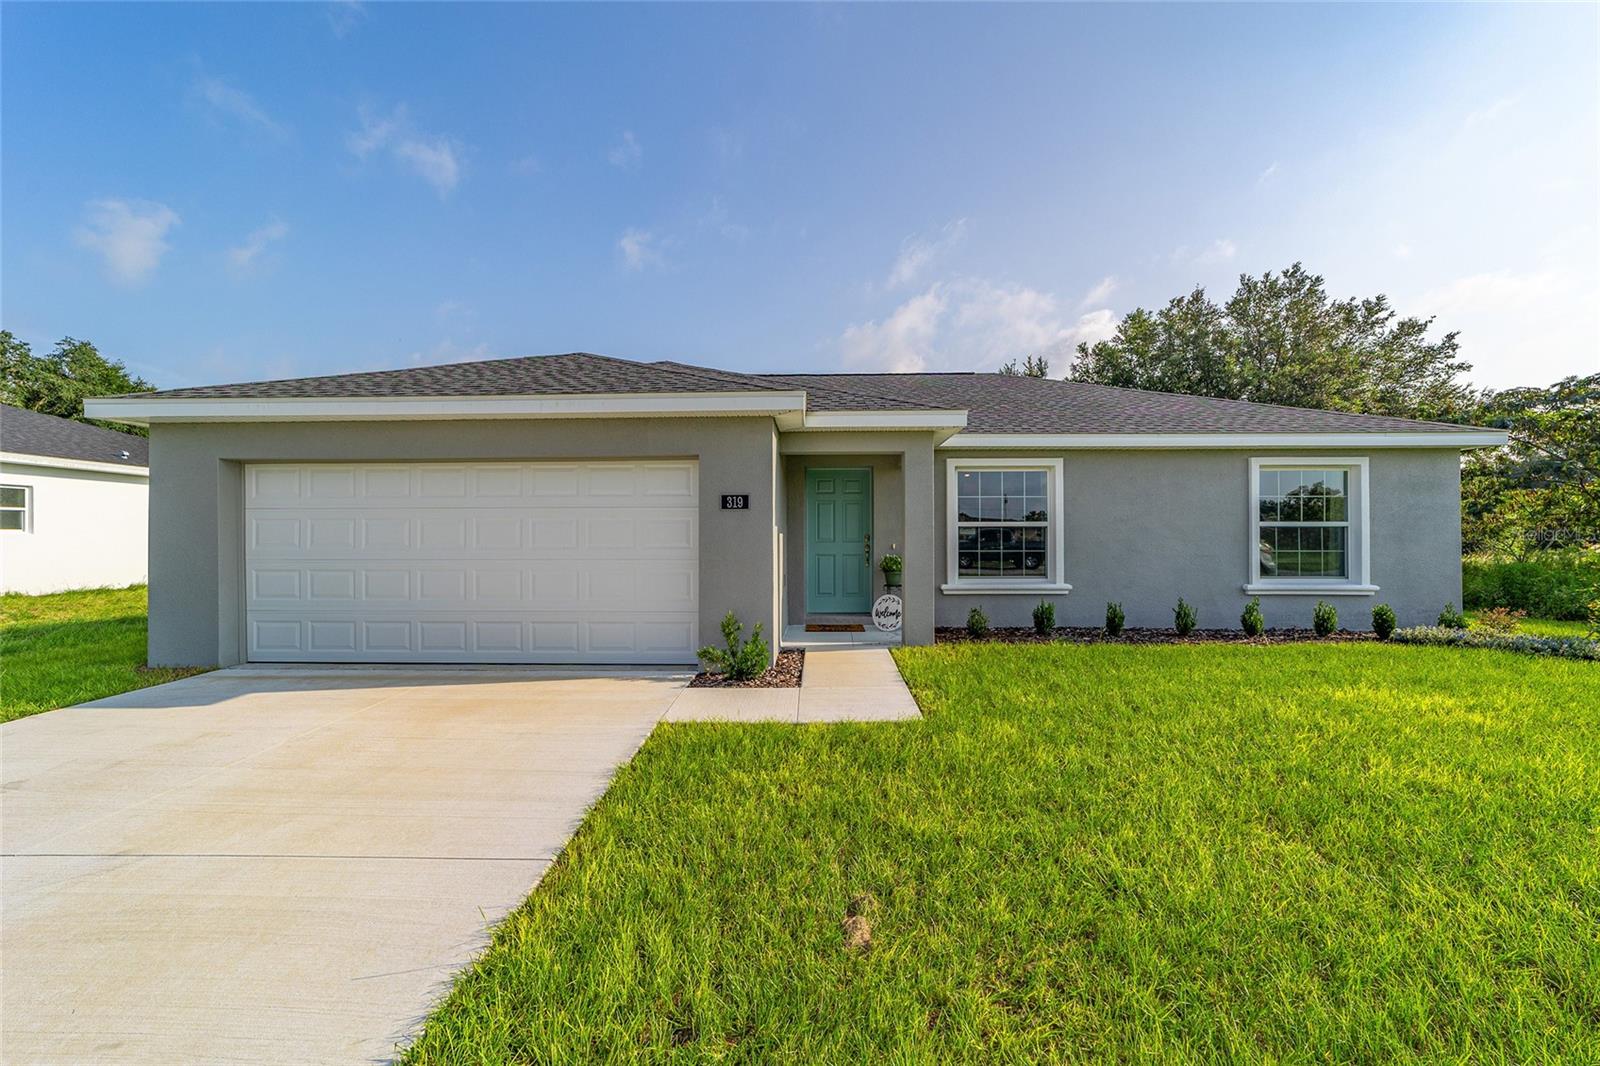
Under Construction. Beautiful NEW construction home in desirable SE Ocala neighborhood, completed and move in ready. Nice lot with 3 bedrooms, 2 baths in an open concept split floor plan. Home features great curb appeal, granite counters, real wood cabinets, stainless steel appliances, luxury vinyl plank throughout, ceiling fans, upgraded light fixtures. Master suite with WIC and private bath with tiled shower. Landscape package, inside laundry, and 2 car garage. Pictures, photographs, colors, features, and sizes are for illustration purposes only and will vary from the homes as built. Builder has other similar homes available as well.
#OM728439

OCALA

13721 SW 79TH TERRACE ROAD

3 Beds

2 Baths

1,315 Sq.Ft.

$244,900

MLS#: OM728439
New on site today
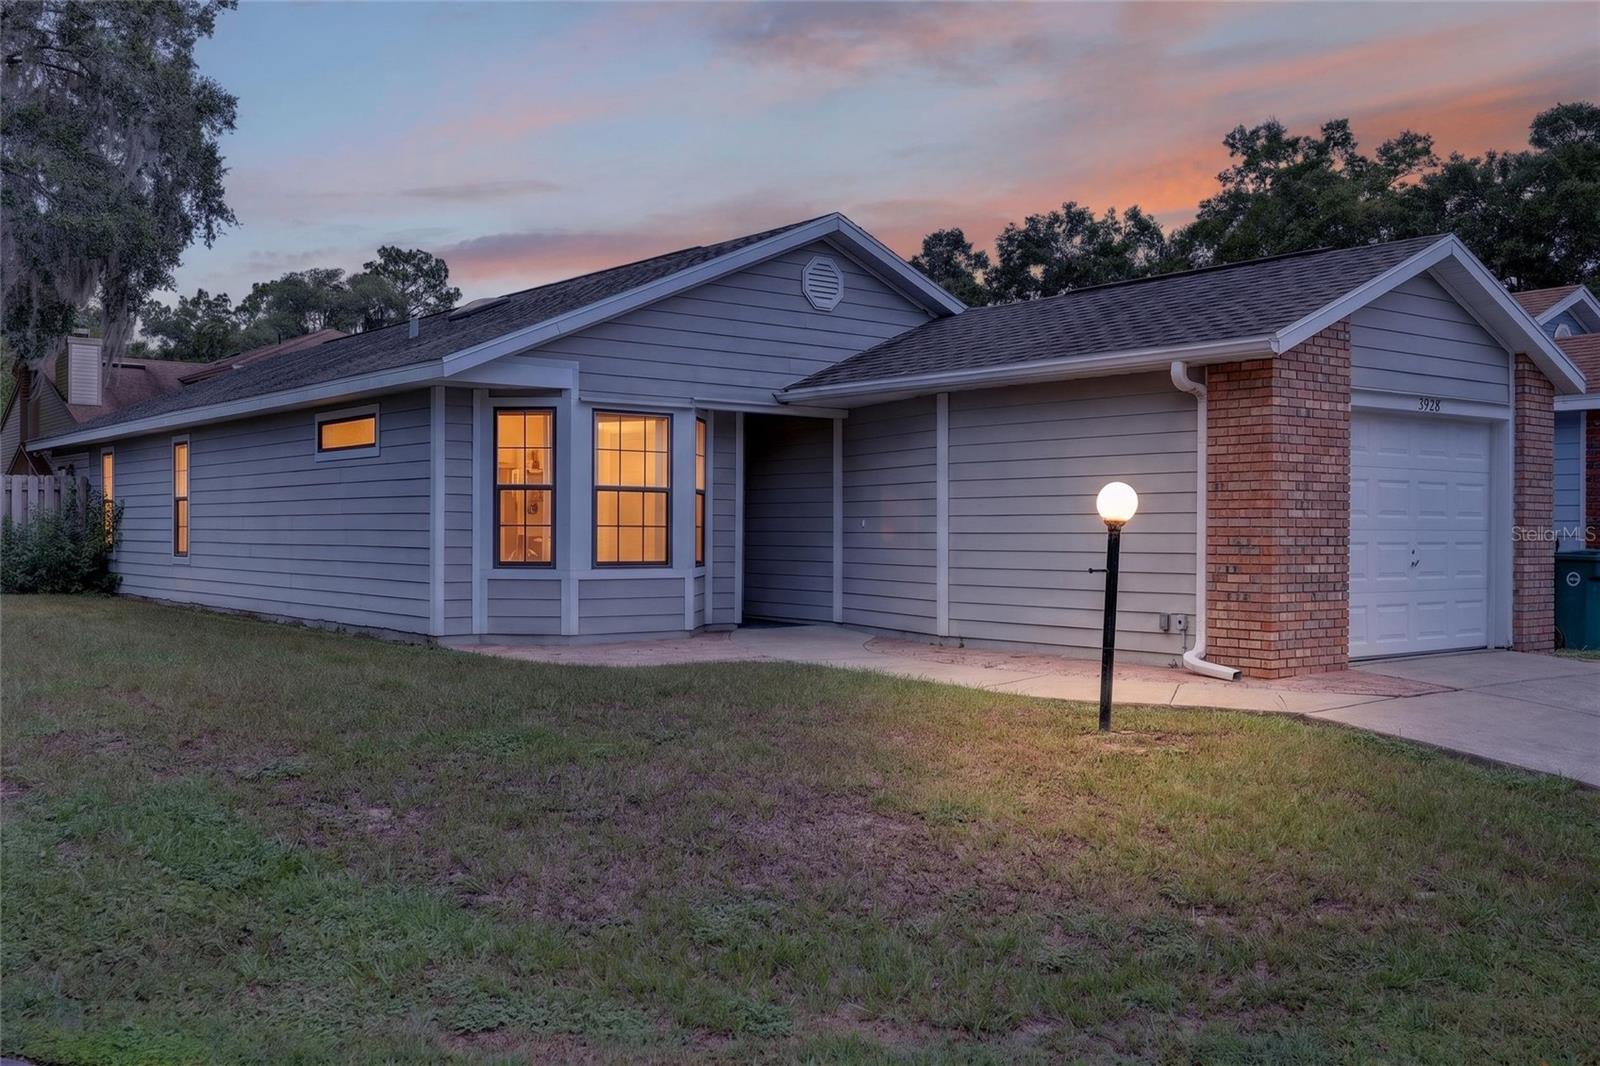
Welcome to 3928 NE 22nd St, a beautifully positioned 2-bedroom, 2-bath home with walk-in closets, a one-car garage and stainless steel kitchen appliance package, set on a desirable corner lot (.13 acres) in one of Northeast Ocala's most convenient and established locations. Priced at $210,000, this move-in-ready home offers an incredible opportunity to own in a well-maintained community with a low monthly HOA fee of $69/month, which covers lawn maintenance and community pool access. Ethan's Glen is known for its mature tree canopy, quiet streets, and easy access to shopping, dining, and medical services without the congestion of busier parts of town. Northeast Ocala is one of Marion County's original neighborhoods, dating back to the 1950s, and continues to offer a strong sense of place with nearby parks including Coehadjoe Park, Wyomina Park, and the Ocala/Marion County Veterans' Memorial Park. Downtown Ocala's shops, restaurants, and cultural attractions are just minutes away, along with quick access to Silver Springs Boulevard and major commuter routes.
With its combination of low carrying costs, community amenities, and a location close to everyday conveniences, this property is a smart choice for a first-time buyer looking to get into homeownership or an investor looking to add a proven-performing asset to their portfolio. Roof 2013.
#OM728497

OCALA

3928 NE 22ND STREET

2 Beds

2 Baths

1,180 Sq.Ft.

$210,000

MLS#: OM728497
New on site today
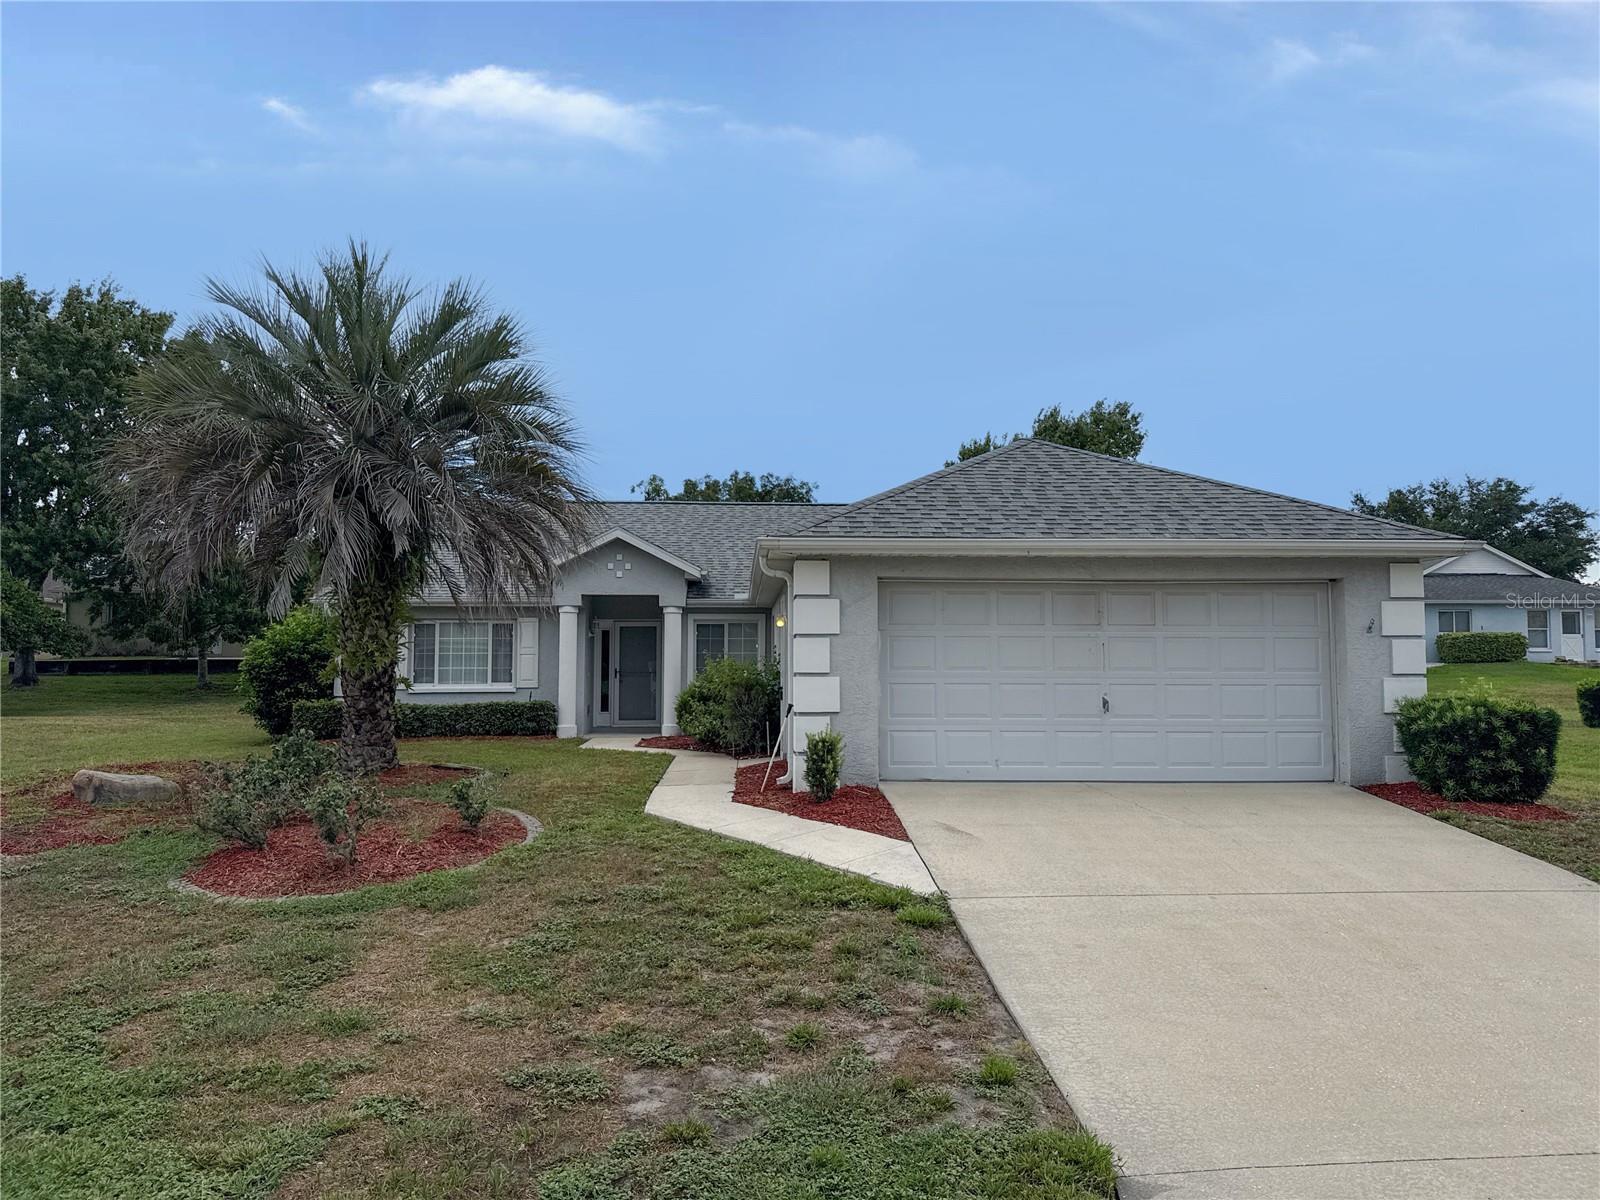
Welcome to this well-maintained 2-bedroom, 2-bath home in the desirable gated 55+ community of Ocala Palms. Featuring updated luxury vinyl plank flooring, new carpet in select areas, and tile throughout the main living spaces, this home offers a comfortable and inviting interior. The kitchen is equipped with stainless steel appliances, including a range, vent hood, and dishwasher, while the attached two-car garage provides added storage and convenience. Residents of Ocala Palms enjoy access to a golf course, clubhouse, swimming pools, fitness center, tennis courts, and a variety of community activities. Ideally located just off US Highway 27 with convenient access to I-75, this home is only minutes from shopping, dining, medical facilities, and the World Equestrian Center, with downtown Ocala just a short drive away. Don't miss this opportunity to enjoy low-maintenance living in one of Ocala's most popular active adult communities. Call for your showing today!
#OM728518

OCALA

1988 NW 50TH AVENUE

2 Beds

2 Baths

1,332 Sq.Ft.

$240,000

MLS#: OM728518
New on site today
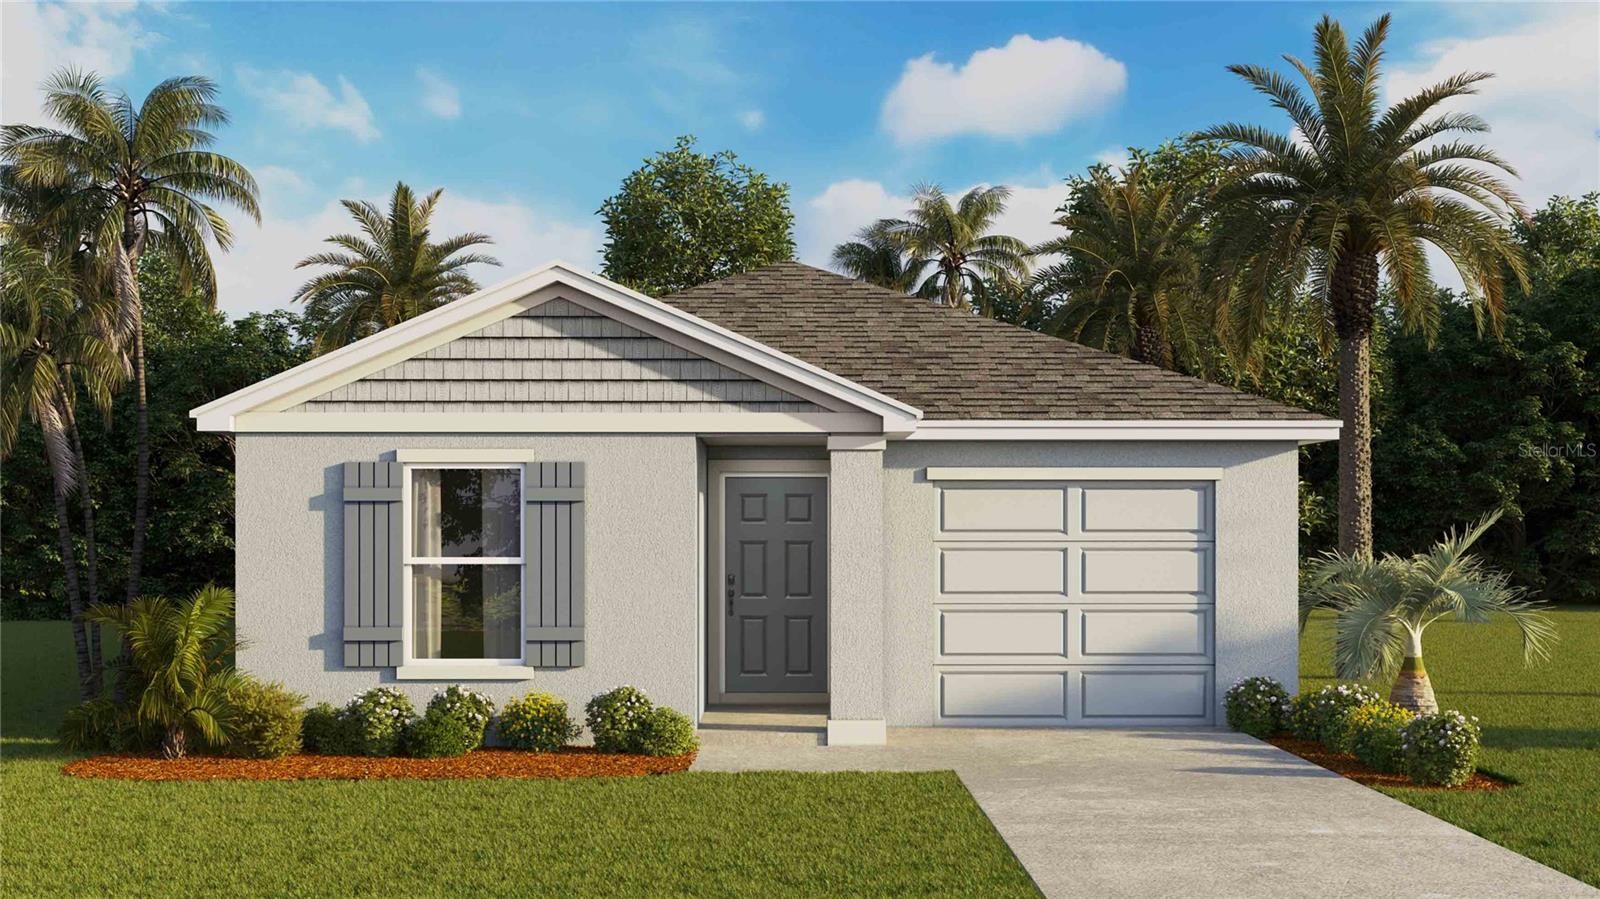
Virtually Staged. Under Construction. The Cameron floorplan is a beautifully designed single-story home that blends modern style with everyday functionality. This home offers comfort, efficiency, and versatility for today's lifestyles, featuring 4 bedrooms, 2 bathrooms, and 1,560 square feet of living space. As you step inside, you're welcomed by 3 bedrooms sharing a full bathroom with quartz countertops. The kitchen flows into the dining and living areas overlooking the outdoor patio. This open-concept living space is deal for both family time and entertaining. The kitchen showcases sleek quartz countertops, a large center island, and stainless-steel appliances. The Owner's Suite is placed in the rear of the home for added privacy and features a walk-in closet and ensuite bathroom with a double vanity sink and quartz countertops. With its modern finishes, thoughtful layout, and stylish touches throughout, the Cameron is the perfect place to call home.   The Cameron is complete with a state-of-the-art smart home system that keeps you connected to your home at all times. Pictures, photographs, colors, features, and sizes are for illustration purposes only and will vary from the homes as built. Home and community information including pricing, included features, terms, availability and amenities are subjext to change and prior sale at any time without notice or obligation. CRC057592.
#OM728516

OCALA

7836 SW 46TH COURT

4 Beds

2 Baths

1,560 Sq.Ft.

$270,965

MLS#: OM728516
New on site today
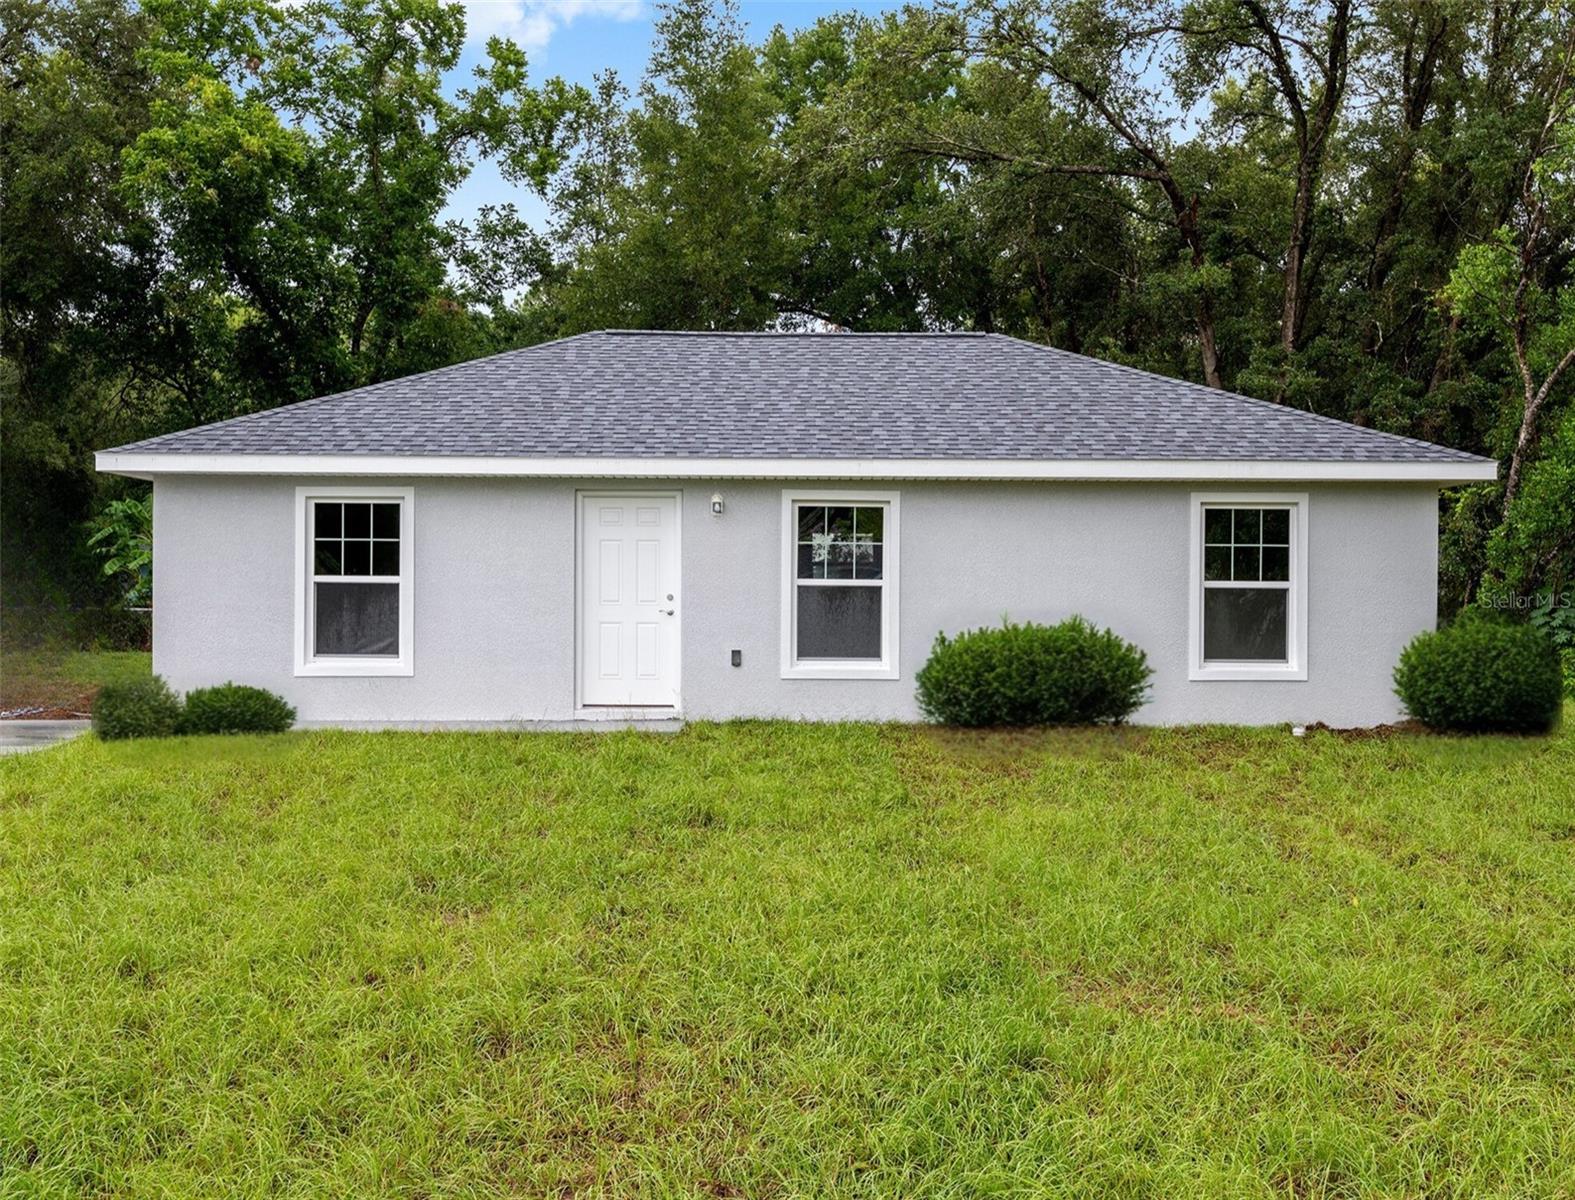
Virtually Staged. Beautiful new construction home expected to be complete August 2026! Luxury Plank Vinyl flooring throughout all living and common areas, tile in bathrooms, and carpet in the bedrooms. Open floor plan with dining area and eat-in kitchen, all done in neutral, pleasing colors. Walk-in closet in Master bedroom and vanity in master bath. Stainless steel appliance package in the kitchen. Cabinets are espresso shaker-style with light luxury granite countertops. Please see attached documents from Builder (Builders Contract Addendum & Warranty) Actual photos are currently unavailable. Any photos depicted are for illustration purposes only and only to show layout. Information is deemed correct, but no guarantee made. Any dimensions listed are approximate. ***Inquire about our preferred lender deals! Builder offering to contribute to buyer’s closing costs or help with rate buy downs! We can be flexible to help our buyers get into a beautiful home! ***
#OM727990

OCALA

14719 SW 23RD PLACE

3 Beds

2 Baths

1,000 Sq.Ft.

$209,000

MLS#: OM727990
New on site today
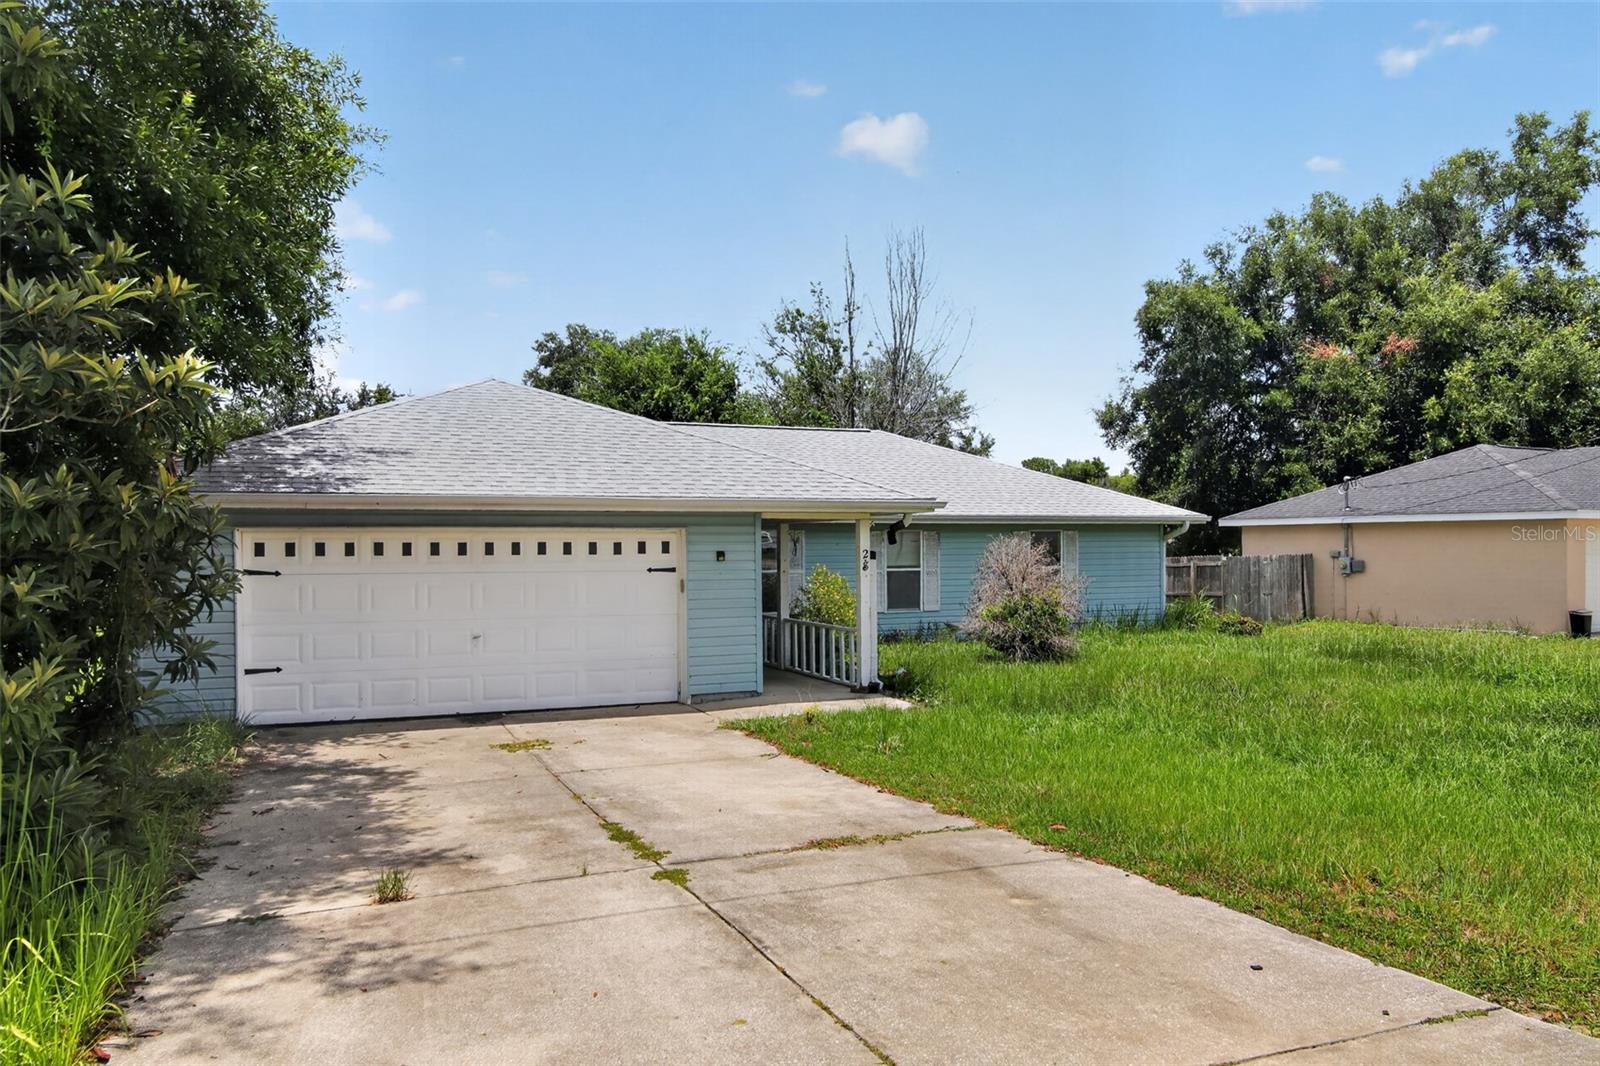
Located in the established Silver Springs Shores community, this spacious 3-bedroom, 2-bath home offers a functional split-bedroom floor plan with generous living areas designed for comfortable everyday living. The home features a large kitchen with ample cabinet and counter space, a spacious primary suite with a private bath, and well-sized secondary bedrooms. Enjoy the oversized screened lanai overlooking the fully fenced backyard, providing plenty of room for outdoor entertaining, pets, or future enhancements. Additional features include an attached two-car garage, extended driveway, and a generously sized homesite.

Conveniently located just minutes from shopping, restaurants, medical facilities, schools, and parks, with easy access to Maricamp Road, Silver Springs Boulevard, Downtown Ocala, and Ocala's renowned horse country. Outdoor enthusiasts will appreciate the close proximity to Silver Springs State Park, the Ocala National Forest, hiking trails, boating, kayaking, and numerous recreational opportunities. This property offers an excellent opportunity in a well-established neighborhood with convenient access to everything Ocala has to offer.
#TB8529511

OCALA

28 PECAN RUN WAY

3 Beds

2 Baths

1,742 Sq.Ft.

$189,900

MLS#: TB8529511
New on site today
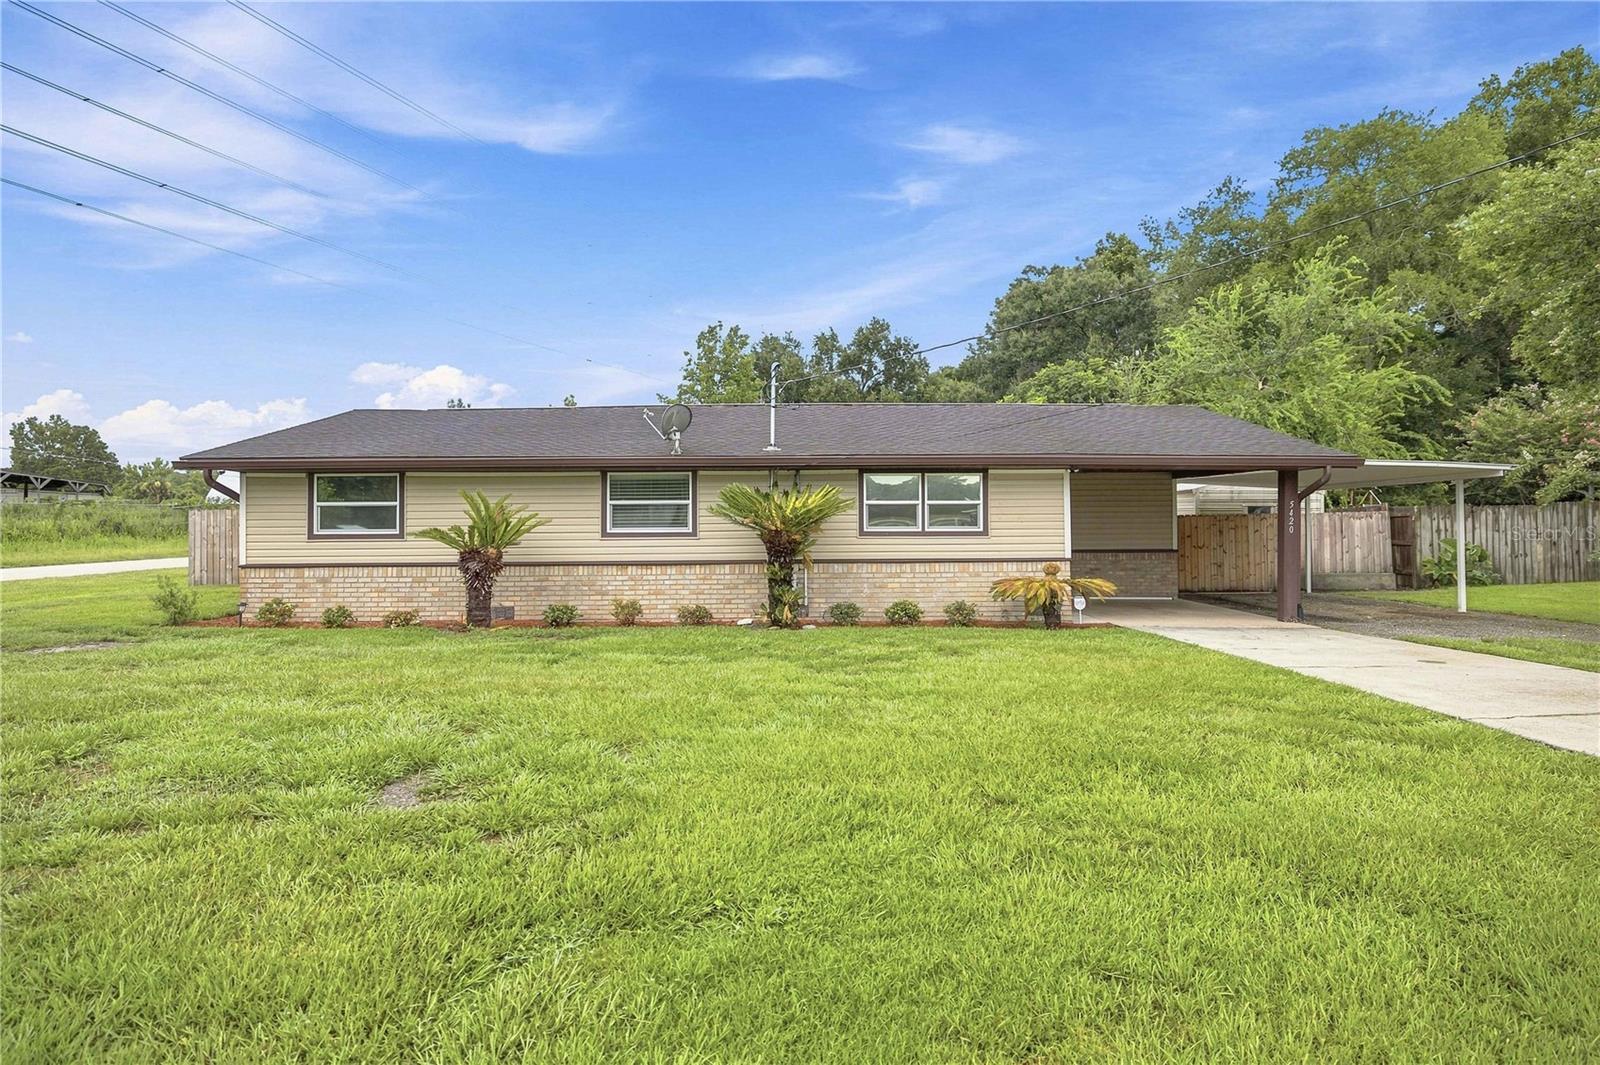
Beautifully updated and move-in ready, this 3-bedroom, 2-bath home is situated on a desirable corner lot and offers a functional layout with thoughtful updates throughout.  Roof 2015. The spacious primary suite features a beautifully updated ensuite with a walk-in shower and convenient washer and dryer hookups. Laminate flooring extends throughout all bedrooms, while the bathrooms are finished with durable tile flooring for easy maintenance. Each bedroom includes built-in closet organizers, providing excellent storage and organization. Step outside to enjoy the fully fenced backyard, offering privacy and plenty of space for outdoor living, pets, or entertaining. Covered parking is abundant with both a front carport and an additional rear carport, providing flexibility for multiple vehicles, boats, or recreational equipment. Conveniently located on a corner lot with easy access to shopping, dining, schools, and major roadways, this turnkey home is ready for its next owner. Schedule your private showing today!
#OM728351

OCALA

5420 NE 25TH AVENUE

3 Beds

2 Baths

1,273 Sq.Ft.

$249,900

MLS#: OM728351

 - property

Send a message

Message successfully sent.

Your message

What is 3 + 4 ?

Reason for contacting?

I agree to receive email communication and understand I can unsubscribe at any time.

I agree to be contacted by The Graf Group of Coldwell Banker via call, email, and text for real estate services. To opt out, you can reply 'stop' at any time or reply 'help' for assistance. You can also click the unsubscribe link in the emails. Message and data rates may apply. Message frequency may vary. Privacy Policy

Sign Out

Virtual Assistant

Would you like to take the next step with this property? We can help you schedule a showing or virtual tour, or send you more details.

Yes, I would like more information.

Thank You for Your Reply, One of Our Agents will contact you as soon as possible

No, maybe later.

Thank you, you can always contact me via email, phone number or through the contact form.

Realhub AI

Lucy - Your AI-Powered Realtor

Update Your Temporary Password

Personalize your search

Enter your email and we'll notify you immediately when new listings match what you're looking for.

or enter email address

Already have an account ? Login here

Continue your home search

I agree to receive communications and understand I can unsubscribe at any time.

I agree to be contacted by The Graf Group of Coldwell Banker via call, email, and text for real estate services. To opt out, you can reply 'stop' at any time or reply 'help' for assistance. You can also click the unsubscribe link in the emails. Message and data rates may apply. Message frequency may vary. Privacy Policy

Already have an account ? Login here

We use cookies

We use cookies primarily for analytics to enhance your experience. By accepting, you agree to our use of these cookies. You can manage your preferences or learn more about our cookies policy.