Features & Amenities

Interior

  • Other Interior Features

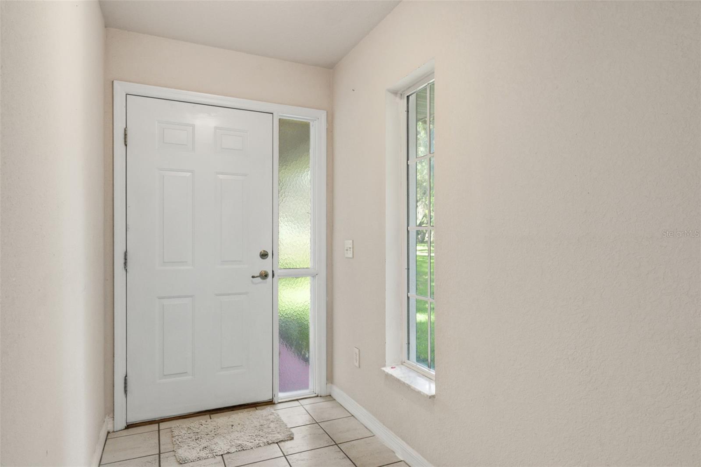
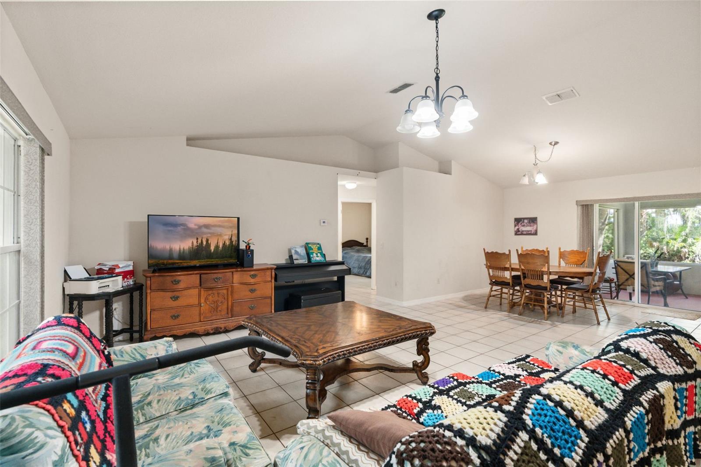
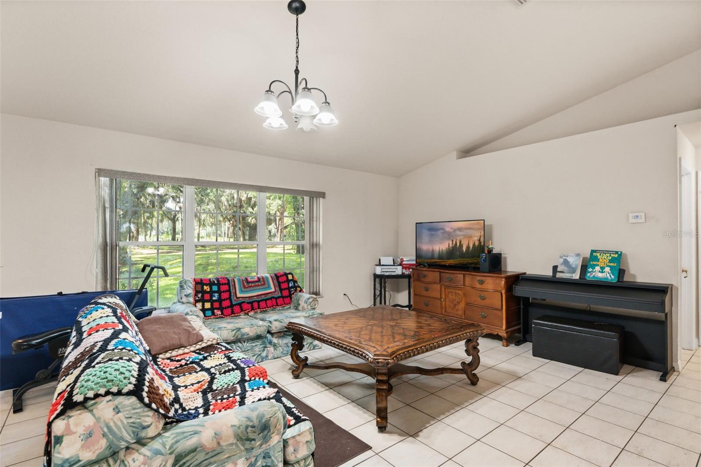
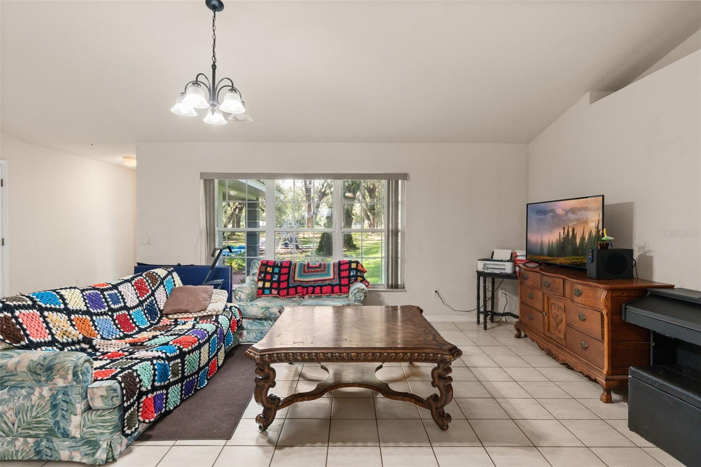
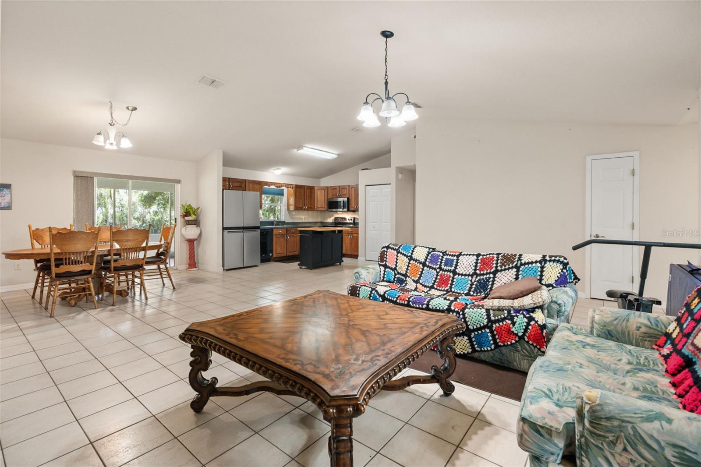
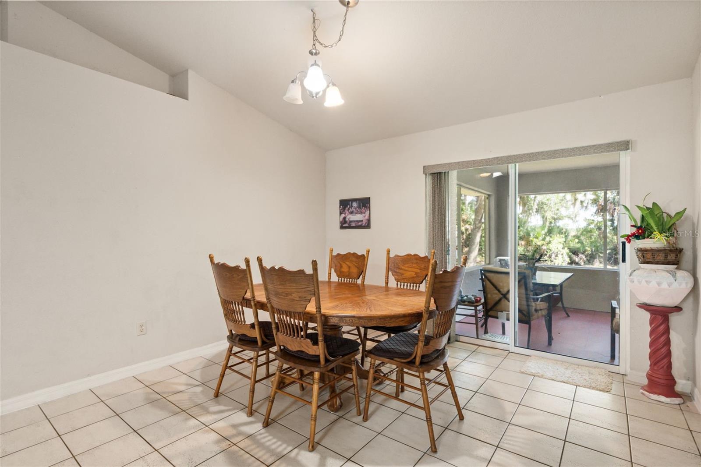
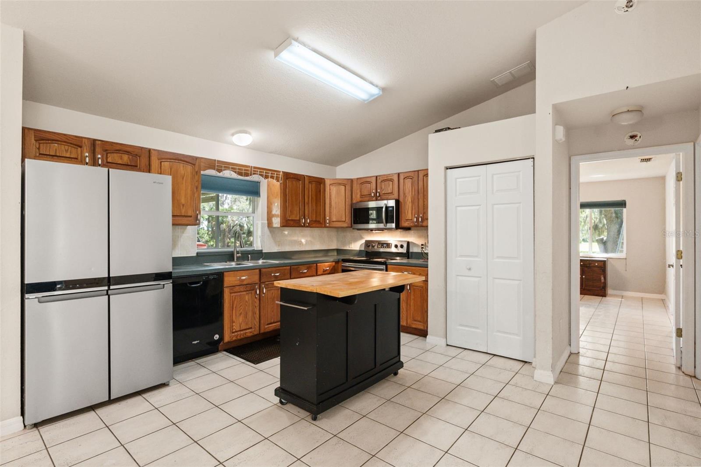
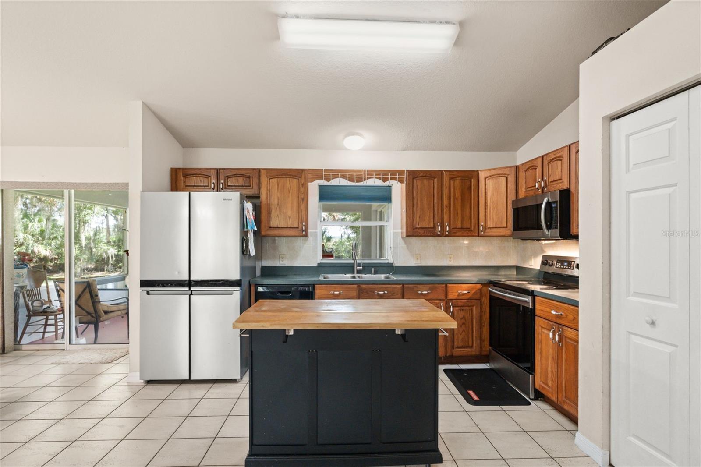
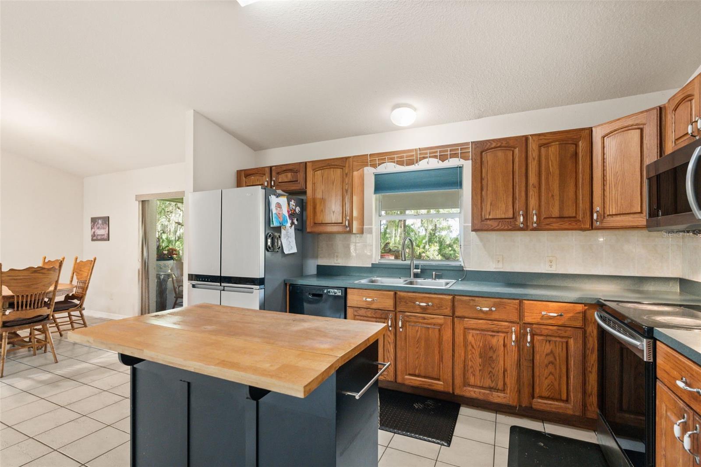
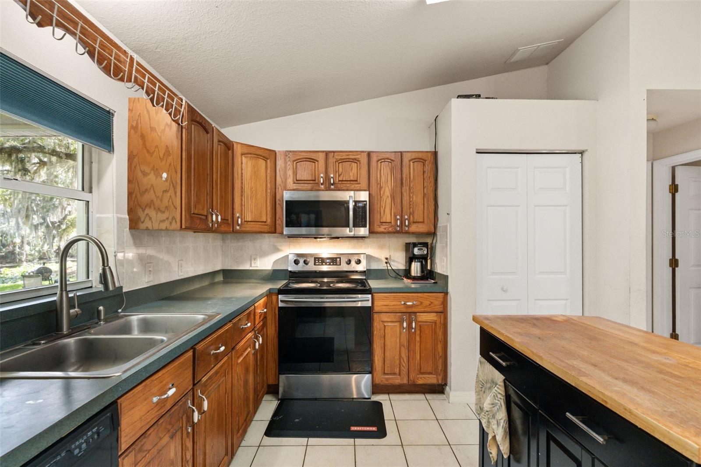
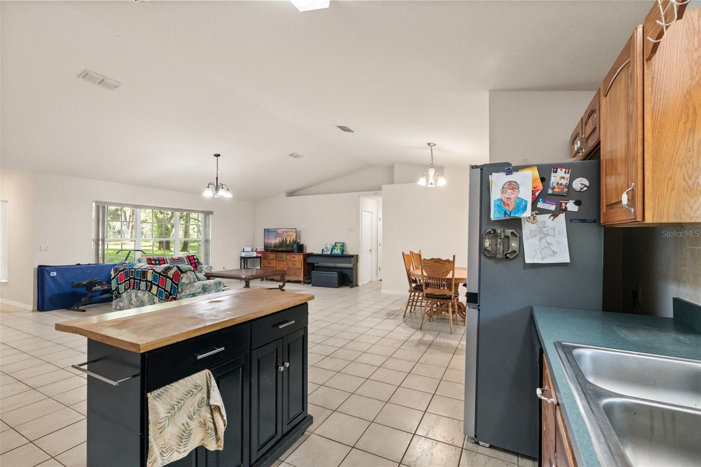
    High Ceilings, Open Floorplan, Vaulted Ceiling(s)

  • Total Bedrooms

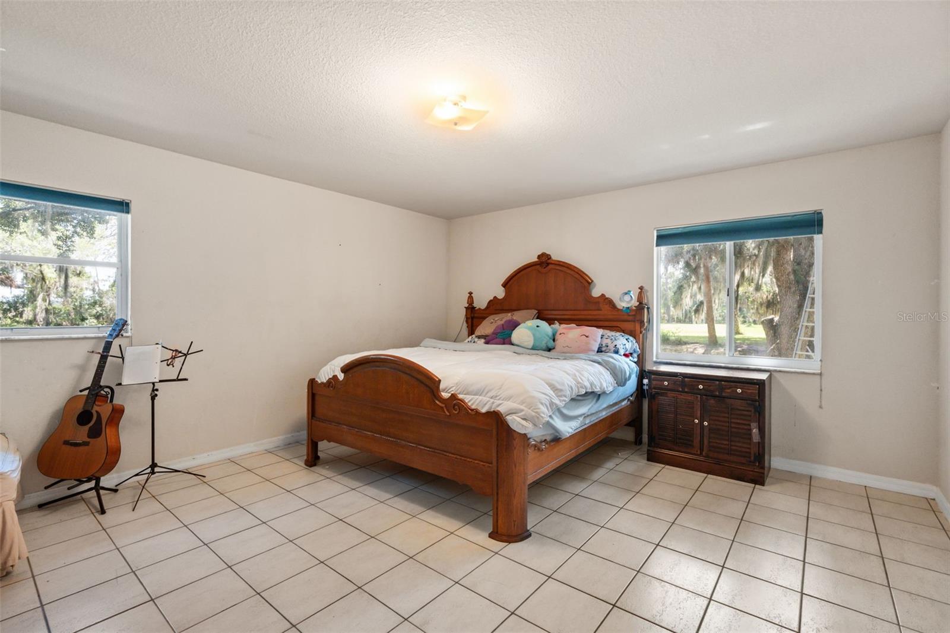
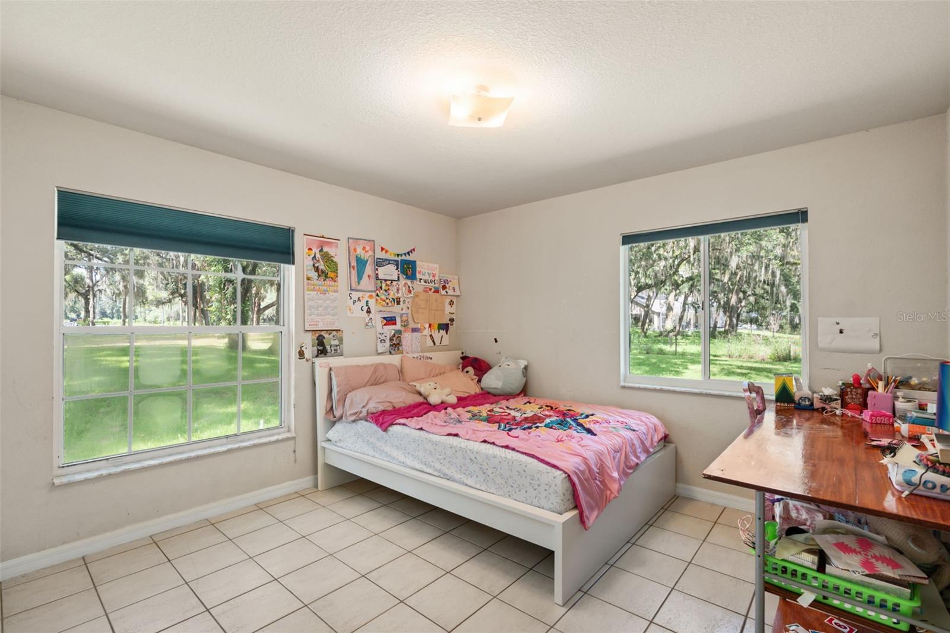
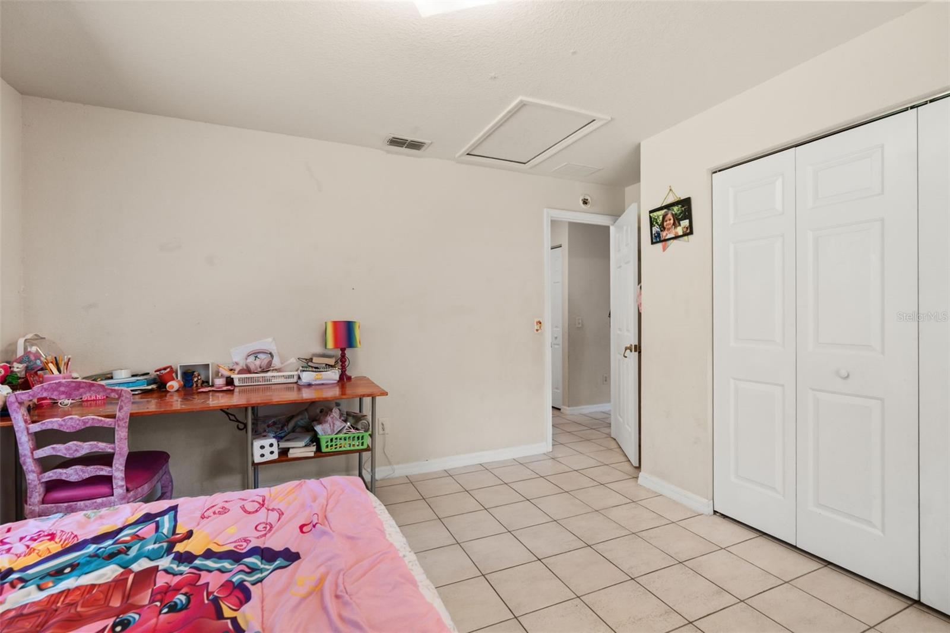
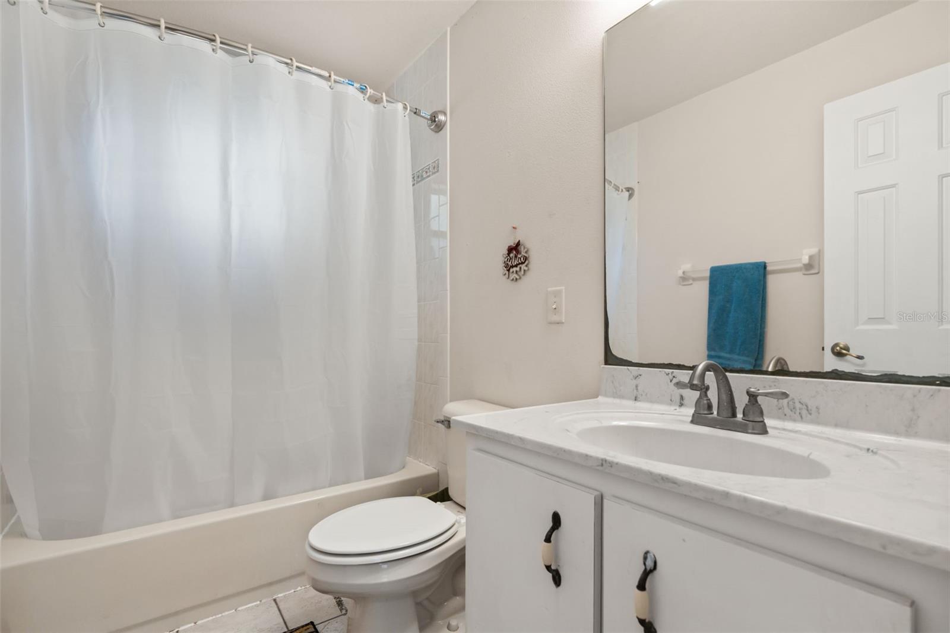
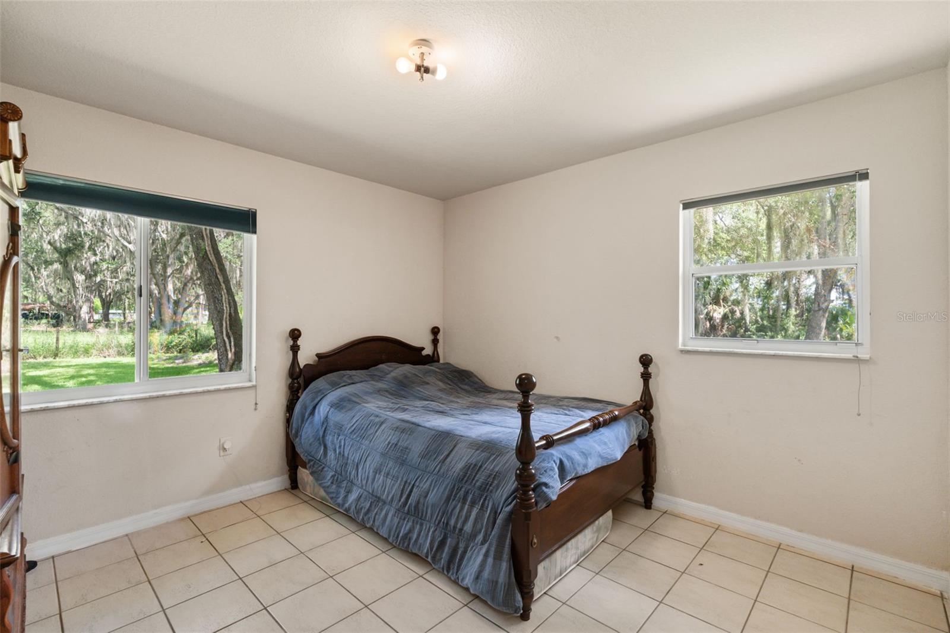
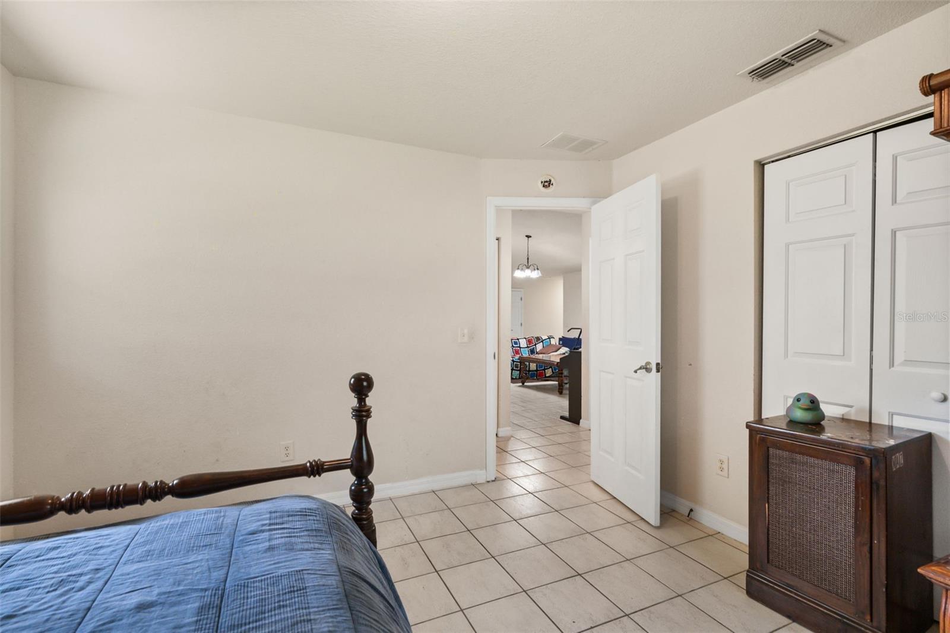
    3

  • Bathrooms

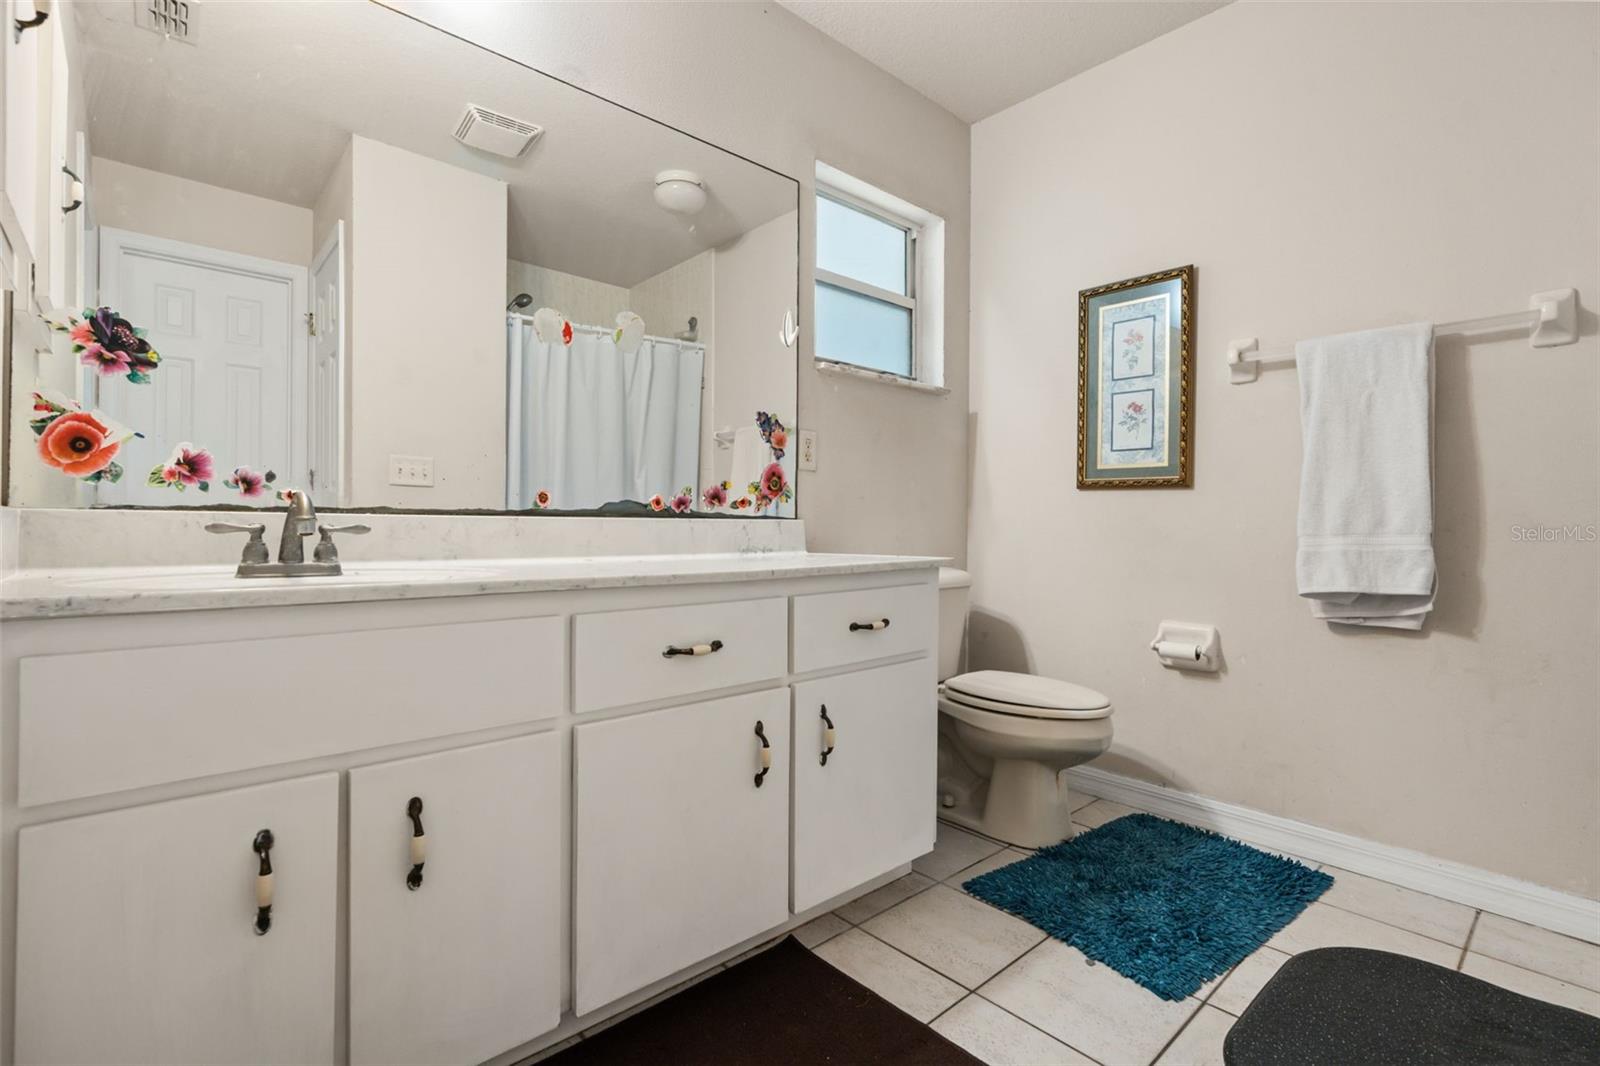
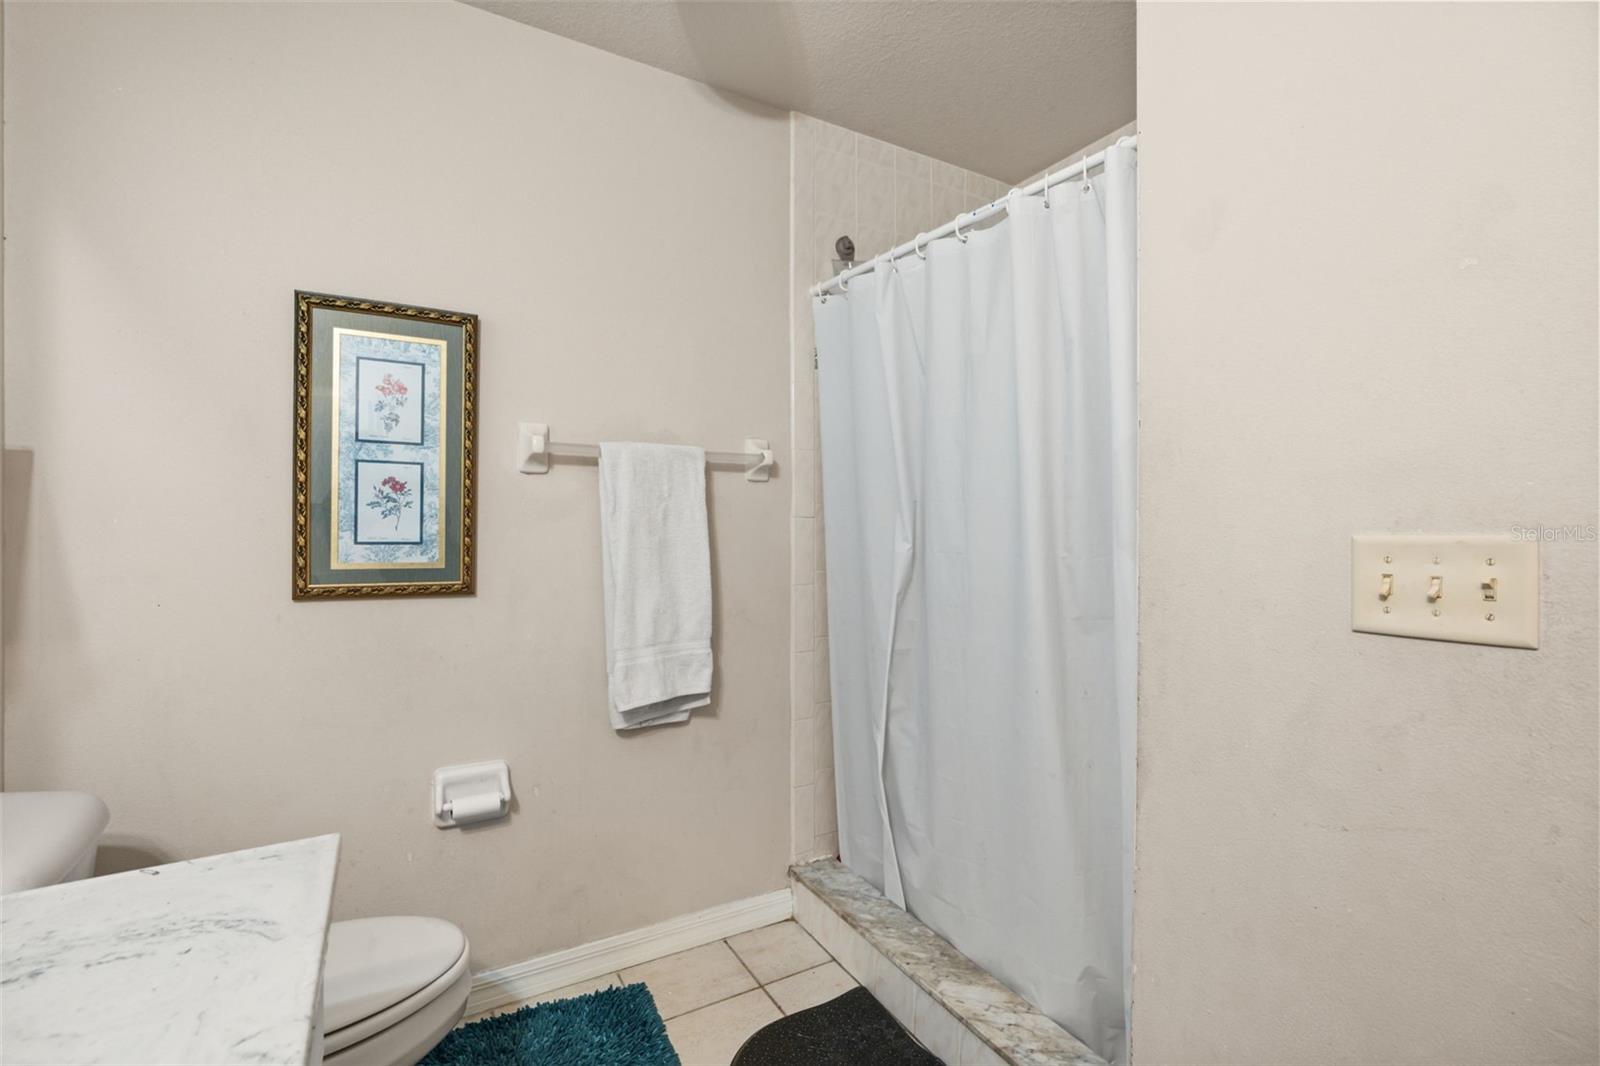
    2

  • Cooling YN

    YES

  • Cooling

    Central Air

  • Fireplace YN

    NO

  • Heating YN

    YES

  • Heating

    Central, Electric, Heat Pump

  • Pet friendly

    N/A

Exterior

  • Garage

    Yes

  • Garage spaces

    2

  • Construction Materials

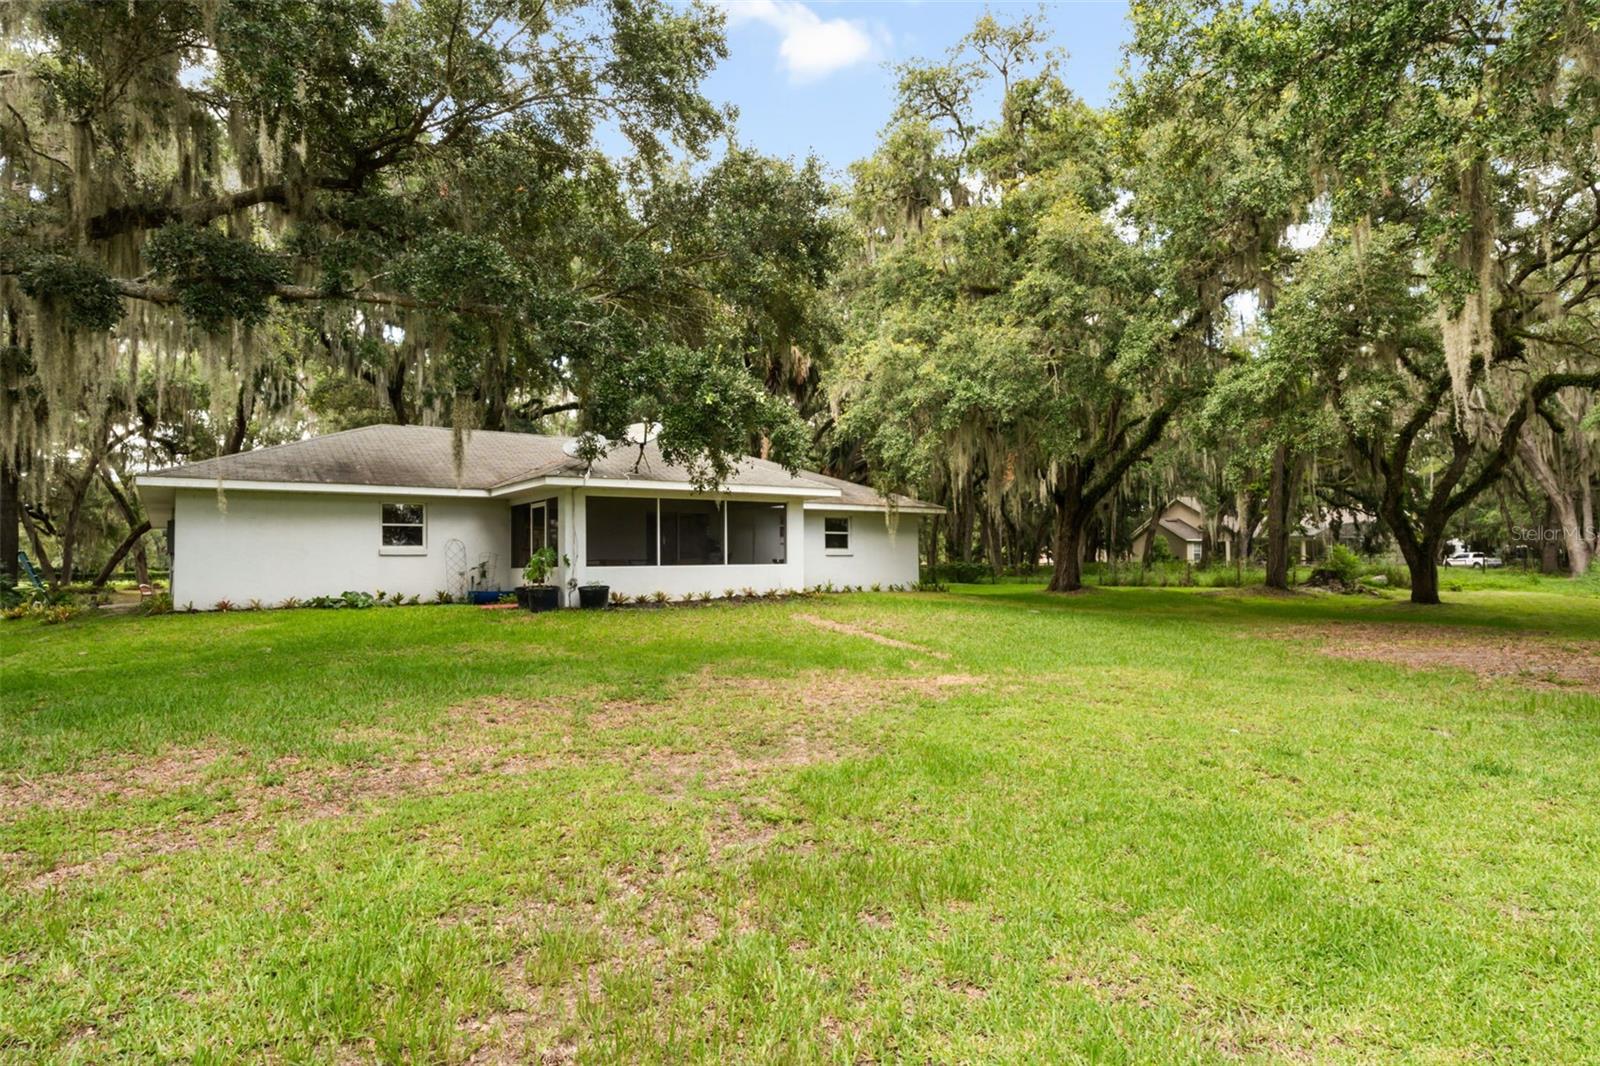
    Block, Stucco

  • Other Exterior Features

    Playground

  • Parking

    Driveway, Oversized, Attached

  • Patio and Porch Features

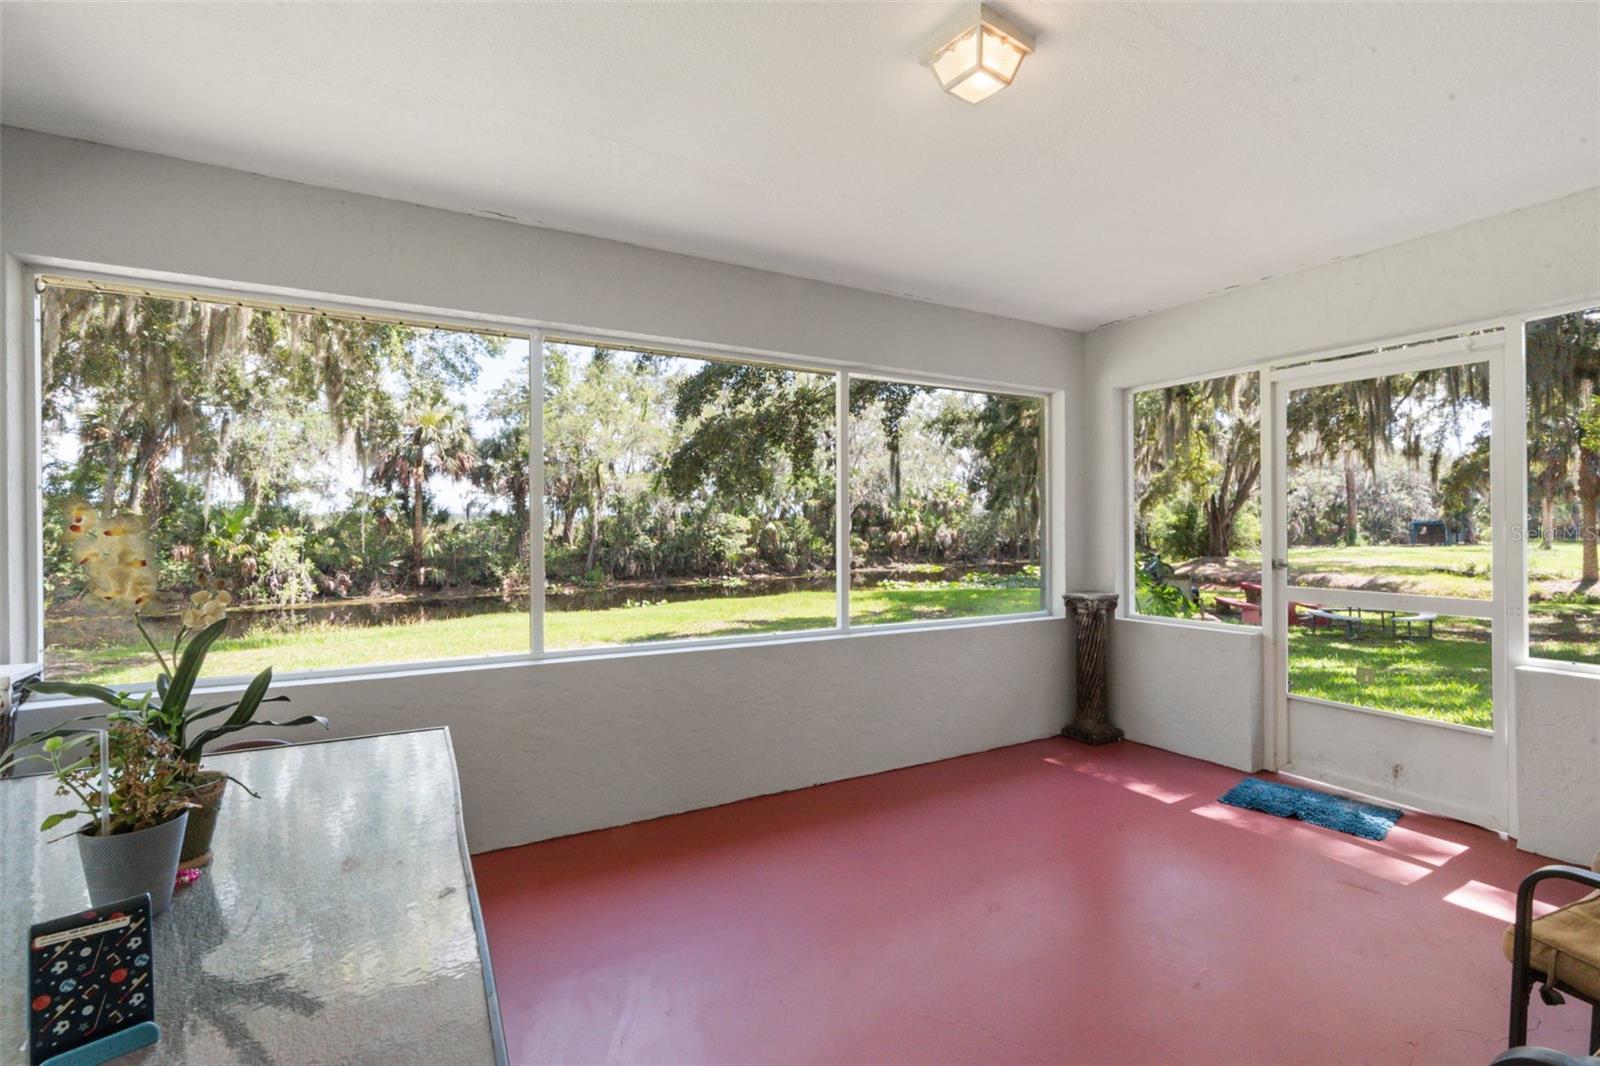
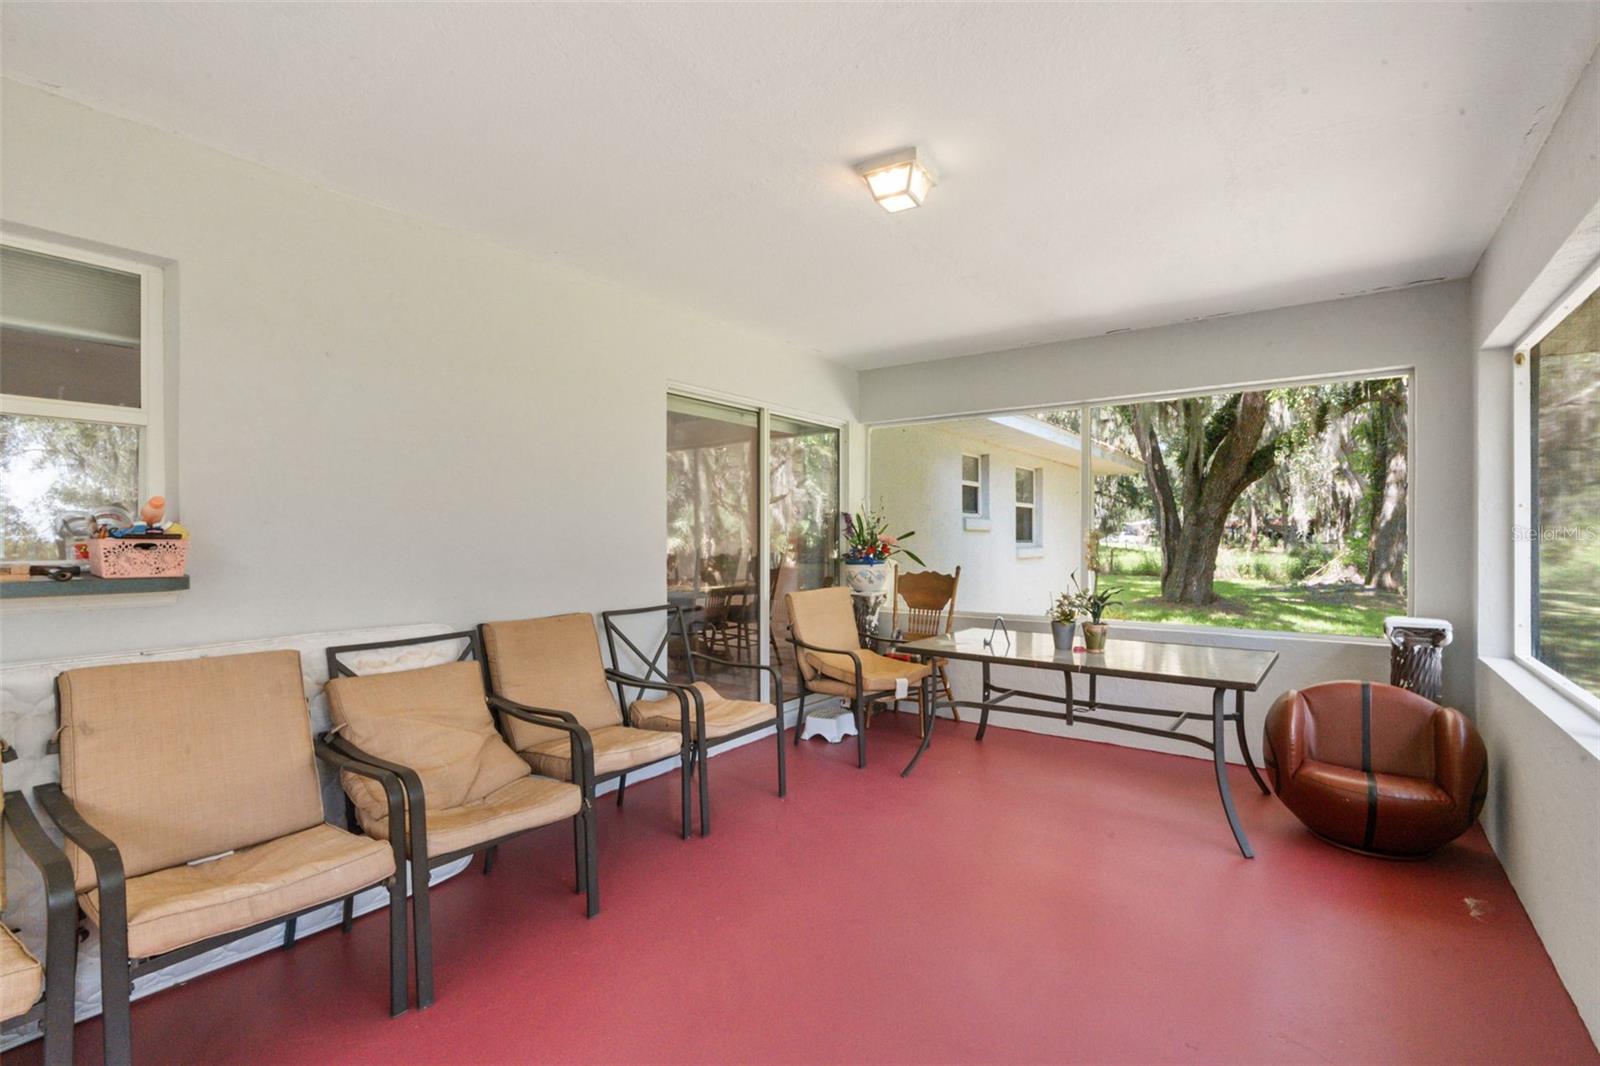
    Covered, Enclosed, Porch, Rear Porch, Screened

  • Pool

    No

  • Waterfront YN

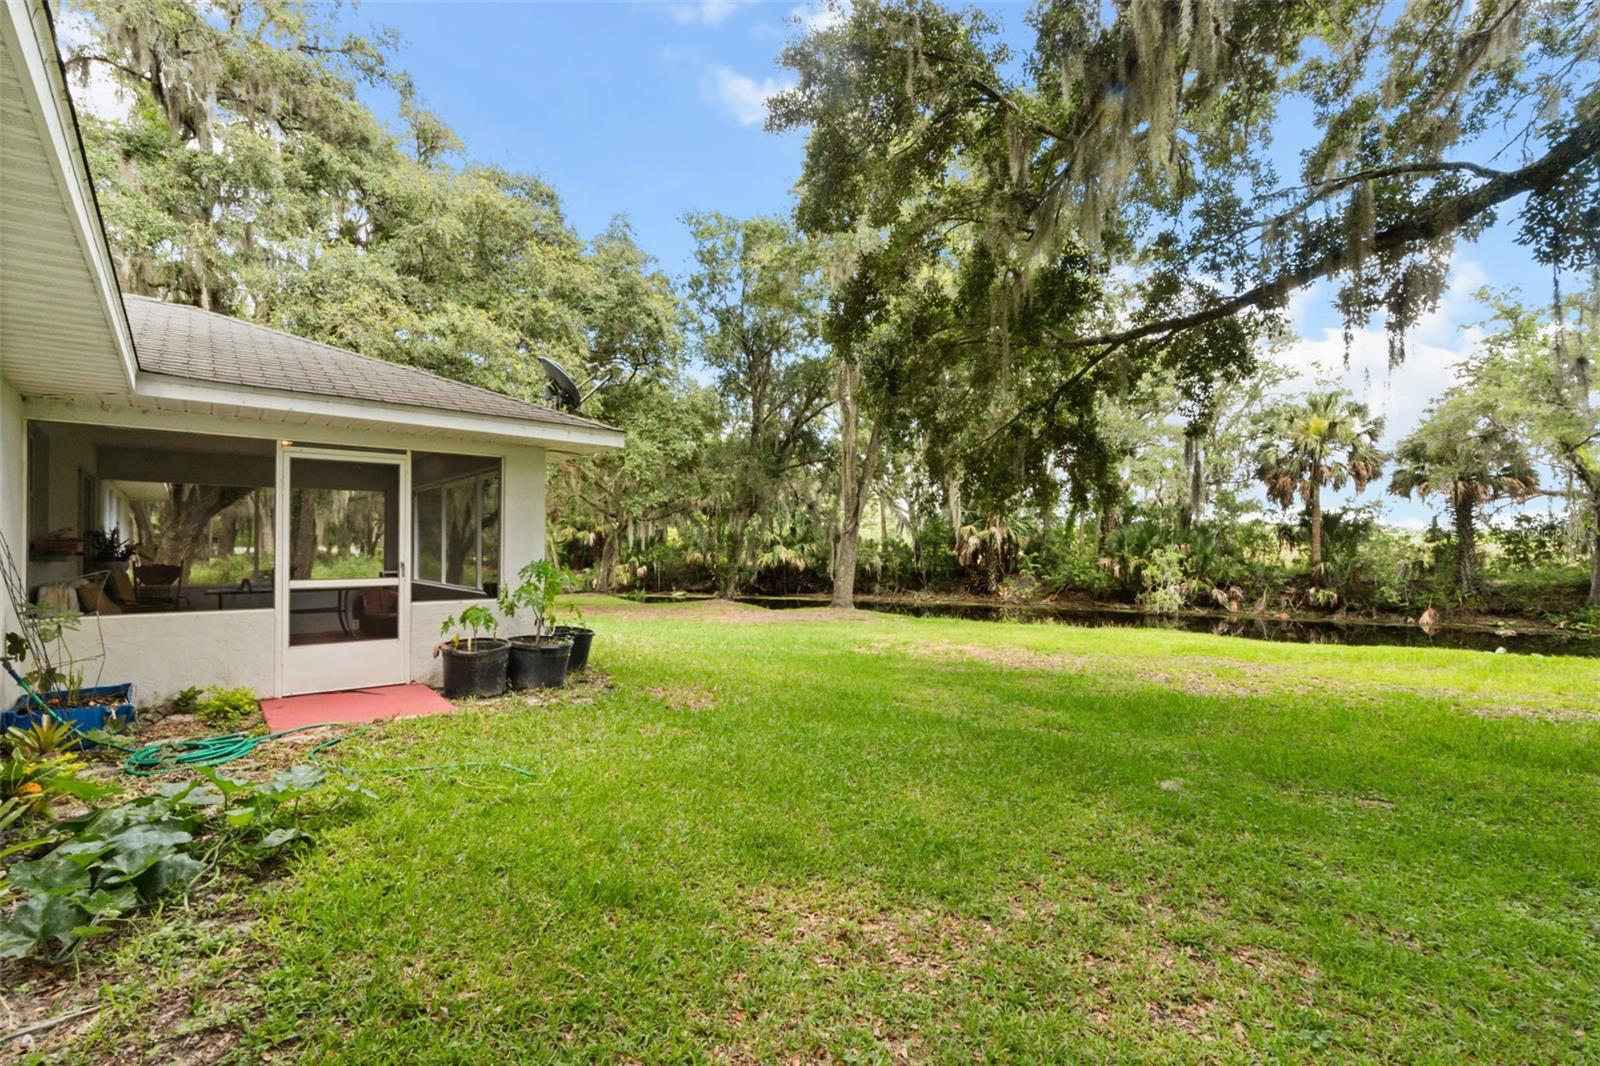
    YES

  • View

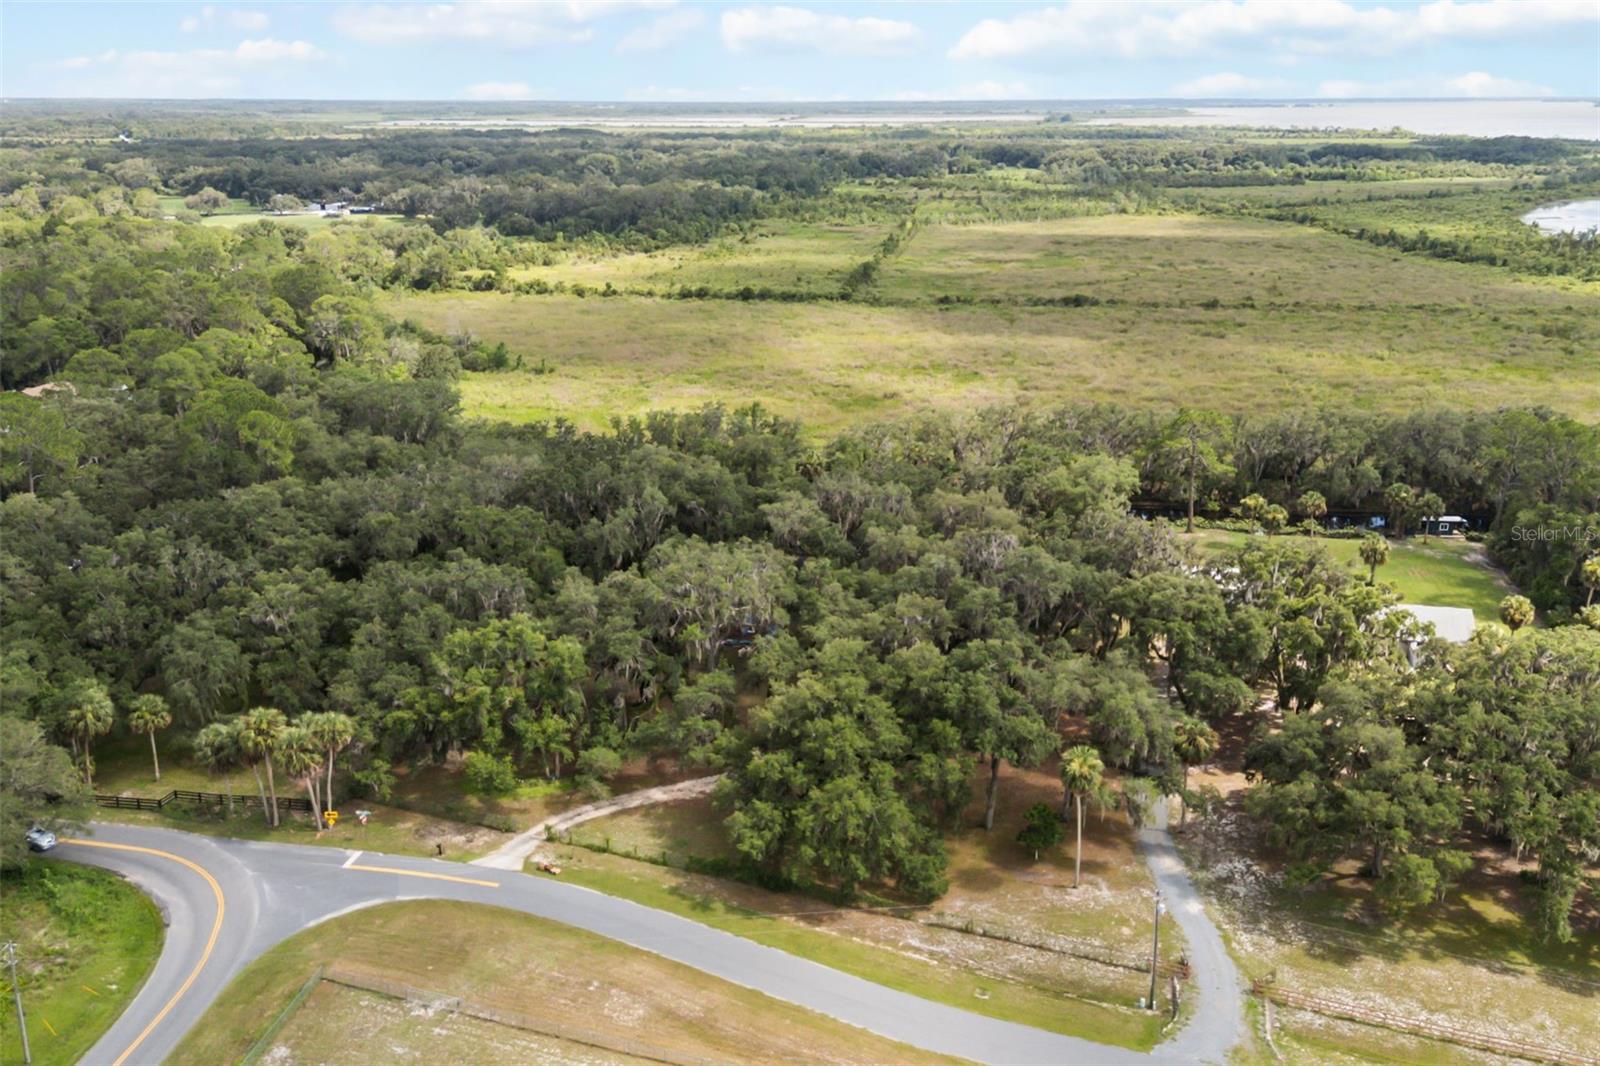
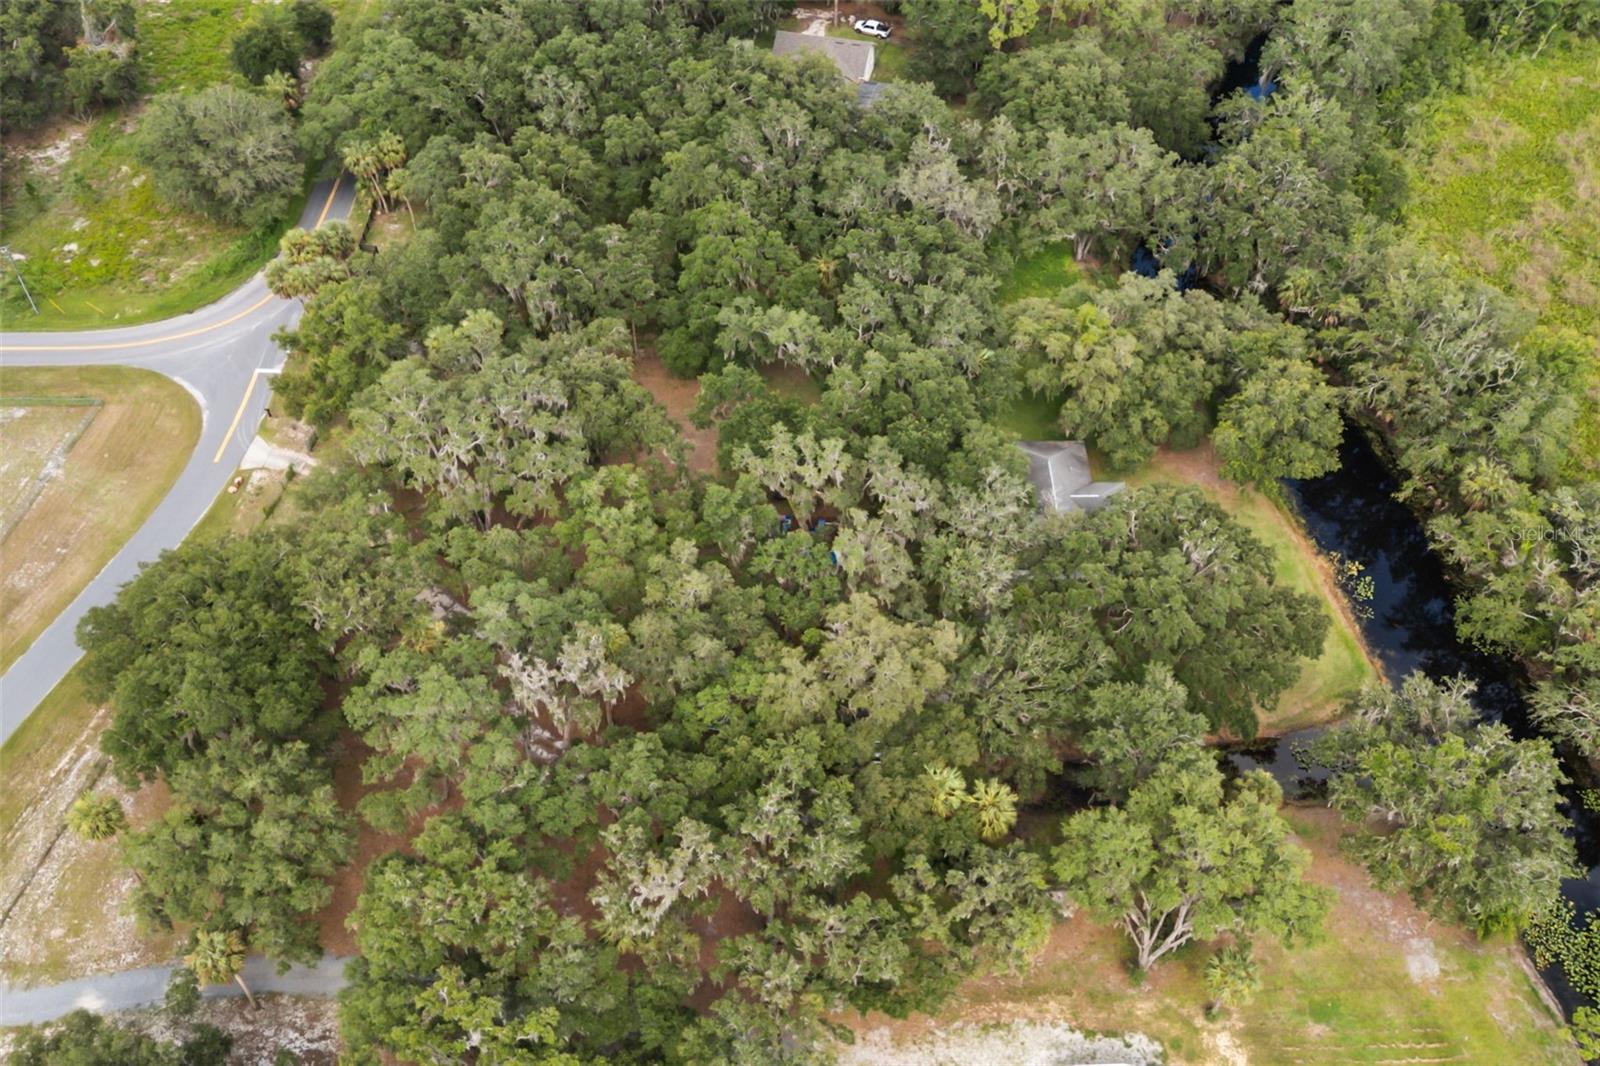
    Canal, Water

Area & Lot

  • Lot Features

    Cleared, Level, Private, Paved, Waterfront

  • Lot Size(acres)

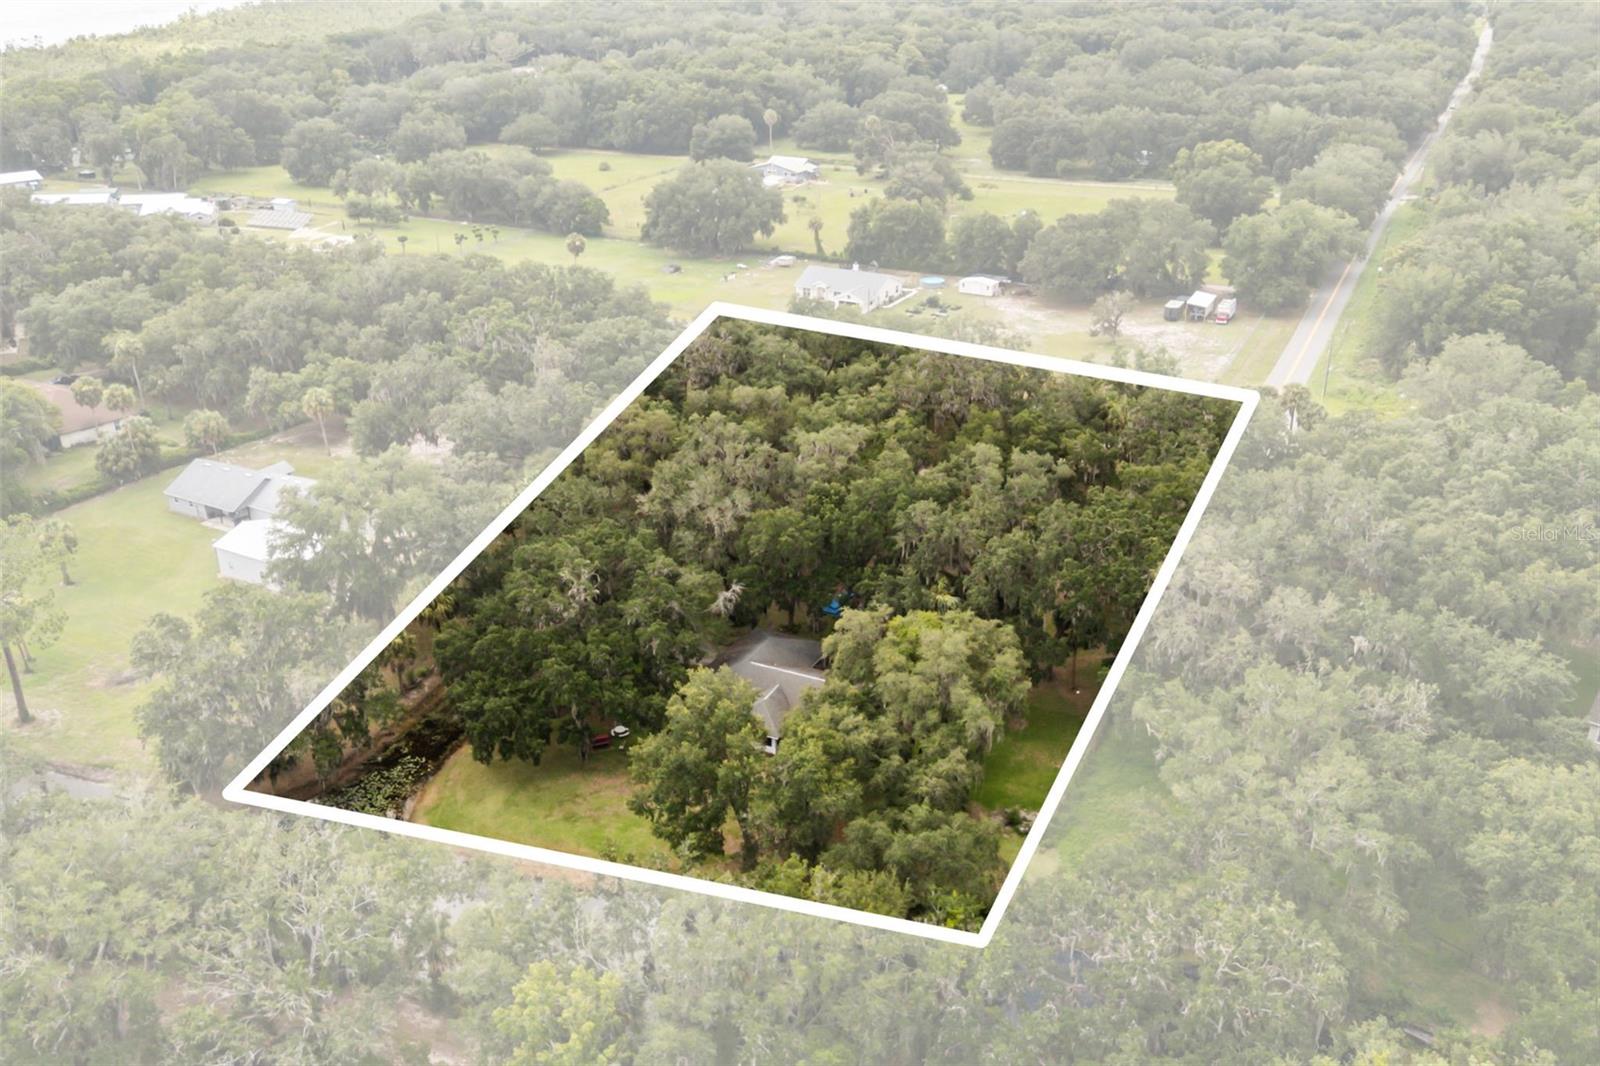
    2.64

  • Lot Size(square feet)

    114,901

  • Property Type

    Residential

  • Property Sub Type

    Single Family Residence

Price

  • Sales Price

    $499,900

  • Tax Amount

    $2,322.76

  • Sq. Footage

    1,628

  • Price/SqFt

    $307

HOA

  • Association

    No

School District

  • Elementary School

    N/A

  • Middle School

    N/A

  • High School

    N/A

Property Features

  • Stories

    1

  • New Construction

    NO

  • Foundation Details

    Slab

  • Ownership

    Fee Simple

  • Senior Community YN

    NO

  • Sewer

    Septic Tank

  • Tax Lot

    7

  • Water Source

    Private, Well

Schedule a Showing

Showing scheduled successfully.

<
>
IN PERSON
VIA CHAT

What is 3 + 4 ?


Change time

Mortgage calculator
Estimate your monthly mortgage payment, including the principal and interest, property taxes, and HOA. Adjust the values to generate a more accurate rate.

Your payment

Principal and Interest:

$

Property taxes:

$

HOA fees:

$

Total loan payment:

$

Total interest amount:

$

Location

County

Lake

Elementary School

Middle School

High School

Listing Courtesy of Adam Rodriguez , KELLER WILLIAMS ELITE PARTNERS III REALTY

RealHub Information is provided exclusively for consumers' personal, non-commercial use, and it may not be used for any purpose other than to identify prospective properties consumers may be interested in purchasing. All information deemed reliable but not guaranteed and should be independently verified. All properties are subject to prior sale, change or withdrawal. RealHub website owner shall not be responsible for any typographical errors, misinformation, misprints and shall be held totally harmless.

Agent Emil Garinga

Executive Assistant

Emil Garinga

Call Emil today to schedule a private showing.


* Listings on this website come from the FMLS IDX Compilation and may be held by brokerage firms other than the owner of this website. The listing brokerage is identified in any listing details. Information is deemed reliable but is not guaranteed. If you believe any FMLS listing contains material that infringes your copyrighted work please click here to review our DMCA policy and learn how to submit a takedown request.© 2024 FMLS.
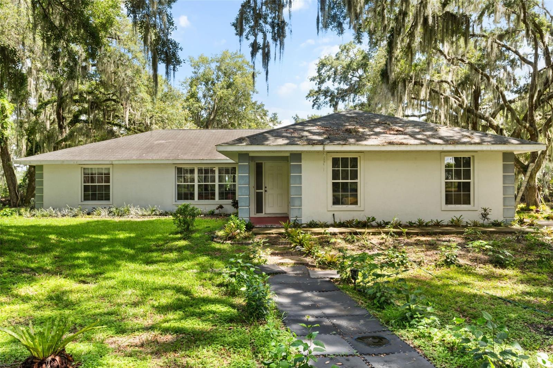
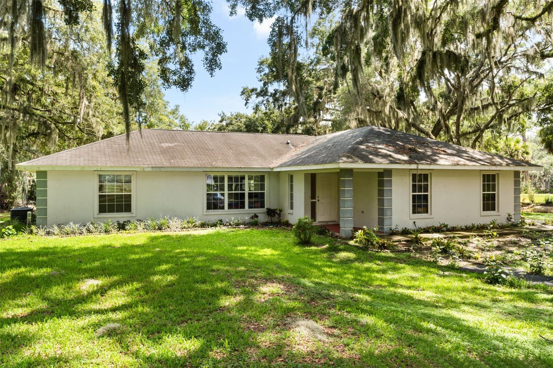
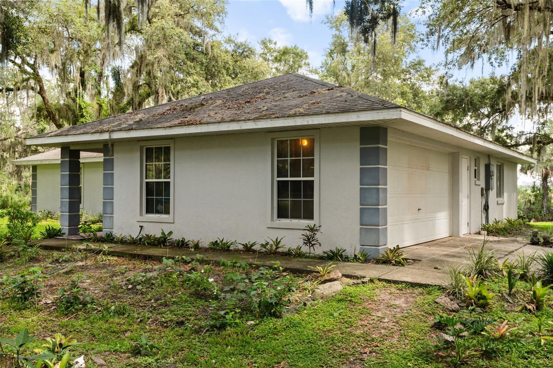
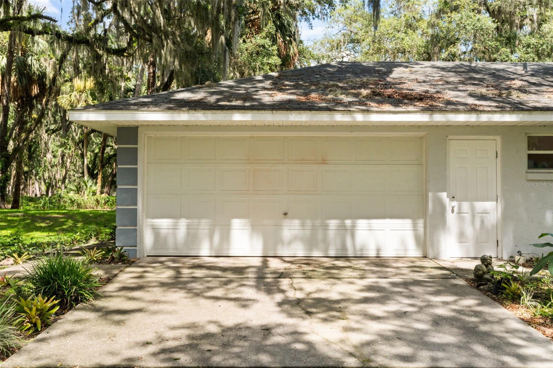
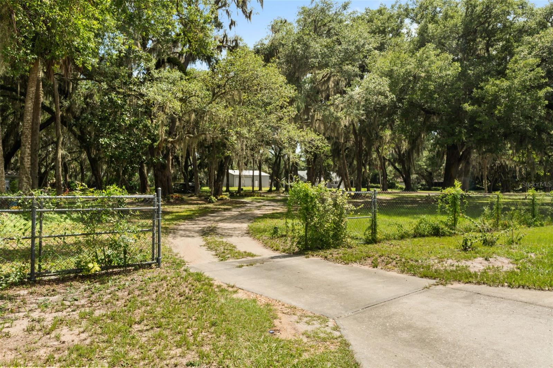
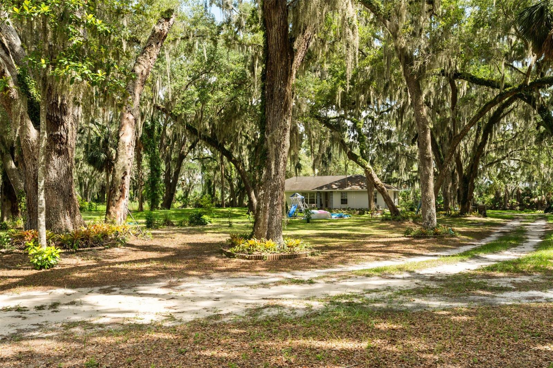
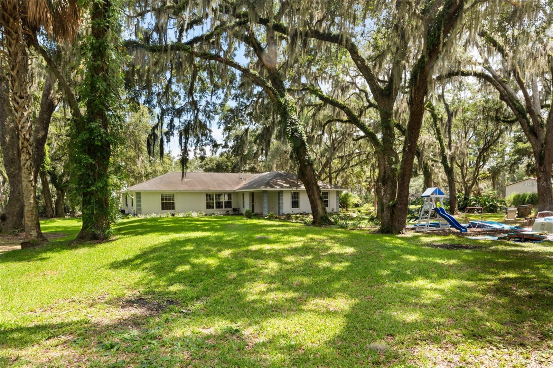
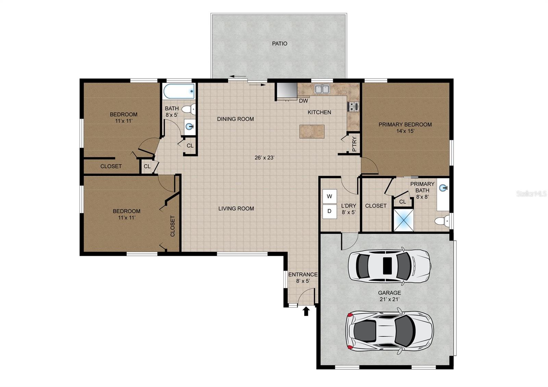
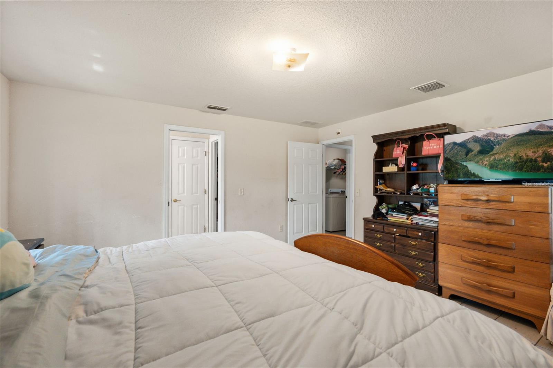
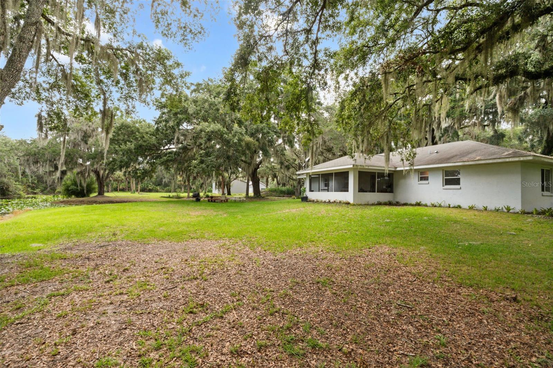
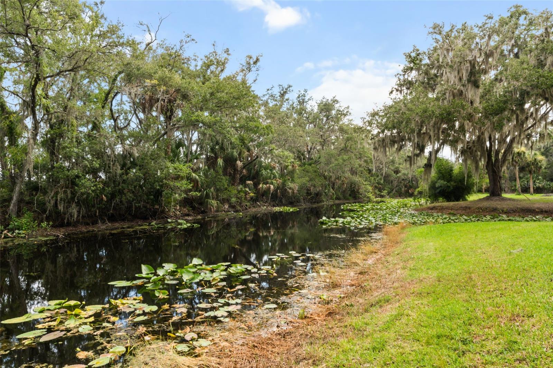
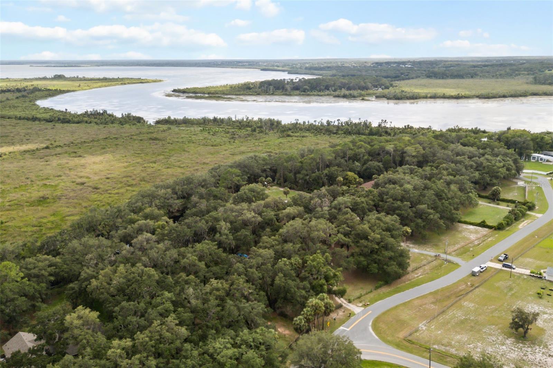
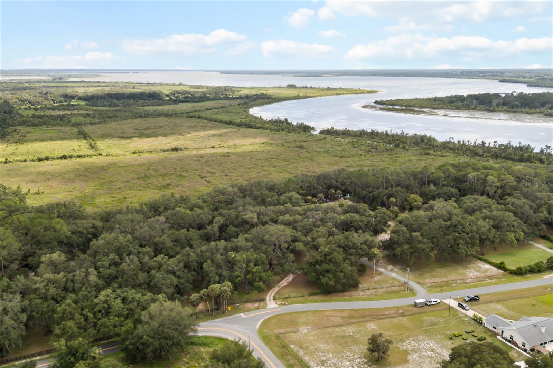
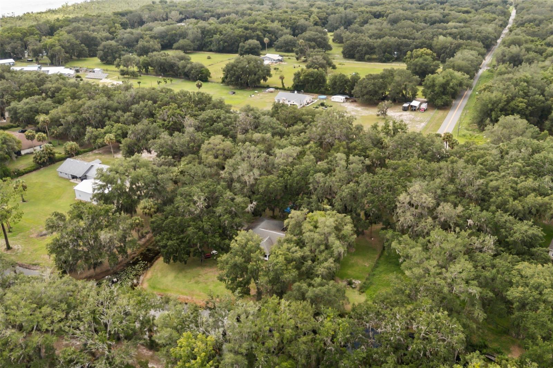
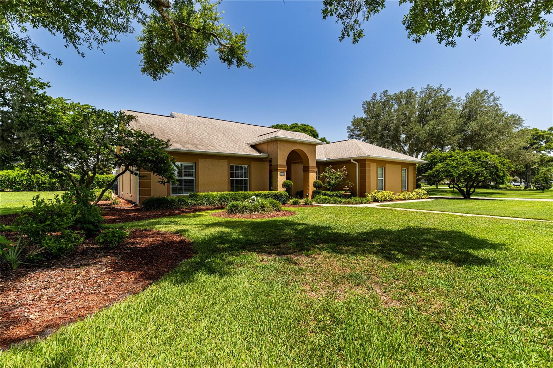
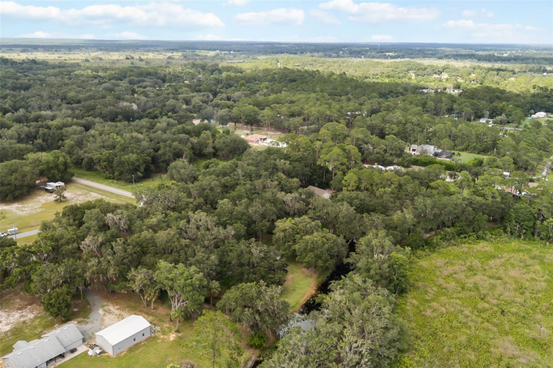
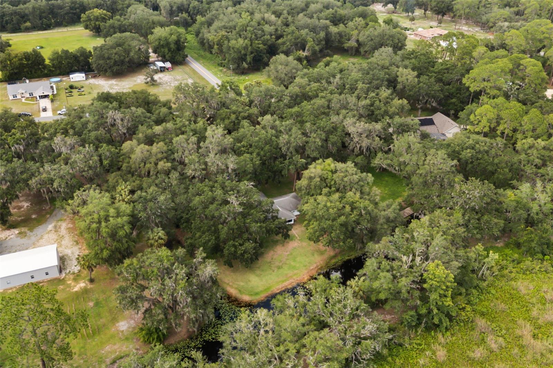
2.6 ACRE CANAL FRONT - HARRIS CHAIN OF LAKES - NO HOA - NEWER HVAC SYSTEM - Bring the boat. This 2.3 ACRE CANAL FRONT retreat in Jacksons River Country Estates puts you a few steps from your own private boat launch with direct access to the HARRIS CHAIN OF LAKES, a network of over 70,000 connected acres perfect for fishing, sunset cruises, and weekend adventures with no boat ramp lines and no storage fees ever again. The 3 bedroom, 2 bath home sits on a rare oversized lot with NO HOA, so there is real room to store the boat, the RV, the trailer, or the workshop you have always wanted, plus an oversized 21x21 attached garage for even more space. Wake up to water views, launch from your own backyard in minutes, and come home to the kind of privacy that is getting harder to find in Lake County. Homes with this much acreage this close to the Chain of Lakes do not come along often, and the ones that do not last. Schedule your private showing before someone else finds it first.

7938 JACKSONS RIVER ROAD

Message successfully sent.

What would you like to know?

What is 3 + 4 ?

I agree to receive email communication and understand I can unsubscribe at any time.

I agree to be contacted by The Graf Group of Coldwell Banker via call, email, and text for real estate services. To opt out, you can reply 'stop' at any time or reply 'help' for assistance. You can also click the unsubscribe link in the emails. Message and data rates may apply. Message frequency may vary. Privacy Policy

Related Properties

New on site 1 day ago
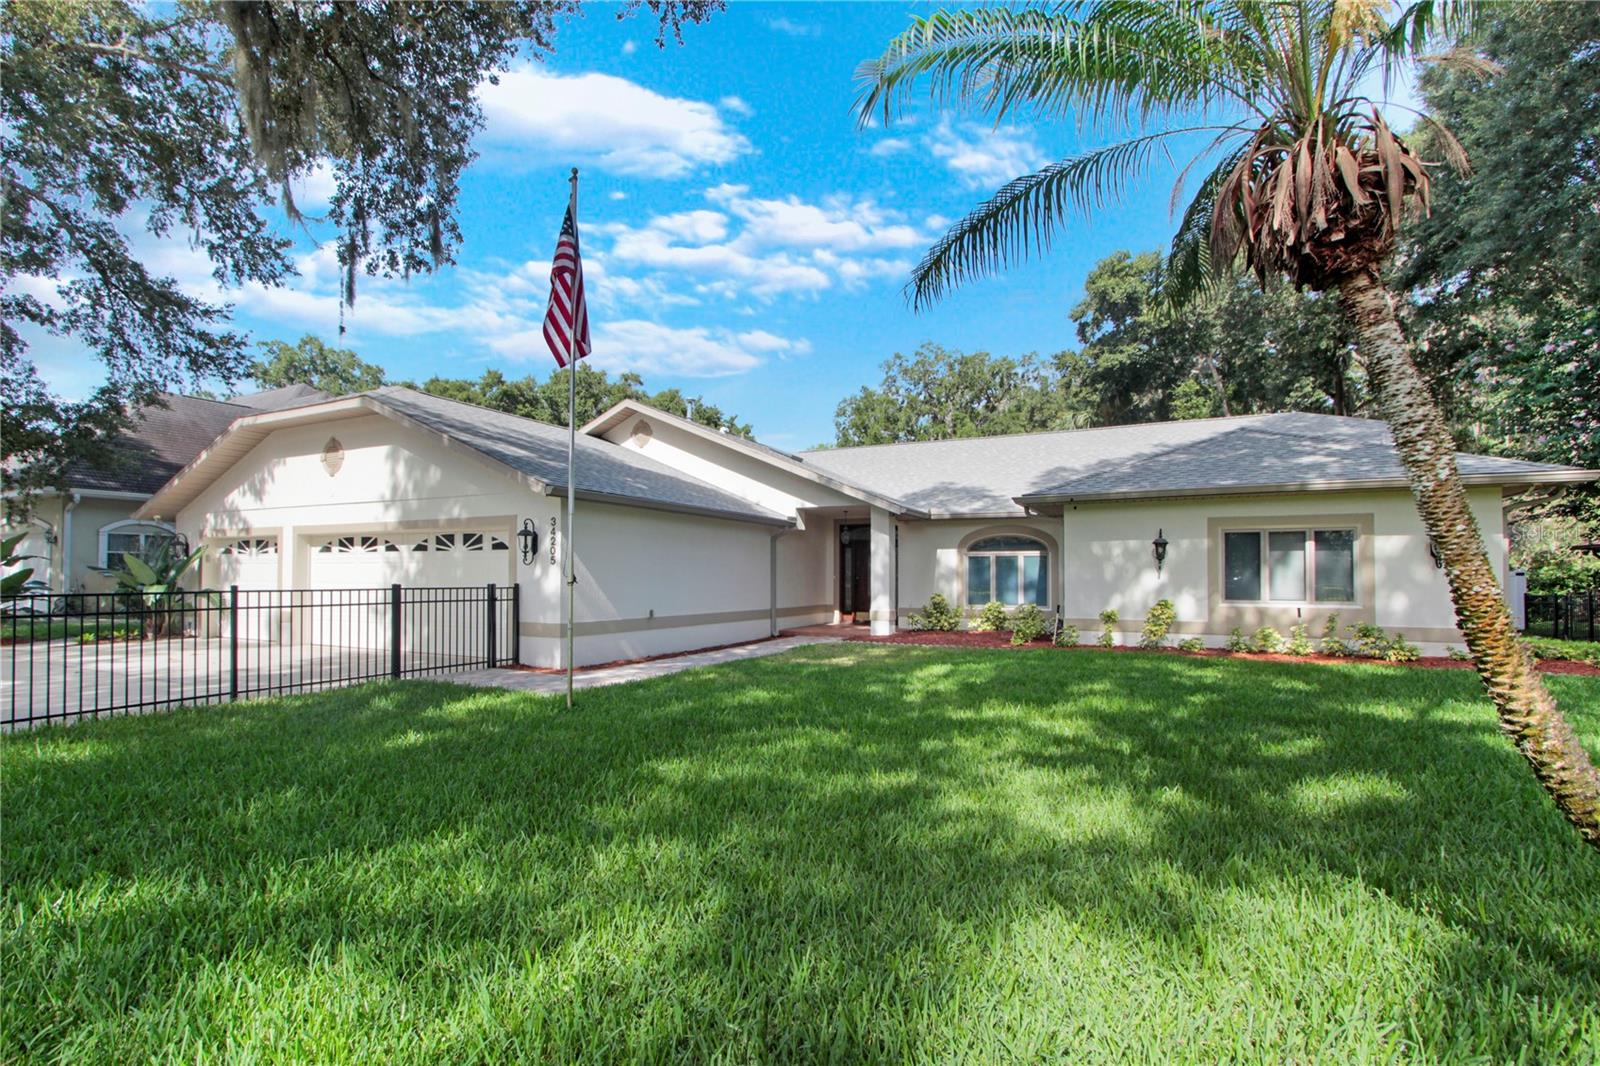
Virtually Staged. RARE OPPORTUNITY in the desirable Silver Lake area of Leesburg! Discover the perfect blend of comfort, style, and everyday luxury in this beautifully updated 3-bedroom, 2-bath ranch, ideally situated on a generous half-acre+ lot with exceptional curb appeal. Boasting 2,789 square feet of thoughtfully designed living space, this inviting home features soaring vaulted ceilings, abundant natural light, and an open, flowing floor plan that's equally suited for relaxed family living and effortless entertaining. At the heart of the home, the beautifully updated kitchen showcases stainless steel appliances, ample workspace, and seamless access to the main living areas, making it the perfect gathering place for family and friends. Throughout the home, quality updates—including refreshed interior and exterior paint, updated LVP flooring, energy efficient LED lighting, solar powered “Eclipse style” skylights, RC upgraded ceiling fans and more—create a clean, modern feel that's truly move-in ready. Step into the glass-enclosed lanai and enjoy peaceful mornings with coffee or unwind in the evening overlooking your private backyard retreat. The sparkling saltwater pool, complemented by a heater and pump replaced in 2023, offers year-round enjoyment with minimal maintenance.  An interior laundry room with a utility sink, built-in folding counter, and the included washer and dryer adds everyday convenience. An extended & spacious 3-car garage provides abundant storage, a central vac and a 6 zoned panel ready for a whole house generator (not included). A roof replaced in 2018 and HVAC system installed in 2023 offer lasting value and peace of mind. The gated front yard enhances both privacy and curb appeal, and the expansive half-acre+ homesite provides room to garden, play, or simply enjoy the extra space and tranquility that's increasingly difficult to find. Beautifully maintained and thoughtfully updated, this exceptional home is ready for its next chapter. Schedule your private showing today and experience everything this exceptional home has to offer.
#G5115174

LEESBURG

34205 PARK LANE

3 Beds

2 Baths

2,789 Sq.Ft.

$535,500

MLS#: G5115174

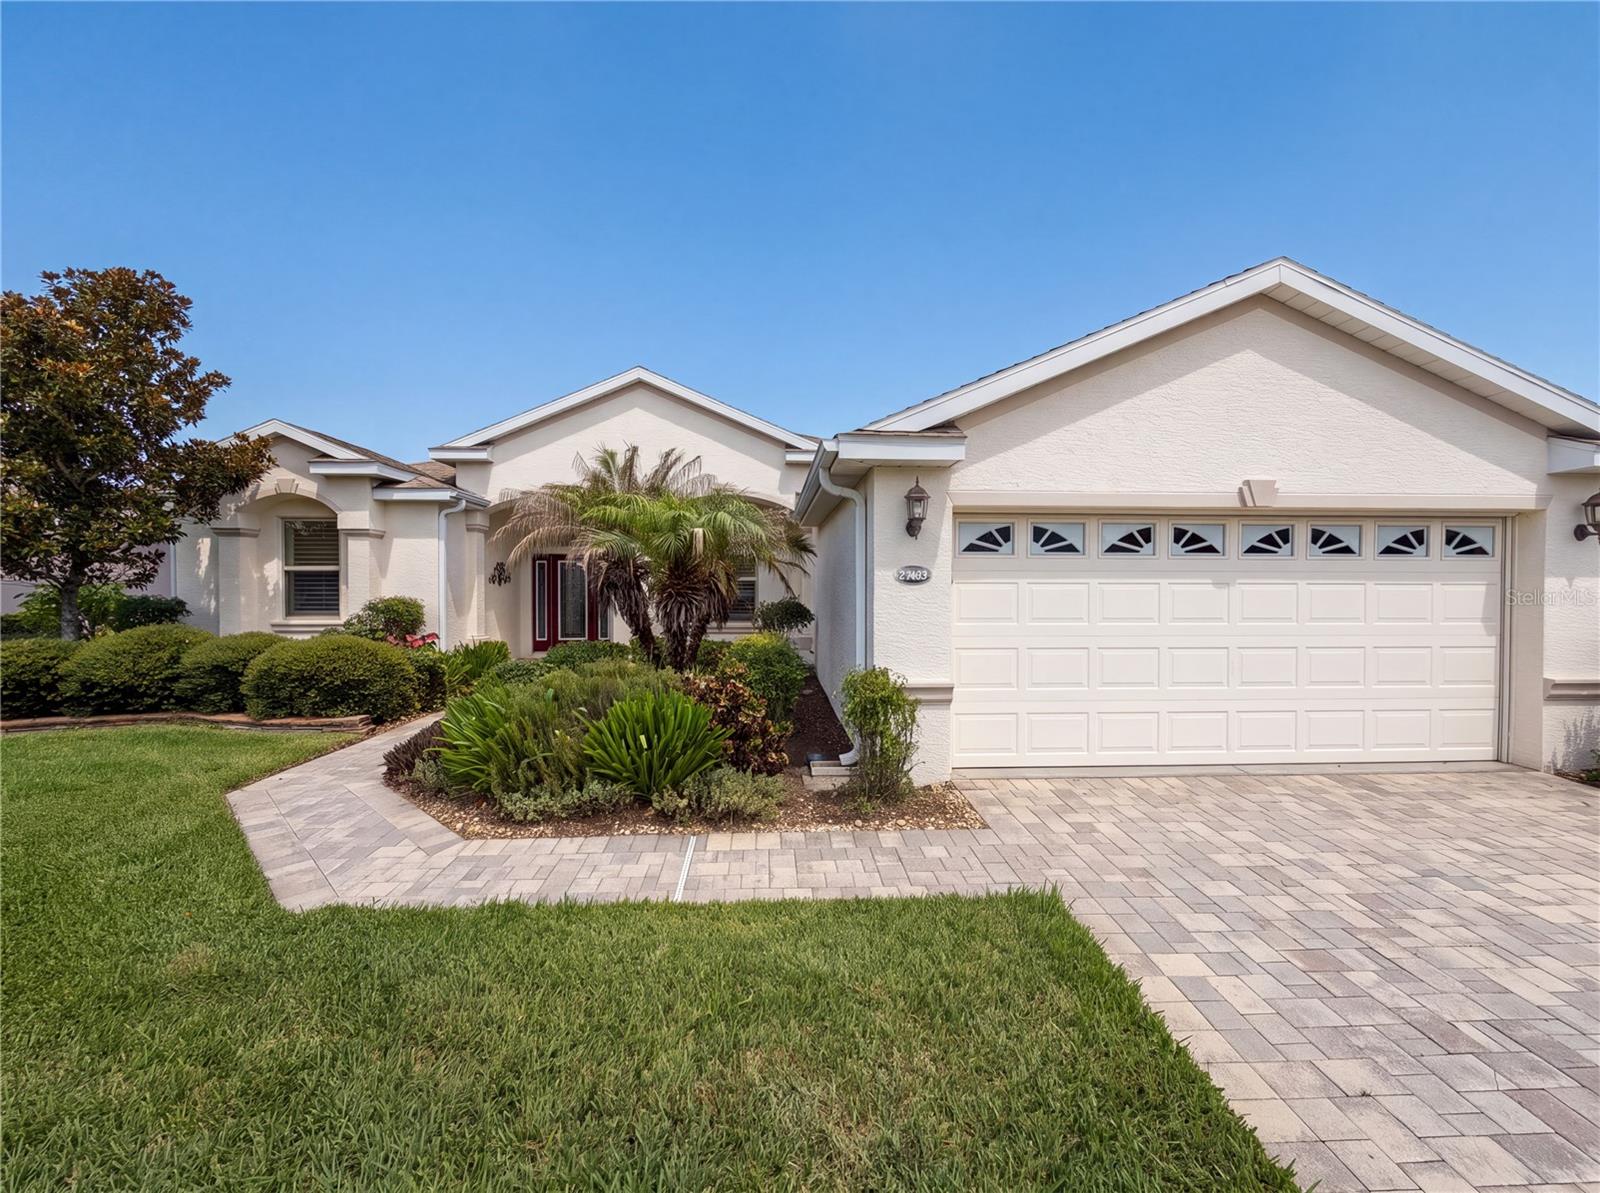
Virtually Staged. BOND PAID + GOLF COURSE VIEWS! Welcome to 27103 Camerons Run, a beautifully maintained 3-bedroom, 2-bath home offering over 2,000 square feet of living space, an extended 2-car garage, and a fantastic location overlooking the #2 fairway of the Arlington Ridge Golf Course!
Located in the sought-after gated 55+ community of Arlington Ridge, this home offers exceptional value paired with a resort-style lifestyle. Step inside to a bright and spacious open floor plan with a desirable split-bedroom layout that provides privacy for both owners and guests. The living, dining, and kitchen areas flow seamlessly together, creating the perfect setting for entertaining family and friends or simply enjoying everyday life.
The spacious kitchen is the heart of the home, featuring upgraded granite countertops, quality cabinetry, stainless steel appliances, a natural gas range, a large center island, and two pantries offering exceptional storage.
Relax and unwind on the large enclosed, screened lanai overlooking the golf course. Enjoy your morning coffee, entertain guests, or take in the peaceful views of the #2 fairway at the end of the day. The extended 2-car garage provides additional space for vehicles, storage, hobbies, and more.
Residents of Arlington Ridge enjoy an exceptional active-adult lifestyle with an 18-hole championship golf course, putting and chipping greens, Pro Shop, on-site restaurant and tavern, spa and fitness center, tennis and pickleball courts, screening room, and a full calendar of clubs, activities, and social events.
Even better, the low HOA fee includes lawn mowing, edging and blowing, high-speed internet, cable TV with more than 200 channels, community security, sidewalks, and street lighting—giving you more time to enjoy the Florida lifestyle.
Ideally located near shopping, dining, medical facilities, and hospitals, Arlington Ridge is also surrounded by Lake County's many lakes, offering endless opportunities for boating, fishing, and outdoor recreation.
With the BOND PAID, golf course views, spacious split-bedroom floor plan, extended garage, and resort-style amenities, this home delivers the lifestyle you've been looking for. Schedule your private showing today and experience everything Arlington Ridge has to offer!
#O6424199

LEESBURG

27103 CAMERONS RUN

3 Beds

2 Baths

2,236 Sq.Ft.

$400,000

MLS#: O6424199

Effortless flow meets timeless elegance in this beautifully updated home, where lush, recently refreshed landscaping sets a warm, welcoming tone from the moment you arrive. This beauty features three bedrooms and two full bathrooms with 2,408 square feet, which is separate from the Florida room that offers approximately 200 square feet in addition to the 31' x 8' screened enclosure. Step inside to soaring ceilings, 12' stacking sliding doors, and oversized picturesque windows that blur the line between indoor and outdoor living — a home clearly designed with entertaining in mind. At the heart of it all is a true chef's kitchen, outfitted in 2023 with a Samsung French-door refrigerator featuring dual ice makers, double wall ovens with convection, a convection/air-fryer microwave, and an induction cooktop. Prep dinner or savor your morning coffee while taking in serene backyard views through the expansive framed windows. The living room flows seamlessly into an enclosed Florida Room overlooking the newly redesigned backyard enclave — the perfect space to relax or host guests year-round. The owner's suite offers a spacious retreat with a spa-like bath and two closets, including a generous walk-in. Striking new chandeliers add a touch of sophistication throughout, complementing the home's overall style and design. Practical updates abound, too: a hidden room tucked away for the HVAC and water heater doubles as extra storage, while major systems have been thoughtfully maintained — a full Trane HVAC system installed in 2019, a new roof in 2020, and professionally cleaned ductwork in 2024. Car and toy enthusiasts will love the large side-entry garage, complete with a recently added RV receptacle and extended parking pad, offering plenty of room for a motor home or other recreational vehicles. Best of all, there's no HOA to worry about, and the home sits on an almost .46-acre lot — offering extra space and privacy that's hard to find. The location can't be beat either, with close proximity to Silver Lake, Via Port Mall, and major highways, all while being centrally located for an easy commute. Set in a sought-after Golf Cart Community, this home checks every box. Schedule your private tour today and experience 34021 Park Lane Leesburg, FL for yourself! All information recorded in the MLS is intended to be accurate however, it should be independently verified by buyer and their agent. Check out the Virtual Tour!!
#G5114888

LEESBURG

34021 PARK LANE

3 Beds

2 Baths

2,408 Sq.Ft.

$495,000

MLS#: G5114888
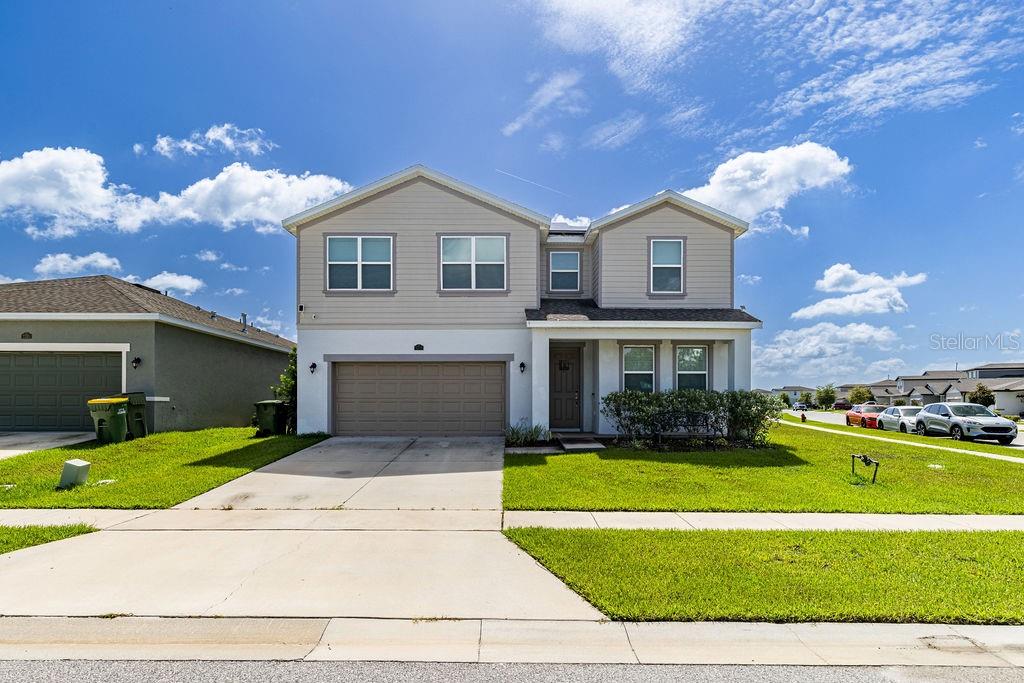
Why wait for new construction when this home already has all the upgrades? Fully fenced, featuring an owned solar system (to be paid off at closing), a whole-house water softener, and freshly painted main living area and upstairs loft — this corner-lot beauty in the highly sought-after Lake Denham Estates is truly move-in ready. Welcome to 3319 Curlew Ave — a spacious, energy-efficient home offering ultimate flexibility with up to 5 bedrooms and 2.5 bathrooms. The downstairs flex room includes a closet, making it a perfect 5th bedroom, home office, or den. Upstairs you'll find 4 additional bedrooms plus a versatile loft space, ideal for a second living area, playroom, or home gym.
The open-concept kitchen shines with rich wood cabinetry, granite countertops, and a large center island with breakfast bar seating — perfect for entertaining. The primary suite features an oversized walk-in shower and dual sinks, while the secondary bathroom also offers dual sinks for added convenience.
Enjoy Florida living at its best on the covered front porch or covered back patio (complete with a gas port for your grill), overlooking the private, fully fenced backyard with a storage shed for extra space. The home is all-electric with the exception of the water heater, and with solar already in place, you'll enjoy significant utility savings from day one.
Located in Lake Denham Estates, residents enjoy a resort-style community pool with restrooms, a fitness area, and a playground.
Don't miss this rare opportunity to own a better-than-new home with upgrades already done!  All information recorded in the MLS is intended to be accurate however, it should be independently verified by buyer and their agent.
#G5114685

LEESBURG

3319 CURLEW AVENUE

5 Beds

2 Baths

2,856 Sq.Ft.

$409,900

MLS#: G5114685
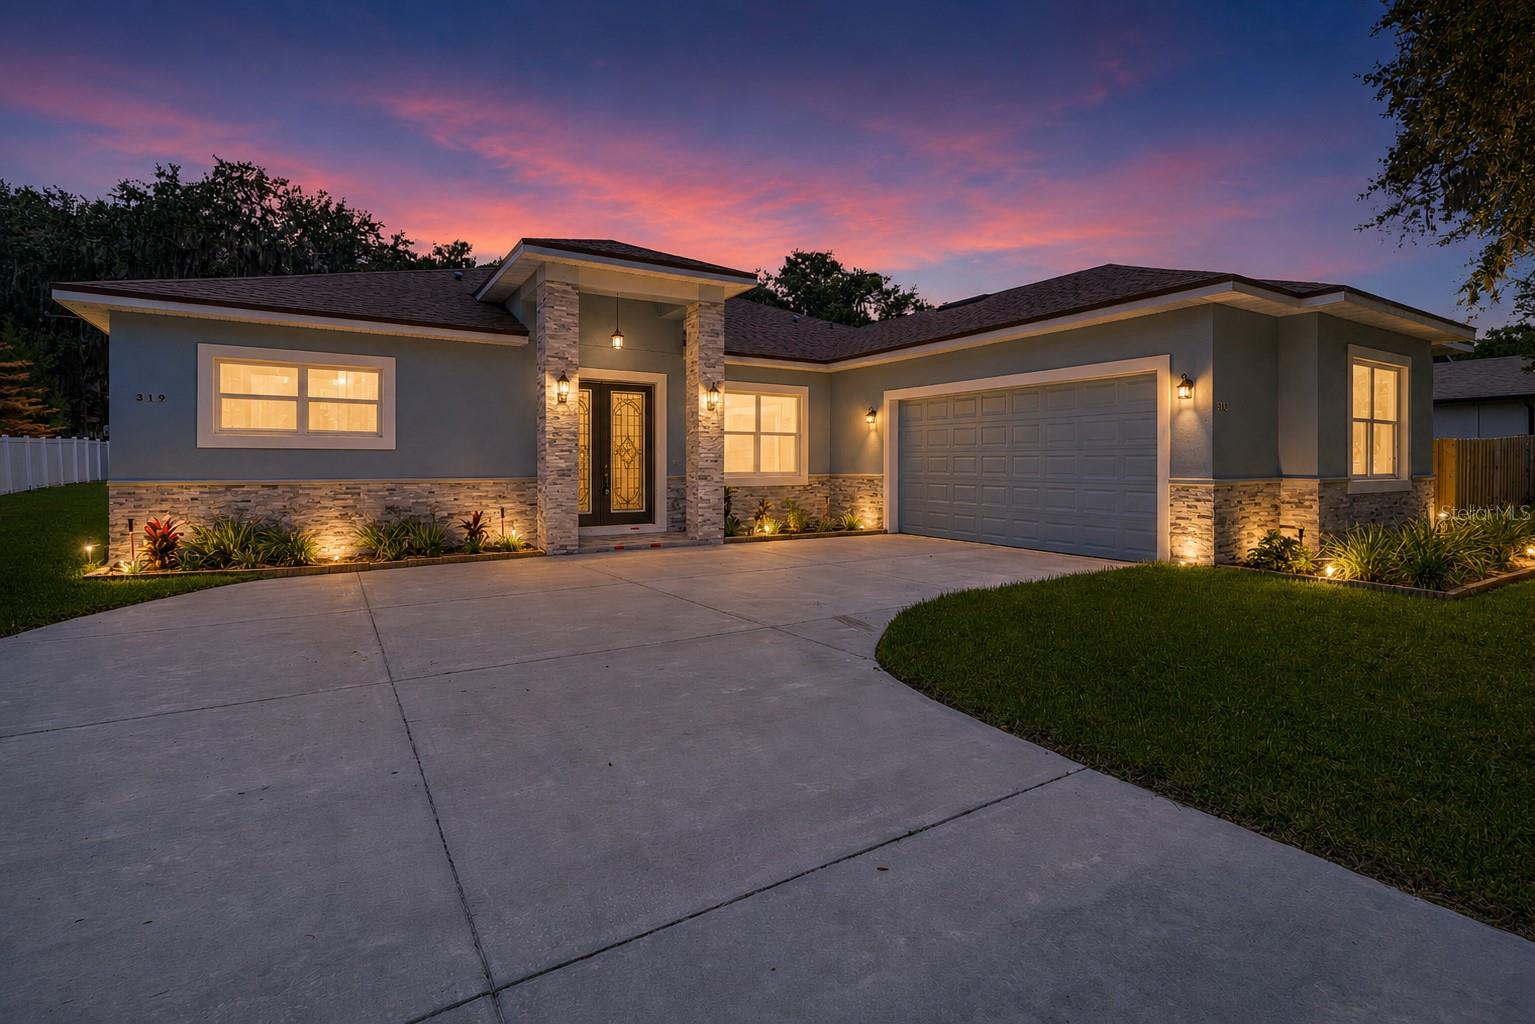
Virtually Staged. Welcome to your dream home in the heart of Leesburg! Perfectly situated on a quiet oversized homesite, this exceptional new construction residence combines luxury, quality craftsmanship, and modern design to create the ideal Florida lifestyle.

From the moment you step inside, you'll be impressed by the soaring 10-foot tray ceilings, elegant 8-foot interior doors, beautiful crown molding throughout, designer Italian-style cabinetry, gorgeous quartz countertops, and durable tile flooring that flows seamlessly through the open-concept living spaces. Natural light pours in, highlighting the home's finishes and spacious layout.

The chef-inspired kitchen is designed to impress, featuring brand-new stainless steel appliances, abundant cabinetry, generous prep space, and an inviting layout that opens to the main living and dining areas—perfect for entertaining family and friends.

Retreat to the luxurious primary suite, complete with a spacious walk-in closet and a beautifully appointed ensuite bath designed for relaxation. The additional bedrooms provide flexibility for guests, a home office, or growing families.

Step outside to the covered lanai, already equipped with a water connection for your future outdoor kitchen, making backyard entertaining effortless. The expansive lot offers endless possibilities with room to play, garden, or park your boat or RV (subject to HOA guidelines).

Located in a peaceful, established community, residents enjoy access to a private boat ramp and community dock (see HOA regulations), making it easy to enjoy Florida's renowned lake lifestyle. Just minutes away, explore the beauty of Venetian Gardens and Lake Griffin State Park, where boating, fishing, hiking, wildlife, and breathtaking sunsets await.

Offering an unbeatable combination of premium upgrades, thoughtful design, outdoor living, and an outstanding location, this move-in-ready home is an incredible opportunity you won't want to miss. Schedule your private showing today and experience the very best of Leesburg living!
#G5114341

LEESBURG

319 WATER SHORE DRIVE

5 Beds

3 Baths

2,461 Sq.Ft.

$545,000

MLS#: G5114341
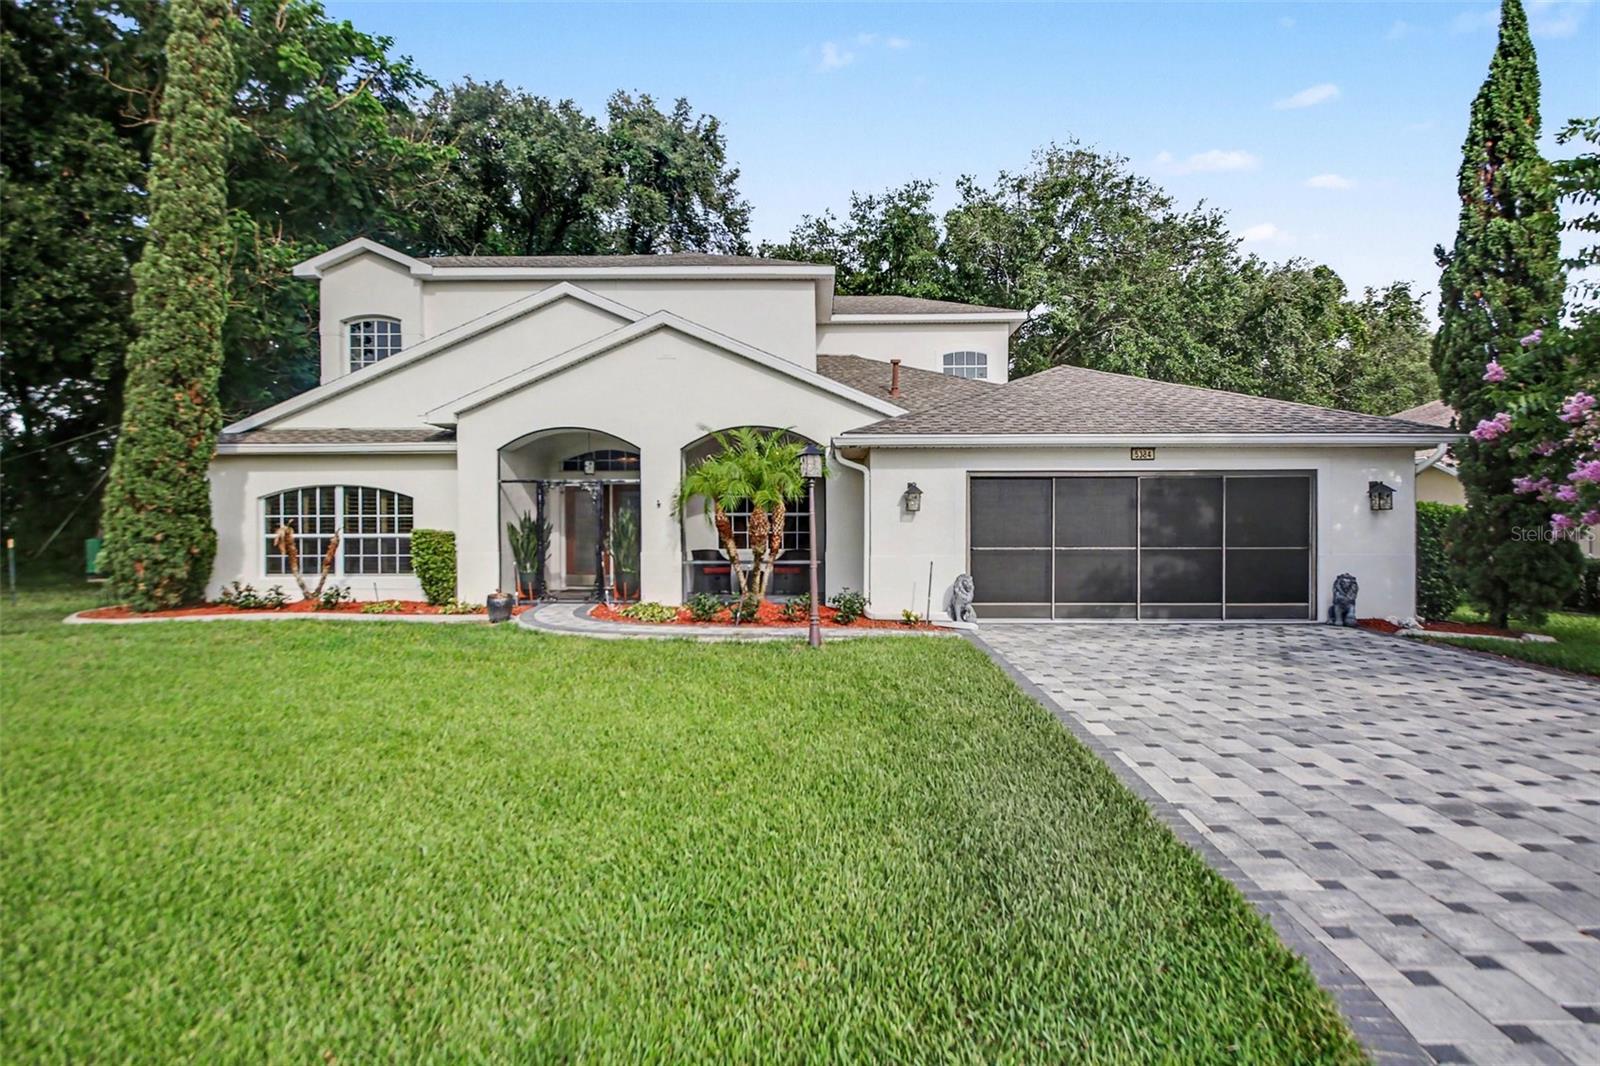
Picture your mornings starting on your own private, second-story balcony, sipping coffee as the sun rises over the quiet woods behind your home. Located in one of Leesburg’s premier communities, this beautiful property welcomes you with a picture-perfect paver driveway, a cozy front porch, and the effortless upkeep of premium Rhino Shield exterior paint. Inside, warm, real hardwood floors flow through an open and airy layout. Step into a light-filled gourmet kitchen where baking and hosting feel effortless. Crisp double ovens stand ready for holiday meals, while a generous central island and breakfast bar invite friends to pull up a stool and chat while you cook. This beautiful space flows naturally into a formal dining room, making it easy to transition from casual meal prep to elegant candlelit dinners. Downstairs also features a cozy fireplace in the living room and a bright, dedicated office that could easily become a fourth bedroom or a creative studio.

The layout offers a rare and luxurious setup with two separate primary suites. The main-floor suite is perfect for guests, while the upstairs serves as your ultimate personal sanctuary, complete with a charming reading loft. When it's time to unwind, step out into the massive, screened-in lanai. With a dramatic two-story screen and a backyard that backs right up to the trees with no rear neighbors, it feels like your own private, peaceful oasis. Welcome home.
#O6418897

LEESBURG

5384 AURORA DRIVE

3 Beds

2 Baths

3,004 Sq.Ft.

$539,000

MLS#: O6418897
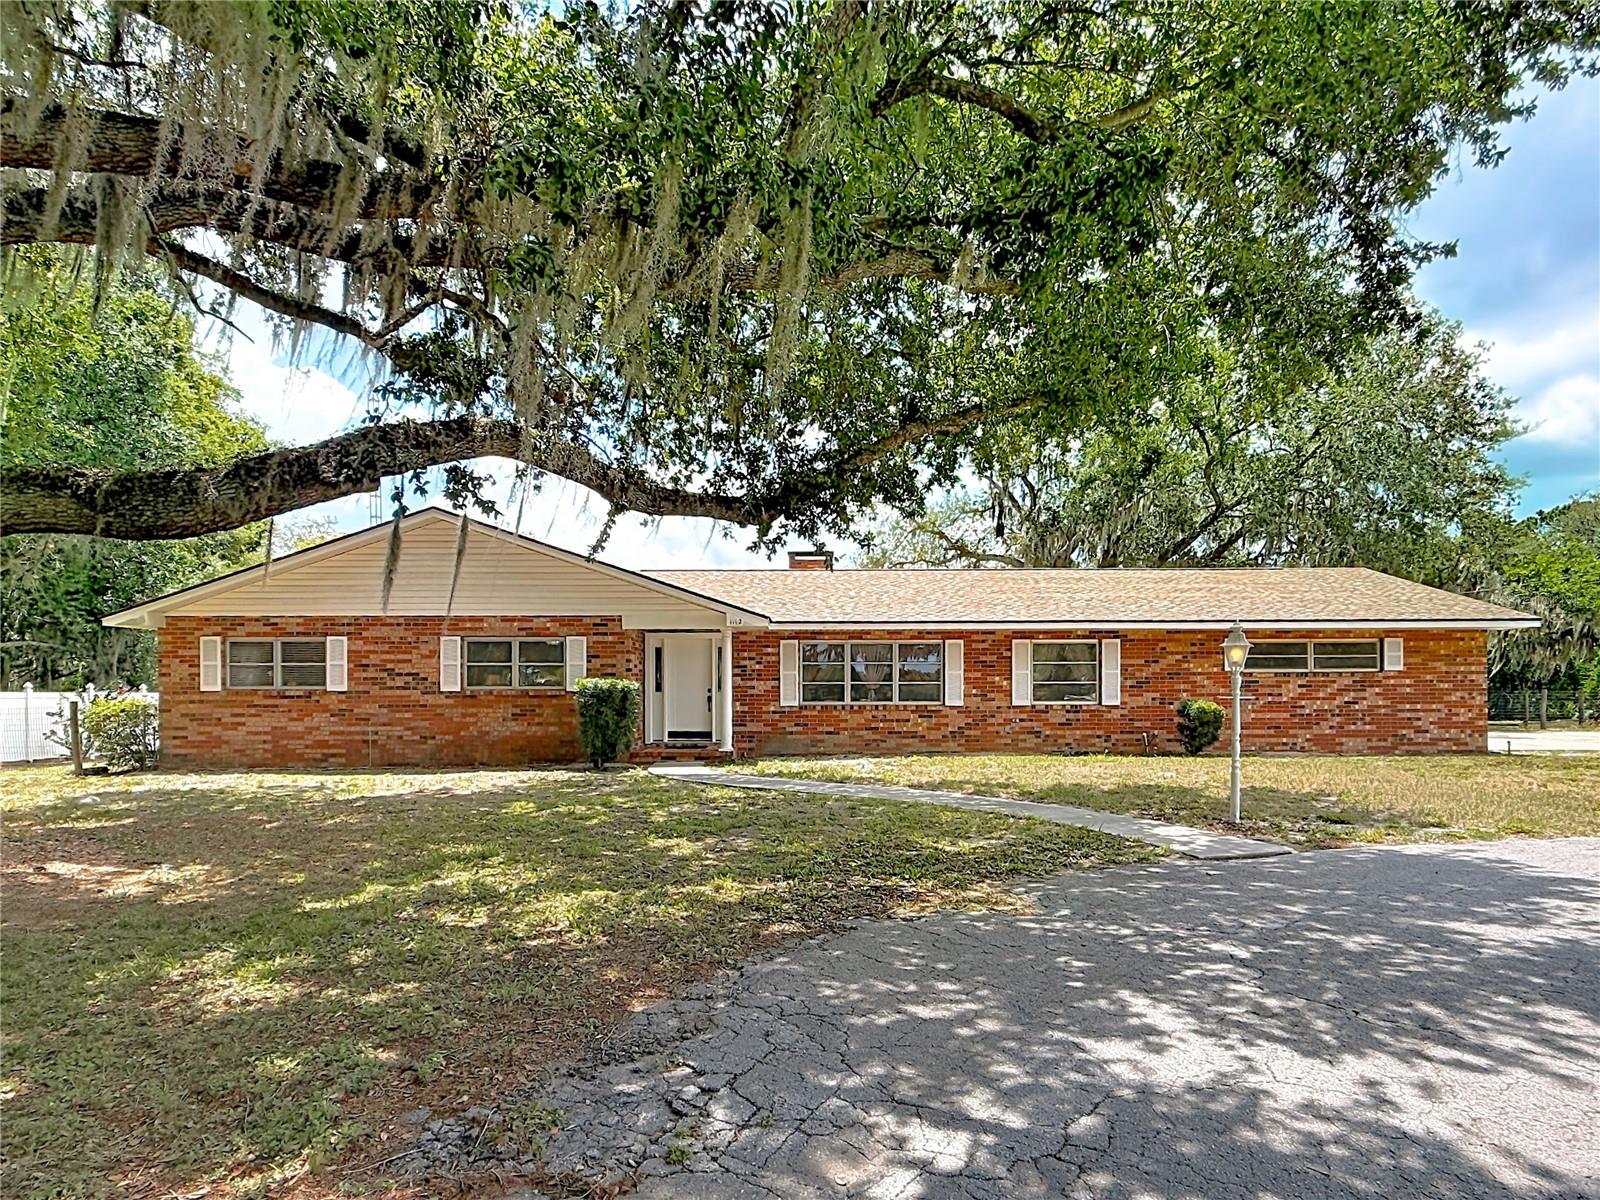
Rare Find in a Fantastic Location! Conveniently located near schools, shopping, restaurants, and charming downtown Leesburg, with easy access to the renowned Harris Chain of Lakes, famous for boating, fishing, and waterfront recreation. Just minutes from The Villages, offering endless dining, shopping, entertainment, and employment opportunities. Quick access to both I-75 and Florida's Turnpike makes commuting a breeze.

This well-maintained home offers just under 1,800 square feet of living space with 3 bedrooms and 3 full baths. Inside you'll find a wood-burning fireplace, built-ins, French doors, ceiling fans throughout, a formal living room, dining room, and a spacious family room featuring beautiful pecky cypress accent walls. The kitchen includes stainless steel appliances, a breakfast bar, and a large closet pantry.

Major updates include a 2021 HVAC system, new submersible well pump, new iron tank, newer pool pump and filter, and a pool light currently being replaced. The home is also equipped with a water softener, chlorinator, and dechlorinator system.

The oversized 16' x 6' utility/laundry room offers abundant cabinet storage and includes the third full bath. Step outside to the impressive 28' x 12' screened porch, perfect for entertaining, family gatherings, or simply enjoying the peaceful country setting.

Cool off in the sparkling in-ground pool with an 8-foot deep end, surrounded by a decorative concrete pool deck. The partially fenced yard is ideal for pets and includes a large detached shed plus a covered carport area perfect for storing your boat, tractor, or additional equipment.

Bring your boats, RVs, and all your toys! With plenty of room to expand, there's ample space to build a pole barn, detached garage, workshop, or even a second home/in-law suite (buyer to verify zoning and county requirements). So much to offer at an incredible price—don't miss this opportunity!
#G5114190

LEESBURG

1112 CABALLO ROAD

3 Beds

3 Baths

1,792 Sq.Ft.

$496,100

MLS#: G5114190
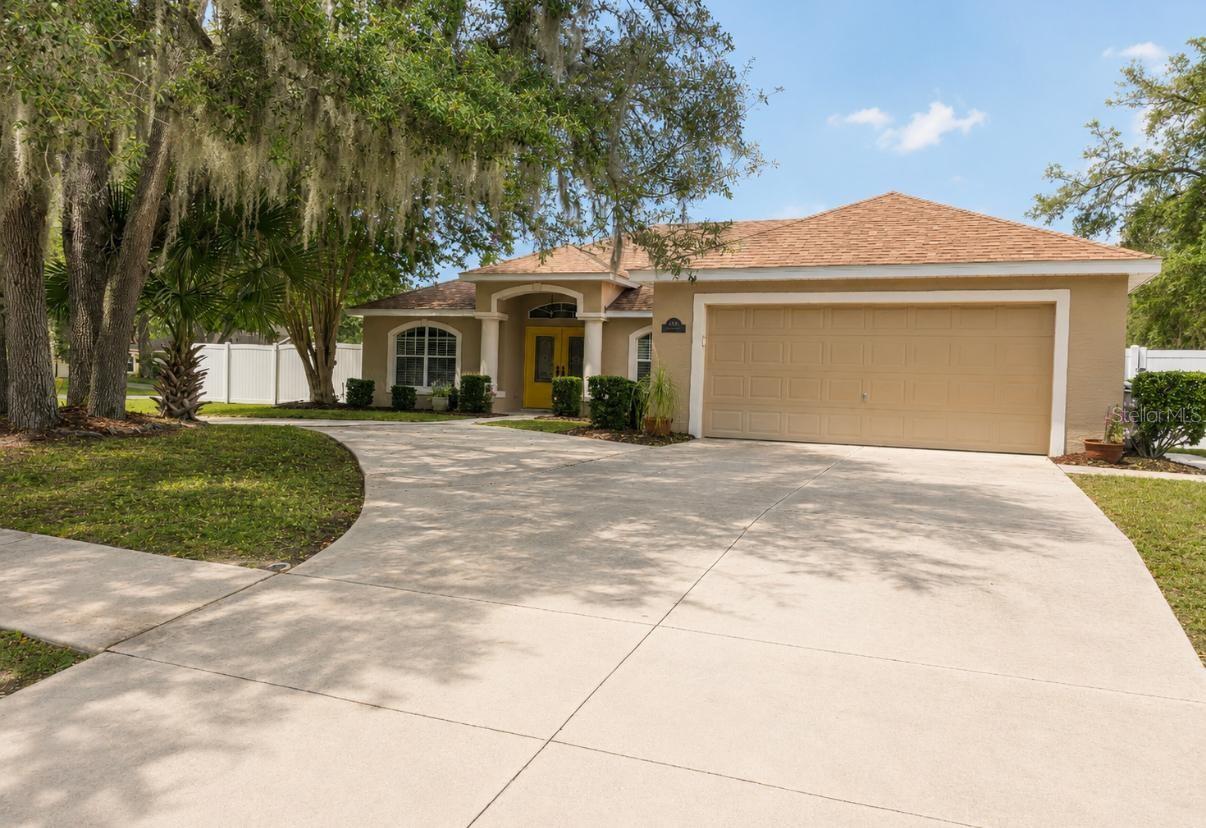
SILVERWOOD POOL HOME – Upgraded, Private & Move-In Ready- 
Location, Location, Location! Nestled in the highly DESIRABLE SILVWERWOOD community within the TAVARES SCHOOL DISTRICT, this beautifully maintained 3-bedroom, 2-bath POOL HOME with a spacious office/den offers the perfect blend of comfort, privacy, and QUALITY UPGRADES.
Situated on a LARGER CORNER LOT in a SECLUDED subdivision of just 49 homes, this property provides a rare combination of mature trees, generous lot sizes, and neighborhood charm that is increasingly difficult to find in newer developments.
From the moment you arrive, you'll appreciate the home's impressive curb appeal, featuring a WIDE AND LARGE CIRCULAR DRIVEWAY like no other in this community, DOUBLE GLASS FRENCH DOORS welcomes you to enter this immaculate home.
Recent upgrades include a NEWER ROOF WITH UPGRADED SHINGLES (2023) and NEWER TRANE AIR CONDITIONING (2022), along with COMPLETE interior and exterior PAINTING using PREMIUM Sherwin-Williams Emerald paint. Pool Hayward Turbo cell SALT system and Acqua Rite Electronic Chlorine Generator.
Inside, the open-concept floor plan showcases vaulted ceilings, split bedrooms, a formal dining room, and an eat-in kitchen equipped with NEWER stainless-steel appliances with plenty of cabinet space and pantry for storage. The spacious den with French doors and ABUNDANT NATURAL LIGHT is perfect for a home office, study, or flex space. High quality flooring throughout, tile in wet areas, and ceiling fans in every bedroom, living area, den, and lanai add to the home's comfort and functionality. A dedicated spacious laundry room with newer Whirlpool stainless steel washer and dryer conveniently located in the home as soon as you enter from the garage. Spacious garage with additional side-entry door with concrete walkway leading to circular driveway and backyard.
The spacious primary suite features elegant tray ceilings, a large walk-in closet with custom shelving, a linen closet, dual vanities, a garden tub, and a separate shower.
THE TRUE HIGHLIGHT OF THIS HOME IS THE SPECTACULAR OUTDOOR AREA. Sliding glass doors open to a massive 55' x 22' SCREENED POOL DECK complete with a beautiful waterfall feature, concrete curbing along the entire pool screen with river rocks, covered 25 x 8 LANAI and a HIGH-QUALITY PRIVACY FENCE that belongs to this property. Designed for entertaining, this space has hosted countless family gatherings and celebrations while still leaving plenty of backyard space for recreation and relaxation. So many options to be explored in the SPACIOUS PRIVATE BACKYARD ready for a playground set for the little ones or a charming outdoor fire pit set for the entire family during cooler nights. If you enjoy gardening, this is the perfect space with lots of sunshine to plant beautiful trees and flowers.
Conveniently located near Silver Lake, residents can enjoy scenic morning walks, local shopping, and nearby Tavares parks with stunning lake views and outdoor activities. This home is also in a perfect location to enjoy Tavares, Mount Dora, The Villages and Disney World. Leesburg International Airport is located 10 min away. Beautiful beaches can be reached within 90 minutes.
This exceptional home is move-in ready and waiting for its next family to create lasting memories. Schedule your private showing today and experience the privacy, space, and lifestyle that make SILVERWOOD one of the area's most sought-after communities.
#V4949786

LEESBURG

34224 SHADEWOOD CIRCLE

3 Beds

2 Baths

1,979 Sq.Ft.

$449,900

MLS#: V4949786
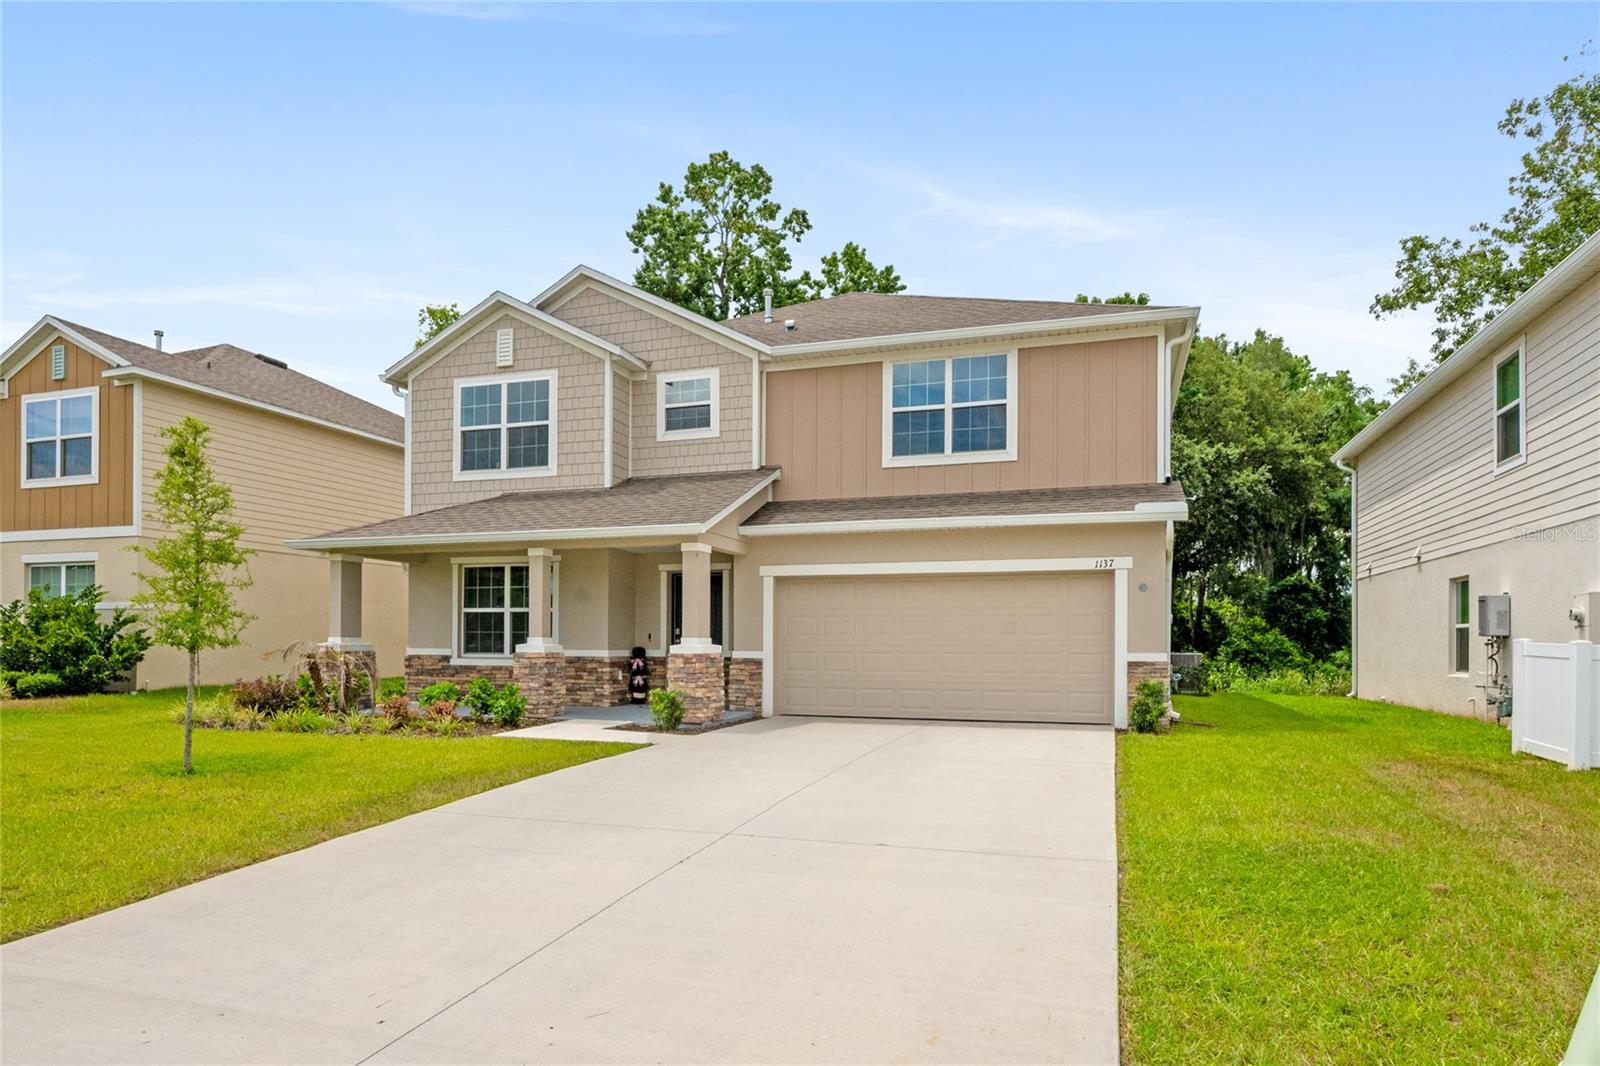
Price reduced
IF YOU USE OUR PREFERED LENDER THEY OFFER .5% CREDIT TOWARDS CLOSING COST. Just minutes from the Chain of Lakes, welcome to 1137 Bradford Ridge Drive in Leesburg, FL! Built in 2024, this Beautiful 5 bedroom 3 bath home offers 2,819 sq. ft. of modern living in a highly desirable community. Inside, you’ll find an open-concept floor plan with large rooms with walk in closets and a bonus flex room designed for comfort and flexibility. The gourmet kitchen features granite countertops, natural gas appliances, and ample space for cooking and gathering. Additional upgrades include natural gas service throughout the home, a tankless gas water heater, and an oversized garage. This meticulously maintained one-owner home showcases pride of ownership and is truly move-in ready. As for exterior this Property is on the cul-de-sac in the back of the neighborhood, with a beautiful conservation area in the back with no rear neighbors. The backyard has also been leveled creating an ideal space for outdoor living and entertaining. Enjoy newer construction without the wait, in a quiet, established community close to shopping, dining and chain of lakes.
#O6418323

LEESBURG

1137 BRADFORD RIDGE DRIVE

5 Beds

2 Baths

2,819 Sq.Ft.

$459,900

MLS#: O6418323

 - property

Send a message

Message successfully sent.

Your message

What is 3 + 4 ?

Reason for contacting?

I agree to receive email communication and understand I can unsubscribe at any time.

I agree to be contacted by The Graf Group of Coldwell Banker via call, email, and text for real estate services. To opt out, you can reply 'stop' at any time or reply 'help' for assistance. You can also click the unsubscribe link in the emails. Message and data rates may apply. Message frequency may vary. Privacy Policy

Sign Out

Virtual Assistant

Would you like to take the next step with this property? We can help you schedule a showing or virtual tour, or send you more details.

Yes, I would like more information.

Thank You for Your Reply, One of Our Agents will contact you as soon as possible

No, maybe later.

Thank you, you can always contact me via email, phone number or through the contact form.

Realhub AI

Lucy - Your AI-Powered Realtor

Update Your Temporary Password

Personalize your search

Enter your email and we'll notify you immediately when new listings match what you're looking for.

or enter email address

Already have an account ? Login here

Continue your home search

I agree to receive communications and understand I can unsubscribe at any time.

I agree to be contacted by The Graf Group of Coldwell Banker via call, email, and text for real estate services. To opt out, you can reply 'stop' at any time or reply 'help' for assistance. You can also click the unsubscribe link in the emails. Message and data rates may apply. Message frequency may vary. Privacy Policy

Already have an account ? Login here

We use cookies

We use cookies primarily for analytics to enhance your experience. By accepting, you agree to our use of these cookies. You can manage your preferences or learn more about our cookies policy.