Features & Amenities

Interior

  • Other Interior Features

    Eat-in Kitchen, High Ceilings, Stone Counters

  • Total Bedrooms

    4

  • Bathrooms

    3

  • 1/2 Bathrooms

    1

  • Cooling YN

    YES

  • Cooling

    Central Air

  • Fireplace YN

    NO

  • Heating YN

    YES

  • Heating

    Central, Electric

  • Pet friendly

    Cats OK, Dogs OK

Exterior

  • Garage

    Yes

  • Garage spaces

    2

  • Construction Materials

    Block, Stucco, Frame

  • Other Exterior Features

    Rain Gutters

  • Parking

    Attached

  • Pool

    No

  • Waterfront YN

    NO

Area & Lot

  • Lot Size(acres)

    0.06

  • Lot Size(square feet)

    2,492

  • Property Type

    Residential

  • Property Sub Type

    Townhouse

Price

  • Sales Price

    $529,900

  • Tax Amount

    $5,191.79

  • Sq. Footage

    2,670

  • Price/SqFt

    $198

HOA

  • Association

    YES

  • Association Fee

    $1,499.59

  • Association Fee Frequency

    Quarterly

  • Association Fee Includes

    N/A

  • Total Monthly Fees

    $499.86

School District

  • Elementary School

    N/A

  • Middle School

    N/A

  • High School

    N/A

Property Features

  • Stories

    2

  • New Construction

    NO

  • Association Amenities

    Cable TV, Gated, Maintenance, Pool

  • Foundation Details

    Slab

  • Ownership

    Fee Simple

  • Senior Community YN

    NO

  • Sewer

    Public Sewer

  • Tax Lot

    2

  • Water Source

    Public

Schedule a Showing

Showing scheduled successfully.

<
>
IN PERSON
VIA CHAT

What is 3 + 4 ?


Change time

Mortgage calculator
Estimate your monthly mortgage payment, including the principal and interest, property taxes, and HOA. Adjust the values to generate a more accurate rate.

Your payment

Principal and Interest:

$

Property taxes:

$

HOA fees:

$

Total loan payment:

$

Total interest amount:

$

Location

County

Pinellas

Elementary School

Middle School

High School

Listing Courtesy of Steve Feler , FUTURE HOME REALTY INC

RealHub Information is provided exclusively for consumers' personal, non-commercial use, and it may not be used for any purpose other than to identify prospective properties consumers may be interested in purchasing. All information deemed reliable but not guaranteed and should be independently verified. All properties are subject to prior sale, change or withdrawal. RealHub website owner shall not be responsible for any typographical errors, misinformation, misprints and shall be held totally harmless.

Agent Michael Graf

Business Coach | Executive Sales Associate | Realtor®

Michael Graf

Call Michael today to schedule a private showing.


* Listings on this website come from the FMLS IDX Compilation and may be held by brokerage firms other than the owner of this website. The listing brokerage is identified in any listing details. Information is deemed reliable but is not guaranteed. If you believe any FMLS listing contains material that infringes your copyrighted work please click here to review our DMCA policy and learn how to submit a takedown request.© 2024 FMLS.
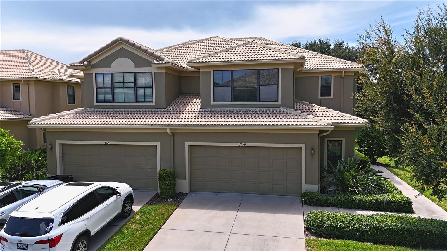
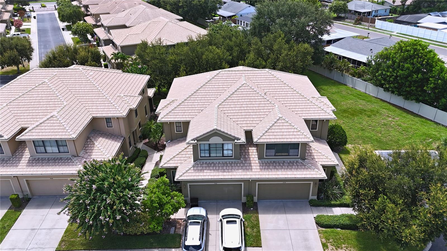
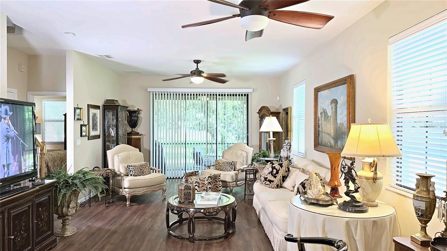
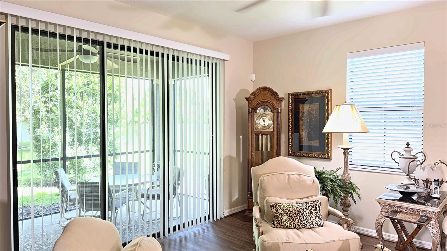
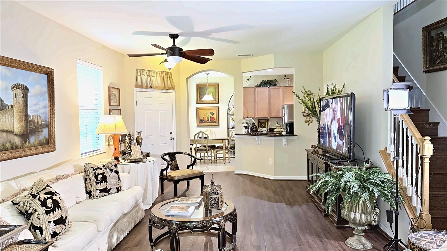
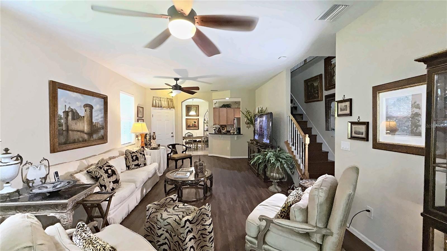
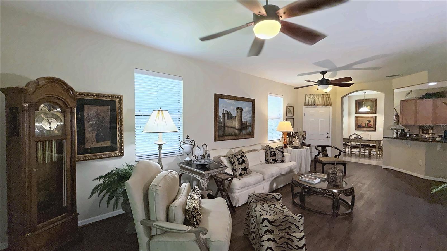
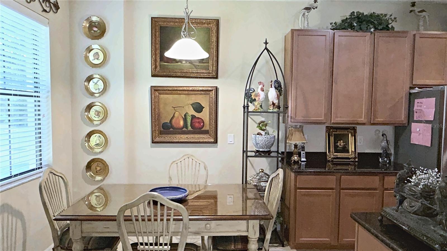
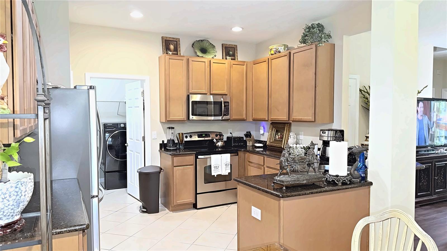
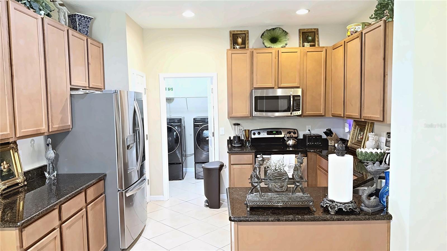
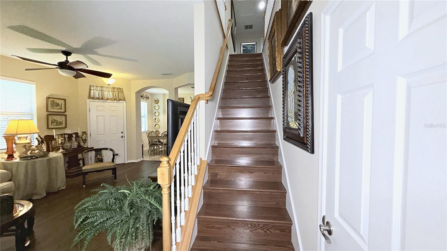
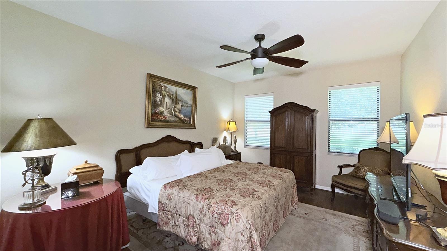
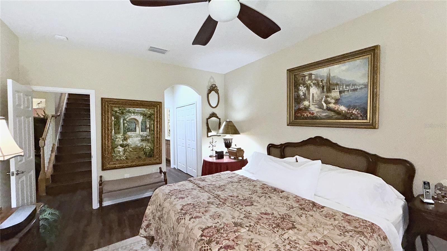
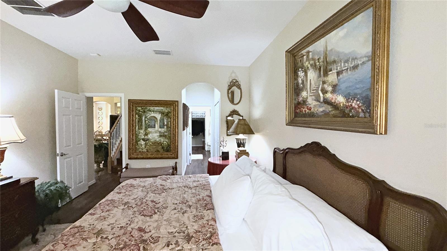
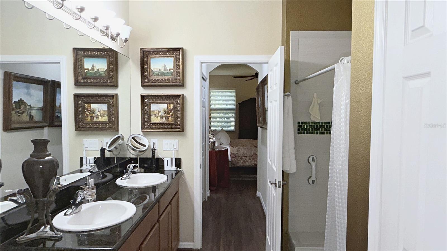
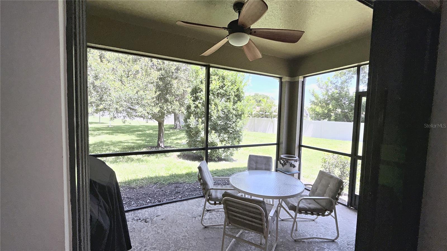
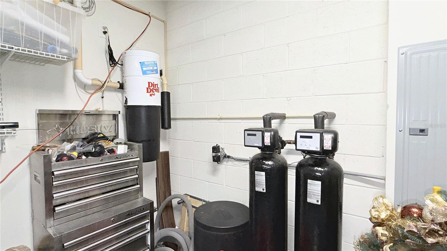
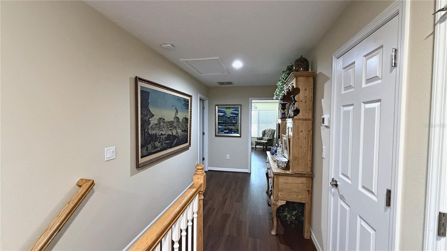
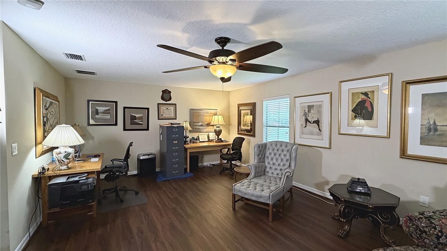
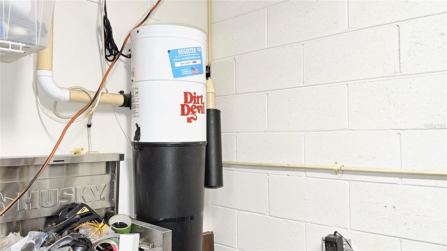
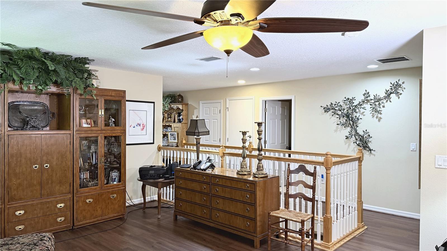
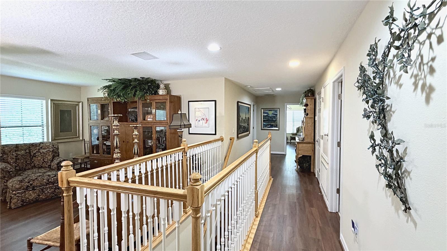
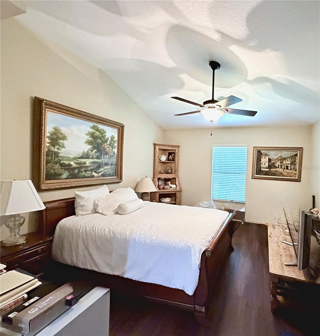
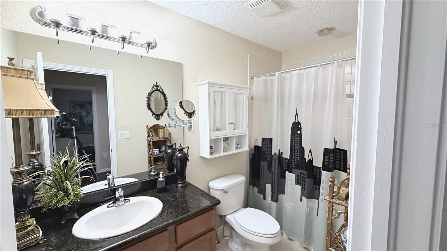
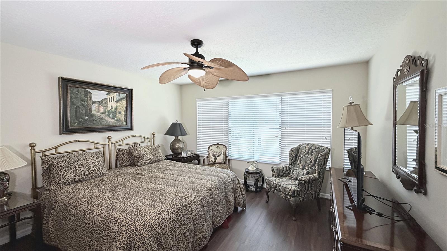
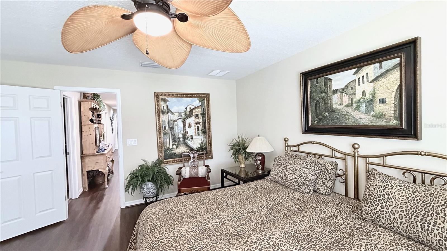
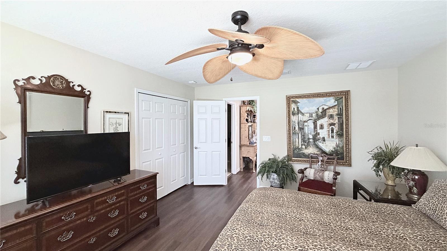
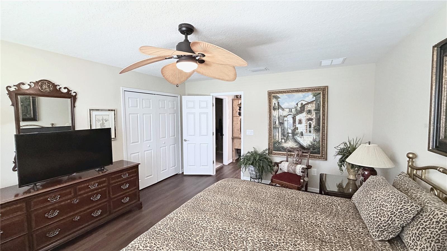
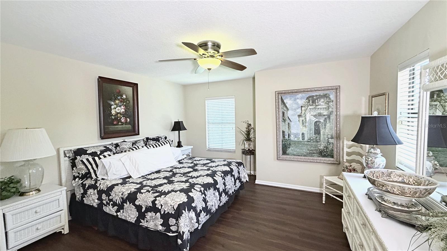
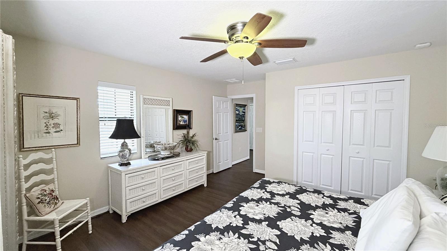
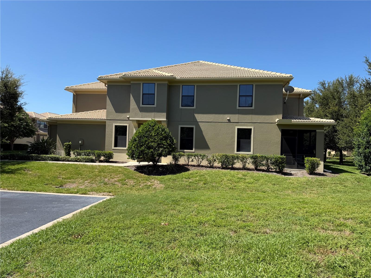
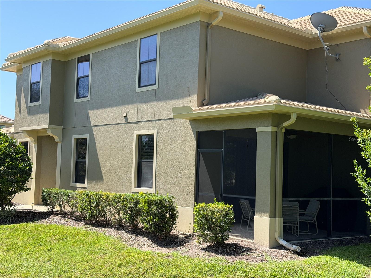
Stunning 4BR/3.5BA Corner Unit Townhome in Gated Hidden Bayou! Built in 2012, this move-in ready home features high ceilings, tile/laminate flooring throughout, and a first-floor primary suite with dual sinks & a walk-in closet. Open-concept living/dining flows to a screened porch. Kitchen boasts wood cabinetry, granite counters, stainless steel appliances & closet pantry. The first floor also offers a laundry room & half bath. Upstairs: 3 spacious bedrooms, 2 full baths, plus a versatile loft. Oversized 2-car garage, 2-car driveway & guest parking next door. Community pool & bayou access! Minutes to shopping, beaches & quick commutes to Tampa/St. Pete. UPGRADES include central vacuum, hurricane shutters, water softener/filtration system & NEW 2024 water heater. Low-maintenance living at its best — schedule your showing today!

7974 TASSO COURT

Message successfully sent.

What would you like to know?

What is 3 + 4 ?

I agree to receive email communication and understand I can unsubscribe at any time.

I agree to be contacted by The Graf Group of Coldwell Banker via call, email, and text for real estate services. To opt out, you can reply 'stop' at any time or reply 'help' for assistance. You can also click the unsubscribe link in the emails. Message and data rates may apply. Message frequency may vary. Privacy Policy

Related Properties

New on site 1 day ago
Exceptionally Maintained 2-Bedroom, 2-Bath Ranch with Office/Optional 3rd Bedroom – Minutes from Indian Rocks Beach
This exceptionally well-maintained 1,536-square-foot ranch-style home offers 2 bedrooms, 2 bathrooms, plus a dedicated office that can easily serve as a third bedroom. Built in the mid-1960s, the home blends timeless construction with thoughtful modern updates and is located in a quiet, established neighborhood just a short bike ride or bus ride to Indian Rocks Beach.
Situated on a private, fully fenced lot just under 8,000 square feet, this move-in-ready home features an open-concept floor plan, abundant natural light, and numerous high-value improvements already completed.
Interior Features
• Open-concept living, dining, and kitchen areas
• Kitchen with center island and breakfast bar
• Updated kitchen and bathrooms
• Easy to maintain flooring throughout
• Dedicated office/flex room that can serve as a third bedroom
• Inside laundry room
• Ceiling fans throughout
Recent Improvements & Amenities
• Brand-new roof (June 2026) with hurricane straps
• Hurricane-rated impact windows
• 4.5 year-old heat pump/HVAC system – routinely maintained
• New garage door and opener
• 12 KW whole-house propane generator
• 50-amp RV hookup
• Underground power lines
• Solar available in the neighborhood
• Irrigation system on a well
• Professionally installed partially recessed above-ground pool
• Oversized deck with partial roof—perfect for entertaining
• Professionally installed exterior TV antenna providing access to more than 80 over-the-air channels, including all major broadcast networks, with no monthly subscription required
• Kitchen appliances and dryer will stay with the home
• Large private fenced backyard with doggie door
• Storage shed for tools and lawn equipment
• Room to park an RV, boat, or other recreational vehicles
• No HOA
• NOT located in a flood zone
• No damage during the 2024 hurricanes!
Enjoy peace of mind with all the major updates already completed—new roof, impact windows, HVAC, whole-house generator, and more—saving the next owner tens of thousands of dollars in future improvements.
Outstanding Location
Located in the desirable Seminole school district, this home is within walking distance of Bauder Elementary, Seminole Middle School, and Seminole High School. Oakhurst Plaza—with Publix, Ace Hardware, Angry Pepper, and other shopping and dining options—is also just a short walk away. Beautiful Gulf beaches, Walsingham Park, nearby parks, local restaurants, and everyday conveniences are all only minutes from your doorstep. The Pinellas Trail, Walsingham Park, and more are a walk or bike ride away!  PIE and TPA airports are both less than 30 minutes away.
#A4699933

SEMINOLE

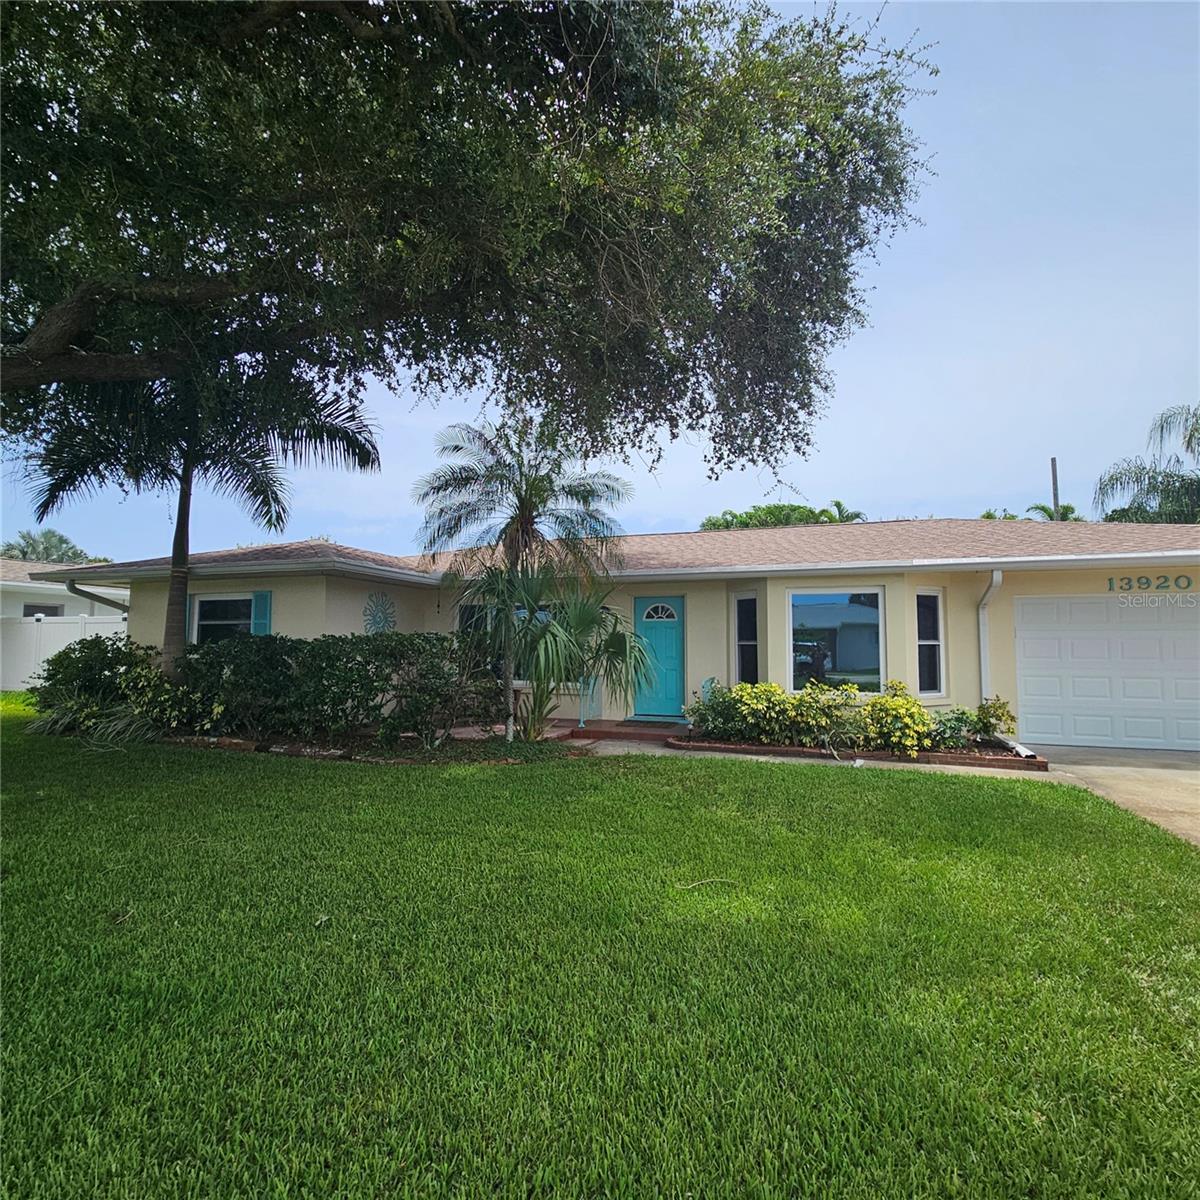
13920 JAMAICA DRIVE

3 Beds

2 Baths

1,536 Sq.Ft.

$439,000

MLS#: A4699933
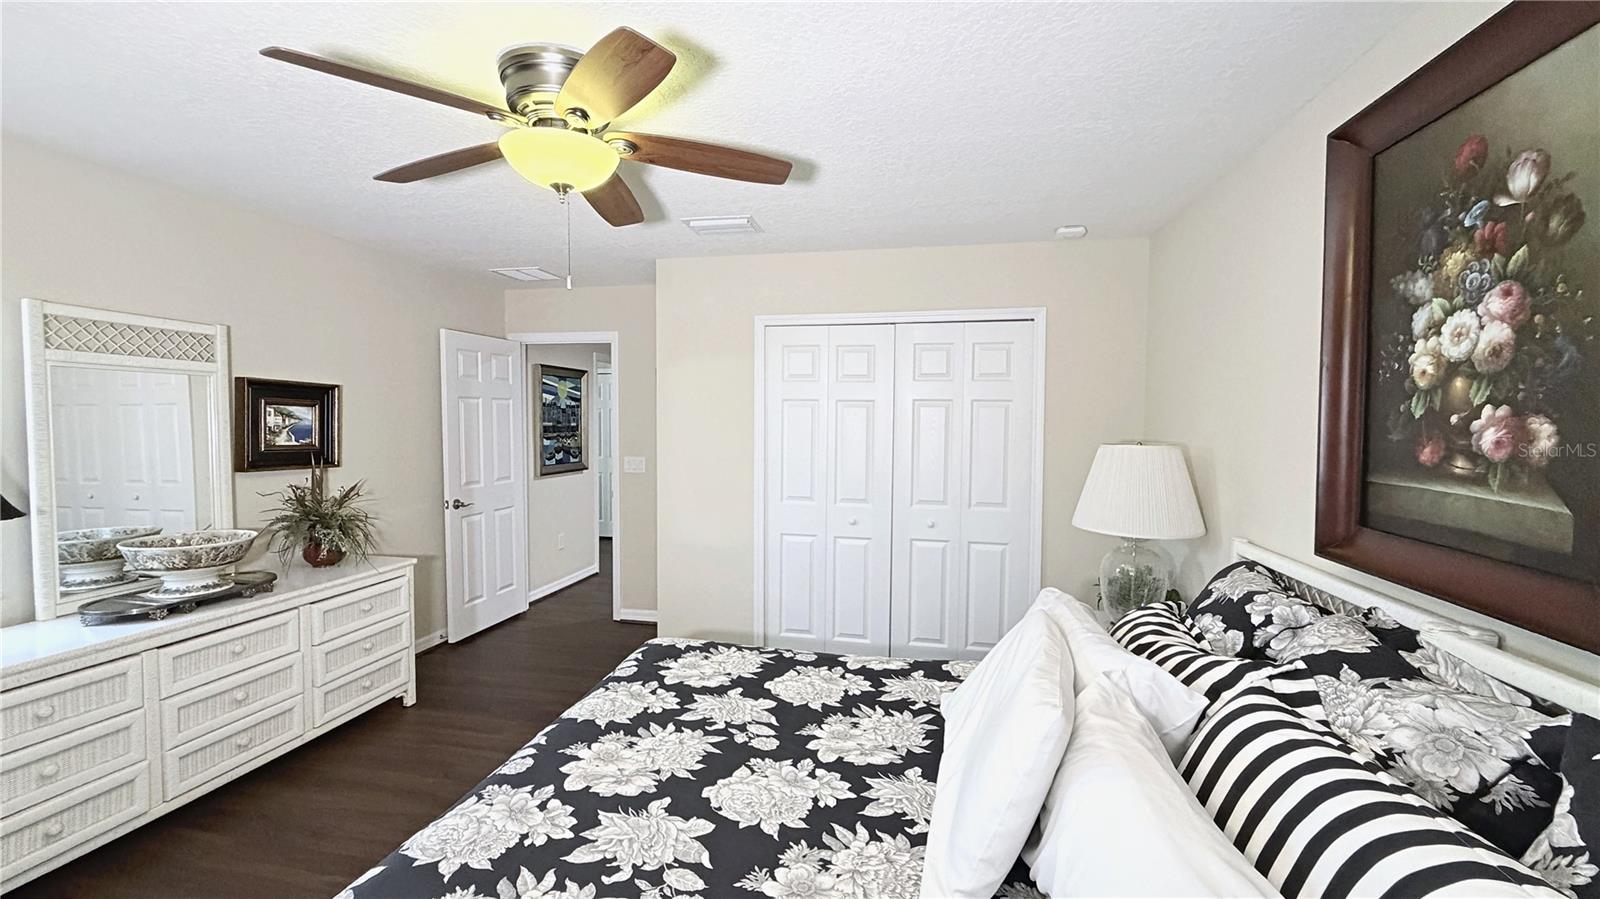
Welcome to this beautifully renovated 3-bedroom, 2-bathroom home in the highly coveted Imperial Point neighborhood. Ideally located just a 5-minute drive to Indian Rocks Beach and everything the Gulf Coast lifestyle has to offer, including award-winning restaurants, waterfront bars, shopping, parks, and entertainment.

This stunning renovation featuring high-end finishes throughout. The heart of the home is the open-concept chef's kitchen, showcasing semi-custom solid birch slim shaker cabinetry finished in a timeless Pearl White, complete with soft-close doors and dove tail drawers. The kitchen is further enhanced with luxurious Calacatta quartz countertops, a designer tile backsplash, premium LG stainless steel appliances, and two oversized breakfast bars with generous overhangs, providing abundant seating for family and guests while creating the perfect space for entertaining.

Throughout the home you'll find new luxury vinyl plank flooring complemented by elegant 5-inch baseboards, creating a clean, modern look. Fresh interior and exterior paint, along with custom millwork including double crown molding, chair rail, and picture-frame molding, add architectural character and sophistication to every room.

The spacious primary suite serves as a private retreat with a completely redesigned luxury bathroom featuring raised ceilings, recessed lighting, a custom walk-in shower, and a double vanity with quartz countertops, all finished with designer touches.

Step outside to your own private backyard oasis. Surrounded by mature palm trees lining the fence, the backyard offers exceptional privacy and a true tropical setting. Enjoy new sod and professional landscaping, along with a brand-new custom paver patio, creating the perfect outdoor space for relaxing, entertaining, or enjoying Florida's beautiful weather year-round. Whether you're looking for a primary residence, vacation home, or investment property, this exceptional home delivers the Florida lifestyle you've been dreaming of. Finding a fully renovated, move-in-ready home of this caliber in Seminole—especially in a non-flood zone—is an exceptional opportunity. Combining luxury finishes, quality craftsmanship, a private oasis backyard, and an unbeatable location, this home truly stands apart. Homes like this are in high demand, so don't wait—schedule your private showing today and experience everything this incredible property has to offer before someone else does.
#TB8525976

SEMINOLE

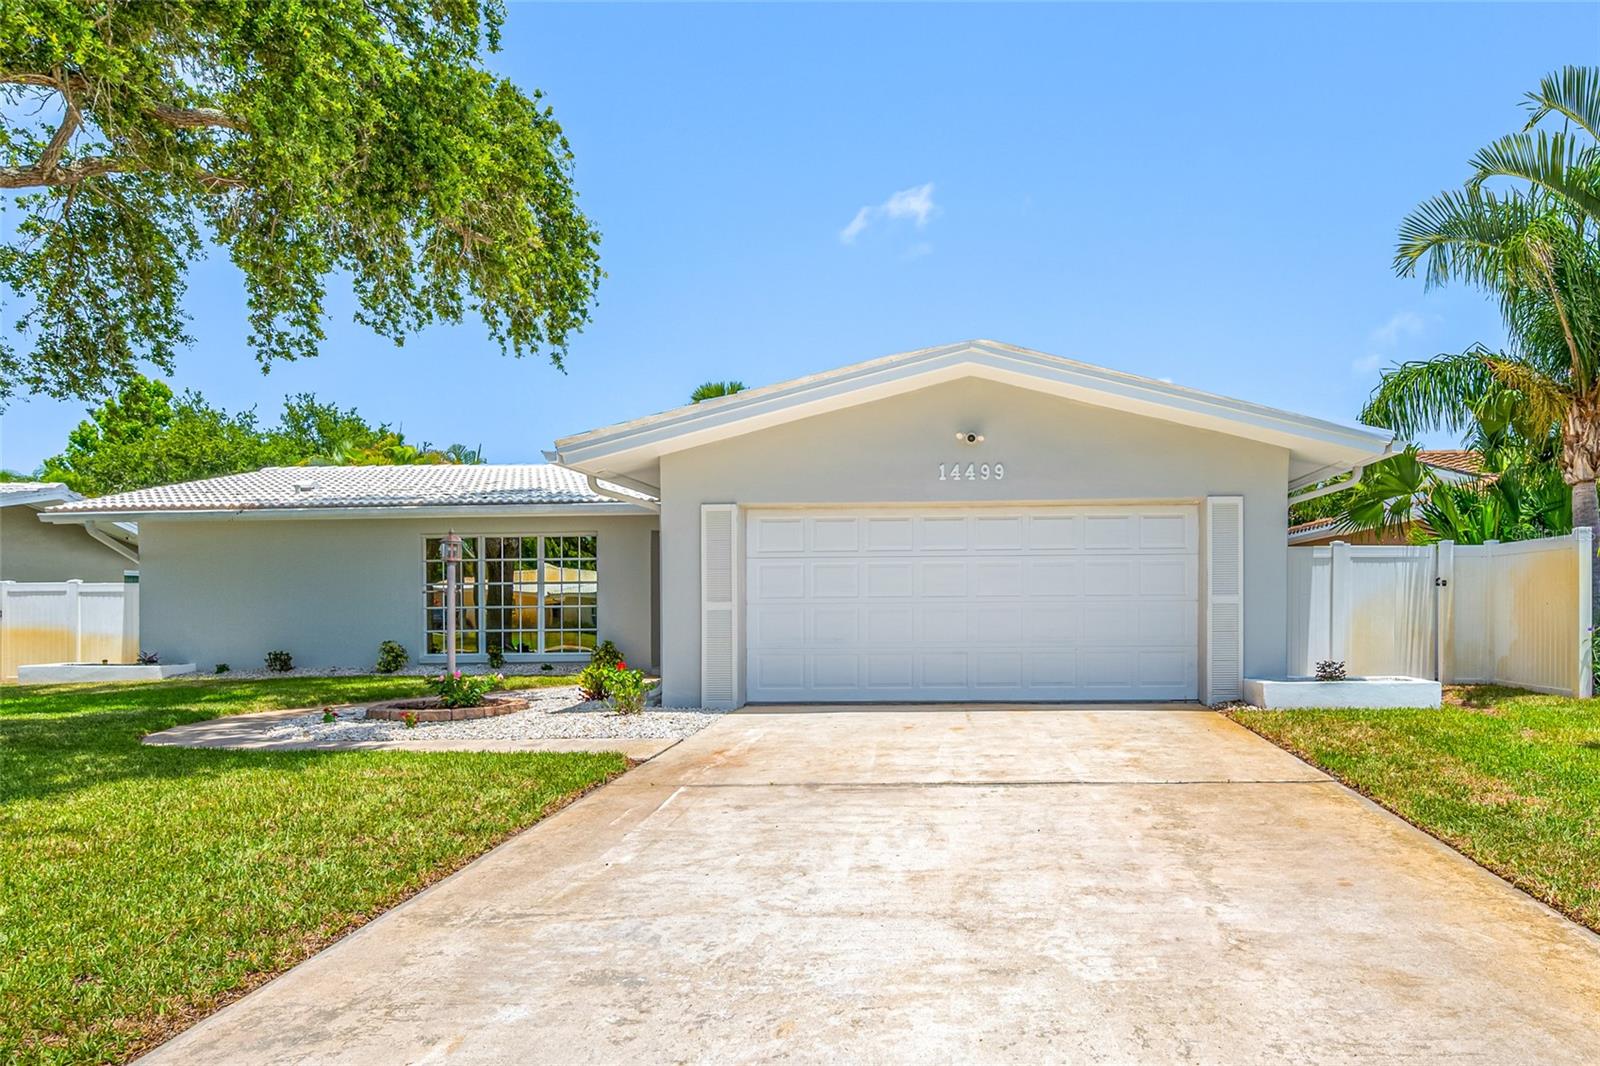
14499 MOORING DRIVE

3 Beds

2 Baths

1,560 Sq.Ft.

$579,900

MLS#: TB8525976
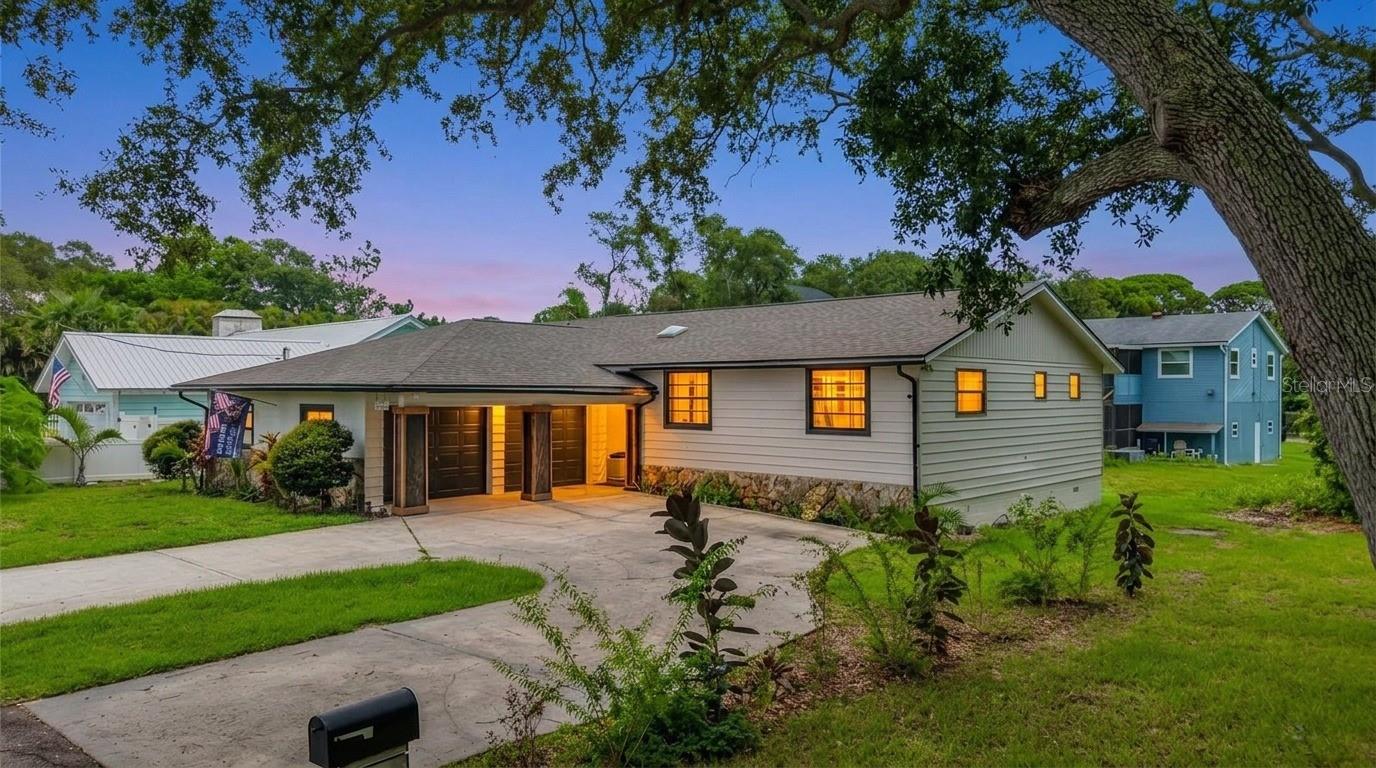
Virtually Staged. Welcome to Harbor View, a secluded treasure nestled in unincorporated Seminole just moments from the beach. This 3-bedroom, 2.5-bath home with a 2-car garage sits on a large lot at 10 feet of elevation and is surrounded by million-dollar homes, making it perfect for a family or short-term rental. This home offers an inviting open floor plan highlighted by newly installed quartz countertops and complemented by wood-inspired tile flooring throughout the main living areas, including the front entry and garage stairway. Thoughtful upgrades include a newly renovated guest bathroom, custom entertainment center, updated insulation and vapor barrier in the crawl space, fresh interior and exterior paint, luxury vinyl plank flooring in the primary bedroom and a second bedroom, new composite deck, new front door, new drywall and insulation in the garage, all new closet doors, and a water softener system and so much more.   The kitchen overlooks the large backyard where you can watch children or pets play while prepping meals. The AC system and gutters were replaced in 2020, and the roof is brand new (2026). With these major updates, you won’t face big repairs for years.    Enjoy cozy evenings by the wood-burning fireplace during cooler months or relax on the new screened deck with your morning coffee. The oversized two-car garage features built-in storage and ample space for  recreational toys, ideal for taking advantage of the public boat launch with direct Gulf access just 2 miles away. Zoned for TOP-RATED Seminole SCHOOLS and within walking distance to Boca Ciega Millennium Park for canoeing, kayaking, and trails, the home is ideally situated minutes from the pristine beaches of Redington Shores and Indian Shores and under 2 miles from Seminole City Center for shopping, dining, and everyday conveniences.
#TB8527590

SEMINOLE

12756 POINSETTIA AVENUE

3 Beds

2 Baths

1,539 Sq.Ft.

$554,900

MLS#: TB8527590
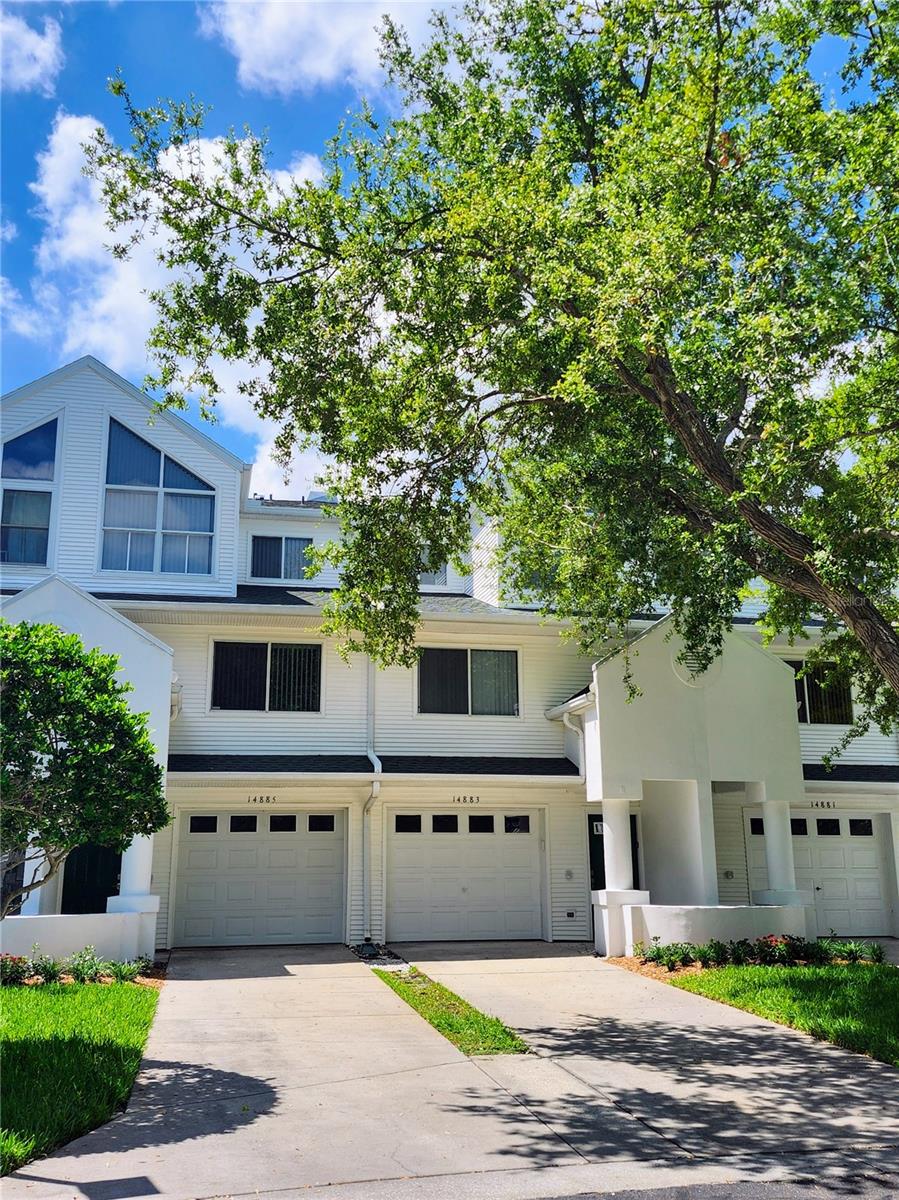
Find your slice of Florida paradise in one of the Seminoles favorite waterfront communities, Tara Cay Sound. Perfectly positioned along the intracoastal waterway with several community boat docks for boating, kayaking, paddle board & fishing for year round outdoor activities. This 3-story townhome in the North Village has 2 spacious primary suites! One primary offers an en suite bath, double closets with an added bonus space to make as you choose; an office, exercise area, or cozy retreat. The 2nd primary suite offers 2 walk in closets with a private balcony and spa inspired bathroom featuring a garden/spa tub, dual sinks & separate walk in shower. The heart of the home is on the 2nd floor featuring an open-concept floor plan with durable light & bright ceramic tile throughout. Here, you find the 3rd bedroom, bath, and kitchen that offers a breakfast bar overlooking the dining & living areas with nice, bright outdoor views from the patio, creating the perfect space for family time & entertaining. The 4th bedroom on the 1st floor is best for the family member, in-law, or guest who wants their own space & privacy, equipped with a kitchenette, bathroom & enclosed patio plus private entry from the garage. NEW ROOF 2024, NEW WATER HEATER 2025, added water softener are a few good updates. PET FRIENDLY, LOW HOA just $417 a month and covers maintenance grounds, reserves, community pool, cable, internet, trash, water & sewer. TOP RATED SCHOOL DISTRICT! Come find your new coastal retreat right here!
#TB8523999

SEMINOLE

14883 SEMINOLE TRAIL 130

4 Beds

4 Baths

2,174 Sq.Ft.

$449,000

MLS#: TB8523999
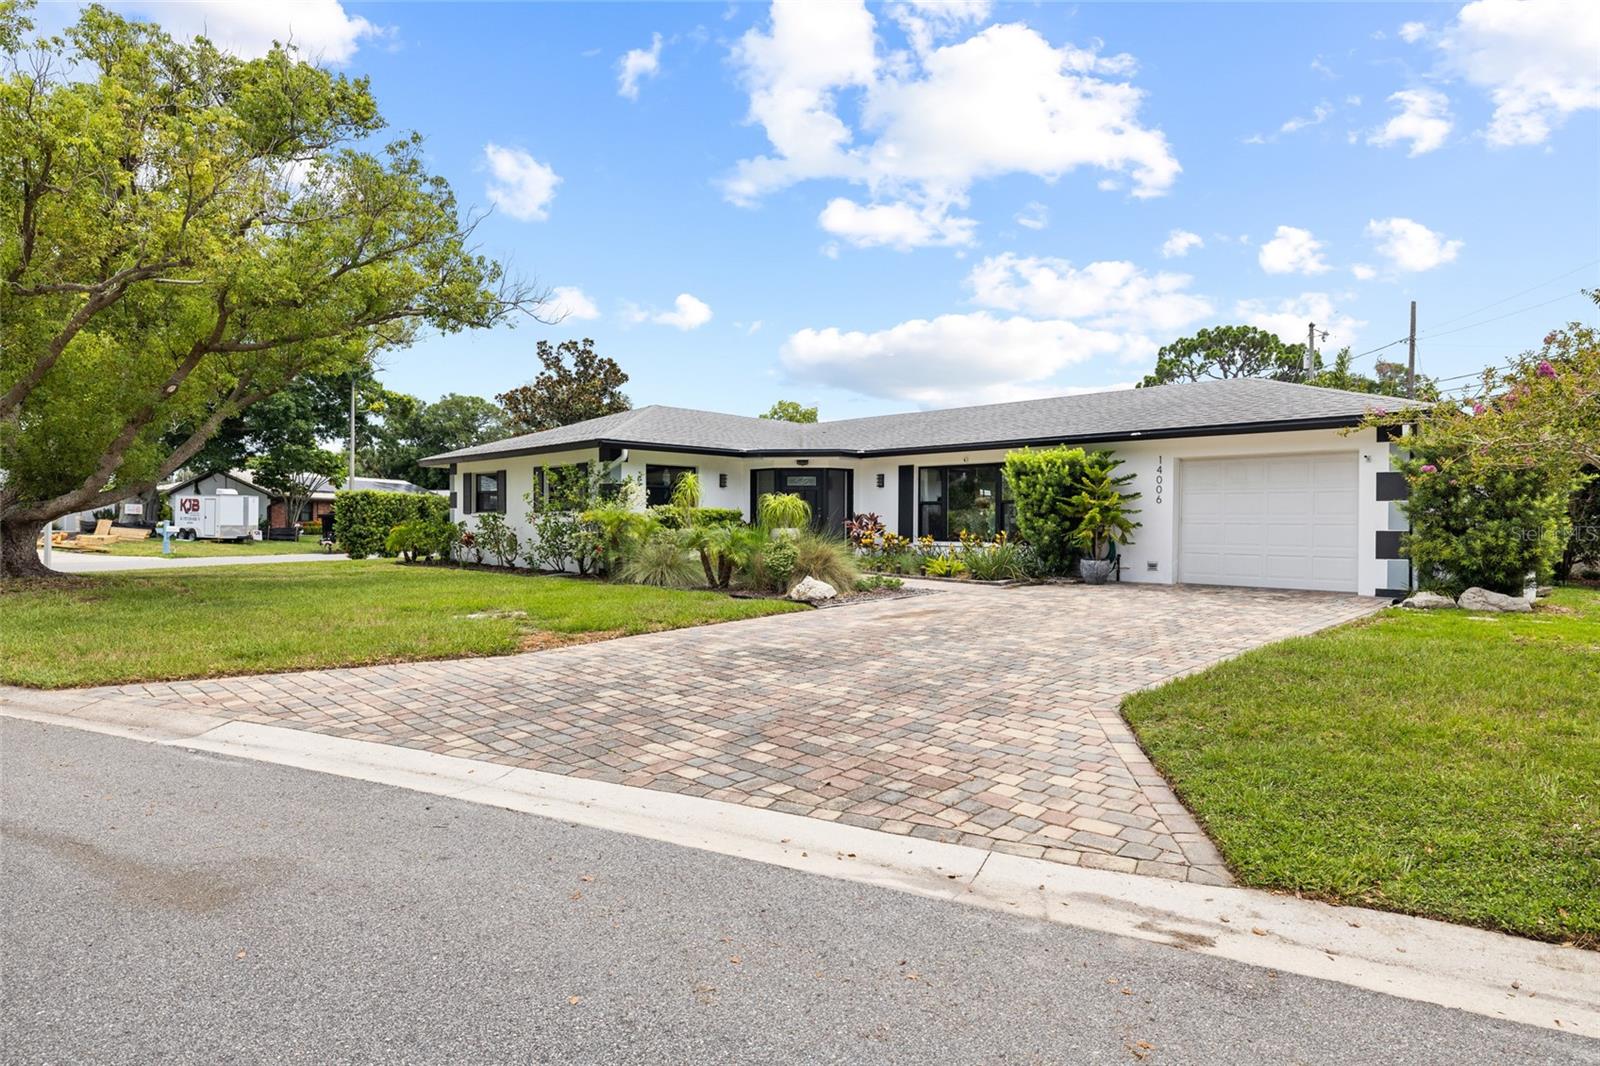
Welcome to this beautiful 3-bedroom, 2-bath home in the desirable Bayhaven neighborhood of Seminole! Ideally located just minutes from the award-winning Gulf beaches, this home offers the perfect blend of comfort and convenience. Enjoy easy access to public boat ramps, Seminole City Center for shopping, dining, and entertainment, as well as nearby parks, the Pinellas Trail, and Lake Seminole. Whether you're looking for a primary residence, seasonal retreat, or investment opportunity, this beautiful home puts the best of Florida's coastal lifestyle right at your doorstep.
#TB8527088

SEMINOLE

14006 81ST AVENUE

3 Beds

2 Baths

1,876 Sq.Ft.

$590,000

MLS#: TB8527088
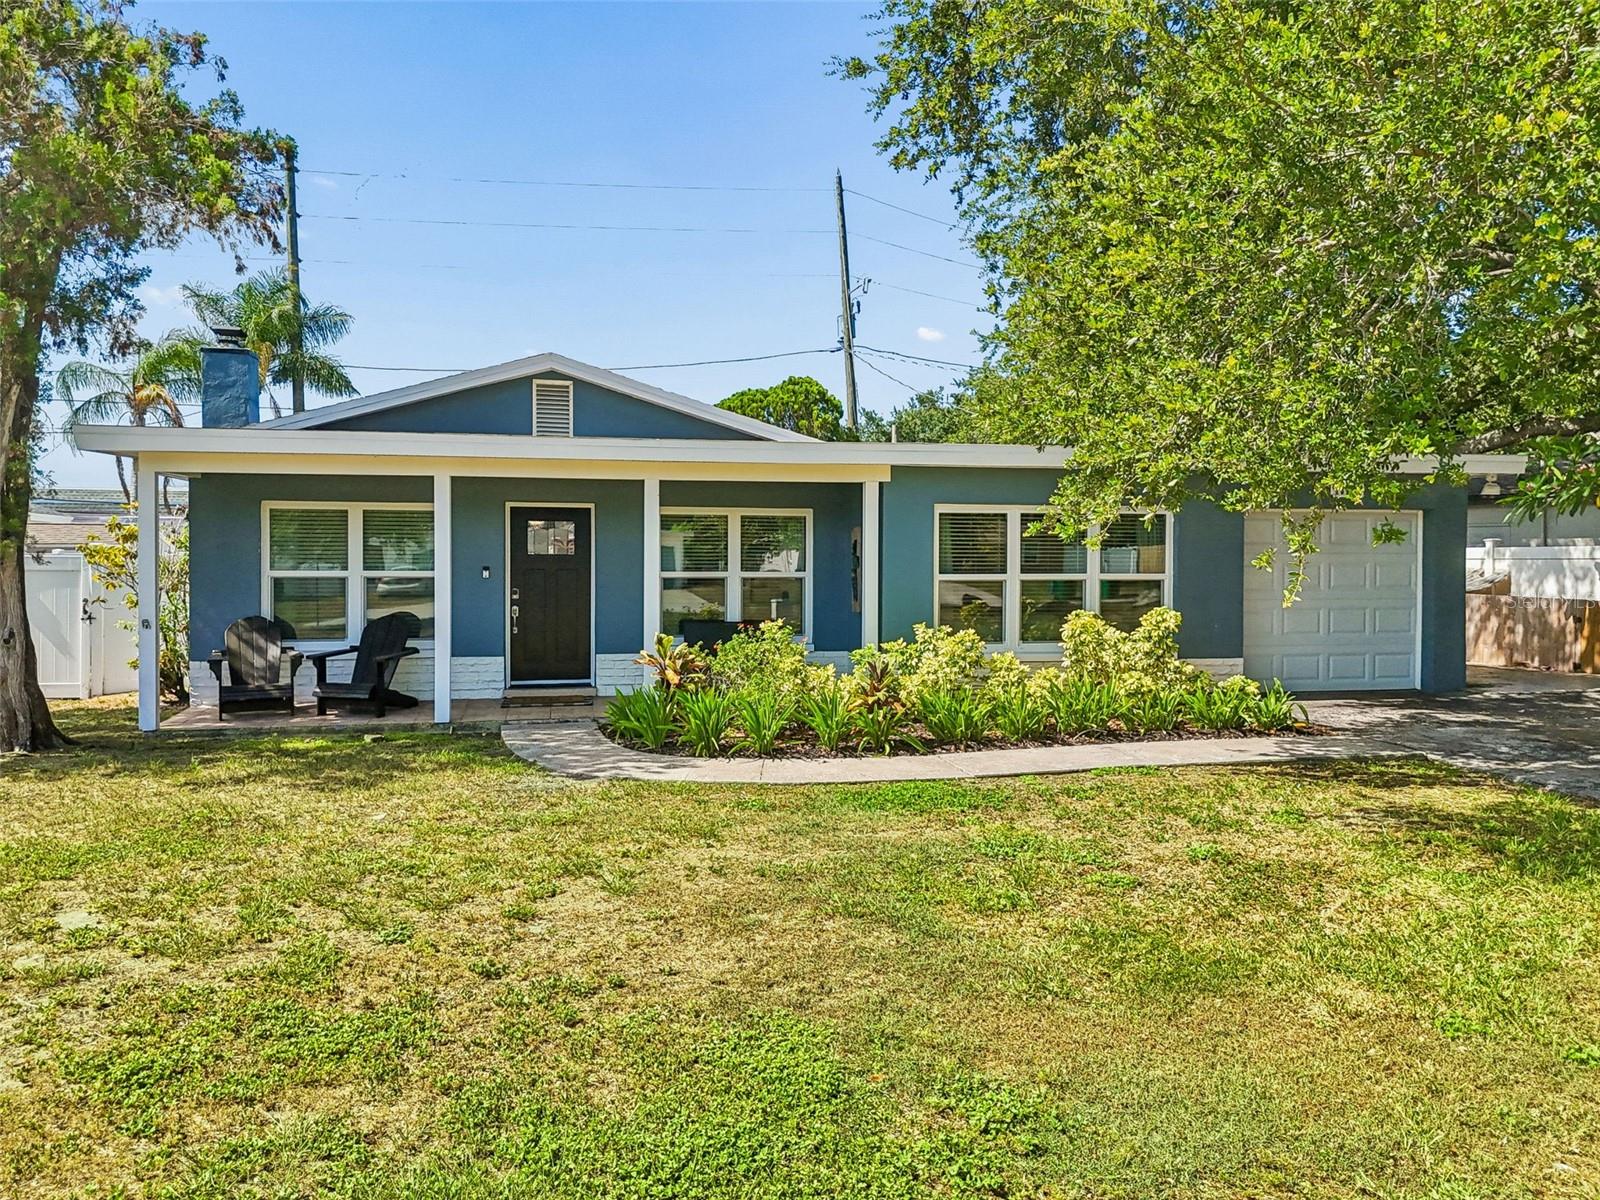
Looking for room to spread out without sacrificing location? This beautifully maintained 4-bedroom, 2-bath Seminole home offers nearly 1,800 square feet of comfortable living space, an OVERSIZED PRIMARY SUITE that's truly a retreat, a dedicated laundry/mud room, and a private, fully fenced backyard with plenty of room to relax, entertain, or play. The flexible floor plan was designed for everyday living, giving everyone space to gather while still offering room to unwind. Whether you envision family gatherings, a play area, room for pets, gardening, or simply enjoying your own private outdoor oasis, this backyard is ready for it all. IMPACT-RATED WINDOWS INSTALLED IN 2023, a NEWER ROOF (2017), SOLAR PANELS, and NOT LOCATED IN A FLOOD ZONE are just a few of the features that make this home stand out. With many of the major improvements already completed, you can spend more time enjoying your new home and less time worrying about costly updates. Conveniently located in the heart of Seminole, you'll be just minutes from award-winning Gulf beaches, parks, shopping, dining, and top-rated Seminole schools. If you've been searching for a move-in-ready home with generous living space, important updates, and a backyard you'll truly enjoy, this home is ready for its next chapter.
#TB8526758

SEMINOLE

10748 VILLAGE GREEN AVE

4 Beds

2 Baths

1,778 Sq.Ft.

$449,900

MLS#: TB8526758
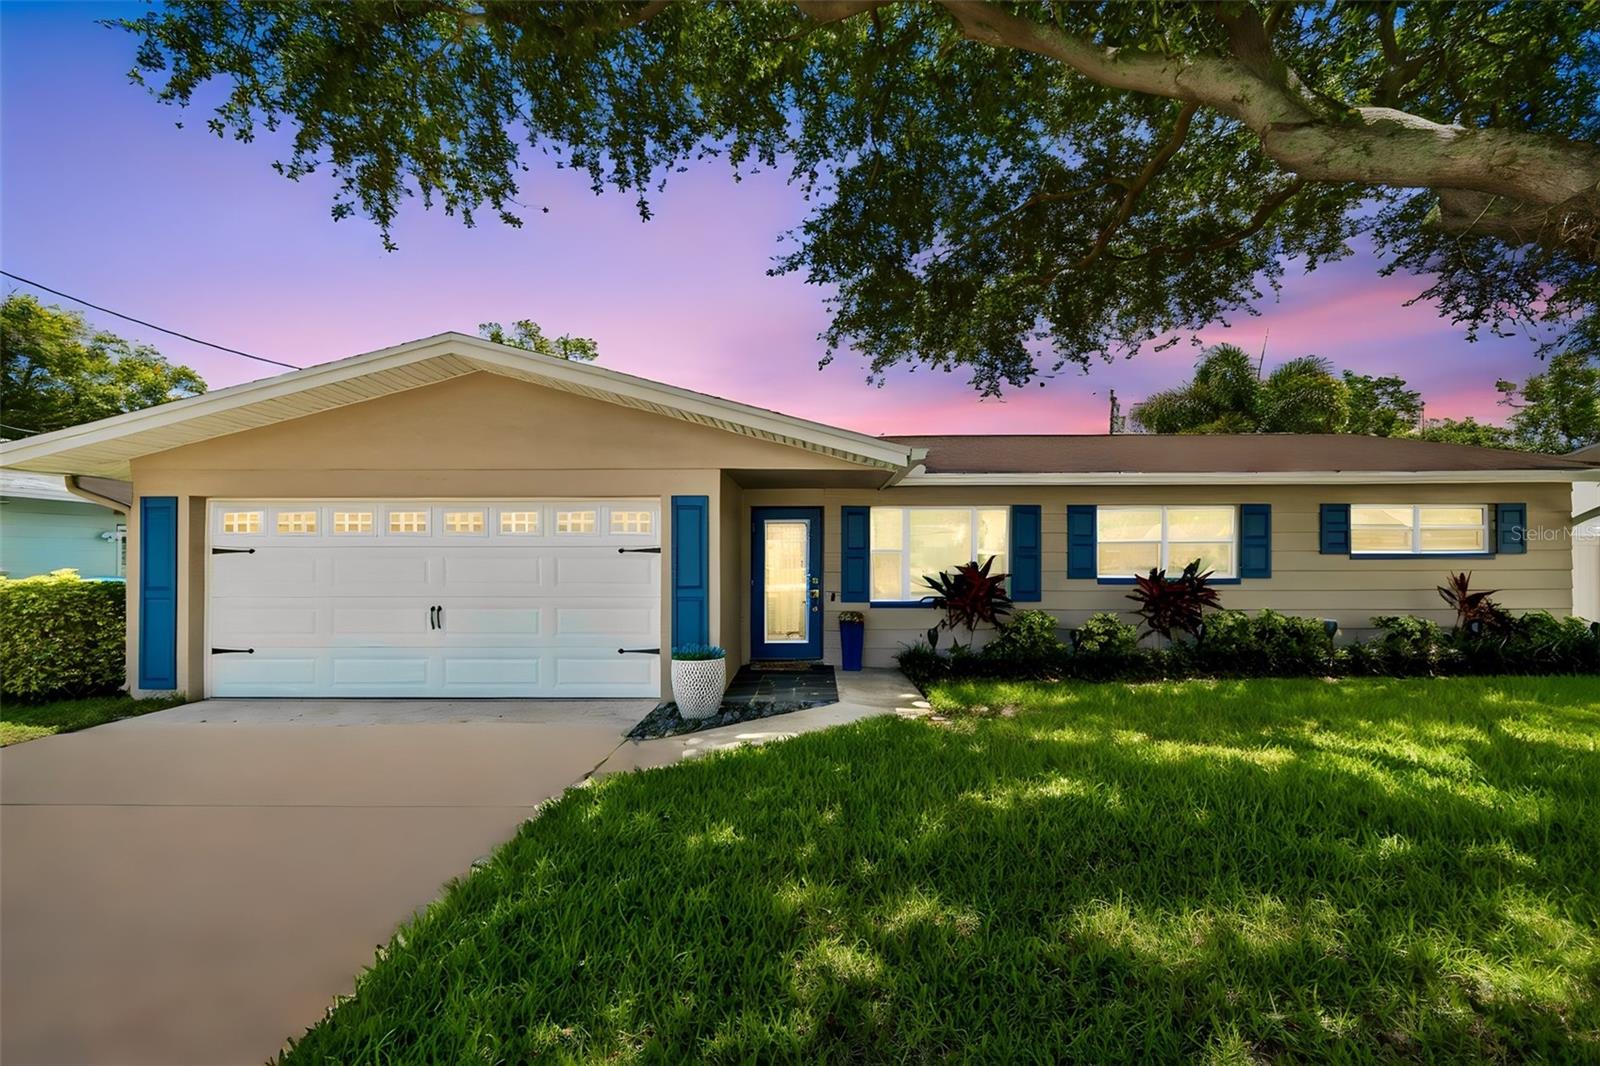
Classic charm meets modern convenience in this beautifully updated Seminole pool home, where every major improvement has already been completed and every space has been thoughtfully designed for comfortable Florida living. Meticulously maintained and tastefully renovated over the years, this 3-bedroom, 2-bath residence offers 1,524 square feet of inviting living space that blends timeless character with today's most sought-after features. Warm hardwood floors welcome you into the light-filled living areas, creating an inviting flow that leads to the heart of the home—a beautifully remodeled kitchen featuring custom shaker cabinetry, granite countertops, stainless steel appliances, a subway tile backsplash, abundant storage, and a spacious island perfect for gathering with family and friends. Beautifully updated bathrooms, fresh interior paint, and custom window shutters throughout further enhance the home's clean, timeless aesthetic. Beyond the cosmetic updates, this home offers the confidence that comes with extensive improvements already in place, including a dimensional shingle roof (2024), updated electrical panel (2024), automated irrigation system with a dedicated well, A/C and ductwork (2017), water heater (2019), new rain gutters (2026), an updated screened in pool enclosure (2021), updated double-paned windows, and beautiful paver decking surrounding the pool (2021). Designed for year-round enjoyment, the screened lanai and sparkling pool create the perfect setting for quiet mornings, weekend barbecues, or relaxing after a day at the beach. The updated paver patio offers plenty of room for outdoor dining and entertaining, while the fully fenced backyard provides both privacy and comfort. The location is just as impressive. Situated in desirable Flood Zone X, where flood insurance is not currently required, the home places you just minutes from some of Pinellas County's best amenities. Everyday conveniences—including Publix, Fresh Market, Aldi, and Seminole City Center—are all within approximately two miles. Seminole City Center offers an exceptional mix of shopping, restaurants, entertainment, and year-round community events, while nearby Lake Seminole Park, Walsingham Park, Millennium Park, Seminole City Park, and the Pinellas Trail provide endless opportunities to enjoy the outdoors. St. Petersburg College and the Seminole Recreation Center are within walking or biking distance, and the award-winning Gulf beaches are only about a 10-minute drive away. Convenient access to the Gateway Expressway, Ulmerton Road, and I-275 makes commuting throughout Tampa Bay simple. Beautifully updated, exceptionally maintained, and ideally positioned in one of Seminole's most desirable locations, this home offers more than modern finishes and quality improvements—it offers a lifestyle defined by convenience, comfort, and the very best of Florida living!
#TB8525557

SEMINOLE

9045 RIDGE ROAD

3 Beds

2 Baths

1,524 Sq.Ft.

$585,000

MLS#: TB8525557
Price reduced
Some homes simply check boxes. This one rewrites the list! Tucked into unincorporated Seminole, this 3-bedroom, 2-full-bath residence with pool delivers something increasingly rare: room to live, room to play, room to grow, and the freedom to use it exactly how you want. Whether you're searching for a full-time forever home or a turnkey short-term rental investment, this property's location in unincorporated Pinellas County opens the door to both — a flexibility most homes in the area simply can't offer. Step outside and you'll understand why this home is built for the Florida lifestyle. A large pool anchors an expansive outdoor entertaining space designed for weekend gatherings, sunset dinners, and everyday relaxation under the sun. With two separate fenced rear yards, you'll have the versatility to keep pets, play, and privacy all in their own space — a thoughtful layout that's as functional as it is unique. For the buyer with toys, this property is a dream. A separate driveway on the left side of the home offers dedicated boat or RV parking, complete with an electrical hookup — no more storage fees, no more compromises. Bring the boat, the RV, the trailer, and keep them right at home. Peace of mind is built in. This home features a brand-new Generac whole-home generator powered by two vertical 420-lb propane cylinders — up to a full week of backup power so you're never left in the dark, no matter what Florida weather brings. Add in a new HVAC system, a new water heater, and a brand-new TuffShed for all your storage needs, and the big-ticket items are already handled.
And here's the detail savvy buyers will appreciate most: this home is NOT in a flood zone. In coastal Pinellas County, that's a genuine advantage — for your insurance, your resale value, and your long-term confidence. Perhaps best of all, there's room to add on. With generous space and an ideal layout, this property invites your vision — expand the footprint, build out your dream floor plan, or add value on your own timeline. Opportunities like this, with this much flexibility, don't come along often. This is more than a home. It's a rare opportunity in one of Pinellas County's most convenient locations — just 10 short minutes from the Gulf beaches, shopping, and everything that makes coastal living so desirable. Come see why this is not your average house!
#TB8522079

SEMINOLE

8536 QUAIL ROAD

3 Beds

2 Baths

1,358 Sq.Ft.

$445,000

MLS#: TB8522079
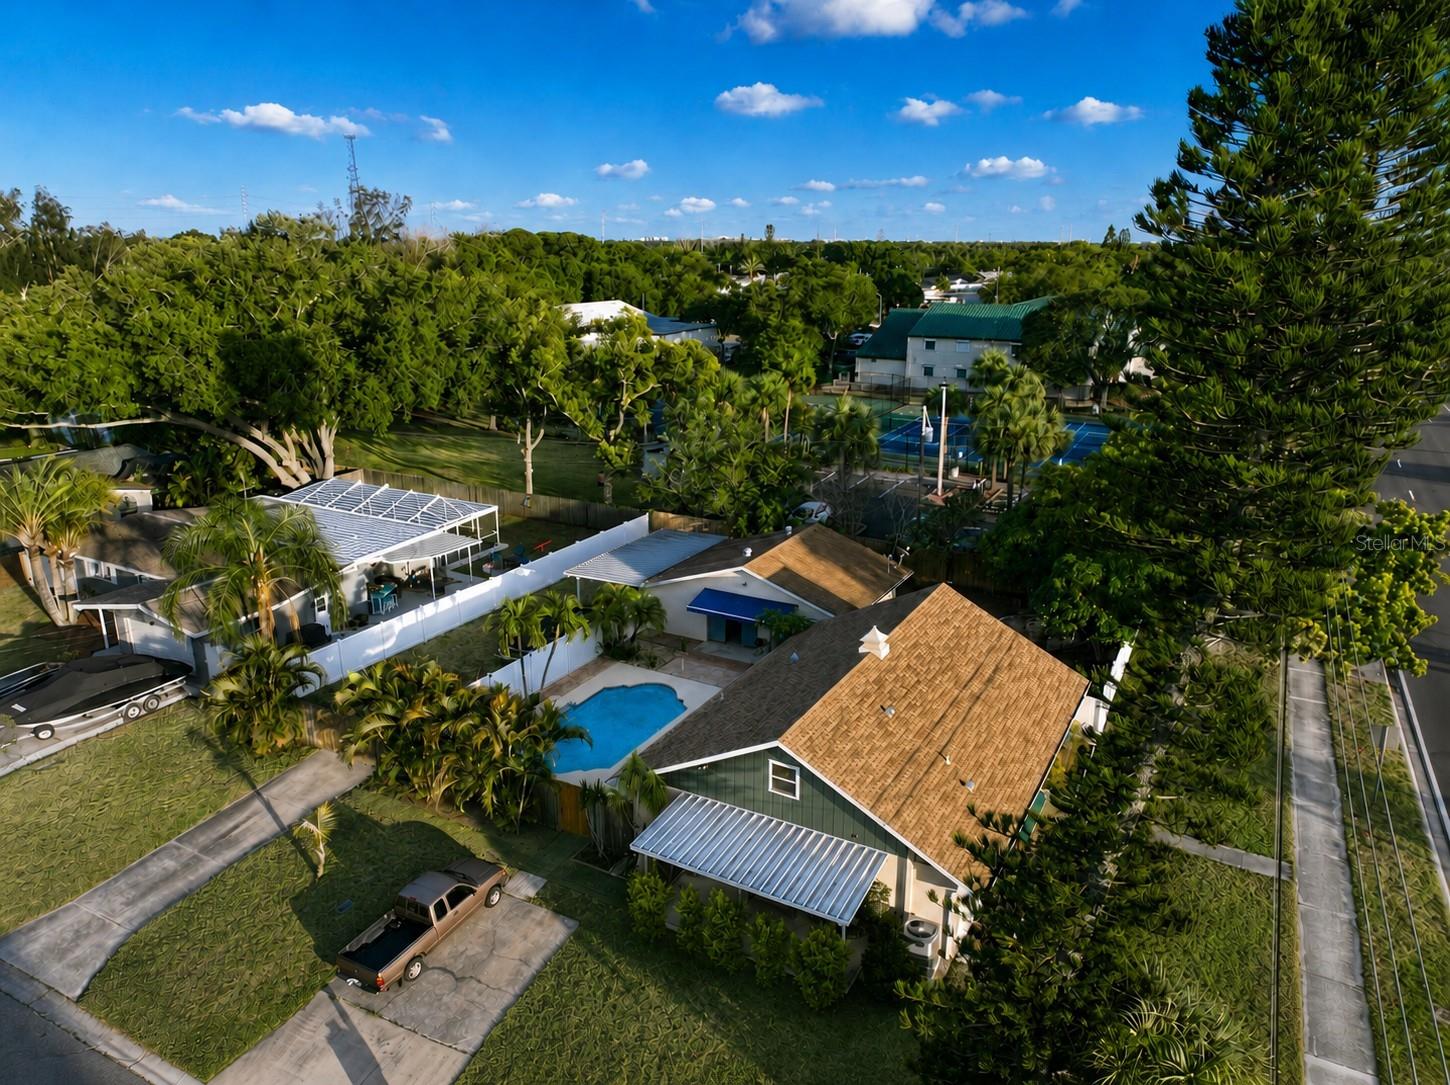
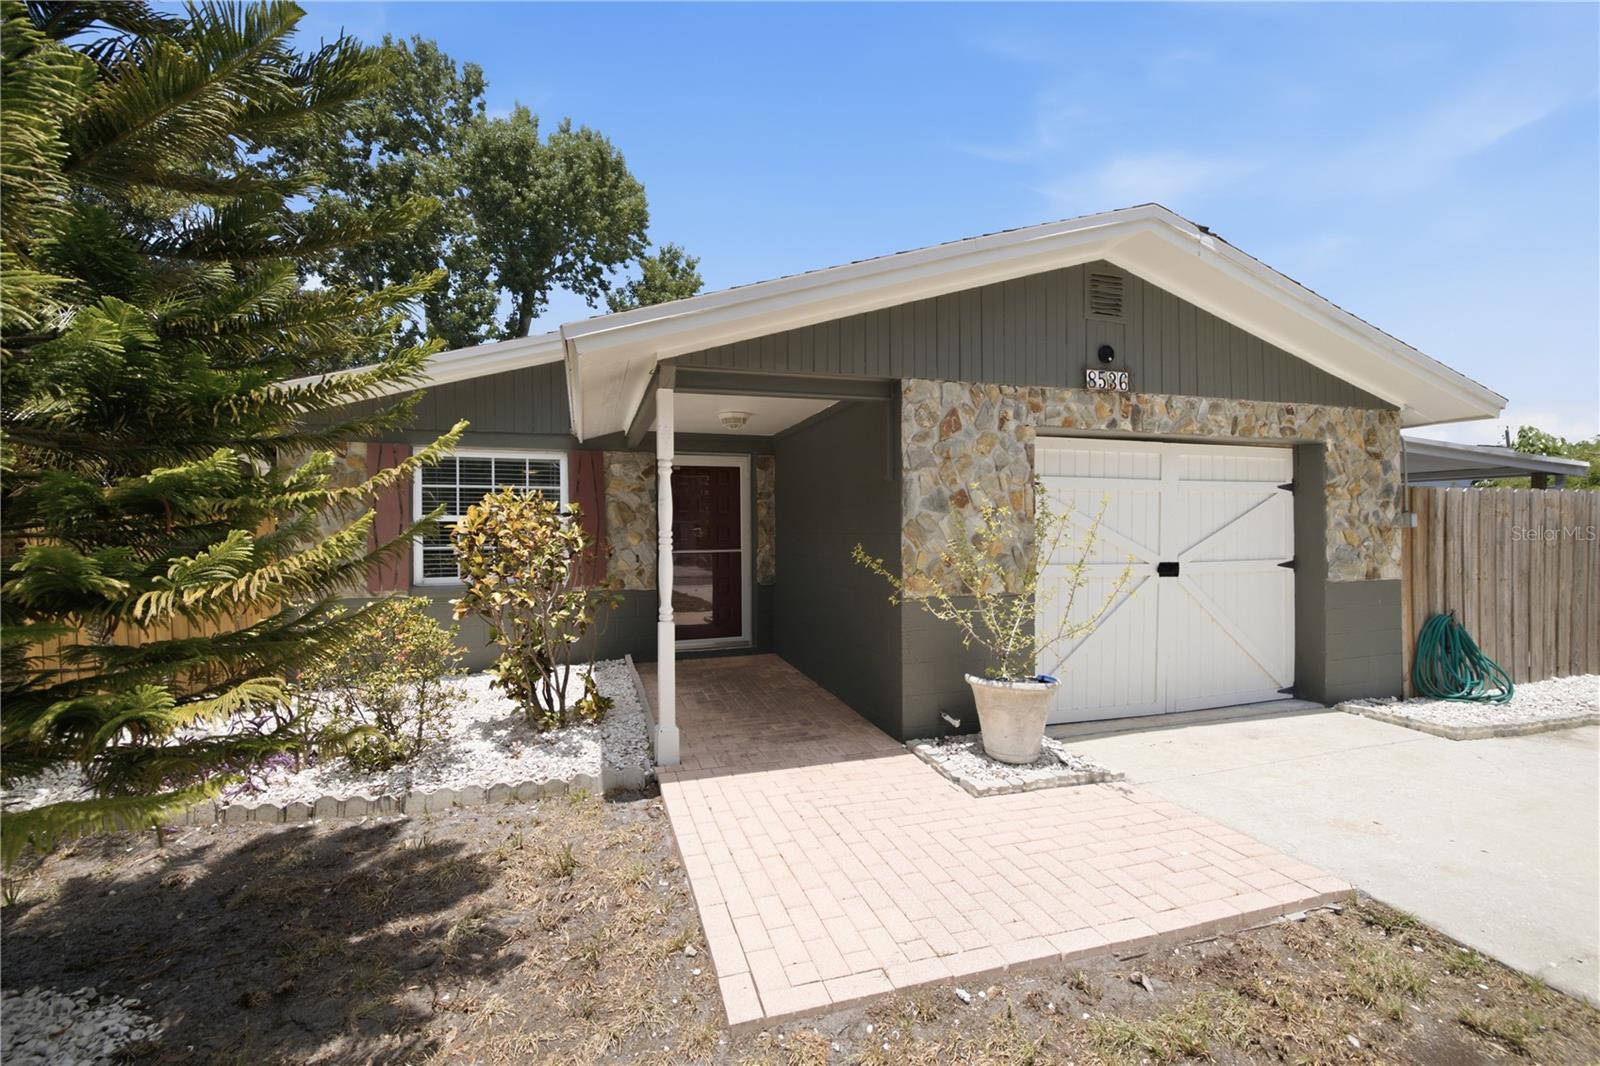
Virtually Staged. Rare Seminole property with the space, flexibility, and Florida lifestyle buyers keep chasing and almost never find. Set on an oversized 0.3143 acre lot with mature tropical landscaping, private well irrigation, a producing mango tree, a huge pool, and an expansive pool deck, this well-cared-for 3 bedroom, 2 bathroom home delivers the kind of usable space that simply does not show up every day.

Inside, the home offers oversized rooms, generous closet space throughout, a spacious primary suite with walk-in closet, and an open kitchen-to-living-room layout that creates a comfortable natural gathering space without wasting square footage where nobody actually lives. The floor plan feels easy, practical, and wide open where it counts.

The flexible spaces are where this property really starts separating itself from the usual Seminole inventory. The upstairs bonus area is ideal for a utility room, playroom, home office, media room, homework zone, hobby room, storage room, or quiet retreat. Off the pool deck, the detached garage includes additional air-conditioned bonus space that can serve beautifully as a home gym, studio, office, game room, music room, craft room, workshop office, guest overflow space, or the private escape every busy household secretly needs.

And then there is the lot. This is the unicorn. There is serious room here for car collectors, workshop machinists, tradespeople, home gyms, tools, toys, trailers, project cars, kayaks, bikes, boards, and all the glorious stuff that makes a home feel genuinely useful instead of just staged cute for the internet. Larger households, multi-generational living needs, frequent guests, hobbies, and work-from-home lifestyles all have room to breathe.

Out back, the pool and oversized deck create a private resort-style setting surrounded by established landscaping, shaded sitting areas, mature trees, open yard space, and that relaxed Old Florida.

Located close to Gulf beaches, Seminole shopping, restaurants, parks, and an easy drive to downtown St. Pete, this one delivers location, lifestyle, land, pool, storage, bonus space, workshop potential, and room to actually live. Not another postage-stamp lot with a patio pretending to be a backyard. This is the real thing.
#TB8525481

SEMINOLE

11298 73RD AVENUE N

3 Beds

2 Baths

1,530 Sq.Ft.

$525,000

MLS#: TB8525481

 - property

Send a message

Message successfully sent.

Your message

What is 3 + 4 ?

Reason for contacting?

I agree to receive email communication and understand I can unsubscribe at any time.

I agree to be contacted by The Graf Group of Coldwell Banker via call, email, and text for real estate services. To opt out, you can reply 'stop' at any time or reply 'help' for assistance. You can also click the unsubscribe link in the emails. Message and data rates may apply. Message frequency may vary. Privacy Policy

Sign Out

Virtual Assistant

Would you like to take the next step with this property? We can help you schedule a showing or virtual tour, or send you more details.

Yes, I would like more information.

Thank You for Your Reply, One of Our Agents will contact you as soon as possible

No, maybe later.

Thank you, you can always contact me via email, phone number or through the contact form.

Realhub AI

Lucy - Your AI-Powered Realtor

Update Your Temporary Password

Personalize your search

Enter your email and we'll notify you immediately when new listings match what you're looking for.

or enter email address

Already have an account ? Login here

Continue your home search

I agree to receive communications and understand I can unsubscribe at any time.

I agree to be contacted by The Graf Group of Coldwell Banker via call, email, and text for real estate services. To opt out, you can reply 'stop' at any time or reply 'help' for assistance. You can also click the unsubscribe link in the emails. Message and data rates may apply. Message frequency may vary. Privacy Policy

Already have an account ? Login here

We use cookies

We use cookies primarily for analytics to enhance your experience. By accepting, you agree to our use of these cookies. You can manage your preferences or learn more about our cookies policy.