.webp?size=346x80)
- Properties
- Meet our agents
- Communities
- Market Report
- Home Value
- Calculator
Property
Beds
4
Full Baths
2
1/2 Baths
None
Year Built
2010
Sq.Footage
2,947
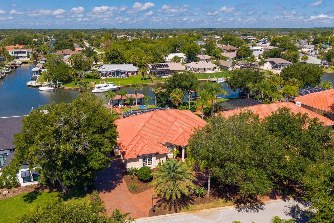
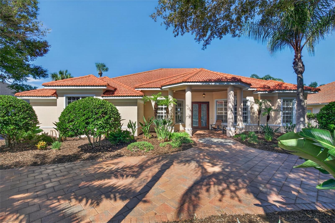
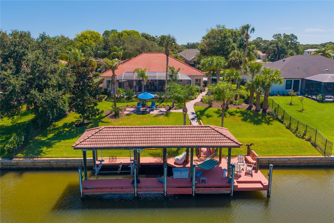
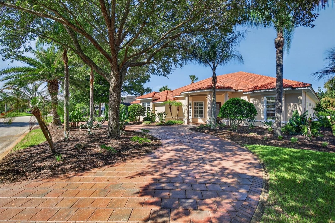
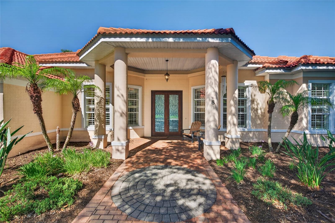
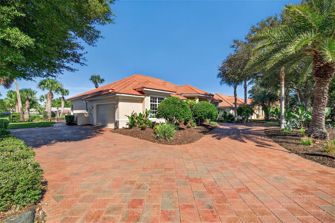
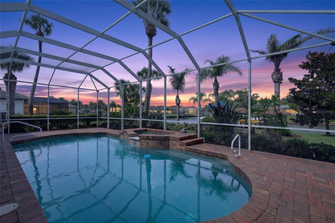
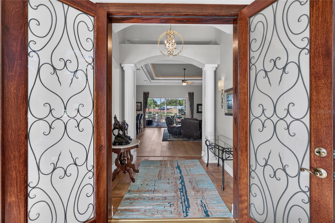
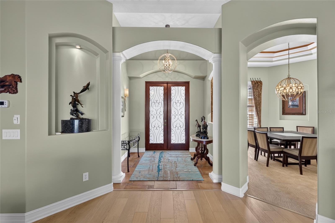
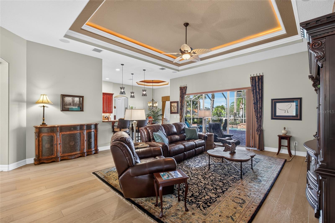
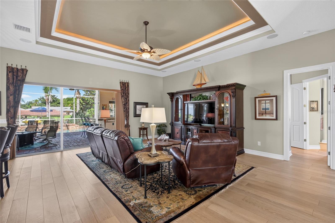
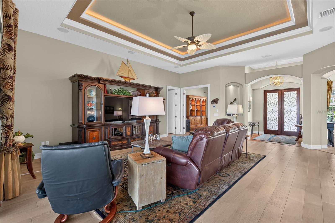
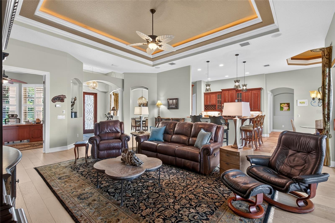
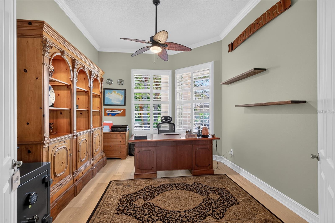
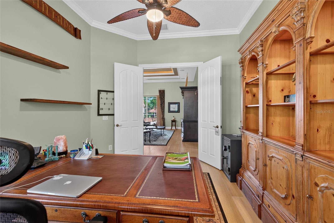
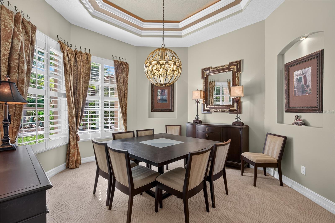
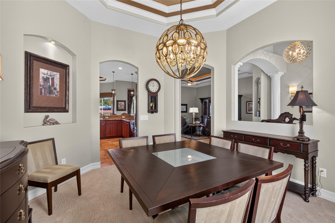
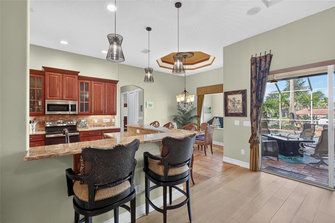
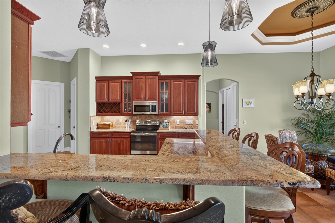
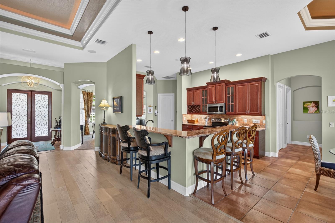
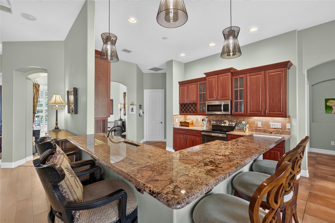
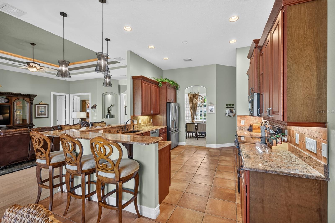
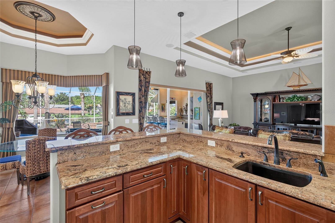
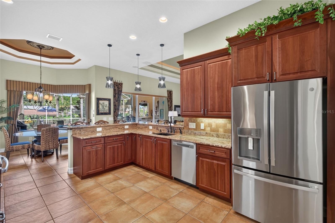
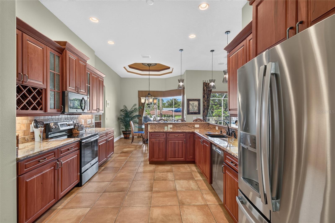
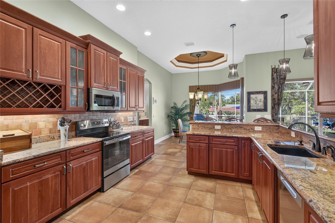
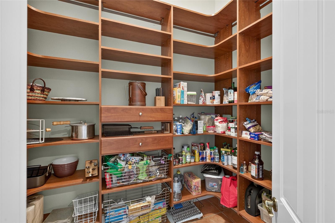
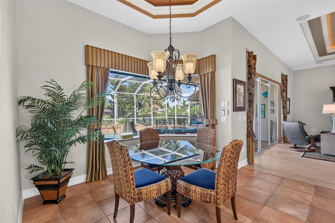
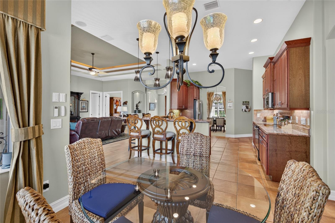
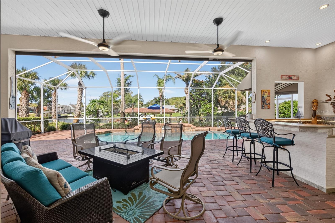
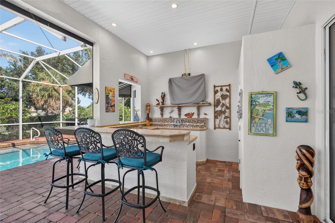
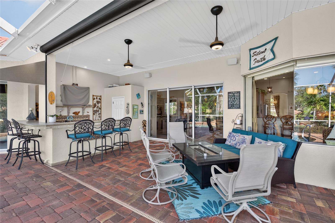
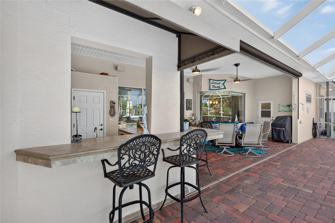
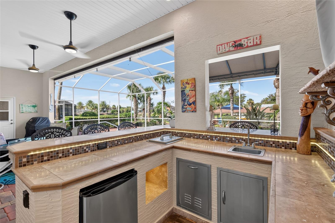
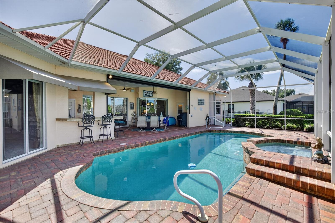
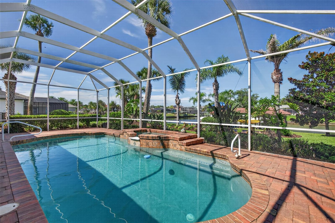
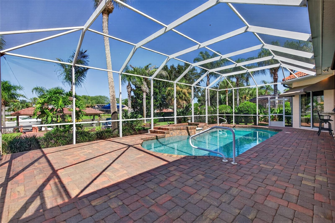
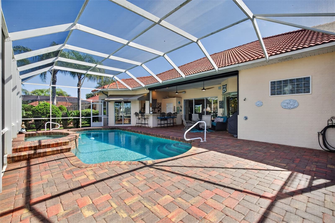
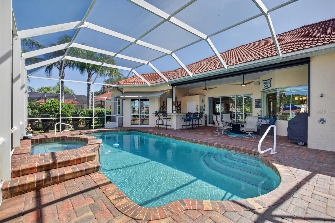
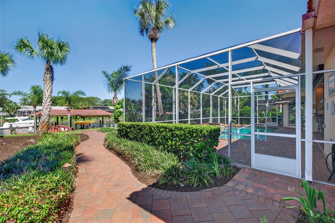
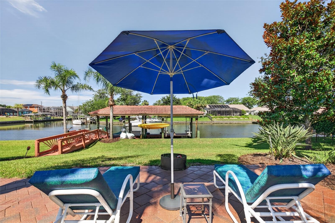
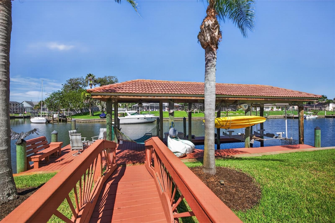
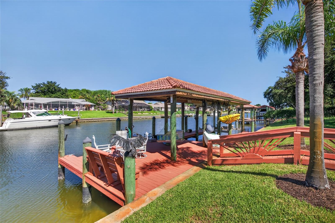
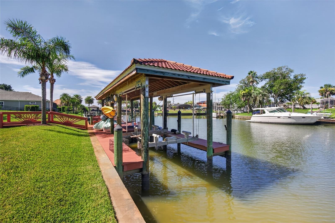
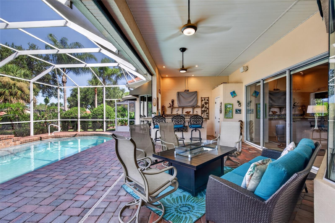
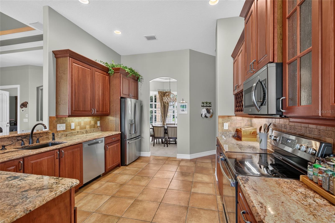
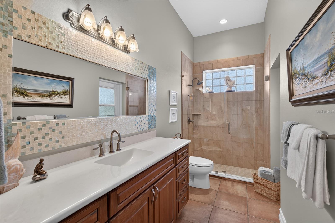
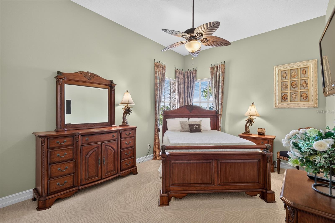
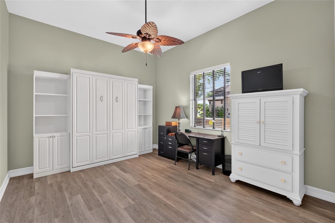
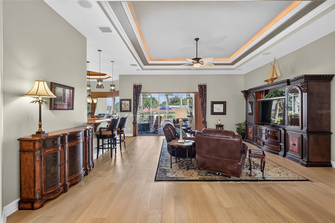
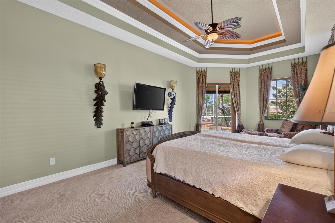
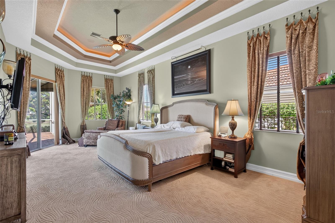
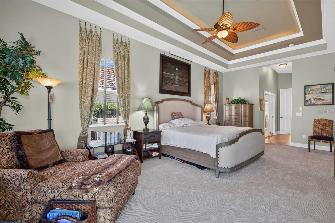
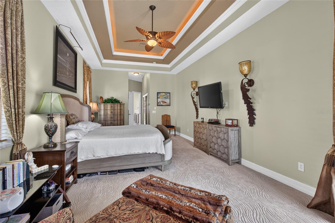
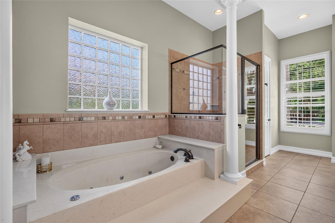
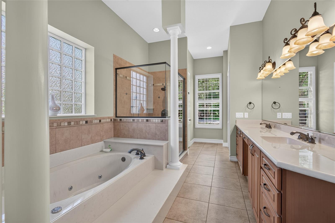
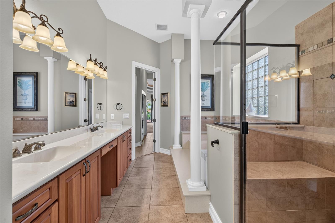
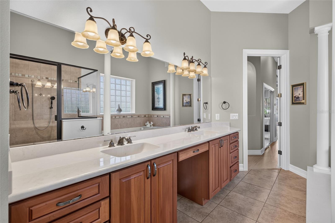
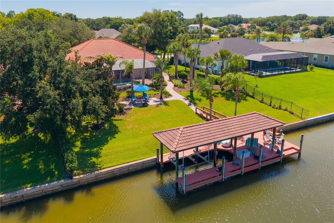
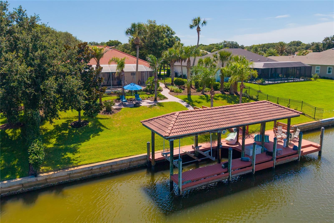
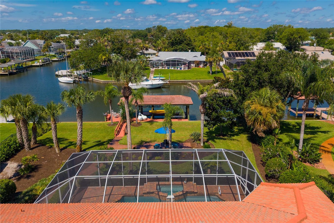
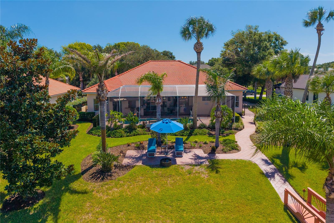
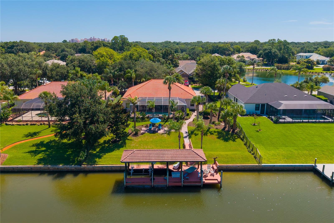
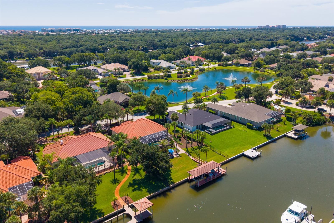
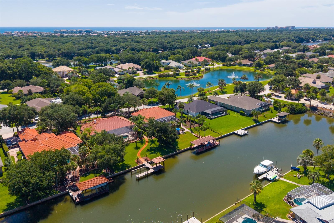
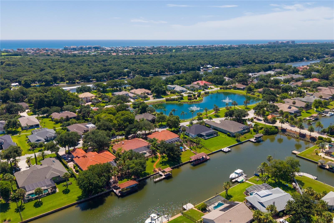
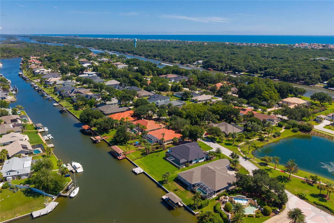
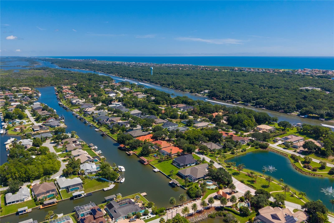
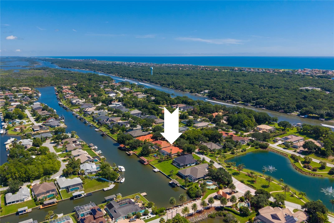
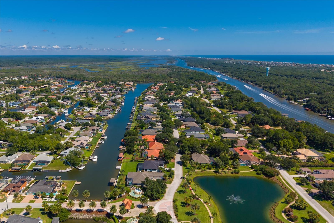
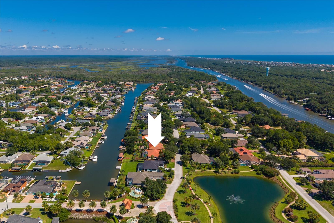
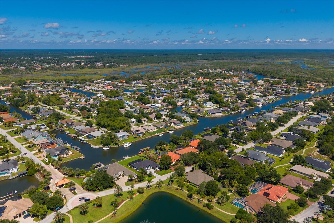
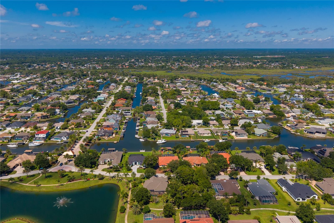
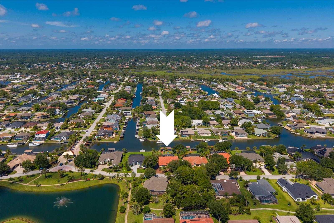
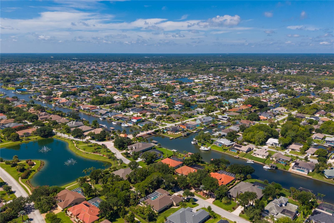
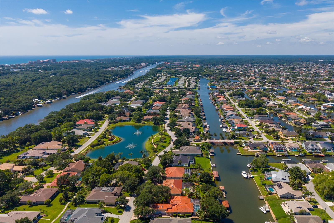
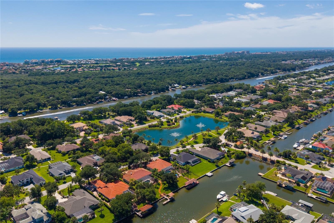
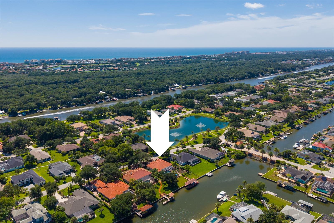
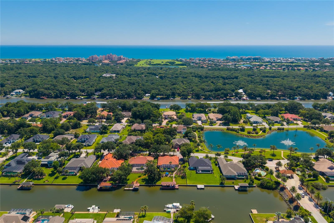
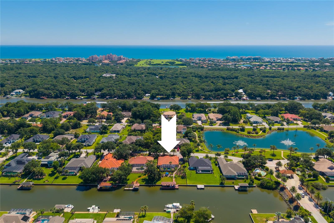
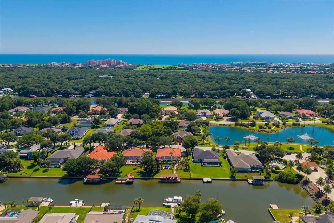
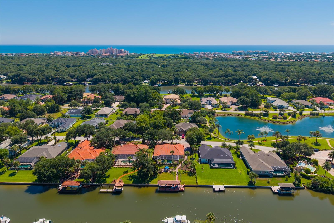
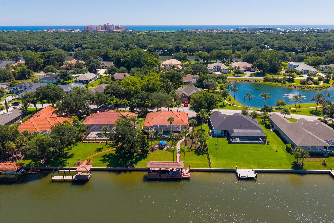
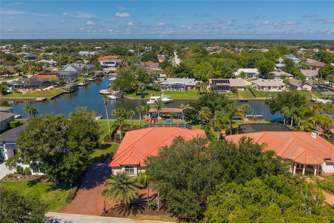
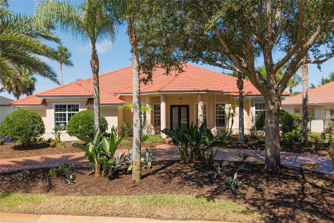
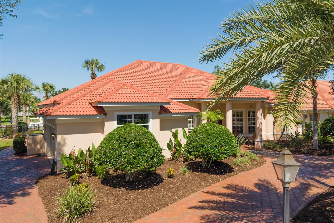
Luxury Waterfront Estate in The Sanctuary – A Boater’s Ultimate Paradise Welcome to your ultimate winter escape or permanent paradise in The Sanctuary, one of Palm Coast’s most exclusive gated communities. Tucked away along the Intracoastal Waterway amidst pristine lakes and winding trails under majestic old oak trees, this spectacular one-story Mediterranean estate offers 2,947 sq. ft. of refined luxury, privacy, and unparalleled waterfront living. Exquisite Interior Living From the paved circular driveway and side-entry 2-car garage, step inside to a breathtaking foyer showcasing 12-foot tray ceilings and a seamless, sun-drenched open floor plan. Featuring 4 spacious bedrooms (one as office space) and 2 bathrooms the home beautifully balances grand entertaining spaces with private retreats. The gourmet kitchen is a chef’s dream, boasting high-end 42” solid wood cabinetry, rich granite countertops, and an intuitive flow into the expansive dining and living areas. Enjoy upscale finishes throughout, including rich ceramic tile and wood flooring in the main living areas, with plush carpet in the bedrooms. The primary suite serves as a peaceful oasis, complete with a spa-like ensuite bath featuring double vanities, an expansive walk-in shower, a separate jacuzzi tub, and a private water closet all opening up to the lanai. A Boater’s Dream Backyard The crown jewel of this estate is its world-class outdoor setup, situated on a deep-water canal with 100 feet of prime frontage and no bridges to the Intracoastal Waterway (Sailboat Country with a ˜ 5.5 ft draft). Host up to a 60’ vessel on one of the community's largest docks (55’ length), or park your dayboat on the 10,000-lb lift inside the covered boathouse (built for up to a 27’ boat). Exceptional Resort-Style Outdoor Entertaining Screened Lanai & Pool: Unwind by the pristine pool or heated in-ground spa, surrounded by a freshly sealed paver deck. Summer Kitchen: Entertain effortlessly with a built-in outdoor refrigerator, sink, and granite bar with comfortable seating. Waterfront Patio: Step outside the screen to a secondary paved patio, perfect for lounging in Adirondack chairs and watching boats glide down the wide canal. Recent Premium Infrastructure Updates Move in with absolute peace of mind knowing the home's big-ticket items have been completely modernized: 2023: New 3-Zone HVAC system & New Pool Pump 2025: New 250-Gallon Propane Tank & New Pool/Spa Heater 2026: Professionally Sealed Exterior Pavers The Ultimate Location & Lifestyle Whether you are a northern retiree looking to escape the cold or seeking a refined luxury second home, The Sanctuary offers a secure, vibrant community of just 175 homes. Enjoy absolute tranquility while remaining just minutes from pristine Atlantic beaches, championship golf courses, and premier shopping. With easy access to I-95, the historic charm of St. Augustine, the energy of Daytona Beach, and metropolitan Jacksonville are all just a short drive away. Opportunities with this caliber of waterfront access, dock size, and pristine condition are truly rare. Schedule your private tour today.
Features & Amenities
Interior
-
Other Interior Features
Eat-in Kitchen, High Ceilings, Tray Ceiling(s)
-
Total Bedrooms
4
-
Bathrooms
2
-
Cooling YN
YES
-
Cooling
Central Air
-
Fireplace YN
NO
-
Heating YN
YES
-
Heating
Central
-
Pet friendly
Cats OK, Dogs OK
Exterior
-
Garage
Yes
-
Garage spaces
2
-
Construction Materials
Concrete, Stucco
-
Other Exterior Features
Outdoor Kitchen, Dock
-
Parking
Driveway, Garage Door Opener, Garage Faces Side, Attached
-
Patio and Porch Features
Rear Porch, Screened
-
Pool
Yes
-
Pool Features
In Ground, Private
-
Waterfront YN
YES
-
View
Canal, Water
Area & Lot
-
Lot Features
Waterfront
-
Lot Size(acres)
0.48
-
Lot Size(square feet)
20,996
-
Property Type
Residential
-
Property Sub Type
Single Family Residence
-
Architectural Style
Mediterranean
Price
-
Sales Price
$1,195,000
-
Tax Amount
$11,828
-
Sq. Footage
2,947
-
Price/SqFt
$405
HOA
-
Association
YES
-
Association Fee
$2,034
-
Association Fee Frequency
Annually
-
Association Fee Includes
N/A
-
Total Monthly Fees
$169.5
School District
-
Elementary School
N/A
-
Middle School
N/A
-
High School
N/A
Property Features
-
New Construction
NO
-
Association Amenities
Trail(s)
-
Foundation Details
Slab
-
Ownership
Fee Simple
-
Senior Community YN
NO
-
Sewer
Public Sewer
-
Tax Lot
98
-
Water Source
Public
Schedule a Showing
Showing scheduled successfully.
Mortgage calculator
Estimate your monthly mortgage payment, including the principal and interest, property taxes, and HOA. Adjust the values to generate a more accurate rate.
Your payment
Principal and Interest:
$
Property taxes:
$
HOA fees:
$
Total loan payment:
$
Total interest amount:
$
Location
County
Flagler
Elementary School
Middle School
High School
Listing Courtesy of Lisa Gardner , COASTAL GATEWAY REAL ESTATE GR
RealHub Information is provided exclusively for consumers' personal, non-commercial use, and it may not be used for any purpose other than to identify prospective properties consumers may be interested in purchasing. All information deemed reliable but not guaranteed and should be independently verified. All properties are subject to prior sale, change or withdrawal. RealHub website owner shall not be responsible for any typographical errors, misinformation, misprints and shall be held totally harmless.

Executive Assistant
Emil Garinga
Call Emil today to schedule a private showing.

* Listings on this website come from the FMLS IDX Compilation and may be held by brokerage firms other than the owner of this website. The listing brokerage is identified in any listing details. Information is deemed reliable but is not guaranteed. If you believe any FMLS listing contains material that infringes your copyrighted work please click here to review our DMCA policy and learn how to submit a takedown request.© 2024 FMLS.
Related Properties
PALM COAST
32 SAN GABRIEL LANE
4 Beds
4 Baths
3,648 Sq.Ft.
$1,399,000
MLS#: FC320100
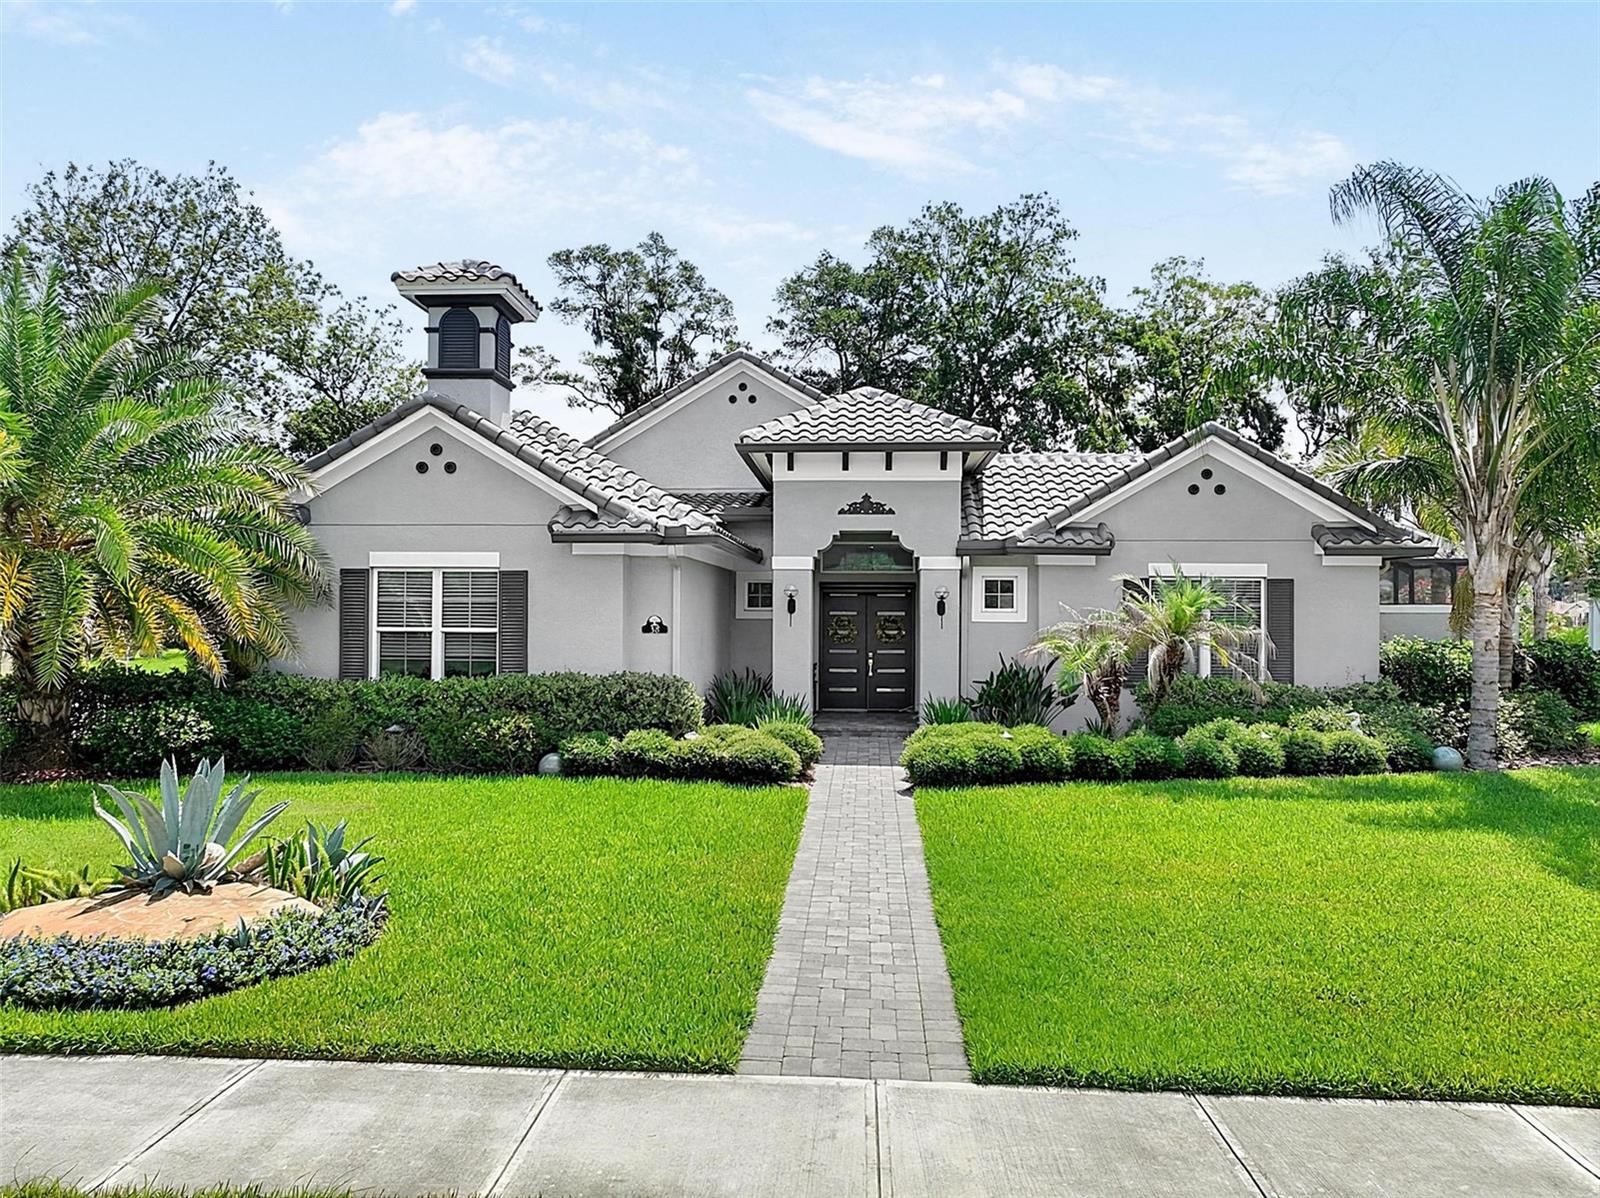
PALM COAST
38 NEW LEATHERWOOD DRIVE
4 Beds
3 Baths
2,744 Sq.Ft.
$975,000
MLS#: FC320010
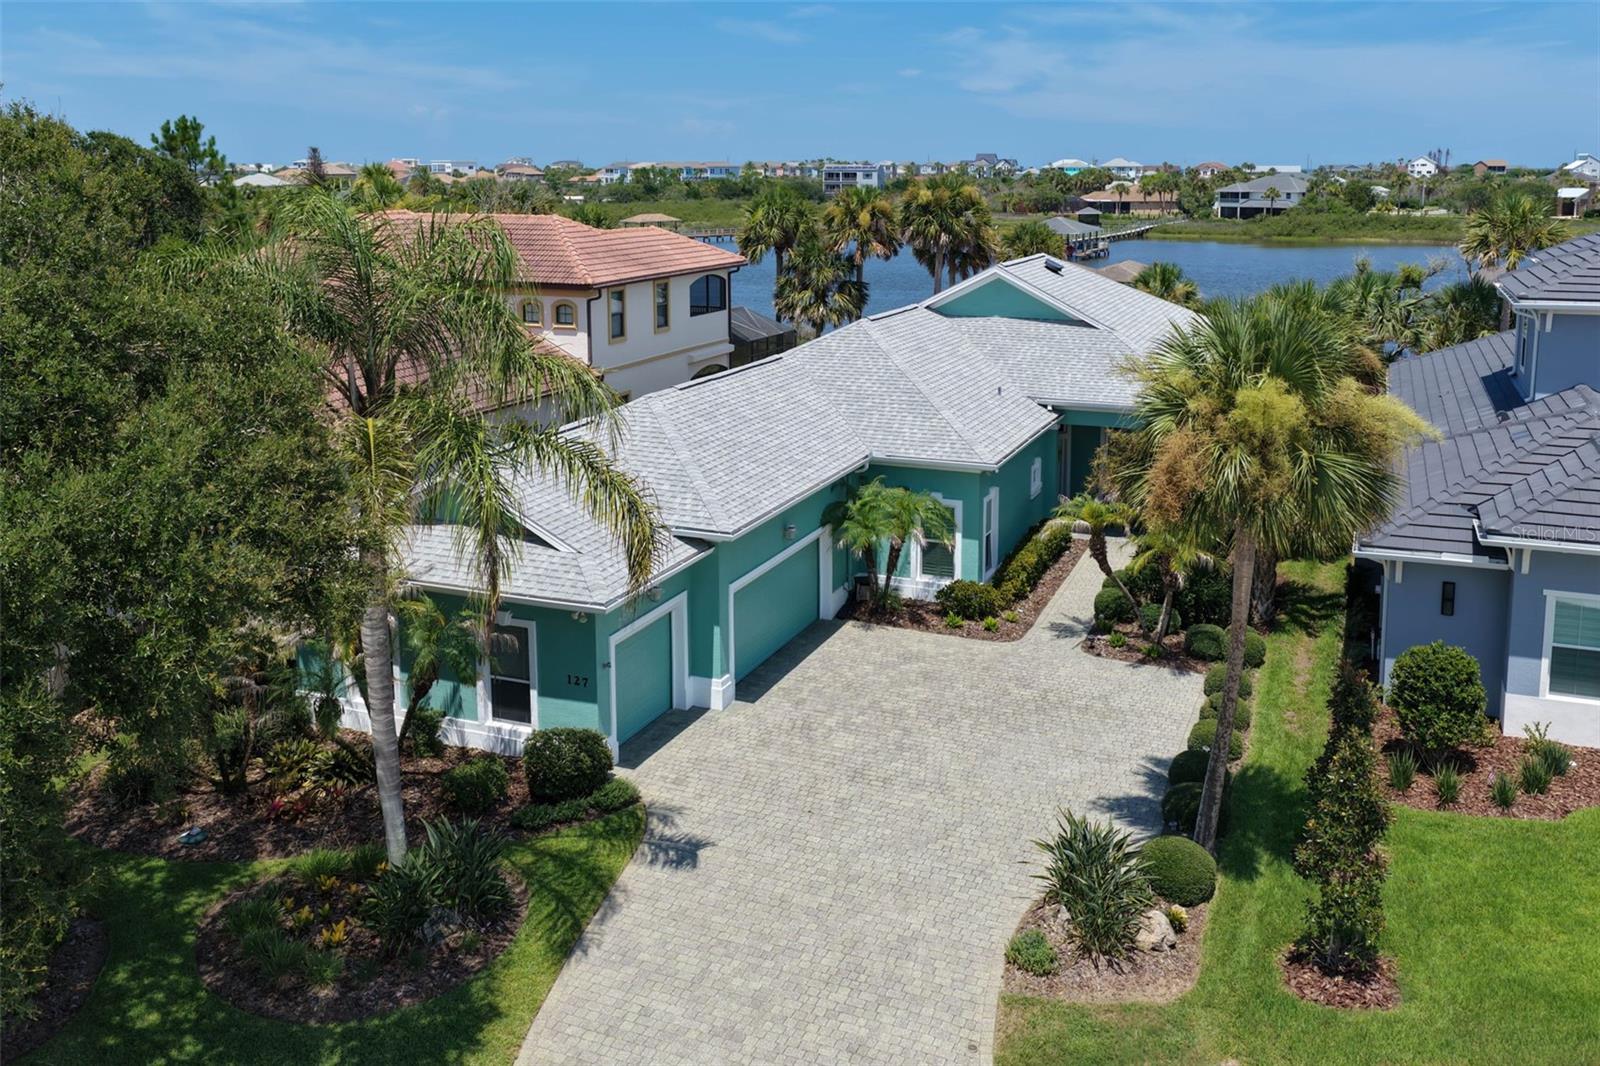
PALM COAST
127 S RIVERWALK DRIVE
3 Beds
2 Baths
2,593 Sq.Ft.
$999,000
MLS#: FC320042
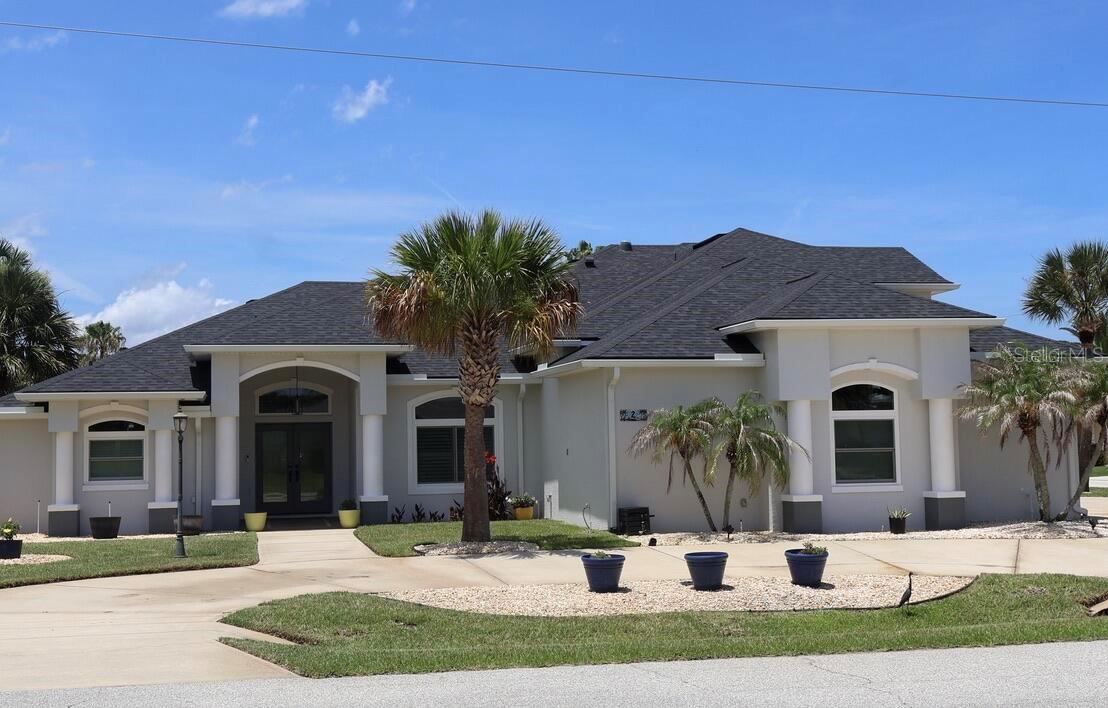
PALM COAST
2 COLONY COURT
5 Beds
3 Baths
3,474 Sq.Ft.
$1,300,000
MLS#: O6426208
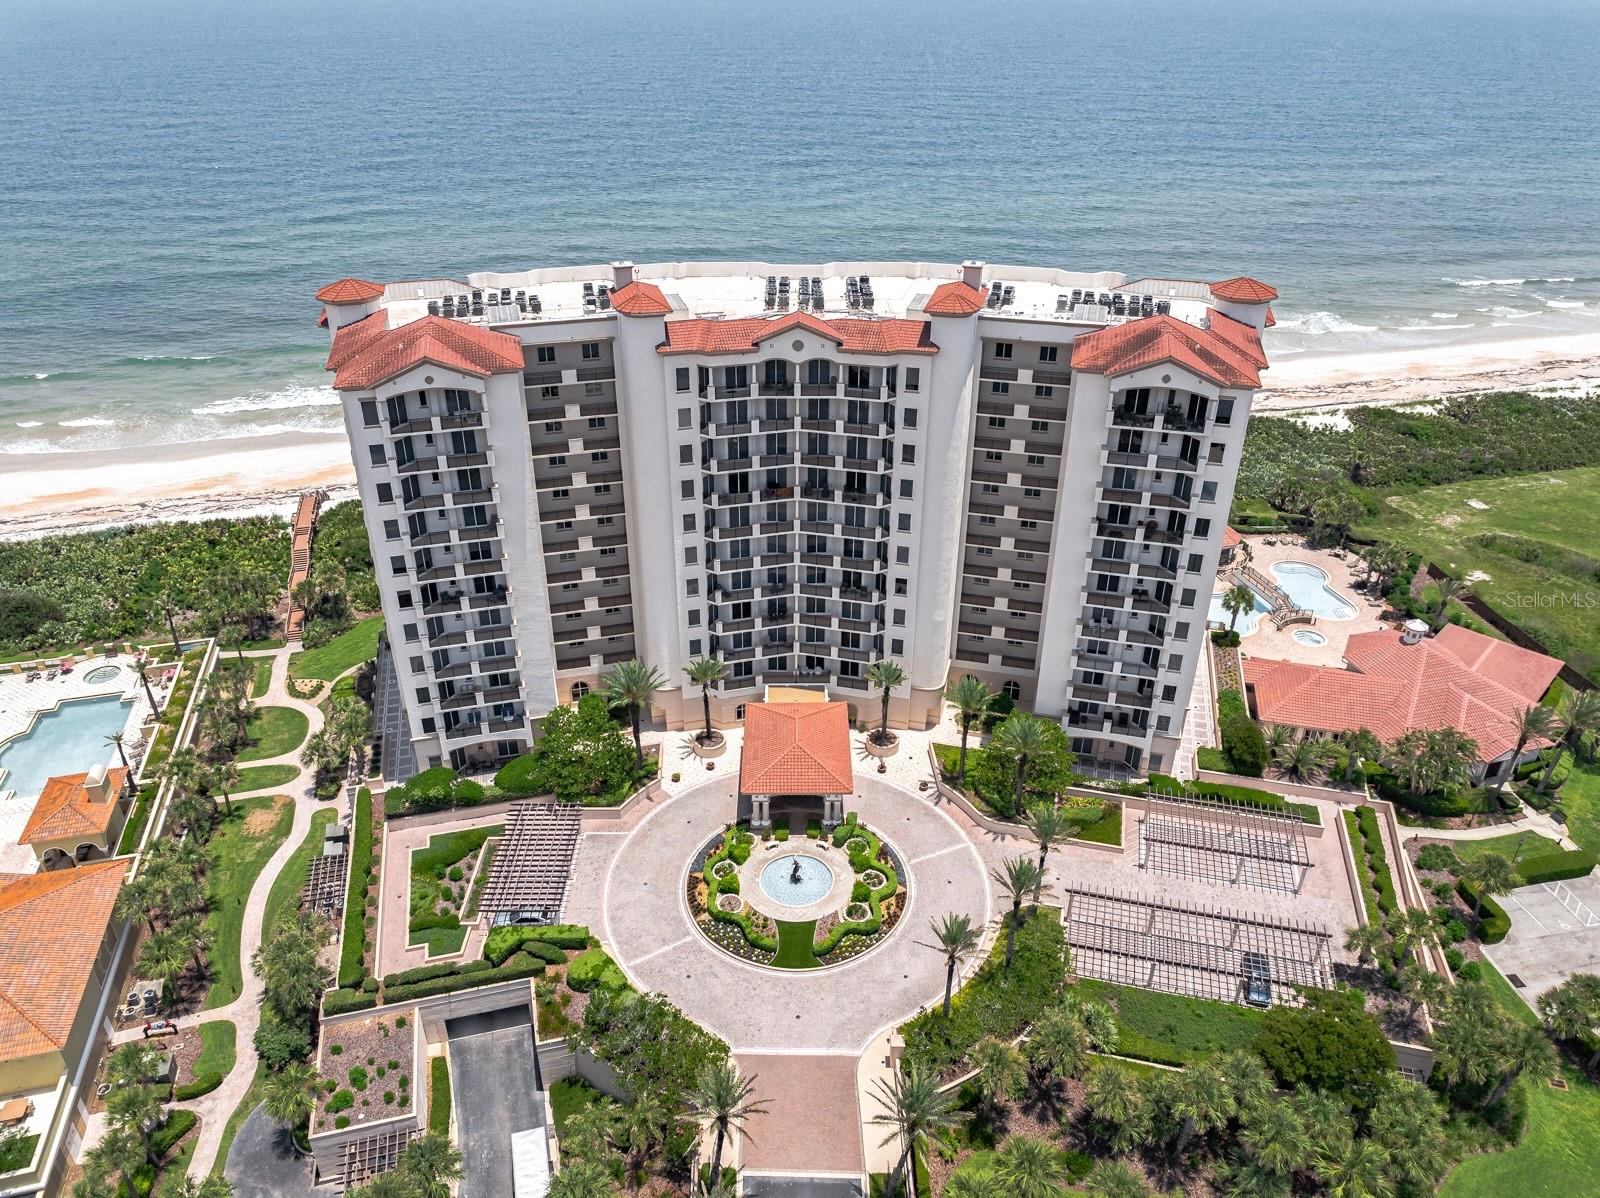
PALM COAST
85 AVENUE DE LA MER 502
3 Beds
2 Baths
2,110 Sq.Ft.
$1,429,000
MLS#: FC319573
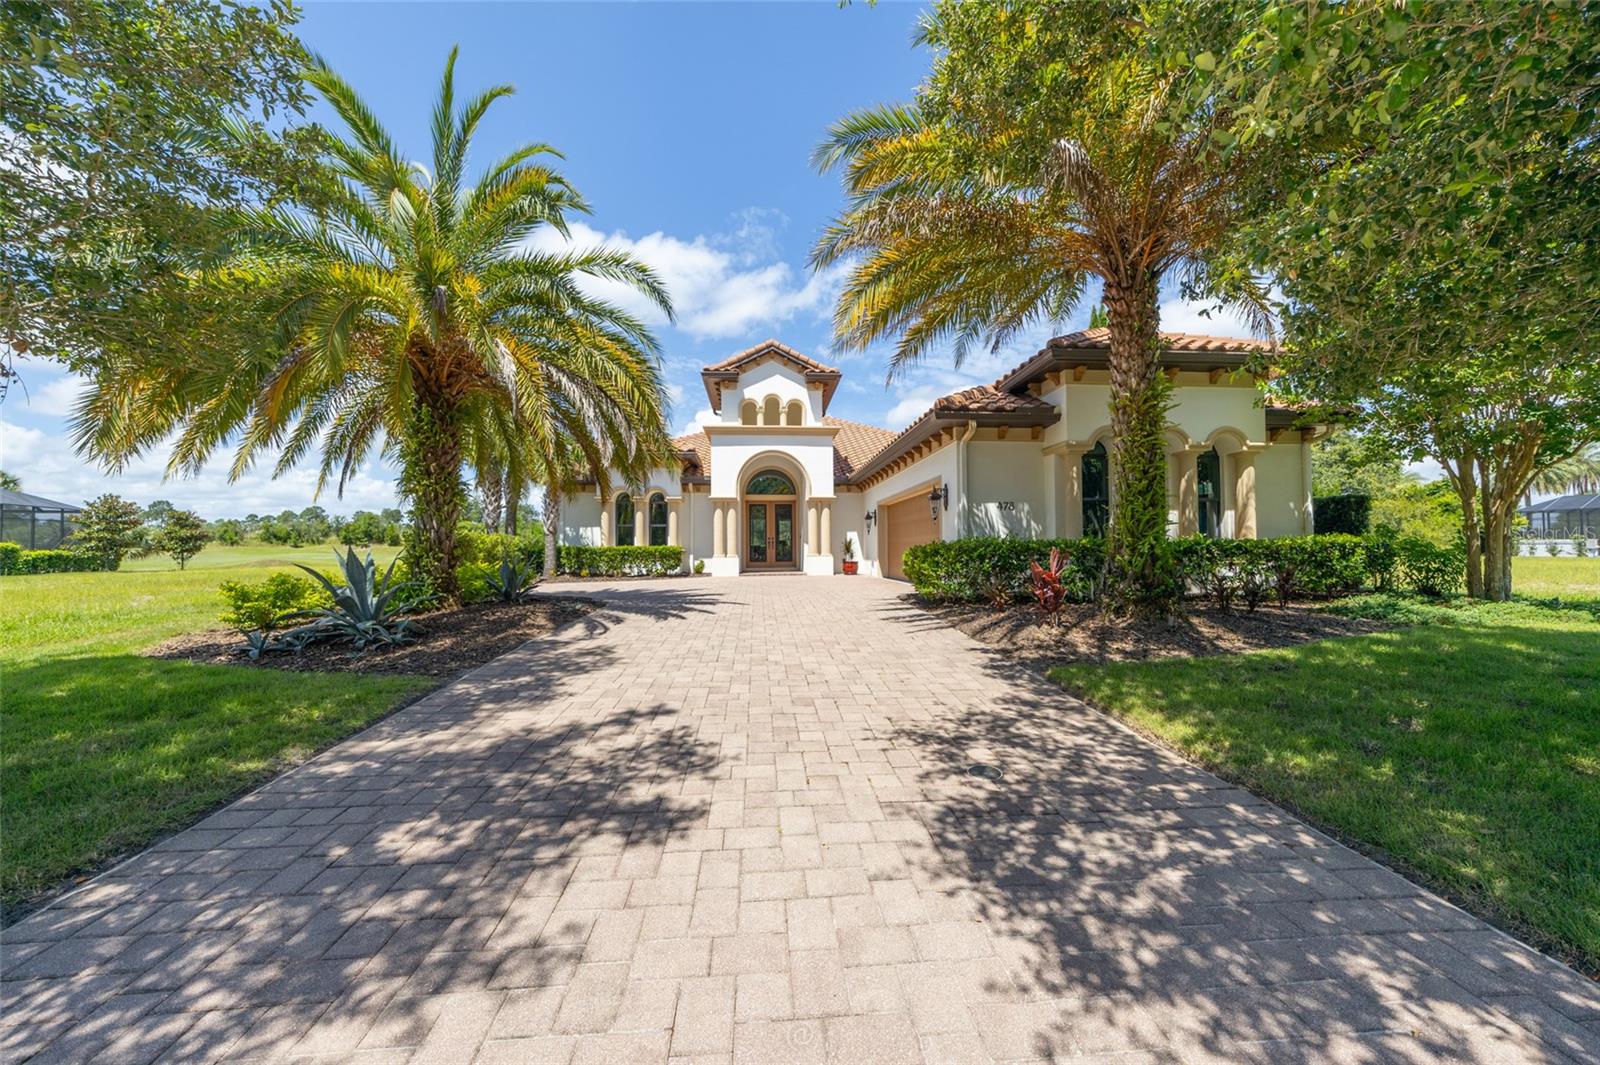
PALM COAST
478 SWEETGUM LANE
4 Beds
3 Baths
2,641 Sq.Ft.
$1,099,000
MLS#: FC319525
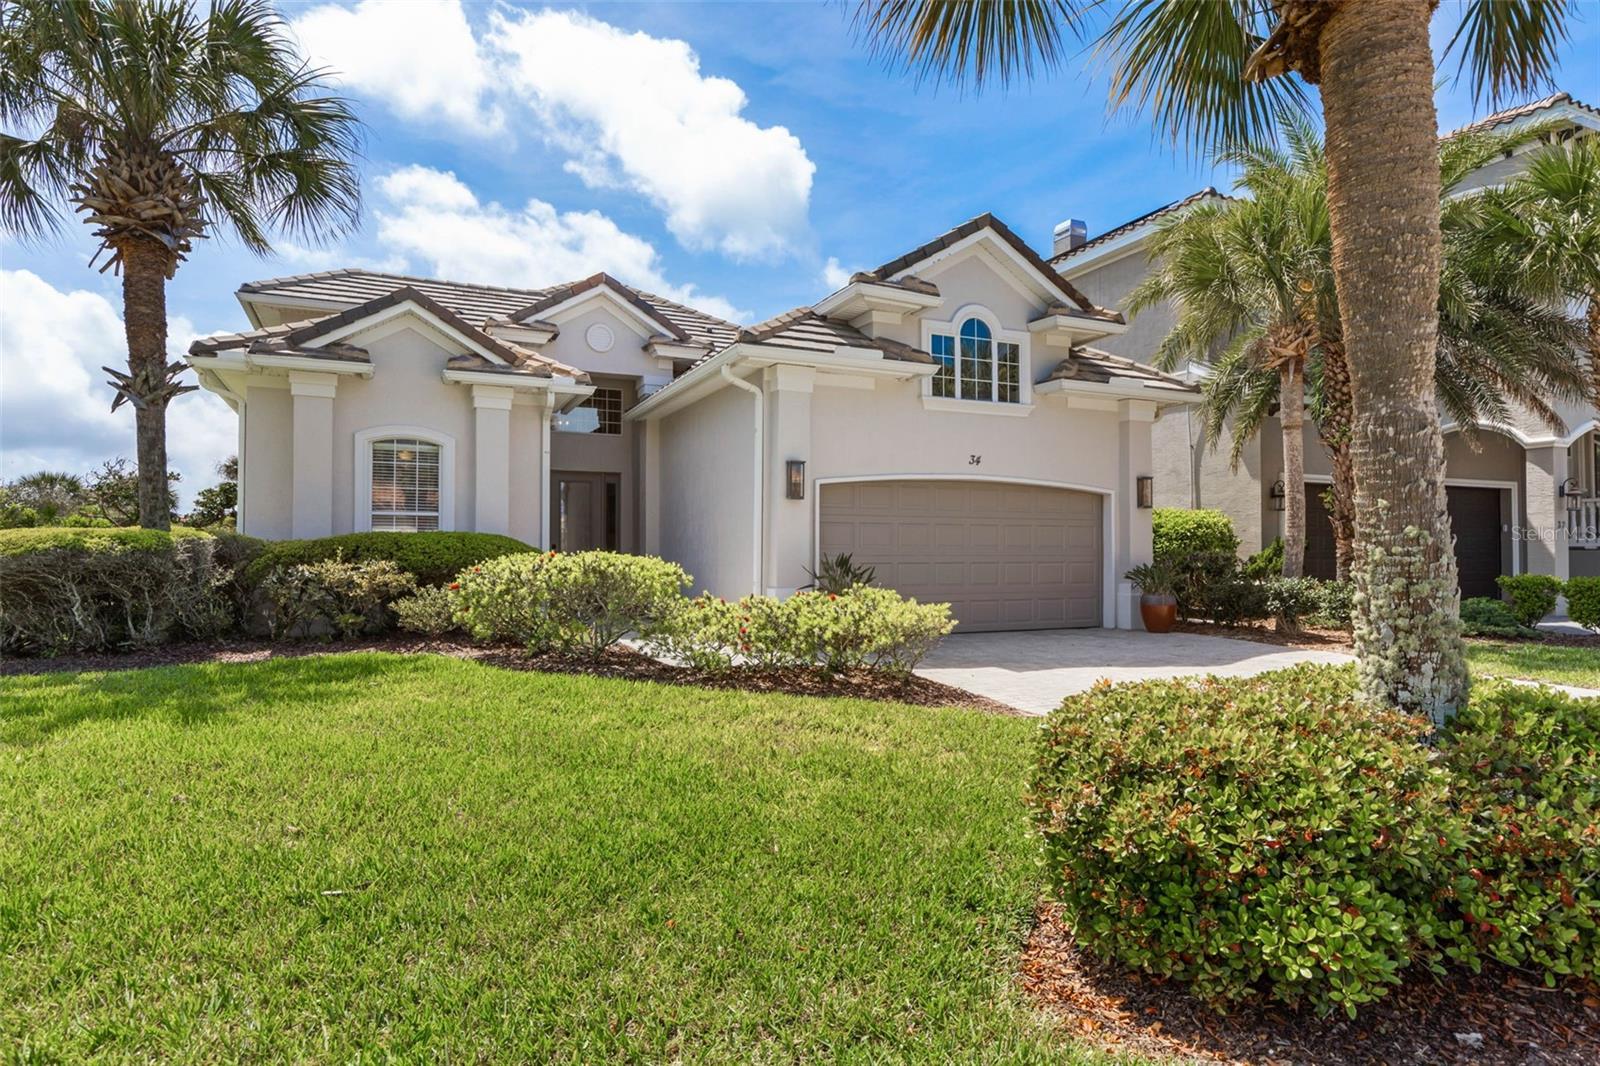
PALM COAST
34 SANDPIPER LANE
5 Beds
3 Baths
2,854 Sq.Ft.
$989,900
MLS#: FC317255
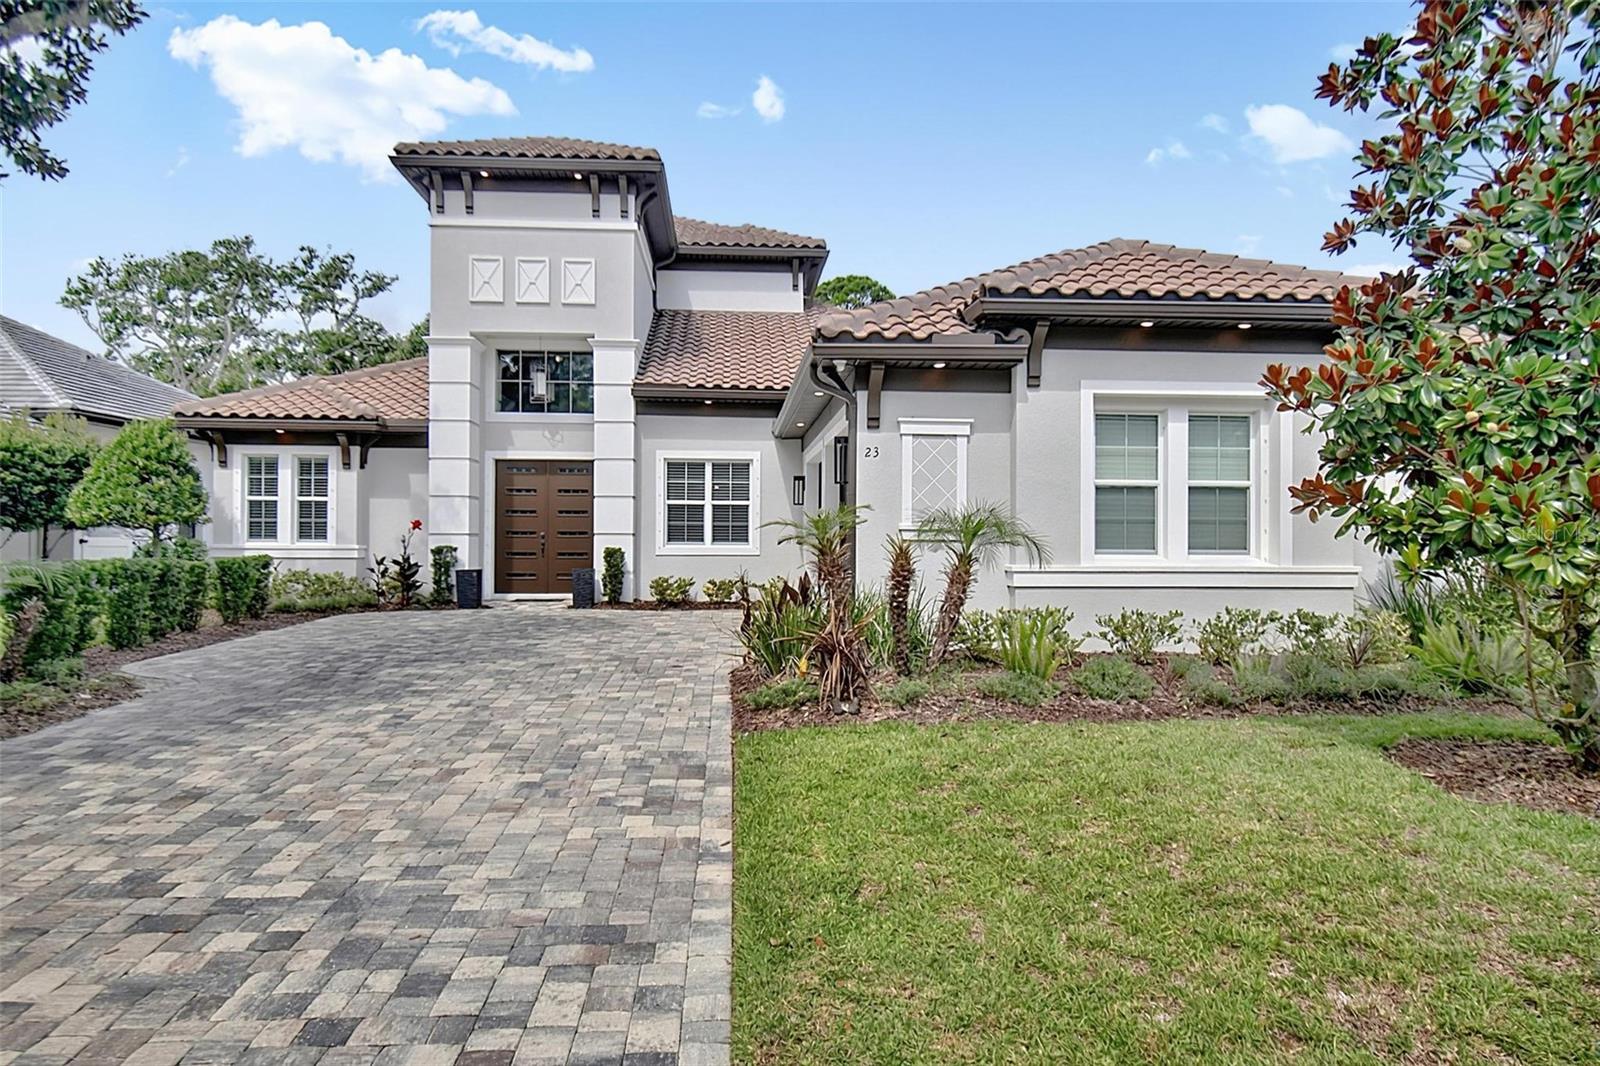
PALM COAST
23 N RIVERWALK DRIVE
3 Beds
3 Baths
3,068 Sq.Ft.
$1,198,000
MLS#: FC319623
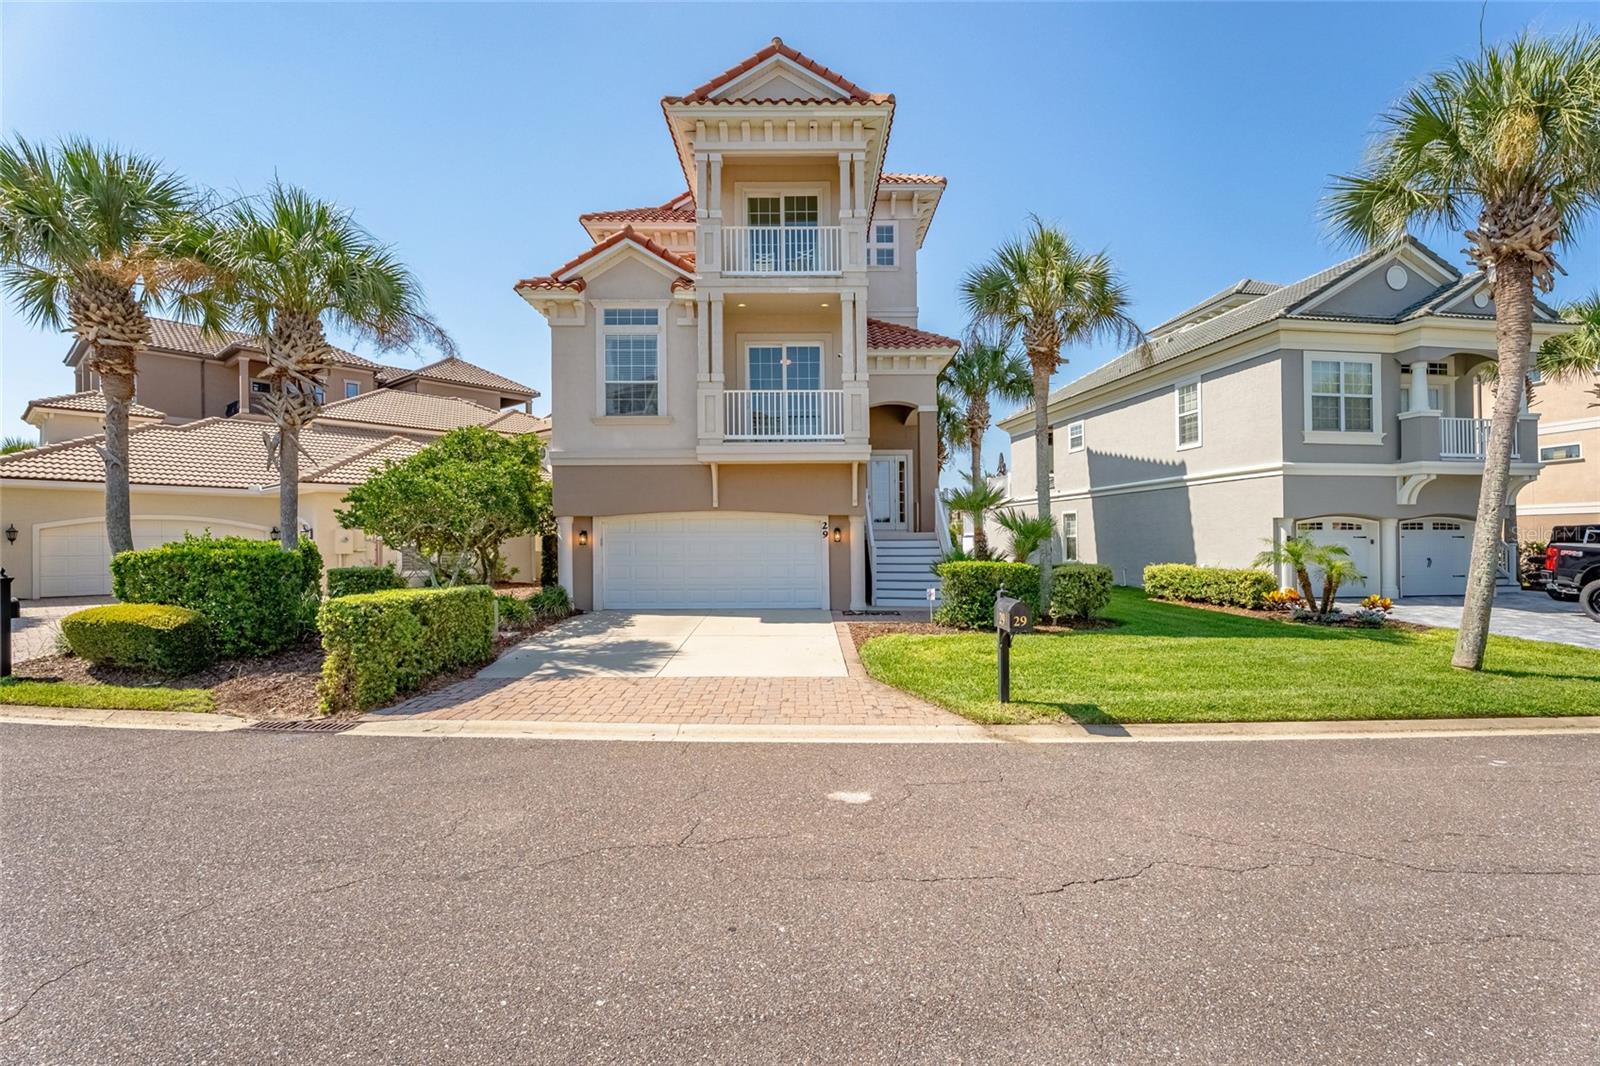
PALM COAST
29 NORTHSHORE AVENUE
5 Beds
4 Baths
3,658 Sq.Ft.
$1,399,000
MLS#: FC319604
