.webp?size=346x80)
- Properties
- Meet our agents
- Communities
- Market Report
- Home Value
- Calculator


Property
Beds
3
Full Baths
2
1/2 Baths
None
Year Built
1990
Sq.Footage
1,300
Virtually Staged. Wide-open views of Boca Ciega Bay and two private balconies set the stage for waterfront living in Coral Pointe at Harbourside, a gated resort-style community in St. Pete Beach. This light-filled end unit features a split-bedroom layout with two bedrooms, an office/den that may serve as a third bedroom, and two full baths. The expansive waterfront balcony is accessible from both the living room and primary suite, offering sunrise views across the bay, while a second west-facing balcony off the kitchen and office/den provides a separate place to enjoy evening sunsets. Multiple windows and sliding glass doors bring natural light and water views into the living and dining areas. The kitchen features ample, clean-lined cabinetry, stainless steel appliances, and a pass-through that keeps it connected to the living area. At the far end, the breakfast nook is wrapped in windows on three sides and opens to the west-facing balcony, creating an inviting setting for morning coffee, casual meals, and evening views. The primary suite opens directly to the waterfront balcony and includes a large walk-in closet. Its ensuite bath is divided into a separate vanity area and an enclosed section with the tub-shower combination and toilet. A second bedroom and nearby guest bath offer comfortable accommodations for family or visitors. Double folding doors open to the office/den, where sliding glass doors lead to the west-facing balcony, allowing the room to function as a home office, den, or additional sleeping accommodations. In-unit laundry and multiple closets add everyday convenience. Hurricane shutters and steel-reinforced concrete construction provide added peace of mind, along with a newer air-conditioning system and water heater installed in 2022 and stainless steel appliances added in 2023. Other notable features include assigned under-building parking space #71, plus additional under-building guest parking, a distinctive convenience found only in the Coral Pointe buildings. A large private storage unit near the elevator provides room for bicycles, beach gear, seasonal items, and household belongings. Harbourside complements its waterfront setting with an extensive collection of resort-style amenities. Six swimming pools, tennis and pickleball courts, fitness facilities, a Jacuzzi, saunas, shuffleboard, and grilling areas offer many ways to stay active or relax, while car-wash stations and electric-vehicle charging add convenience. The clubhouse features a full social calendar, library, card room, billiards room, and woodworking shop. Boaters can enjoy the private marina with three docks and 87 deeded slips, which may become available for rent or purchase from individual owners. A fishing pier, seawall, and 1.5-mile walking trail provide additional ways to enjoy the waterfront surroundings. Gulf beaches, dining, shopping, downtown St. Petersburg, arts, entertainment, and waterfront activities are all within convenient reach. Schedule your private tour today.
Features & Amenities
Interior
-
Other Interior Features
Elevator, Eat-in Kitchen, High Ceilings, Walk-In Closet(s)
-
Total Bedrooms
3
-
Bathrooms
2
-
Cooling YN
YES
-
Cooling
Central Air
-
Fireplace YN
NO
-
Heating YN
YES
-
Heating
Central, Electric
-
Pet friendly
Cats OK, Dogs OK, Number Limit, Size Limit
Exterior
-
Garage
Yes
-
Garage spaces
1
-
Construction Materials
ICFs (Insulated Concrete Forms), Stucco
-
Other Exterior Features
Balcony, Storage, Tennis Court(s)
-
Parking
Assigned, Guest, Basement, Attached
-
Pool
Yes
-
Pool Features
Gunite, Heated, In Ground
-
Waterfront YN
YES
-
View
Water
Area & Lot
-
Lot Features
Waterfront
-
Property Type
Residential
-
Property Sub Type
Condominium
Price
-
Sales Price
$599,900
-
Tax Amount
$3,467
-
Sq. Footage
1,300
-
Price/SqFt
$461
HOA
-
Association
YES
-
Association Fee Frequency
Monthly
-
Association Fee Includes
N/A
-
Total Monthly Fees
$829
School District
-
Elementary School
N/A
-
Middle School
N/A
-
High School
N/A
Property Features
-
Stories
1
-
New Construction
NO
-
Foundation Details
Pillar/Post/Pier, Slab
-
Ownership
Condominium
-
Senior Community YN
NO
-
Sewer
Public Sewer
-
Tax Lot
2010
-
Water Source
Public
Schedule a Showing
Showing scheduled successfully.
Mortgage calculator
Estimate your monthly mortgage payment, including the principal and interest, property taxes, and HOA. Adjust the values to generate a more accurate rate.
Your payment
Principal and Interest:
$
Property taxes:
$
HOA fees:
$
Total loan payment:
$
Total interest amount:
$
Location
County
Pinellas
Elementary School
Middle School
High School
Listing Courtesy of Dean Ribble , RE/MAX REALTEC GROUP INC
RealHub Information is provided exclusively for consumers' personal, non-commercial use, and it may not be used for any purpose other than to identify prospective properties consumers may be interested in purchasing. All information deemed reliable but not guaranteed and should be independently verified. All properties are subject to prior sale, change or withdrawal. RealHub website owner shall not be responsible for any typographical errors, misinformation, misprints and shall be held totally harmless.

Executive Assistant
Emil Garinga
Call Emil today to schedule a private showing.

* Listings on this website come from the FMLS IDX Compilation and may be held by brokerage firms other than the owner of this website. The listing brokerage is identified in any listing details. Information is deemed reliable but is not guaranteed. If you believe any FMLS listing contains material that infringes your copyrighted work please click here to review our DMCA policy and learn how to submit a takedown request.© 2024 FMLS.
Related Properties

ST PETE BEACH
406 88TH AVENUE
3 Beds
2 Baths
1,581 Sq.Ft.
$579,900
MLS#: A4703113

ST PETE BEACH
440 89TH AVENUE
3 Beds
2 Baths
1,266 Sq.Ft.
$509,000
MLS#: TB8537114

ST PETE BEACH
5500 GULF BOULEVARD 7221
1 Beds
1 Baths
535 Sq.Ft.
$660,000
MLS#: TB8532989

ST PETE BEACH
490 82ND AVENUE
3 Beds
2 Baths
1,396 Sq.Ft.
$574,000
MLS#: TB8532580
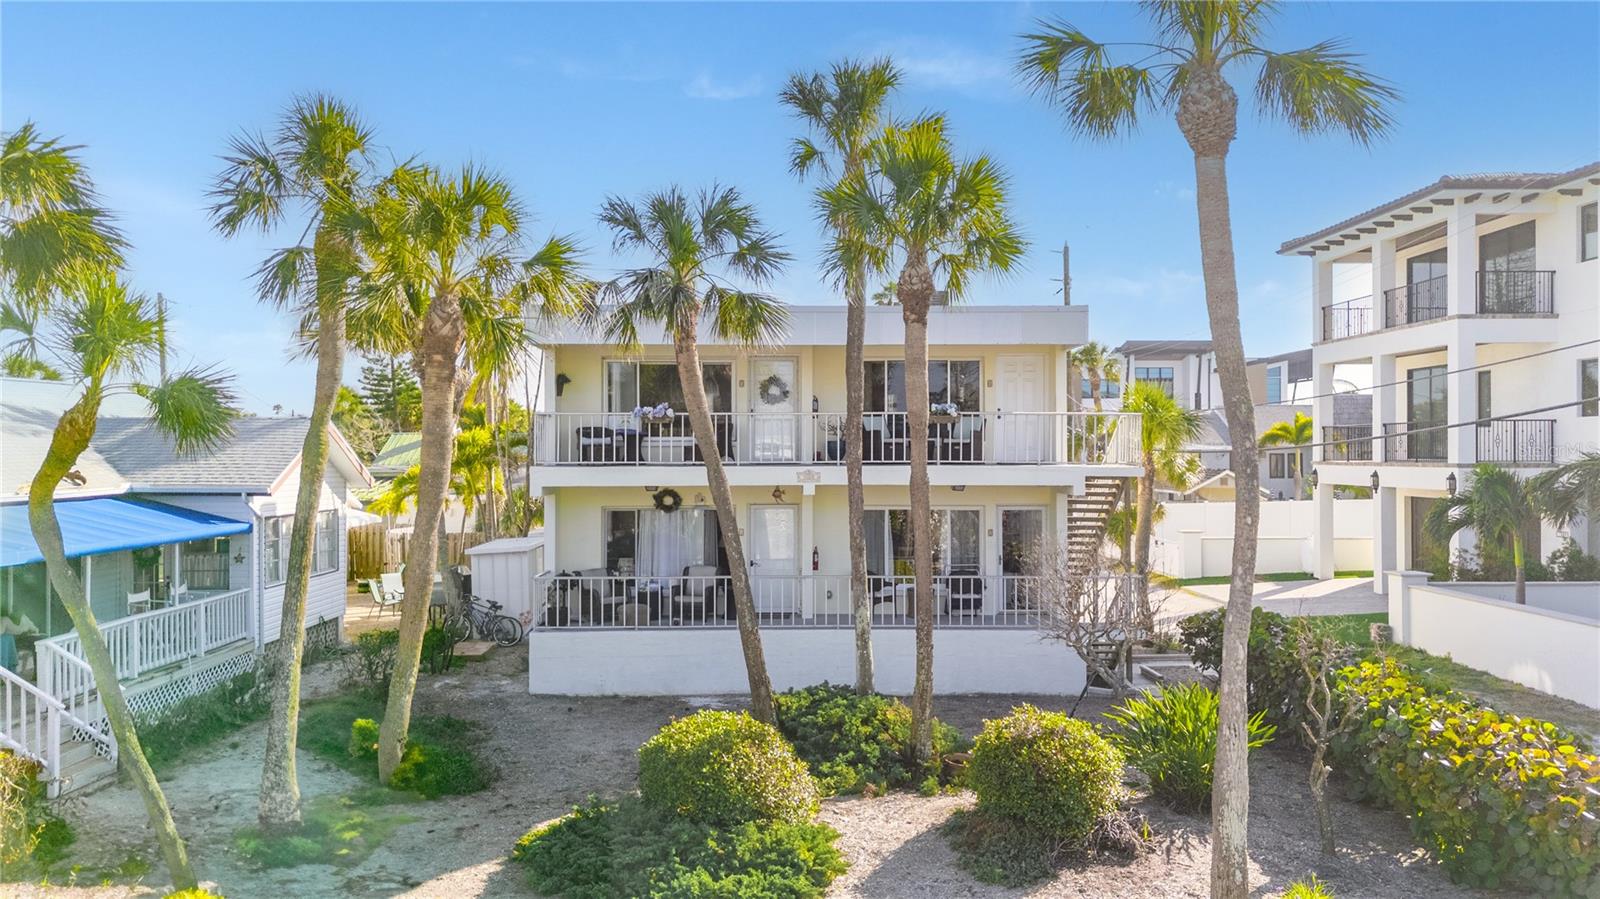
ST PETE BEACH
108 14TH AVENUE 2
1 Beds
1 Baths
560 Sq.Ft.
$539,900
MLS#: TB8531192
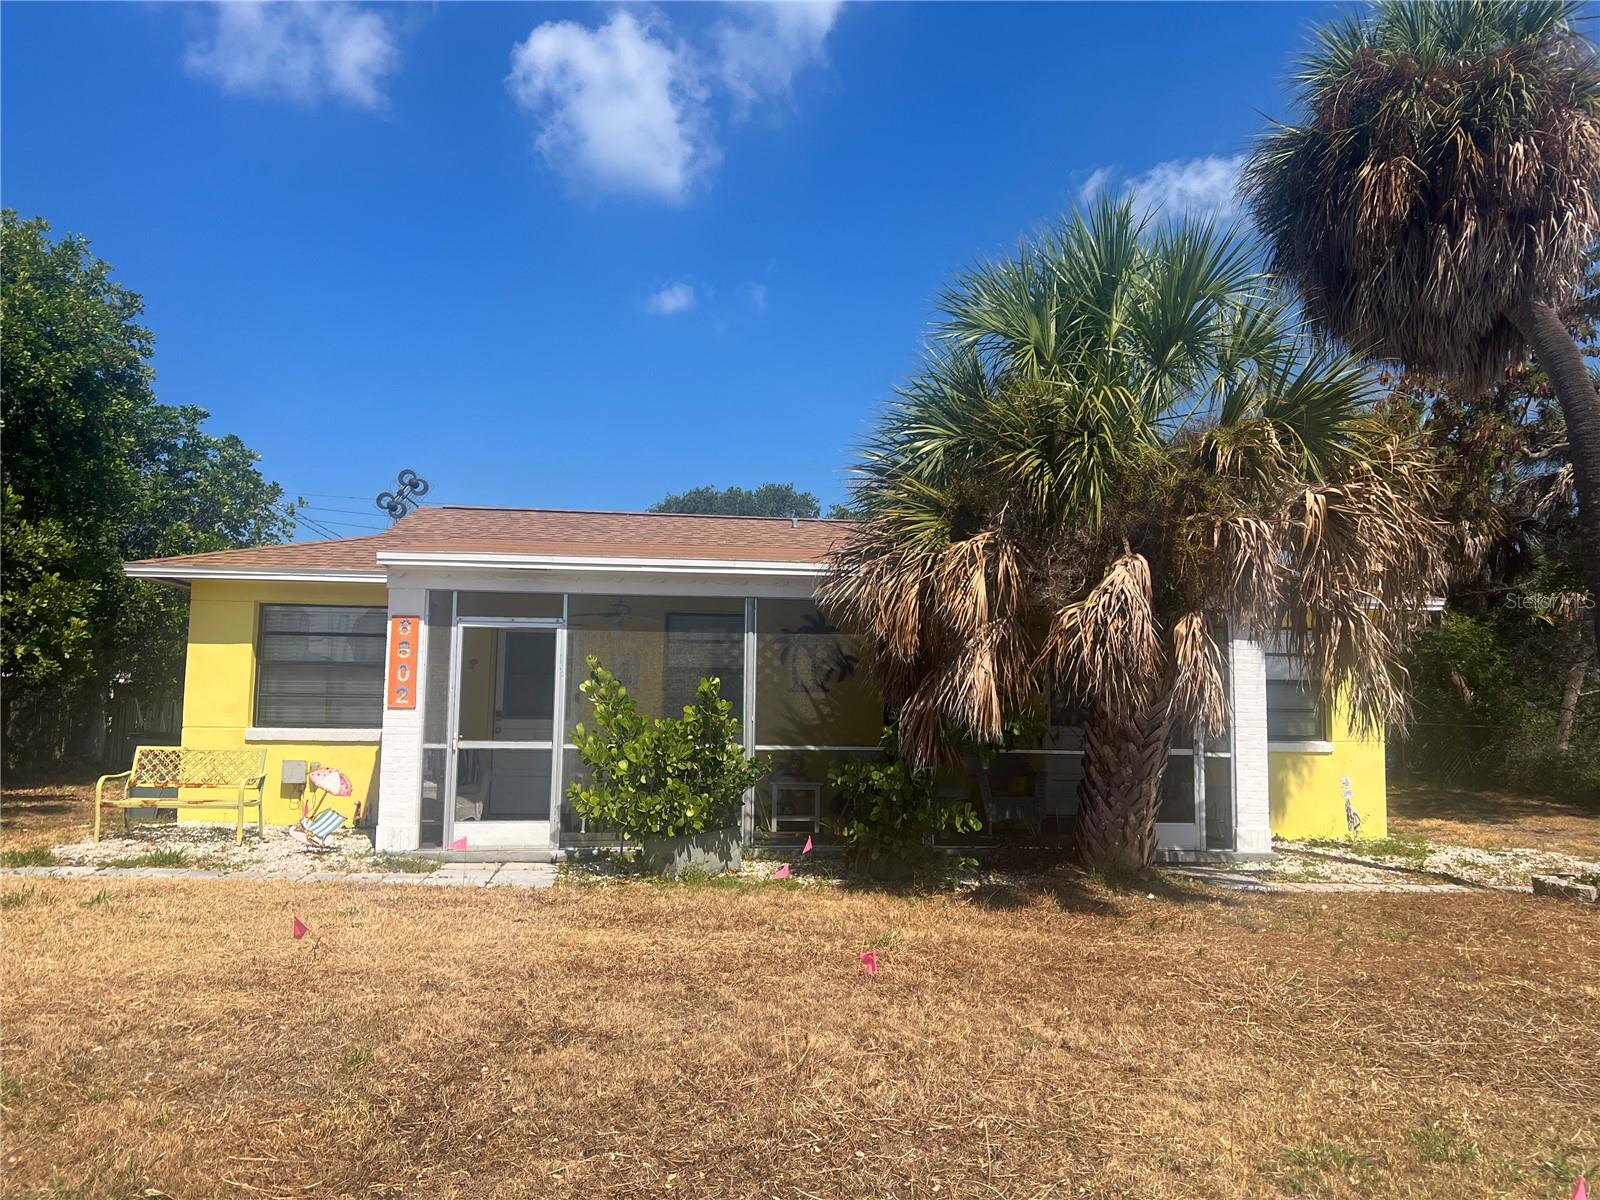
ST PETE BEACH
6802 GULF WINDS DRIVE
2 Beds
2 Baths
1,008 Sq.Ft.
$625,000
MLS#: TB8530327

ST PETE BEACH
150 42ND AVENUE
3 Beds
2 Baths
1,400 Sq.Ft.
$649,000
MLS#: TB8528166
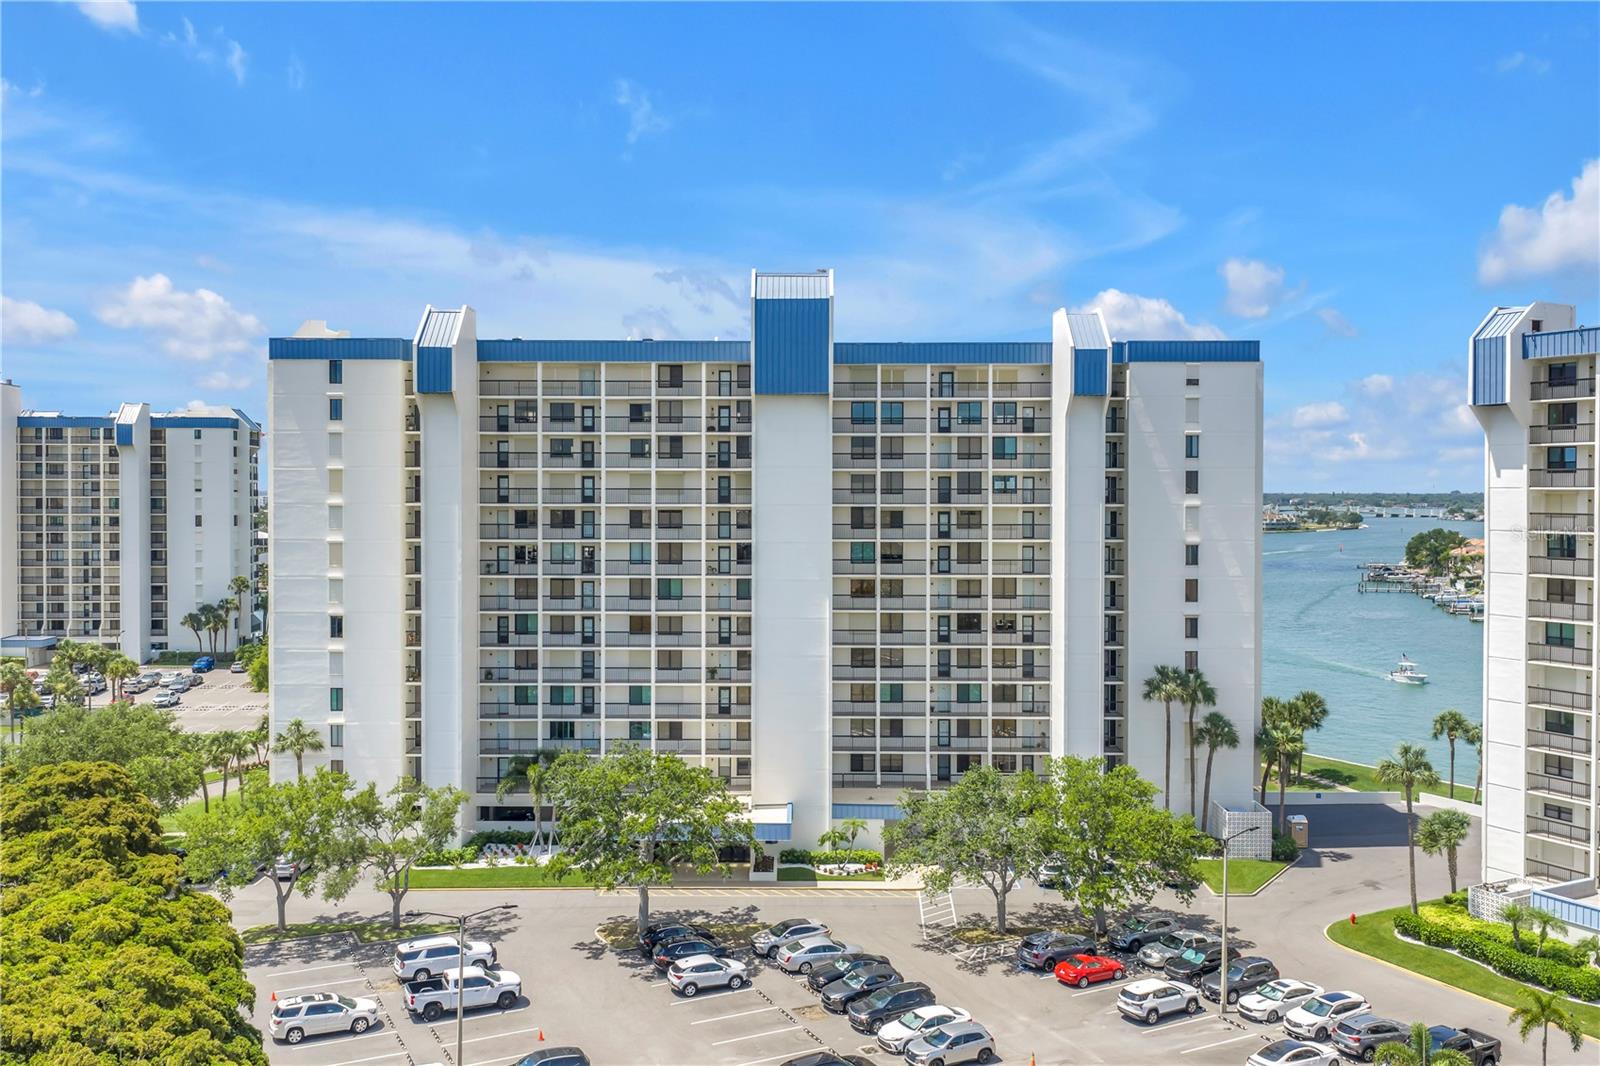
ST PETE BEACH
9425 BLIND PASS ROAD 207
2 Beds
2 Baths
1,270 Sq.Ft.
$495,000
MLS#: TB8522166
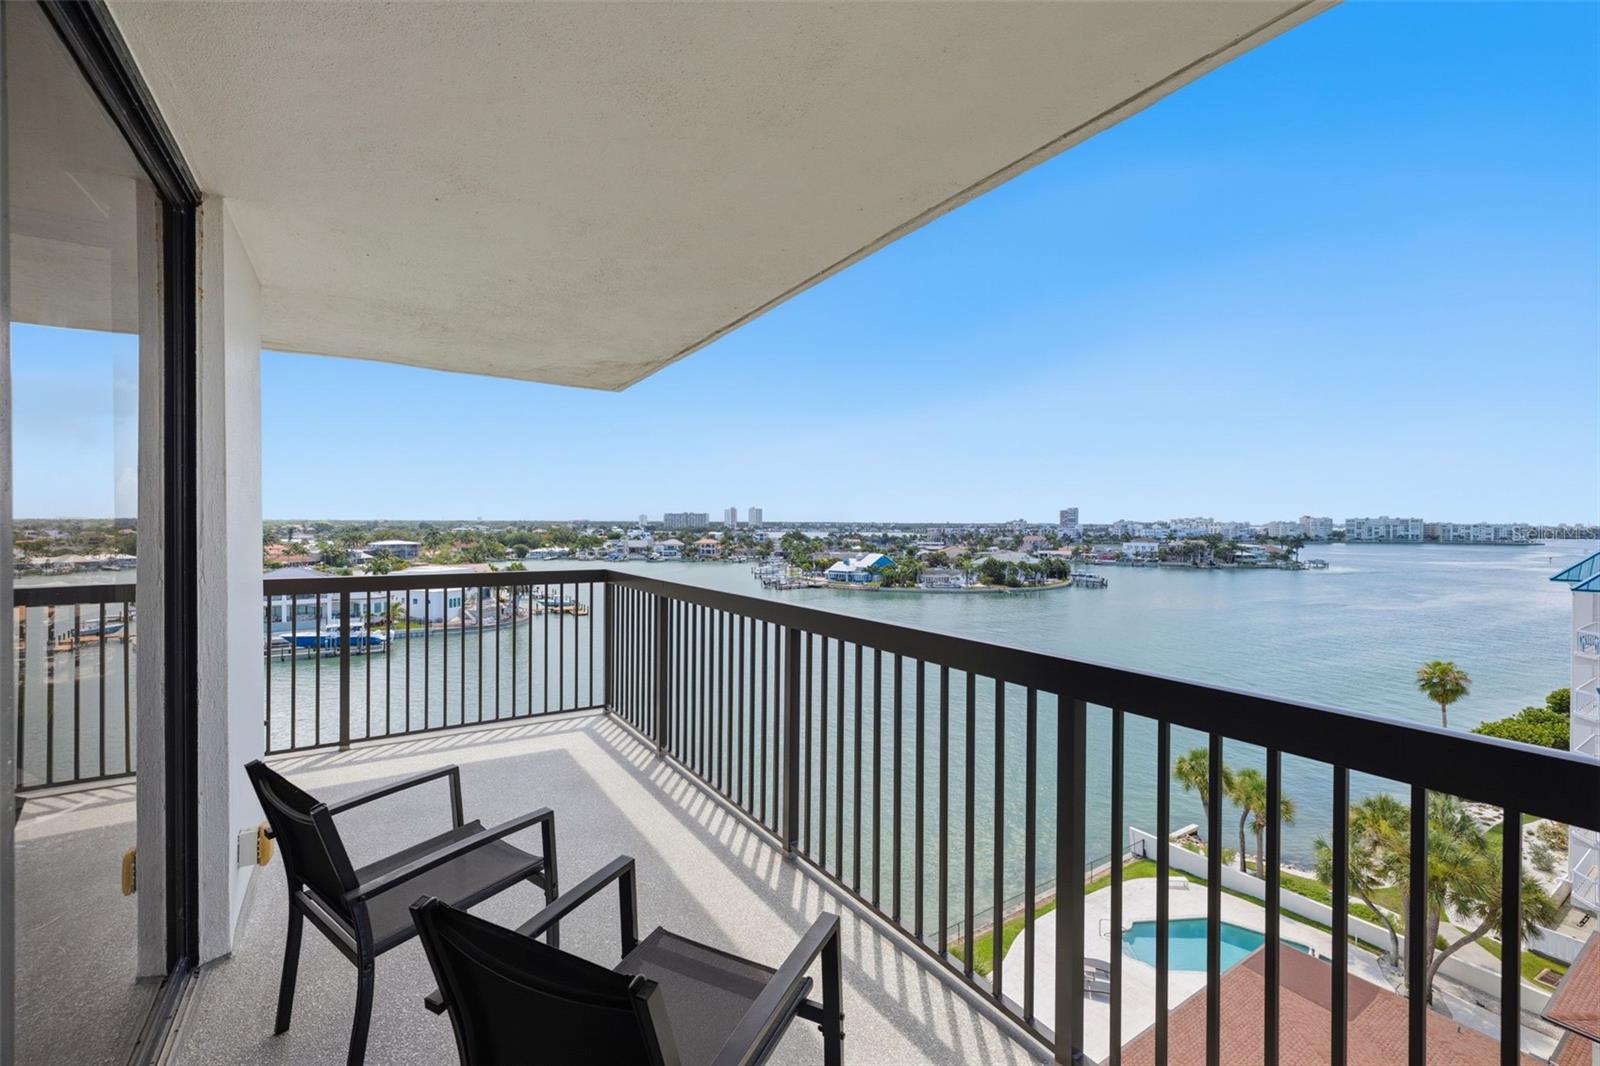
ST PETE BEACH
9415 BLIND PASS ROAD 806
2 Beds
2 Baths
1,310 Sq.Ft.
$579,900
MLS#: TB8518500
