Features & Amenities

Interior

  • Other Interior Features

    Eat-in Kitchen, Open Floorplan, Stone Counters

  • Total Bedrooms

    4

  • Bathrooms

    2

  • Cooling YN

    YES

  • Cooling

    Central Air

  • Fireplace YN

    NO

  • Heating YN

    YES

  • Heating

    Central

  • Pet friendly

    Yes

Exterior

  • Garage

    Yes

  • Garage spaces

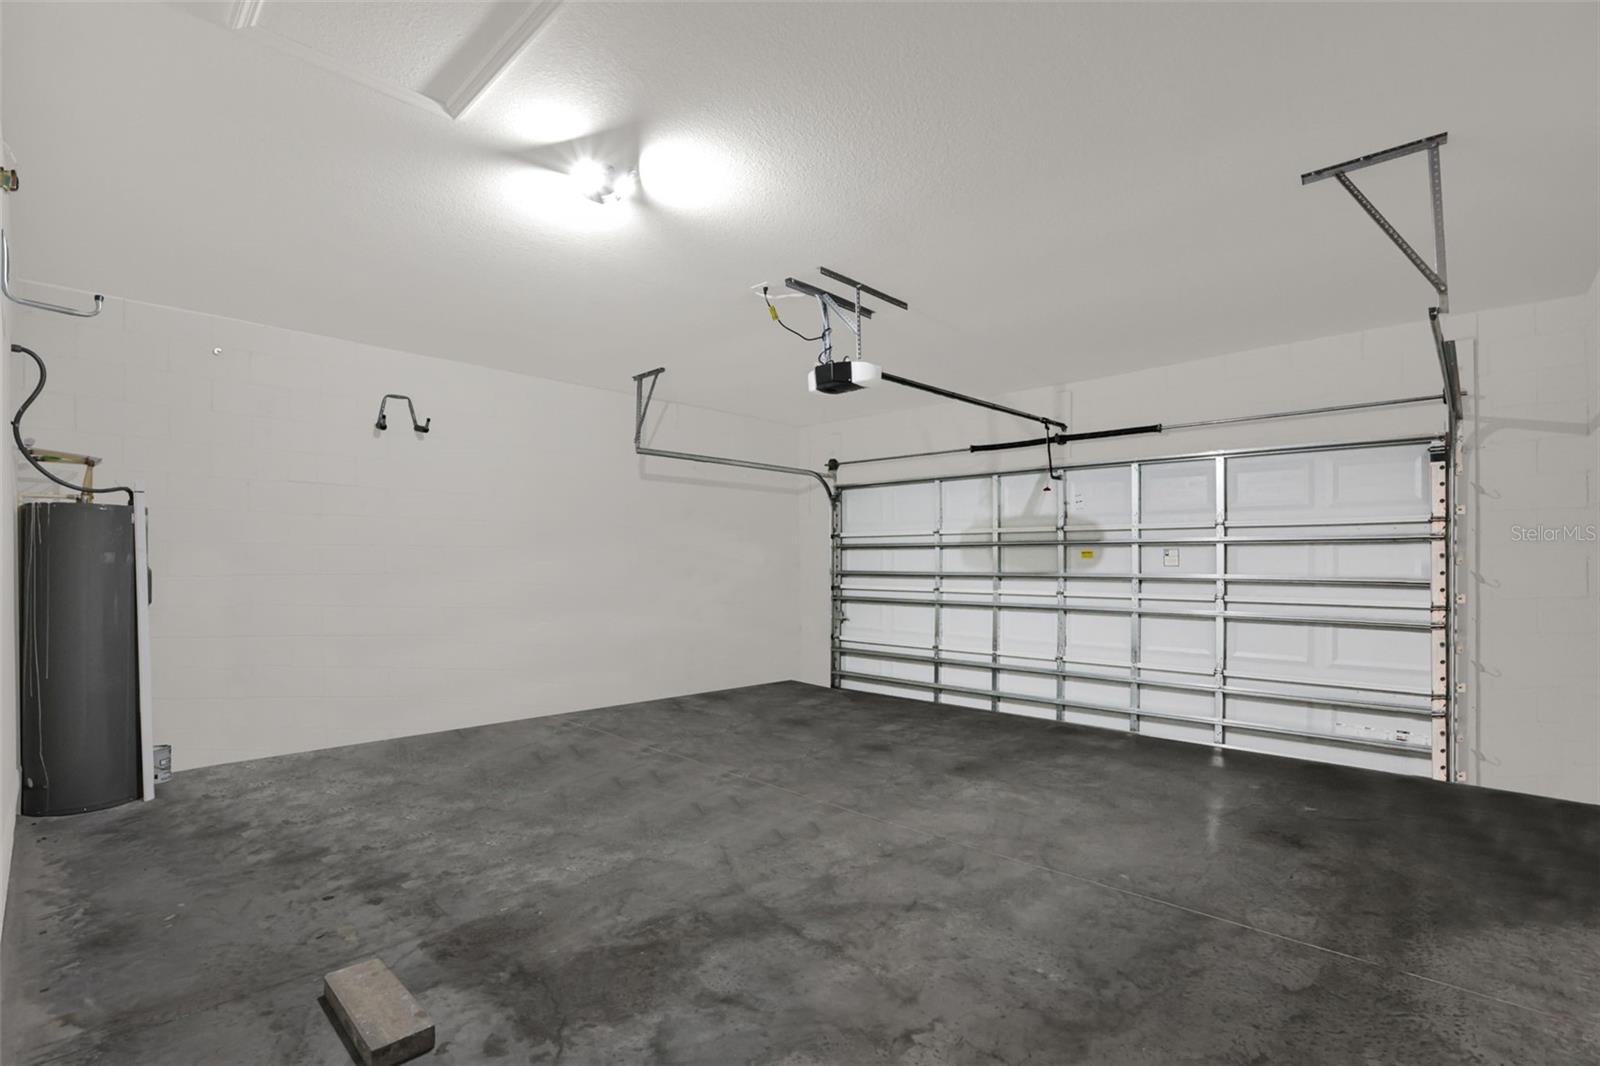
    2

  • Construction Materials

    Block, Stucco

  • Parking

    Attached

  • Pool

    No

  • Waterfront YN

    NO

Area & Lot

  • Lot Size(acres)

    0.24

  • Lot Size(square feet)

    10,576

  • Property Type

    Residential

  • Property Sub Type

    Single Family Residence

Price

  • Sales Price

    $365,000

  • Tax Amount

    $3,640.49

  • Sq. Footage

    1,836

  • Price/SqFt

    $198

HOA

  • Association

    YES

  • Association Fee

    $76

  • Association Fee Frequency

    Monthly

  • Association Fee Includes

    N/A

  • Total Monthly Fees

    $76

School District

  • Elementary School

    N/A

  • Middle School

    N/A

  • High School

    N/A

Property Features

  • New Construction

    NO

  • Foundation Details

    Slab

  • Ownership

    Fee Simple

  • Senior Community YN

    NO

  • Sewer

    Public Sewer

  • Tax Lot

    26

  • Water Source

    Public

Schedule a Showing

Showing scheduled successfully.

<
>
IN PERSON
VIA CHAT

What is 3 + 4 ?


Change time

Mortgage calculator
Estimate your monthly mortgage payment, including the principal and interest, property taxes, and HOA. Adjust the values to generate a more accurate rate.

Your payment

Principal and Interest:

$

Property taxes:

$

HOA fees:

$

Total loan payment:

$

Total interest amount:

$

Location

County

Volusia

Elementary School

Middle School

High School

Listing Courtesy of Dan Goodman , CHARLES RUTENBERG REALTY ORLANDO

RealHub Information is provided exclusively for consumers' personal, non-commercial use, and it may not be used for any purpose other than to identify prospective properties consumers may be interested in purchasing. All information deemed reliable but not guaranteed and should be independently verified. All properties are subject to prior sale, change or withdrawal. RealHub website owner shall not be responsible for any typographical errors, misinformation, misprints and shall be held totally harmless.

Agent Emil Garinga

Executive Assistant

Emil Garinga

Call Emil today to schedule a private showing.


* Listings on this website come from the FMLS IDX Compilation and may be held by brokerage firms other than the owner of this website. The listing brokerage is identified in any listing details. Information is deemed reliable but is not guaranteed. If you believe any FMLS listing contains material that infringes your copyrighted work please click here to review our DMCA policy and learn how to submit a takedown request.© 2024 FMLS.
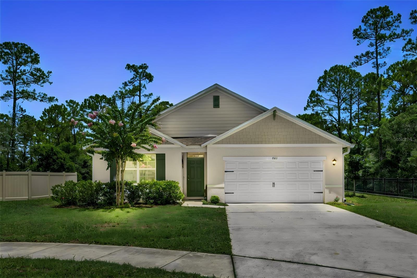
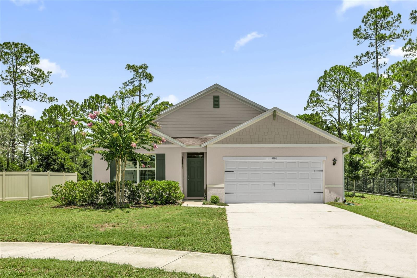
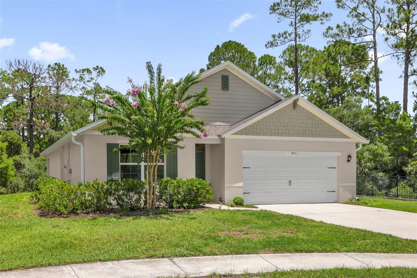
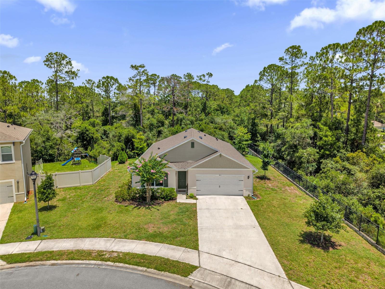
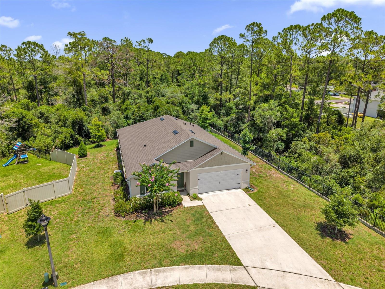
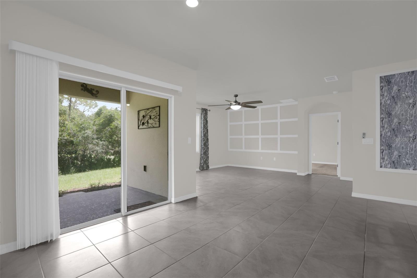
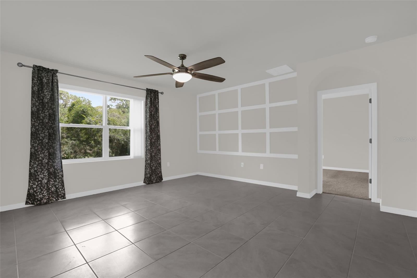
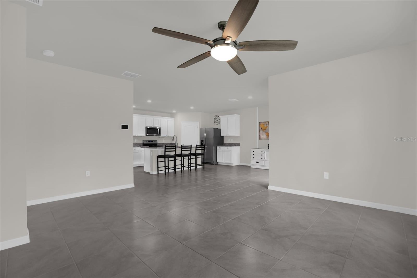
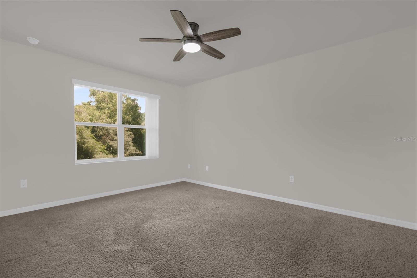
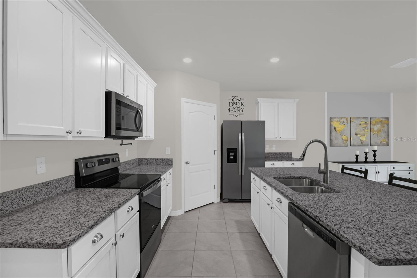
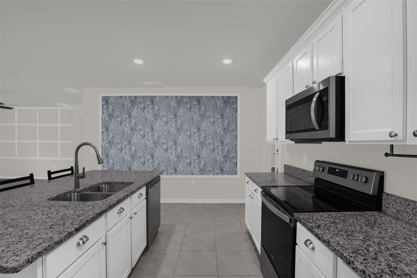
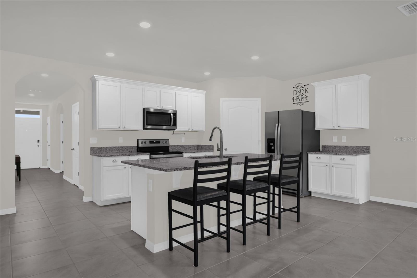
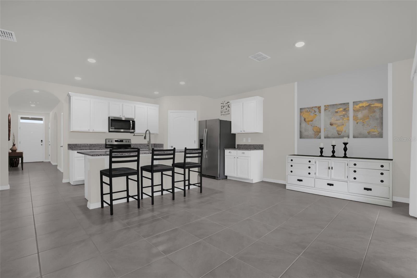
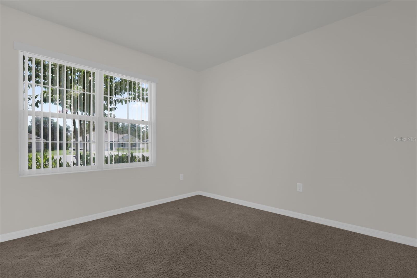
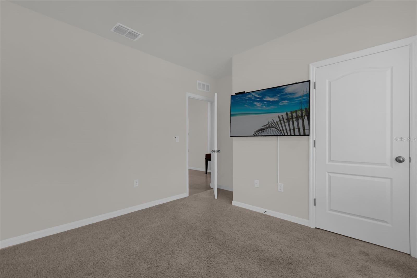
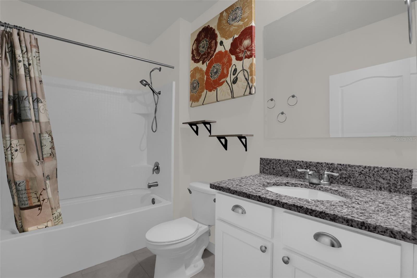
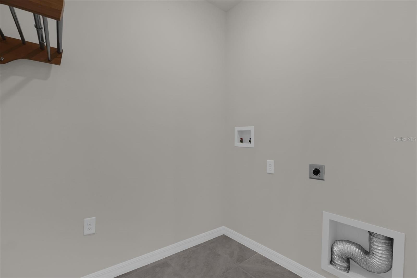
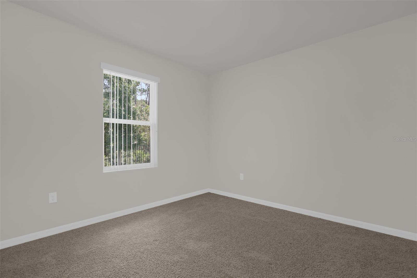
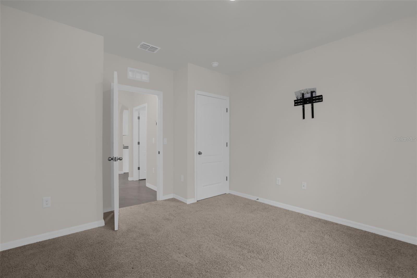
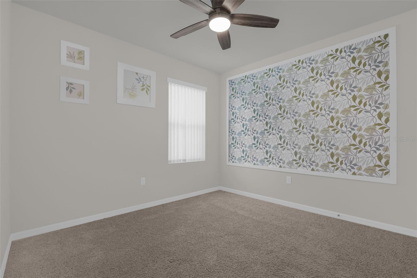
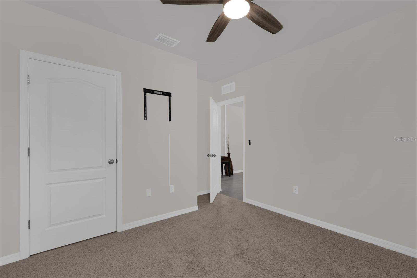
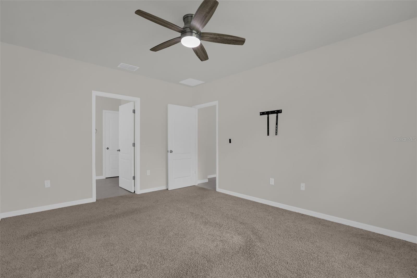
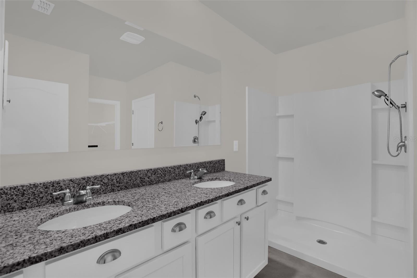
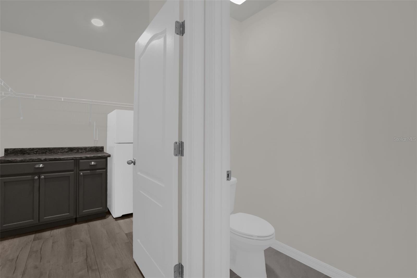
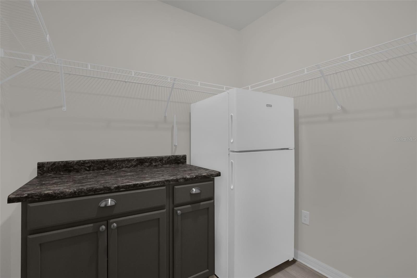
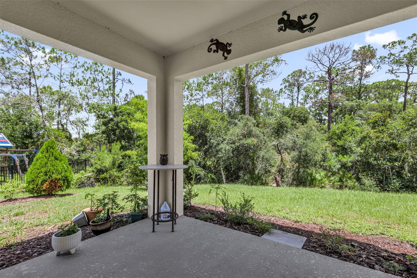
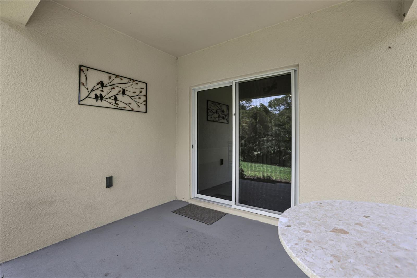
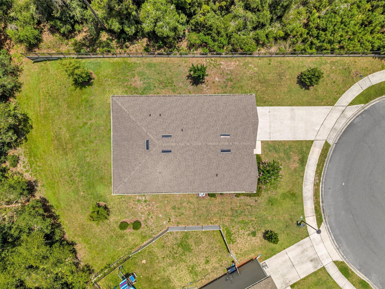
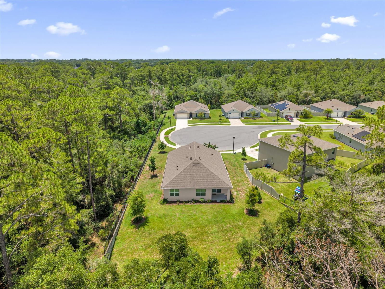
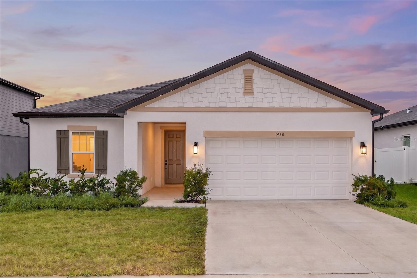
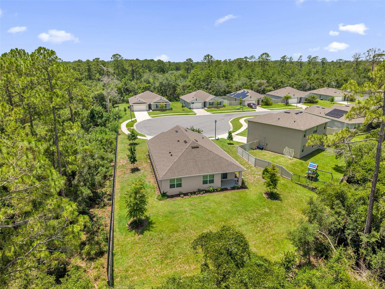
Beautiful Cali Floor Plan in Lake Gleason Reserve with Modern Upgrades.  Welcome home to this practically brand-new 4-bedroom, 2-bath residence located in the desirable Lake Gleason Reserve community in Deltona. Built in 2021, this popular Cali floor plan offers 1,828 square feet of open and airy living space with a thoughtfully designed layout, spacious rooms, and abundant storage.  The open-concept design features a large living area that flows seamlessly into the gourmet kitchen, complete with granite countertops, 36-inch shaker-style cabinetry, stainless steel appliances including range, microwave, dishwasher and refrigerator, and a large center island perfect for cooking and entertaining.  The split-bedroom floor plan provides privacy, with generously sized secondary bedrooms and a spacious primary suite offering a comfortable retreat. The fourth bedroom provides flexibility and can also be used as a home office or den.  Enjoy modern living with the Smart Home IQ system featuring Alexa integration, allowing convenient control throughout the home. The covered under-roof lanai offers the perfect space to relax and enjoy the peaceful surroundings.  Recent seller upgrades include decorative wood wall panels with wallpaper accents, new ceiling fans, updated light fixtures, and blinds throughout.  Located on a desirable homesite in a newer community with a low HOA and community this home offers convenience with easy access to Orlando, New Smyrna Beach, and Daytona Beach. Move-in ready and beautifully maintained—schedule your private showing today!

801 BAYLOR DRIVE

Message successfully sent.

What would you like to know?

What is 3 + 4 ?

I agree to receive email communication and understand I can unsubscribe at any time.

I agree to be contacted by The Graf Group of Coldwell Banker via call, email, and text for real estate services. To opt out, you can reply 'stop' at any time or reply 'help' for assistance. You can also click the unsubscribe link in the emails. Message and data rates may apply. Message frequency may vary. Privacy Policy

Related Properties

New on site today
Short Sale. Nearly New Ashton Woods Home in Hampton Oaks. Welcome to Hampton Oaks, one of Deltona's newest communities! Built by Ashton Woods in 2024, this beautifully designed Badland floor plan offers 4 bedrooms, 2 bathrooms, and 1,903 square feet of thoughtfully designed living space. Step inside and you'll immediately appreciate the bright, open-concept layout featuring a spacious kitchen overlooking the dining and living areas—perfect for entertaining or simply enjoying everyday life. The kitchen is beautifully appointed with 42-inch white cabinetry, quartz countertops, a large center island with a single-basin sink, stainless steel appliances, and designer lighting. The private owner's suite offers a spacious walk-in closet and an upgraded ensuite bath featuring a frameless heavy-glass walk-in shower enclosure, creating a luxurious retreat at the end of the day. Additional features include ceramic tile flooring throughout the main living areas, blinds, an indoor laundry room, a covered lanai, irrigation system, rain gutters, and a two-car garage. Hampton Oaks offers sidewalks, a neighborhood playground, and an excellent location just minutes from I-4, shopping, restaurants, medical facilities, and an easy commute to Orlando, Lake Mary, and the beaches. Short Sale: This property is being offered as a short sale. Seller has not yet obtained lender approval. All offers are subject to third-party lender approval, but this is an outstanding opportunity to own a nearly new Ashton Woods home in one of Deltona's most desirable newer communities. Schedule your private showing today!
#O6425471

DELTONA

1450 ARBOR HILL DRIVE

4 Beds

2 Baths

1,903 Sq.Ft.

$399,000

MLS#: O6425471
New on site today
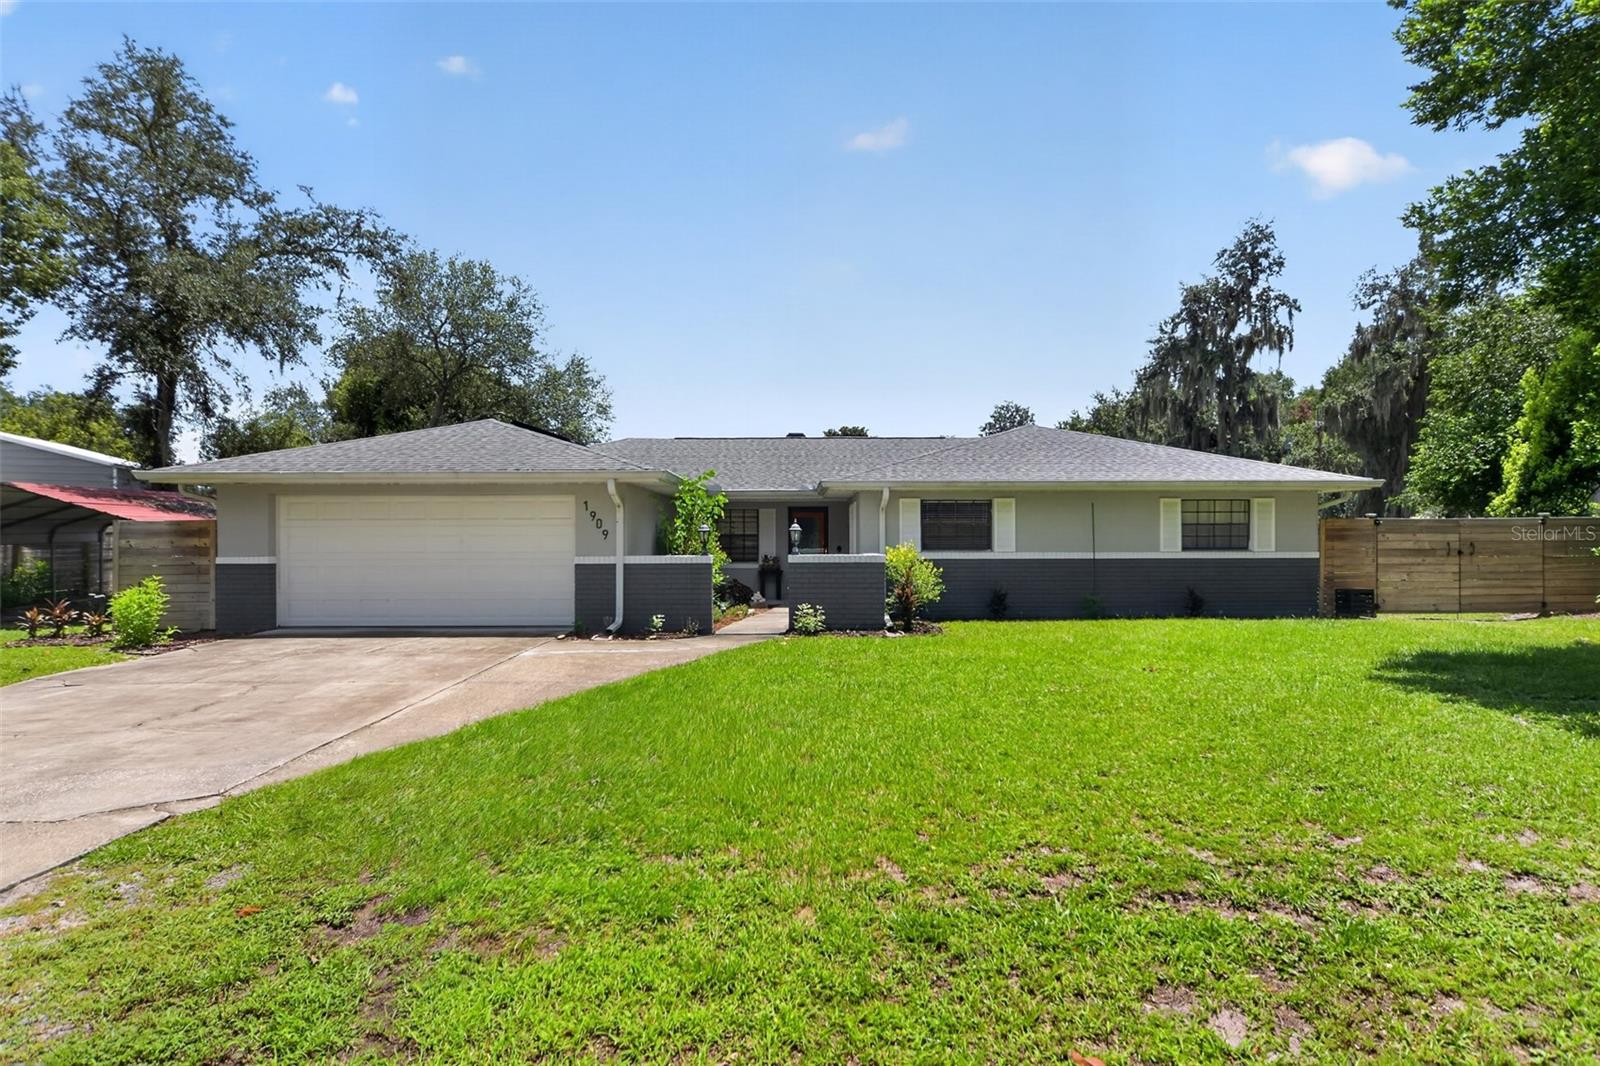
Discover the perfect blend of privacy, space, and convenience at this beautiful home in Deltona. Nestled on nearly one acre with NO HOA, this beautifully maintained 3-bedroom, 2-bath home offers a peaceful, secluded setting while remaining just a short drive from Orlando’s world-famous attractions, shopping, dining, and Florida’s stunning Atlantic beaches.

The expansive property provides endless possibilities, featuring a huge front yard, abundant parking, a long driveway, and an attached 2-car garage. A fenced backyard leads to a spacious deck and enclosed lanai, creating the perfect space to relax and enjoy the tranquil surroundings. One of the property’s standout features is the impressive 36’ x 28’ detached metal 4-car garage/workshop, ideal for car enthusiasts, hobbyists, RVs, boats, recreational vehicles, or extra storage.

This move-in-ready home has been thoughtfully updated with major improvements, including:
New roof & solar panels (2022)
New HVAC (2020)
New water lines (2020)
New electric water heater (2026)
Kitchen appliances, washer & dryer (2020)
Halo whole-home water filtration system (2021)
Gazebo (2024)

If you’ve been searching for a home with room to spread out, NO HOA restrictions, exceptional garage space, and a serene country feel without sacrificing convenience, this Deltona gem is a must-see!
#O6425279

DELTONA

1909 CARRIN STREET

3 Beds

2 Baths

1,844 Sq.Ft.

$430,000

MLS#: O6425279
New on site 1 day ago
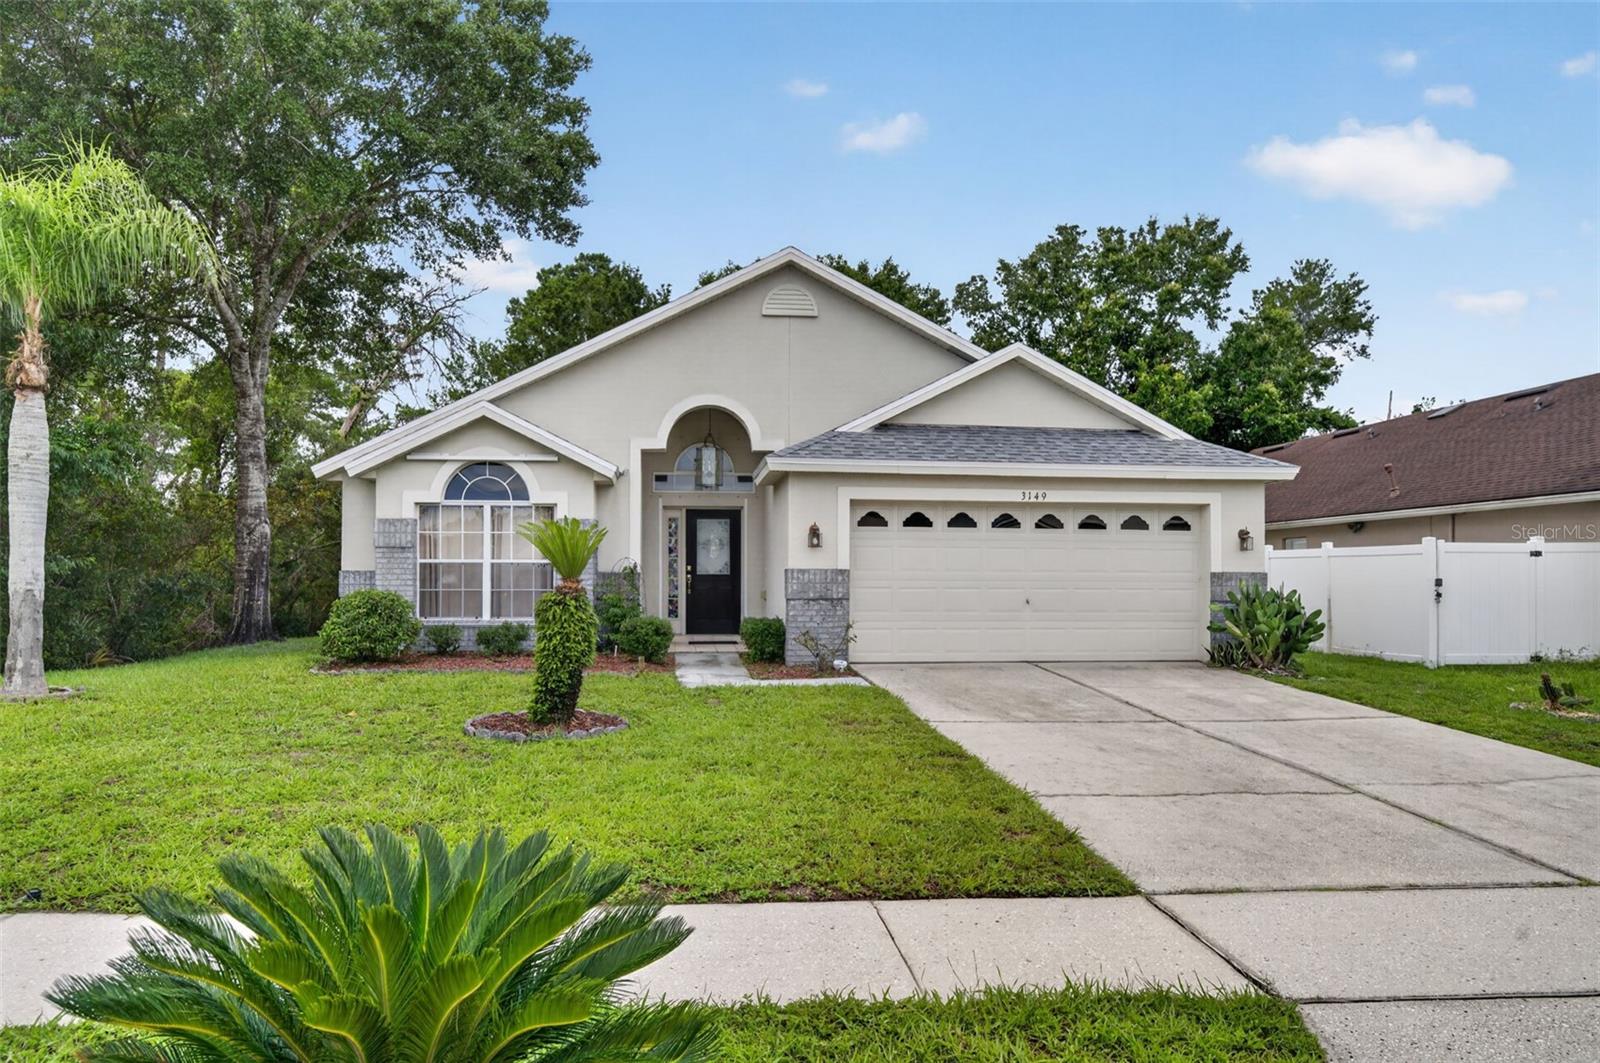
NEW ROOF, WHOLE-HOUSE GENERATOR & CONSERVATION VIEWS! Upgraded Arbor Ridge Beauty with Spa!

Welcome to this beautifully updated 3-bedroom, 2-bath home in the highly sought-after Arbor Ridge community of Deltona, where thoughtful upgrades, peaceful surroundings, and an unbeatable location come together. No rear neighbors and a tranquil wooded view. Offering over 1,800 square feet of inviting living space, this home is tucked away on a corner lot in a quiet cul-de-sac, backing to a tranquil conservation area with wooded views for added privacy.

Step inside to discover a bright, open layout featuring brand-new luxury vinyl plank flooring, fresh interior paint, stylish new kitchen hardware, abundant natural light, and beautiful skylights that create a warm and welcoming atmosphere. The combination of an open-concept design and split-bedroom floor plan offers the perfect balance of entertaining space and privacy. A versatile bonus room provides the ideal space for a home office, playroom, fitness room, or flex space.

The kitchen is equipped with brand-new appliances, a sought-after natural gas stove, and opens seamlessly into the living area, where a cozy natural gas fireplace creates the perfect gathering space. The spacious primary suite offers a relaxing retreat, while the handicap-accessible guest bathroom and shower provide added comfort and accessibility.

Enjoy Florida living year-round on the expansive screened lanai, complete with a hot tub overlooking peaceful conservation views—the perfect place to unwind after a long day.

This home has been exceptionally maintained and offers valuable upgrades for peace of mind, including a NEW ROOF (2024), whole-house Generac generator, newer HVAC, newer water heater, hurricane shutters, irrigation system, termite bond, regular pest control service, and the washer and dryer are included.

Residents of Arbor Ridge enjoy low HOA fees with outstanding community amenities including a resort-style swimming pool, tennis courts, playgrounds, parks, sidewalks, and community events, making it one of Deltona’s most desirable neighborhoods for families and outdoor living.

Conveniently located just minutes from I-4, top-rated schools, shopping, dining, and approximately 30 minutes to New Smyrna Beach and Daytona Beach, this home offers the perfect blend of comfort, convenience, and lifestyle.

Whether you’re looking for a move-in-ready primary residence or a home with room to personalize and build equity, this exceptional property checks all the boxes. Schedule your private showing today and experience everything this Arbor Ridge gem has to offer!
#V4950113

DELTONA

3149 RED BERRY COURT

3 Beds

2 Baths

1,841 Sq.Ft.

$370,000

MLS#: V4950113
New on site 1 day ago
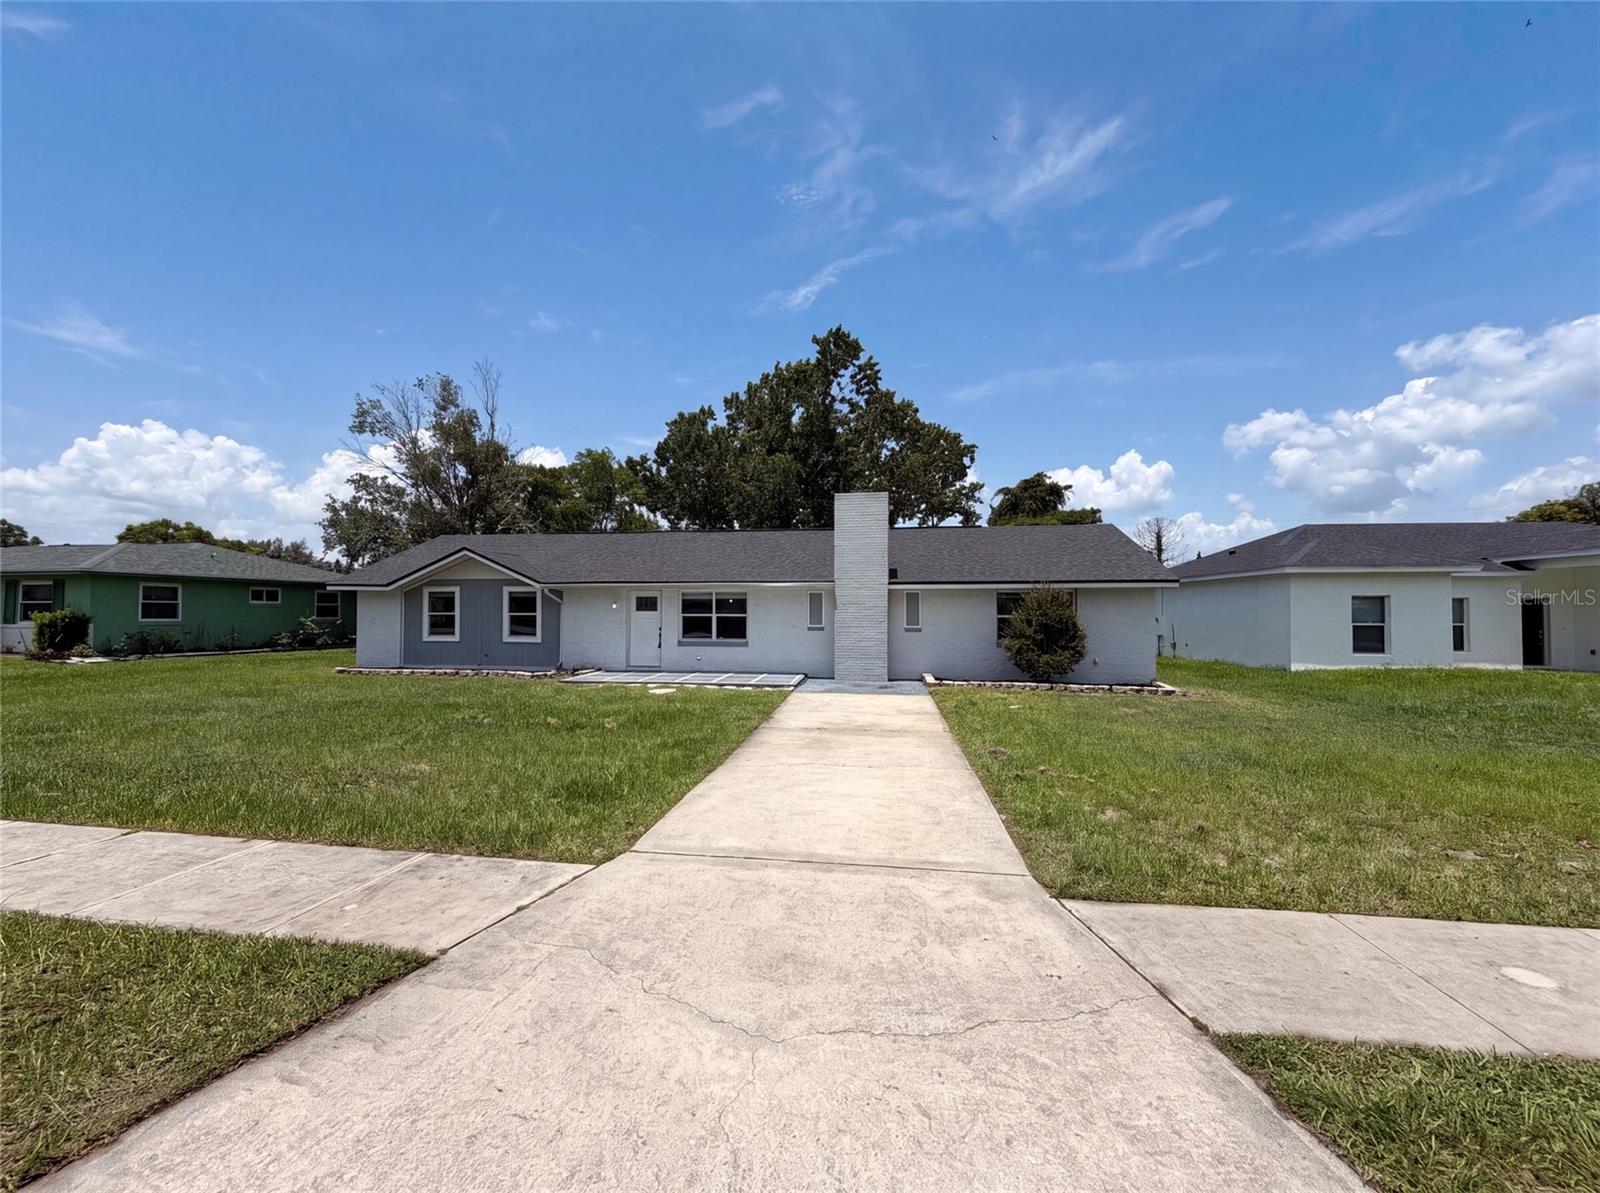
Virtually Staged. Meet 1044 E Lombardy Dr, a residence arranged for everyday practicality with a layout designed for comfort. The primary bathroom features double sinks for convenient use, and the kitchen is equipped with all stainless steel appliances. A well-placed fireplace enhances the main living area. This property blends essential functionality with comfortable living.. Included 100-Day Home Warranty with buyer activation
#O6425014

DELTONA

1044 E LOMBARDY DRIVE

4 Beds

2 Baths

1,839 Sq.Ft.

$323,000

MLS#: O6425014
New on site 1 day ago
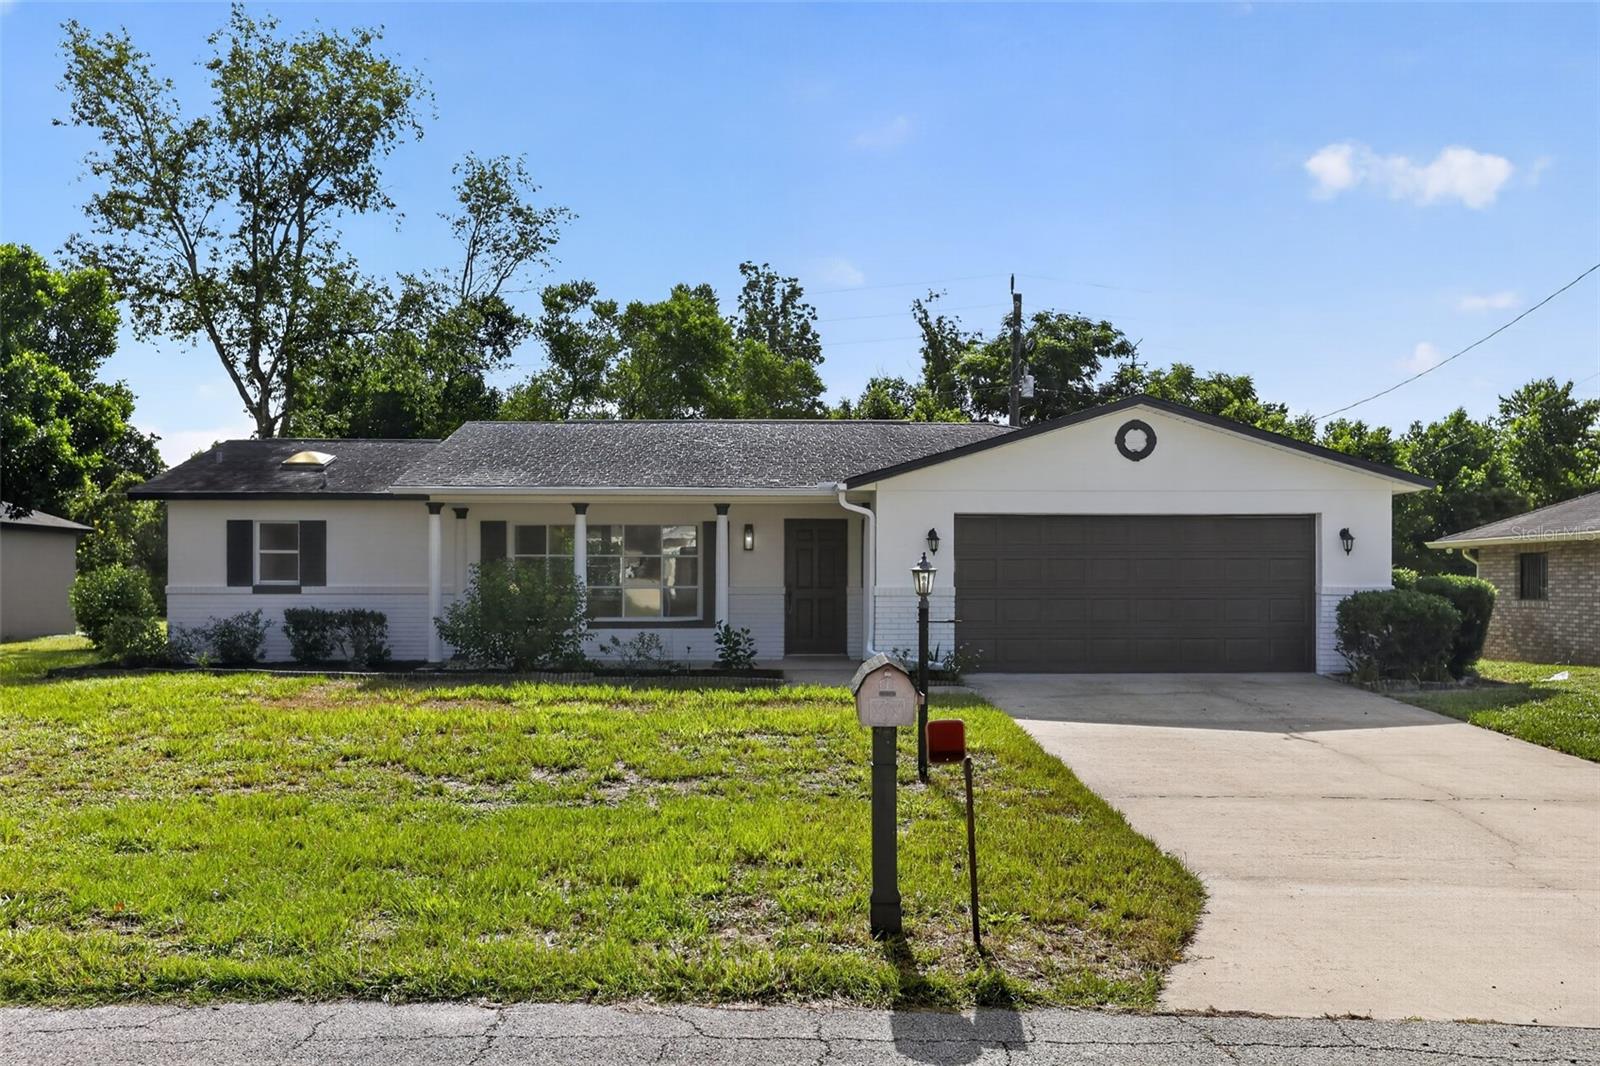
This thoughtfully refreshed 3 bedroom, 2 bath home in Deltona delivers meaningful updates throughout, offering genuine move-in ready appeal. The exterior features fresh white paint with iron ore accents and tidy landscaping, while the interior boasts a full repaint, new luxury vinyl plank flooring throughout, and new carpet in the bedrooms. The updated kitchen shines with refaced cabinetry, black hardware, new quartz countertops, a new stainless steel Whirlpool appliance package, and recessed LED lighting. Both bathrooms have been upgraded with new quartz vanities, undermount sinks, matte black fixtures, and updated finishes. Additional highlights include a refreshed enclosed rear porch with new glass panels, a freshly painted garage with a new water heater, and a new shingle roof with two replaced skylights. A well-maintained home with real, substantive updates ready for its next chapter.
#TB8529331

DELTONA

1289 WORTHINGTON DRIVE

3 Beds

2 Baths

1,679 Sq.Ft.

$299,900

MLS#: TB8529331
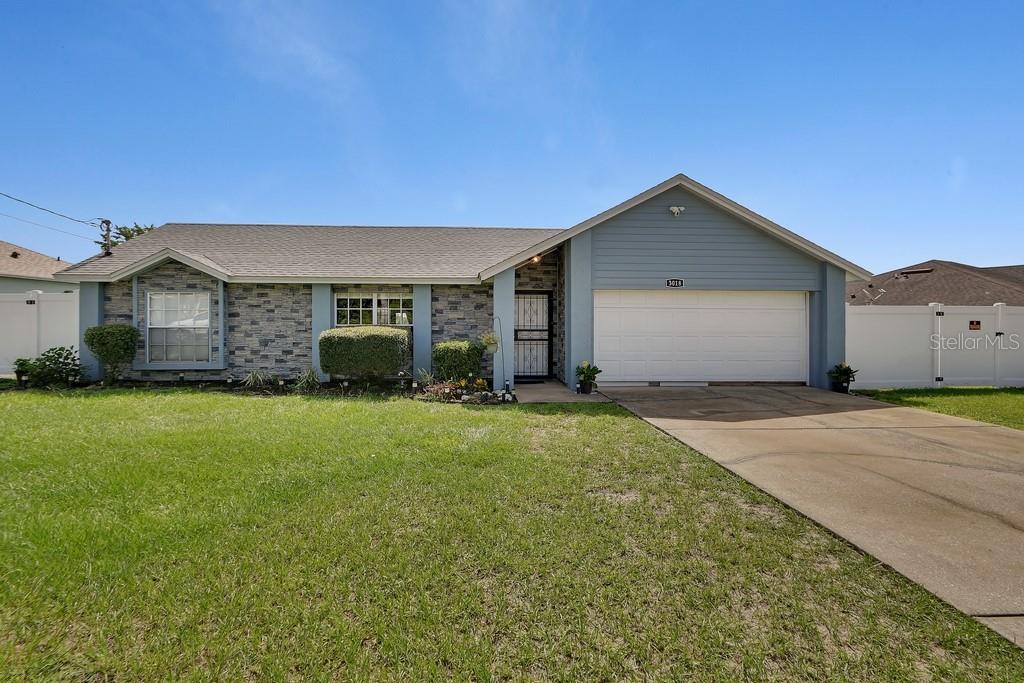
New on site 3 days ago
Beautiful 3 Bedroom, 2 Bath Move In Ready Screened in Pool Home, Gorgeous Faux Brick Front, Newer Paint, Flooring, Gutters, Roof 2022,
A/C 2023, Privacy Fenced Backyard, Split Bedrooms, Living Room, Family Room, Dining room, Dinette, Large Enclosed Screened Porch With Vinyl Windows, Great Location just minutes to I-4, Hospital, Restaurants, Shopping, Schools, Call Today to Preview This Lovely Home. The Home is Under Audio/Video Surveillance.  All Information Believed Correct, Buyer and Buyer's Agent to Verify.
#V4949779

DELTONA

3018 BONKIRK DRIVE

3 Beds

2 Baths

1,452 Sq.Ft.

$330,000

MLS#: V4949779
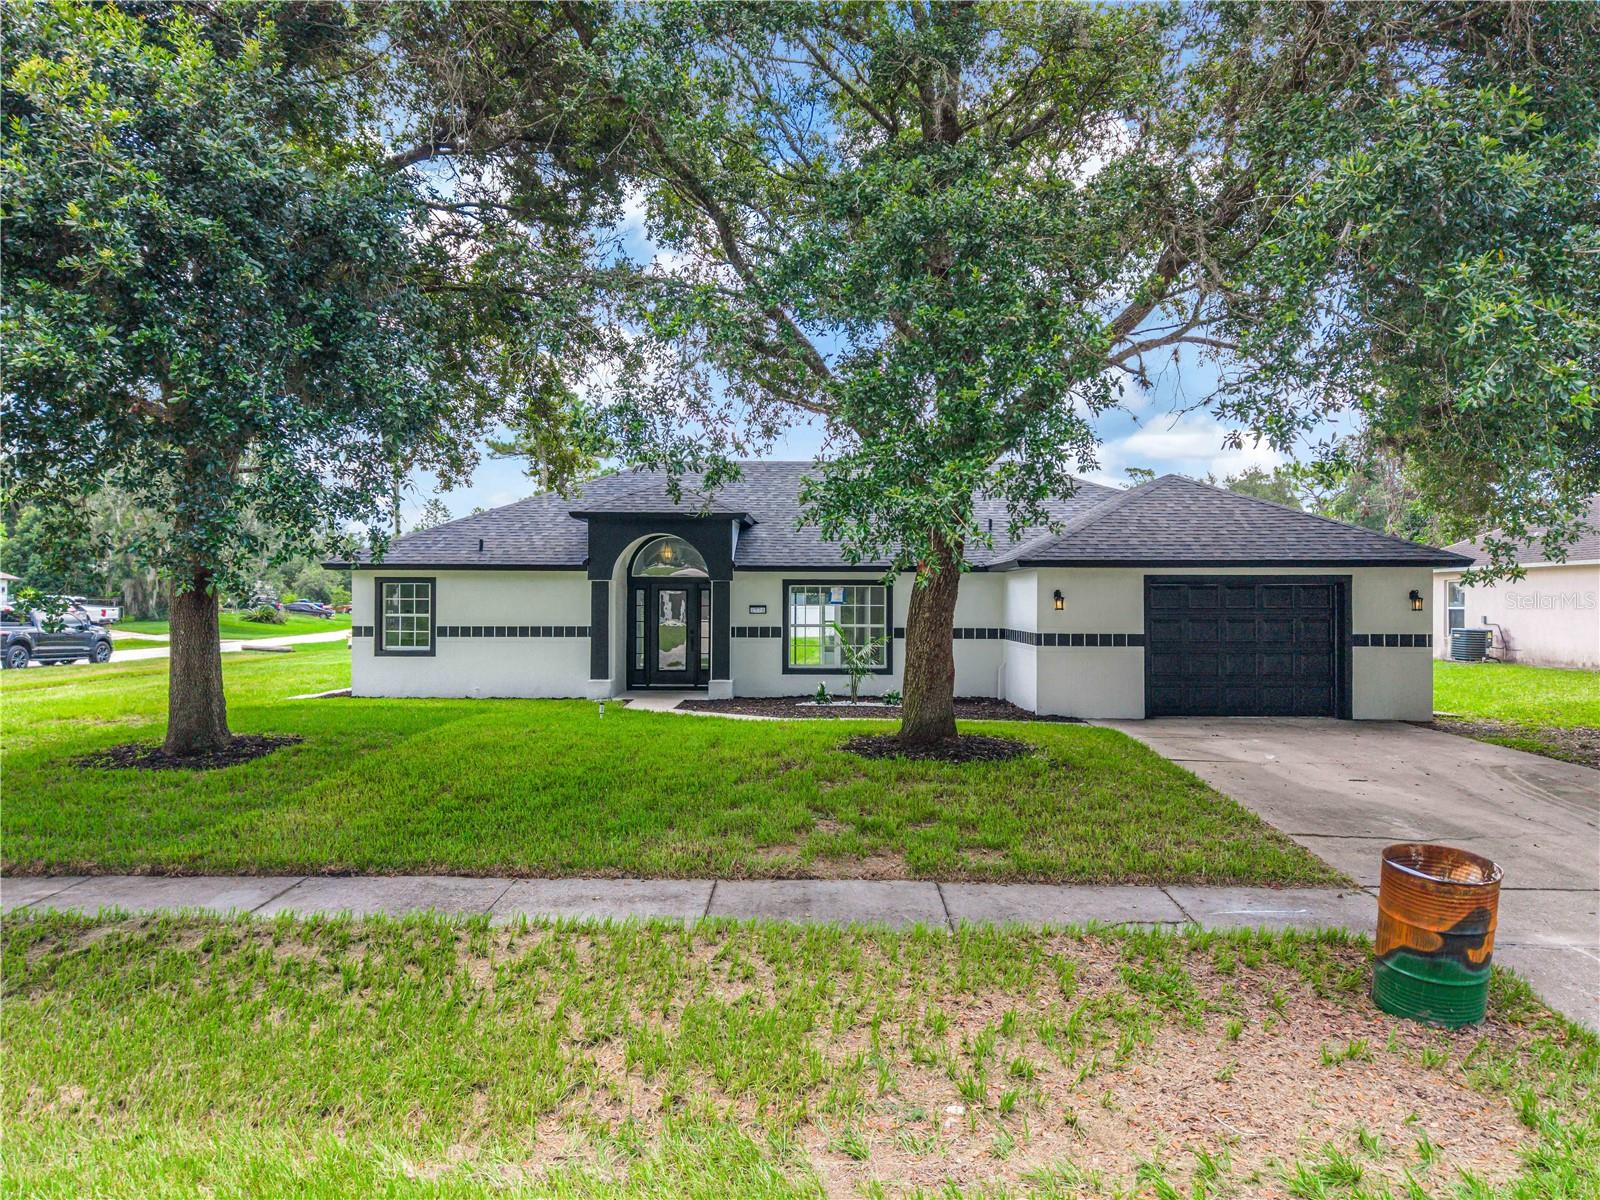
New on site 4 days ago
Beautifully renovated from top to bottom, New Roof, New A/C, New Water Heater. This move-in ready 3-bedroom, 3-bathroom home in the heart of Deltona offers the perfect blend of style, comfort, and convenience. Ideally located just minutes from major roads, schools, Publix, and Lowe's, this home provides easy access to everyday essentials while maintaining a peaceful residential setting. Step inside to discover fresh, modern updates throughout, including new interior paint, new flooring, updated lighting and Fans, open layout. The beautifully redesigned kitchen features timeless shaker cabinetry, sleek countertops, and stainless-steel appliances, creating a stylish and functional space for cooking and gathering. Just off the kitchen, you will have access to the freshly painted one-car garage. The house provides a laundry room.  The bathrooms have been tastefully updated with new tile, modern vanities, updated lighting, and full-size tubs. The spacious primary suite offers a relaxing retreat complete with a large walk-in closet. Additionally, the house provides a large family room, the improvements continue with fresh exterior paint, updated landscaping, fencing and an enormous garage/workshop sit at the back of the property ready to serve multi-purposes. This beautifully updated home is truly moving-in ready—schedule your private showing today!
#O6423388

DELTONA

2570 COACHMAN DRIVE

3 Beds

3 Baths

1,936 Sq.Ft.

$420,000

MLS#: O6423388
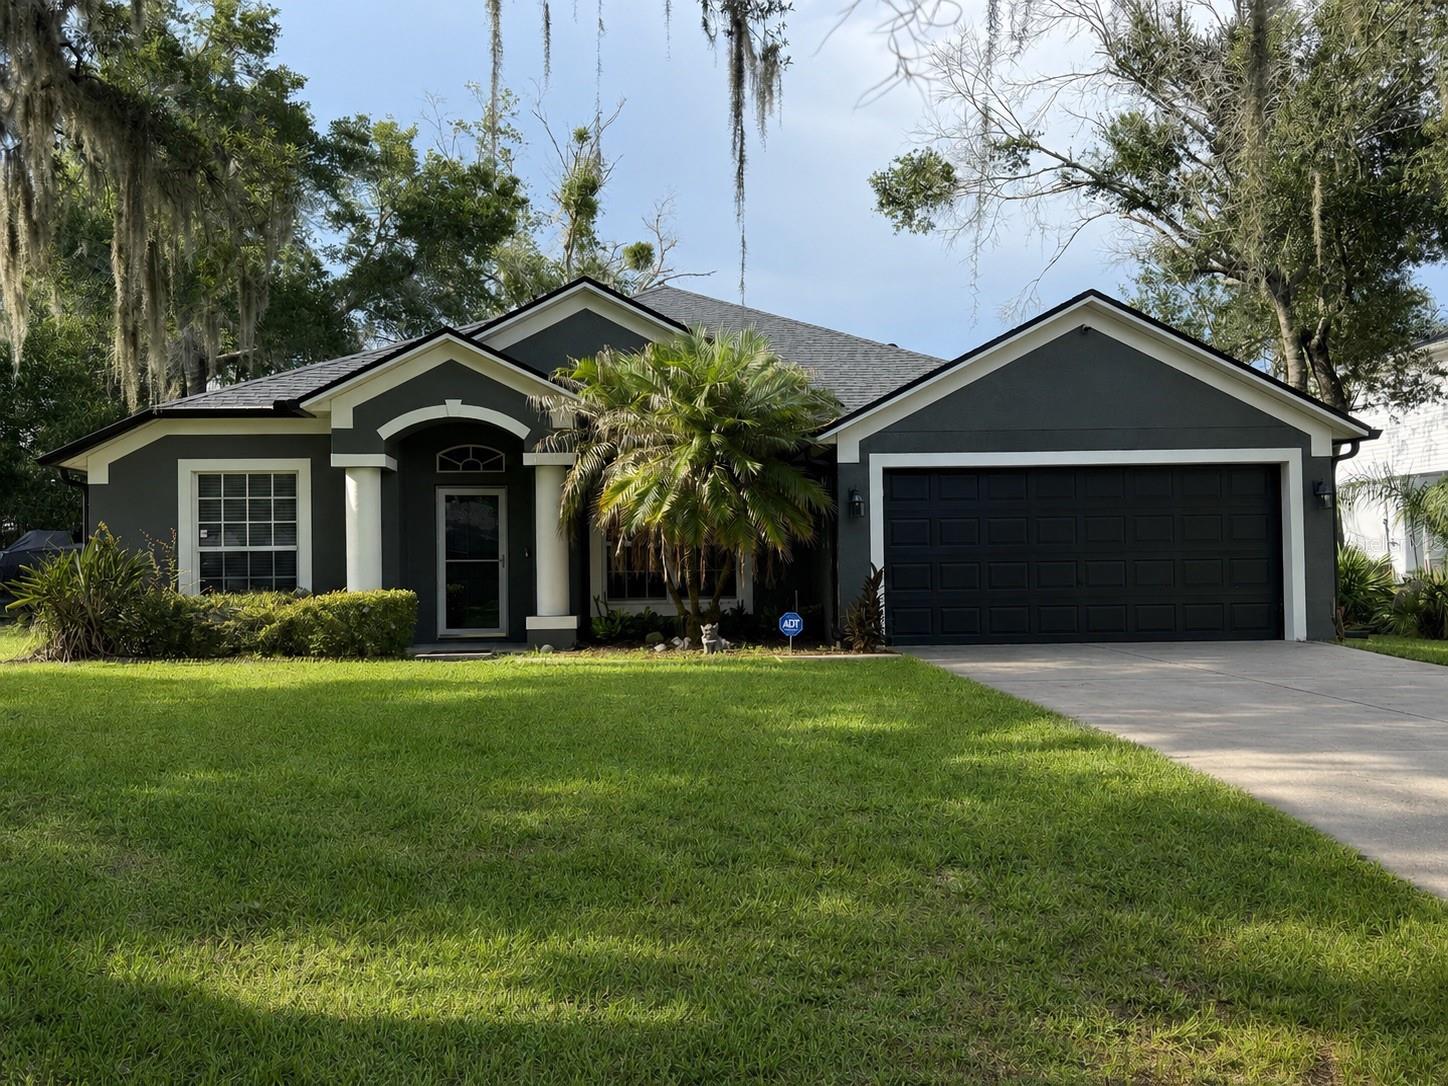
Welcome Home to 3010 Norvell Court – Deltona, FL
Space, comfort, and versatility come together in this beautifully designed home, perfect for families who love room to grow and gather. Step inside to find large, light-filled living spaces anchored by a formal living room and separate formal dining room — ideal for entertaining or holiday gatherings. The spacious family room offers a relaxed setting for everyday living, while the open kitchen keeps you connected to the action, whether you're prepping dinner or catching up with guests.
Oversized bedrooms and soaring high ceilings add to the sense of openness throughout, giving every room a bright, airy feel. Step outside to your covered patio, the perfect spot for morning coffee or evening unwinding, overlooking an oversized lot with plenty of room to garden, play, or simply enjoy the extra space. (Note: neighboring property is currently adding a fence, which will offer additional privacy soon.)
Updated electrical gives you added peace of mind, and car enthusiasts, boat owners, or anyone needing extra parking will love the extra-long driveway, offering plenty of room for multiple vehicles, an RV, or a boat.
This is a home built for comfortable living and effortless entertaining. Schedule your private showing today!
#O6423204

DELTONA

3010 NORVELL COURT

4 Beds

2 Baths

2,112 Sq.Ft.

$325,000

MLS#: O6423204
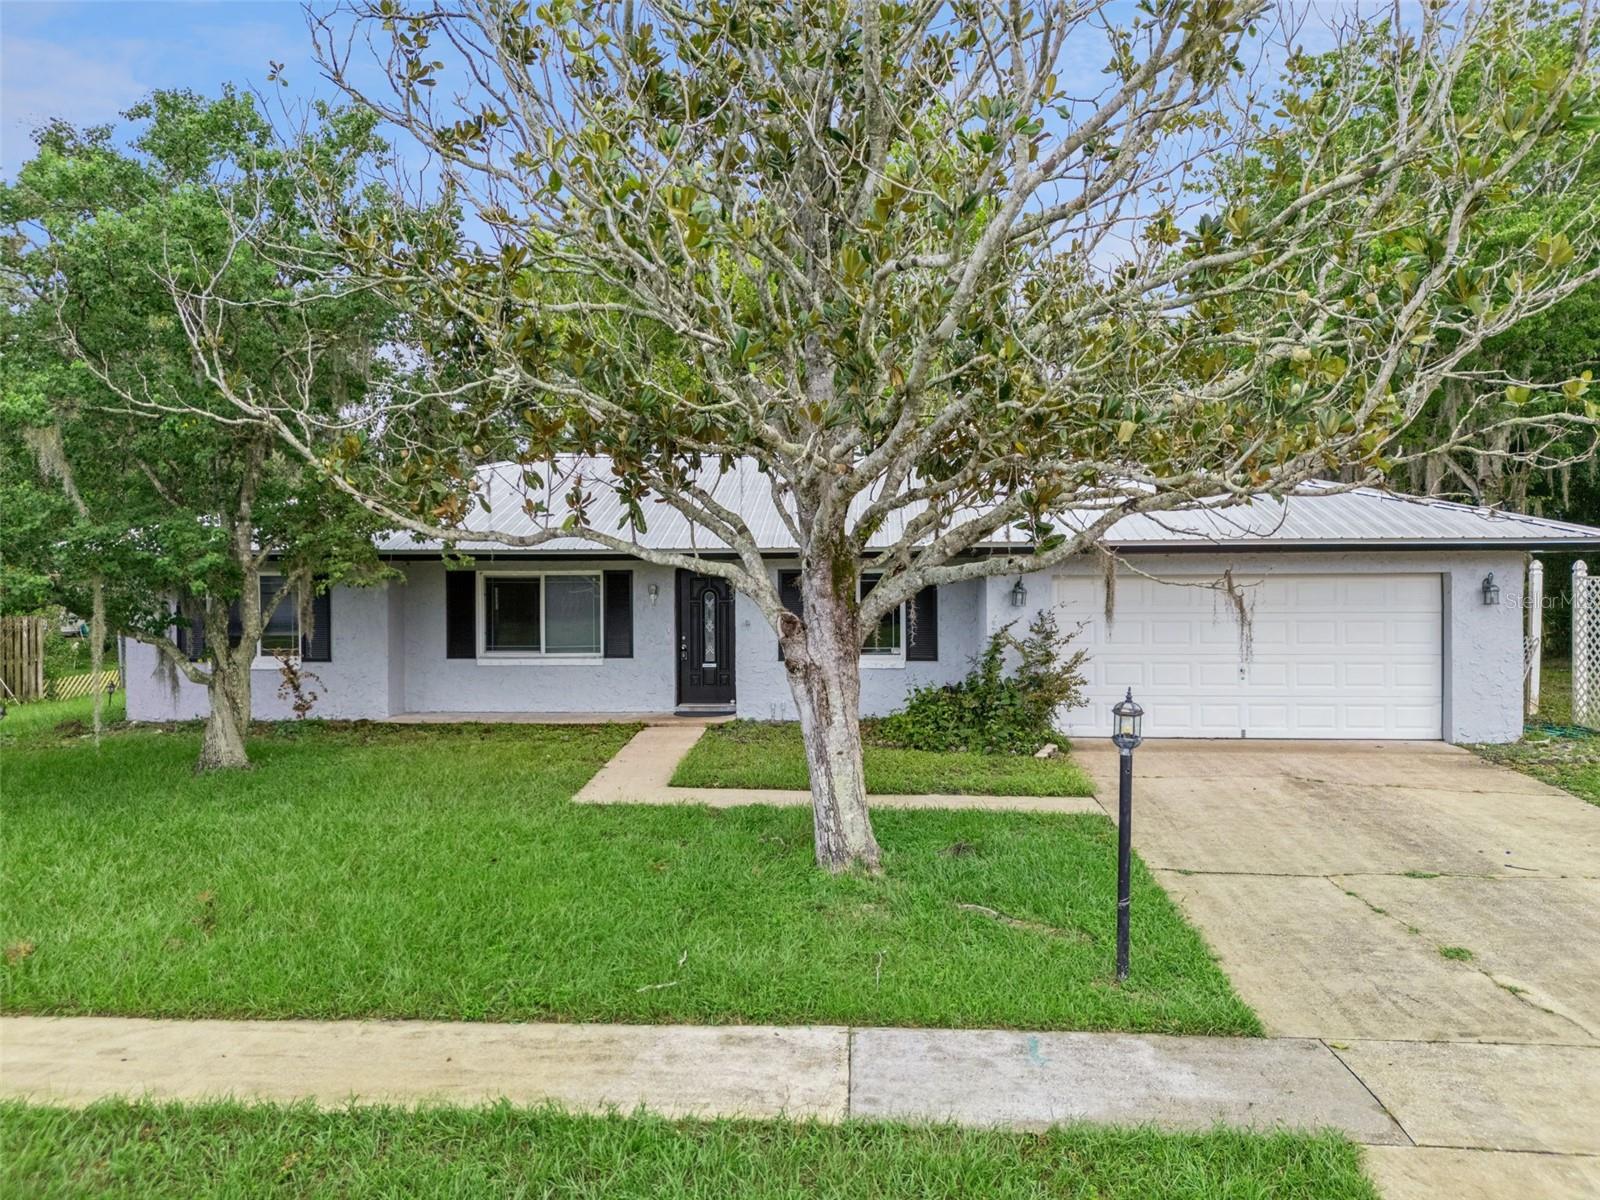
**This house comes with a REDUCED RATE through the seller's preferred lender. This is a lender-paid rate buydown that reduces the buyer's interest rate and monthly payment.**

Welcome to 2142 Kendall Court, a beautifully maintained 3 bedroom, 2 bathroom home offering comfortable living space in the heart of Deltona. Thoughtfully designed with a spacious and functional one story layout, this home provides the perfect balance of comfort, flexibility, and everyday convenience.

The open floor plan connects the main living spaces, making it easy to relax, dine, and entertain. The kitchen is equipped with a double oven, providing added convenience for preparing meals, entertaining guests, or holiday cooking. With both a living room and a family room, the home also offers flexibility for everyday lounging, hosting guests, a media space, play area, or work from home setup.

The 3 bedroom layout provides comfortable space for residents, guests, a home office, or hobbies, while two full bathrooms support daily convenience. The floor plan is practical and easy to personalize around a variety of needs.

Outdoor living includes a covered patio overlooking the private yard. The backyard offers room for seating, gardening, pets, play, or future outdoor improvements, giving buyers the opportunity to create their own outdoor retreat.

Located in Deltona, the home is close to shopping, dining, schools, parks, and everyday conveniences. The area also offers access to nearby lakes, outdoor recreation, I-4, Sanford, Orange City, and surrounding Central Florida destinations, making it a practical location for buyers seeking neighborhood comfort with convenient connections.
#O6421176

DELTONA

2142 KENDALL COURT

3 Beds

2 Baths

1,676 Sq.Ft.

$320,000

MLS#: O6421176

 - property

Send a message

Message successfully sent.

Your message

What is 3 + 4 ?

Reason for contacting?

I agree to receive email communication and understand I can unsubscribe at any time.

I agree to be contacted by The Graf Group of Coldwell Banker via call, email, and text for real estate services. To opt out, you can reply 'stop' at any time or reply 'help' for assistance. You can also click the unsubscribe link in the emails. Message and data rates may apply. Message frequency may vary. Privacy Policy

Sign Out

Virtual Assistant

Would you like to take the next step with this property? We can help you schedule a showing or virtual tour, or send you more details.

Yes, I would like more information.

Thank You for Your Reply, One of Our Agents will contact you as soon as possible

No, maybe later.

Thank you, you can always contact me via email, phone number or through the contact form.

Realhub AI

Lucy - Your AI-Powered Realtor

Update Your Temporary Password

Personalize your search

Enter your email and we'll notify you immediately when new listings match what you're looking for.

or enter email address

Already have an account ? Login here

Continue your home search

I agree to receive communications and understand I can unsubscribe at any time.

I agree to be contacted by The Graf Group of Coldwell Banker via call, email, and text for real estate services. To opt out, you can reply 'stop' at any time or reply 'help' for assistance. You can also click the unsubscribe link in the emails. Message and data rates may apply. Message frequency may vary. Privacy Policy

Already have an account ? Login here

We use cookies

We use cookies primarily for analytics to enhance your experience. By accepting, you agree to our use of these cookies. You can manage your preferences or learn more about our cookies policy.