.webp?size=346x80)
- Properties
- Meet our agents
- Communities
- Market Report
- Home Value
- Calculator


Property
Beds
3
Full Baths
2
1/2 Baths
None
Year Built
1958
Sq.Footage
1,950
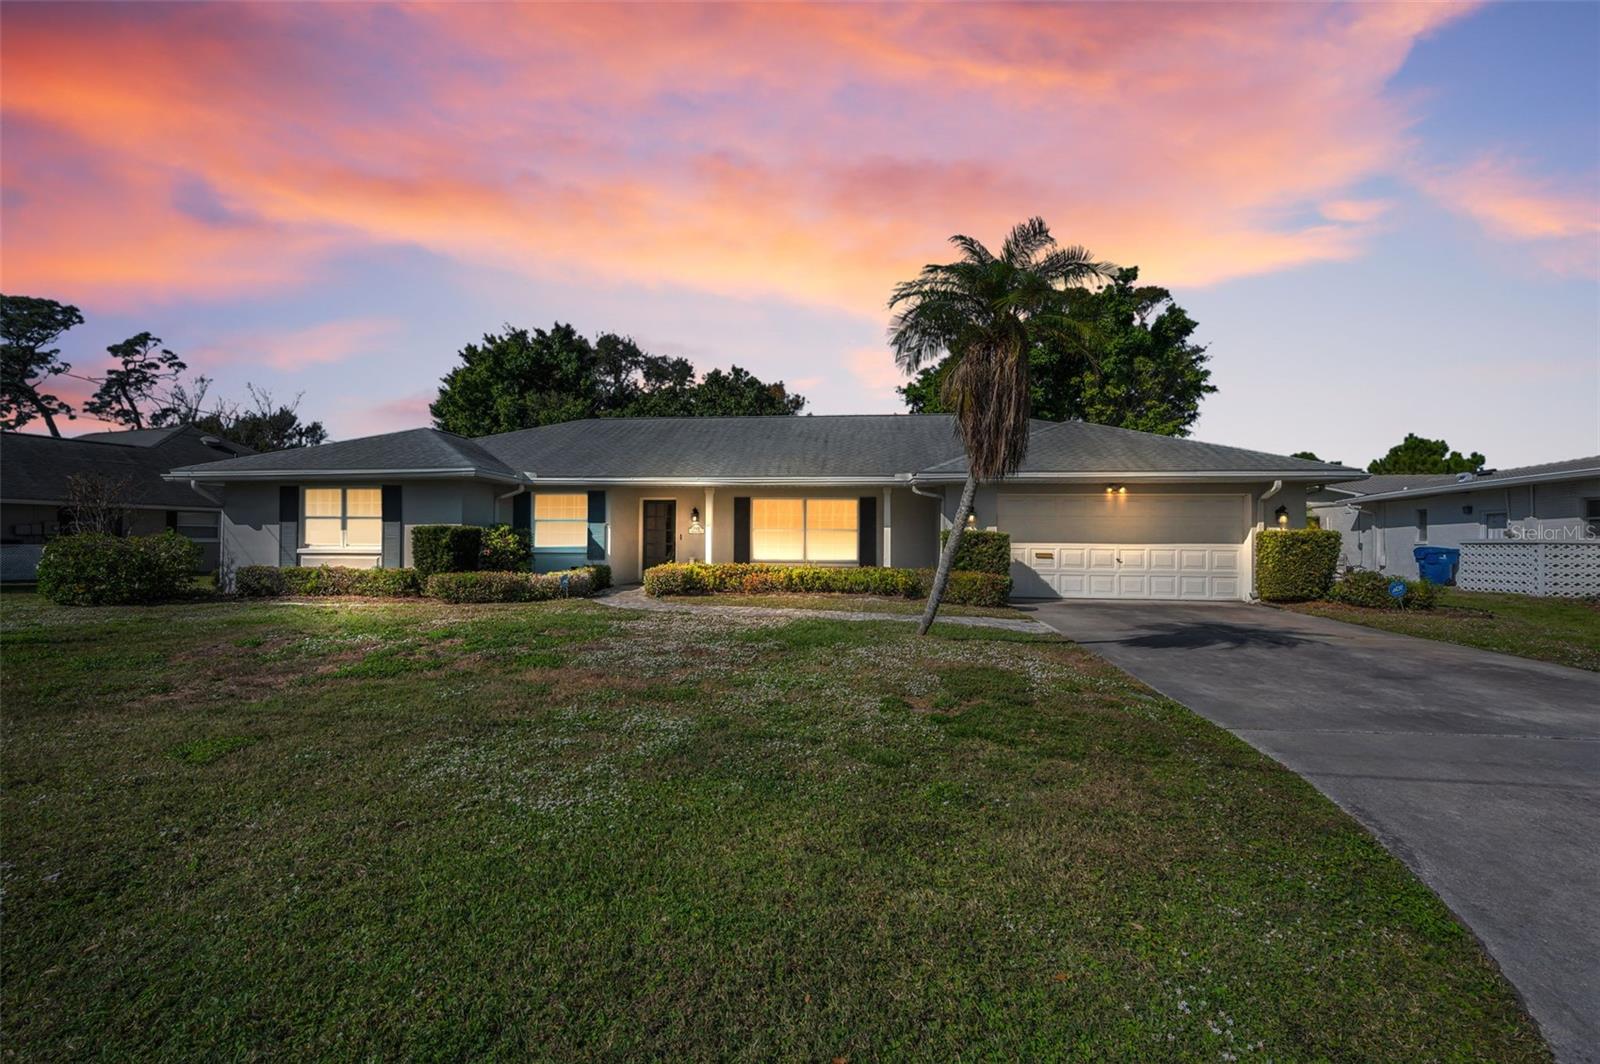
DISCOVER TIMELESS ELEGANCE, QUALITY CRAFTSMANSHIP, AND INTELLIGENT DESIGN AT 802 OSCEOLA ROAD, where classic Belleair charm has been reimagined for today's lifestyle. FOLLOWING A COMPREHENSIVE RENOVATION completed between 2024 and 2025, this 3 BEDROOM, 2 BATH home showcases quality craftsmanship and carefully selected finishes that create a residence as functional as it is beautiful. The CUSTOM KITCHEN showcases handcrafted Olde World cabinetry, NATURAL QUARTZITE countertops, a PREMIUM JENNAIR APPLIANCE PACKAGE featuring an INDUCTION RANGE, INTEGRATED BUILT-IN REFRIGERATOR, MICROWAVE DRAWER, BUILT-IN WINE REFRIGERATOR, and exceptional storage designed for everyday living. ENGINEERED HARDWOOD FLOORING extends throughout the main living areas and bedrooms, while TILE FLOORING enhances the bathrooms. Beautifully remodeled SPA-INSPIRED BATHROOMS include a guest/pool bath with DUAL VANITIES and a CUSTOM WALK-IN SHOWER. Additional interior features include CALIFORNIA CLOSETS throughout, a GAS FIREPLACE, and an OPEN FLOOR PLAN designed to accommodate both elegant entertaining and comfortable everyday living. BEYOND ITS BEAUTIFUL FINISHES, THE HOME OFFERS EXCEPTIONAL FUNCTIONAL IMPROVEMENTS, including a HIGH-EFFICIENCY HVAC SYSTEM (2024), TANKLESS GAS WATER HEATER, TWO-STAGE WHOLE-HOUSE WATER SOFTENER (2024), ELECTROLUX WASHTOWER (2025), a RELOCATED AIR HANDLER for improved accessibility and serviceability, and HIGH-END CUSTOM GARAGE CABINETRY with a UTILITY SINK. These upgrades enhance efficiency, functionality, and long-term value. Step outside to enjoy the COVERED LANAI overlooking the RESURFACED SALTWATER FIBERGLASS POOL, PROFESSIONALLY UPDATED LANDSCAPING, and the CIRCULAR PAVER DRIVEWAY and POOL DECK, professionally RESET AND SEALED (2026). Additional features include a WHOLE-HOUSE GAS GENERATOR, HURRICANE-RATED WINDOWS, and HURRICANE SHUTTERS, combining convenience with exceptional storm protection. Ideally located within walking distance of the BELLEAIR RECREATION CENTER, community parks, and year-round town events, including the popular SUNDAYS IN BELLEAIR outdoor concert series, this home is also just a short golf-cart ride to BELLEAIR COUNTRY CLUB, featuring TWO DONALD ROSS-DESIGNED CHAMPIONSHIP GOLF COURSES, and the prestigious PELICAN GOLF CLUB. Boutique shopping, fine dining, waterfront parks, and the WORLD-FAMOUS GULF BEACHES are all just minutes away, completing the exceptional Belleair lifestyle.
Features & Amenities
Interior
-
Other Interior Features
Built-in Features, Crown Molding, High Ceilings, Open Floorplan, Stone Counters, Walk-In Closet(s)
-
Total Bedrooms
3
-
Bathrooms
2
-
Cooling YN
YES
-
Cooling
Central Air
-
Fireplace YN
YES
-
Heating YN
YES
-
Heating
Central, Electric
-
Pet friendly
Yes
Exterior
-
Garage
Yes
-
Garage spaces
2
-
Construction Materials
Block, Stucco
-
Other Exterior Features
Rain Gutters
-
Parking
Circular Driveway, Driveway, Garage Door Opener, Attached
-
Patio and Porch Features
Covered, Patio, Screened
-
Pool
Yes
-
Pool Features
Fiberglass, Salt Water, Screen Enclosure, Private
-
Waterfront YN
NO
Area & Lot
-
Lot Features
Near Golf Course, Paved
-
Lot Size(acres)
0.28
-
Lot Size(square feet)
12,123
-
Property Type
Residential
-
Property Sub Type
Single Family Residence
Price
-
Sales Price
$1,429,000
-
Tax Amount
$16,331
-
Sq. Footage
1,950
-
Price/SqFt
$732
HOA
-
Association
No
School District
-
Elementary School
N/A
-
Middle School
N/A
-
High School
N/A
Property Features
-
Stories
1
-
New Construction
NO
-
Foundation Details
Slab
-
Ownership
Fee Simple
-
Senior Community YN
NO
-
Sewer
Public Sewer
-
Tax Lot
18
-
Water Source
Public
Schedule a Showing
Showing scheduled successfully.
Mortgage calculator
Estimate your monthly mortgage payment, including the principal and interest, property taxes, and HOA. Adjust the values to generate a more accurate rate.
Your payment
Principal and Interest:
$
Property taxes:
$
HOA fees:
$
Total loan payment:
$
Total interest amount:
$
Location
County
Pinellas
Elementary School
Middle School
High School
Listing Courtesy of Vickee Walthall , COASTAL PROPERTIES GROUP INTERNATIONAL
RealHub Information is provided exclusively for consumers' personal, non-commercial use, and it may not be used for any purpose other than to identify prospective properties consumers may be interested in purchasing. All information deemed reliable but not guaranteed and should be independently verified. All properties are subject to prior sale, change or withdrawal. RealHub website owner shall not be responsible for any typographical errors, misinformation, misprints and shall be held totally harmless.

Executive Assistant
Emil Garinga
Call Emil today to schedule a private showing.

* Listings on this website come from the FMLS IDX Compilation and may be held by brokerage firms other than the owner of this website. The listing brokerage is identified in any listing details. Information is deemed reliable but is not guaranteed. If you believe any FMLS listing contains material that infringes your copyrighted work please click here to review our DMCA policy and learn how to submit a takedown request.© 2024 FMLS.
Related Properties
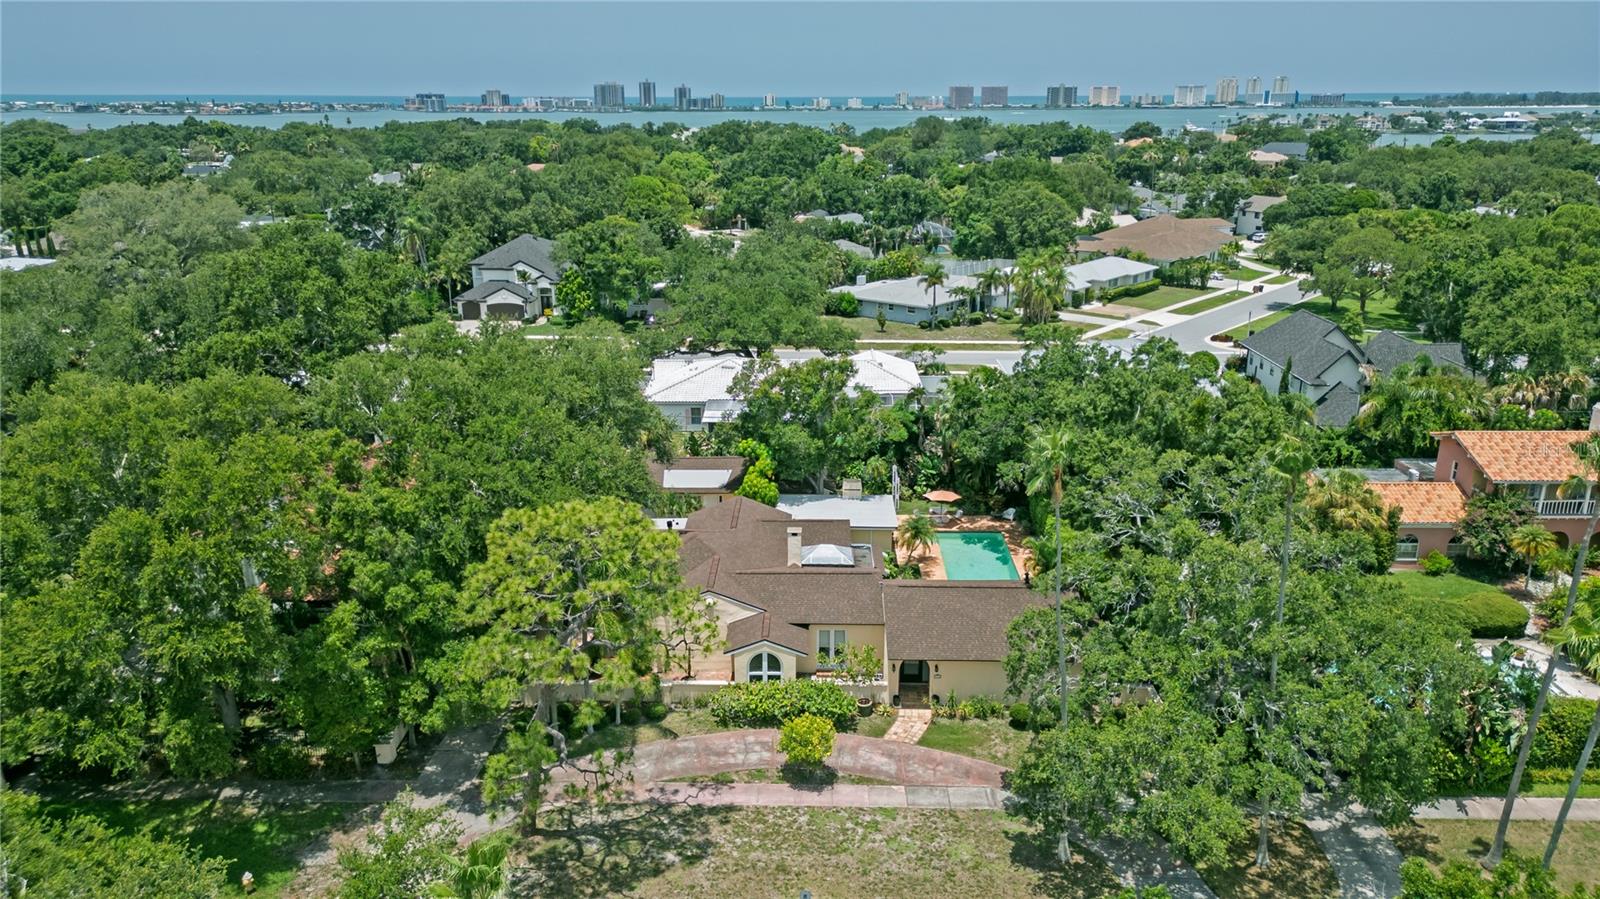
BELLEAIR
1330 INDIAN ROCKS ROAD
5 Beds
4 Baths
4,090 Sq.Ft.
$1,199,000
MLS#: TB8528128
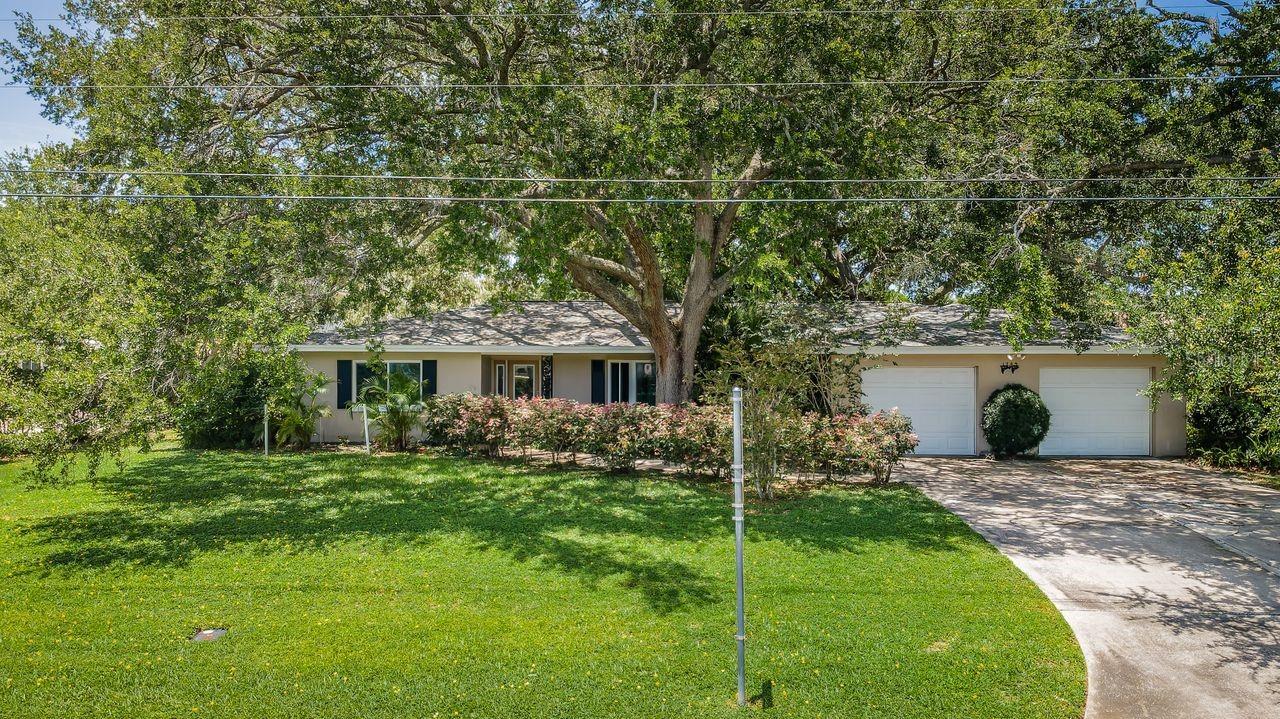
BELLEAIR
1704 CYPRESS AVENUE
4 Beds
2 Baths
3,045 Sq.Ft.
$1,599,000
MLS#: TB8490017
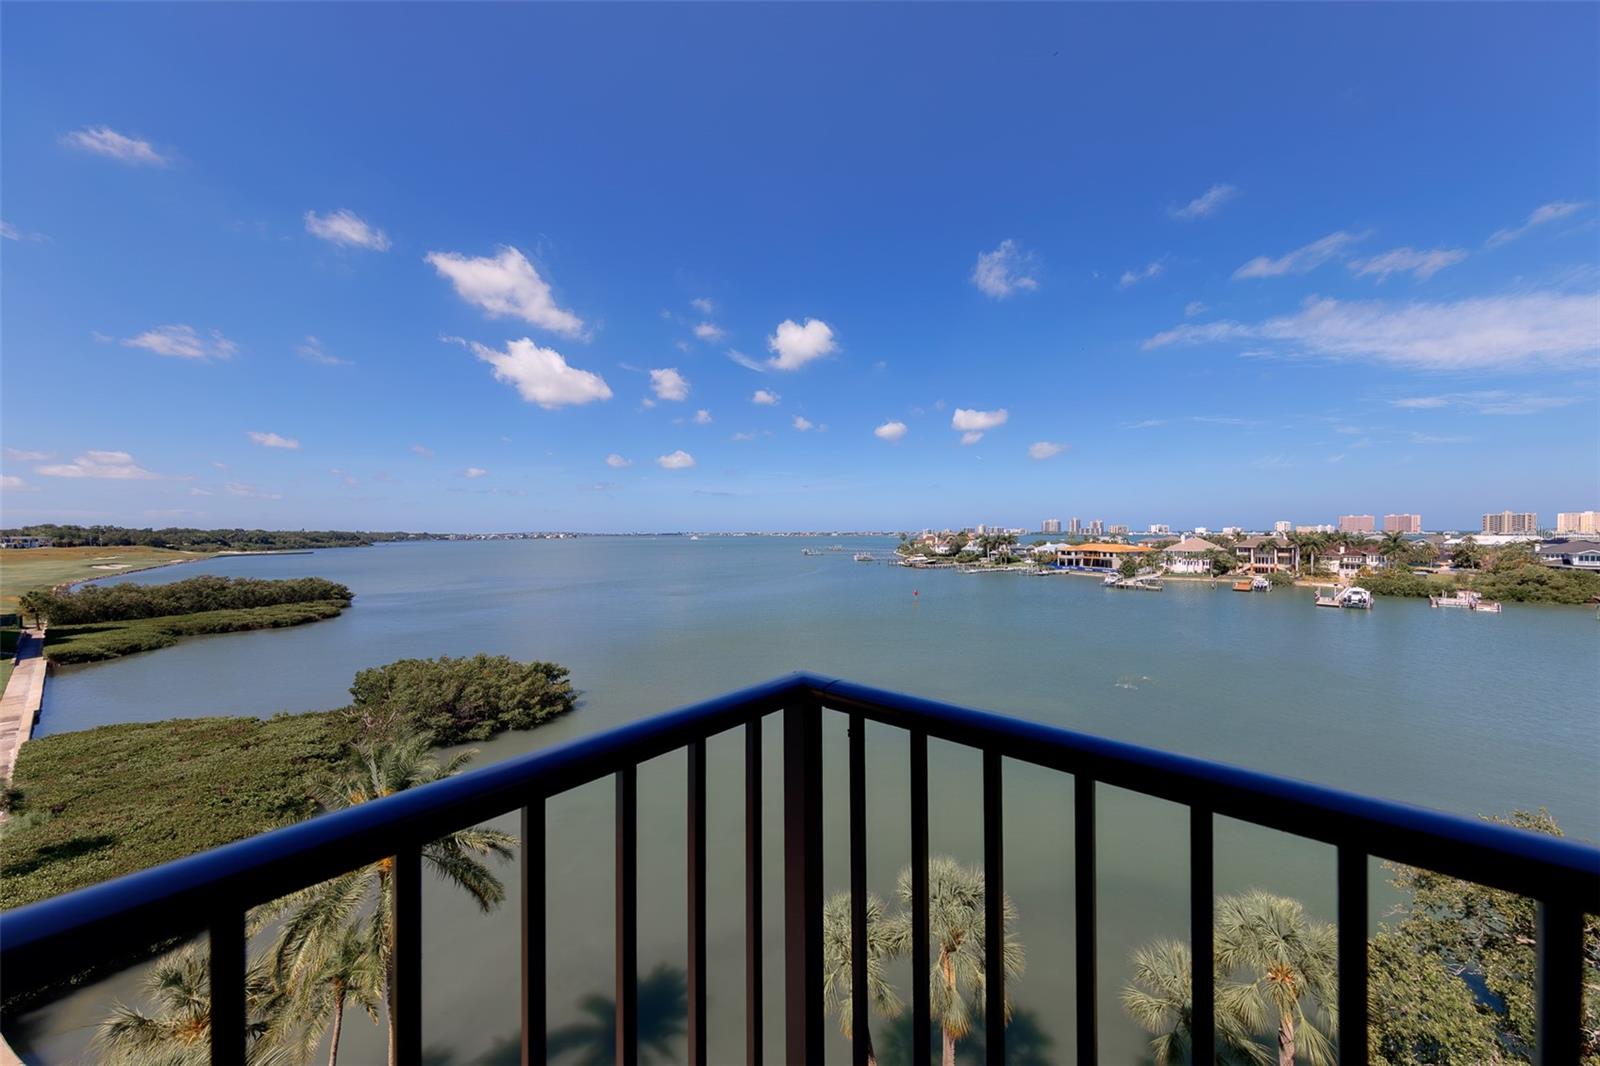
BELLEAIR
8 BELLEVIEW BOULEVARD 507
2 Beds
2 Baths
1,844 Sq.Ft.
$1,399,900
MLS#: TB8507843
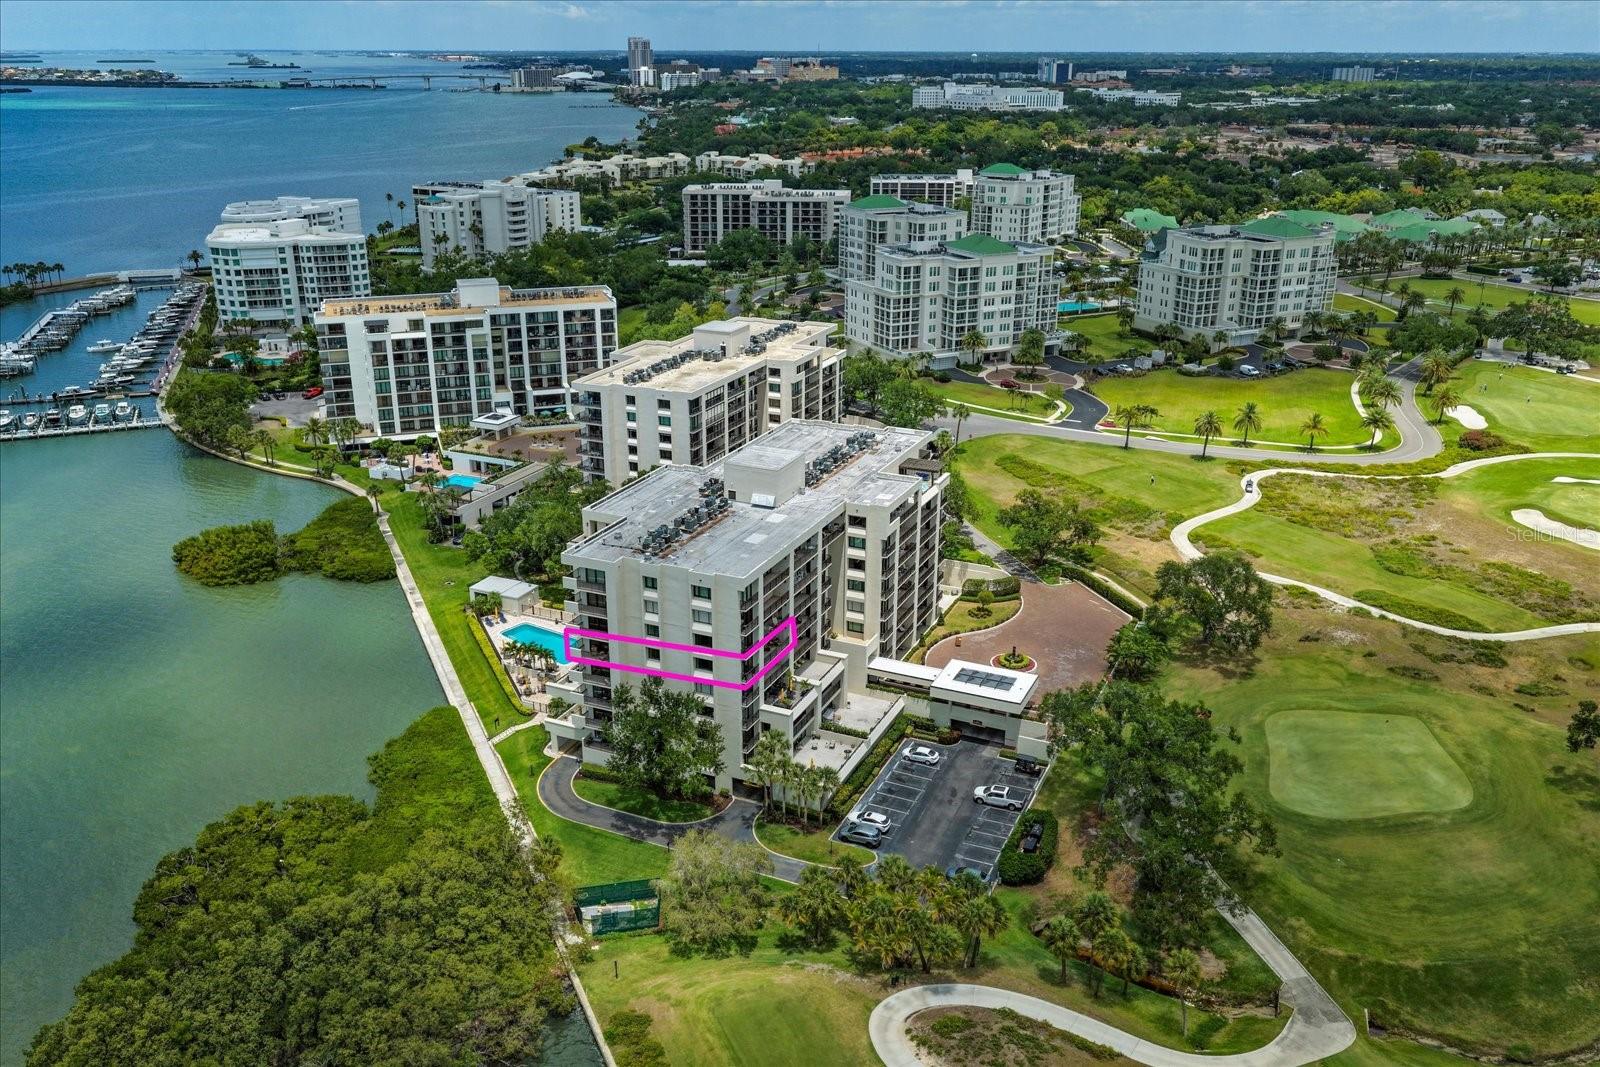
BELLEAIR
4 BELLEVIEW BOULEVARD 503
2 Beds
2 Baths
1,844 Sq.Ft.
$1,499,000
MLS#: TB8508282
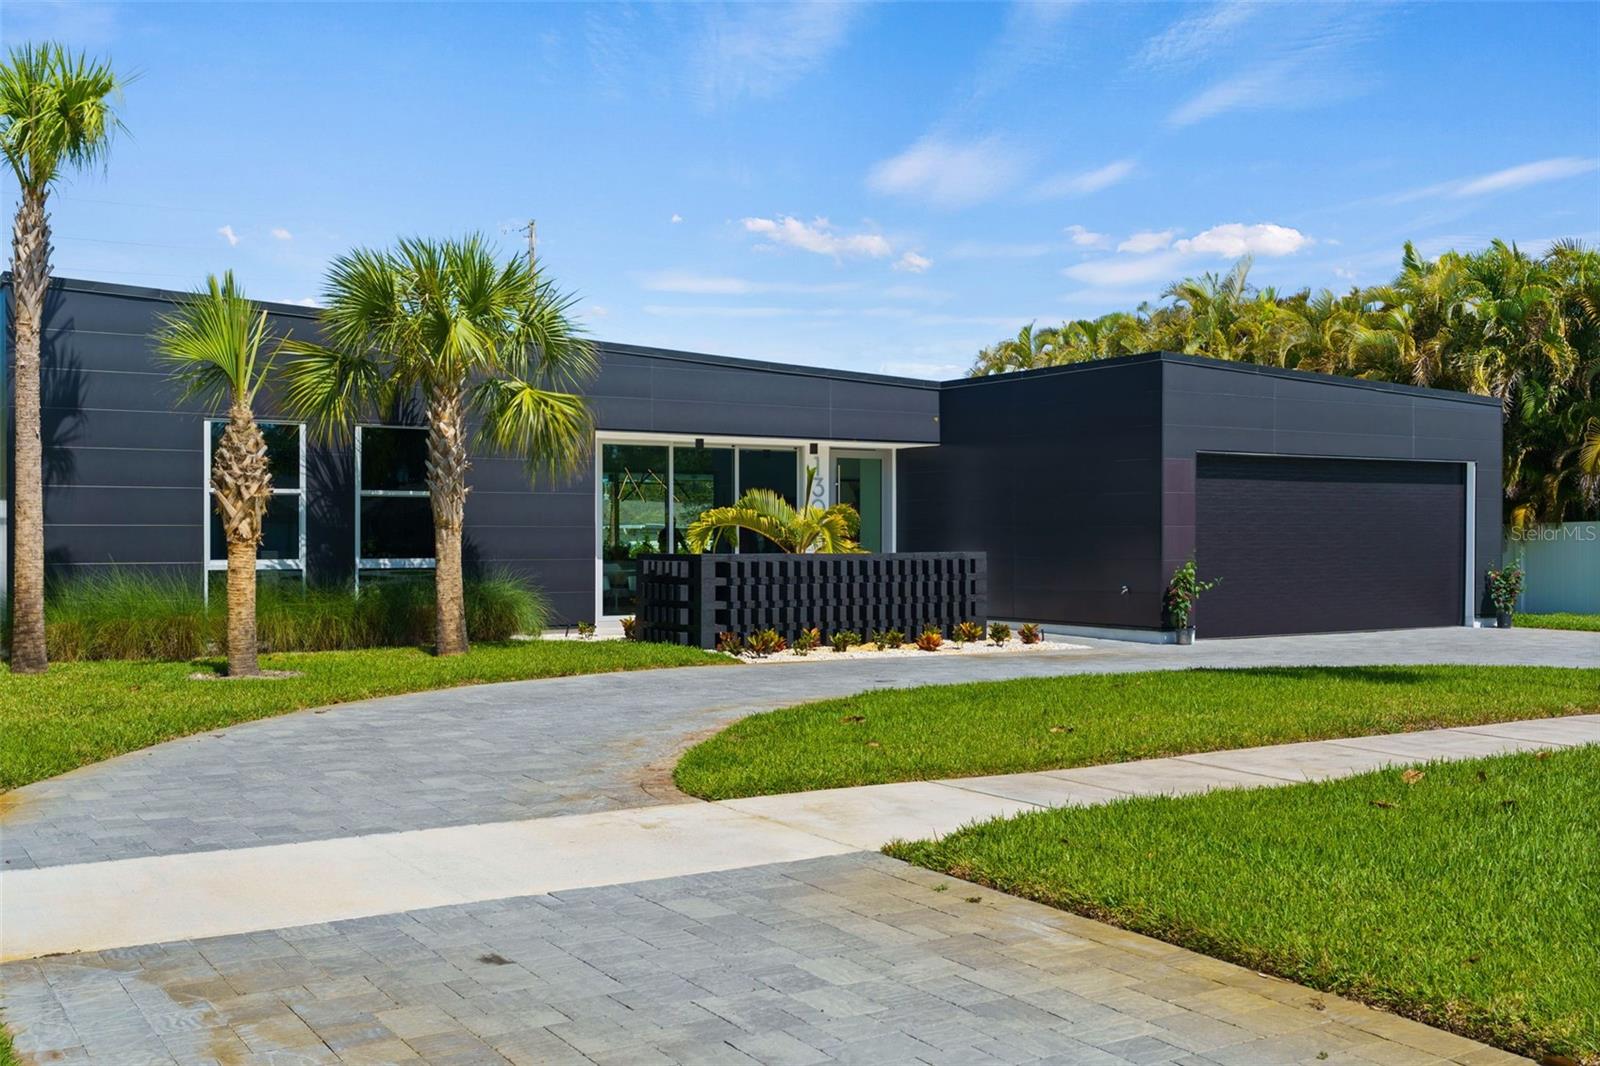
BELLEAIR
1304 INDIAN ROCKS ROAD
4 Beds
3 Baths
2,716 Sq.Ft.
$1,675,000
MLS#: TB8497097
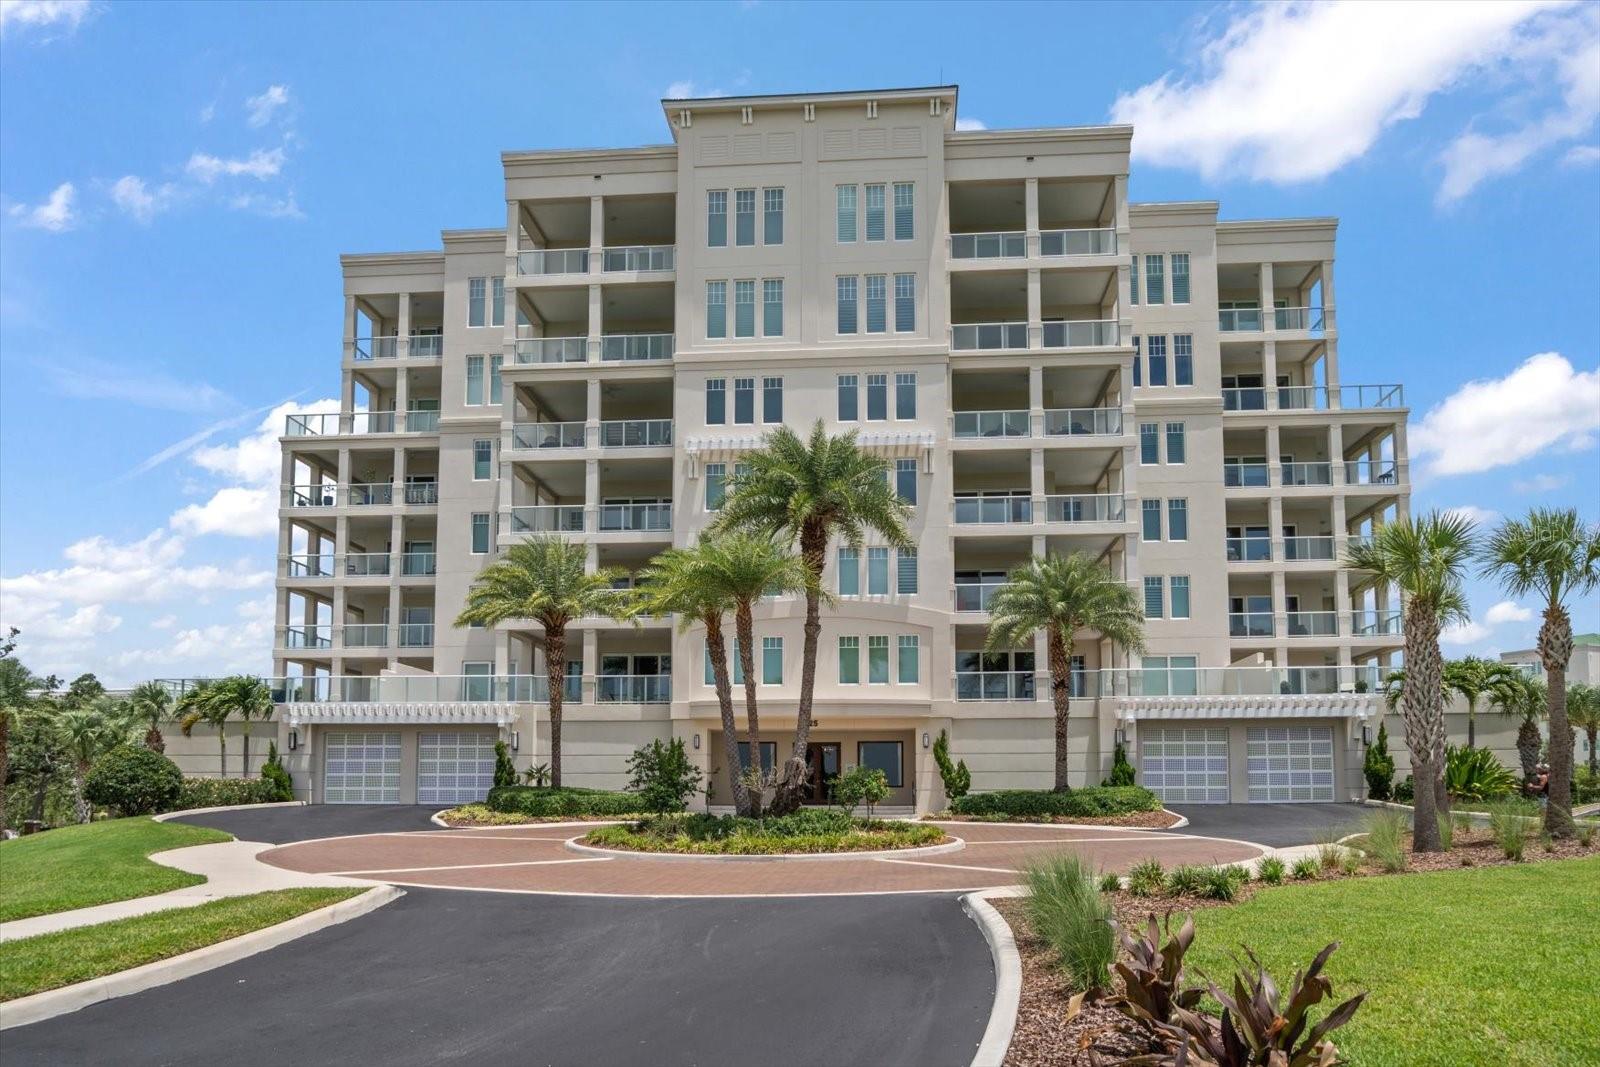
BELLEAIR
125 BELLEVIEW BOULEVARD 302
2 Beds
2 Baths
2,079 Sq.Ft.
$1,399,000
MLS#: TB8487508
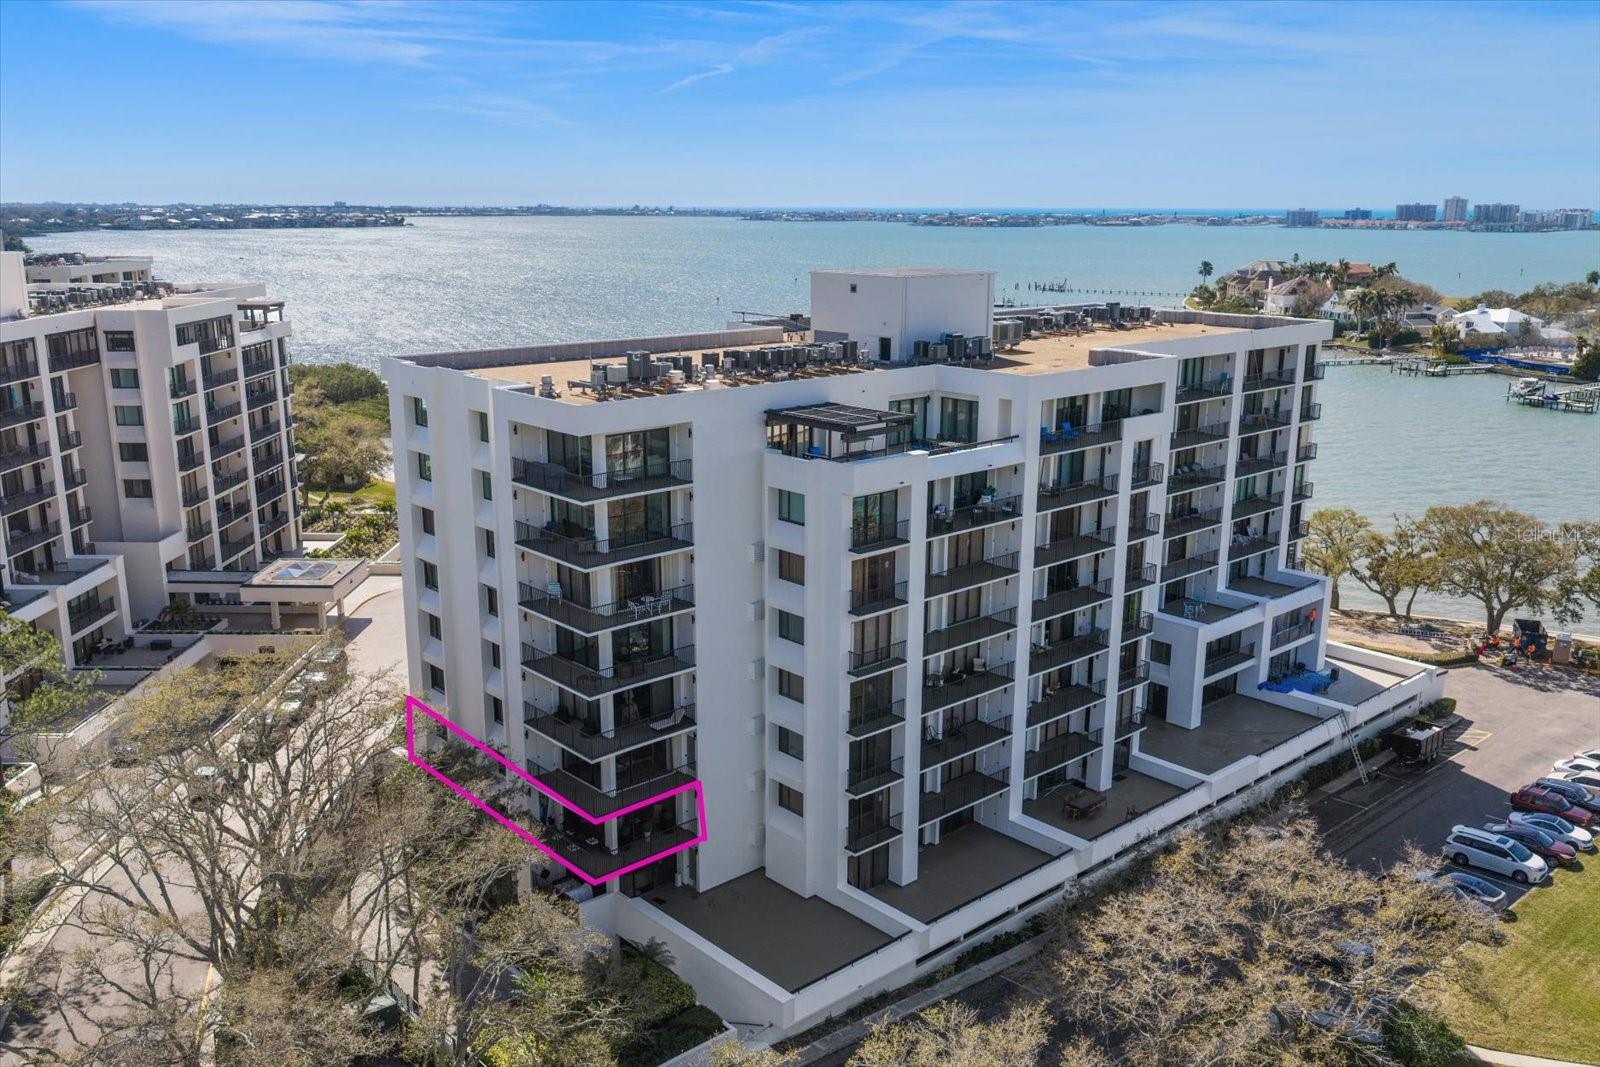
BELLEAIR
8 BELLEVIEW BOULEVARD 203
2 Beds
2 Baths
2,176 Sq.Ft.
$1,199,000
MLS#: TB8481965
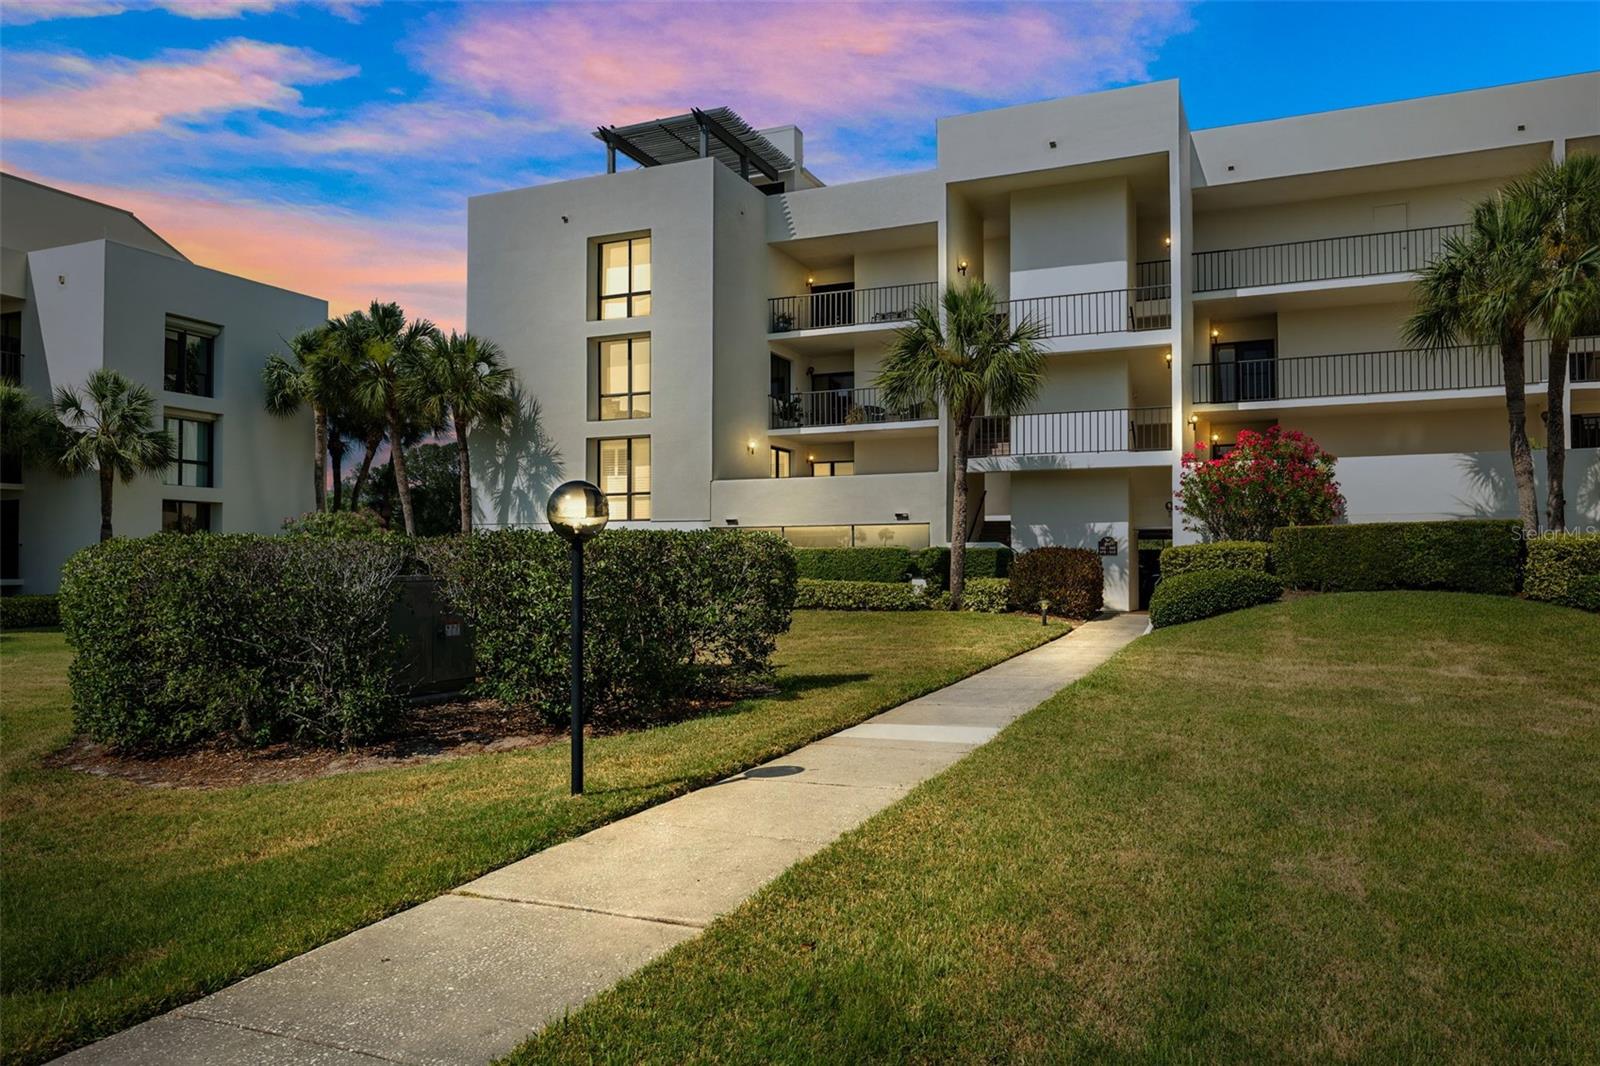
BELLEAIR
50 COE ROAD 331
2 Beds
2 Baths
2,935 Sq.Ft.
$1,200,000
MLS#: TB8467738
BELLEAIR
4 HIBISCUS ROAD
3 Beds
2 Baths
2,061 Sq.Ft.
$1,650,000
MLS#: TB8465888
