Features & Amenities

Interior

  • Total Bedrooms

    3

  • Bathrooms

    1

  • Cooling YN

    YES

  • Cooling

    Central Air

  • Fireplace YN

    NO

  • Heating YN

    YES

  • Heating

    Electric

  • Pet friendly

    Yes

Exterior

  • Garage

    No

  • Construction Materials

    Block

  • Other Exterior Features

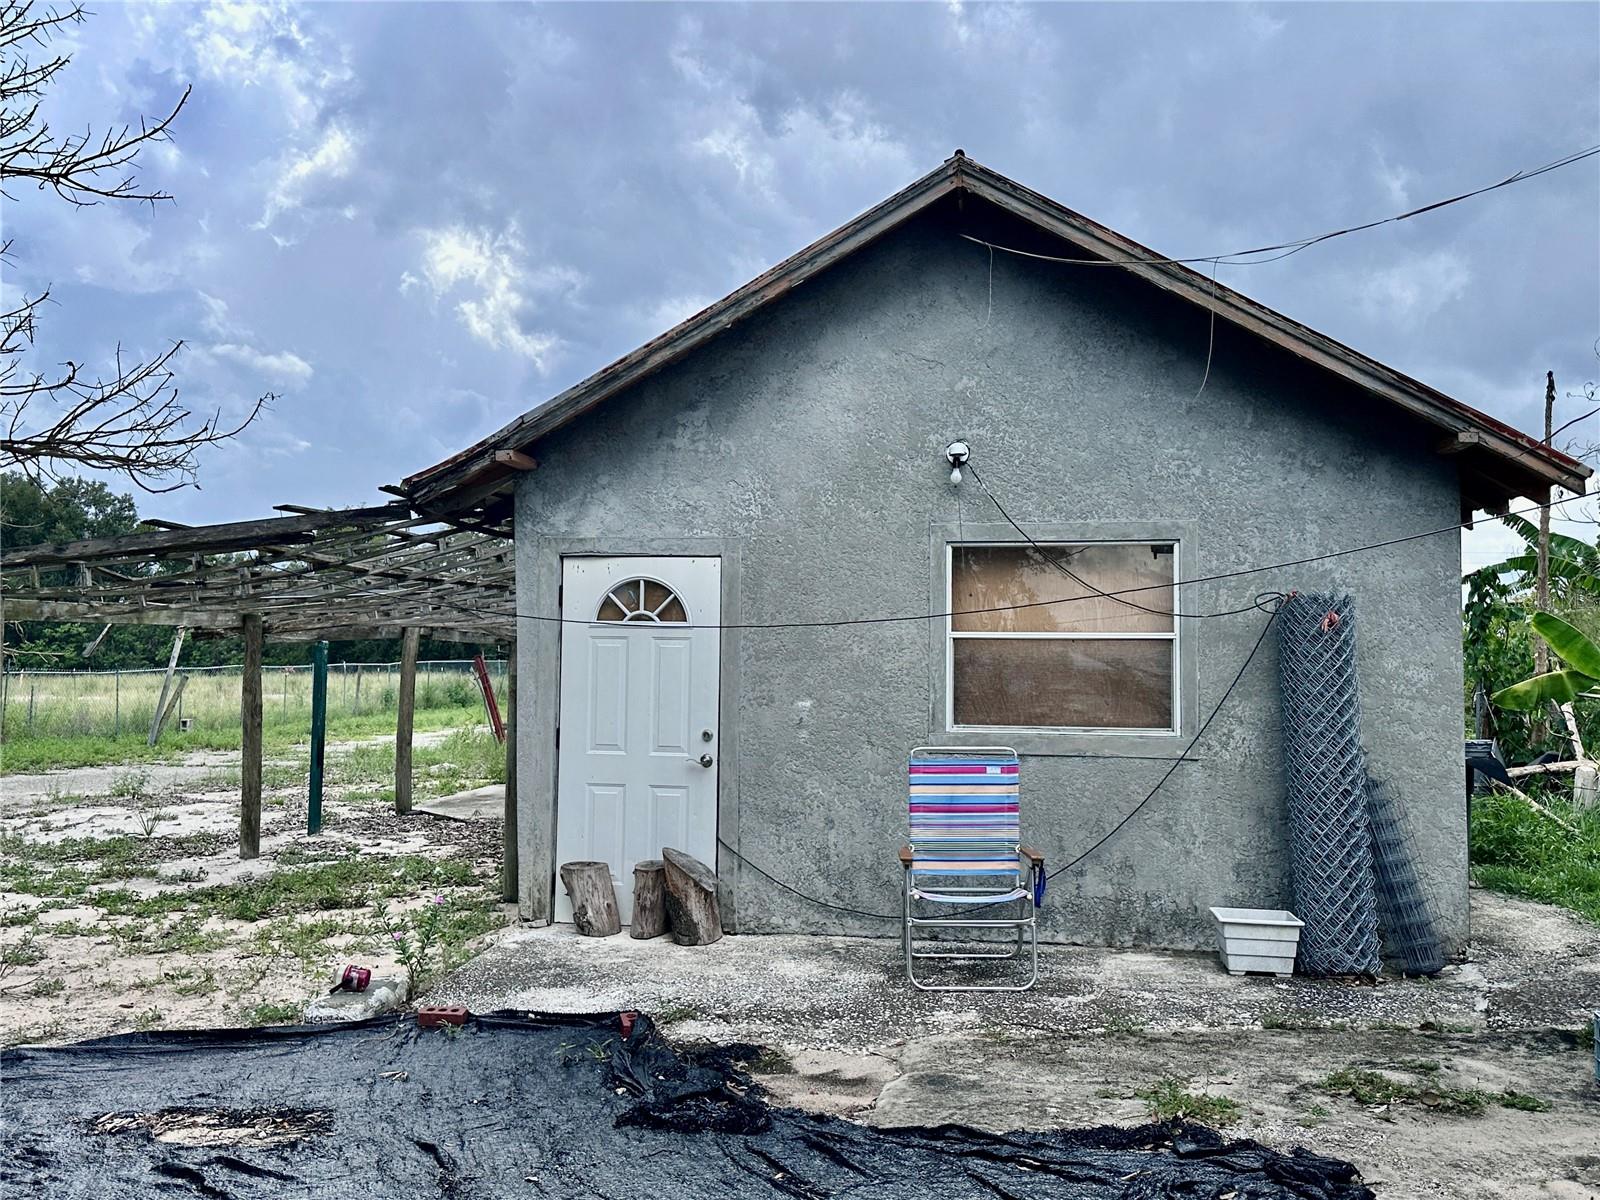
    Storage

  • Parking

    Open

  • Patio and Porch Features

    Covered, Rear Porch

  • Pool

    No

  • Waterfront YN

    NO

Area & Lot

  • Lot Size(acres)

    1.7

  • Lot Size(square feet)

    74,265

  • Property Type

    Residential

  • Property Sub Type

    Single Family Residence

Price

  • Sales Price

    $350,000

  • Tax Amount

    $979

  • Sq. Footage

    1,000

  • Price/SqFt

    $350

HOA

  • Association

    No

School District

  • Elementary School

    Alta Vista Elem

  • Middle School

    Boone Middle

  • High School

    Haines City Senior High

Property Features

  • New Construction

    NO

  • Ownership

    Fee Simple

  • Senior Community YN

    NO

  • Sewer

    Public Sewer

  • Tax Lot

    1

  • Water Source

    Public

Schedule a Showing

Showing scheduled successfully.

<
>
IN PERSON
VIA CHAT

What is 3 + 4 ?


Change time

Mortgage calculator

Estimate your monthly mortgage payment, including the principal and interest, property taxes, and HOA. Adjust the values to generate a more accurate rate.

Your payment

Principal and Interest:

$

Property taxes:

$

HOA fees:

$

Total loan payment:

$

Total interest amount:

$

Location

County

Polk

Elementary School

Alta Vista Elem

Middle School

Boone Middle

High School

Haines City Senior High

Listing Courtesy of McKeisha Inniss , KELLER WILLIAMS ADVANTAGE III

RealHub Information is provided exclusively for consumers' personal, non-commercial use, and it may not be used for any purpose other than to identify prospective properties consumers may be interested in purchasing. All information deemed reliable but not guaranteed and should be independently verified. All properties are subject to prior sale, change or withdrawal. RealHub website owner shall not be responsible for any typographical errors, misinformation, misprints and shall be held totally harmless.

Agent Michael Graf

Business Coach | Executive Sales Associate | Realtor®

Michael Graf

Call Michael today to schedule a private showing.


* Listings on this website come from the FMLS IDX Compilation and may be held by brokerage firms other than the owner of this website. The listing brokerage is identified in any listing details. Information is deemed reliable but is not guaranteed. If you believe any FMLS listing contains material that infringes your copyrighted work please click here to review our DMCA policy and learn how to submit a takedown request.© 2024 FMLS.
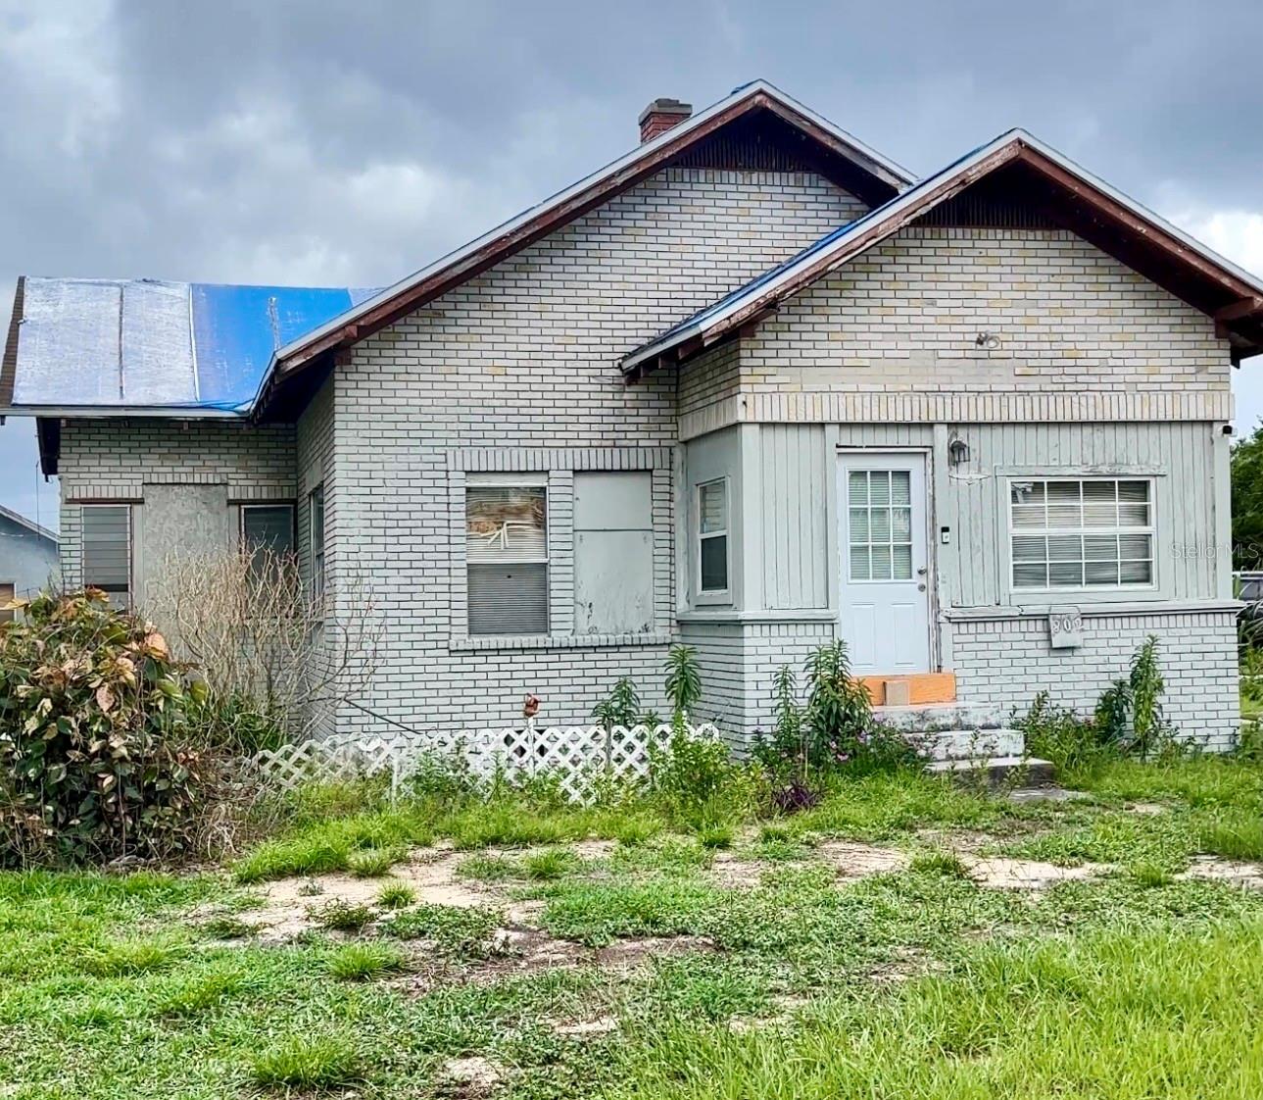
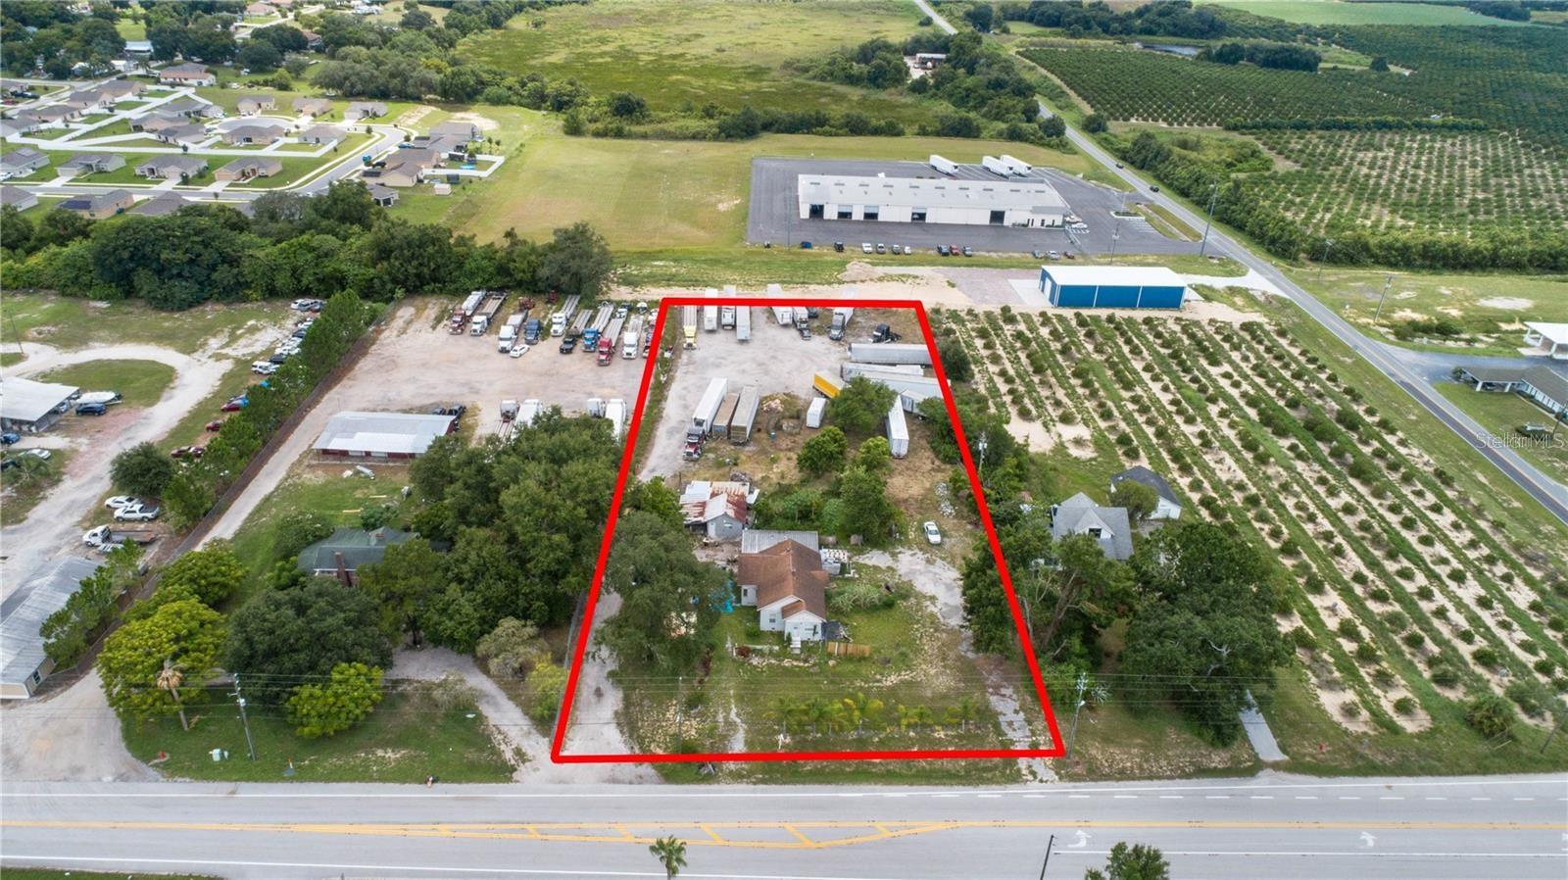
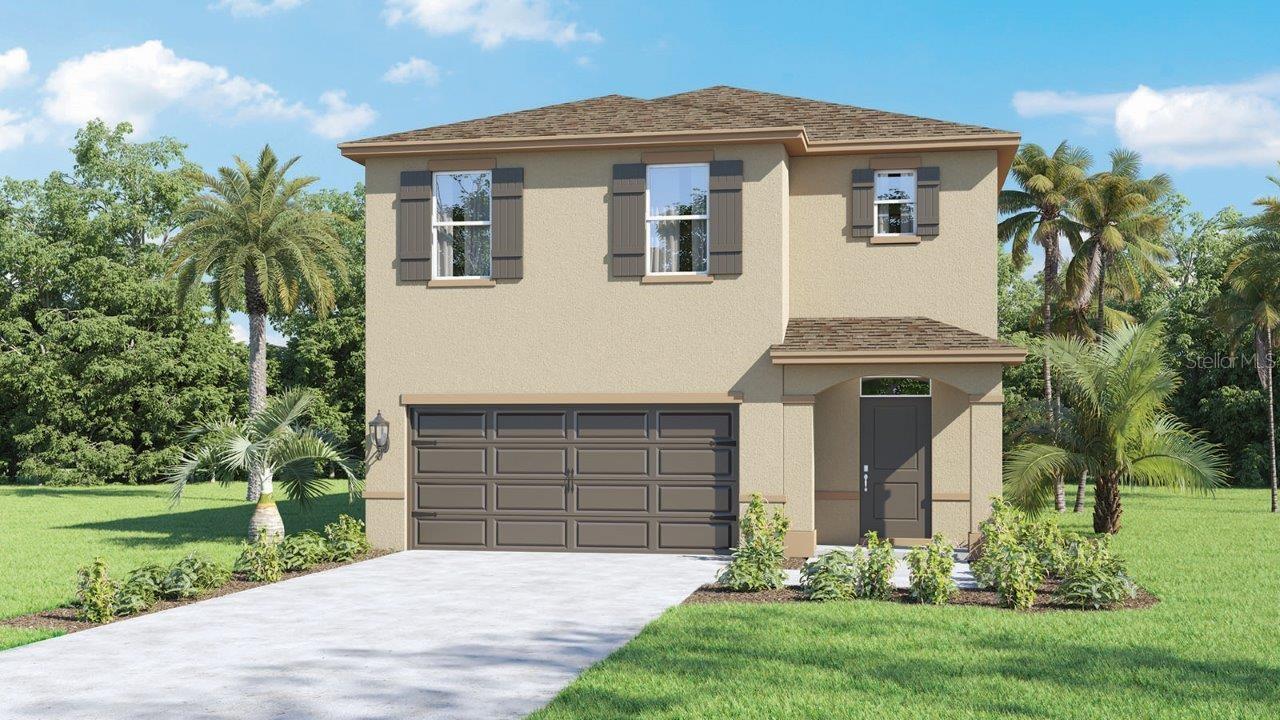
Positioned along the high-visibility Scenic Highway (US 17) corridor, this property bordering
Haines City and Lake Hamilton presents a compelling opportunity for investors, developers, and
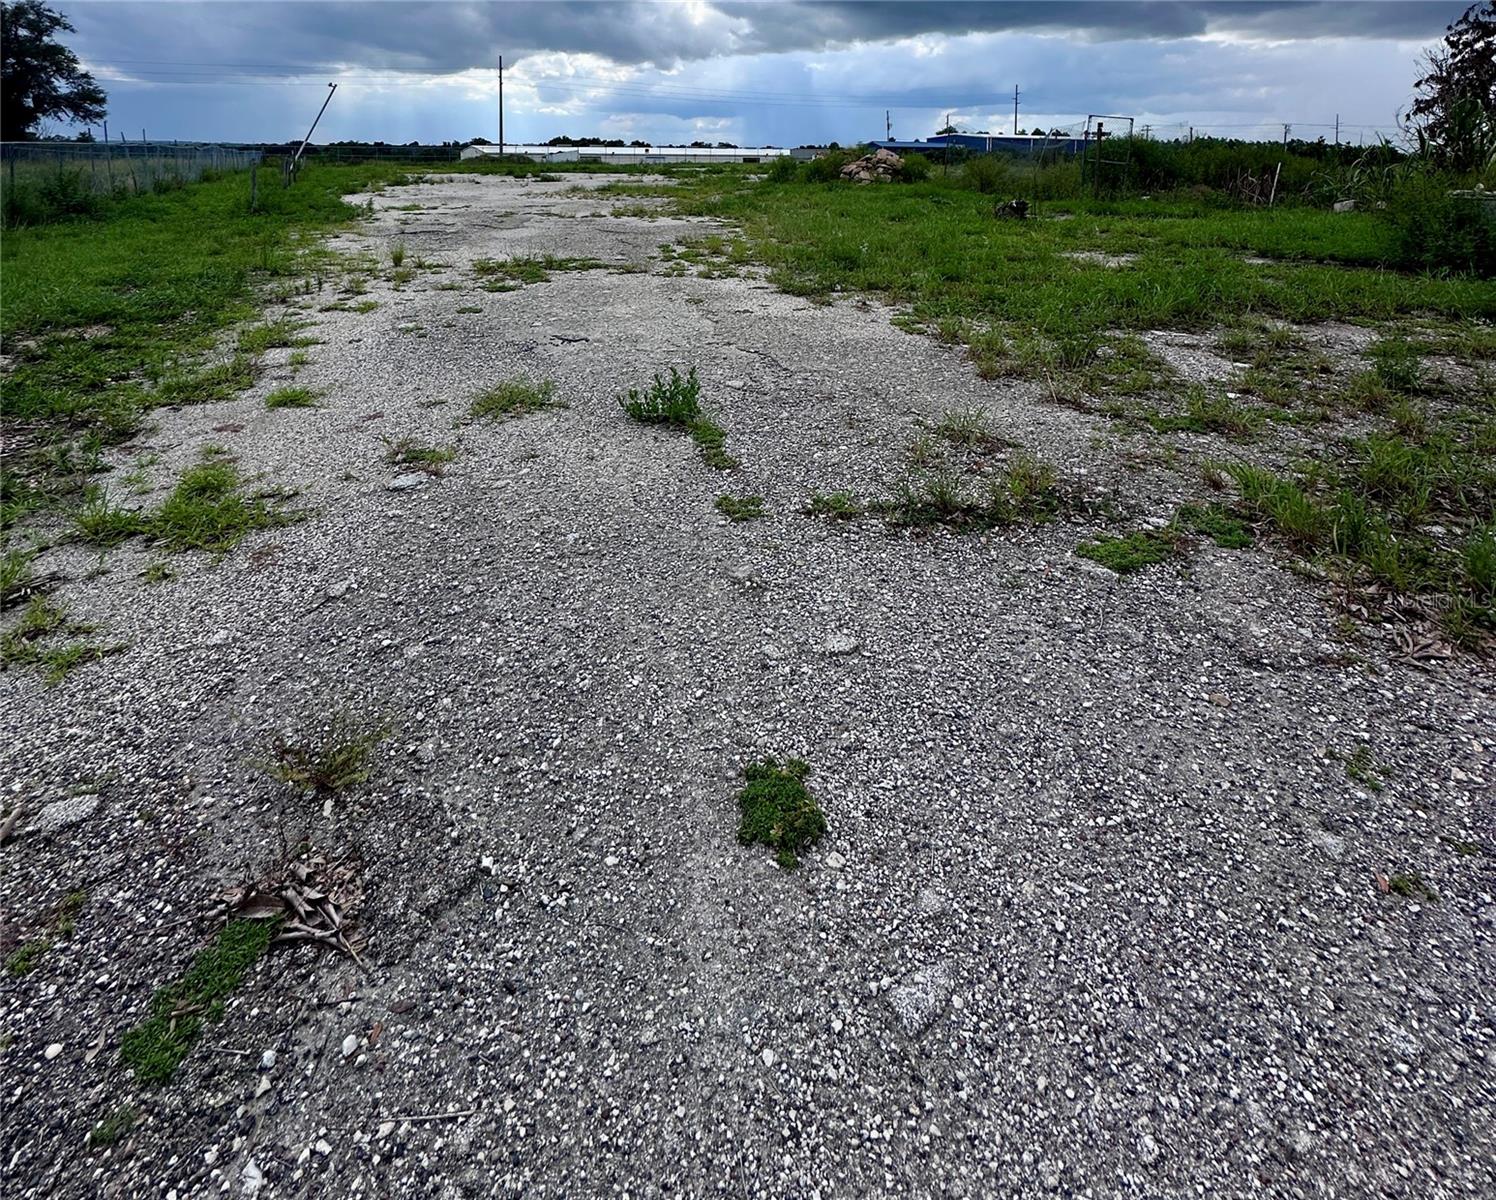
vision-driven buyers seeking land in a rapidly growing Central Florida market. This spacious 1.70
acres lot is zoned by the City as M for future land use as an industrial commercial
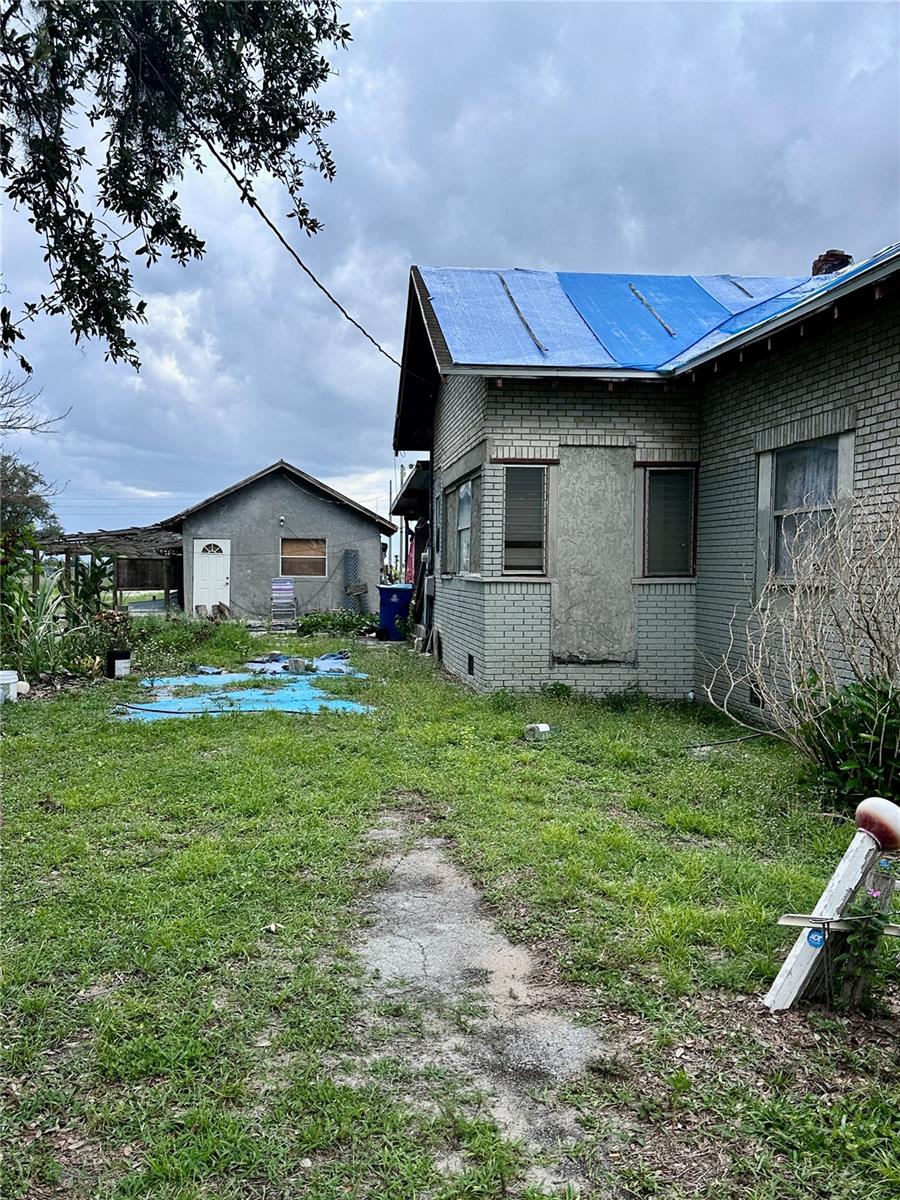
area. This offering is ideal for redevelopment and value-added projects. This existing 1920s historical
structure provides potential for renovation or removal, allowing the next owner to fully capitalize
on the site’s highest and best use with direct road frontage and strong accessibility to
Central Florida’s expanding development. Whether you’re looking to build, reposition, or hold for
appreciation, this property delivers the fundamentals for investors.

802 SCENIC HIGHWAY N

Message successfully sent.

What would you like to know?

What is 3 + 4 ?

I agree to receive email communication and understand I can unsubscribe at any time.

I agree to be contacted by The Graf Group of Coldwell Banker via call, email, and text for real estate services. To opt out, you can reply 'stop' at any time or reply 'help' for assistance. You can also click the unsubscribe link in the emails. Message and data rates may apply. Message frequency may vary. Privacy Policy

Related Properties

New on site 2 days ago
Under Construction. The Robie is a two-story floorplan featured at Hamilton Bluff in Haines City, Florida. With 2 exteriors to choose from, the Robie is sure to turn heads.

Inside this inviting 5-bedroom, 3-bathroom home, you’ll find 2,447 square feet of comfortable living. This impressive two-story concrete block construction plan features a versatile floorplan to fit your needs. A spacious open-concept first floor which includes a well-appointed kitchen with sleek stainless-steel appliances overlooking the living and dining area. Just off the living room you will find the singular downstairs bedroom and full bathroom.

As you move upstairs you are greeted with a spacious living and foyer space to utilize for work or play. The primary bedroom is located just off the loft space and features a spacious walk-in closet as well as ensuite bathroom with double vanity and all the space you need to get ready in the morning. Three additional bedrooms share a second upstairs bathroom and linen closet for extra storage. Your laundry room is located on the second floor as well as extra storage closets.

Like all homes in Hamilton Bluff, the Robie includes smart home technology, which allows you to control your home anytime with your smart device while near or away.

*Photos are of similar model but not that of the exact house. Pictures, photographs, colors, features, and sizes are for illustration purposes only and will vary from the homes as built. Home and community information including pricing, included features, terms, availability, and amenities are subject to change and prior sale at any time without notice or obligation. Please note that no representations or warranties are made regarding school districts or school assignments; you should conduct your own investigation regarding current and future schools and school boundaries.*
#O6424947

LAKE HAMILTON

1189 CUMBERLAND TRAIL DRIVE

5 Beds

3 Baths

2,447 Sq.Ft.

$367,990

MLS#: O6424947
New on site 2 days ago
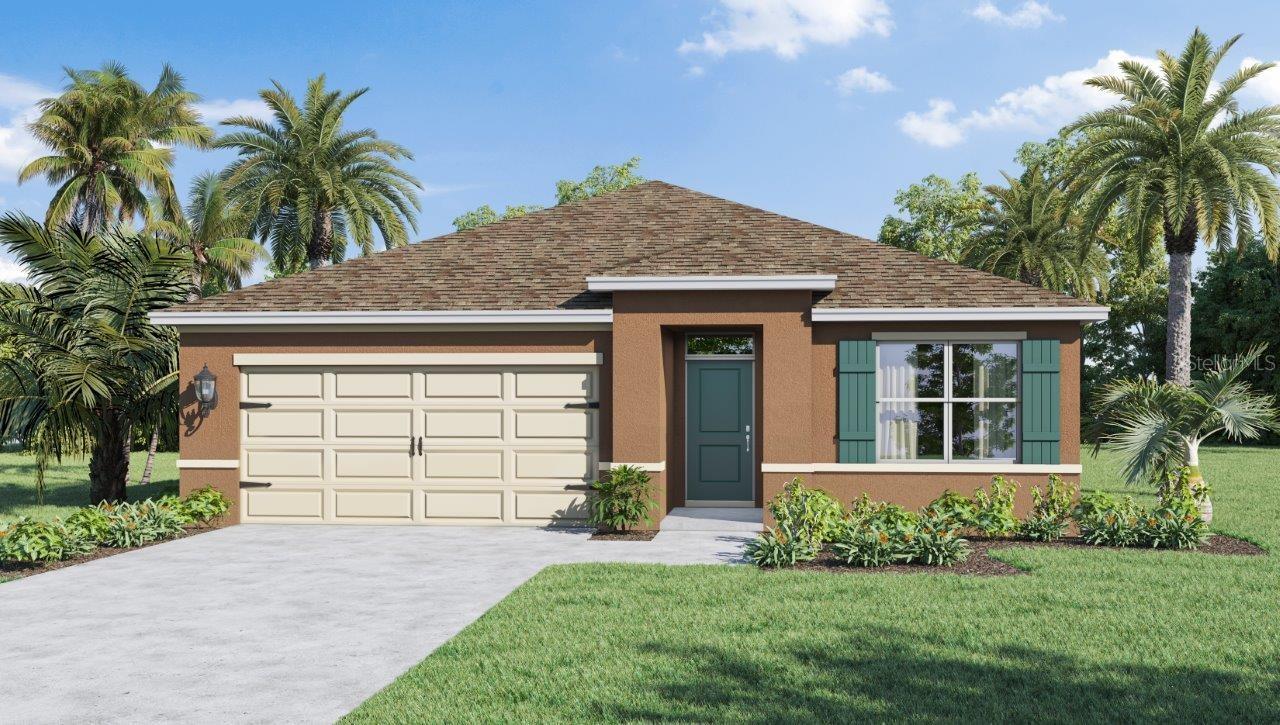
Under Construction. The Aria is one of our one-story floorplans featured in Hamilton Bluff in Haines City, Florida. With multiple exteriors to choose from, the Aria is a popular home.

Inside this 3-bedroom, 2-bathroom home, you’ll find 1,672 square feet of comfortable living. This all-concrete block constructed, one-story layout optimizes living space with an open concept kitchen overlooking the living area, dining room, and covered lanai.

Entertaining is a breeze, as this popular single-family home features a living and dining in the heart of the home, with covered lanai just steps away in your backyard. The spacious kitchen features stainless steel appliances, a convenient island, and walk-in pantry with ample storage.

In every bedroom you’ll have carpeted floors and a closet in each room. Whether these rooms become bedrooms, office spaces, or other bonus rooms, there is sure to be comfort.

The primary bedroom located in the rear of the home has its own attached bathroom that features a walk-in closet and all the space you need to get ready in the morning. Sharing a sink isn’t a worry with the double vanity. Two additional bedrooms share a second bathroom. This home also features a nice laundry room space with privacy doors and a two-car garage for parking or storage.

Like all homes in Hamilton Bluff, the Aria includes smart home technology, which allows you to control your home anytime with your smart device while near or away.

*Photos are of similar model but not that of the exact house. Pictures, photographs, colors, features, and sizes are for illustration purposes only and will vary from the homes as built. Home and community information including pricing, included features, terms, availability, and amenities are subject to change and prior sale at any time without notice or obligation. Please note that no representations or warranties are made regarding school districts or school assignments; you should conduct your own investigation regarding current and future schools and school boundaries.*
#O6424961

LAKE HAMILTON

1767 GRANDIOSE DRIVE

3 Beds

2 Baths

1,672 Sq.Ft.

$306,990

MLS#: O6424961
New on site 3 days ago
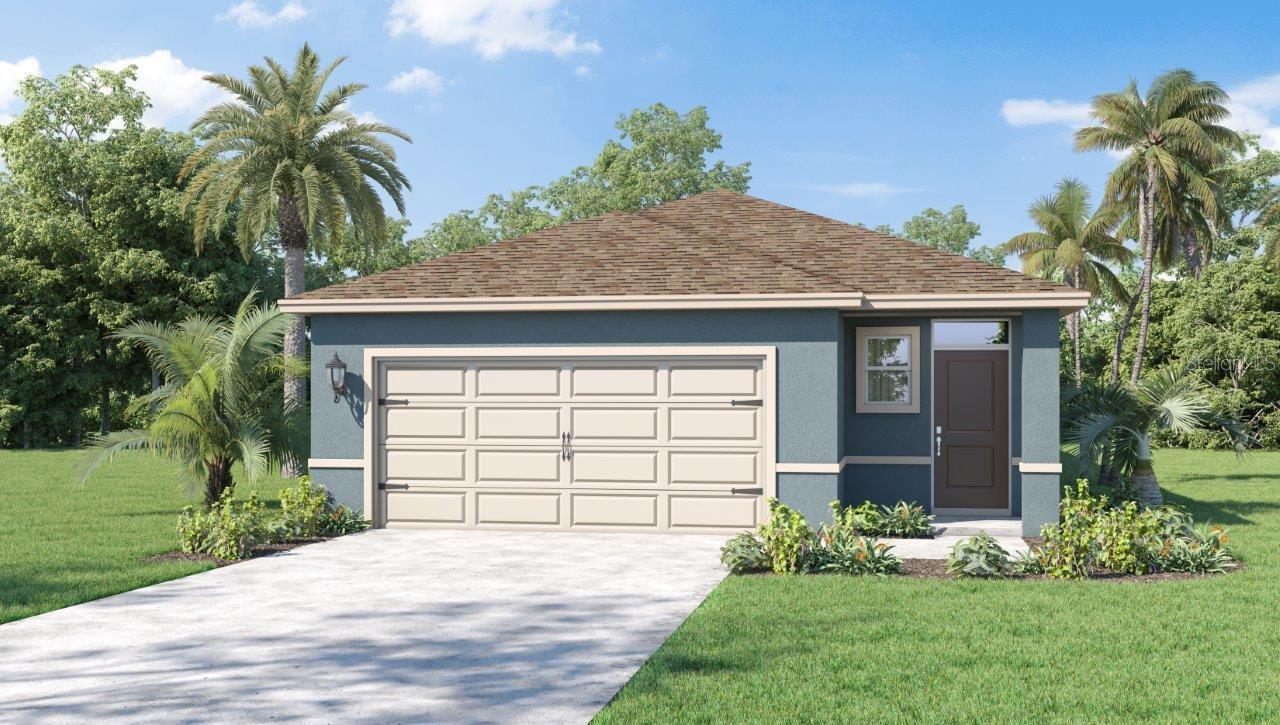
Under Construction. Introducing the Harper floorplan at Hamilton Bluff, where every square foot is put to use with sophistication and comfort.

Inside this 4 bedroom, 2 bathroom home, you’ll find 1,665 square feet of comfortable living. This meticulously designed residence combines modern convenience with timeless elegance, showcasing granite and tile floors throughout. As you step inside, you are greeted by an inviting foyer that leads you into the heart of the home. The open-concept layout seamlessly connects the living room, dining area, and kitchen, creating a perfect space for entertaining family and friends. The spacious living room features abundant natural light, thanks to large windows that provide picturesque views of the surrounding landscape. With ample room for seating, it's an ideal spot for relaxation and gatherings.

The chef's kitchen is a true highlight, boasting granite countertops, sleek stainless-steel appliances, and an oversized island with a breakfast bar. Whether you're preparing a casual meal or hosting a formal dinner, this kitchen is well-equipped to meet your culinary needs.

The four generously sized bedrooms provide flexibility for various lifestyles. The primary suite is a tranquil retreat, featuring a private ensuite bathroom with dual sinks, a separate shower, and a walk-in closet. The remaining three bedrooms share one well-appointed bathroom, making morning routines a breeze.

Like all homes in Hamilton Bluff, the Harper includes all concrete block and also smart home technology, which allows you to control your home anytime with your smart device while near or away.

*Photos are of similar model but not that of the exact house. Pictures, photographs, colors, features, and sizes are for illustration purposes only and will vary from the homes as built. Home and community information including pricing, included features, terms, availability, and amenities are subject to change and prior sale at any time without notice or obligation. Please note that no representations or warranties are made regarding school districts or school assignments; you should conduct your own investigation regarding current and future schools and school boundaries.*
#O6424793

LAKE HAMILTON

1203 CUMBERLAND TRAIL DRIVE

4 Beds

2 Baths

1,665 Sq.Ft.

$293,990

MLS#: O6424793
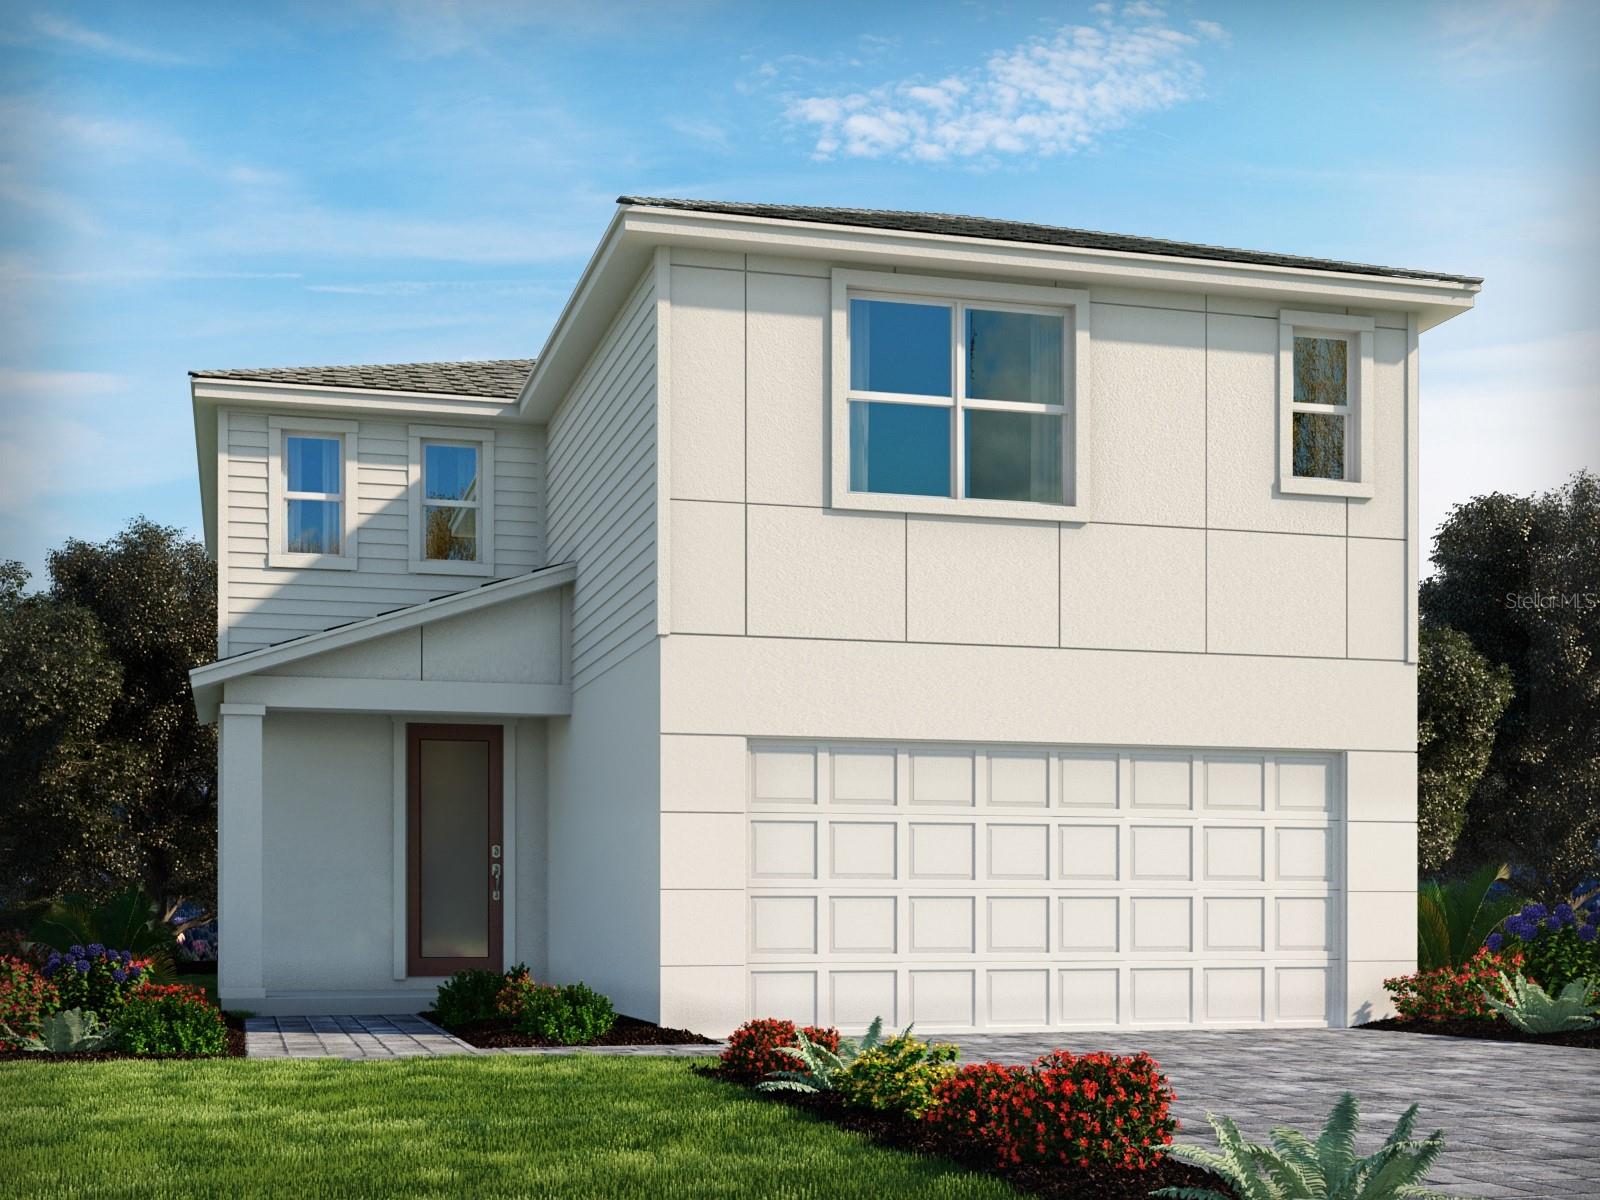
Under Construction. Brand new, energy-efficient home available by Aug 2026! Open first floor creates a unified living space with a large great room that overlooks the kitchen and dining area. Upstairs loft can be used to best fit your family's needs and tech area is perfect for a home office. Now selling, Hamilton Bluff Classic Series offers new single-family homes in Lake Hamilton, FL. Surrounded by scenic lakes, this community is located minutes away from Hwy 27, providing convenient to access major metro areas. Residents will have access to an abundance of amenities including a pool and cabana, walking trails, and a playground.  Each of our homes is built with innovative, energy-efficient features designed to help you enjoy more savings, better health, real comfort and peace of mind.
#TB8526957

LAKE HAMILTON

3393 LINGER LANE

4 Beds

3 Baths

2,387 Sq.Ft.

$377,130

MLS#: TB8526957
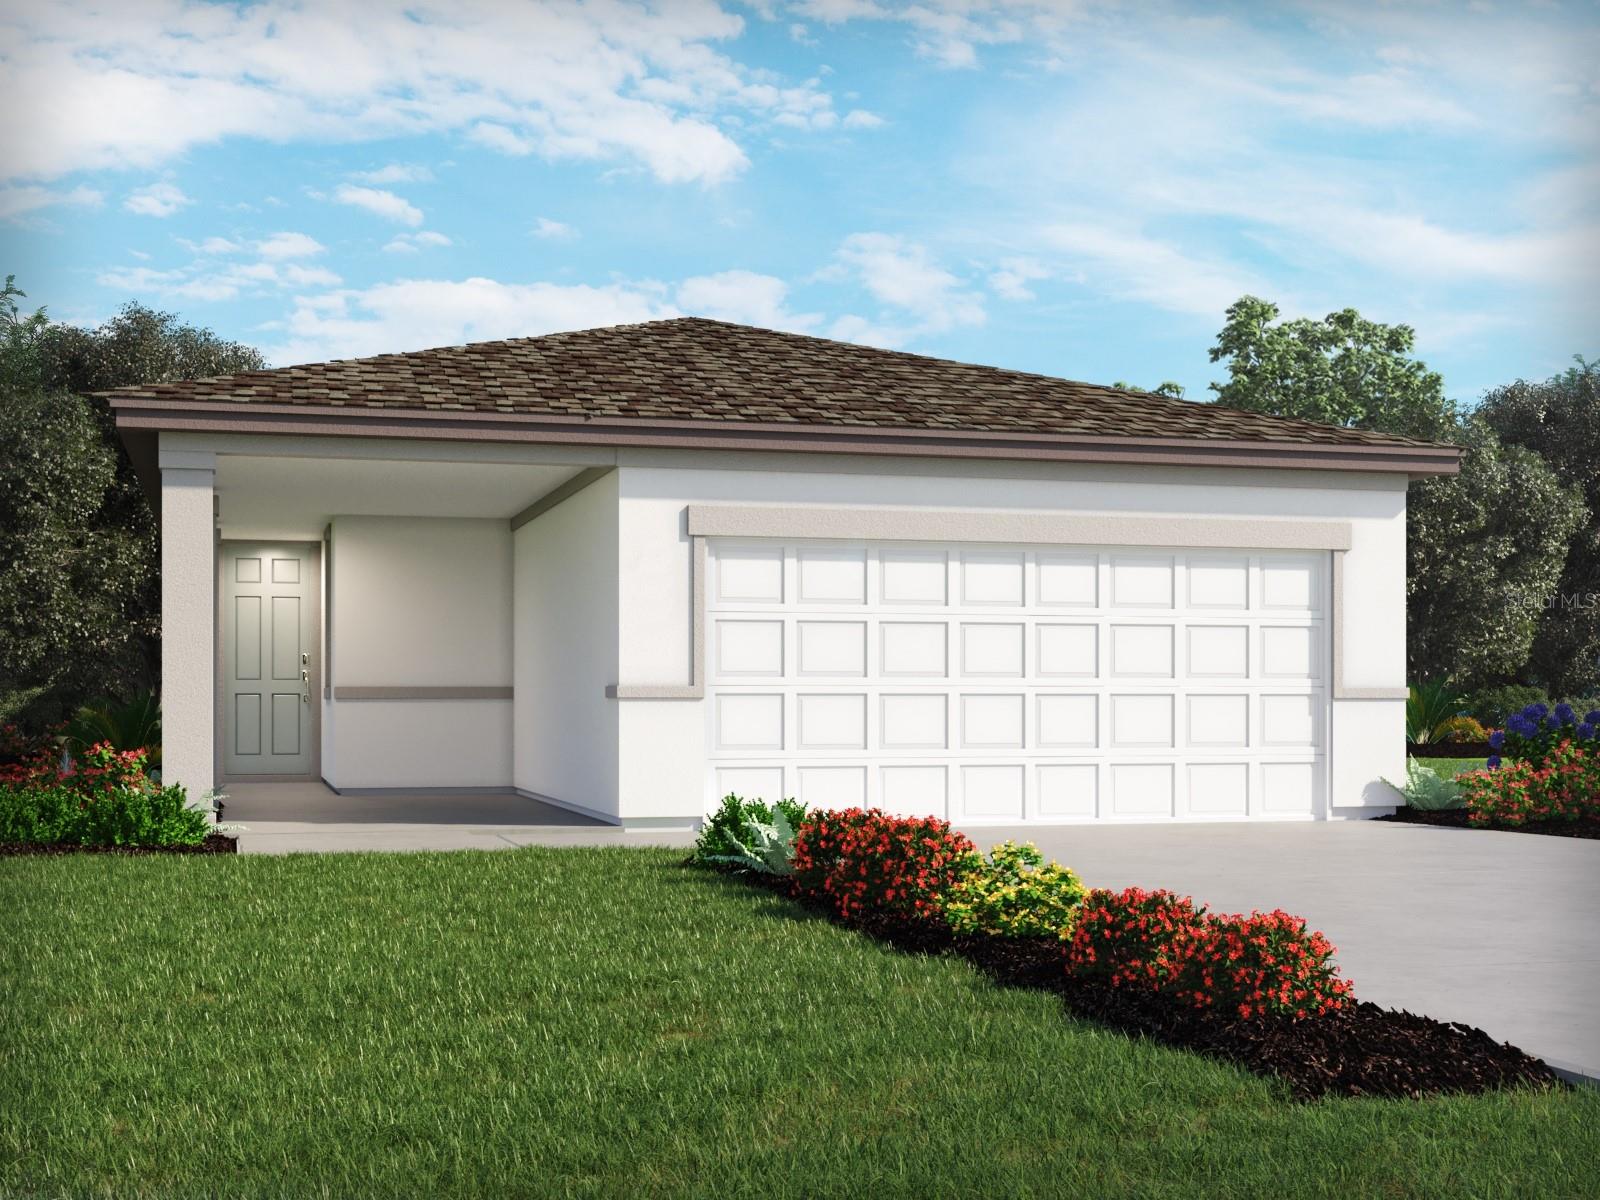
Under Construction. Brand new, energy-efficient home available by Jul 2026! An open floorplan that makes entertaining easy in the open kitchen, dining, and great room that flow to the patio. The primary suite is tucked in the rear of the home offering plenty of privacy and features a spacious walk-in closet and shower. Now selling, Hamilton Bluff Classic Series offers new single-family homes in Lake Hamilton, FL. Surrounded by scenic lakes, this community is located minutes away from Hwy 27, providing convenient to access major metro areas. Residents will have access to an abundance of amenities including a pool and cabana, walking trails, and a playground.  Each of our homes is built with innovative, energy-efficient features designed to help you enjoy more savings, better health, real comfort and peace of mind.
#TB8526959

LAKE HAMILTON

1365 JUNE LAKE LOOP

4 Beds

2 Baths

1,607 Sq.Ft.

$328,210

MLS#: TB8526959
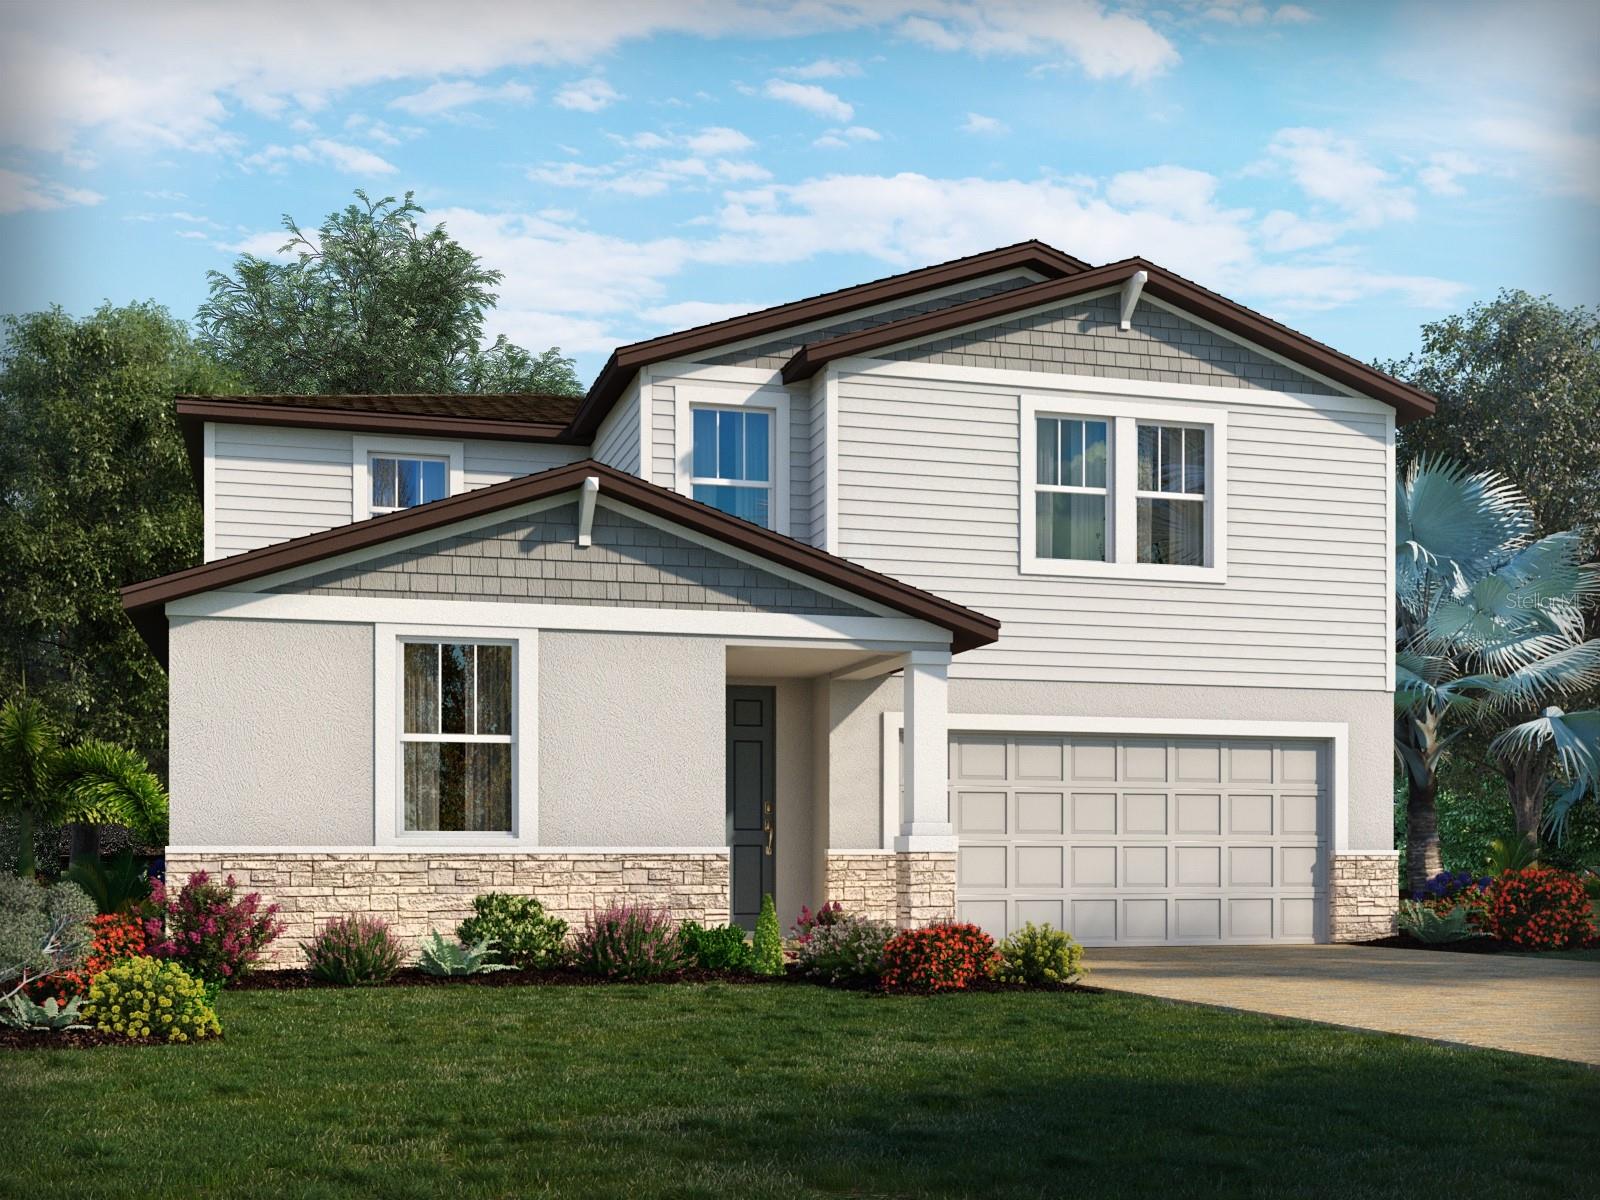
Under Construction. Brand new, energy-efficient home available by Aug 2026! Entertain guests with ease with an open kitchen which overlooks the dining and great room. First floor flex space can be best used to fit your family's needs. Upstairs primary suite features an oversized walk-in closet. Now selling, Hamilton Bluff Signature Series will have new single-family homes in Polk County. Surrounded by scenic lakes, this community is located minutes away from Hwy 27, providing convenient to access major metro areas. Residents will have access to an abundance of amenities including a pool and cabana, walking trails, and a playground. Join our interest list today.  Each of our homes is built with innovative, energy-efficient features designed to help you enjoy more savings, better health, real comfort and peace of mind.
#TB8526955

LAKE HAMILTON

849 SILVERADO TRAIL DRIVE

4 Beds

3 Baths

2,631 Sq.Ft.

$400,950

MLS#: TB8526955
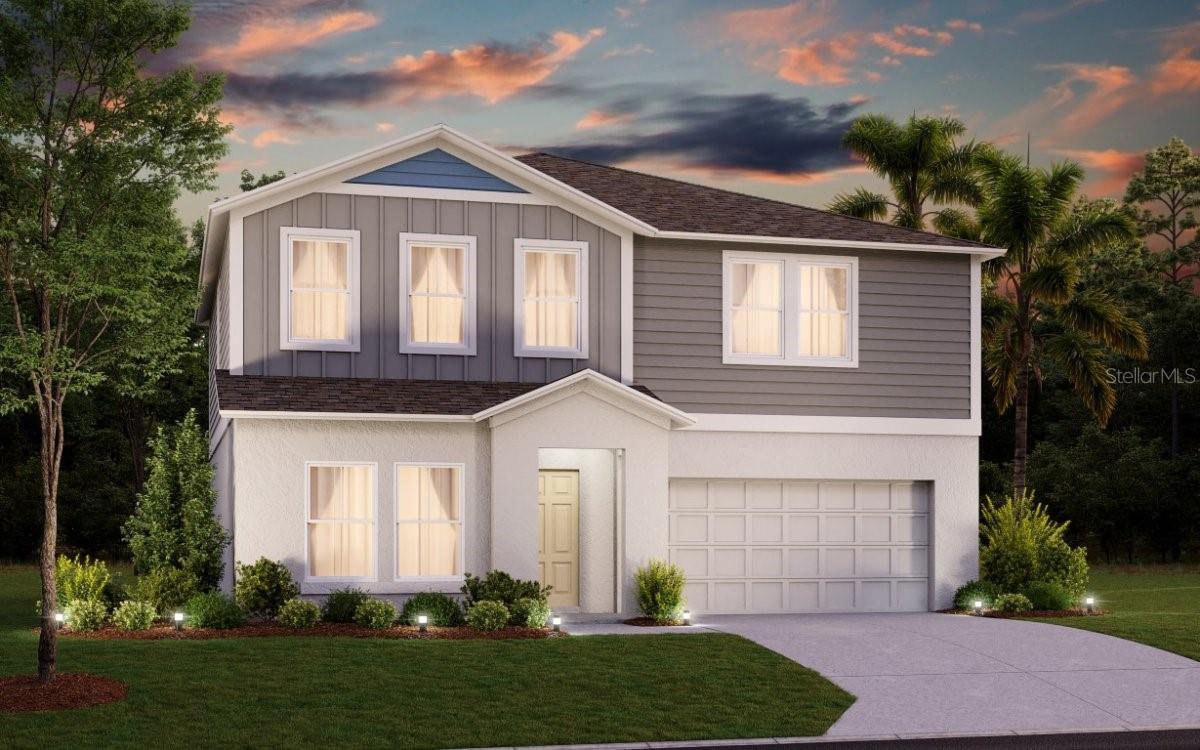
Price reduced
Under Construction. Lucia 
BELOW MARKET INTEREST RATES with use of Seller's Preferred Lender.
Invite yourself into the Lucia, a two-story home with 5 bedrooms, 3 bathrooms and a private 2-car garage. Just off the foyer, you'll find a welcoming guest suite complete with a private bathroom, offering the perfect blend of comfort and privacy. The open concept living area, highlighted by luxury vinyl plank flooring, flows seamlessly into the kitchen, which features sleek quartz countertops, stainless-steel appliances and a spacious pantry. Sliding glass doors lead to a charming patio, ideal for outdoor relaxation in the Florida climate. Upstairs, the flexible recreation space and stylish master suite—with its walk-in shower, dual vanity and oversized walk-in closet—provide a serene oasis. The 3 additional bedrooms, full bathroom and laundry room equipped with brand new washer and dryer make everyday life convenient. With a smart thermostat with voice control, beautiful landscaping, and an eye-catching elevation, this home ensures both style and practicality. 
Scenic Terrace pairs comfortable living with inviting community spaces in Lake Hamilton. Amenities include a resort-style pool, clubhouse, playground, and dog park for everyday enjoyment. Ideally located between Orlando and Tampa, residents enjoy convenient access to the best of Central Florida. 
Images shown are for illustrative purposes only and may differ from actual home. Completion date subject to change.
Contact or make an appointment for more details on interest rates.
#TB8525656

LAKE HAMILTON

1807 POPPY DRIVE

5 Beds

3 Baths

2,422 Sq.Ft.

$374,990

MLS#: TB8525656
Price reduced
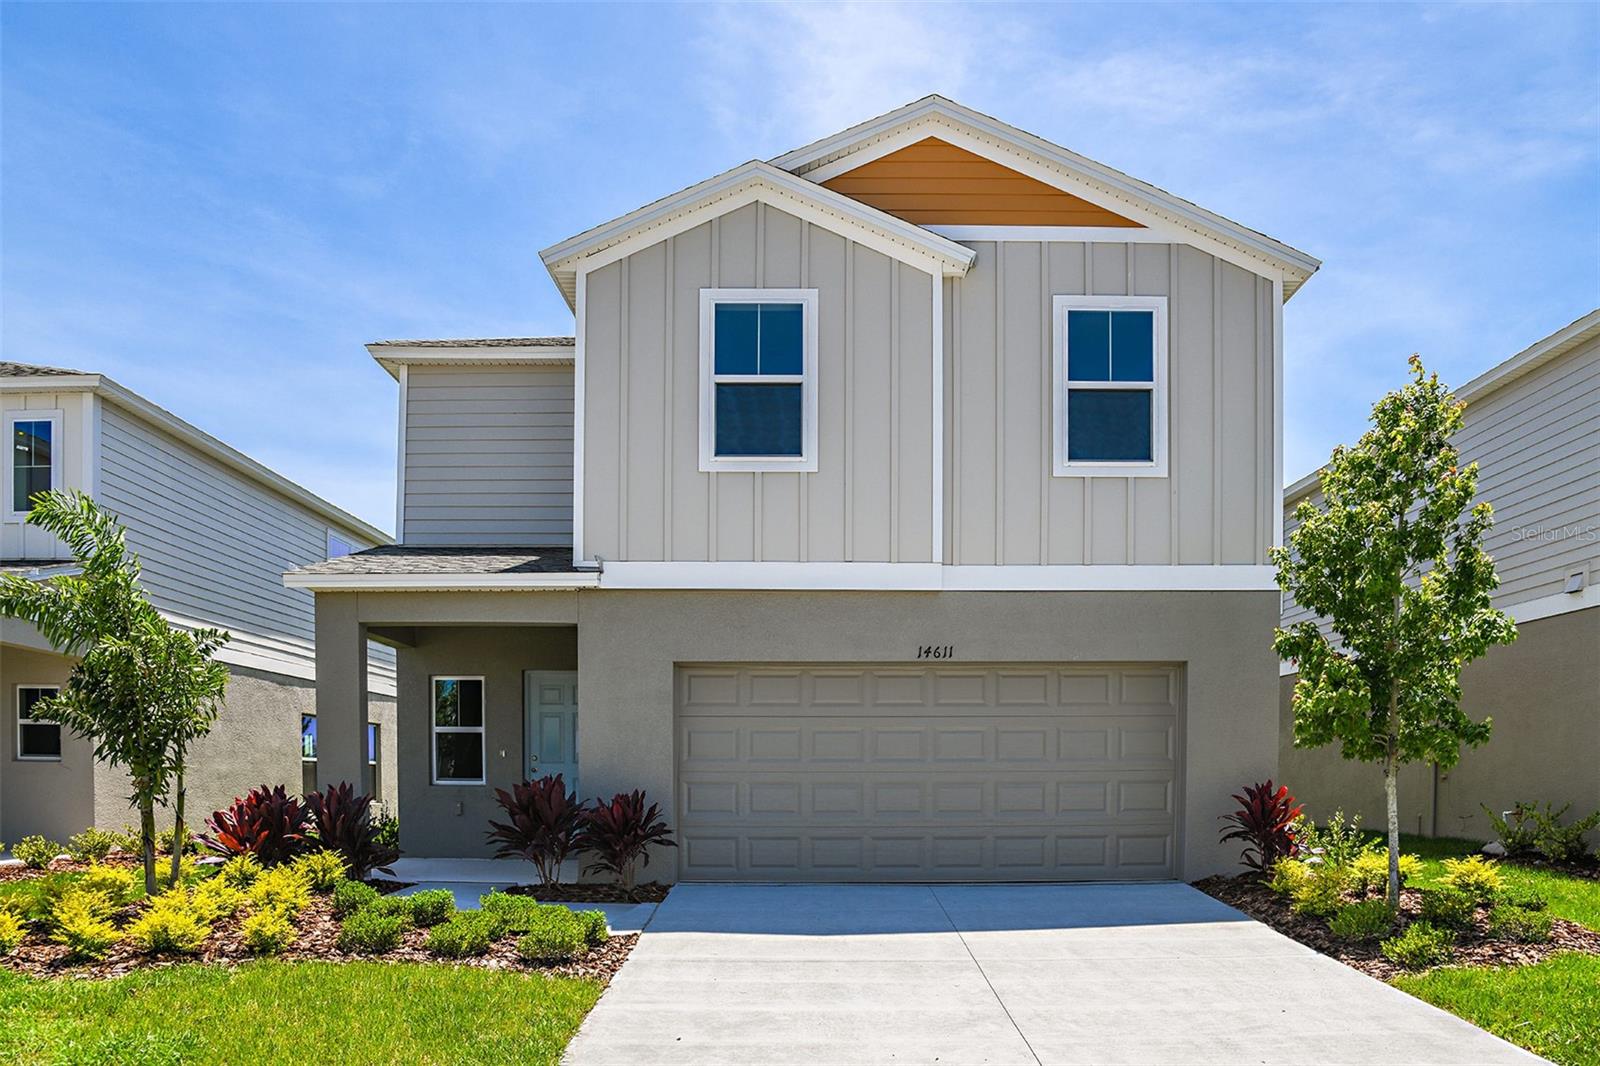
Under Construction. Azure 
BELOW MARKET INTEREST RATES with use of Seller's Preferred Lender.
Welcome to The Azure, where modern design meets practical living in a home that has it all. With 4 bedrooms, 2.5 bathrooms, and a 2-car garage, this home is crafted for comfort and style. The extraordinary elevation and professionally designed landscaping create a captivating first impression. Step through the front door to discover luxurious vinyl plank flooring that extends throughout the open-concept layout. The kitchen shines with quartz countertops and all-new stainless-steel appliances, overlooking the dining area and patio. A convenient half bath is located downstairs for guests with a spacious laundry room upstairs. Upstairs, you’ll find all four bedrooms, including the expansive owner's suite with a walk-in shower, double vanities, and a spacious walk-in closet. A flexible recreation space upstairs provides an ideal spot for family gatherings. With a smart thermostat ensuring energy efficiency and comfort, the Azure seamlessly blends functionality and modern luxury.   
Scenic Terrace pairs comfortable living with inviting community spaces in Lake Hamilton. Amenities include a resort-style pool, clubhouse, playground, and dog park for everyday enjoyment. Ideally located between Orlando and Tampa, residents enjoy convenient access to the best of Central Florida. 
Images shown are for illustrative purposes only and may differ from actual home. Completion date subject to change.
Contact or make an appointment for more details on interest rates.
#TB8525621

LAKE HAMILTON

1739 VANILLA STREET

4 Beds

2 Baths

2,226 Sq.Ft.

$343,990

MLS#: TB8525621
Price reduced
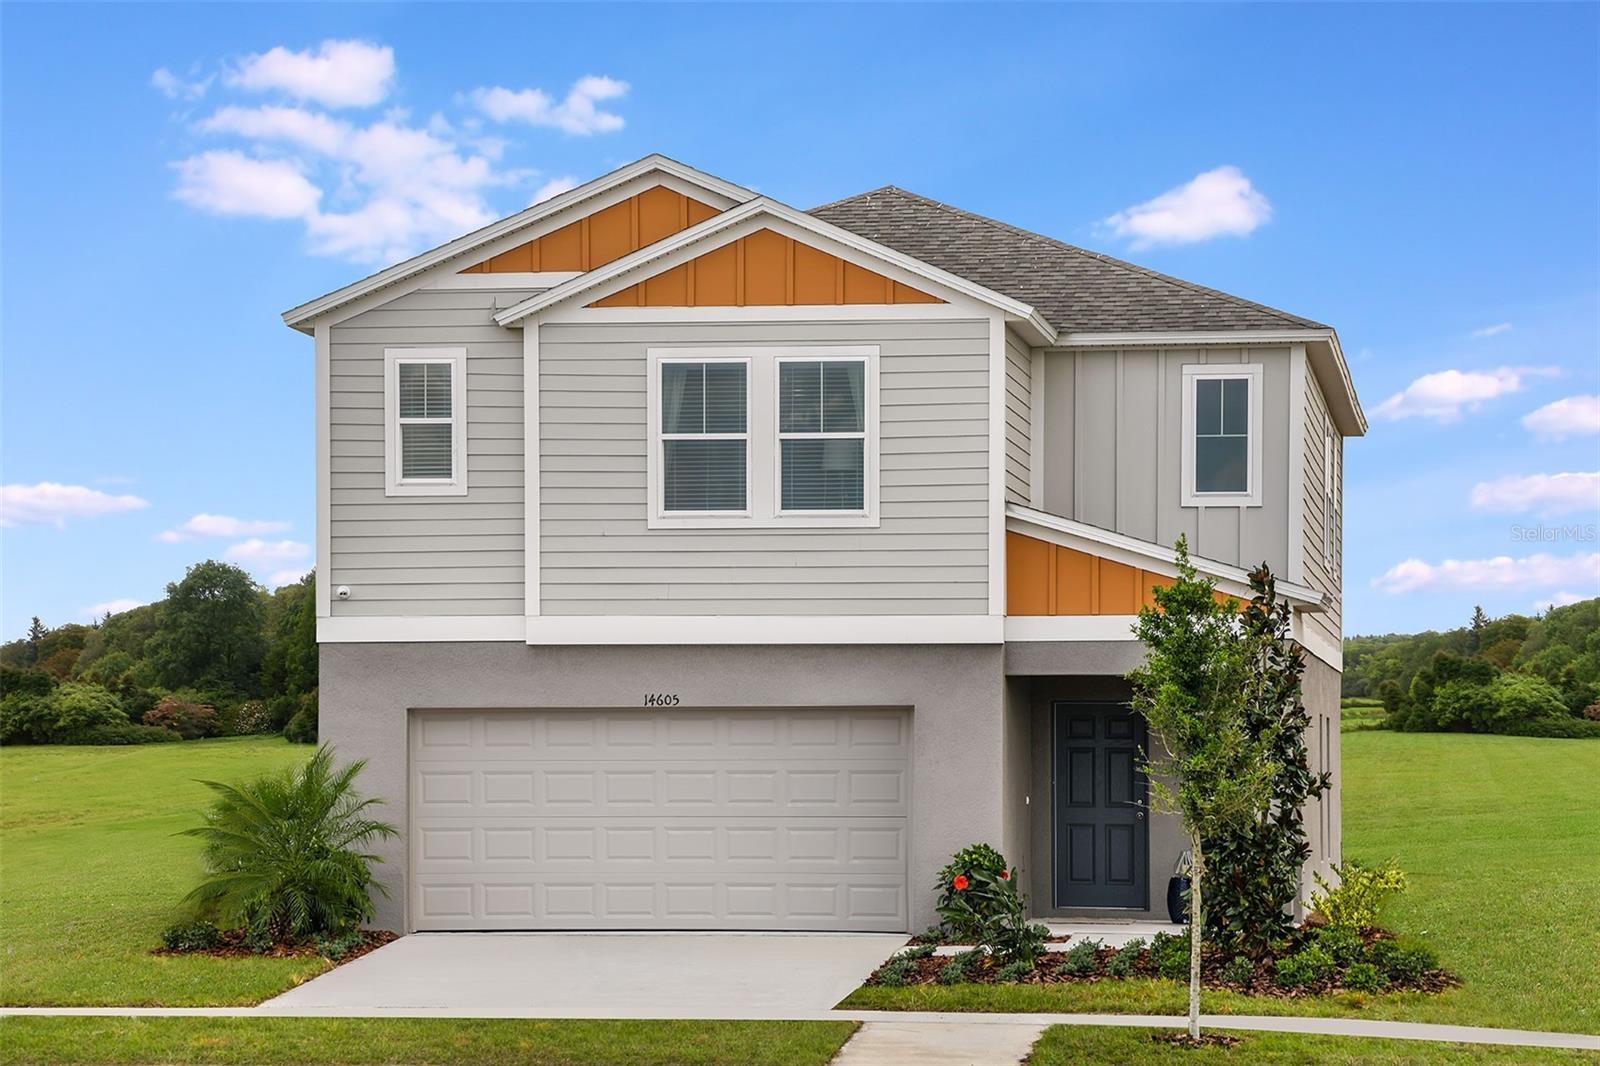
Under Construction. Indigo 
BELOW MARKET INTEREST RATES with use of Seller's Preferred Lender.
Check out the Indigo, a spacious two-story, 5-bedroom, 3-bathroom, 2-car garage home perfect for growing families or hosting guests. Enter the impressive foyer with soaring ceilings that creates an immediate sense of openness. From the foyer, the home effortlessly flows into the main living areas and kitchen. With quartz countertops throughout, stainless-steel appliances and a smart thermostat for energy efficient climate control, the Indigo brings all the things that matter together. The downstairs guest suite and bathroom are tucked away for added seclusion, while the open concept living space is perfect for entertaining. Upstairs, you'll find a generously sized recreation space, ideal for family time or unwinding. The owner's suite is a true sanctuary, featuring a walk-in shower, double vanities, and a spacious walk-in closet. A laundry room with a new washer and dryer is just off the owner’s suite, conveniently located near the 3 additional bedrooms and full bathroom. The Indigo is as functional as it is stylish, providing the perfect balance of comfort and modern living. 
Scenic Terrace pairs comfortable living with inviting community spaces in Lake Hamilton. Amenities include a resort-style pool, clubhouse, playground, and dog park for everyday enjoyment. Ideally located between Orlando and Tampa, residents enjoy convenient access to the best of Central Florida. 
Images shown are for illustrative purposes only and may differ from actual home. Completion date subject to change.
Contact or make an appointment for more details on interest rates.
#TB8525639

LAKE HAMILTON

1735 VANILLA STREET

5 Beds

3 Baths

2,470 Sq.Ft.

$364,990

MLS#: TB8525639

 - property

Send a message

Message successfully sent.

Your message

What is 3 + 4 ?

Reason for contacting?

I agree to receive email communication and understand I can unsubscribe at any time.

I agree to be contacted by The Graf Group of Coldwell Banker via call, email, and text for real estate services. To opt out, you can reply 'stop' at any time or reply 'help' for assistance. You can also click the unsubscribe link in the emails. Message and data rates may apply. Message frequency may vary. Privacy Policy

Sign Out

Virtual Assistant

Would you like to take the next step with this property? We can help you schedule a showing or virtual tour, or send you more details.

Yes, I would like more information.

Thank You for Your Reply, One of Our Agents will contact you as soon as possible

No, maybe later.

Thank you, you can always contact me via email, phone number or through the contact form.

Realhub AI

Lucy - Your AI-Powered Realtor

Update Your Temporary Password

Personalize your search

Enter your email and we'll notify you immediately when new listings match what you're looking for.

or enter email address

Already have an account ? Login here

Continue your home search

I agree to receive communications and understand I can unsubscribe at any time.

I agree to be contacted by The Graf Group of Coldwell Banker via call, email, and text for real estate services. To opt out, you can reply 'stop' at any time or reply 'help' for assistance. You can also click the unsubscribe link in the emails. Message and data rates may apply. Message frequency may vary. Privacy Policy

Already have an account ? Login here

We use cookies

We use cookies primarily for analytics to enhance your experience. By accepting, you agree to our use of these cookies. You can manage your preferences or learn more about our cookies policy.