.webp?size=346x80)
- Properties
- Meet our agents
- Communities
- Market Report
- Home Value
- Calculator


Property
Beds
2
Full Baths
2
1/2 Baths
None
Year Built
2007
Sq.Footage
1,664
Savannah Preserve, a beautifully maintained enclave of townhomes surrounding a lake, just a short distance to all the major amenities of Sarasota. This unit is an END unit with an ELEVATOR, so you get the better views with easy access. The home comes with a single car, attached garage and an additional parking space if you have two cars. The home features two bedrooms, primary bedroom that is en suite with dual sinks and a shower. The home also features a large living room with coffered ceiling and crown molding, dining room and lanai in an open plan. The kitchen is outfitted with stainless appliances and granite counter tops. The home has many refined details, including crown moldings and radius corners. On the same floor as the living area, there is a dedicated laundry room with space for side by side appliances. Adjacent to the kitchen is a desk/work area in addition to a separate den, just off the living area.
Features & Amenities
Interior
-
Other Interior Features
Elevator, Crown Molding, High Ceilings, Open Floorplan, Stone Counters, Walk-In Closet(s)
-
Total Bedrooms
2
-
Bathrooms
2
-
Cooling YN
YES
-
Cooling
Central Air
-
Fireplace YN
NO
-
Heating YN
YES
-
Heating
Electric
-
Pet friendly
Cats OK, Dogs OK
Exterior
-
Garage
Yes
-
Garage spaces
1
-
Construction Materials
ICFs (Insulated Concrete Forms), Stucco, Vinyl Siding
-
Other Exterior Features
Awning(s), Balcony, Storage
-
Parking
Attached
-
Pool
Yes
-
Pool Features
In Ground, Heated
-
Waterfront YN
NO
-
View
Park/Greenbelt, Trees/Woods
Area & Lot
-
Lot Size(acres)
14.8
-
Lot Size(square feet)
644,870
-
Property Type
Residential
-
Property Sub Type
Condominium
Price
-
Sales Price
$430,000
-
Tax Amount
$3,718.86
-
Sq. Footage
1,664
-
Price/SqFt
$258
HOA
-
Association
YES
-
Association Fee Frequency
Monthly
-
Association Fee Includes
N/A
-
Total Monthly Fees
$559
School District
-
Elementary School
Robert E Willis Elementary
-
Middle School
Braden River Middle
-
High School
Braden River High
Property Features
-
Stories
1
-
New Construction
NO
-
Foundation Details
Slab
-
Ownership
Condominium
-
Senior Community YN
NO
-
Sewer
Public Sewer
-
Tax Lot
8049
-
Water Source
Public
Schedule a Showing
Showing scheduled successfully.
Mortgage calculator
Estimate your monthly mortgage payment, including the principal and interest, property taxes, and HOA. Adjust the values to generate a more accurate rate.
Your payment
Principal and Interest:
$
Property taxes:
$
HOA fees:
$
Total loan payment:
$
Total interest amount:
$
Location
County
Manatee
Elementary School
Robert E Willis Elementary
Middle School
Braden River Middle
High School
Braden River High
Listing Courtesy of Rick Waid, LOKATION
RealHub Information is provided exclusively for consumers' personal, non-commercial use, and it may not be used for any purpose other than to identify prospective properties consumers may be interested in purchasing. All information deemed reliable but not guaranteed and should be independently verified. All properties are subject to prior sale, change or withdrawal. RealHub website owner shall not be responsible for any typographical errors, misinformation, misprints and shall be held totally harmless.

Business Coach | Executive Sales Associate | Realtor®
Michael Graf
Call Michael today to schedule a private showing.

* Listings on this website come from the FMLS IDX Compilation and may be held by brokerage firms other than the owner of this website. The listing brokerage is identified in any listing details. Information is deemed reliable but is not guaranteed. If you believe any FMLS listing contains material that infringes your copyrighted work please click here to review our DMCA policy and learn how to submit a takedown request.© 2024 FMLS.
Related Properties

UNIVERSITY PARK
7922 TYBEE COURT
2 Beds
2 Baths
1,557 Sq.Ft.
$385,000
MLS#: A4708374

UNIVERSITY PARK
7126 KENSINGTON COURT
2 Beds
2 Baths
1,610 Sq.Ft.
$495,000
MLS#: A4706926

UNIVERSITY PARK
7930 TYBEE COURT 7930
2 Beds
2 Baths
2,009 Sq.Ft.
$420,000
MLS#: A4700949
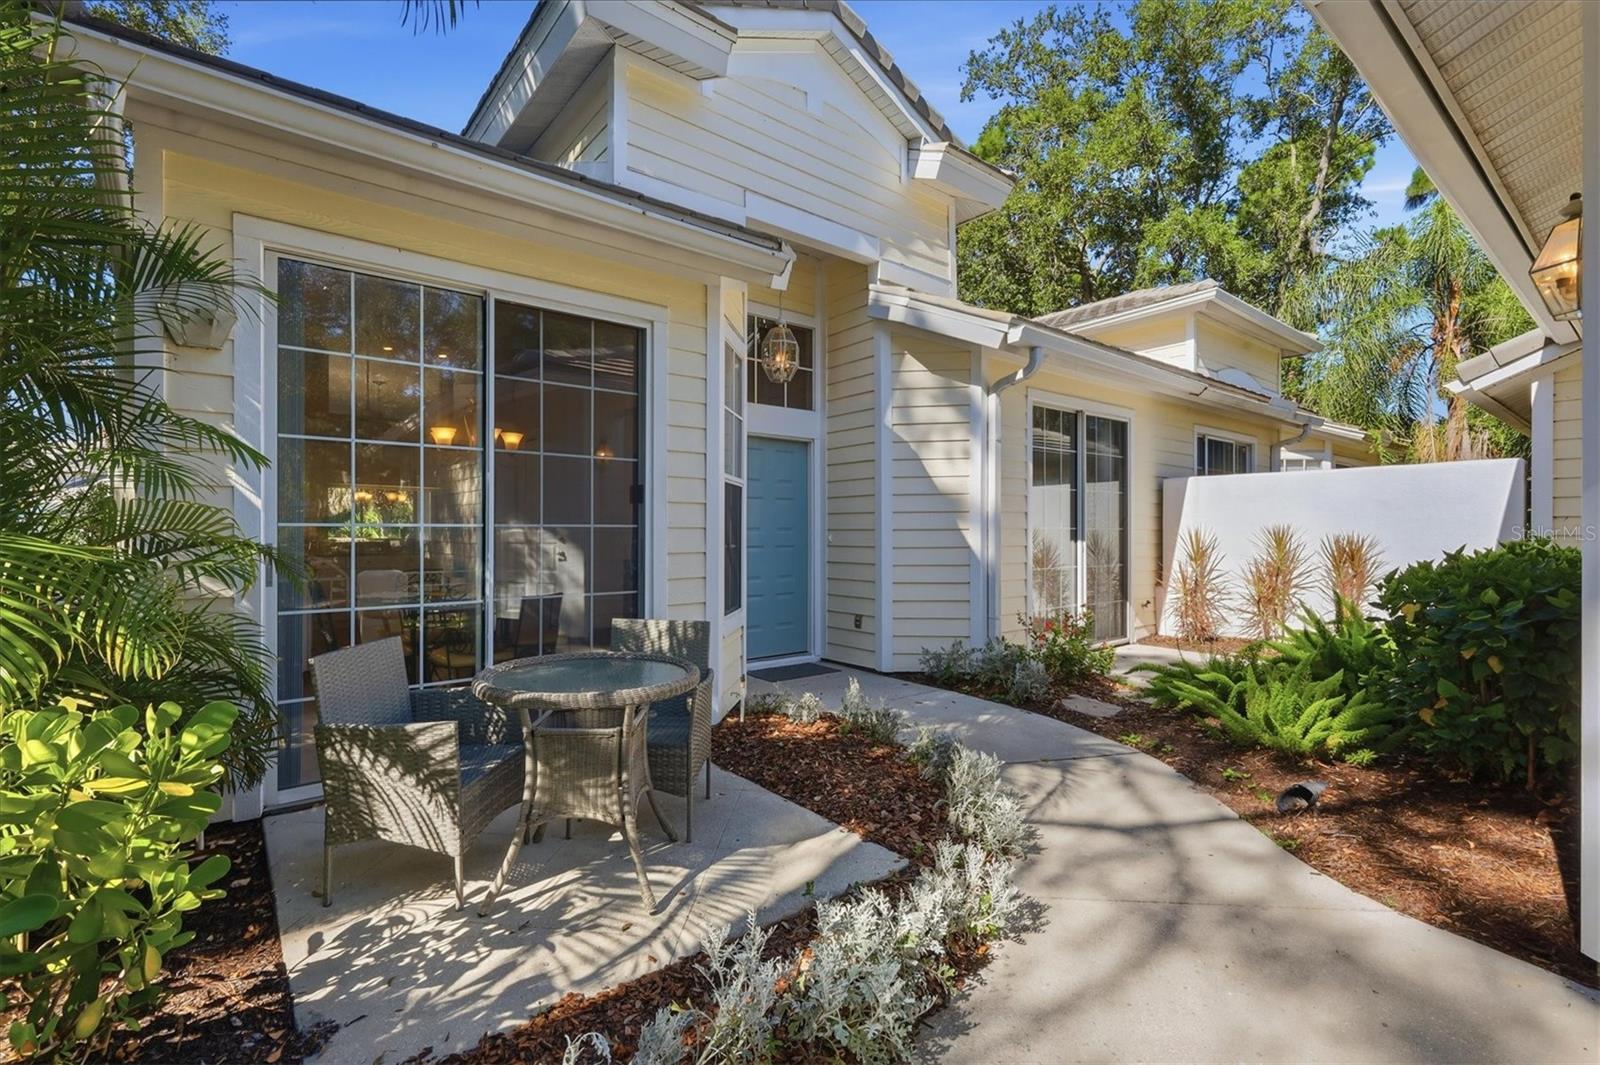
UNIVERSITY PARK
7906 WHITEBRIDGE GLEN
2 Beds
2 Baths
1,473 Sq.Ft.
$447,000
MLS#: A4698021
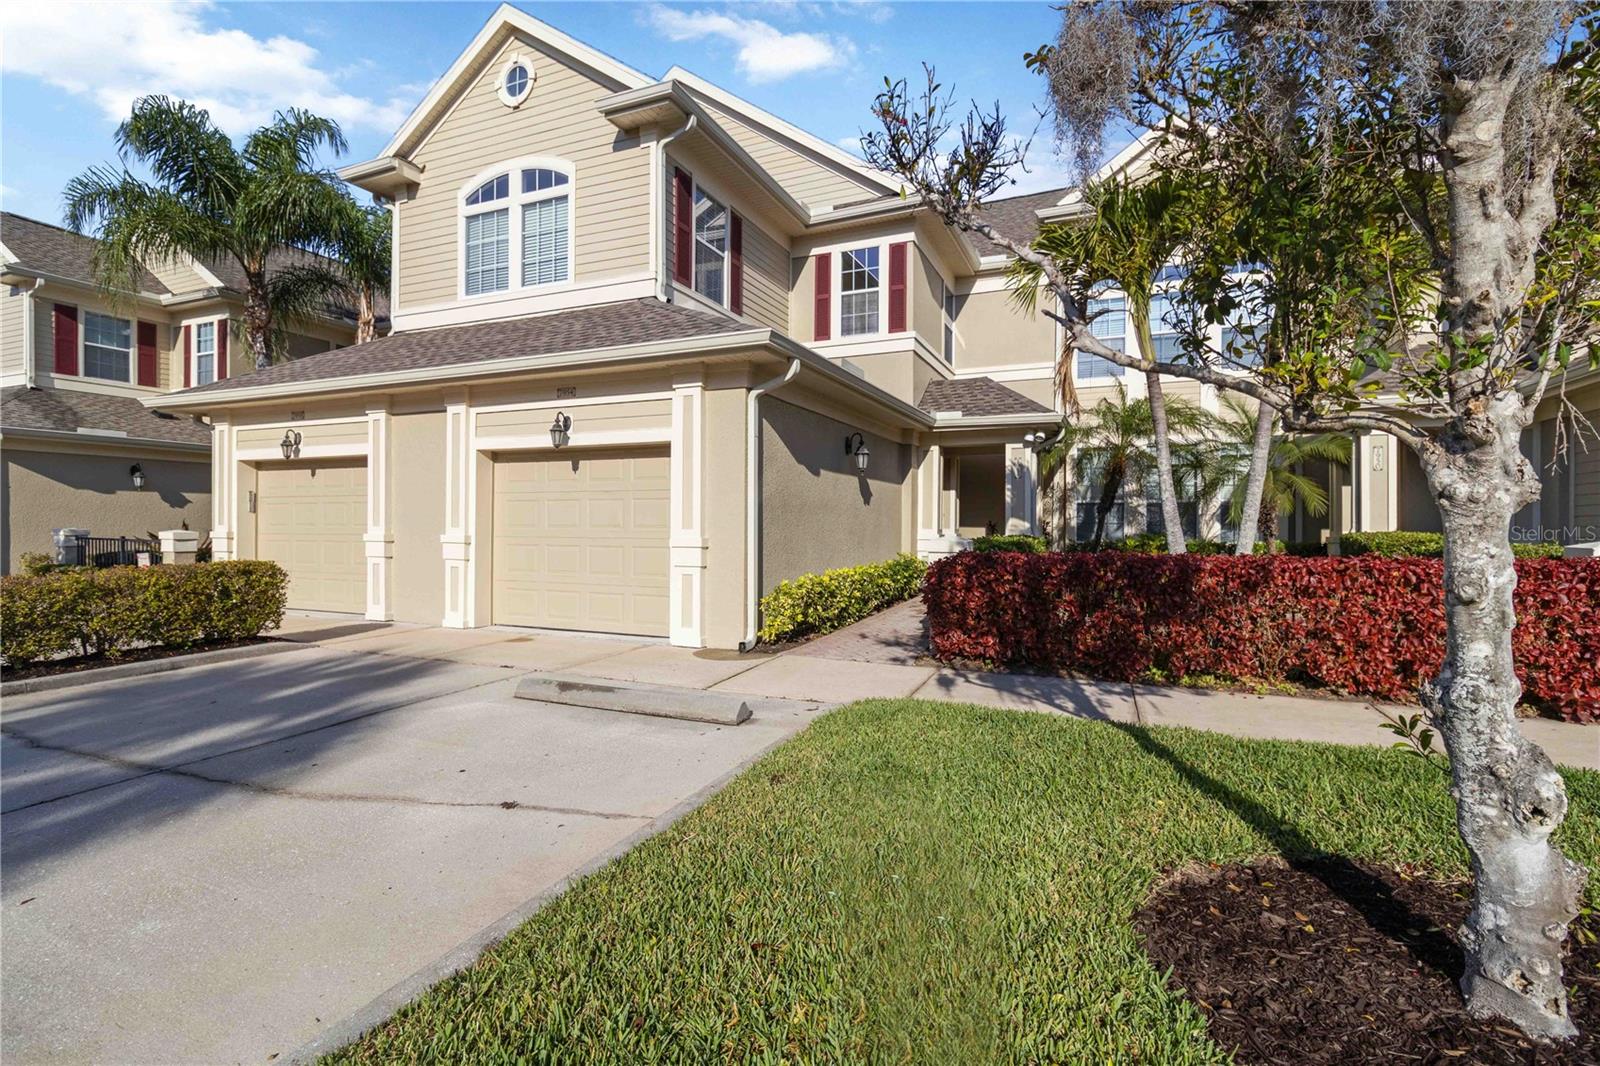
UNIVERSITY PARK
7954 TYBEE COURT 7954
2 Beds
2 Baths
1,813 Sq.Ft.
$425,000
MLS#: A4687617
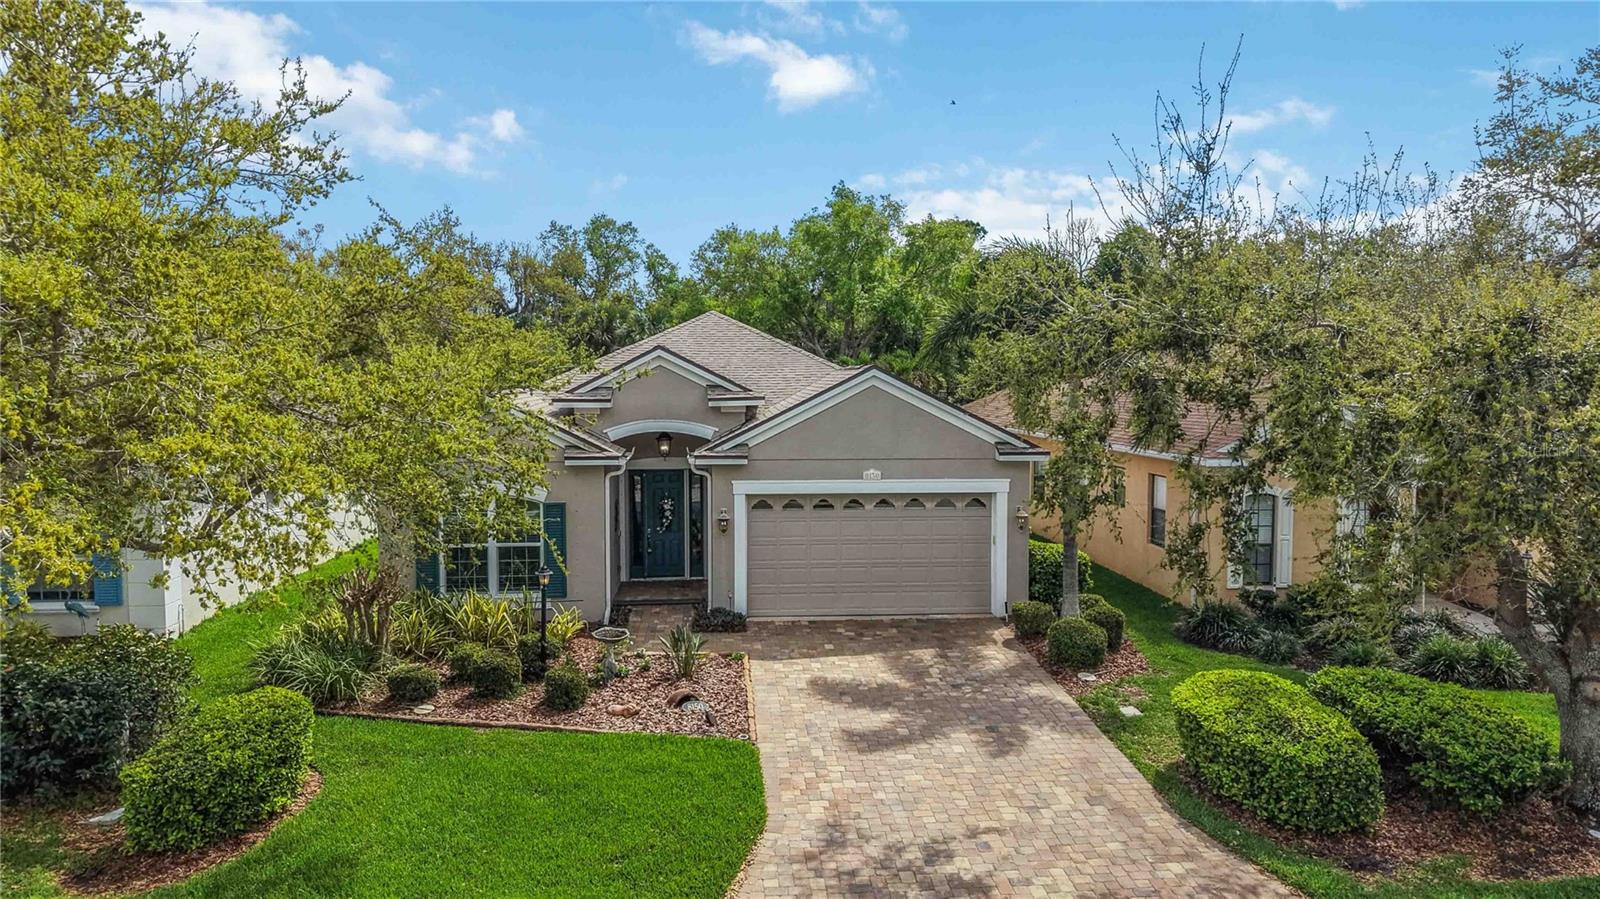
UNIVERSITY PARK
8150 INDIGO RIDGE TERRACE
3 Beds
2 Baths
1,869 Sq.Ft.
$464,900
MLS#: A4683805
