Features & Amenities

Interior

  • Other Interior Features

    Cathedral Ceiling(s), Crown Molding, Eat-in Kitchen, High Ceilings, Open Floorplan, Stone Counters, Tray Ceiling(s), Vaulted Ceiling(s), Walk-In Closet(s)

  • Total Bedrooms

    4

  • Bathrooms

    4

  • 1/2 Bathrooms

    1

  • Cooling YN

    YES

  • Cooling

    Central Air, Zoned

  • Fireplace YN

    YES

  • Heating YN

    YES

  • Heating

    Central, Electric

  • Pet friendly

    Number Limit, Yes

Exterior

  • Garage

    Yes

  • Garage spaces

    4

  • Construction Materials

    Block, Concrete, Stucco

  • Other Exterior Features

    Awning(s), Balcony, Lighting, Outdoor Kitchen, Dock

  • Parking

    Circular Driveway, Attached

  • Patio and Porch Features

    Covered, Patio, Rear Porch, Screened

  • Pool

    Yes

  • Pool Features

    Gunite, Heated, In Ground, Screen Enclosure, Private

  • Waterfront YN

    YES

  • View

    Water

Area & Lot

  • Lot Features

    Landscaped, Paved, Waterfront

  • Lot Size(acres)

    0.33

  • Lot Size(square feet)

    14401.0

  • Property Type

    Residential

  • Property Sub Type

    Single Family Residence

  • Architectural Style

    Mediterranean

Price

  • Sales Price

    $2,500,000

  • Tax Amount

    $33,618.3

  • Sq. Footage

    4, 775

  • Price/SqFt

    $523

HOA

  • Association

    Yes

  • Association Fee

    $490

  • Association Fee Frequency

    Quarterly

  • Association Fee Includes

    N/A

  • Total Monthly Fees

    $163.33

School District

  • Elementary School

    James Tillman Elementary

  • Middle School

    Lincoln Middle

  • High School

    Palmetto High

Property Features

  • Stories

    1

  • New Construction

    NO

  • Foundation Details

    Slab

  • Ownership

    Fee Simple

  • Senior Community YN

    NO

  • Sewer

    Public Sewer

  • Tax Lot

    35

  • Water Source

    Public

Schedule a Showing

Showing scheduled successfully.

<
>
IN PERSON
VIA CHAT

What is 3 + 4 ?


Change time

Mortgage calculator

Estimate your monthly mortgage payment, including the principal and interest, property taxes, and HOA. Adjust the values to generate a more accurate rate.

Your payment

Principal and Interest:

$

Property taxes:

$

HOA fees:

$

Total loan payment:

$

Total interest amount:

$

Location

County

Manatee

Elementary School

James Tillman Elementary

Middle School

Lincoln Middle

High School

Palmetto High

Listing Courtesy of Mark J Baron , COLDWELL BANKER REALTY

RealHub Information is provided exclusively for consumers' personal, non-commercial use, and it may not be used for any purpose other than to identify prospective properties consumers may be interested in purchasing. All information deemed reliable but not guaranteed and should be independently verified. All properties are subject to prior sale, change or withdrawal. RealHub website owner shall not be responsible for any typographical errors, misinformation, misprints and shall be held totally harmless.

Agent Emil Garinga

Executive Assistant

Emil Garinga

Call Emil today to schedule a private showing.


* Listings on this website come from the FMLS IDX Compilation and may be held by brokerage firms other than the owner of this website. The listing brokerage is identified in any listing details. Information is deemed reliable but is not guaranteed. If you believe any FMLS listing contains material that infringes your copyrighted work please click here to review our DMCA policy and learn how to submit a takedown request.© 2024 FMLS.
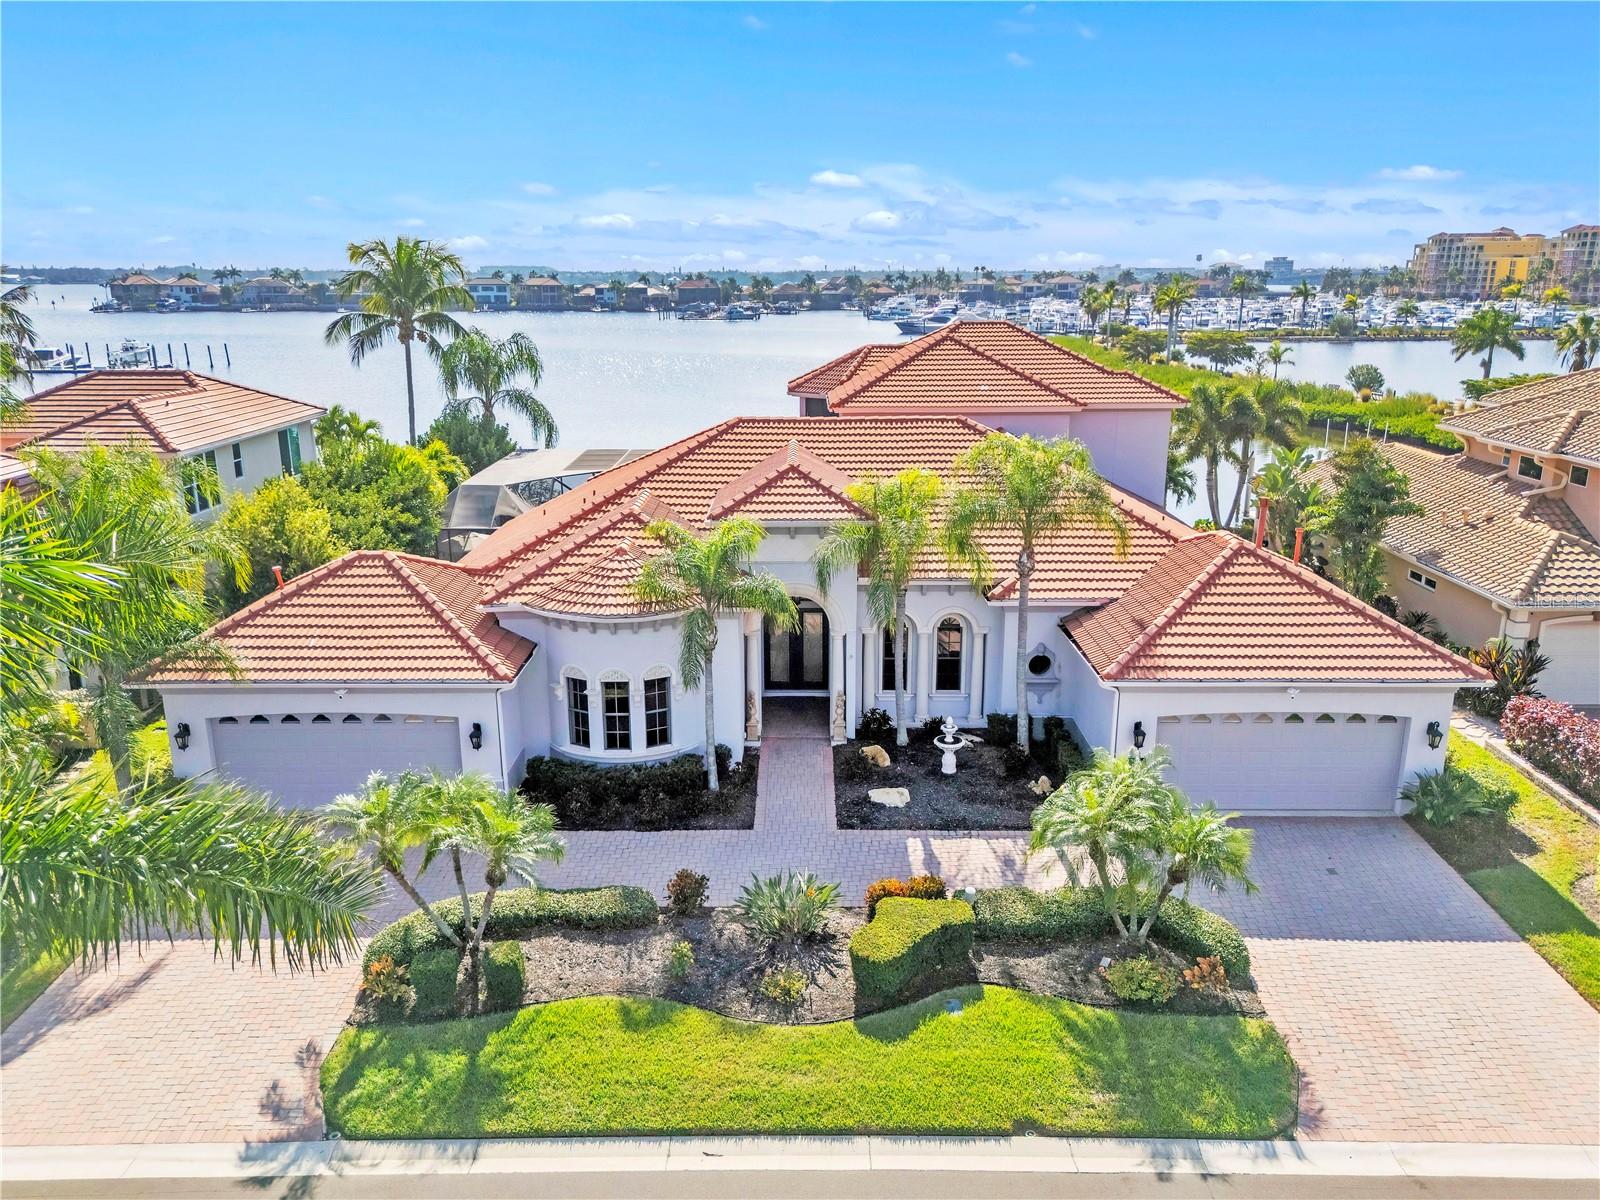
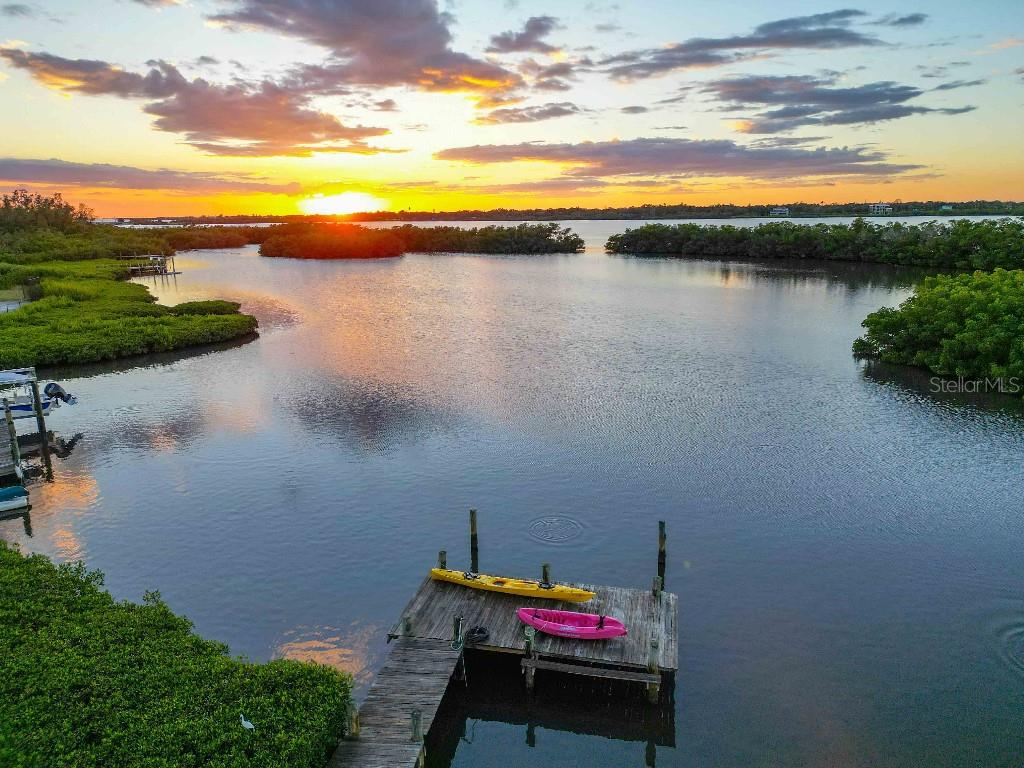
Located within the serene beauty of Riviera Dunes, this exquisite custom built waterfront estate commands breathtaking, unobstructed vistas across the marina and the expansive harbor. Boasting an impressive 112 feet of private water frontage, the residence affords sweeping 180-degree panoramic views of protected deep water—a true yachting sanctuary. The distinguished residence offers 4,775 sf of generous, light-filled interiors defined by graceful flow and sophisticated design. With four luxurious bedrooms, four and a half baths. The home’s many refined appointments include a welcoming family room, breakfast nook, dedicated home theater, billiards salon, and a versatile gymnasium (currently configured as the fourth bedroom). A climate-controlled 2,000-bottle wine cellar, a chef’s gourmet kitchen appointed to the highest standard: professional six-burner gas range with griddle and pot filler, convection ovens, side-by-side refrigeration, wine cooler, and premium stainless appliances. The formal dining room is distinguished by a full-height arched alcove, fluted stone columns, and a coffered ceiling. The serene primary suite serves as a private retreat, featuring a double-tray ceiling with recessed lighting, an elegant vestibule with art niche, oversized custom closets, and disappearing glass walls that seamlessly merge interior and exterior living. The spa-inspired primary bath offers bespoke cabinetry, a jetted soaking tub framed by stone columns, and an oversized rain shower with body sprays. A refined French salon, accessed via double doors and adorned with a built-in window seat, opens gracefully to the veranda—an ideal space for quiet reflection or intimate soirées. The outdoor realm is an entertainer’s dream: a covered loggia with fireplace, built-in grilling station, wet bar, and full summer kitchen overlook a resort-style heated pool with spillover spa and cascading waterfall. Two attached two-car garages and an elegant circular paver drive provide abundant parking and arrival grandeur. The façade, graced by stately stone columns, arched recesses, and handcrafted Italian ceramic niches, sets a tone of timeless Mediterranean elegance. Double leaded-glass entry doors beneath Palladian transoms open into the majestic Grand Room, where a dramatic aquarium window frames uninterrupted views of the lanai and harbor beyond. Soaring double-tray ceilings, custom millwork, and artful wall niches elevate every gathering. Situated within Riviera Dunes’ protected inland harbor—a renowned hurricane hole six miles up the Manatee River—this property is widely regarded as offering the safest deep-water docking on Florida’s west coast. The private 50-foot floating dock, shielded by a robust 20ft wide riprap seawall equipped with shore power and city water, will currently hold a vessel up to 62ft, an 18-foot draft, and virtually unlimited beam, and it would be able to accommodate vessels up to 66 feet LOA with an additional piling at the entrance to the dock, l. Sited on an oversized 0.33 acre lot, this estate is among only two properties in Riviera Dunes with such generous proportions and mature tropical landscaping, for unrivaled seclusion and grandeur. For those seeking to keep a 60-foot yacht mere steps from the terrace, in a gated maritime enclave of this caliber, this residence represents one of the finest value propositions on the market throughout the state of Florida—an extraordinary fusion of luxury, security, and waterfront privilege.

805 3RD STREET E

Message successfully sent.

What would you like to know?

What is 3 + 4 ?

I agree to receive email communication and understand I can unsubscribe at any time.

I agree to be contacted by The Graf Group of Coldwell Banker via call, email, and text for real estate services. To opt out, you can reply 'stop' at any time or reply 'help' for assistance. You can also click the unsubscribe link in the emails. Message and data rates may apply. Message frequency may vary. Privacy Policy

Related Properties

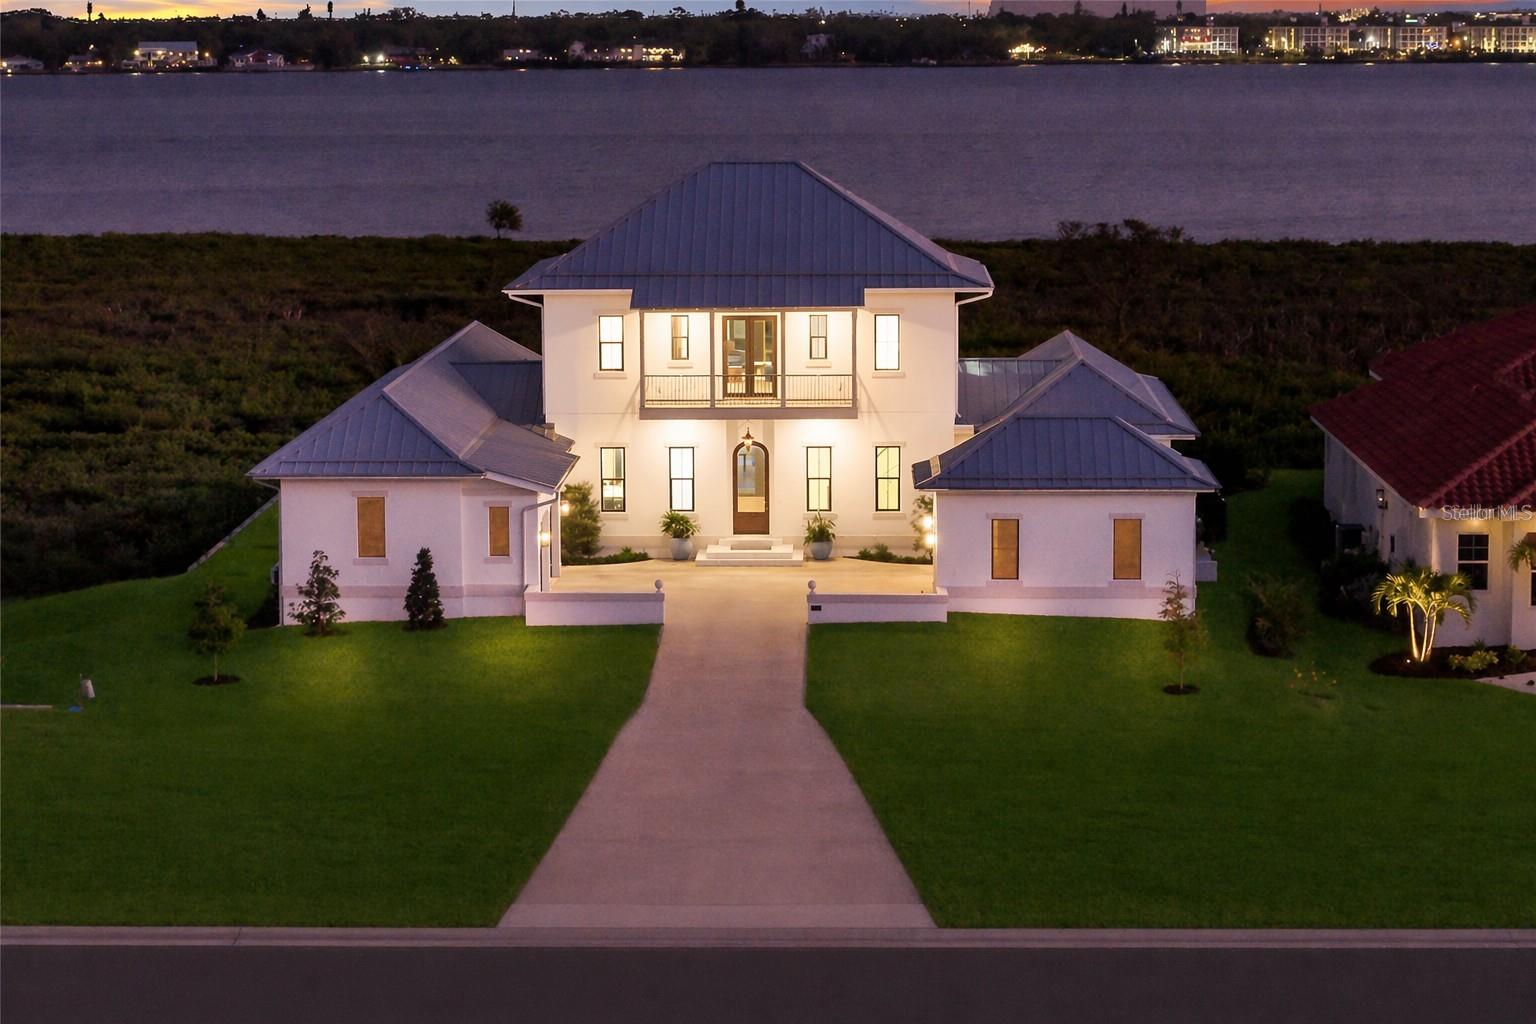
ABSOLUTELY STUNNING 2024 custom built riverfront masterpiece by the Vision Group located inside the exclusive gated waterfront community of Sanctuary Cove in the private Waters Edge section. BEING SOLD TURNKEY FURNISHED JUST BRING YOUR BAGS! Perfectly positioned to capture breathtaking water views and unforgettable sunsets, this exceptional residence also includes a BOAT SLIP offering the ultimate waterfront lifestyle. From the moment you arrive, the curb appeal is undeniable with a gorgeous metal roof, expansive paver brick driveway, modern coastal architecture, lush tropical landscaping, and an oversized 4.5 car garage designed for vehicles, golf carts, water toys, and additional storage. Step through the grand foyer and you are immediately greeted by panoramic pool and river views framed by walls of disappearing 8 foot sliding glass doors seamlessly blending indoor and outdoor living. The thoughtfully designed great room floorplan unites the living room, dining area, and kitchen while maximizing natural light and stunning waterfront vistas from nearly every angle. The living room is highlighted by dramatic tray ceilings, custom trim work, and a striking floor to ceiling tile fireplace wall creating an elegant focal point. Wide plank wood look tile flooring flows throughout the home adding warmth and sophistication. The designer kitchen is spectacular and crafted for entertaining and everyday living. Anchored by a massive waterfall edge island, the space features beautiful two toned custom cabinetry, premium quartz countertops, extensive prep space, a large picture window overlooking the tropical setting, and top tier appliances including a Sub Zero refrigerator and Wolf gas range. Just off the kitchen is an oversized walk in pantry and prep kitchen complete with additional countertop space, custom built ins, and wine storage. The primary suite is a luxurious retreat filled with natural light and incredible river views. Elegant tray ceilings with inset lighting create a relaxing atmosphere while the spa inspired bathroom offers dual custom vanities, soaking tub, expansive walk in shower with rain head, and a private water closet. The custom built out closet even includes an additional washer and dryer for convenience. The office serves as a perfect flex space or media room with beautiful built in cabinetry and desk space. A stunning powder bath with designer accent wall adds another layer of luxury. The spacious laundry room offers extensive cabinetry and workspace. The two guest bedrooms are thoughtfully separated from the primary suite creating privacy and comfort for family and guests alike. The massive air conditioned storage room affectionately known as “The Basement” provides incredible climate controlled storage rarely found in Florida homes. Outside, the resort style screened pool area was designed to fully embrace the waterfront lifestyle. The panoramic picture screen enclosure captures endless river views while multiple covered seating areas, rich wood ceilings, outdoor surround sound, a stunning outdoor fireplace, and a fully equipped outdoor kitchen create the perfect outdoor living experience. The sparkling pool and spa overlook the serene riverfront setting and protected mangroves delivering unmatched privacy and natural beauty. Simply an amazing opportunity to purchase a fully furnished home that looks like a model!
#A4693522

PALMETTO

1801 4TH STREET E

3 Beds

3 Baths

3,390 Sq.Ft.

$2,885,000

MLS#: A4693522

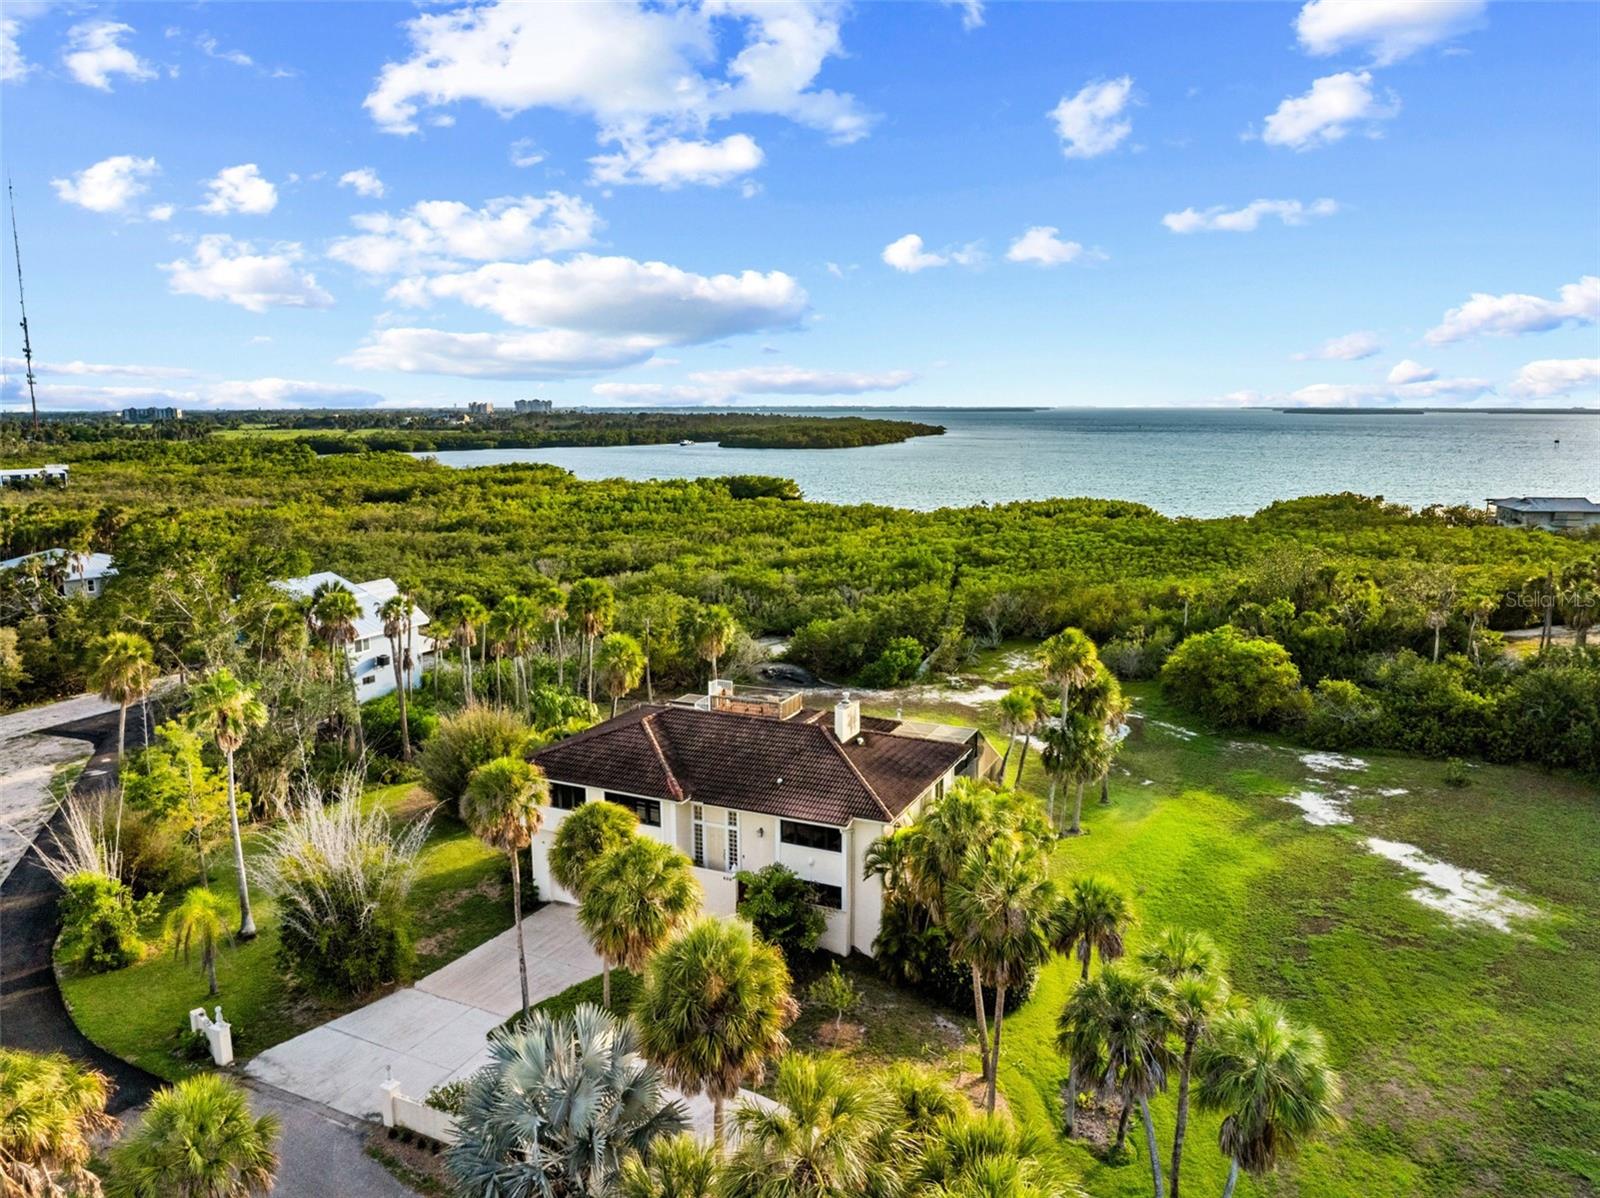
One or more photo(s) has been virtually staged. Welcome to a reimagined waterfront estate on the exclusive shores of Snead Island, where elevated design meets an effortless Gulf-front lifestyle. Extensive high-end renovations make this residence a thoughtfully transformed, refined coastal-chic retreat.
Offering 4 bedrooms, 3.5 bathrooms, and a private office/executive suite, this residence is thoughtfully designed to blend refined interiors with an extraordinary waterfront lifestyle. Stunning natural hardwood floors flow throughout the home, while the beautifully renovated kitchen serves as the heart of the residence, perfectly positioned to overlook the beach and breathtaking Gulf views, creating an inspiring backdrop for everyday living and entertaining.

The open-concept floor plan allows for effortless gatherings, seamlessly connecting the main living spaces and inviting the outdoors in through picturesque water vistas. The dining room is ideally situated to capture memorable meals, meaningful conversations, and sunset-filled evenings with family and guests. A private elevator further enhances the home’s comfort and convenience, providing effortless access between levels.

The private office or executive suite offers a rare and tranquil work environment, with calming beach views that transform the workday into something exceptional. The primary suite is a peaceful retreat, complete with a beautifully renovated spa-style bathroom, private exterior access, and its own charming porch, an intimate setting to enjoy morning coffee or unwind in the evening breeze. Every space within the home has been curated with a clean, sophisticated aesthetic that balances comfort, elegance, and the unmatched beauty of its coastal surroundings.

Beyond the interiors, the property unfolds into an oversized, newly landscaped homesite, leading to your own private beachfront escape where you will experience unobstructed sunset views. A brand-new roof further enhances the home’s turnkey appeal.

Perfectly positioned within the coveted Snead Island community, this residence offers an exceptional balance of privacy and accessibility. Conveniently connected to St. Petersburg, Tampa, and Sarasota, surrounded by the tranquil waters of Terra Ceia Bay, Tampa Bay, and the Manatee River, and near the 365-acre Emerson Point Preserve, residents enjoy effortless access to boating, nature trails, kayaking, and some of the region’s most pristine coastal landscapes. 

An exclusive offering of privacy, design, and waterfront living. Truly a must see!
#TB8433578

PALMETTO

5216 13TH

4 Beds

3 Baths

3,635 Sq.Ft.

$2,990,000

MLS#: TB8433578
Price reduced
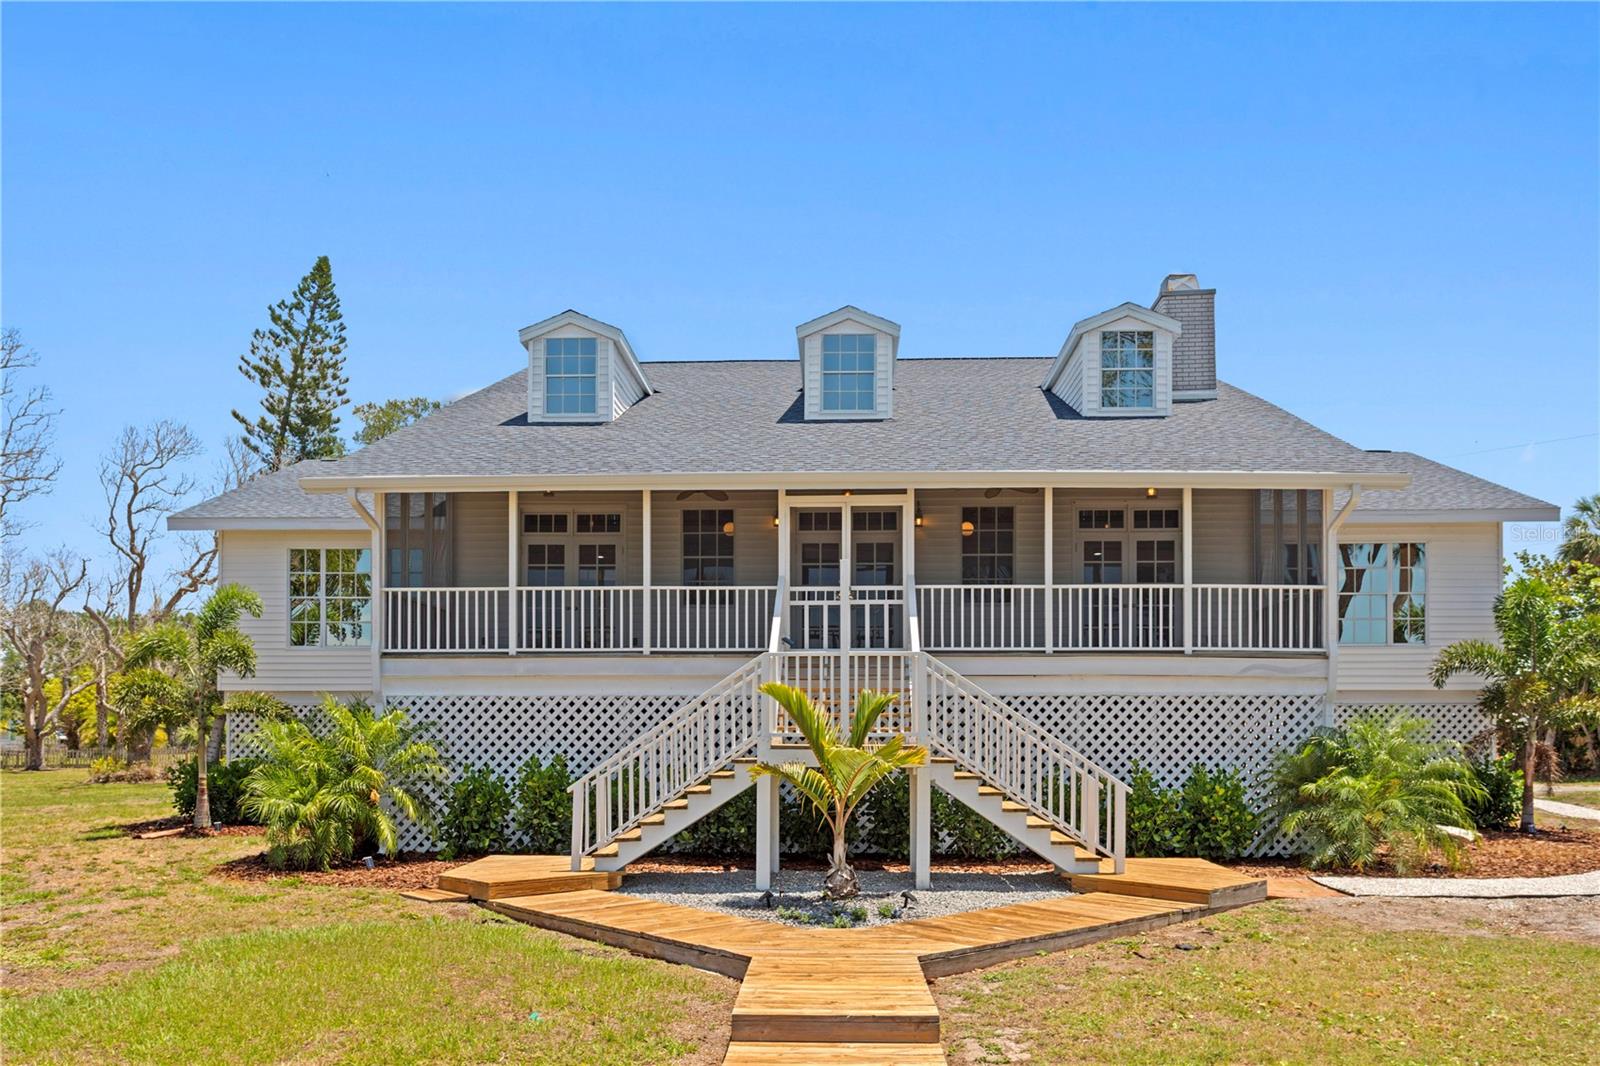
Enjoy panoramic sunset views of Terra Ceia Aquatic Nature Preserve from your back porch swing in this Key West contemporary custom built waterfront retreat set on 1.34 acres with over 50 mature varieties of native and exotic trees, shrubs, and plants. Hidden among the beautifully landscaped yard is an RV pad with electric and water hookups. The house offers 3306 sf with 3 bedrooms, 2 bathrooms, an open floor plan with spectacular views, and an elevator shaft. The updated kitchen features stainless steel appliances, granite countertops, and walk-in pantry. Recent updates include two full bath remodels, two walk in custom closets, wide plank oak floors, ivory Egyptian limestone floors throughout, hurricane impact windows, new metal roof, interior and exterior paint, siding, two Trane AC units, Rheem hot water heater, and alarm and camera surveillance system. Garage level offers over 1000 sf for 2+ cars, with plenty of space for storage and dream workshop, with an additional 1100 sf for workout space, game room, man cave/she shed and more. Steps away from your back porch go fishing, paddleboarding, kayaking or launch a boat from your own private pier. Outdoor amenities include two expansive fully screened in lanais overlooking the bay, outdoor shower, and spa connections.  Conveniently located with 10-minute access to Bradenton, 20 minutes St. Pete, 20 minutes to Sarasota, and 40 minutes to the Tampa International Airport.
With all of your modern day conveniences close by, when you arrive on this property one feels the worries of the day wash away, hidden in nature with acres of water views in your backyard, every day feels like a holiday.
#TB8502169

PALMETTO

6511 BAYSHORE ROAD

3 Beds

2 Baths

3,306 Sq.Ft.

$2,220,000

MLS#: TB8502169

A TRULY EXCEPTIONAL NEW CUSTOM BUILT WATERFRONT ESTATE ON THE MANATEE RIVER WITHIN THE PRESTIGIOUS GATED ENCLAVE OF WATER'S EDGE AT SANCTUARY COVE! Uncompromising craftsmanship and sweeping panoramic water views create an extraordinary  residence. Designed with inspiration from the Coastal Living Idea House by Cooper Johnson Smith Architects, this remarkable home offers a rare blend of refined craftsmanship, resort-style outdoor living, and direct boating access, creating an unparalleled Florida lifestyle defined by elegance, comfort, and effortless indoor-outdoor living.
Perfectly positioned to capture sweeping water views from the front, rear, and side elevations, the home includes a 35-foot private boat slip with a 10,000 lb lift, complete with water and power. Built with lasting quality in mind, this home features a standing seam metal roof, half-round galvalume gutters, a closed attic system and spray foam insulation throughout the second floor. Interiors are finished with level 5 smooth drywall, engineered oak hardwood flooring throughout, and extensive custom millwork and casework. Architectural details include custom door surrounds, transoms in the living room, cove molding, and LED-accented coastal molding in the family room and kitchen. Ceiling heights impress with 12-foot ceilings along with vaulted ceilings in the kitchen, family room, porch, and primary suite.
The chef’s kitchen is designed for both function and entertaining, featuring high end cabinetry, a custom chateau style range hood, granite countertops with warm neutral tones, a one-piece granite island with seating for five, banquette seating, an 8-burner gas double oven range, warming drawer, and under-cabinet and cove lighting. The kitchen flows seamlessly into the family room and screened porch, enhancing the home’s open-concept design.
A well-appointed laundry and utility space offers quartzite countertops, a full pantry, laundry sink with cabinetry, hanging space, and additional linen storage. The primary suite is a private sanctuary with a vaulted ceiling, motorized blackout shades and a private terrace with full river views. The spa-inspired bath features marble finishes, double sinks, basketweave tile detailing, marble wainscoting, and a multi-head shower system with rainfall, waterfall, and body sprays, along with thermostatic controls and a heated towel rack. The suite also connects to a private courtyard with a fountain and outdoor shower.
Outdoor living is equally impressive with a heated and cooling saltwater pool and spa. The exterior showcases a herringbone brick driveway, golf cart parking, and distinctive copper gas lanterns at the front entry and screened porch.
Modern efficiency and technology include a whole-house natural gas generator, two tankless gas water heaters and smart LED lighting.
This extraordinary residence offers a rare opportunity to own a meticulously designed waterfront home that seamlessly blends architectural excellence, luxury finishes, and premier boating access in one of the area’s most desirable coastal communities.  This home offers convenient access to the 365 acre Emerson Point preserve, the beaches of Anna Maria Island, local restaurants and two nearby airports. Embrace the beauty of Florida waterfront living, where boating, sunset views and coastal relaxation are part of everyday life.
#A4686029

PALMETTO

1517 4TH STREET E

4 Beds

3 Baths

4,505 Sq.Ft.

$2,990,000

MLS#: A4686029

Welcome to an exceptional waterfront estate, gracefully positioned at the end of a palm-lined cul-de-sac on a private peninsula within the exclusive gated community of Riviera Dunes. Set along the peaceful Manatee River, this residence captures breathtaking sunset views and offers a refined coastal lifestyle with convenient access to the Gulf of Mexico via the community’s deep-water marina. This furnished custom home spans over 4,400 square feet of elegant living space and more than 5,700 total square feet designed for both luxurious everyday living and grand-scale entertaining. From the moment you arrive, the paver driveway, striking curb appeal, and three-car tandem garage with designer checkerboard flooring set the tone.  Inside, expansive tray ceilings with ambient lighting, custom ironwork, and timeless finishes create an elevated  yet inviting atmosphere. A grand formal dining room is perfect for hosting, while the massive great room, anchored by a gas fireplace and custom built-ins, offers both comfort and style. The gourmet kitchen is thoughtfully appointed with granite countertops, natural wood custom cabinetry, a walk-in pantry, built-in desk, wet bar, and premium appliances including Thermador and Sub-Zero. The main-level owner’s suite is a private sanctuary, featuring serene water views from every window, a custom walk-in closet, and a spa-inspired bath with glass shower, dual vanities, abundant storage, private commode with bidet, and an in-suite wet bar. Upstairs, a spacious family and recreation area with kitchenette opens to an expansive balcony overlooking the water, ideal for relaxing or entertaining. Step outside to your private waterfront retreat, where a covered patio and seating area lead to a stunning beach-entry, heated, saltwater, infinity pool, perfectly positioned to take in spectacular sunset views over the river. Built for both beauty and peace of mind, the home features hurricane impact glass, a concrete seawall, and has experienced no flooding during recent storm events, an exceptional benefit for waterfront living. Additional highlights include a wine cellar, tile flooring throughout, stucco exterior, and a classic barrel tile roof. While this property does not include a private dock, Riviera Dunes offers one of Southwest Florida’s safest deep-water harbors, with boat slips often available for purchase separately, providing convenient boating access to the Gulf in approximately 10 minutes. This home is ideally located just minutes to I-75, approximately 45 minutes to Tampa International Airport, 30 minutes to Sarasota-Bradenton International Airport, and close to premier shopping and dining at Ellenton Premium Outlets and University Town Center. This is more than a home, it’s a rare opportunity to experience waterfront living with unmatched sunsets, elegance, and privacy.
#N6143586

PALMETTO

102 12TH AVENUE E

4 Beds

3 Baths

4,462 Sq.Ft.

$2,200,000

MLS#: N6143586

STUNNING RIVERFRONT CUSTOM ESTATE ON 1.42 ACRES WITH 223 FEET OF DIRECT MANATEE RIVER FRONTAGE!!! Tucked behind a private gated entry, a winding drive meanders beneath a canopy of majestic, centuries-old oak trees, setting the stage for a home that exudes timeless elegance and refined Southern charm. This elevated brick estate, masterfully designed and impeccably maintained by its original owners, blends classic architectural sophistication with the serene beauty of its natural riverfront surroundings. Spanning over 4,200 square feet of inspired living space, this residence offers 3 bedrooms plus a dedicated office and 3.5 baths, all crafted with meticulous attention to detail, volume ceilings, & an abundance of natural light. The grand foyer makes a striking first impression with its tall ceilings, custom stained-glass accents, and sweeping staircase. Just beyond, an office provides a perfect space for working from home. The heart of the home is the expansive great room, where panoramic water views steal the spotlight. A stately fireplace framed by built-ins, 10-foot ceilings, and multiple gathering areas create a welcoming space for both intimate evenings and large-scale entertaining. The gourmet chef’s kitchen is as functional as it is beautiful, boasting white custom cabinetry, granite countertops, premium stainless-steel appliances, and an oversized center island with additional storage. Adjacent is a butler’s pantry, fully outfitted with additional cabinetry, prep sink, second dishwasher, refrigerator, and storage. An airy, light-filled dining room framed by oversized windows overlooks the river, providing a gorgeous backdrop. For year-round enjoyment, the enclosed Florida room offers walls of glass that bathe the space in natural light and water views. The luxurious main level primary suite is a true retreat, featuring a large bay window, dual walk-in closets, and a private sitting area. The spa inspired ensuite bath offers his & her vanities, a Jacuzzi tub, and a walk in shower. Upstairs, two generously sized guest suites each include walk in closets & private ensuite baths, while a spacious bonus area provides a comfortable lounge or playroom. Above the garage, a sprawling flex room awaits transformation into a hobby room, media retreat, or ultimate “man cave.” This estate also offers abundant parking and storage with a 2-car attached garage and a separate 3+ car detached garage, perfectly suited for car collectors or hobbyists. Outdoors, the riverfront grounds are nothing short of magical. Beneath the shade of towering oaks, relax in Adirondack chairs and take in the mesmerizing sunsets. With deep water access and no bridges, this property is a boater’s dream with easy access to Tampa Bay & the Gulf. There is also ample space for a resort-style pool to further elevate the lifestyle experience. Situated just minutes from the Bradenton Yacht Club and the natural splendor of Emerson Point Preserve’s 365 acres of trails and kayak launches, this home offers an unparalleled balance of privacy, recreation, and convenience. The world-famous beaches of Anna Maria Island are just a short drive away and quick access to I-75 for effortless travel. With no HOA or deed restrictions, your waterfront lifestyle can be as relaxed—or as indulgent—as you desire. This extraordinary estate represents the pinnacle of riverfront living—an irreplaceable retreat of timeless beauty, elegance, and unparalleled access to Florida’s most coveted waters.
#A4665494

PALMETTO

702 32ND AVENUE W

3 Beds

3 Baths

4,207 Sq.Ft.

$2,699,000

MLS#: A4665494

Price reduced
BACK ON THE MARKET. Buyer's home did not sell. Ultra-Modern and refined describes this unrivaled two story, two balconied, Penthouse condominium found at the exclusive boating community of Laguna at Riviera Dunes. This 2 balcony residence comes with its own interior residence elevator if you choose not to take the uniquely designed staircase connecting two floors of 4,244 square feet of living “the Florida Lifestyle”.This residence was designed by an  interior designer and by using the owner’s exquisite taste, updating every aspect of its structure to include 3 oversized ensuite bedrooms and 4 ½ bathrooms. the primary suite offers separate his and hers bathrooms.  A large inviting living room, billiard room, private office with built-ins, and a family room offers that special buyer a space to work, relax, and play. Cooking is done in a dream chef’s kitchen, totally re-designed complete with all new appliances, all new flooring, with every convenience and detail painstakingly thought out.  A whiskey bar and coffee stations (one on each floor) for those sunrise and sunset moods.  A large laundry room is equipped with a tiled dog bath/shower stall for fido. Lighting was especially taken into the design element of this residence, offering ambiance and mood pleasing times spent here and enhanced by 10' ceiling heights in most rooms. There are loads of built-ins and design touches everywhere.  This condominium residence also comes with an abundantly oversized, enclosed two car garage with ample room for storage located in the under-building parking area. The views abound from two floors of glass lined floor to ceiling walled sliders leading out to the marina facing balconies. Views off the main floor living area and off the primary bedroom gives you a view not only of the marina, but of lakes and the Manatee River. Two new A/C units and water heater recently installed. Recently completed SIRS inspection and reserves study.  New roof installed on building. For the boater, who is looking for a storm-resistant marina, there are boat slips available for sale or rent.  The condominium is part of Laguna at Riviera Dunes which offers amenities including a swimming pool, tennis courts, gym, clubhouse, dog walking area and miles of walking paths. There is an onsite public restaurant, and you are close to all of the sun coast’s world-famous beaches.  You are also a short drive to downtown Bradenton, Anna Maria Island and Sarasota with its fabulous restaurants, entertainment, and resort vibe. This condominium is perfect for that discriminating buyer who is looking for the ultimate full-time residence or vacation home. Schedule your private showing of this piece of paradise today.
#A4663801

PALMETTO

610 RIVIERA DUNES WAY 602

3 Beds

4 Baths

4,244 Sq.Ft.

$2,075,000

MLS#: A4663801

Welcome to this extraordinary custom-built John Cannon estate, where seclusion, luxury, and modern convenience merge flawlessly. Located just minutes from I-75 and I-275, and five minutes from the rapidly growing North River Ranch with brand-new schools, medical facilities, restaurants, and more, this lovely 5 acre masterpiece is sure to impress with 4 bedrooms, 4.5 bathrooms! The perfect blend of elegance and practicality with the freedom that comes from NO HOA or CDD. Freshly painted interior and exterior, along with energy-efficient features like a modern tankless water heater and ground-mounted solar panels, ensure comfort and sustainability. The open floor plan is perfect for both relaxing and entertaining. The gourmet kitchen with sub-zero and induction stove flows seamlessly into the expansive great room and dinette, perfect for hosting guests. Enjoy added luxury with a soundproof theater room, a library with built-in bookcases, and BONUS ROOM or a possible 5th bedroom. Outdoors, the tropical entertainment area with salt water pool and spa, offers the ultimate in privacy and relaxation. Fenced dog yard with synthetic grass, lush landscaping including majestic oaks and a statue garden are just a few extras. Nature lovers will delight in the adjacent 2,000-acre Terra Ceia State Preserve, perfect for birding, fishing, and hiking, while horse lovers will enjoy the world-class equestrian facility offering programs for riders of all ages nearby. The easy access to St. Petersburg, Tampa, Orlando and Sarasota makes this the ideal location on the gulf coast. This is more than just a home - it’s a lifestyle, where every day feels like a vacation. With OWNER FINANCING available, don’t miss your chance to own a piece of Florida’s finest real estate. Live the dream today!
#A4645705

PALMETTO

1110 79TH STREET E

4 Beds

4 Baths

5,726 Sq.Ft.

$2,695,000

MLS#: A4645705

 - property

Send a message

Message successfully sent.

Your message

What is 3 + 4 ?

Reason for contacting?

I agree to receive email communication and understand I can unsubscribe at any time.

I agree to be contacted by The Graf Group of Coldwell Banker via call, email, and text for real estate services. To opt out, you can reply 'stop' at any time or reply 'help' for assistance. You can also click the unsubscribe link in the emails. Message and data rates may apply. Message frequency may vary. Privacy Policy

Sign Out

Virtual Assistant

Would you like to take the next step with this property? We can help you schedule a showing or virtual tour, or send you more details.

Yes, I would like more information.

Thank You for Your Reply, One of Our Agents will contact you as soon as possible

No, maybe later.

Thank you, you can always contact me via email, phone number or through the contact form.

Realhub AI

Lucy - Your AI-Powered Realtor

Update Your Temporary Password

Personalize your search

Enter your email and we'll notify you immediately when new listings match what you're looking for.

or enter email address

Already have an account ? Login here

Continue your home search

I agree to receive communications and understand I can unsubscribe at any time.

I agree to be contacted by The Graf Group of Coldwell Banker via call, email, and text for real estate services. To opt out, you can reply 'stop' at any time or reply 'help' for assistance. You can also click the unsubscribe link in the emails. Message and data rates may apply. Message frequency may vary. Privacy Policy

Already have an account ? Login here

We use cookies

We use cookies primarily for analytics to enhance your experience. By accepting, you agree to our use of these cookies. You can manage your preferences or learn more about our cookies policy.