Features & Amenities

Interior

  • Other Interior Features

    Other

  • Total Bedrooms

    3

  • Bathrooms

    3

  • Cooling YN

    YES

  • Cooling

    N/A

  • Heating YN

    YES

  • Heating

    Central

  • Pet friendly

    Yes

Exterior

  • Garage

    Yes

  • Garage spaces

    2

  • Construction Materials

    Block, Stucco

  • Other Exterior Features

    Other

  • Parking

    Attached

  • Pool

    No

  • Waterfront YN

    NO

Area & Lot

  • Lot Size(acres)

    0.03

  • Lot Size(square feet)

    1,100

  • Property Type

    Residential

  • Property Sub Type

    Townhouse

Price

  • Sales Price

    $394,990

  • Tax Amount

    $179

  • Zoning

    PD

  • Sq. Footage

    1,864

  • Price/SqFt

    $211

HOA

  • Association

    YES

  • Association Fee

    $313.26

  • Association Fee Frequency

    Monthly

  • Association Fee Includes

    N/A

School District

  • Elementary School

    Palm River-HB

  • Middle School

    Giunta Middle-HB

  • High School

    Blake-HB

Property Features

  • Foundation Details

    Slab

  • Ownership

    Fee Simple

  • Sewer

    Public Sewer

Schedule a Showing

Showing scheduled successfully.

<
>
IN PERSON
VIA CHAT

What is 3 + 4 ?


Change time

Mortgage calculator

Estimate your monthly mortgage payment, including the principal and interest, property taxes, and HOA. Adjust the values to generate a more accurate rate.

Your payment

Principal and Interest:

$

Property taxes:

$

HOA fees:

$

Total loan payment:

$

Total interest amount:

$

Location

County

Hillsborough

Elementary School

Palm River-HB

Middle School

Giunta Middle-HB

High School

Blake-HB

Listing Courtesy of Ben Goldstein , LENNAR REALTY

RealHub Information is provided exclusively for consumers' personal, non-commercial use, and it may not be used for any purpose other than to identify prospective properties consumers may be interested in purchasing. All information deemed reliable but not guaranteed and should be independently verified. All properties are subject to prior sale, change or withdrawal. RealHub website owner shall not be responsible for any typographical errors, misinformation, misprints and shall be held totally harmless.

Agent Michael Graf

Business Coach | Executive Sales Associate | Realtor®

Michael Graf

Call Michael today to schedule a private showing.


* Listings on this website come from the FMLS IDX Compilation and may be held by brokerage firms other than the owner of this website. The listing brokerage is identified in any listing details. Information is deemed reliable but is not guaranteed. If you believe any FMLS listing contains material that infringes your copyrighted work please click here to review our DMCA policy and learn how to submit a takedown request.© 2024 FMLS.
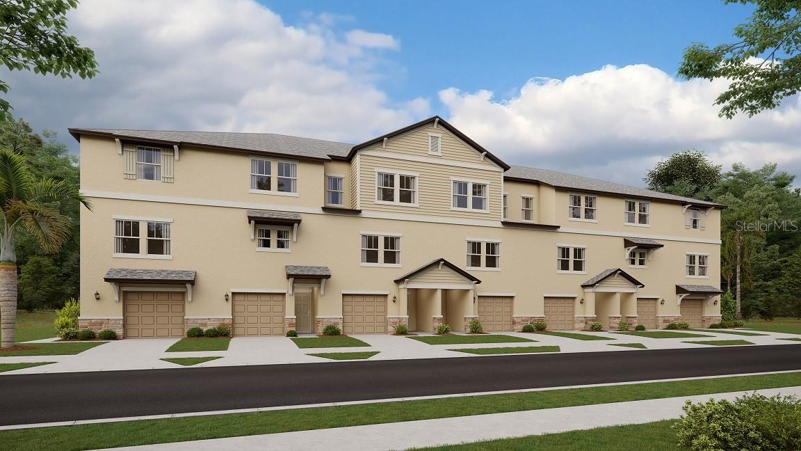
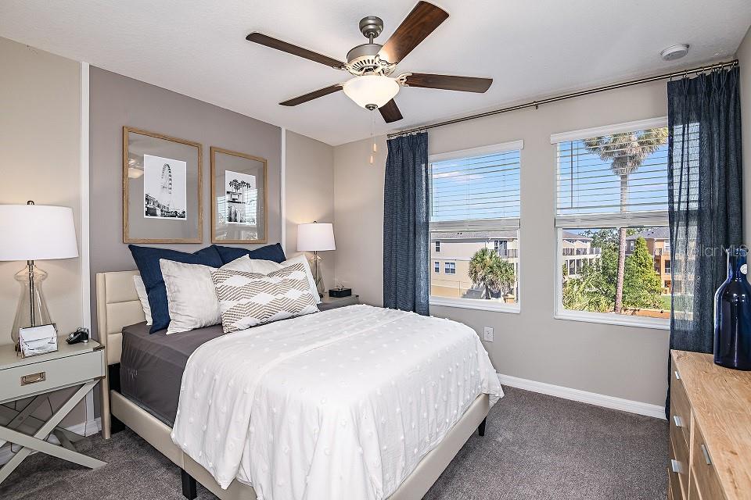
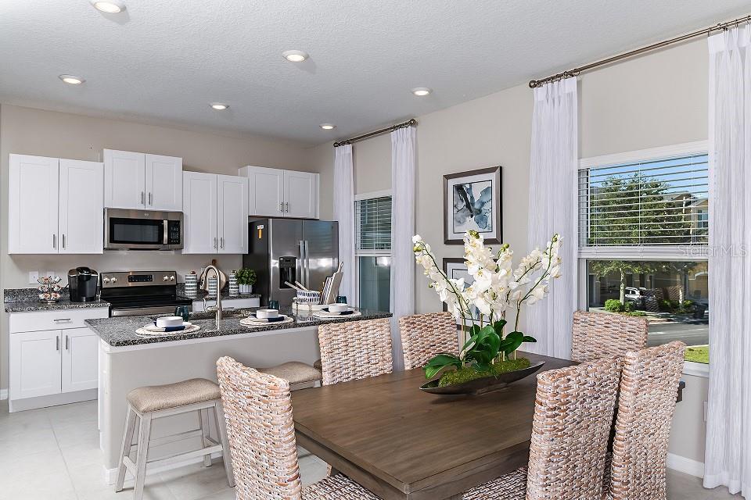
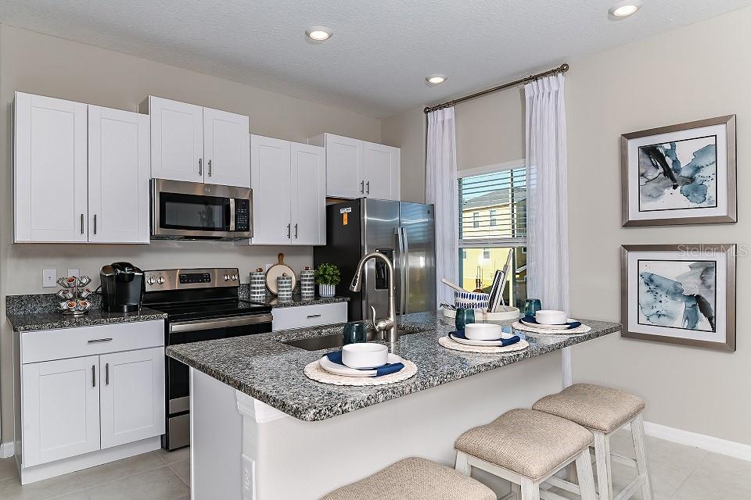
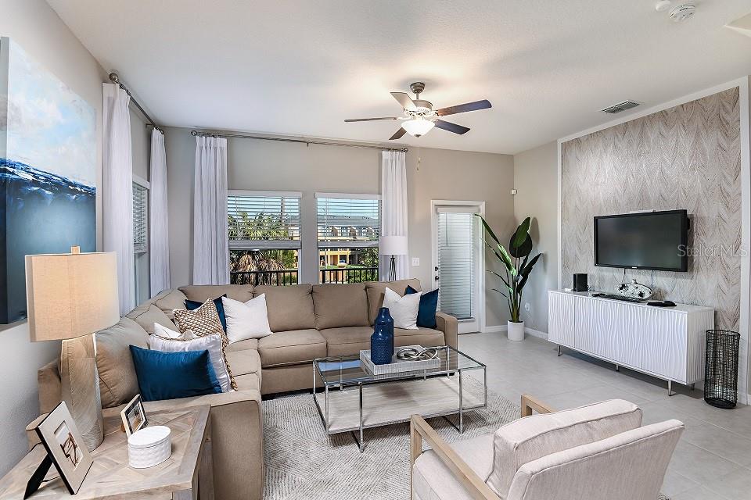
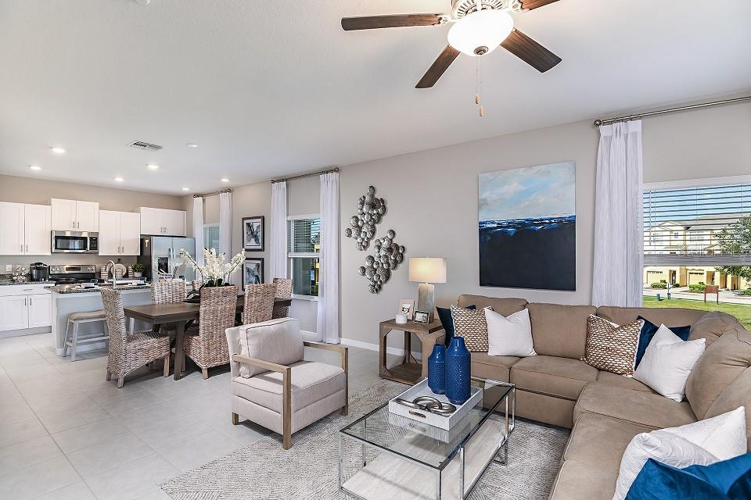
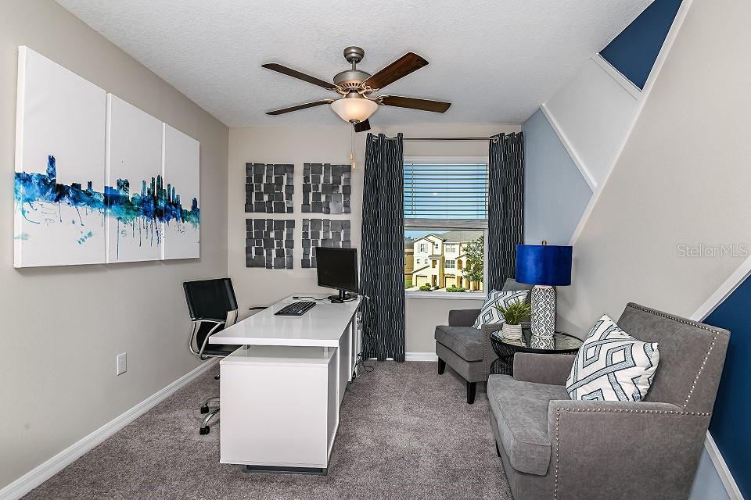
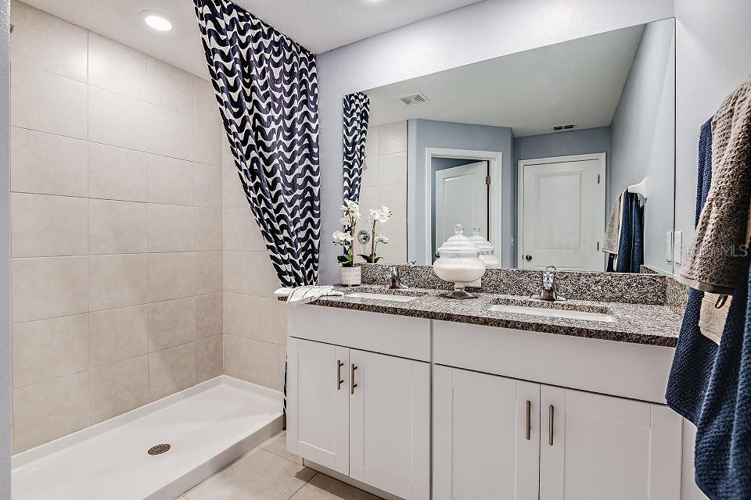
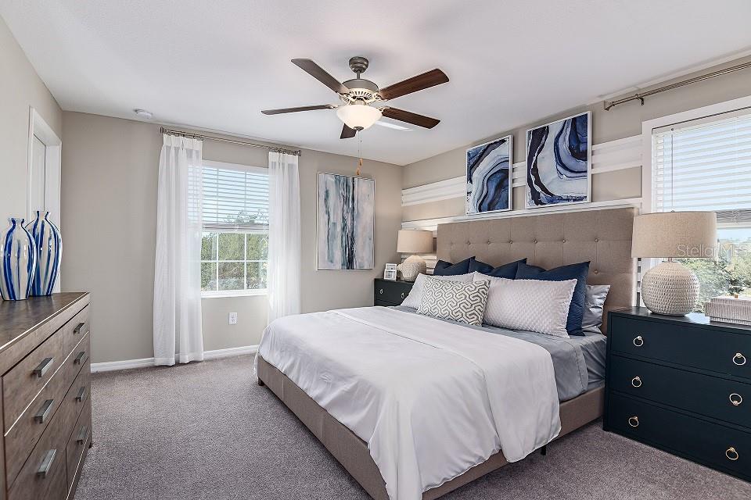
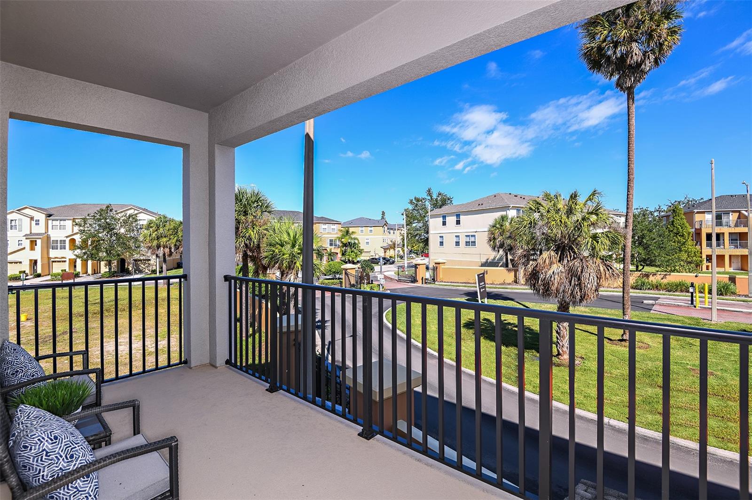
Under Construction. This three-story townhome is designed for ease of living with a smart layout. The foyer leads to a one-car garage and a large storage area for convenient needs. Upstairs is an open kitchen that effortlessly flows into the café and a family room with balcony access, ideal for indoor-outdoor activities. Throughout the home is a total of three bedrooms and a top-floor loft for shared entertainment space. Palm River is a community of new townhomes offering low-maintenance living with big city conveniences, available in Tampa, FL. Primely located, the community is in close proximity to the iconic Riverwalk, world-class museums and cultural marvels in Downtown Tampa, along with all the live entertainment, shops and restaurants in nearby Ybor City. Set sail on adventures in Tampa Bay and explore crystal-clear open waters. Interior photos are different from the actual model disclosed being built.

805 TENNYSON MILL CIRCLE

Message successfully sent.

What would you like to know?

What is 3 + 4 ?

I agree to receive email communication and understand I can unsubscribe at any time.

I agree to be contacted by The Graf Group of Coldwell Banker via call, email, and text for real estate services. To opt out, you can reply 'stop' at any time or reply 'help' for assistance. You can also click the unsubscribe link in the emails. Message and data rates may apply. Message frequency may vary. Privacy Policy

Related Properties

New on site today
Welcome to this beautiful 3-bedroom, 2.5-bath townhome located in the highly desirable Citrus Park area of Tampa. Featuring a gorgeous, spacious layout designed for both comfortable everyday living and entertaining, this home offers the perfect combination of location, convenience, and Florida lifestyle.

Enjoy easy access to Citrus Park Town Center, along with an abundance of shopping, fine dining, local restaurants, medical facilities, and hospitals. Conveniently located near major roadways, the property provides easy access to Tampa International Airport, as well as Downtown Tampa and surrounding areas.

When it's time to enjoy everything the Tampa Bay area has to enjoy, you're just a short drive from some of Florida's beautiful Gulf Coast beaches, world-class golf courses, boating, fishing, and entertainment. Catch a game or event at Raymond James Stadium or Amalie Arena, or head across the bay to enjoy St. Petersburg, Clearwater, Tarpon Springs, and the many attractions throughout the Tampa Bay area.

Whether you're looking for a primary residence, second home, or investment opportunity, this Citrus Park townhome offers an outstanding location with convenient access to everything that makes the Tampa Bay area such a great place to live.
#TB8543261

TAMPA

14215 PONDHAWK LANE

3 Beds

2 Baths

2,307 Sq.Ft.

$450,000

MLS#: TB8543261

New on site 1 day ago
From the moment you step through the door, you can feel it—this is the place where your next beautiful chapter begins. Competitively offered at $330,000, 3439 Laurel Dale Dr is a shining example of absolute pride of ownership in the heart of Carrollwood. It is a home that welcomes you with open arms, offering the rare, liberating joy of NO HOA or CDD fees. Whether you are a beginning family planting roots in an incredible school district, an empty nester looking to downsize, or a snowbird seeking a sunny winter haven, this 3-bedroom, 2-bathroom gem delivers the ultimate luxury: complete, effortless peace of mind.
The care poured into this property is felt instantly, from the beautifully manicured landscaping to the pristine, durable epoxy lanai floors. The true heart of the home is the fully remodeled kitchen. Imagine your mornings brewing coffee or packing school lunches under stylish industrial drop lighting, surrounded by crisp white custom cabinets and sleek white quartz countertops that make everyday cleanup a breeze. A wide, open pass-through window looks out over the deep stainless steel sink, keeping you completely connected to the laughter in the living room or homework at the dining table.
When it is time to unwind, your private primary suite awaits. This tranquil sanctuary boasts gorgeous, rich wood-look flooring and a bright, expansive layout that easily accommodates a king-size bed. A true highlight is the closet and en-suite design: step through to a spacious walk-in closet fully optimized with custom built-in organizer shelving, which transitions seamlessly into your fully updated en-suite bathroom. It is the perfect, clutter-free setup to start and end your day in comfort.
The layout flows effortlessly out to a private, vinyl-fenced backyard that holds an exciting bonus: an expansive side yard just waiting for you to expand your outdoor oasis. Tucked away is a premium 8x12 gambrel-style shed, fully optimized with wrap-around shelves and a built-in loft—giving you a dedicated, organized space for hobbies, tools, or stowing away strollers and seasonal gear so your main living spaces stay beautifully clean.
Best of all, you get to focus entirely on the fun part of moving in, knowing that all the high-ticket essentials are already taken care of. With a newer roof (2020), a top-tier A/C (2019), a modern water heater (2020), whole-home surge protection (2021), a brand-new dishwasher (2025), and updated smoke detectors (2026), your family is completely protected. Located just minutes from the best shopping, dining, and transit along North Dale Mabry Highway, this is the turn-key Carrollwood lifestyle you have been dreaming of. Welcome home.
#TB8542745

TAMPA

3439 LAUREL DALE DRIVE

3 Beds

2 Baths

1,287 Sq.Ft.

$330,000

MLS#: TB8542745

New on site 1 day ago
Waterfront living, resort-style amenities, and an unbeatable Tampa location come together in this beautifully updated two-story condo at The Marina Club of Tampa. This 2 bedroom, 2 bath open floor plan residence lives more like a townhome, with spectacular Hillsborough River views from both levels.
Step inside to a bright, open floor plan designed for comfortable everyday living and entertaining. The main level features an updated kitchen with quartz countertops and newer appliances, dining and living areas, full bathroom and an in-unit washer and dryer. 
One of the home’s standout features is the enclosed waterfront lanai. It’s the perfect setting for morning coffee, evening cocktails, or simply watching boats, birds, and the occasional dolphin pass by. The kitchen features a large quartz island, stainless steel appliances and glass front cabinets.
Upstairs, the waterfront primary suite takes full advantage of its setting with a private balcony overlooking the river. Imagine waking up each morning and stepping outside to enjoy that view!
The Marina Club feels like a private waterfront retreat while putting you just minutes from the heart of Tampa. Residents enjoy two waterfront swimming pools, a hot tub, fitness center, tennis and pickle ball courts, a waterfront clubhouse with full kitchen, dog park, boat ramp, kayak and paddleboard storage, dry boat parking, and docks with boat slips available separately. An approximately 1,800-foot waterfront walkway offers a beautiful setting for fishing, strolling, or simply enjoying the scenery.
Convenience is another major advantage. Downtown Tampa, the Riverwalk, Channelside, Raymond James Stadium, Steinbrenner Field, Tampa International Airport, major hospitals, shopping, dining, and I-275 are all within easy reach, while popular waterfront destinations such as Rick’s on the River are nearby.
#TB8542642

TAMPA

2424 W TAMPA BAY BOULEVARD G209

2 Beds

2 Baths

1,404 Sq.Ft.

$340,000

MLS#: TB8542642

New on site 1 day ago
Rare opportunity in the highly sought-after Plant High School District! This 7,440 square feet lot is being sold for land value. An excellent opportunity to build a custom home in one of South Tampa’s most desirable areas.
#TB8543122

TAMPA

3619 W RENELLIE CIRCLE

2 Beds

1 Baths

1,097 Sq.Ft.

$400,000

MLS#: TB8543122

New on site 1 day ago
Charm and curb appeal abound for this Tampa home! NEW ROOF! Step inside the well-appointed living room, positioned at the front of the home and into the family room, situated outside of the home's three secondary bedrooms. The kitchen boasts stainless steel appliances, hard surface countertops, and ample storage. The primary suite rounds out this ranch style floorplan. Come and see for yourself the possibilities that this home has to offer!
#O6437413

TAMPA

8516 CANTERBURY LAKE BOULEVARD

4 Beds

2 Baths

1,923 Sq.Ft.

$375,000

MLS#: O6437413

New on site 1 day ago
Discover effortless Florida living at 5036 Cypress Trace Drive, a beautifully situated two-bedroom, two-bath residence offering 1,346 square feet in desirable Carrollwood Village Phase III. Thoughtfully designed for comfortable everyday living, the home features a spacious, easy-flowing floor plan with inviting living and dining areas, generous natural light and a seamless connection between the interior and outdoor spaces. The home extends to a private, fenced backyard with a Jacuzzi, creating a wonderful setting for morning coffee, quiet evenings, outdoor dining or entertaining with friends. With its manageable size, private outdoor retreat and established Carrollwood setting, the residence offers the ease of low-maintenance Florida living without sacrificing comfort or privacy. Residents enjoy an array of community recreational amenities, including tennis courts, picnic areas, an open activity field and playground. Just minutes away, Carrollwood Village Park further enhances the lifestyle with a splash pad, expansive playground, skate park, dog parks, paved walking trails, outdoor fitness equipment, picnic shelters, outdoor games and a bike repair station. Conveniently located near shopping, dining, recreation and major Tampa thoroughfares, 5036 Cypress Trace Drive combines privacy, convenience and an exceptional Carrollwood Village location, an inviting opportunity to enjoy one of Tampa's most established and sought-after communities.
#TB8543141

TAMPA

5036 CYPRESS TRACE DRIVE

2 Beds

2 Baths

1,346 Sq.Ft.

$350,000

MLS#: TB8543141

New on site 1 day ago
ATTENTION INVESTORS & REMODELERS – Here’s your opportunity to purchase & update this Carrollwood area 3 bed, 1.5 bath, 1 car carport, ranch home w/nearly 1,400 of living space. Situated on a large corner lot on a very quiet cul-de-sac, this home is just a few homesites outside of the highly-coveted Original Carrollwood community.  This home was built in 1966 on a non-flood zone lot and is offered for sale from the original family that has owned this home for more than 50 years!  As you arrive, you’ll find a large, fenced in backyard and a single-car driveway with a large 1-car carport.  The covered entry opens to the large living room and you’ll find terrazzo flooring throughout the main living areas.  Head through the living room to a combined dining room & kitchen area.  Beyond the dining room is an additional 200sqft family room with sliding glass doors out the backyard.  Back inside, you’ll find the hallway that leads to the 3 bedrooms including the primary suite with a walk-in-closet.  The bathrooms are in a flexible configuration that offer 2 sinks, 2 toilets and a shared tub/shower combo – providing access from both the hallway and primary bedroom.  Outside, there is a spacious laundry/storage room at the back of the carport.  The dimensional shingle roof was installed in 2021 and the HVAC system is approx. 10yrs old.  The water heater is not functional and there is currently no water on at the home.  The carport space would make an ideal transformation to a new primary suite, making the post-remodeled home a 4 bed 2.5 bath property with approximately 1,800sqft.  With your remodeling updates to the kitchen, baths, paint, flooring & cabinetry, you can make this property a place to call your new home! In this area, updated homes of this size sell around $450K+.  Don’t miss this investment/rehab opportunity!
#TB8542830

TAMPA

12002 GAINES COURT

3 Beds

1 Baths

1,392 Sq.Ft.

$350,000

MLS#: TB8542830

New on site 1 day ago
Welcome to 4409 W Pearl Ave, a beautifully maintained 3-bedroom, 2-bath pool home ideally located in the heart of highly sought-after South Tampa. Offering an updated kitchen, multiple living spaces, a designated indoor laundry room, exceptional storage, a spacious backyard, and a private swimming pool, this home delivers the Florida lifestyle buyers are looking for. The home has never flooded, providing added peace of mind in this desirable Tampa location. Inside, a welcoming formal living room flows into a spacious family room and dedicated dining area, creating a flexible floor plan perfect for everyday living and entertaining. The updated kitchen offers a fresh and functional space for cooking and gathering, while the designated laundry room adds everyday convenience. Generous closet space throughout the home provides an abundance of storage—a valuable and hard-to-find feature. Step outside and enjoy your own private Florida oasis, where a screened lanai and screen-enclosed swimming pool create the perfect setting for morning coffee, afternoon swims, weekend gatherings, and year-round outdoor living. The expansive backyard offers plenty of room for pets, gardening, entertaining, or creating your own outdoor retreat, while a separate workshop and storage room provides additional flexibility for hobbies, a home gym, tools, or extra storage. Located in South Tampa, this home puts you just minutes from MacDill Air Force Base, Downtown Tampa, Bayshore Boulevard, Hyde Park Village, Midtown Tampa, Tampa International Airport, shopping, dining, parks, entertainment, and some of Tampa Bay's most popular destinations. Whether you're searching for a South Tampa pool home, an updated home near MacDill AFB, a property with multiple living spaces and a large backyard, or a conveniently located Tampa home close to Downtown, 4409 W Pearl Ave checks the boxes. Come experience the updated kitchen, private pool, spacious backyard, flexible floor plan, and prime South Tampa location that make this home such a special opportunity!
#TB8542541

TAMPA

4409 W PEARL AVENUE

3 Beds

2 Baths

1,387 Sq.Ft.

$469,999

MLS#: TB8542541

New on site 1 day ago
A Home Like No Other
Welcome to a truly special and unique home that is enhanced with charm and character. With 1584 sq ft., this 3 bedroom 2 bath home has so much to offer. Built like a California home, the second level features a comfortable living room and dining room combination with sliding doors leading from the dining area to an impressive 21'3" x 6'7" screened-in deck—the perfect place to enjoy your morning coffee, entertain guests, grill, or relax outdoors.
The well-appointed kitchen is ready for you to prepare that special meal with plenty of cabinetry and a functional layout, the kitchen makes cooking and entertaining effortless while keeping you connected to guests in the dining room, living room, or screened-in deck.
The second upstairs bedroom offers exceptional versatility. Two pocket doors allow the space to remain open, creating an ideal area for a home office, gaming room, exercise space, or creative studio. Close the pocket doors, and you have a private bedroom complete with a spacious step-in closet.
Just down the hall is a tasteful, modern bathroom conveniently located near the primary bedroom. The primary bedroom offers two closets and a built-in dresser, providing ample storage and functionality.
The lower level adds even more flexibility to this unique property. It currently has a separate private entrance, while the original interior staircase remains in place and can be reopened, allowing the two levels to function as one connected single family home.
Downstairs, you will find a third bedroom with a full bathroom, creating an ideal setup for an in-law suite, guest quarters, multigenerational living, or potential income-producing space. The remaining lower-level area is truly a blank canvas. A charming cast-iron wood-burning stove adds character and warmth, while the spacious layout can be customized to suit your needs—whether you envision a family room, game room, home office, art studio/pottery studio or additional income-producing area. The possibilities are virtually endless.
New vinyl flooring has been installed upstairs and a new roof was installed this year on the main house.  There is an oversized garage to add a workshop and plenty of land to add a pool.
One block from the Hillsborough River, you are 10-15 minutes to downtown Tampa/Ybor city, 20 minutes  from Tampa International Airport and 10 minutes to 275 or I-4 and Busch Gardens.  Cross the bridge and you are a short drive to St. Petersburg or Clearwater and the beautiful beaches they offer.
Whether you're looking for a home to accommodate your family, space for guests or extended family, or the potential for additional income, this property is ready to make your vision a reality.
#TB8537112

TAMPA

4921 E REGNAS AVENUE

3 Beds

2 Baths

1,584 Sq.Ft.

$370,000

MLS#: TB8537112

New on site 1 day ago
This is a 4-bedroom, 3-bathroom property offering a strong opportunity for an investor looking to renovate and add value in Tampa. The home features a spacious layout, mature landscaping, a large outdoor area, and a detached/extended storage or workshop area. While the property has been well utilized over the years, it offers plenty of potential for a full renovation and modernization. The location and overall size make this a good candidate for an investor seeking a value-add project with potential for resale or rental.
#V4950984

TAMPA

612 N WOODLYNNE AVENUE

4 Beds

3 Baths

1,823 Sq.Ft.

$369,990

MLS#: V4950984

 - property

Send a message

Message successfully sent.

Your message

What is 3 + 4 ?

Reason for contacting?

I agree to receive email communication and understand I can unsubscribe at any time.

I agree to be contacted by The Graf Group of Coldwell Banker via call, email, and text for real estate services. To opt out, you can reply 'stop' at any time or reply 'help' for assistance. You can also click the unsubscribe link in the emails. Message and data rates may apply. Message frequency may vary. Privacy Policy

Sign Out

Virtual Assistant

Would you like to take the next step with this property? We can help you schedule a showing or virtual tour, or send you more details.

Yes, I would like more information.

Thank You for Your Reply, One of Our Agents will contact you as soon as possible

No, maybe later.

Thank you, you can always contact me via email, phone number or through the contact form.

Realhub AI

Lucy - Your AI-Powered Realtor

Update Your Temporary Password

Personalize your search

Enter your email and we'll notify you immediately when new listings match what you're looking for.

or enter email address

Already have an account ? Login here

Continue your home search

I agree to receive communications and understand I can unsubscribe at any time.

I agree to be contacted by The Graf Group of Coldwell Banker via call, email, and text for real estate services. To opt out, you can reply 'stop' at any time or reply 'help' for assistance. You can also click the unsubscribe link in the emails. Message and data rates may apply. Message frequency may vary. Privacy Policy

Already have an account ? Login here

We use cookies

We use cookies primarily for analytics to enhance your experience. By accepting, you agree to our use of these cookies. You can manage your preferences or learn more about our cookies policy.