.webp?size=346x80)
- Properties
- Meet our agents
- Communities
- Market Report
- Home Value
- Calculator
Property
Beds
3
Full Baths
2
1/2 Baths
None
Year Built
1978
Sq.Footage
1,835
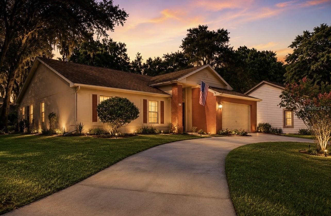
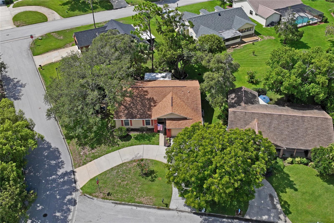
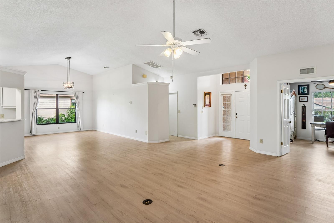
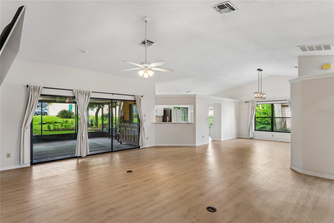
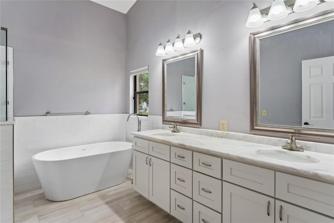
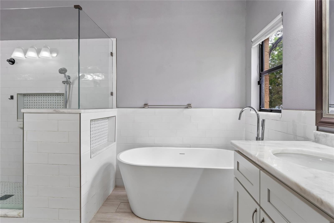
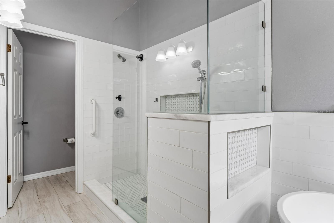
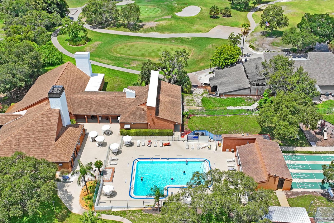
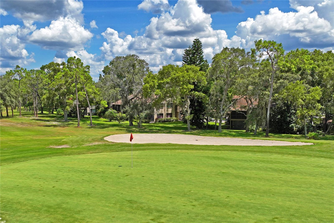
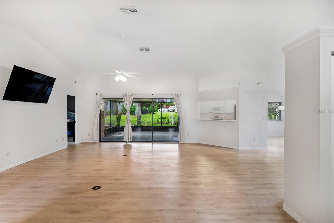
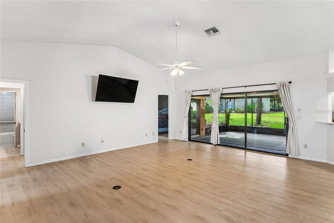
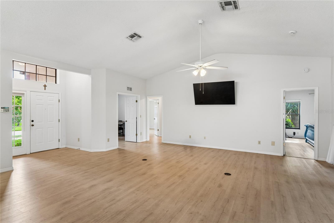
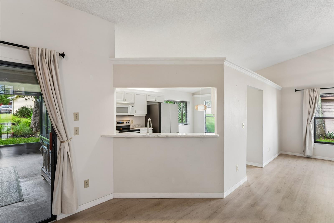
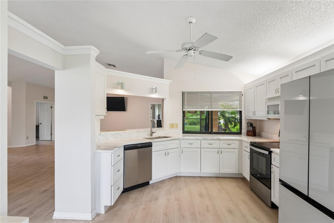
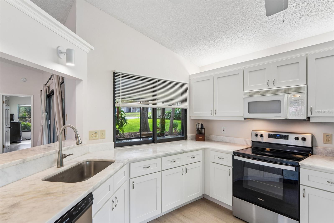
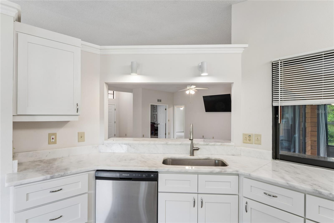
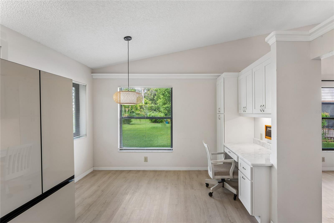
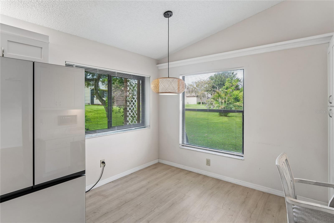
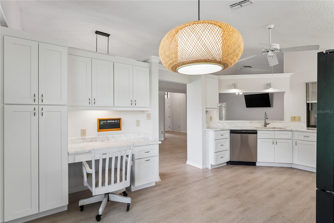
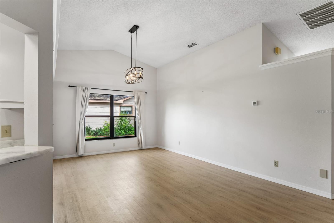
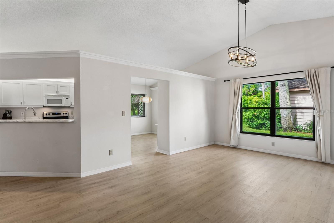
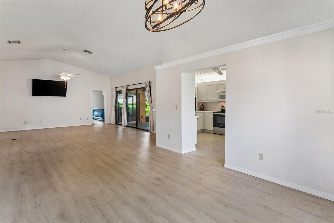
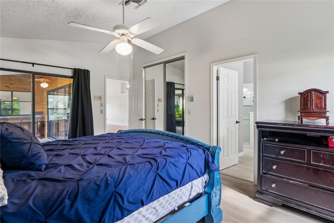
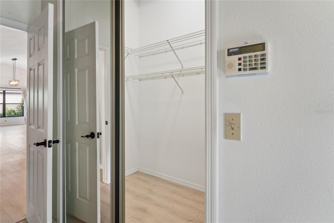
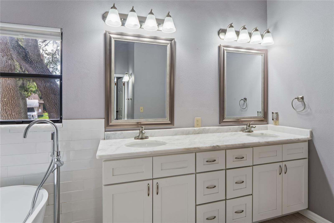
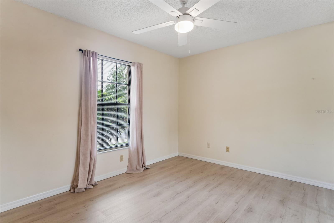
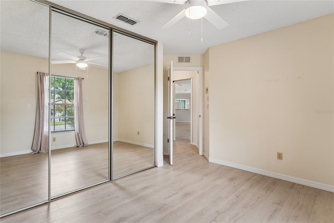
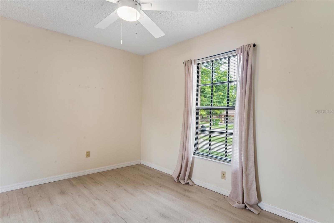
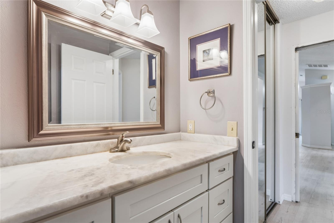
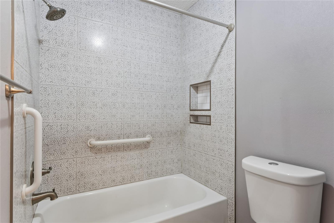
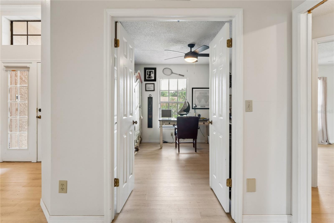
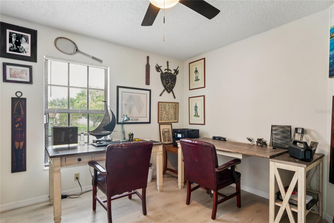
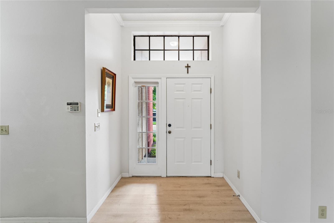
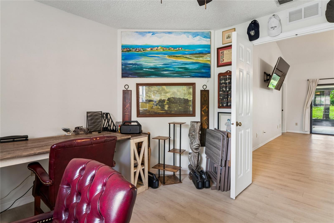
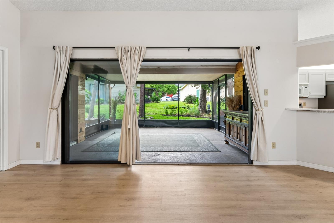
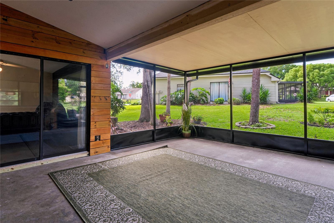
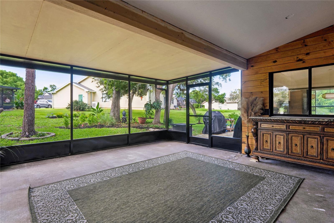
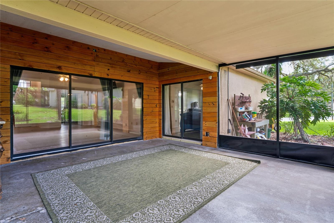
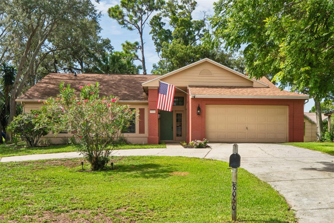
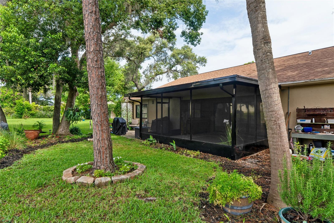
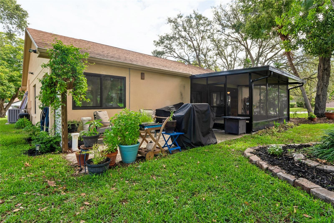
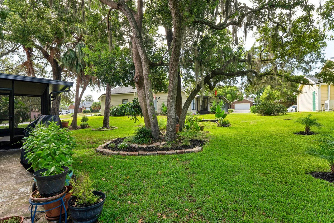
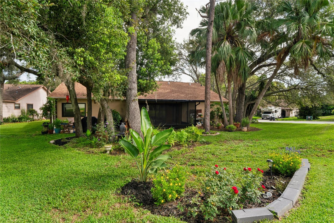
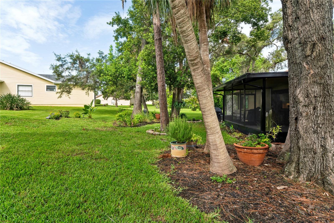
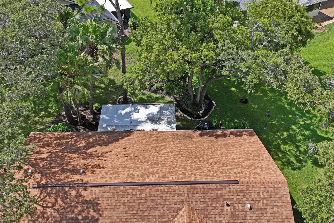
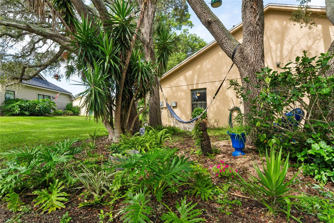
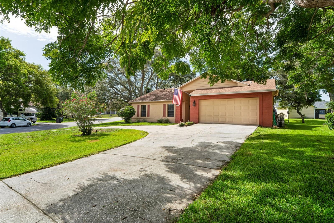
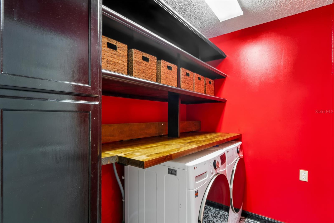
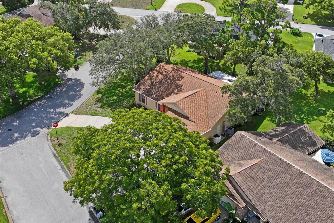
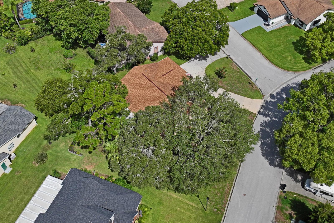
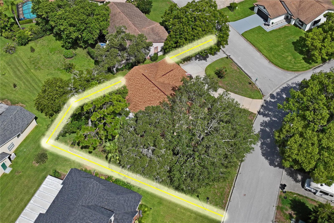
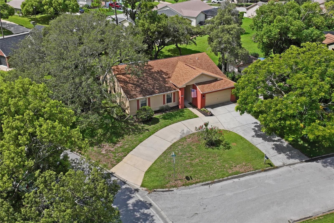
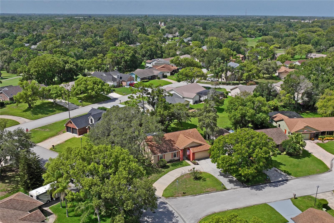
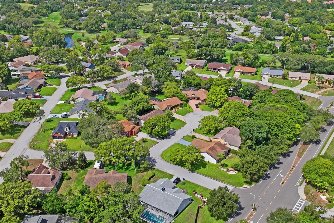
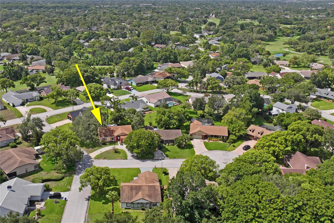
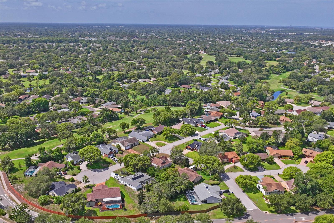
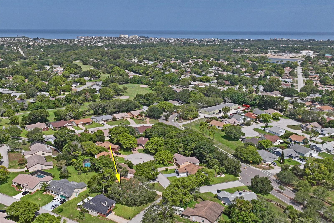
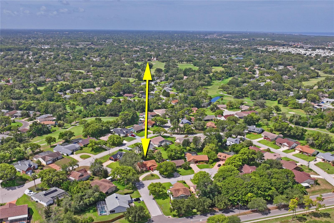
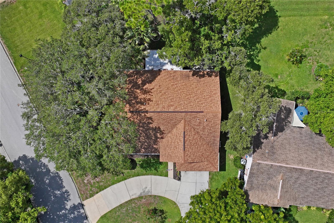
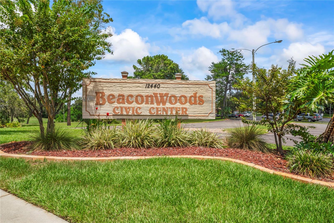
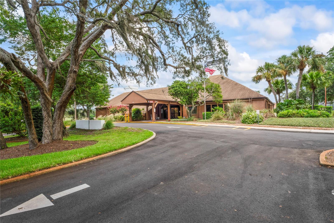
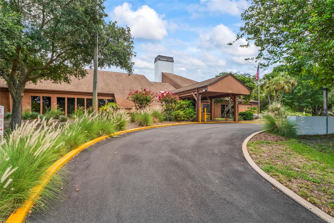
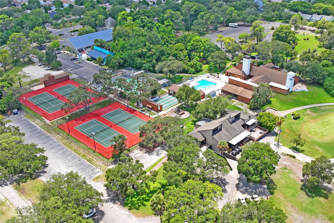
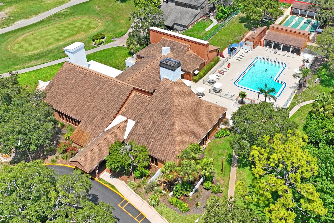
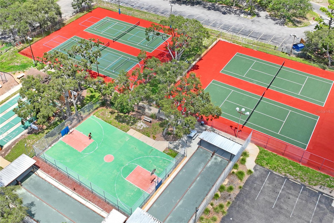
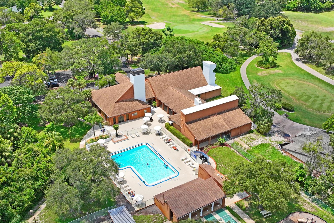
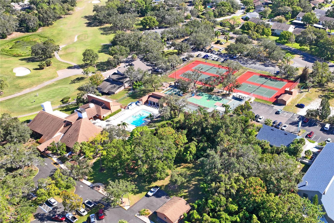
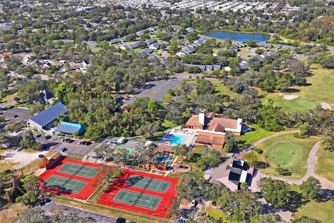
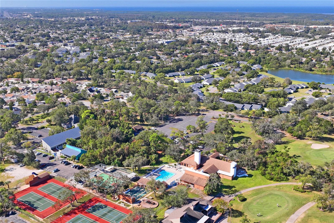
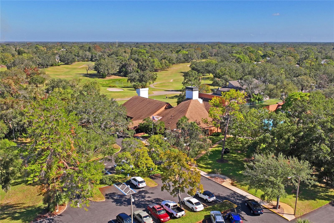
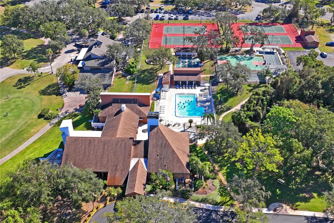
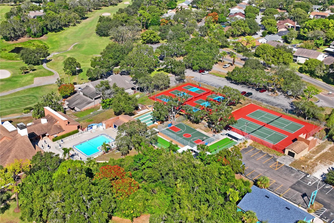
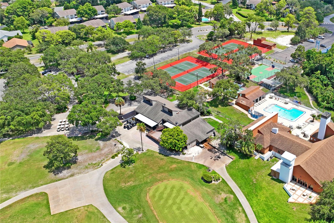
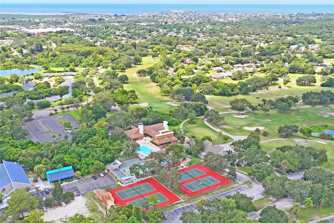
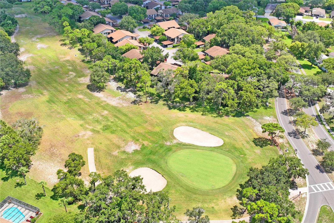
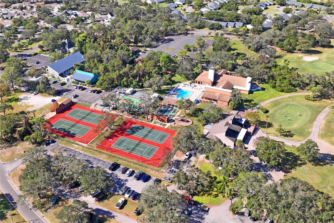
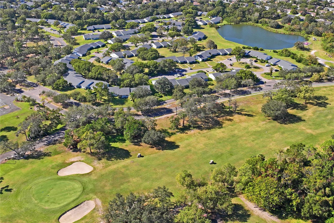
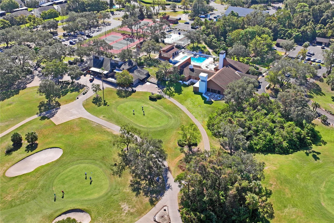
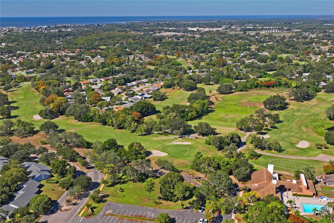
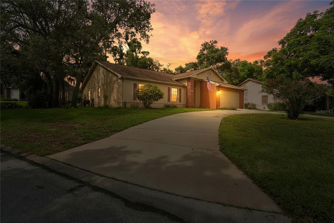
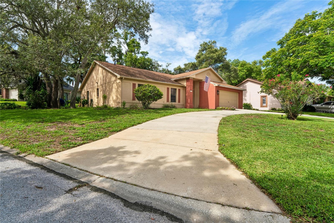
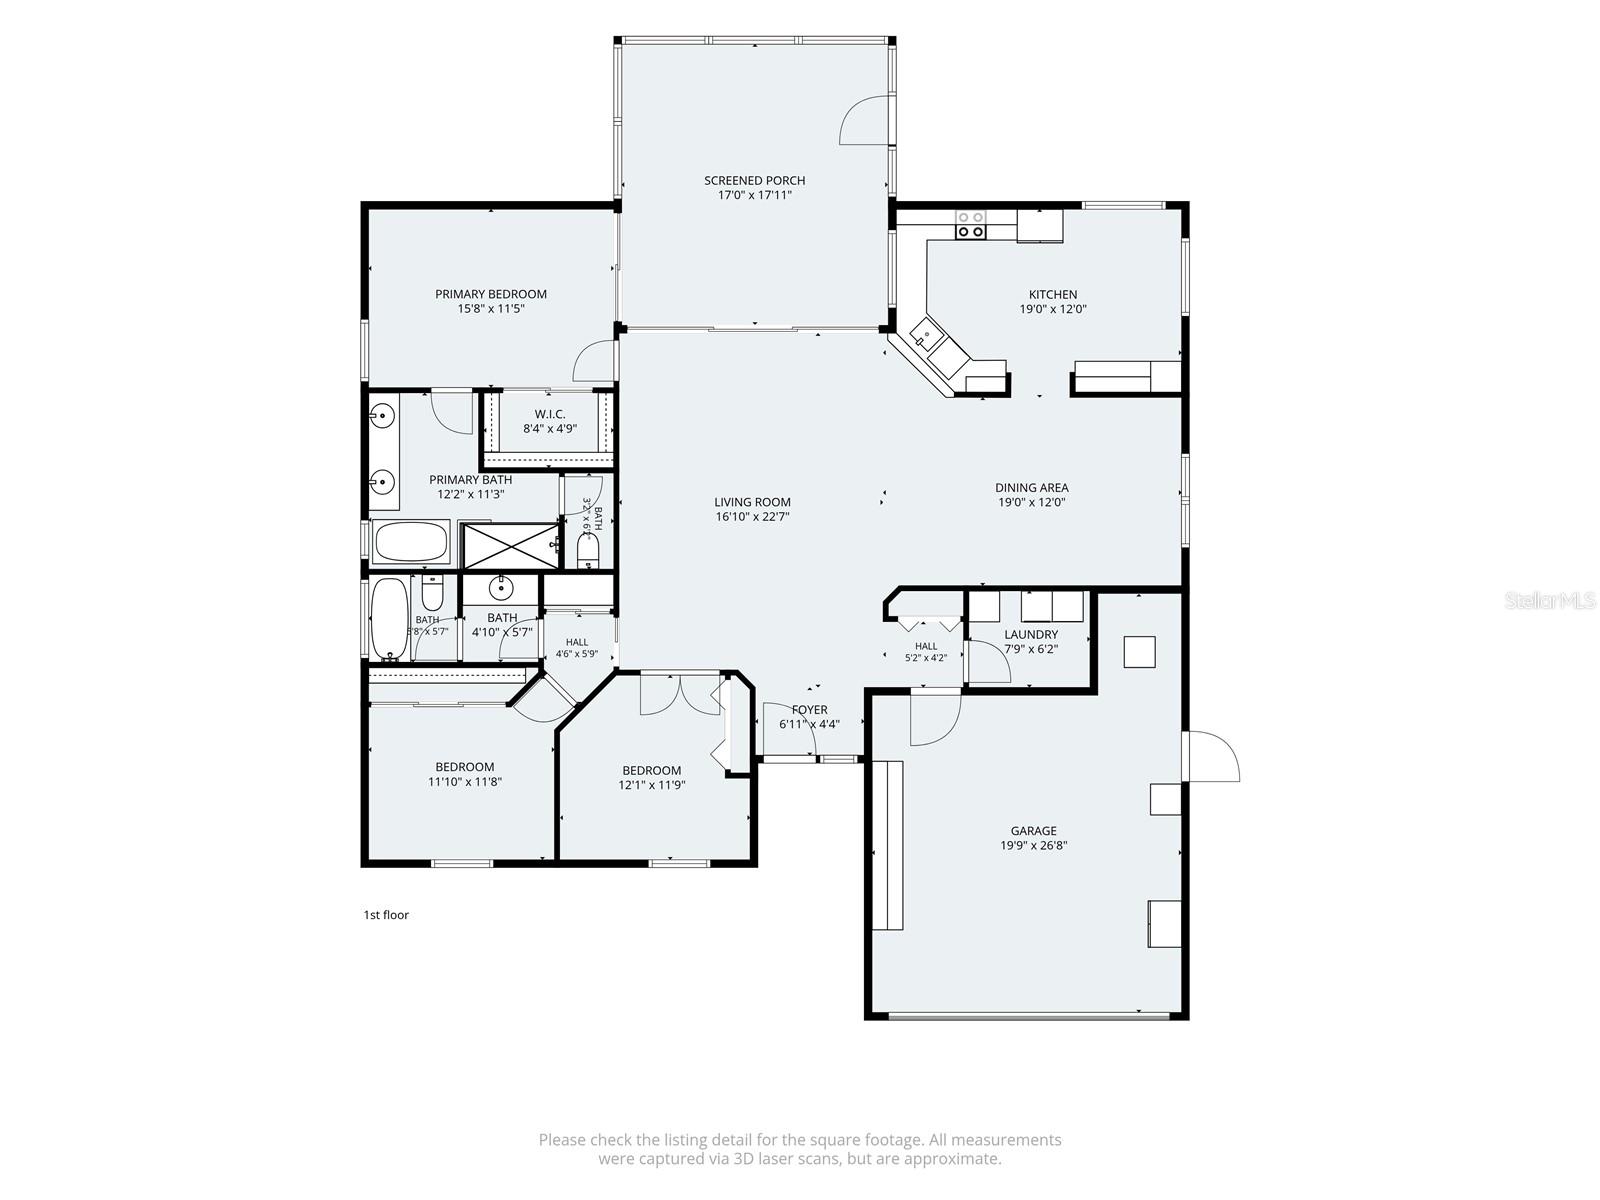
Virtually Staged. Welcome to this beautifully updated 3-bedroom, 2-bath home located in the desirable Greenside Village of Beacon Woods! Situated on an oversized corner lot, this move-in-ready residence offers 1,835 square feet of living space with an open, split bedroom floor plan designed for comfortable living and entertaining. As you enter, you’ll be greeted by soaring cathedral ceilings, abundant natural light, and luxury vinyl plank flooring throughout the main living areas. The spacious living and dining rooms flow seamlessly into the updated kitchen, featuring stone countertops, ample cabinetry, generous prep space, and a breakfast bar perfect for casual dining. The primary suite is a true retreat with a beautifully remodeled ensuite bath featuring dual vanities, a freestanding soaking tub, an oversized walk-in shower with built-in bench, and modern finishes. Two additional bedrooms and a full guest bath provide plenty of space for family or visitors. Enjoy Florida living year-round from the large screened lanai overlooking the spacious backyard. Additional features include an oversized two-car garage, wraparound driveway with plenty of parking, newer roof and HVAC, rain gutters, irrigation system, and mature landscaping. Beacon Woods offers outstanding community amenities, including a clubhouse, swimming pool, tennis and pickleball courts, fitness center, playground, and public golf course. Conveniently located near Hudson Beach, Weeki Wachee Springs, shopping, dining, medical facilities, and the Suncoast Parkway for an easy commute to Tampa. Don’t miss the opportunity to own this beautifully updated home in one of Hudson’s most desirable communities. Schedule your private showing today!
Features & Amenities
Interior
-
Other Interior Features
Walk-In Closet(s)
-
Total Bedrooms
3
-
Bathrooms
2
-
Cooling YN
YES
-
Cooling
Central Air
-
Fireplace YN
NO
-
Heating YN
YES
-
Heating
Electric
-
Pet friendly
Cats OK, Dogs OK
Exterior
-
Garage
Yes
-
Garage spaces
2
-
Construction Materials
Block, Stucco
-
Parking
Attached
-
Patio and Porch Features
Patio, Rear Porch, Screened
-
Pool
No
-
Waterfront YN
NO
Area & Lot
-
Lot Features
Corner Lot, Cul-De-Sac, Paved
-
Lot Size(acres)
0.2
-
Lot Size(square feet)
11,533
-
Property Type
Residential
-
Property Sub Type
Single Family Residence
Price
-
Sales Price
$369,500
-
Tax Amount
$2,874.78
-
Sq. Footage
1,835
-
Price/SqFt
$201
HOA
-
Association
YES
-
Association Fee
$360
-
Association Fee Frequency
Annually
-
Association Fee Includes
N/A
-
Total Monthly Fees
$30
School District
-
Elementary School
Gulf Highland Elementary
-
Middle School
Bayonet Point Middle-PO
-
High School
Fivay High-PO
Property Features
-
New Construction
NO
-
Foundation Details
Block
-
Ownership
Fee Simple
-
Senior Community YN
NO
-
Sewer
Public Sewer
-
Tax Lot
4600
-
Water Source
Public
Schedule a Showing
Showing scheduled successfully.
Mortgage calculator
Estimate your monthly mortgage payment, including the principal and interest, property taxes, and HOA. Adjust the values to generate a more accurate rate.
Your payment
Principal and Interest:
$
Property taxes:
$
HOA fees:
$
Total loan payment:
$
Total interest amount:
$
Location
County
Pasco
Elementary School
Gulf Highland Elementary
Middle School
Bayonet Point Middle-PO
High School
Fivay High-PO
Listing Courtesy of Mary Bella, PA , HOMAN REALTY GROUP INC
RealHub Information is provided exclusively for consumers' personal, non-commercial use, and it may not be used for any purpose other than to identify prospective properties consumers may be interested in purchasing. All information deemed reliable but not guaranteed and should be independently verified. All properties are subject to prior sale, change or withdrawal. RealHub website owner shall not be responsible for any typographical errors, misinformation, misprints and shall be held totally harmless.

Executive Assistant
Emil Garinga
Call Emil today to schedule a private showing.

* Listings on this website come from the FMLS IDX Compilation and may be held by brokerage firms other than the owner of this website. The listing brokerage is identified in any listing details. Information is deemed reliable but is not guaranteed. If you believe any FMLS listing contains material that infringes your copyrighted work please click here to review our DMCA policy and learn how to submit a takedown request.© 2024 FMLS.
Related Properties
HUDSON
12407 WEATHERSTONE ROW
3 Beds
2 Baths
1,771 Sq.Ft.
$325,000
MLS#: W7887833
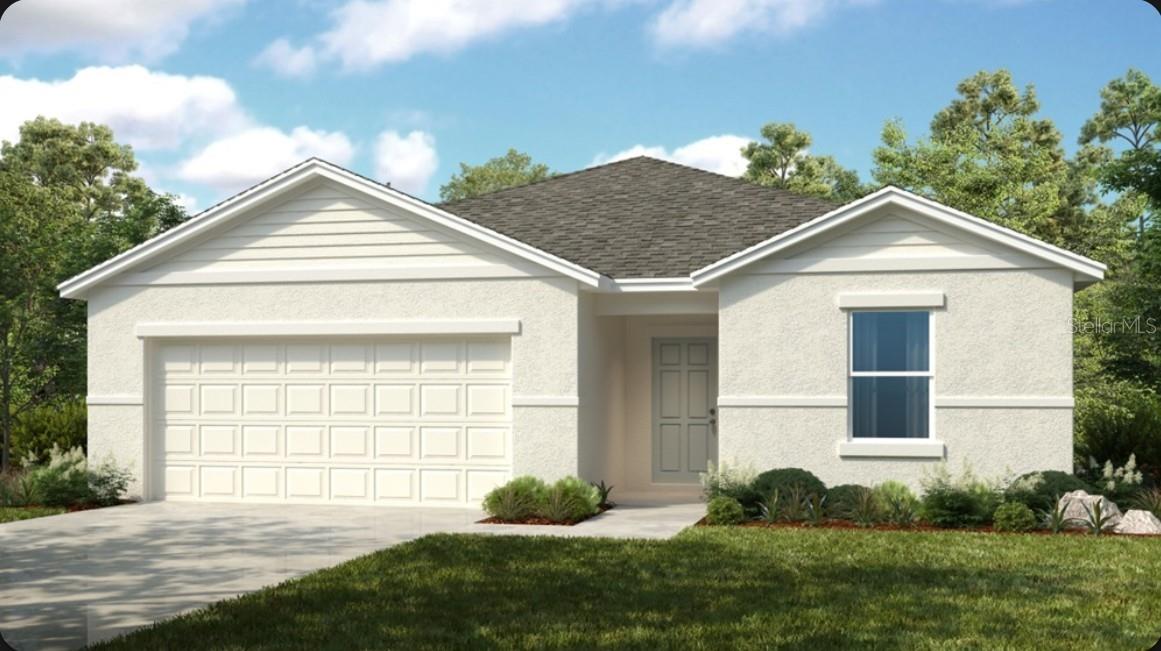
HUDSON
13654 TROPICAL BREEZE WAY
4 Beds
2 Baths
1,813 Sq.Ft.
$365,999
MLS#: TB8531267
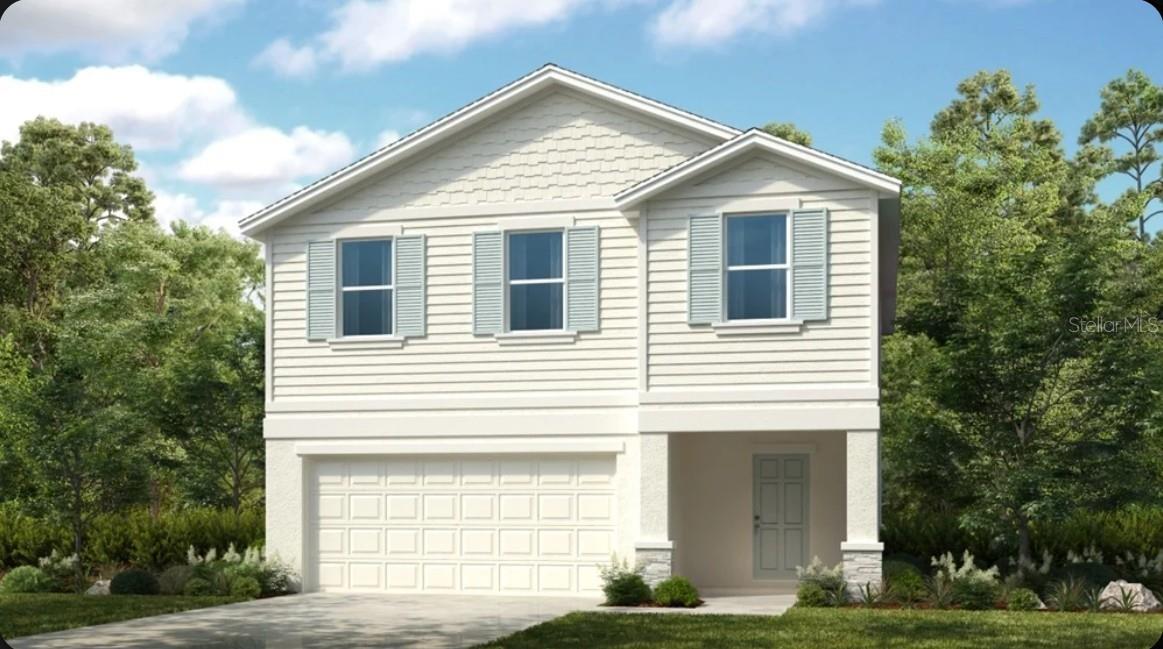
HUDSON
13966 BLUSTERY COURT
4 Beds
2 Baths
2,271 Sq.Ft.
$377,999
MLS#: TB8531182
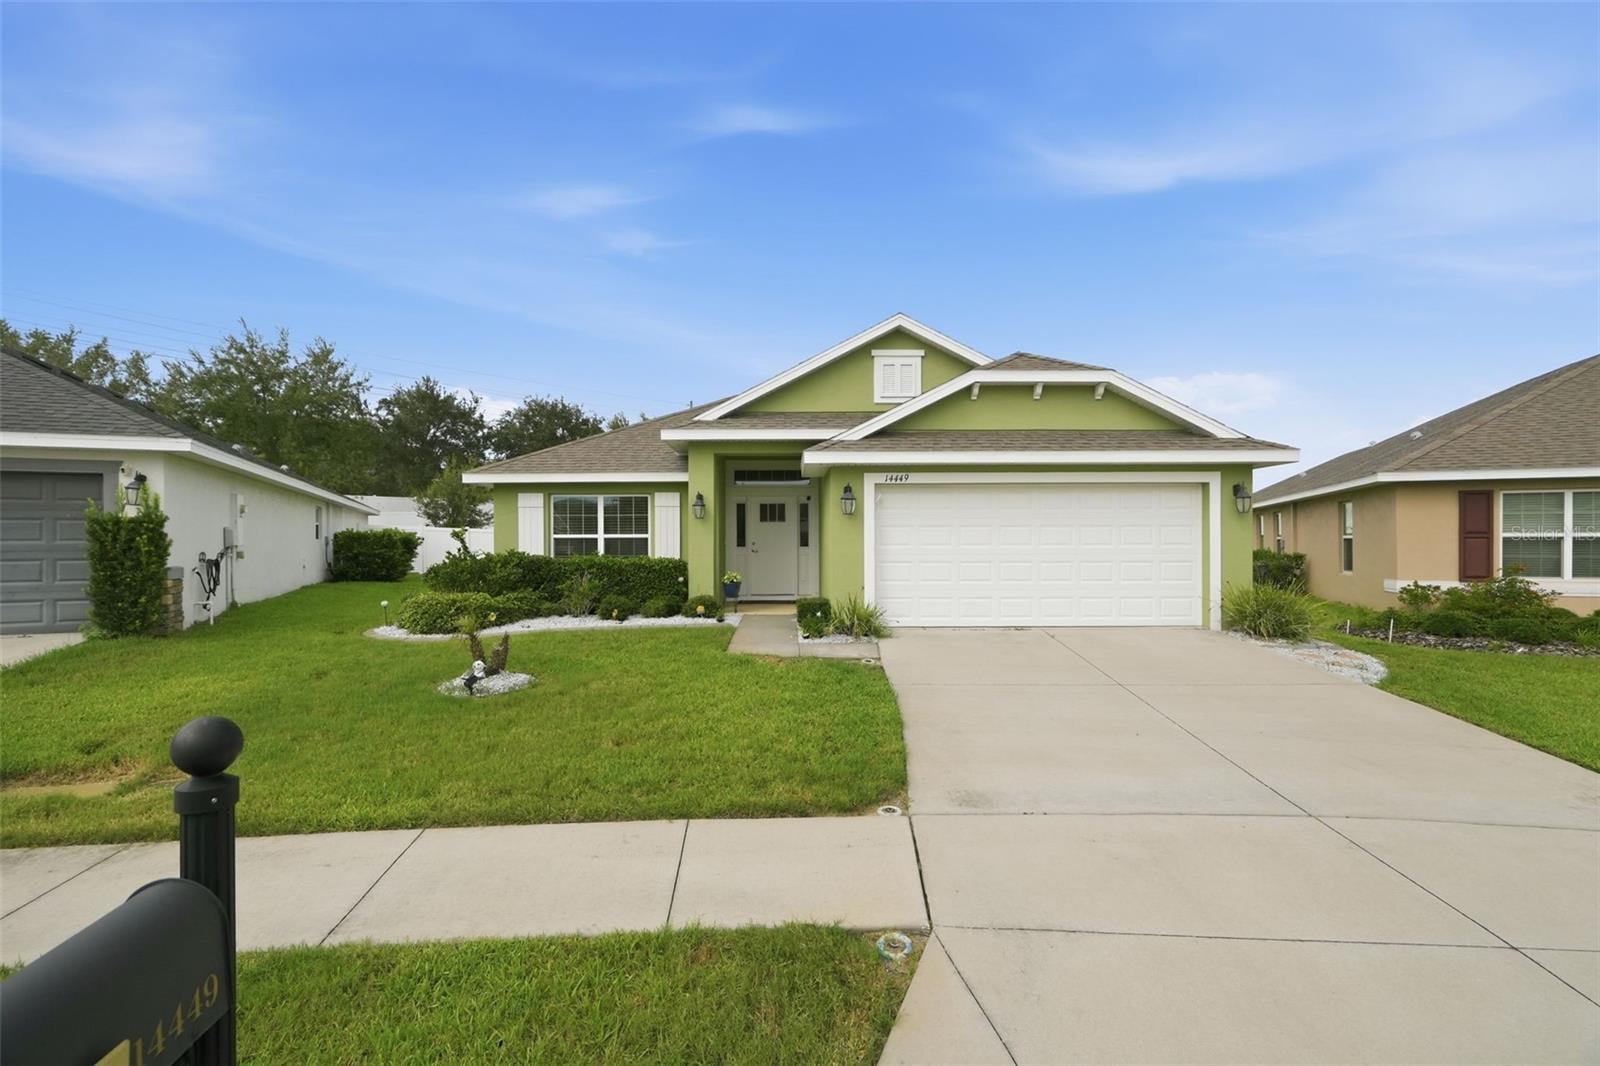
HUDSON
14449 POTTERTON CIRCLE
4 Beds
2 Baths
1,820 Sq.Ft.
$380,000
MLS#: TB8531162
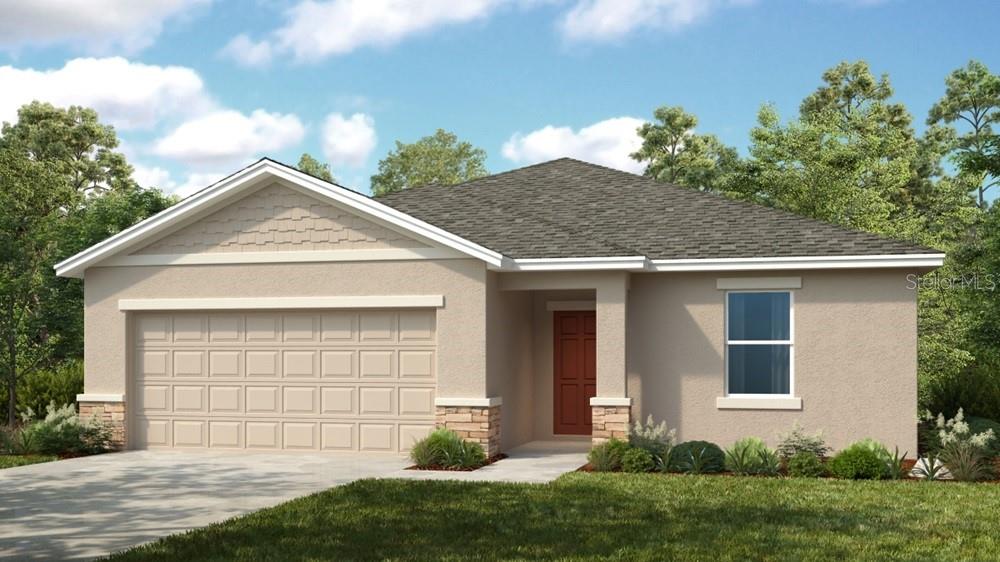
HUDSON
13681 TROPICAL BREEZE WAY
4 Beds
3 Baths
2,075 Sq.Ft.
$379,999
MLS#: TB8531233
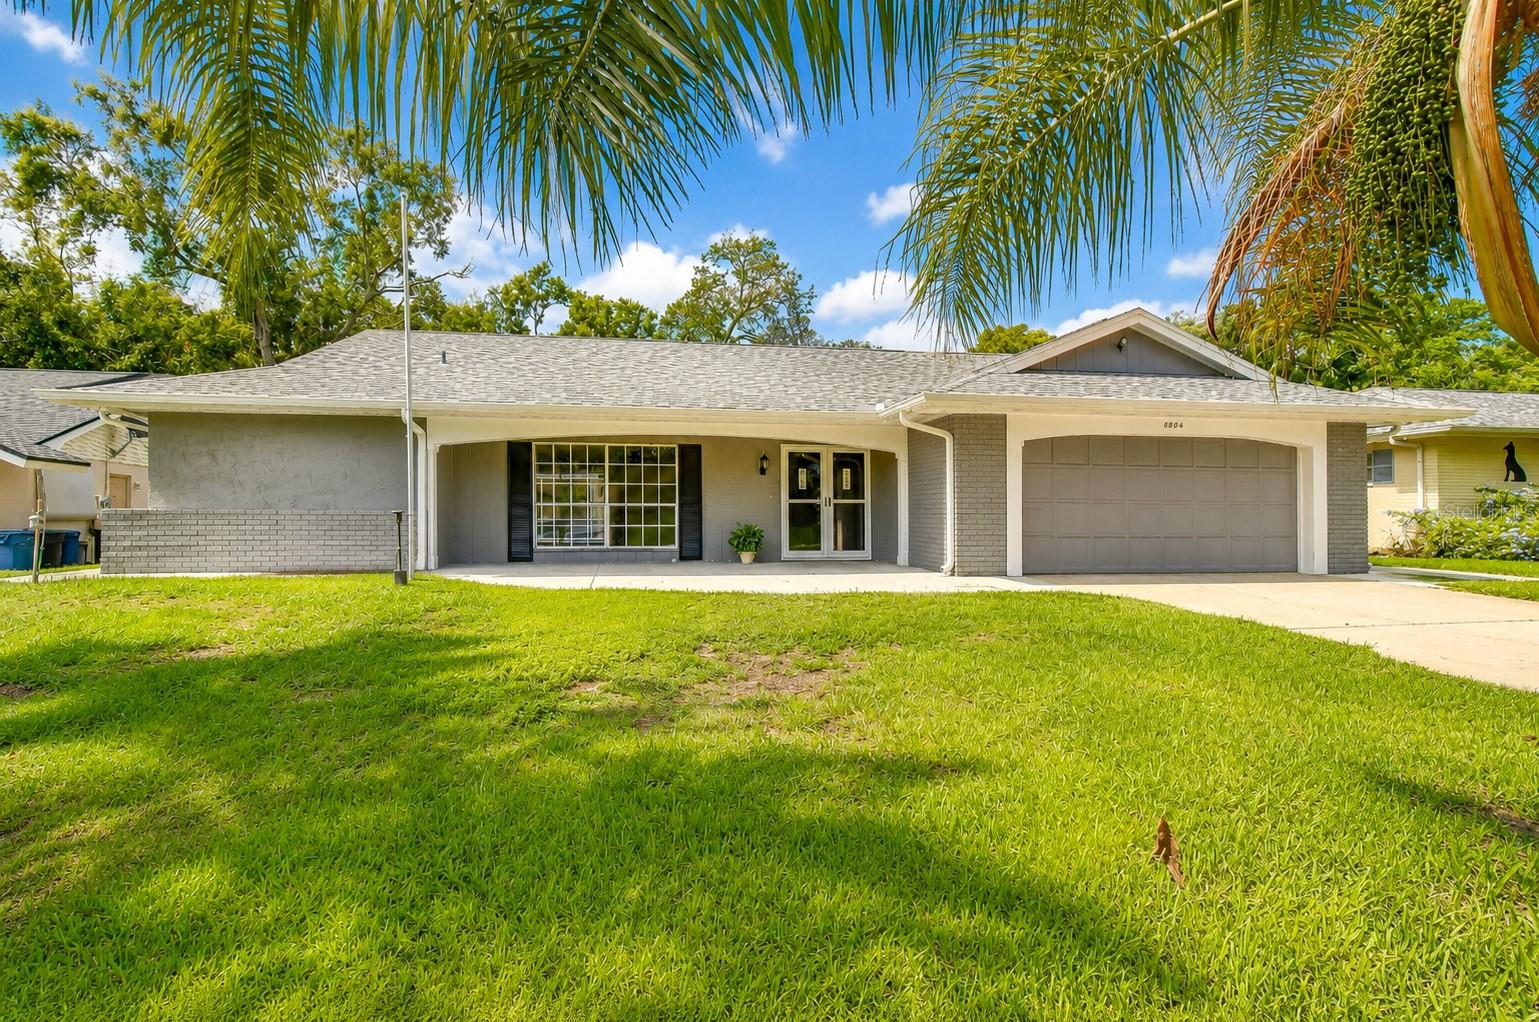
HUDSON
8804 VILLAGE MILL ROW
2 Beds
2 Baths
1,771 Sq.Ft.
$299,900
MLS#: TB8530209
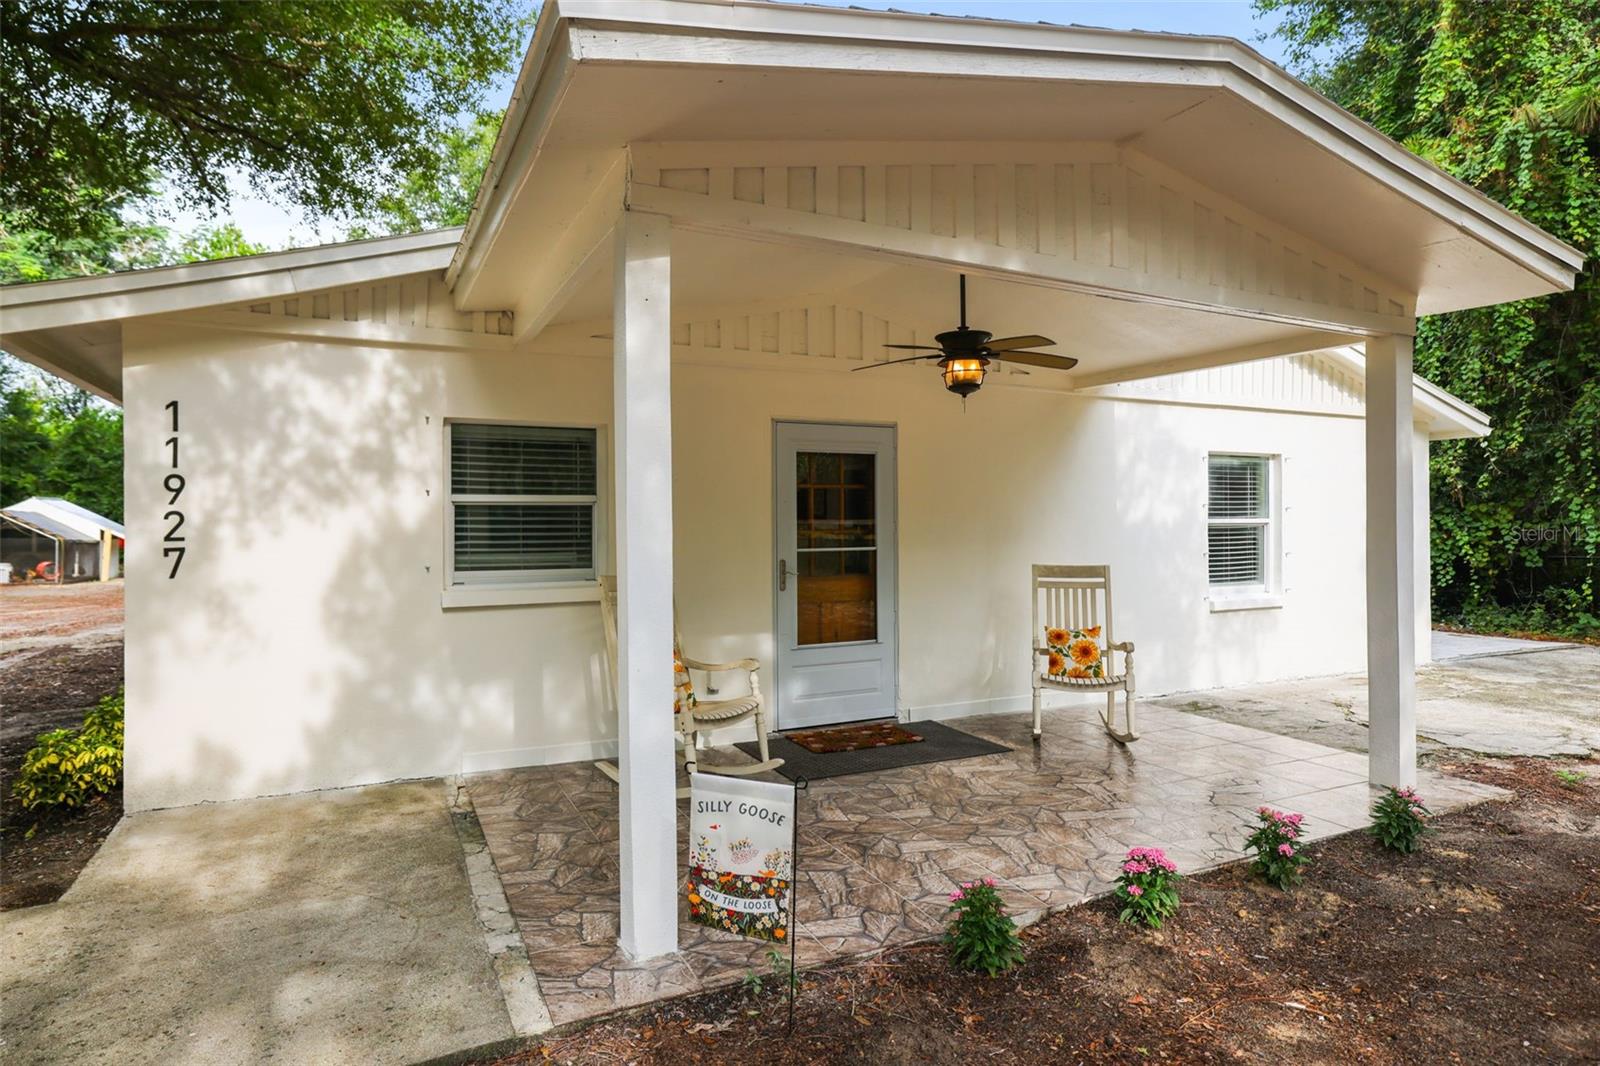
HUDSON
11927 FOXFIRE DR
3 Beds
2 Baths
1,400 Sq.Ft.
$335,000
MLS#: TB8527276
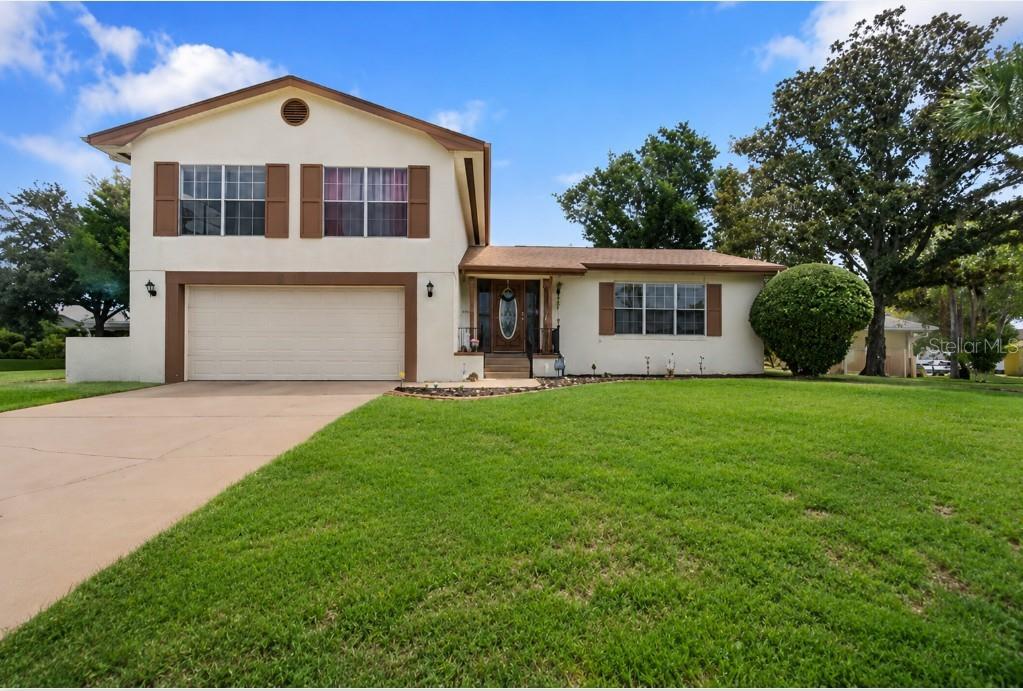
HUDSON
8609 VILLAGE MILL ROW
3 Beds
2 Baths
1,954 Sq.Ft.
$359,000
MLS#: W7887716
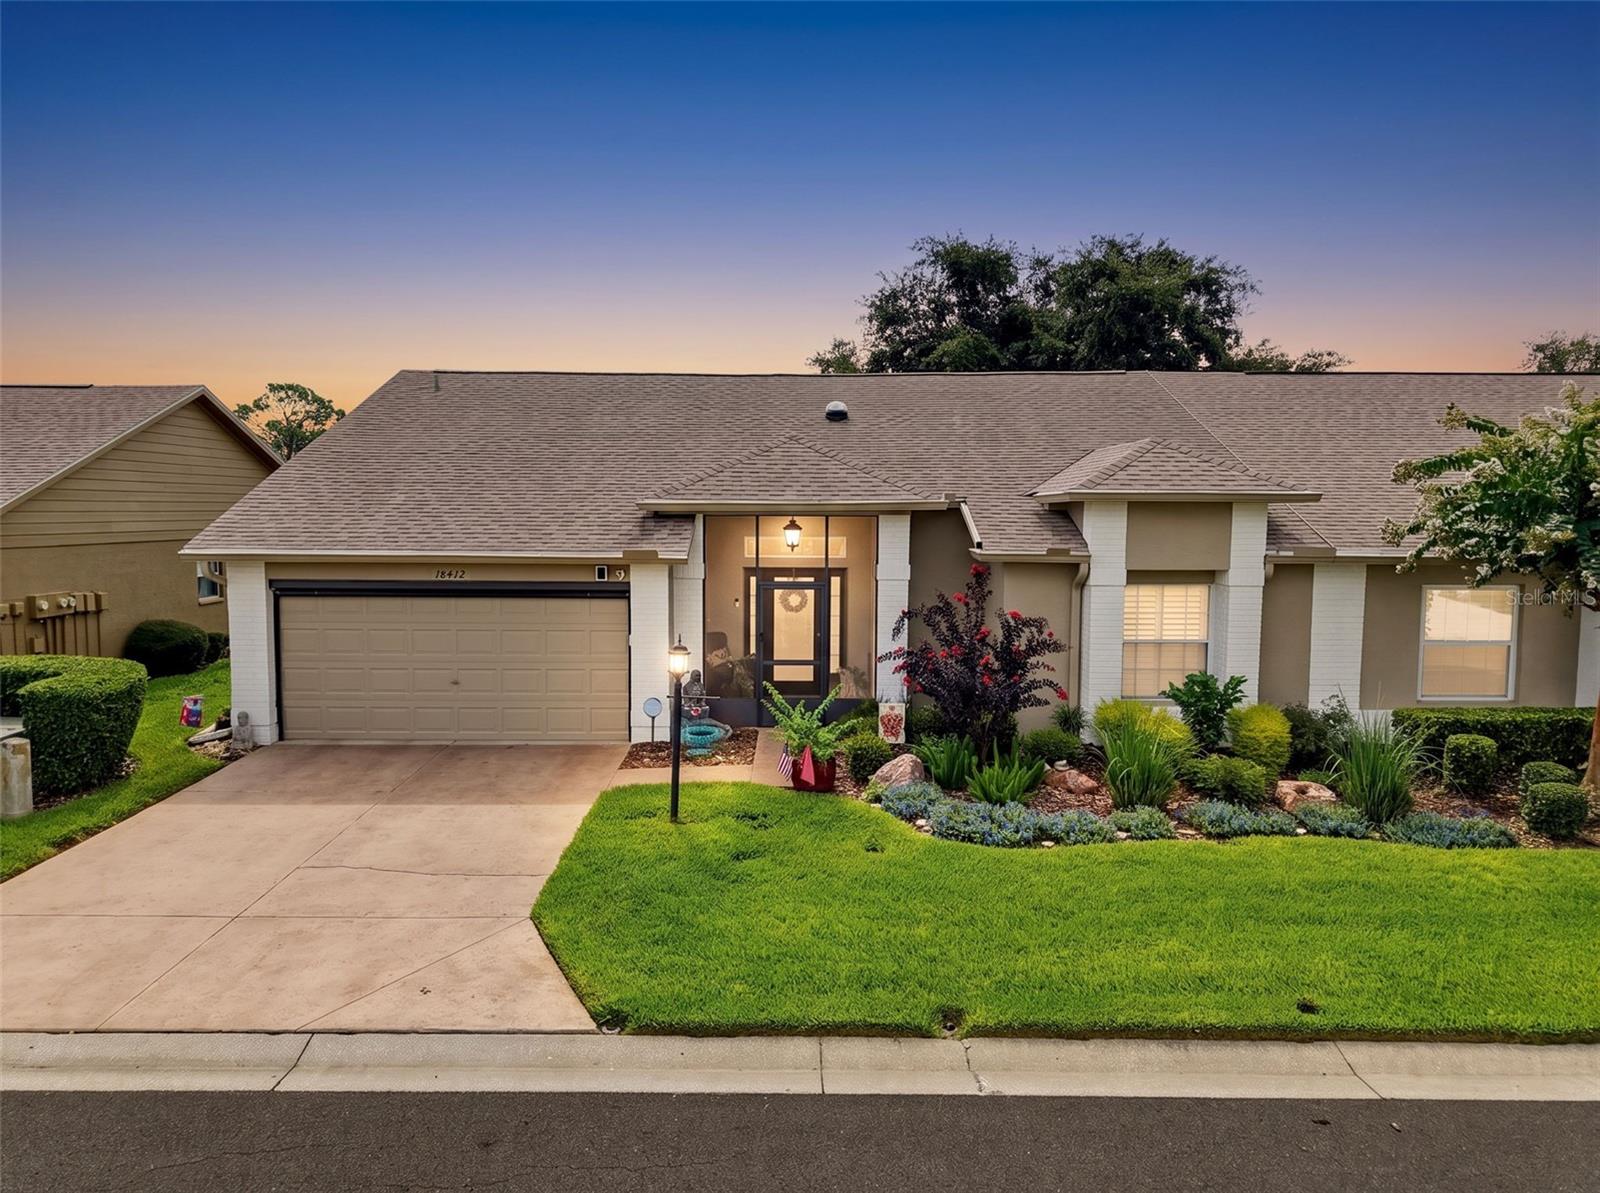
HUDSON
18412 BENT PINE DRIVE
2 Beds
2 Baths
1,642 Sq.Ft.
$345,000
MLS#: W7887694
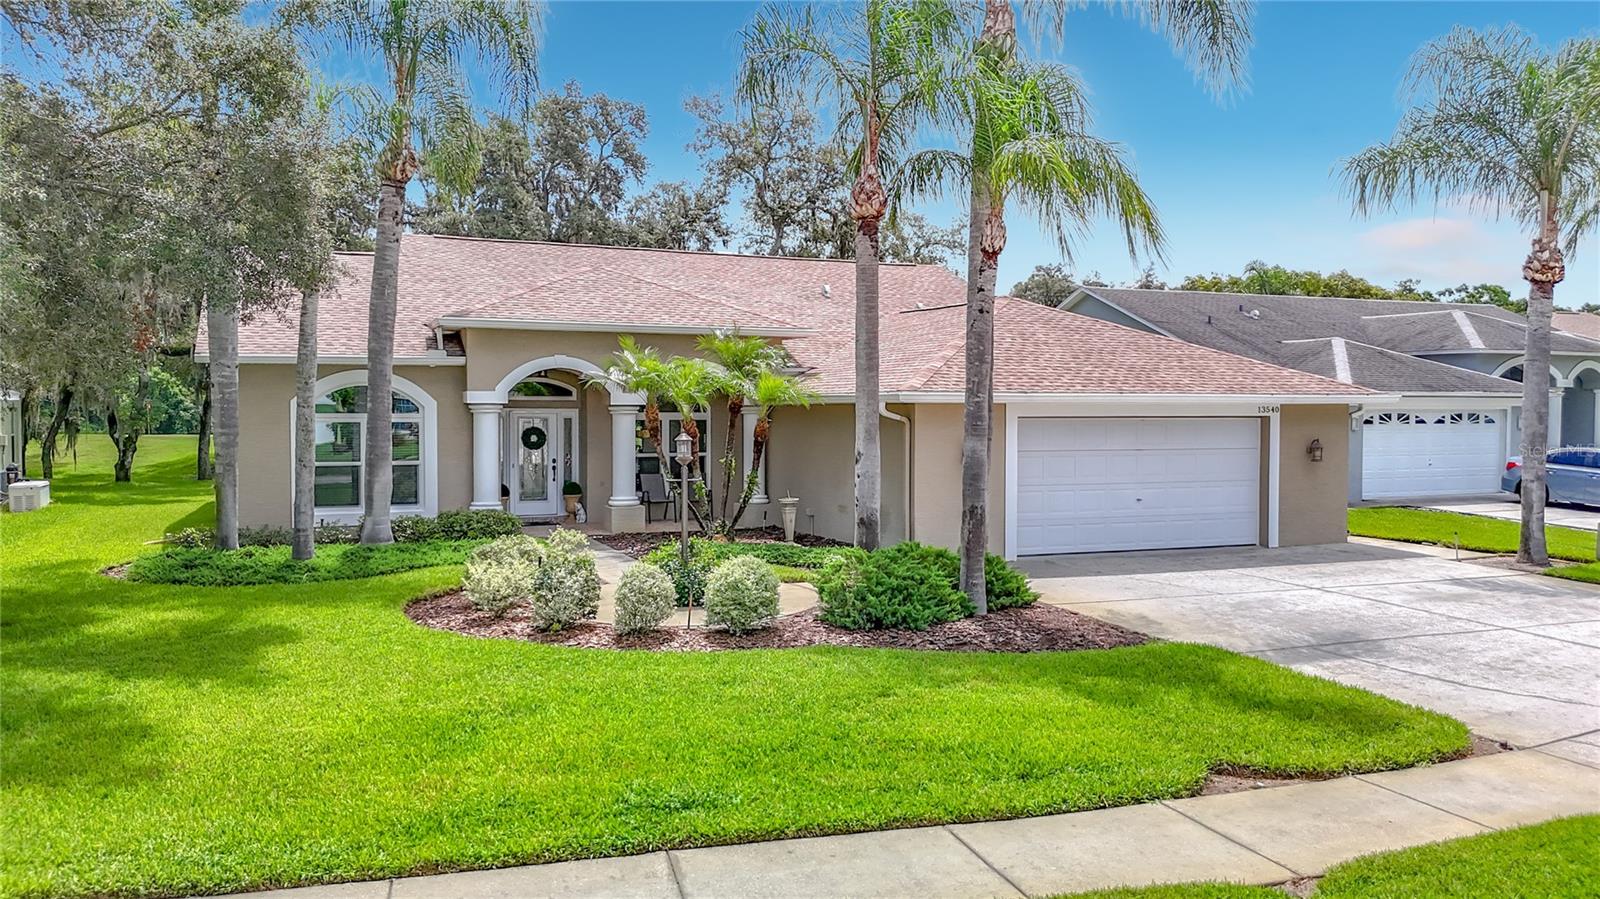
HUDSON
13540 PLANTATION LAKE CIRCLE
3 Beds
2 Baths
1,774 Sq.Ft.
$329,900
MLS#: W7887796
