.webp?size=346x80)
- Properties
- Meet our agents
- Communities
- Market Report
- Home Value
- Calculator
Property
Beds
4
Full Baths
3
1/2 Baths
None
Year Built
2022
Sq.Footage
3,151
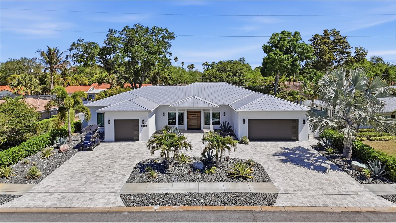
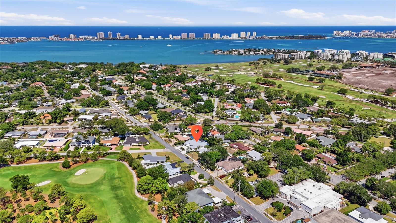
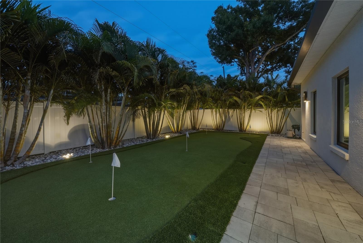
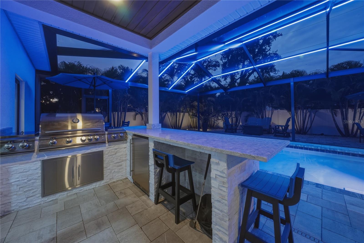
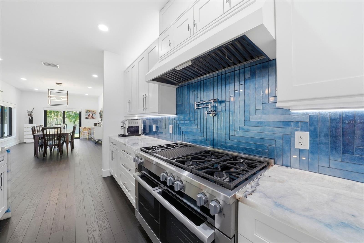
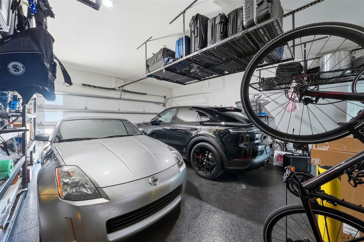
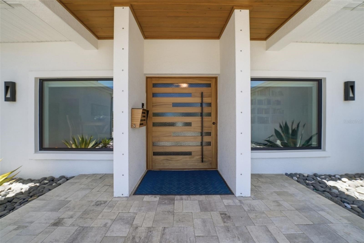
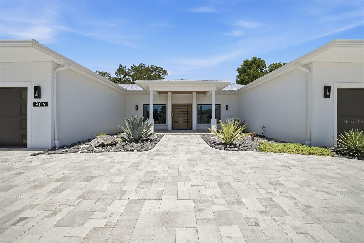
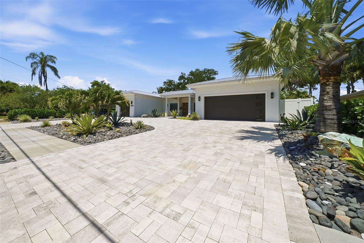
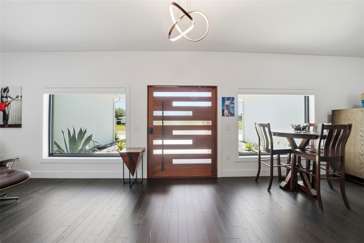
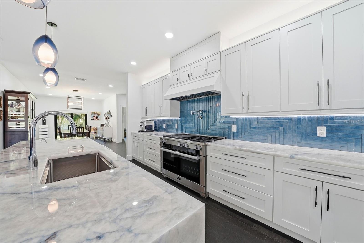
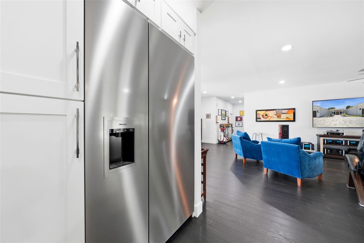
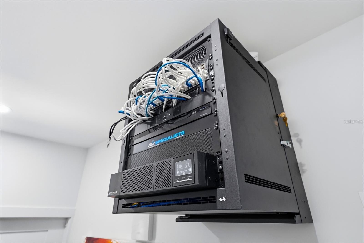
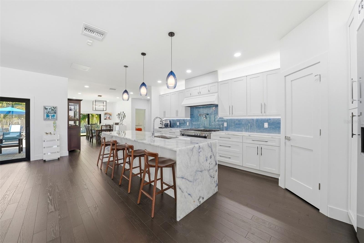
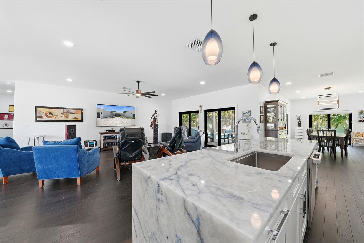
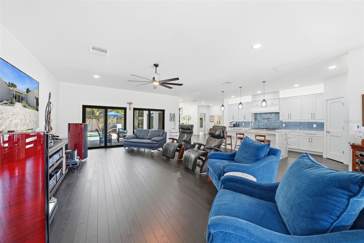
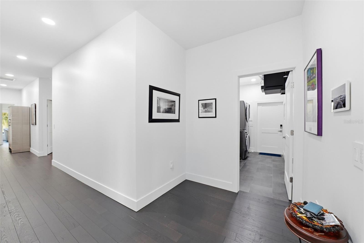
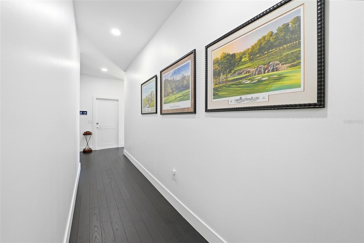
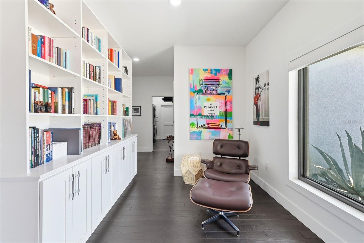
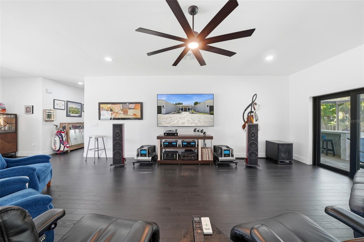
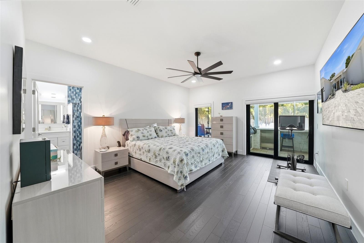
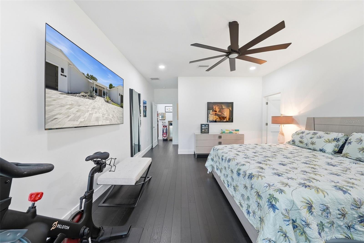
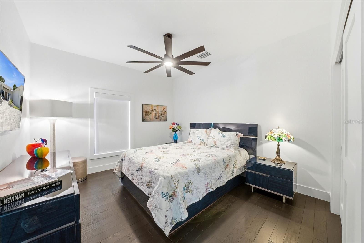
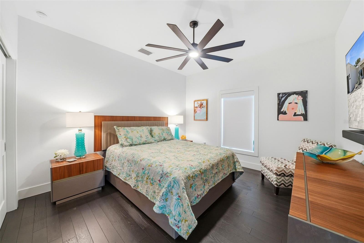
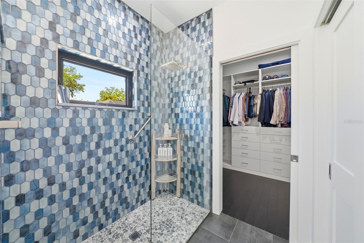
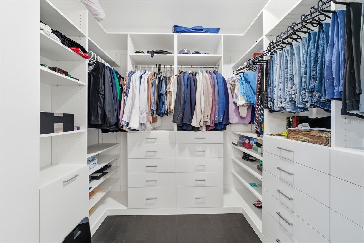
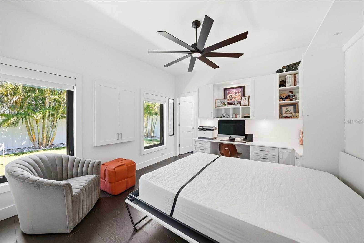
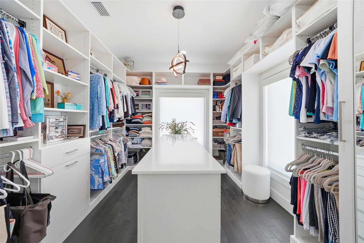
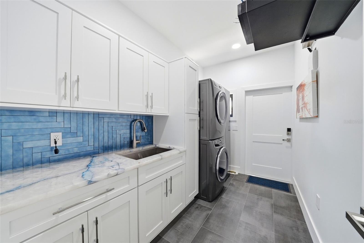
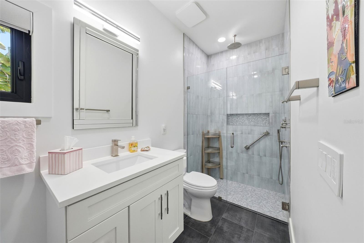
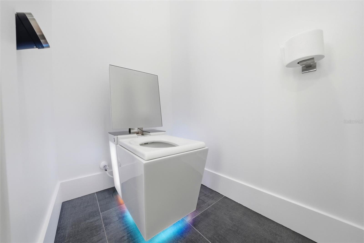
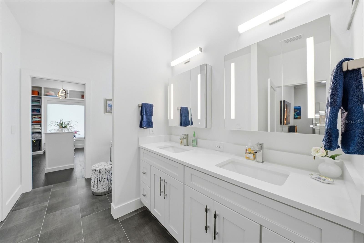
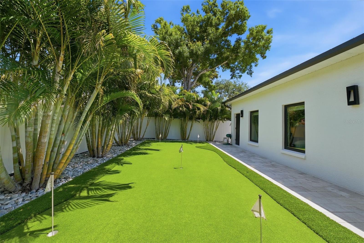
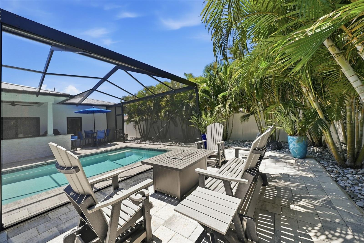
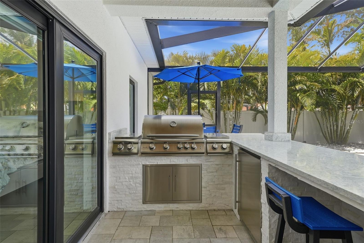
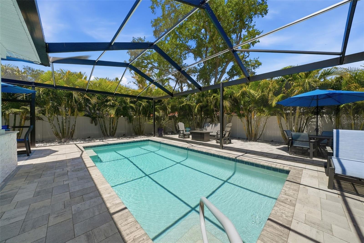
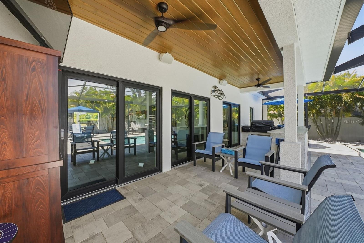
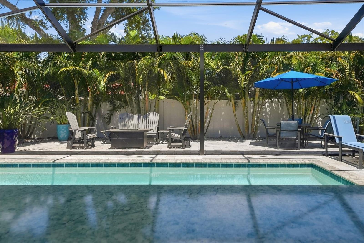
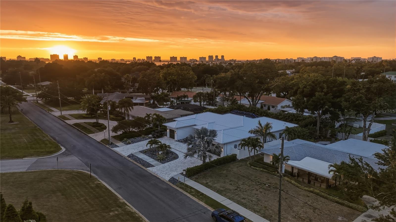
Welcome to this extraordinary 4-bedroom, 3-bathroom, 3-car garage residence offering 3,151 square feet of meticulously designed living space where luxury, innovation, and impeccable craftsmanship converge. Thoughtfully designed with an expansive open-concept floor plan, this exceptional home showcases smooth Level 5 drywall finishes, custom designer lighting, and recessed lights on dimmers, delivering a refined aesthetic from the moment you step through the custom front door. Every detail blends modern convenience with timeless elegance, featuring a Control4 smart home system, automated window shades, and full security, while the gourmet kitchen and laundry room showcase stunning quartzite countertops, top-tier Miele appliances, soft close cabinets, walk in pantry, under cabinet lighting, glass tile backsplash, a convenient pot filler over the gas range and a commercial grade hood for lighting and smoke evacuation- The primary retreat boasts three generous walk-in closets and a private water closet equipped with a high-tech smart toilet, walk in shower, double sinks, person natural light space for makeup or a tub can be added. All three bedrooms have built in closets, ceiling fans and mirror each other with the bathroom in between, the third bedroom has its own bathroom and has been used as an office, comes with cabinets, built ins, and a murphy bed. The 3-car garage are clean with a lot of organized storage, the single car garage includes its own dedicated split A/C system—ideal for a workshop or home gym. Designed for seamless indoor-outdoor living, expansive glass doors open to a screened lanai, a fully equipped outdoor kitchen, Salt chlorinator pentair system, leading out to a private putting green framed by river rock, swaying palm trees, landscape lighting, and integrated speakers. Unwind poolside beneath a panoramic screen cage with built-in ambient lighting that delivers completely, custom ceiling, fans, and TV mount with unobstructed views. Complete with hurricane-impact windows and doors, a whole-home GENERAC gas generator, a new metal roof, paved driveway just sanded and sealed, and a desirable location in a non-flood zone, this move-in-ready property leaves nothing to be desired—schedule your private showing today to experience modern luxury at its finest. The owners are also leaving their samsung steam closet in the laundry room. This is a rare opportunity to own a thoughtfully designed and extensively upgraded home where no detail has been overlooked. Experience sophisticated modern living at its finest and schedule your private showing today.
Features & Amenities
Interior
-
Other Interior Features
Open Floorplan, Walk-In Closet(s)
-
Total Bedrooms
4
-
Bathrooms
3
-
Cooling YN
YES
-
Cooling
Central Air
-
Fireplace YN
NO
-
Heating YN
YES
-
Heating
Electric
-
Pet friendly
N/A
Exterior
-
Garage
Yes
-
Garage spaces
3
-
Construction Materials
Block, Stucco
-
Other Exterior Features
Lighting
-
Parking
Circular Driveway, Attached
-
Patio and Porch Features
Enclosed
-
Pool
Yes
-
Pool Features
In Ground, Salt Water, Private
-
Waterfront YN
NO
Area & Lot
-
Lot Size(acres)
0.26
-
Lot Size(square feet)
11,378
-
Property Type
Residential
-
Property Sub Type
Single Family Residence
Price
-
Sales Price
$2,499,000
-
Tax Amount
$23,337.13
-
Sq. Footage
3,151
-
Price/SqFt
$793
HOA
-
Association
No
School District
-
Elementary School
Mildred Helms Elementary-PN
-
Middle School
Largo Middle-PN
-
High School
Largo High-PN
Property Features
-
Stories
1
-
New Construction
NO
-
Foundation Details
Slab
-
Ownership
Fee Simple
-
Senior Community YN
NO
-
Sewer
Public Sewer
-
Tax Lot
17
-
Water Source
Public
Schedule a Showing
Showing scheduled successfully.
Mortgage calculator
Estimate your monthly mortgage payment, including the principal and interest, property taxes, and HOA. Adjust the values to generate a more accurate rate.
Your payment
Principal and Interest:
$
Property taxes:
$
HOA fees:
$
Total loan payment:
$
Total interest amount:
$
Location
County
Pinellas
Elementary School
Mildred Helms Elementary-PN
Middle School
Largo Middle-PN
High School
Largo High-PN
Listing Courtesy of Lisa Burnette , THE AGENCY FL
RealHub Information is provided exclusively for consumers' personal, non-commercial use, and it may not be used for any purpose other than to identify prospective properties consumers may be interested in purchasing. All information deemed reliable but not guaranteed and should be independently verified. All properties are subject to prior sale, change or withdrawal. RealHub website owner shall not be responsible for any typographical errors, misinformation, misprints and shall be held totally harmless.

Business Coach | Executive Sales Associate | Realtor®
Michael Graf
Call Michael today to schedule a private showing.

* Listings on this website come from the FMLS IDX Compilation and may be held by brokerage firms other than the owner of this website. The listing brokerage is identified in any listing details. Information is deemed reliable but is not guaranteed. If you believe any FMLS listing contains material that infringes your copyrighted work please click here to review our DMCA policy and learn how to submit a takedown request.© 2024 FMLS.
Related Properties
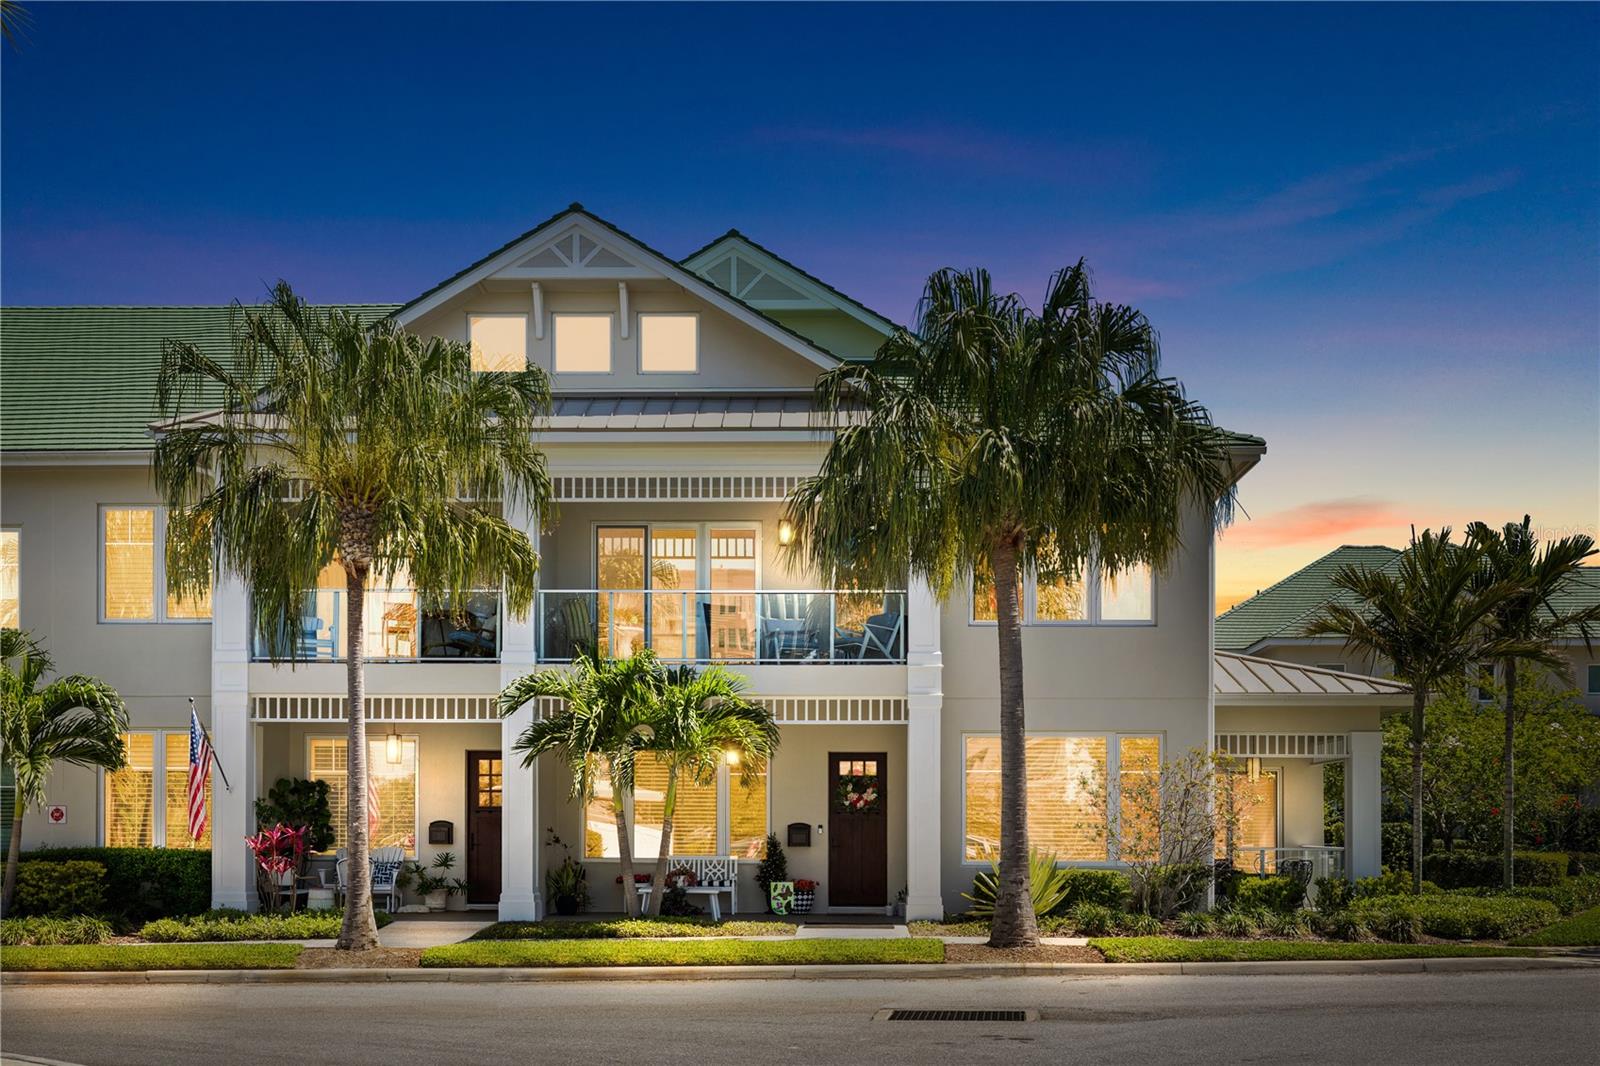
BELLEAIR
616 PINELAND AVENUE
3 Beds
4 Baths
2,938 Sq.Ft.
$2,000,000
MLS#: TB8523443
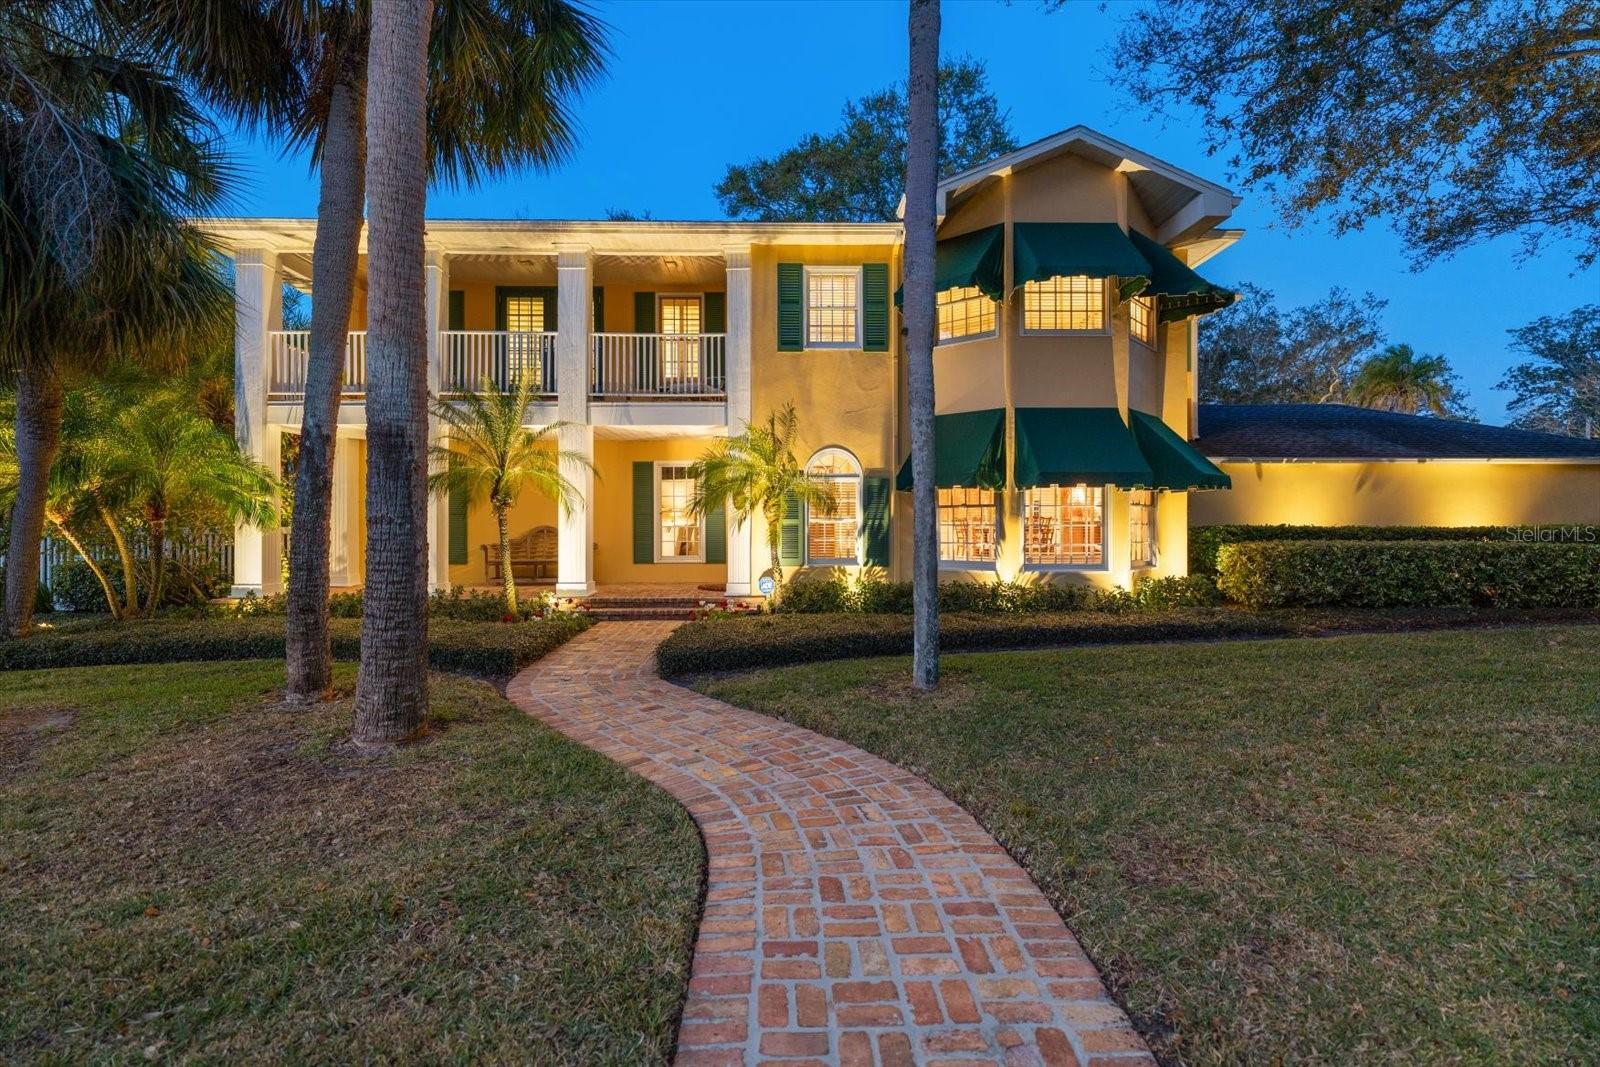
BELLEAIR
1 PALM TERRACE
3 Beds
3 Baths
3,306 Sq.Ft.
$2,249,000
MLS#: TB8489049
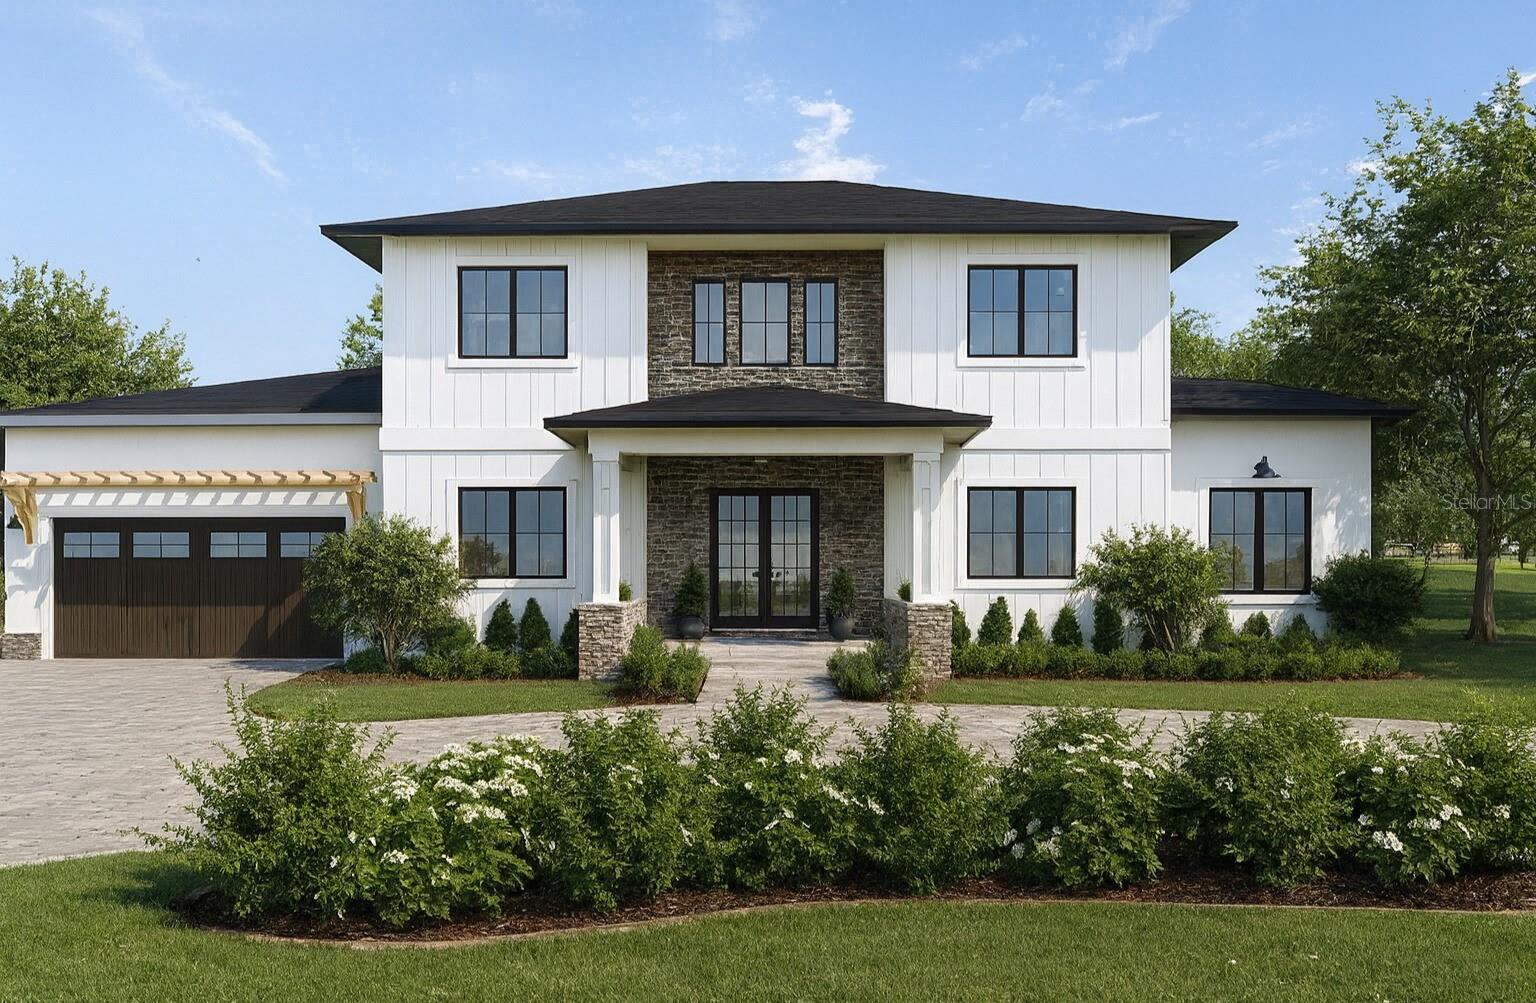
BELLEAIR
100 SARASOTA ROAD
4 Beds
4 Baths
5,009 Sq.Ft.
$2,950,000
MLS#: TB8484557
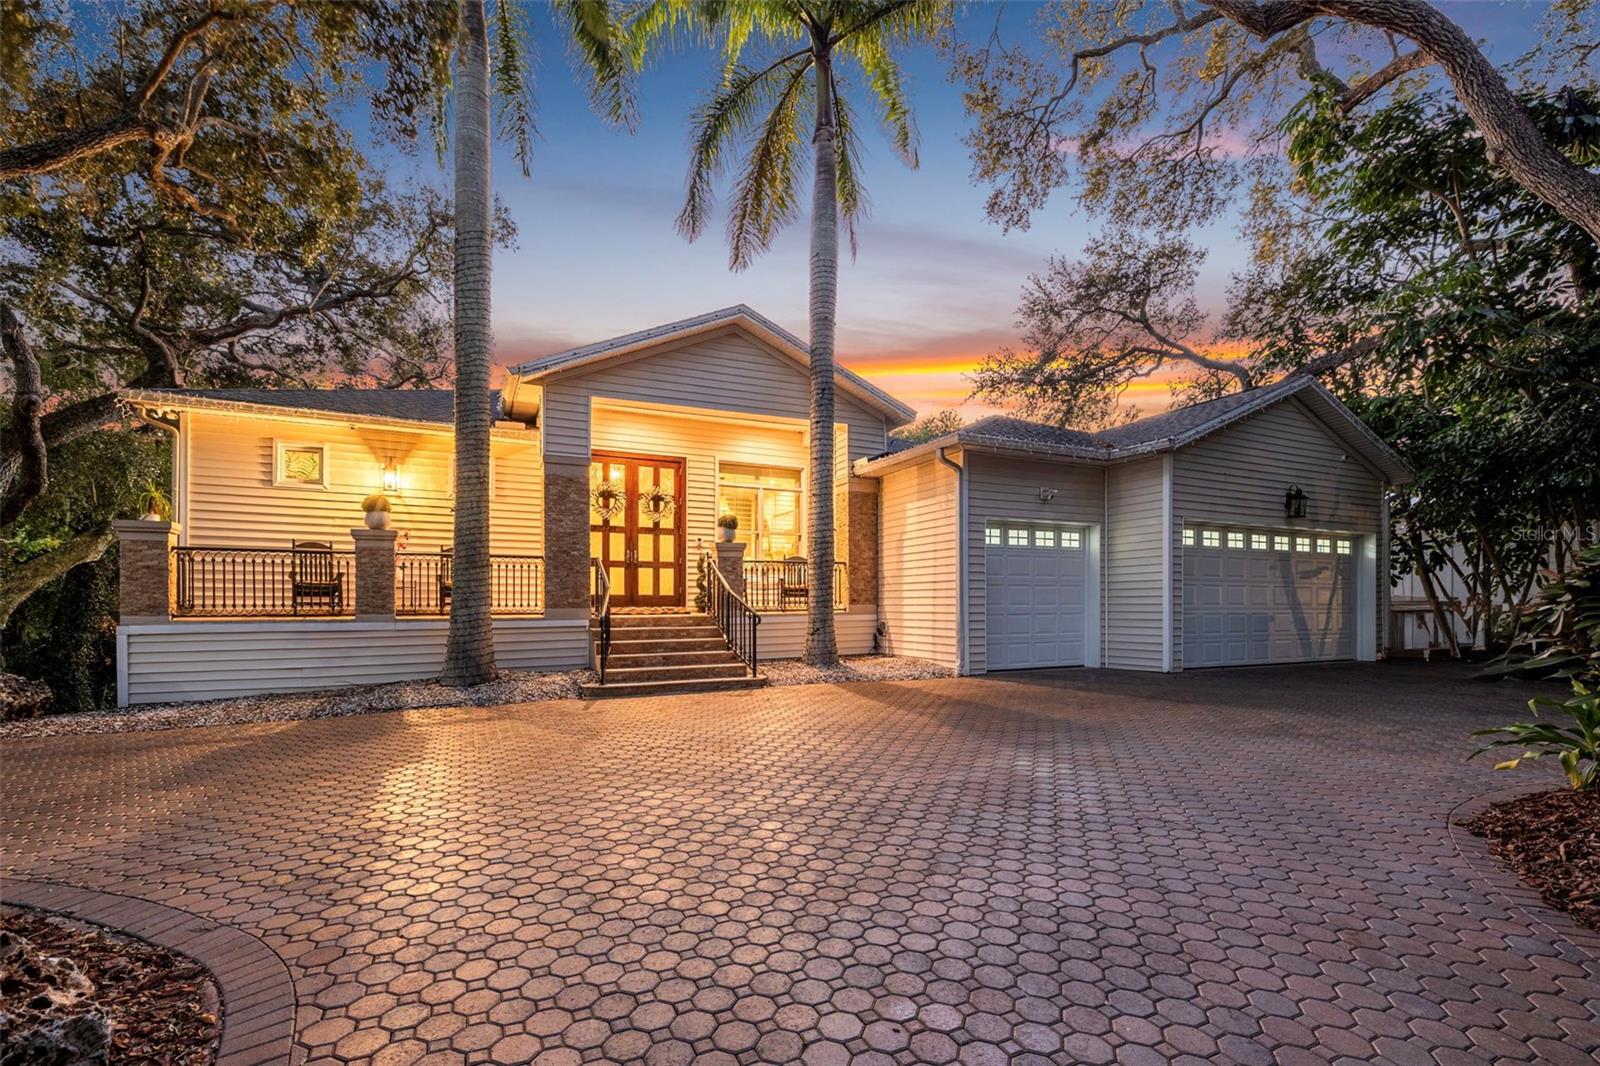
BELLEAIR
1745 GOLF VIEW DRIVE
4 Beds
4 Baths
3,664 Sq.Ft.
$2,379,000
MLS#: TB8480937
BELLEAIR
1581 ALEXANDER ROAD
5 Beds
4 Baths
5,933 Sq.Ft.
$2,988,000
MLS#: TB8469446
