.webp?size=346x80)
- Properties
- Meet our agents
- Communities
- Market Report
- Home Value
- Calculator
Mediterranean
808 GOLFPARK DRIVE
CELEBRATION, FL 34747
MLS#: S5122298
$2,995,000
Property
Beds
6
Full Baths
7
1/2 Baths
1
Year Built
1999
Sq.Footage
6,493
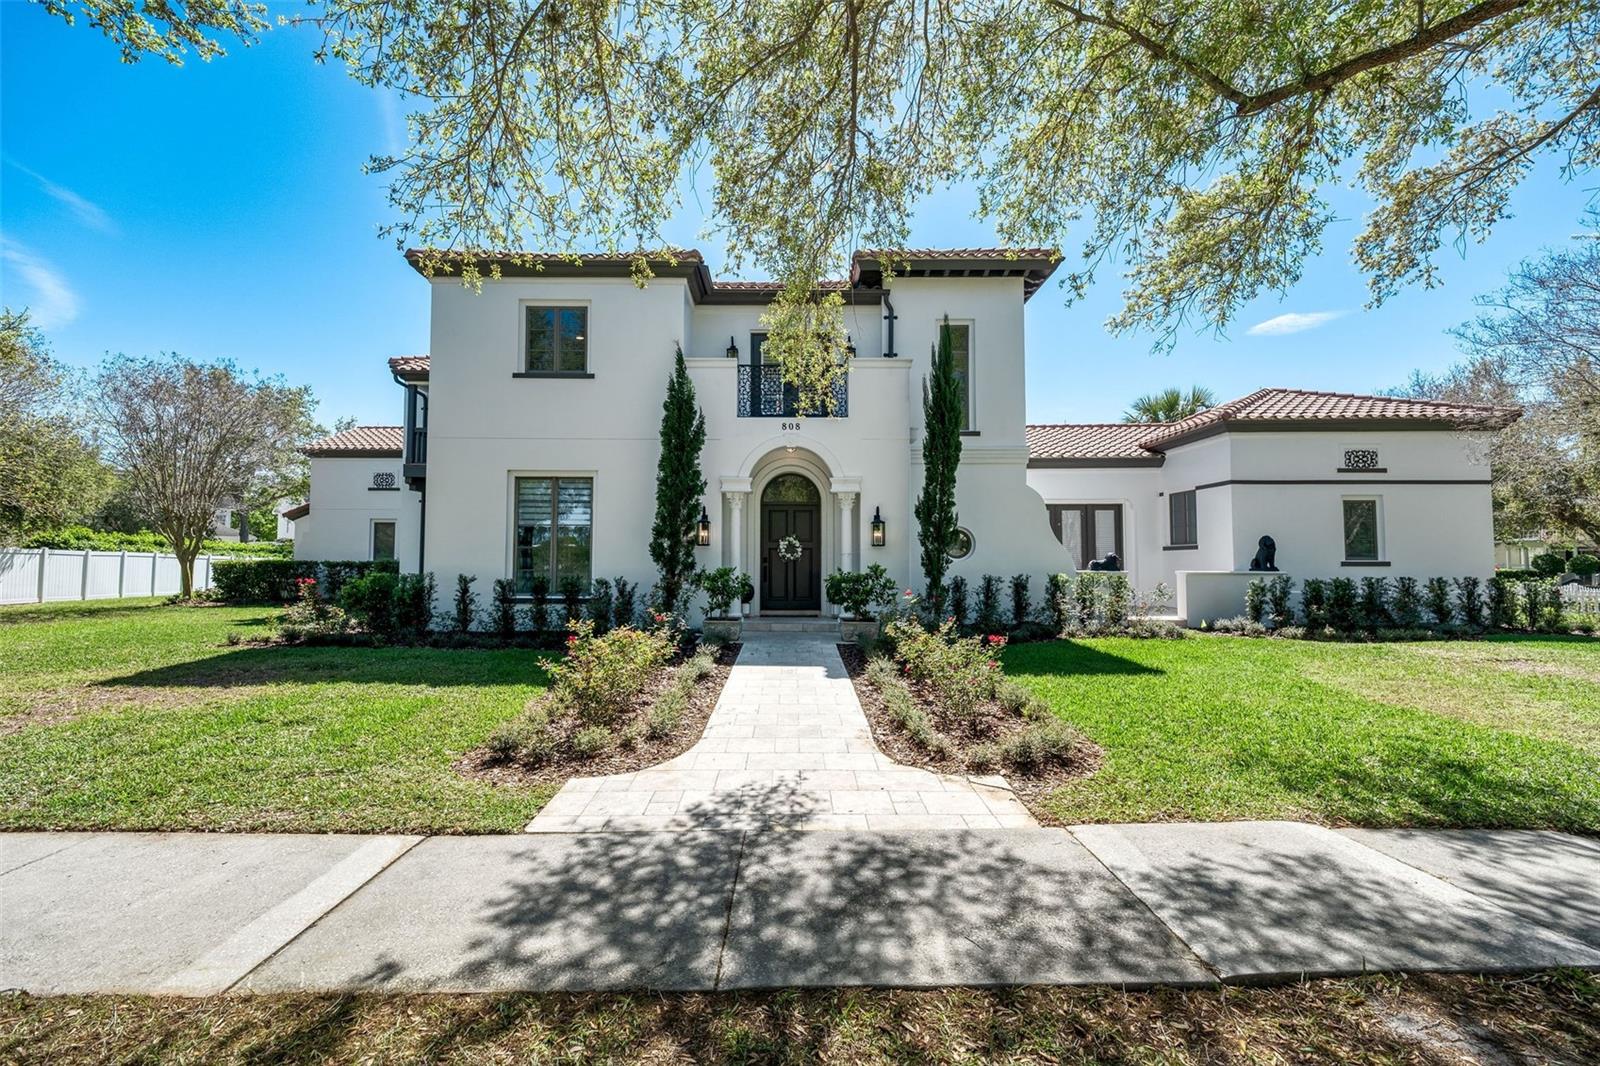
Welcome to 808 Golfpark Drive, nestled in the sought-after "Main Village" and offering picturesque views of the first green at the Celebration, FL-designed Robert Trent Jones Sr. & Jr. golf course. This exquisite luxury estate residence perfectly marries elegance with sophistication, set on a prestigious corner lot. Spanning 6,493 square feet, this meticulously renovated home presents six spacious bedrooms and six and a half beautifully appointed bathrooms. Upon entry, you're greeted by soaring high ceilings and refined architectural details, including columns, crown moldings, and decorative moldings. The grand curved and spiral staircases enhance the home's opulent atmosphere, while built-in features add both style and functionality. At the heart of the home is the chef's kitchen, designed for both culinary enthusiasts and entertainers. It features premium counters, a breakfast bar, and a cozy breakfast nook, complemented by Monogram Energy Star stainless steel appliances, including a gas oven and stove, a 48" fridge freezer, and dishwasher. The butler’s pantry and open island kitchen layout make this space an entertainer's dream. Natural light streams through the home's northeastern exposure, highlighted by elegant chandeliers and recessed lighting. Step outside to your private oasis, complete with a heated below-ground pool, spa, and an inviting patio. The Juliet balcony, private terrace, and barbecue area extend your living space into the serene outdoors. Modern amenities include central air conditioning and heating, a dedicated laundry room with a washer and dryer, and an attached 3-car garage with 11-foot ceilings, offering the perfect space for potential car lifts. A comprehensive security system provides peace of mind. Luxury touches abound, with New Zealand wool carpets in the bedrooms, Kohler faucets, and new matte black outlets throughout. With approximately $500,000 invested in renovations—including kitchen upgrades, HVAC and water heater replacements, and extensive interior and exterior updates—this residence offers unparalleled comfort and style. Experience the pinnacle of luxury living in this extraordinary home, where every detail has been thoughtfully designed for your comfort and enjoyment. Only a 5-minute stroll to Downtown Celebration where residents enjoy large recreational areas with multiple amenities, a Community Center, over 40 neighborhood parks and more than 26 miles of walking trails. Commercial areas include Downtown Celebration, Shoppes at Celebration Place, The new Celebration Pointe, and Water Tower Shoppes with multiple restaurants and shops.
Features & Amenities
Interior
-
Other Interior Features
Cathedral Ceiling(s), Crown Molding, Eat-in Kitchen, High Ceilings, Open Floorplan, Stone Counters, Vaulted Ceiling(s), Walk-In Closet(s)
-
Total Bedrooms
6
-
Bathrooms
7
-
1/2 Bathrooms
1
-
Cooling YN
YES
-
Cooling
N/A
-
Fireplace YN
NO
-
Heating YN
YES
-
Heating
Central, Electric
-
Pet friendly
Yes
Exterior
-
Garage
Yes
-
Garage spaces
3
-
Construction Materials
Stucco, Frame
-
Other Exterior Features
Balcony, Outdoor Kitchen, Rain Gutters
-
Parking
Garage Door Opener, Garage Faces Rear, Parking Pad, Attached
-
Patio and Porch Features
Covered, Screened
-
Pool
Yes
-
Pool Features
Heated, In Ground, Screen Enclosure, Private
-
Waterfront YN
NO
-
View
Golf Course
Area & Lot
-
Lot Features
Corner Lot, Near Golf Course, Paved
-
Lot Size(acres)
0.48
-
Lot Size(square feet)
20,909
-
Property Type
Residential
-
Property Sub Type
Single Family Residence
-
Architectural Style
Mediterranean
Price
-
Sales Price
$2,995,000
-
Tax Amount
$28,509
-
Sq. Footage
6,493
-
Price/SqFt
$461
HOA
-
Association
YES
-
Association Fee
$413.77
-
Association Fee Frequency
Quarterly
-
Association Fee Includes
N/A
School District
-
Elementary School
Celebration K-8
-
Middle School
Celebration K-8
-
High School
Celebration High
Property Features
-
New Construction
NO
-
Association Amenities
Basketball Court, Fitness Center, Park, Playground, Pool, Tennis Court(s), Trail(s)
-
Foundation Details
Slab
-
Ownership
Fee Simple
-
Senior Community YN
NO
-
Sewer
Public Sewer
Schedule a Showing
Showing scheduled successfully.
Mortgage calculator
Estimate your monthly mortgage payment, including the principal and interest, property taxes, and HOA. Adjust the values to generate a more accurate rate.
Your payment
Principal and Interest:
$
Property taxes:
$
HOA fees:
$
Total loan payment:
$
Total interest amount:
$
Location
County
Osceola
Elementary School
Celebration K-8
Middle School
Celebration K-8
High School
Celebration High
Listing Courtesy of Marissa Crawford, COMPASS FLORIDA LLC
RealHub Information is provided exclusively for consumers' personal, non-commercial use, and it may not be used for any purpose other than to identify prospective properties consumers may be interested in purchasing. All information deemed reliable but not guaranteed and should be independently verified. All properties are subject to prior sale, change or withdrawal. RealHub website owner shall not be responsible for any typographical errors, misinformation, misprints and shall be held totally harmless.

Executive Assistant
Emil Garinga
Call Emil today to schedule a private showing.

* Listings on this website come from the FMLS IDX Compilation and may be held by brokerage firms other than the owner of this website. The listing brokerage is identified in any listing details. Information is deemed reliable but is not guaranteed. If you believe any FMLS listing contains material that infringes your copyrighted work please click here to review our DMCA policy and learn how to submit a takedown request.© 2024 FMLS.
Related Properties

CELEBRATION
843 OAK SHADOWS ROAD
6 Beds
5 Baths
4,620 Sq.Ft.
$2,399,000
MLS#: O6434811
CELEBRATION
234 ACADIA TERRACE
6 Beds
5 Baths
5,320 Sq.Ft.
$2,790,000
MLS#: TB8523009
