Features & Amenities

Interior

  • Other Interior Features

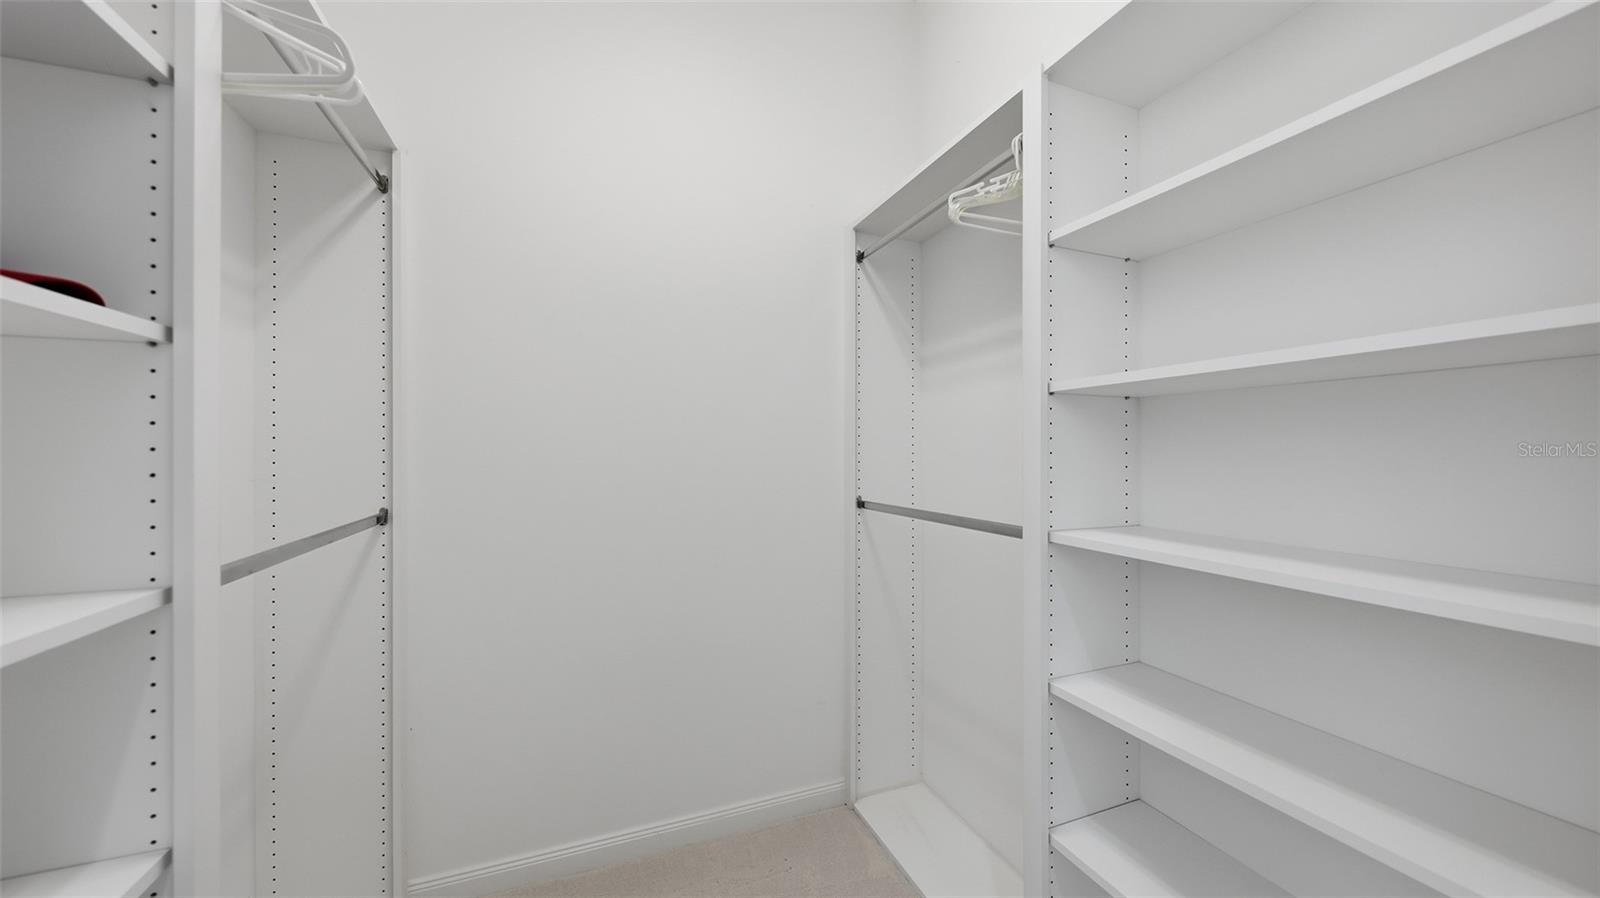
    Built-in Features, Crown Molding, High Ceilings, Open Floorplan, Walk-In Closet(s)

  • Total Bedrooms

    3

  • Bathrooms

    3

  • Cooling YN

    YES

  • Cooling

    Central Air

  • Fireplace YN

    NO

  • Heating YN

    YES

  • Heating

    Central

  • Pet friendly

    Yes

Exterior

  • Garage

    Yes

  • Garage spaces

    2

  • Construction Materials

    Stucco

  • Other Exterior Features

    Lighting

  • Parking

    Attached

  • Patio and Porch Features

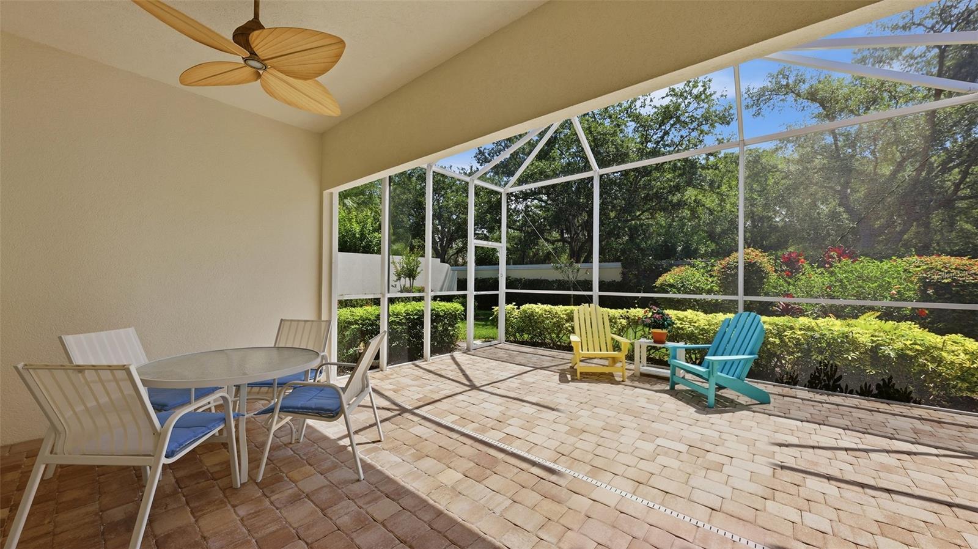
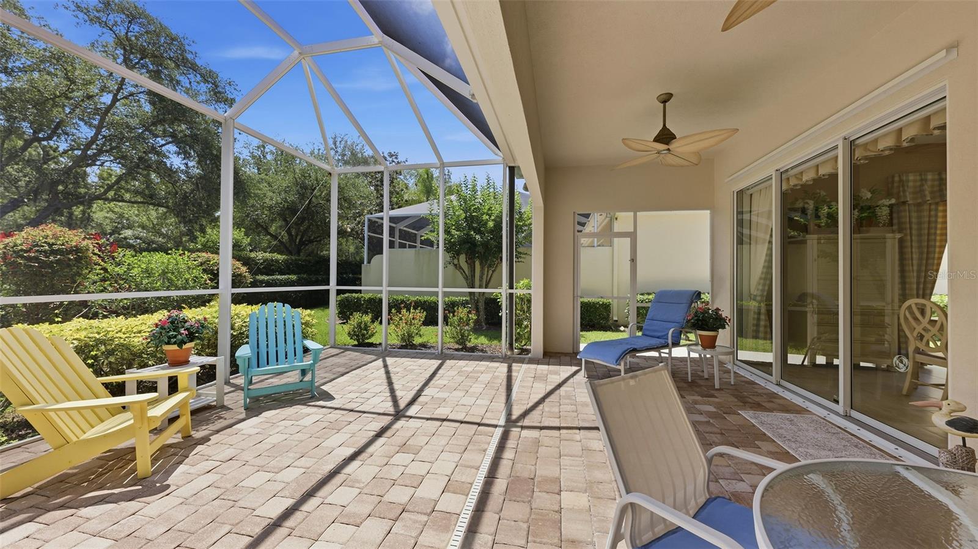
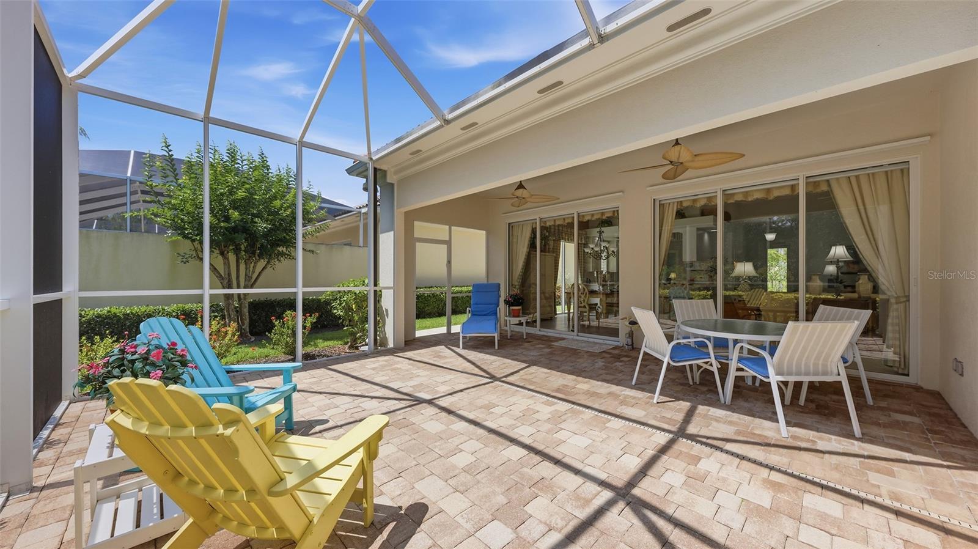
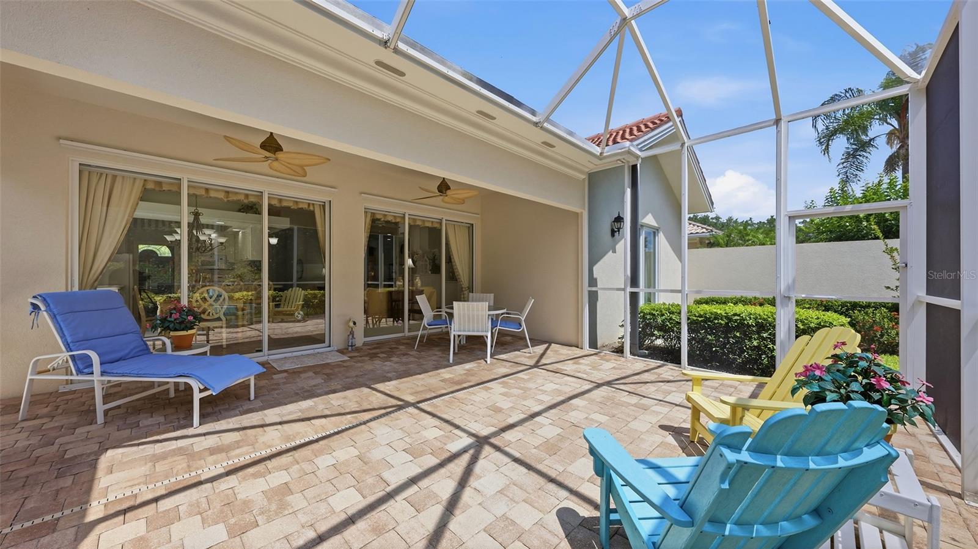
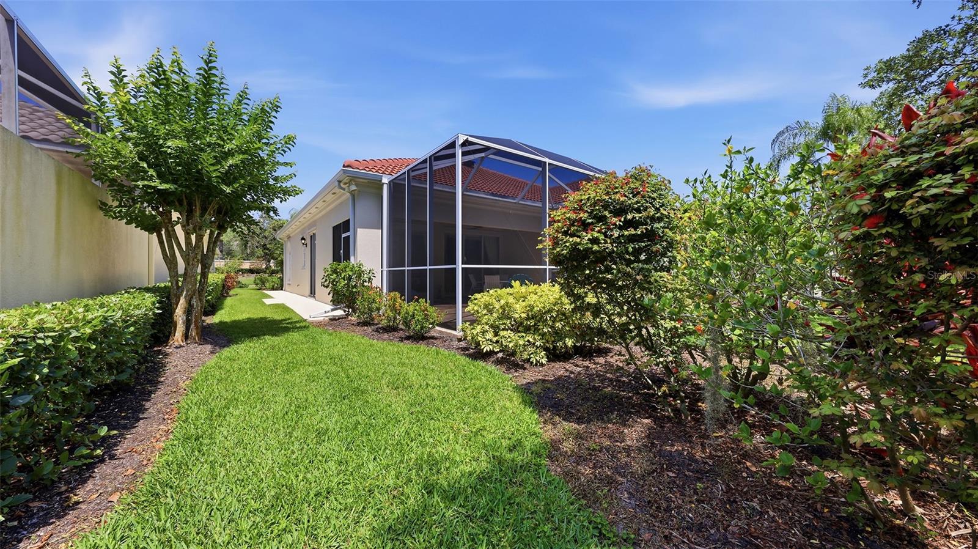
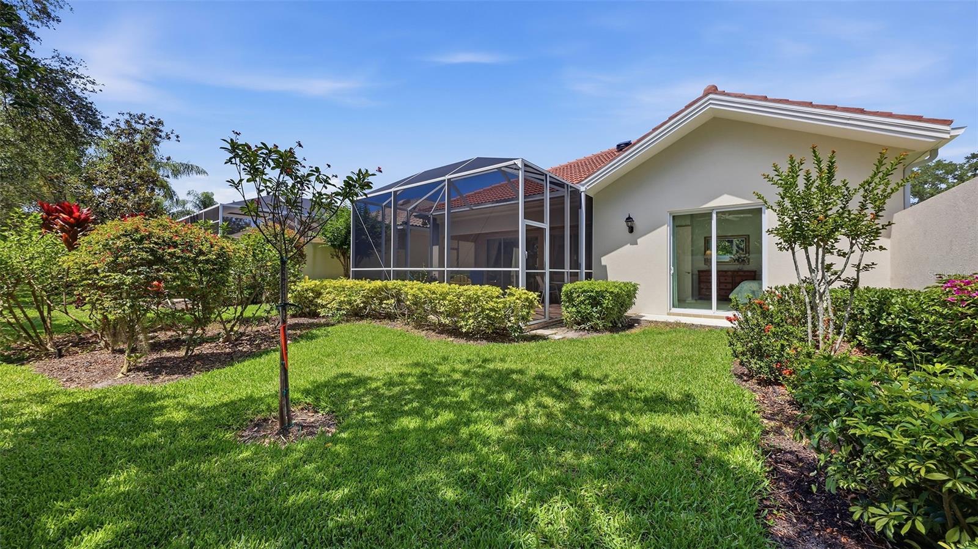
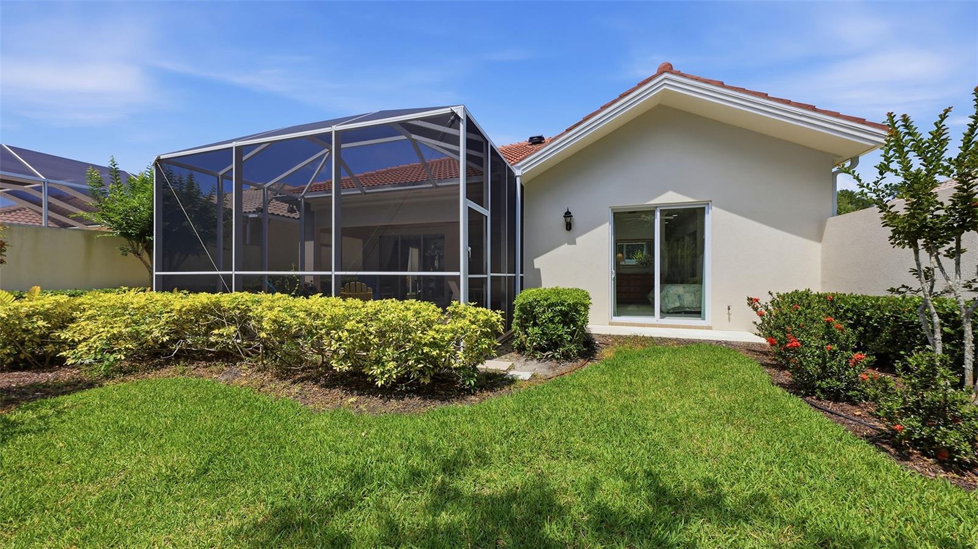
    Patio, Screened

  • Pool

    No

  • Waterfront YN

    NO

Area & Lot

  • Lot Size(acres)

    0.16

  • Lot Size(square feet)

    6,812

  • Property Type

    Residential

  • Property Sub Type

    Single Family Residence

Price

  • Sales Price

    $595,500

  • Tax Amount

    $5,929.96

  • Financing Options

    Cash, Conventional, VA Loan

  • Sq. Footage

    2,008

  • Price/SqFt

    $296

HOA

  • Association

    YES

  • Association Fee

    $1,472

  • Association Fee Frequency

    Quarterly

  • Association Fee Includes

    N/A

  • Total Monthly Fees

    $490.67

School District

  • Elementary School

    N/A

  • Middle School

    N/A

  • High School

    N/A

Property Features

  • Stories

    1

  • New Construction

    NO

  • Association Amenities

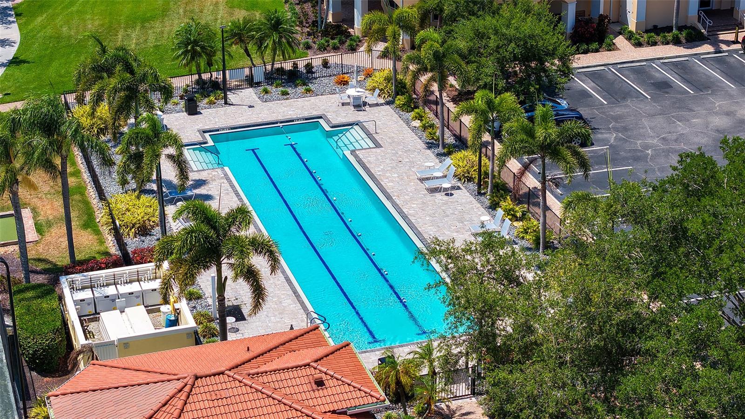
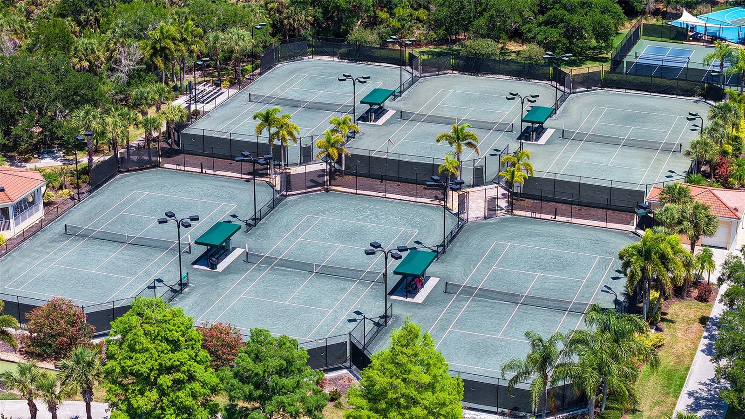
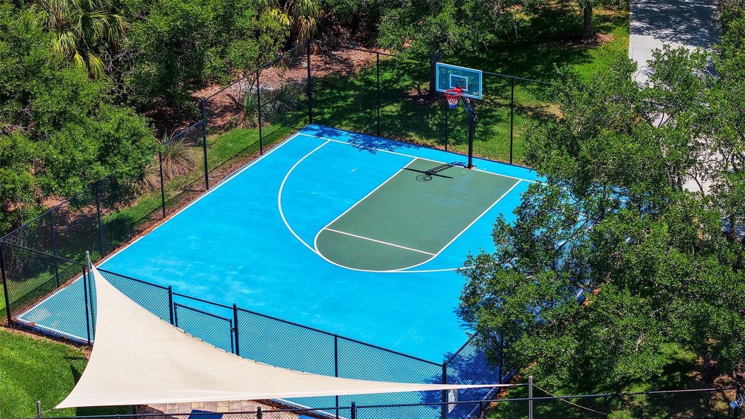
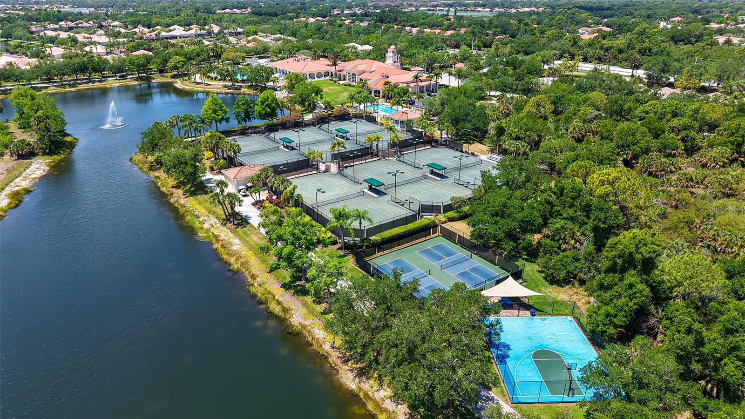
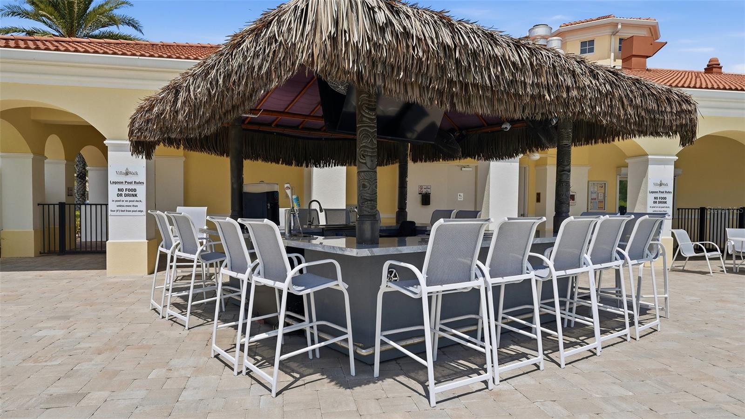
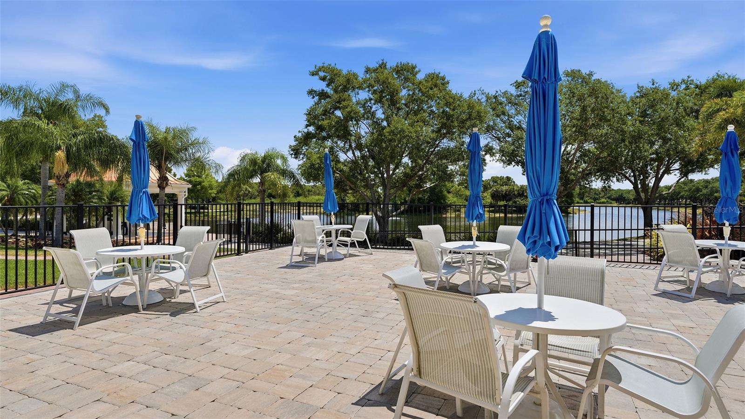
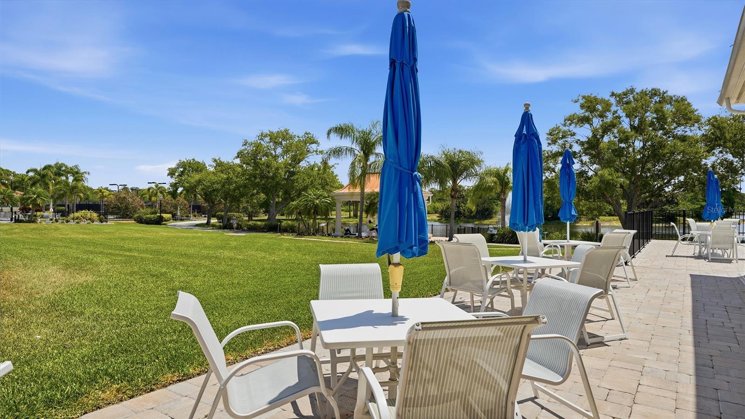
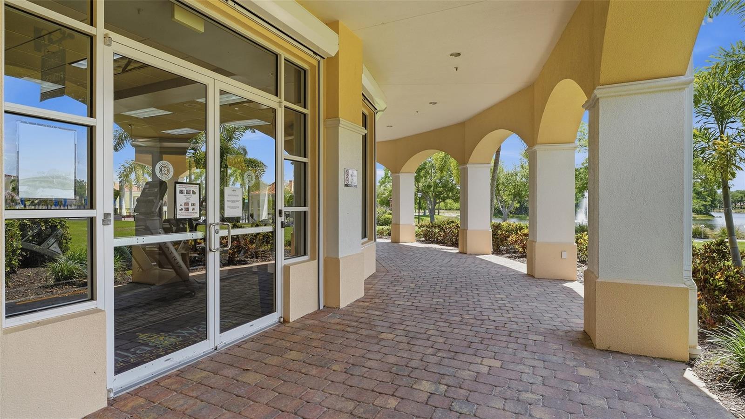
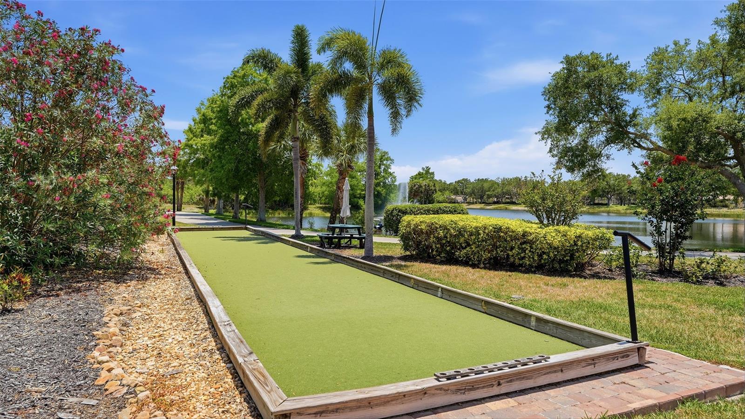
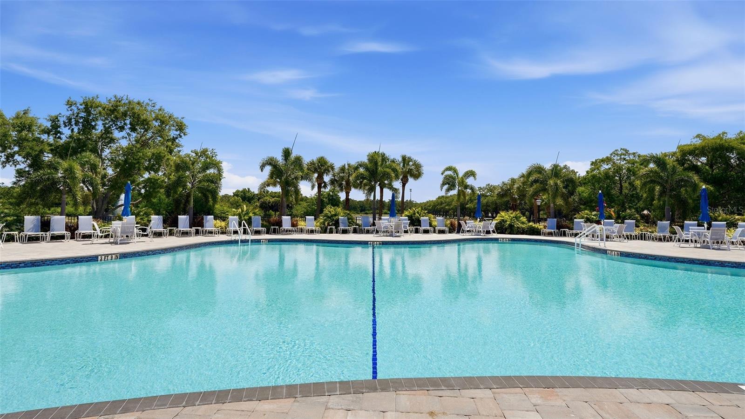
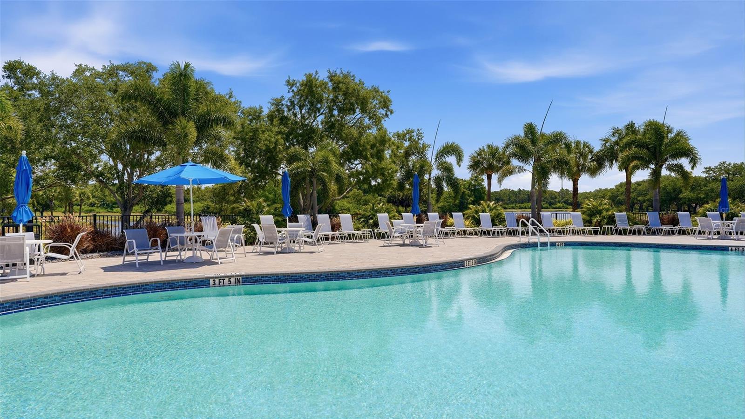
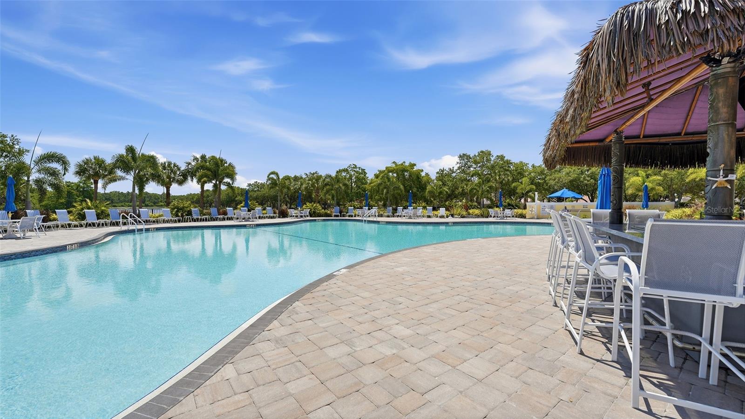
    Basketball Court, Clubhouse, Fitness Center, Gated, Pool, Recreation Facilities, Shuffleboard Court, Tennis Court(s)

  • Foundation Details

    Slab

  • Ownership

    Fee Simple

  • Senior Community YN

    NO

  • Sewer

    Public Sewer

  • Tax Lot

    2

  • Water Source

    Public

Schedule a Showing

Showing scheduled successfully.

<
>
IN PERSON
VIA CHAT

What is 3 + 4 ?


Change time

Mortgage calculator
Estimate your monthly mortgage payment, including the principal and interest, property taxes, and HOA. Adjust the values to generate a more accurate rate.

Your payment

Principal and Interest:

$

Property taxes:

$

HOA fees:

$

Total loan payment:

$

Total interest amount:

$

Location

County

Sarasota

Elementary School

Middle School

High School

Listing Courtesy of Michael Ballantyne, COLDWELL BANKER SARASOTA CENT.

RealHub Information is provided exclusively for consumers' personal, non-commercial use, and it may not be used for any purpose other than to identify prospective properties consumers may be interested in purchasing. All information deemed reliable but not guaranteed and should be independently verified. All properties are subject to prior sale, change or withdrawal. RealHub website owner shall not be responsible for any typographical errors, misinformation, misprints and shall be held totally harmless.

Agent Emil Garinga

Executive Assistant

Emil Garinga

Call Emil today to schedule a private showing.


* Listings on this website come from the FMLS IDX Compilation and may be held by brokerage firms other than the owner of this website. The listing brokerage is identified in any listing details. Information is deemed reliable but is not guaranteed. If you believe any FMLS listing contains material that infringes your copyrighted work please click here to review our DMCA policy and learn how to submit a takedown request.© 2024 FMLS.
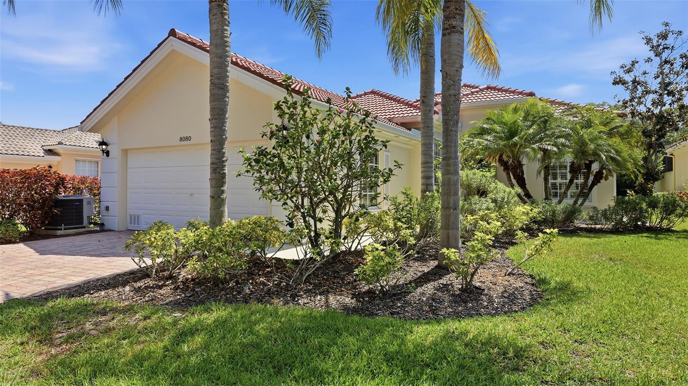
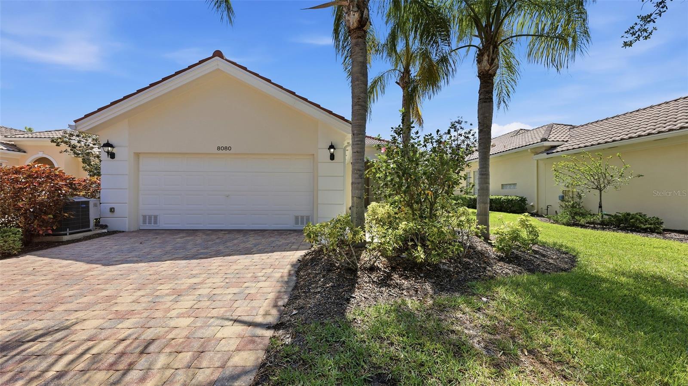
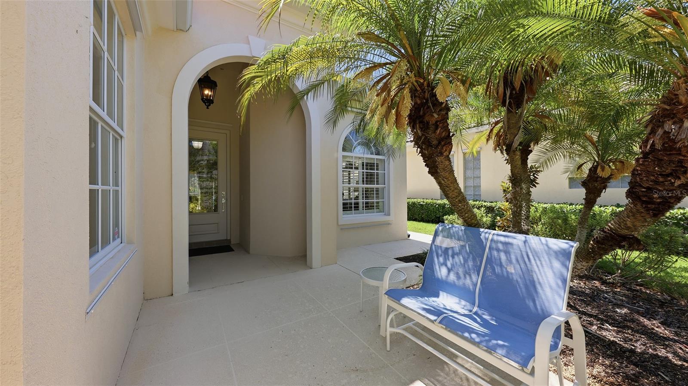
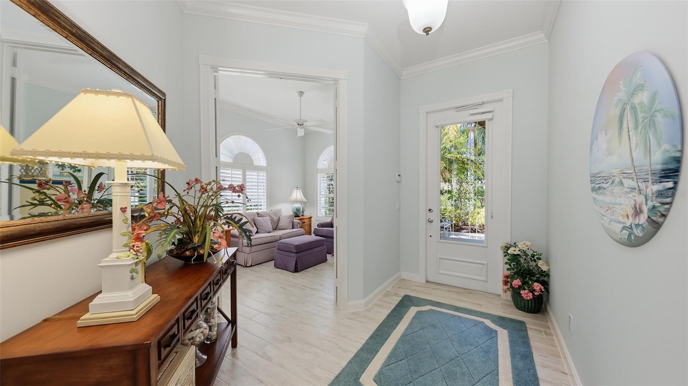
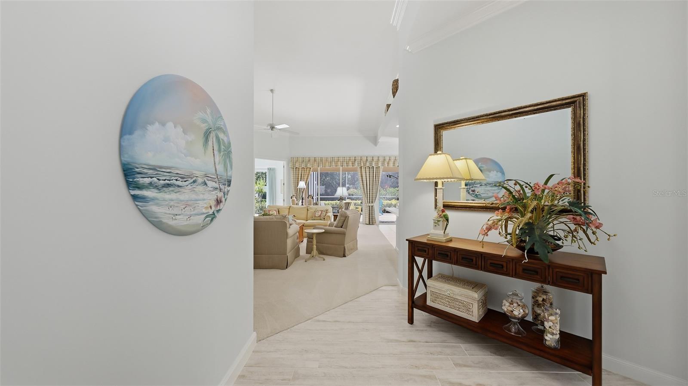
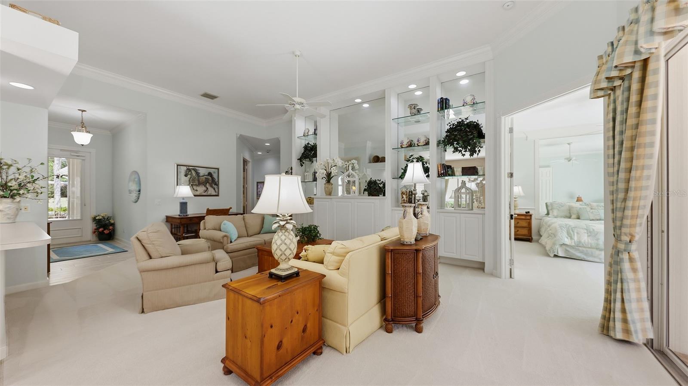
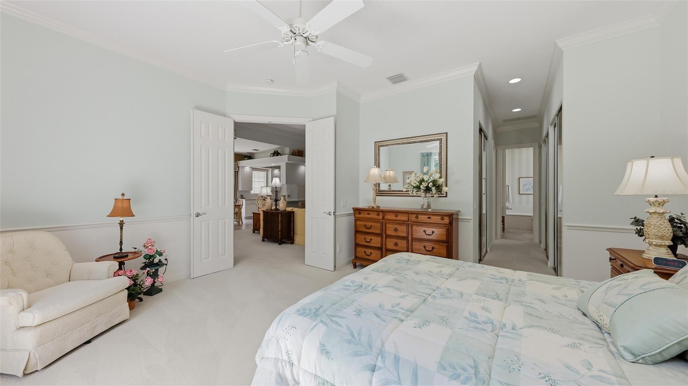
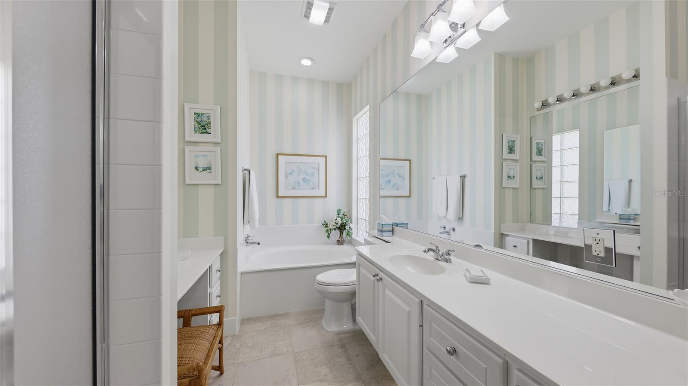
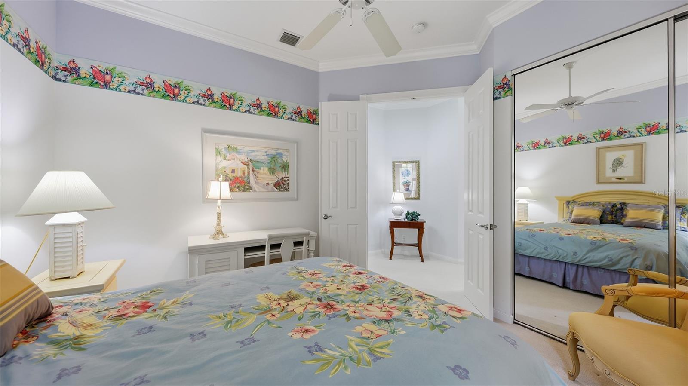
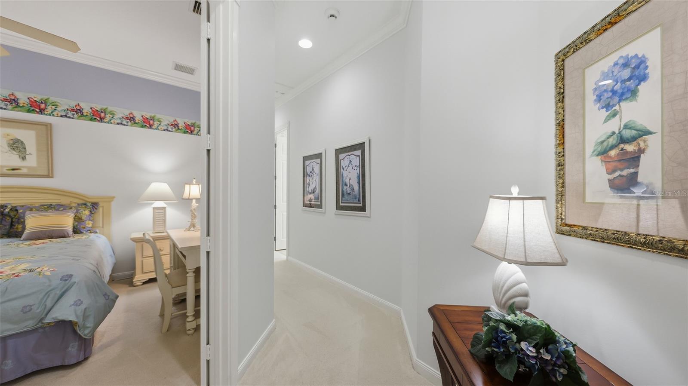
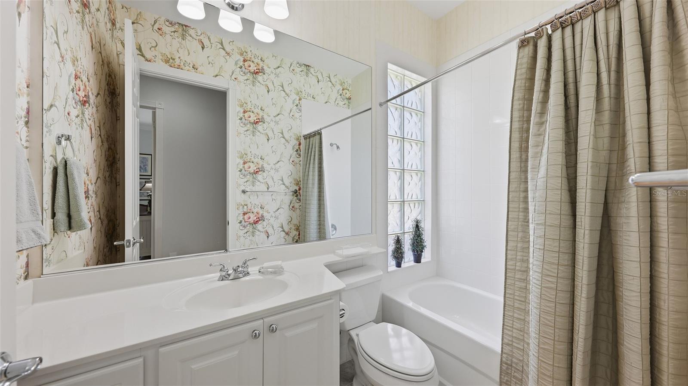
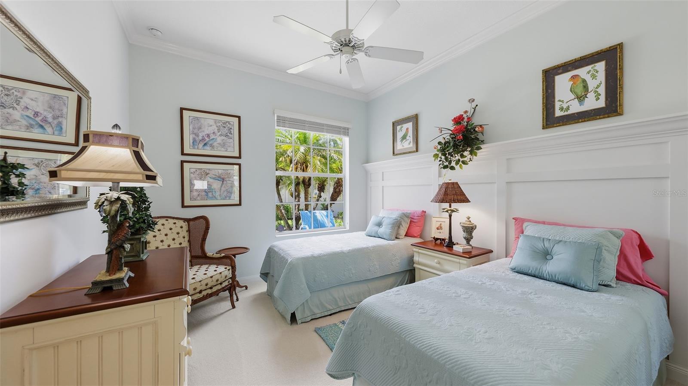
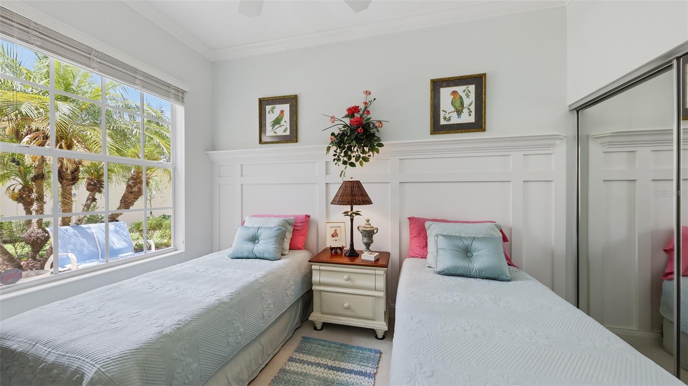
Nestled within the sought-after Village Walk community of Palmer Ranch, this meticulously maintained 3-bedroom, 3-bathroom home offers 2,008 square feet of turnkey living wrapped in classic, warm style. Completely furnished and move-in ready, this residence is the ultimate Sarasota lifestyle package.

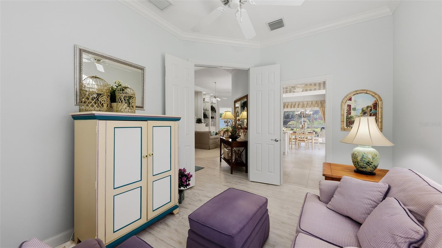
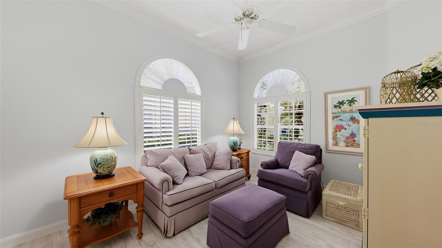
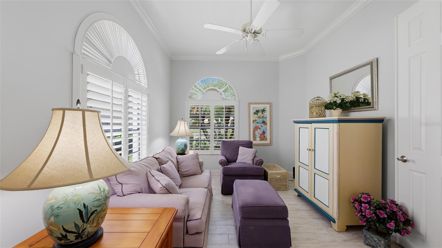
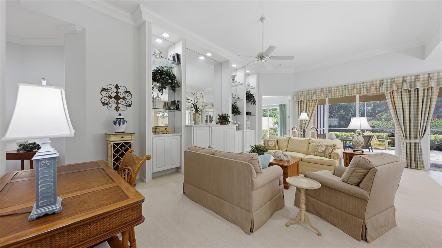
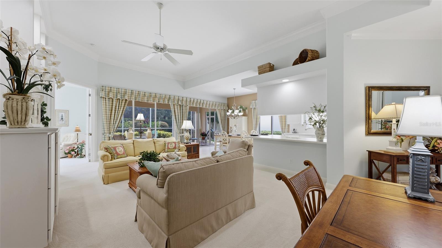
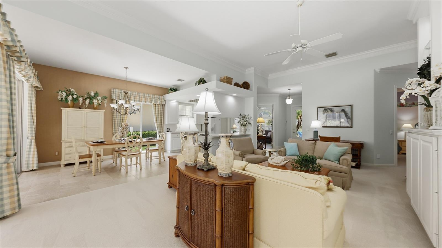
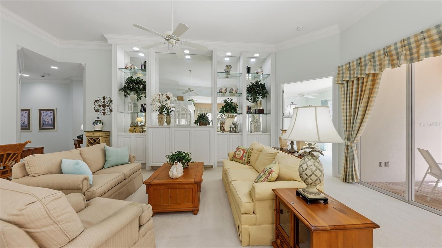
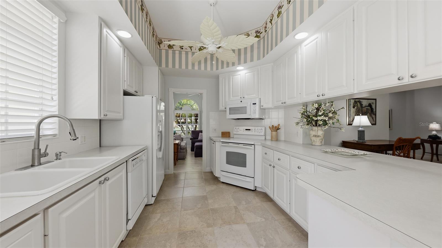
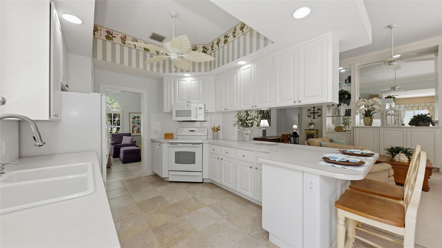
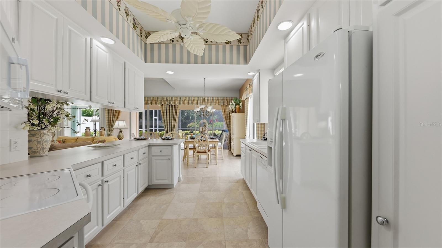
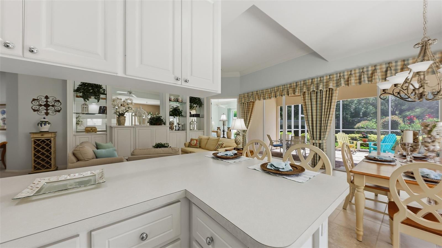
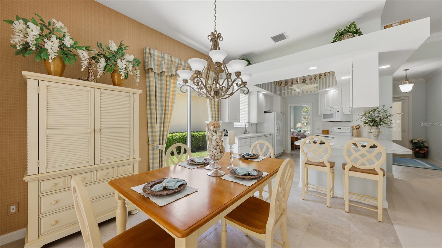
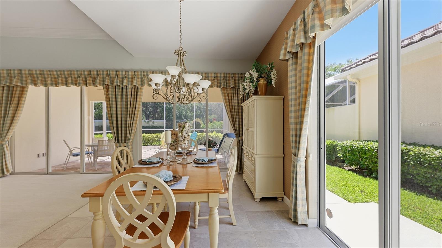
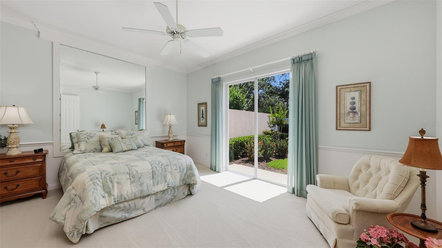
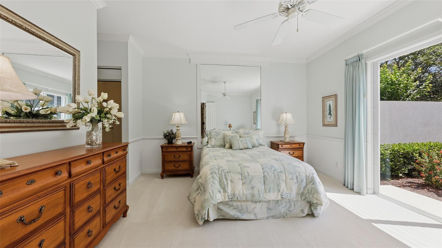
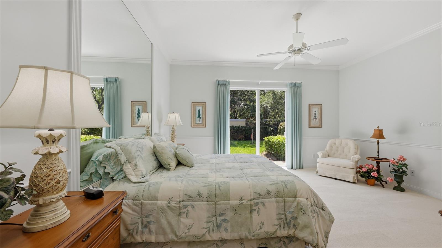
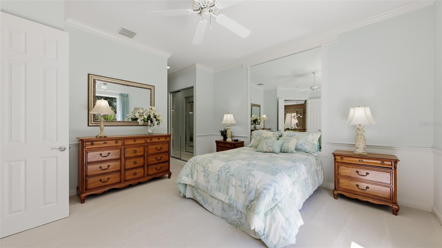
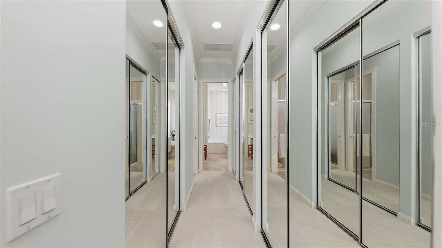
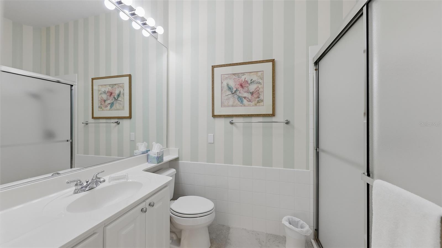
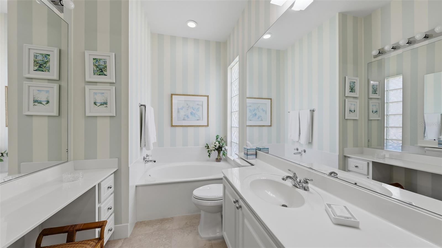
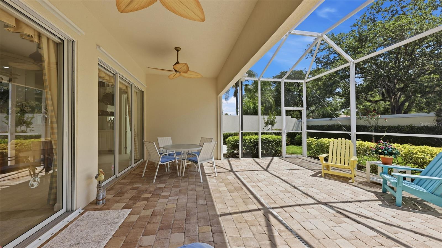
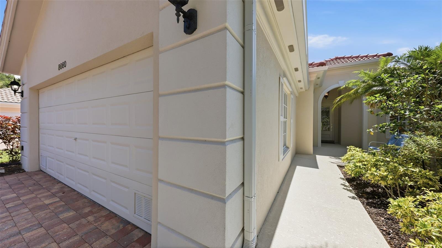
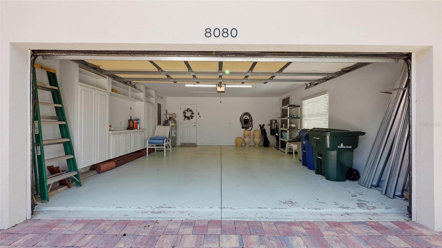
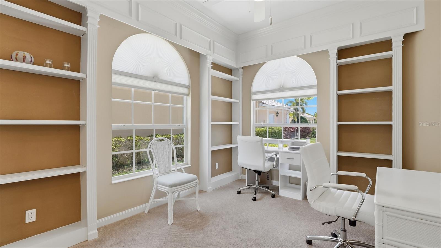
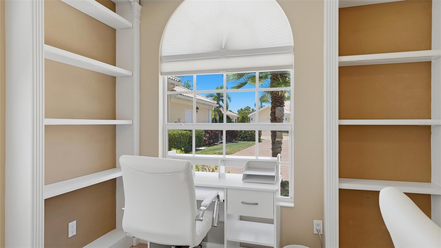
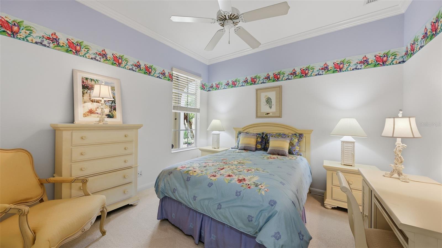
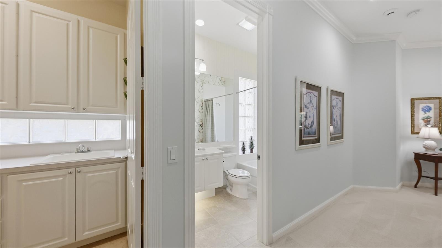
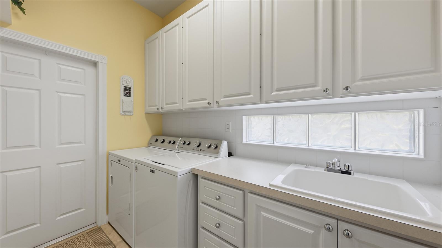
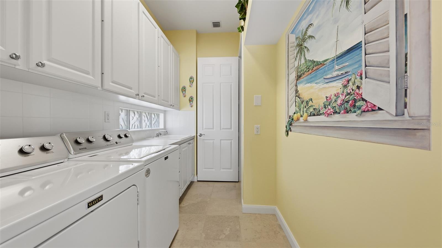
Step inside to discover an open-concept living and dining area featuring custom built-ins and a wall of sliding glass doors that flood the space with natural light. The bright kitchen boasts ample countertops, generous cabinetry, and a breakfast counter perfect for morning routines. Beyond those sliders, an extended caged paver lanai beckons for year-round outdoor enjoyment. The expansive primary suite includes a private patio, spa-inspired ensuite bath, and multiple closets. A versatile den provides ideal home office space, while the two-car garage offers extra storage.

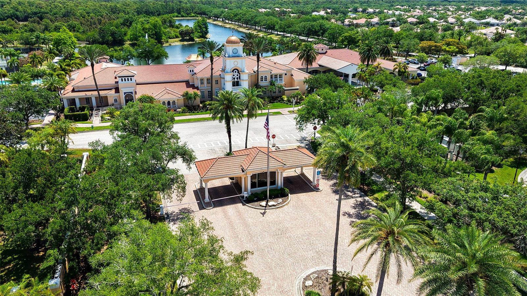
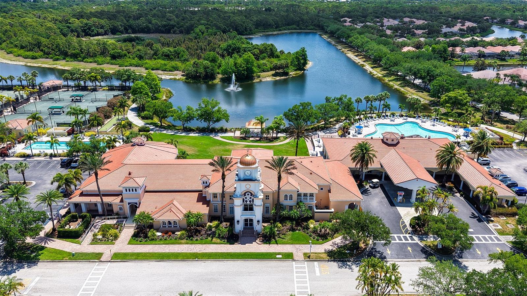
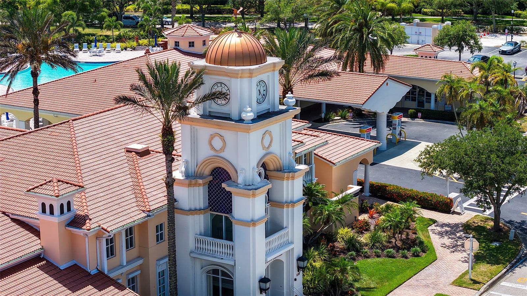
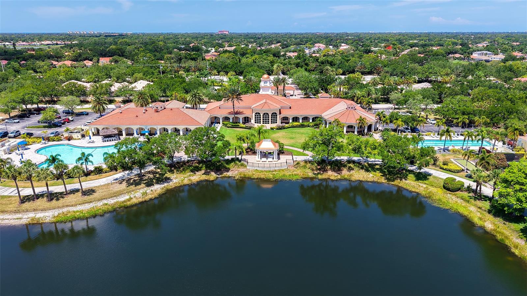
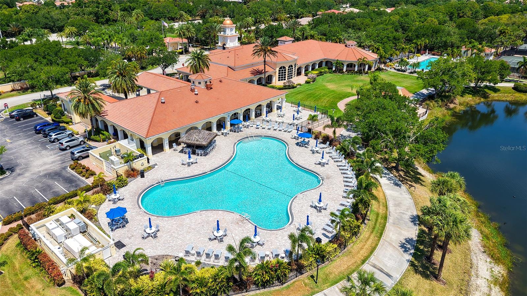
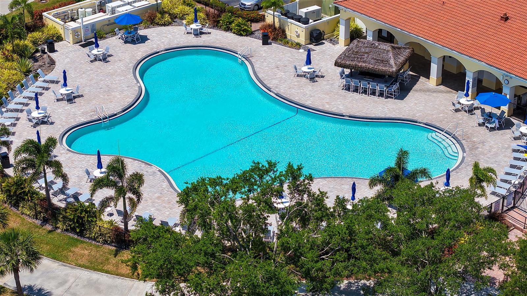
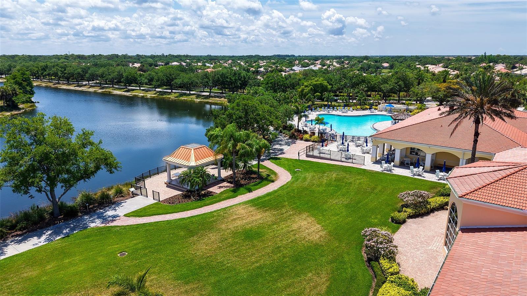
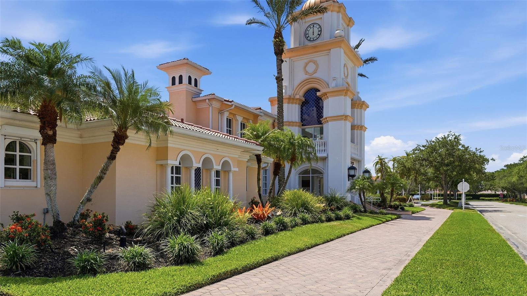
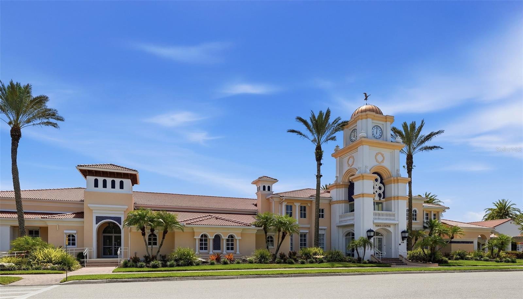
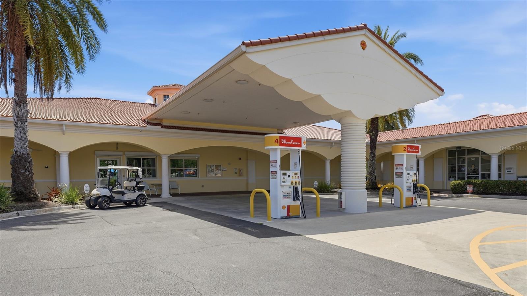
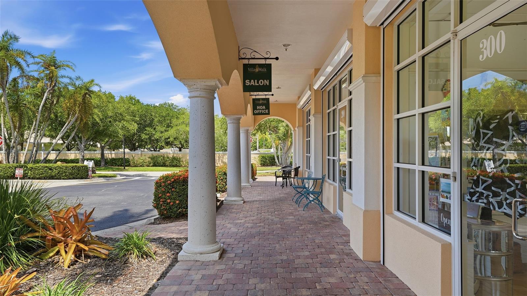
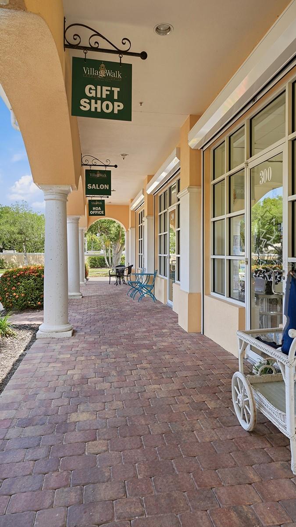
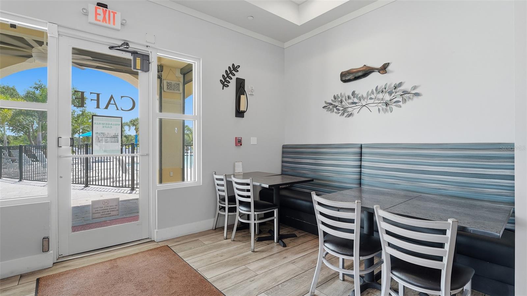
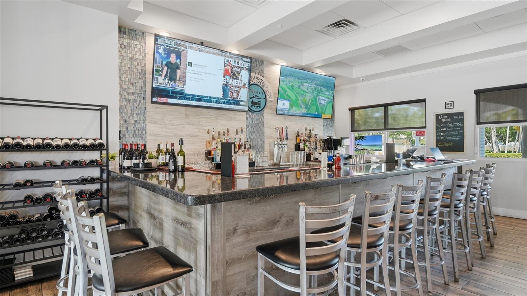
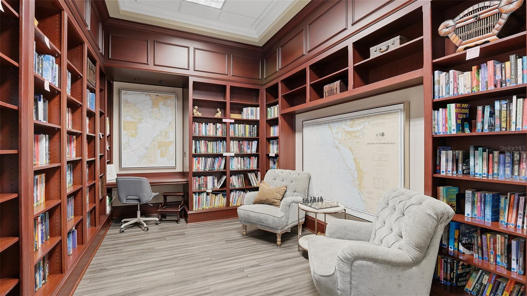
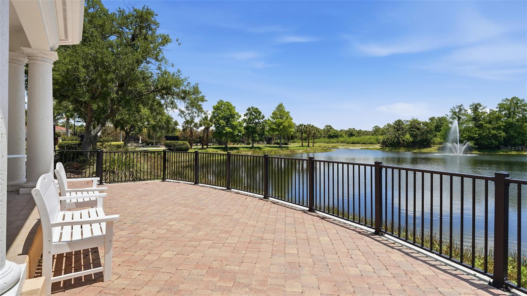
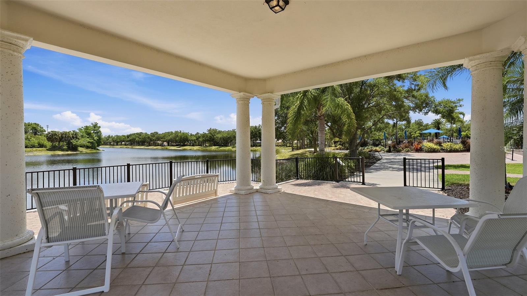
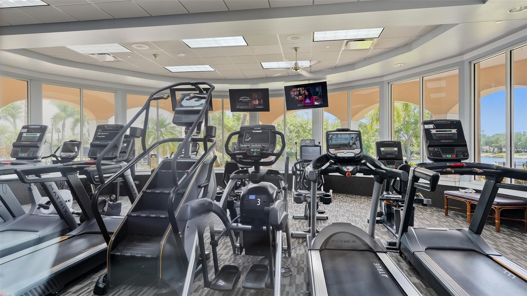
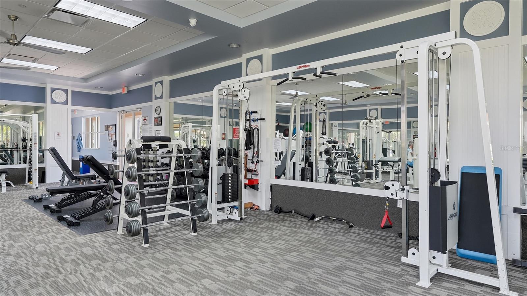
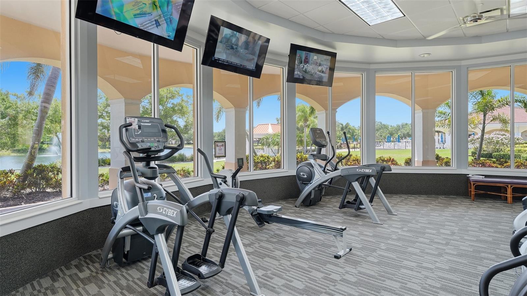
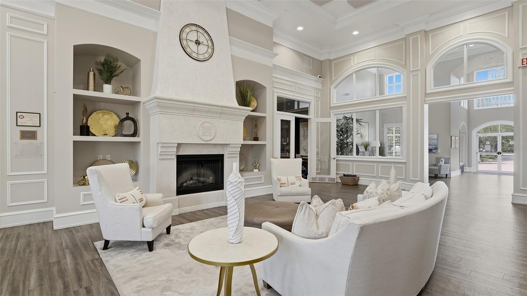
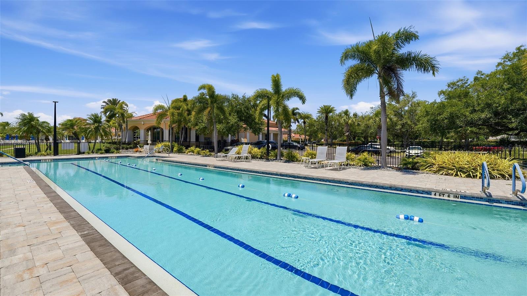
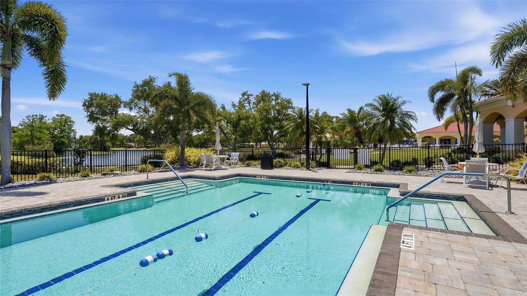
What truly sets this property apart is its extraordinary surroundings. Village Walk's Town Center delivers resort-caliber amenities — six lighted Har-Tru tennis courts, a state-of-the-art fitness center, heated lap pool, tropical lagoon-style pool, and a bustling clubhouse hosting over 30 social activities. Residents also enjoy an on-site café, boutique, and post office.

Beyond the gates, world-famous Siesta Key Beach sits just a short drive away. The Legacy Trail offers miles of scenic biking into Venice, while Publix at The Shoppes at Palmer Ranch handles daily essentials. Shopping, dining, and entertainment are minutes away via the Clark Road I-75 corridor.

This is Sarasota living at its finest.

8080 CARDENA LANE

Message successfully sent.

What would you like to know?

What is 3 + 4 ?

I agree to receive email communication and understand I can unsubscribe at any time.

I agree to be contacted by The Graf Group of Coldwell Banker via call, email, and text for real estate services. To opt out, you can reply 'stop' at any time or reply 'help' for assistance. You can also click the unsubscribe link in the emails. Message and data rates may apply. Message frequency may vary. Privacy Policy

Related Properties

Exceptional 4-bedroom, 4 baths on one level. 2,168 sf. Tons of character in this Mediterranean-style home of arched doorways, heavy lathe texture walls, original Saltillo tile floors, and private living areas. This one-of-a-kind property features a spacious private living area in the rear of the house separated from the main home by French doors. Contains its own large living room, separate bedroom, full bathroom, closet, and 2 exterior entrances. Ideal for an extended family such as mother-in-law quarters, guests, or flexible living arrangements. What is great is the privacy of each of the 4 bedrooms, each being located in a separate corner of the home. 3 have ensuite bathrooms. Or rent out a room, if you wish. The open floor plan here centers around a spacious living and dining area, perfect for entertaining. Or sit at the kitchen countertop of granite. Kitchen has lots of wood cabinetry and stainless appliances. 
OUTDOORS: Enjoy a spacious, fully fenced private backyard that is large enough for pool, badminton, sports court, or large dog run. Private patio for bbqs surrounded by mature shade trees and tropical landscaping.
 LOCATION: Quiet, peaceful street just 3 blocks from the Legacy Trail for biking and walking to Payne Park tennis courts, skateboarding, running paths, and picnicking. Only 5 minutes to downtown's Main Street. Easy access to restaurants, shopping, recreation, and our stunning Gulf Coast beaches.
 VALUE: Yes, A BRAND-NEW ROOF AND NEW SKYLIGHTS (September 2026), NEW WATER HEATER, AND NEW AIR CONDITIONING MOTOR. This means lower insurance premiums and no major upgrades. NO HOMEOWNER’S ASSOCIATION. House is clean and move-in ready. Endless possibilities. Your creativity is the limit inside and out. Schedule your private showing today!
#A4705759

SARASOTA

2520 E MILMAR DRIVE

4 Beds

4 Baths

2,168 Sq.Ft.

$529,000

MLS#: A4705759

Nestled within the desirable gated community of Marbella in Palmer Ranch, this thoughtfully updated residence offers 1,795 square feet of comfortable living space with 2 bedrooms, 2 bathrooms, and a versatile den/office. Designed for comfortable everyday living, the home features soaring 12-foot ceilings, abundant natural light, beautiful wood flooring in the great room and den, neutral finishes, fresh interior paint, and all new blinds throughout. The well-appointed kitchen is the heart of the home, boasting granite countertops, a tiled backsplash, solid wood cabinetry, a large pantry, newer appliances, updated lighting, a wine rack, bar refrigerator, breakfast bar, and a sunny breakfast nook overlooking the lush outdoor setting. The spacious primary suite offers two generous closets and an updated ensuite bath with dual vanities, a Roman soaking tub, and a separate walk-in shower. A guest bedroom and dedicated den provide flexibility for visitors, a home office, library, or hobby room. Additional updates include new flooring in both bedrooms and a new vanity cabinet in the guest bathroom. Enjoy Florida living on the large, screened lanai featuring stamped and stained concrete, an electric awning, and plenty of space for dining, entertaining, or simply relaxing. The two-car garage includes additional storage cabinetry. Recent improvements provide added value and peace of mind, including a new tile roof and air conditioning system installed in May 2024, house re-piping completed in 2020, a new electrical panel installed in 2023, updated lighting, fresh interior paint, all new blinds, new bedroom flooring, and an updated guest bath vanity. Ideally located in Palmer Ranch, residents enjoy easy access to the Legacy Trail, Siesta Key Beach, TPC Prestancia golf courses, tennis and pickleball courts, fitness, shopping and fine dining, and all the cultural and recreational amenities Sarasota has to offer. With only 139 residences and low HOA fees, Marbella provides a peaceful and welcoming neighborhood atmosphere. No rentals allowed. Schedule your private showing today!
#A4702759

SARASOTA

6774 PASEO CASTILLE

2 Beds

2 Baths

1,795 Sq.Ft.

$521,000

MLS#: A4702759

Price reduced
Tucked into a quiet corner of Sarasota's 34231, 2220 Doud St shows that solid construction and smart updates can go hand in hand with laid-back Florida living. This 3-bedroom, 2-bathroom home offers 1,625 square feet and has been carefully upgraded from top to bottom—giving buyers real peace of mind in a market where that counts.

Take a look at the track record: hurricane-rated windows installed in 2026, a roof from 2020, an HVAC and electrical panel updated in 2019, and a septic system replaced in 2013. The pool has its own good story—resurfaced in 2020 and now heated by 2025 solar panels, so you can enjoy warm swims without the pricey energy bills. Inside, fresh paint brightens every room, and the extended two-car garage gives you plenty of room for cars, gear, and weekend projects.

The layout works too. A split floor plan keeps the primary suite private, complete with a walk-in closet and en-suite bath featuring dual vanities and a walk-in shower. The open living-dining combo flows into a galley kitchen and a family room anchored by a tiled, wood-burning fireplace. Out by the pool, a half bath adds convenience, and a cute "she-shed" plus an extra storage shed round things out. Dark-grained engineered hardwood runs throughout for a clean, cohesive look.

Now for the fun part—the neighborhood. This pocket of Sarasota puts everyday life right at your fingertips. Sprouts Farmers Market sits less than a mile away for quick, healthy grocery runs, and Publix at Sarasota Pavilion is just up the road when you need more. Head a few minutes north and you'll land in Gulf Gate Estates, one of the area's most beloved spots for dining and hanging out. It's packed with cozy cafés, local pubs, international eateries, and boutique shops—a walkable, welcoming stretch where neighbors linger over coffee and catch live music on the weekends. Whether you're craving sushi, pizza, or a craft beer with friends, it's all close by.

Families will love being near Riverview High School, and outdoorsy folks have easy access to nearby parks, bike paths, and green spaces perfect for morning walks or afternoon play. And of course, the big draw waits just three-and-a-half miles west: world-famous Siesta Beach, with its powdery quartz sand and clear turquoise water. Spontaneous beach days become part of the routine here.

The vibe in this community is friendly and unhurried—the kind of place where you can enjoy both quiet evenings at home and lively nights out. Whether you're after a full-time retreat or a smart Sarasota investment, 2220 Doud St delivers lasting value in a location that's hard to beat. Come see it for yourself—schedule your private tour today.
#A4698445

SARASOTA

2220 DOUD STREET

3 Beds

2 Baths

1,625 Sq.Ft.

$489,000

MLS#: A4698445

New on site 1 day ago
Expansive lake views and beautifully maintained interiors distinguish this end-unit villa in Esplanade by Siesta Key. Built in 2014, the single-story residence offers three bedrooms, two baths, a den, and an attached two-car garage. Eight-foot doors, plantation shutters, and ceramic tile flooring throughout complement the open layout. Tray ceilings add architectural detail to the den, dining room, living room, and primary bedroom. The kitchen features granite countertops, stainless steel appliances, and breakfast-bar seating that connects naturally to the great room, creating an inviting setting for everyday living and entertaining. The den provides flexible space for a home office or quiet retreat, while a separate laundry room with a built-in utility sink and cherry cabinetry adds storage and convenience. A new HVAC system installed in 2025 and an exterior freshly painted that same year further enhance the home’s appeal. An extended screened paver lanai makes the most of the broad lake outlook, offering a welcoming setting for morning coffee, outdoor dining, and unwinding beside the water. Esplanade by Siesta Key’s gated setting offers residents a clubhouse, fitness center, resort-style pool and spa, tennis and bocce courts, and a dog park. Nearby Siesta Key beaches, local dining, and shopping complete the opportunity to enjoy Sarasota’s coastal lifestyle.
#A4709851

SARASOTA

8227 VARENNA DRIVE

3 Beds

2 Baths

1,886 Sq.Ft.

$685,000

MLS#: A4709851

Virtually Staged. Welcome to Skye Ranch and this highly sought-after waterfront Antigua floor plan! Offering 2,400 of thoughtfully designed living space, this exceptional four-bedroom, three full bath + flex/den, single-story residence offers premium upgrades, an oversized homesite on a beautiful pond all within walking distance to the fabulous amenity center of Skye Ranch!  Move-in ready, this meticulously maintained home delivers finishes and features buyers want without the wait of new construction.  A grand foyer with a hurricane-impact three-quarter-glass front door, and sidelights, creates an impressive entrance. A private suite for guests or family offers separate, comfortable accommodations and a private bath at the front of the home.  French paned-glass doors frame a versatile office or flex space, while the open kitchen, dining and living areas flow seamlessly toward the screened lanai and waterfront pond setting.  The kitchen pairs extended-height designer shaker cabinetry with quartz countertops, a full tile backsplash and oversized island. Soft-close drawers, sliding storage trays and a concealed trash pull-out add everyday convenience, while the butler’s pantry with wine rack and coffee bar makes entertaining effortless! A gas range with air-fry and convection capabilities, built-in microwave and the most expansive walk-in pantry you've ever dreamt of completes the space. In the living room, a shiplap-accented media wall adds warmth and architectural character.  The owner’s retreat looks out over the pond offering a relaxing escape with pocket-door entry to a spacious master bath featuring a seamless-glass enclosed shower, whirlpool tub, double vanity and private water closet. A generous walk-in closet connects the master bath with the laundry room, and here extended-height upper cabinetry provides additional storage.  Two additional bedrooms and a 3rd full bath complete this thoughtfully designed layout.  Outdoor living takes center stage on the waterfront screened-in-paver lanai, featuring a fully equipped outdoor kitchen complete with natural-gas grill, granite counter, mini fridge and a sink, providing the perfect setting for al fresco sunset dining overlooking the pond!  This oversized waterfront homesite provides additional room to relax, entertain and play, with community pond-fed irrigation serving the landscaping. The resident eagle's nest and trail head are right out your front door. Beyond the home, Skye Ranch offers a golf-cart-friendly lifestyle surrounded by miles of paved and shell trails. At the heart of the 1,000-acre master-planned community, The HUB features miles of hiking and biking trails, a resort-style pool, junior Olympic pool, splash pad and kiddie pool, fitness center and studio,  multiple basketball courts, a café, meeting and game rooms, event lawn, fire pit and an active calendar of resident events including weekly food trucks.  Turner Park adds 2 baseball fields, soccer and lacrosse fields, sand volleyball, tennis and pickleball courts, plus a community lake and dock. The brand new Skye Ranch K-8 school adds exceptional everyday convenience, while nearby Myakka River State Park, Siesta Key Beach and downtown Sarasota place some of the area’s most celebrated destinations within easy reach. Premium finishes, sunset pond views, an oversized homesite and one of the lowest CDD's in all of Sarasota make this waterfront Antigua a standout opportunity in Skye Ranch.  Schedule your private showing today!
#A4708556

SARASOTA

9291 STARRY NIGHT AVENUE

4 Beds

3 Baths

2,390 Sq.Ft.

$639,000

MLS#: A4708556

Professional Photos Coming Soon~ Welcome to Forest Lake Country Club Estates, a sought-after Sarasota community ideally located in the heart of it all! Enjoy peace of mind with a new roof installed in 2024 and plenty of room to spread out on this oversized 1/3+ acre lot. The fenced backyard features mature landscaping, an open patio, and a firepit—perfect for cool, fall evenings or entertaining.
A welcoming front lanai leads to double entry doors and an updated ranch-style home filled with thoughtful details. Inside, slate flooring and a built-in laptop desk greet you at the foyer, which can be closed off for added privacy. The open floor plan flows seamlessly into the main living spaces.
The updated kitchen offers a charming farmhouse feel with new wood cabinetry, a large storage island with seating space, a deep gunmetal stainless-steel sink with accessories, two-drawer dishwasher, stainless-steel range and hood, and a convenient pot filler. The living room provides an ideal space for movie nights and opens to the dining area and kitchen, with abundant pantry storage.
The home features three bedrooms, all with walk-in closets, including two en-suite bedrooms. The third bedroom offers excellent flexibility as a home office, den, guest room, hobby space, or music room. Beautiful architectural details throughout include wainscoting, square baseboards, shiplap, custom wall treatments, wood accents, and a custom-built storage cabinet in the main bathroom.
An extra-wide driveway provides additional parking, while the full-size two-car garage offers ample storage and convenience.
The central Sarasota location puts you just minutes from Siesta Key and area beaches, Downtown Sarasota, and the popular Amish area with its dining, shopping, and markets. Whether you're seeking a seasonal retreat or a full-time residence, this spacious home offers flexibility, comfort, and an excellent Sarasota lifestyle. Wall-mounted televisions in the kitchen/dining area and main bathroom convey with the home.
#A4707916

SARASOTA

1801 MID OCEAN CIRCLE

3 Beds

2 Baths

1,774 Sq.Ft.

$585,000

MLS#: A4707916

New on site 1 day ago
Beautiful Lake Views | Gated Huntington Pointe | Palmer Ranch. 

Welcome to this light-filled 3-bedroom home with a private den/office, nestled in the desirable gated community of Huntington Pointe in Palmer Ranch. Enjoy peaceful lake views, a thoughtfully designed split-bedroom floor plan, and the added peace of mind of a barrel-tile roof replaced in 2020.

Beautifully updated bathrooms, including an elegant primary suite, bring modern comfort and style. An additional third bathroom offers extra convenience, with the permitting process currently underway. Ceramic tile flooring flows throughout the main living areas, while rich wood flooring adds warmth and character to the versatile den.

The inviting kitchen features granite countertops, a breakfast bar, and a charming breakfast nook overlooking the lake. Step outside to enjoy Florida’s indoor-outdoor lifestyle with a covered terrace and screened lanai — perfect for morning coffee, entertaining guests, or simply relaxing while taking in the tranquil waterfront scenery.


An additional full bathroom featuring a walk-in shower, toilet, and vanity provides extra convenience for guests and family. The required after-the-fact permitting has not yet been finalized.

Located in a well-established gated community with low annual HOA fees, this home offers privacy, comfort, and an exceptional Palmer Ranch location. Enjoy convenient access to world-famous Siesta Key Beach, golf courses, shopping, dining, and Sarasota’s vibrant cultural attractions.

Experience the perfect blend of relaxed Florida living, scenic lake views, and everyday convenience!
#A4705937

SARASOTA

4246 HEARTHSTONE DRIVE

3 Beds

2 Baths

2,150 Sq.Ft.

$640,000

MLS#: A4705937

New on site 1 day ago
Fall in love with breathtaking views of the turquoise waters of Sarasota Bay, the illuminated Ringling Causeway at night, and spectacular fireworks displays over the bay on the Fourth of July and New Year’s Eve.
This charming 2-bedroom, 2-bathroom condo is offered turnkey with optional furnished, making it easy to move in and start enjoying the Florida lifestyle. The inviting open-concept floor plan features ceramic tile flooring, a renovated kitchen and bathrooms, and an enclosed lanai where you can relax and take in the beautiful surroundings. A shared laundry room is conveniently located right next door.
Enjoy an impressive selection of community amenities, including a clubhouse, a waterfront community pool with sweeping bay views, shuffleboard courts, a community gas grill, secured bicycle storage, and kayak storage. Even better, complimentary boat slips are available on a first-come, first-served basis and can accommodate sailboats and powerboats up to 30 feet, subject to availability and community rules.
Located in a prime Sarasota waterfront setting, Sarasota Harbor East offers an exceptional opportunity to enjoy boating, beach days, vibrant downtown dining, and unforgettable sunsets. Rentals are permitted after one year of ownership, subject to community restrictions.
Whether you're looking for a seasonal escape, a waterfront retreat, or your next Florida home, this Sarasota gem is one you won't want to miss!
#A4708782

SARASOTA

775 JOHN RINGLING BOULEVARD 24

2 Beds

2 Baths

882 Sq.Ft.

$575,000

MLS#: A4708782

New on site 1 day ago
Auction Property. Discover the charm of this inviting 3-bedroom, 2-bath block home offering 1,856 square feet of comfortable living in the desirable Gulf Gate Woods neighborhood! Enjoy cozy evenings by the wood-burning fireplace, relax in the screened lanai, and appreciate the spacious quarter-acre lot tucked away on a peaceful cul-de-sac. A two-car garage adds convenience and extra storage. Ideally located in Sarasota, this home offers easy access to the area's beautiful Gulf Coast beaches, including Siesta Key Beach, as well as shopping, dining, and everyday conveniences. Enjoy the best of Florida living with a wonderful blend of neighborhood charm, indoor comfort, and coastal lifestyle. DO NOT DISTURB THE OCCUPANTS!!!
#A4709808

SARASOTA

2839 HARDEE DRIVE

3 Beds

2 Baths

1,856 Sq.Ft.

$484,000

MLS#: A4709808

New on site 1 day ago
3705 Malec Cir is a one-story Sarasota home with a skylit kitchen and a layout centered around a pool courtyard. The main kitchen combines stainless steel appliances with extensive cabinetry and counter space, while sliding doors connect the living and dining areas to the outdoors. The primary bedroom includes a walk-in closet and an adjoining bathroom with double sinks and an enclosed shower. Additional living space and a second kitchen create flexibility beyond the main rooms. Outside, the pool and spa anchor the courtyard, with a patio and tree-shaded grounds beyond. An attached two-car garage and a carport provide parking. Included 100-Day Home Warranty with buyer activation
#O6450549

SARASOTA

3705 MALEC CIRCLE

4 Beds

2 Baths

2,159 Sq.Ft.

$690,000

MLS#: O6450549

Send a message

Message successfully sent.

Your message

What is 3 + 4 ?

Reason for contacting?

I agree to receive email communication and understand I can unsubscribe at any time.

I agree to be contacted by The Graf Group of Coldwell Banker via call, email, and text for real estate services. To opt out, you can reply 'stop' at any time or reply 'help' for assistance. You can also click the unsubscribe link in the emails. Message and data rates may apply. Message frequency may vary. Privacy Policy

Sign Out

Virtual Assistant

Would you like to take the next step with this property? We can help you schedule a showing or virtual tour, or send you more details.

Yes, I would like more information.

Thank You for Your Reply, One of Our Agents will contact you as soon as possible

No, maybe later.

Thank you, you can always contact me via email, phone number or through the contact form.

Realhub AI

Lucy - Your AI-Powered Realtor
Update Your Temporary Password

Personalize your search

Enter your email and we'll notify you immediately when new listings match what you're looking for.

or enter email address
Already have an account ? Login here

Continue your home search

I agree to receive communications and understand I can unsubscribe at any time.

I agree to be contacted by The Graf Group of Coldwell Banker via call, email, and text for real estate services. To opt out, you can reply 'stop' at any time or reply 'help' for assistance. You can also click the unsubscribe link in the emails. Message and data rates may apply. Message frequency may vary. Privacy Policy

Already have an account ? Login here

We use cookies

We use cookies primarily for analytics to enhance your experience. By accepting, you agree to our use of these cookies. You can manage your preferences or learn more about our cookies policy.