Features & Amenities

Interior

  • Other Interior Features

    Eat-in Kitchen, Walk-In Closet(s)

  • Total Bedrooms

    4

  • Bathrooms

    2

  • 1/2 Bathrooms

    1

  • Cooling YN

    YES

  • Cooling

    Central Air

  • Fireplace YN

    NO

  • Heating YN

    YES

  • Heating

    Central, Electric, Heat Pump

  • Pet friendly

    Yes

Exterior

  • Garage

    Yes

  • Garage spaces

    2

  • Construction Materials

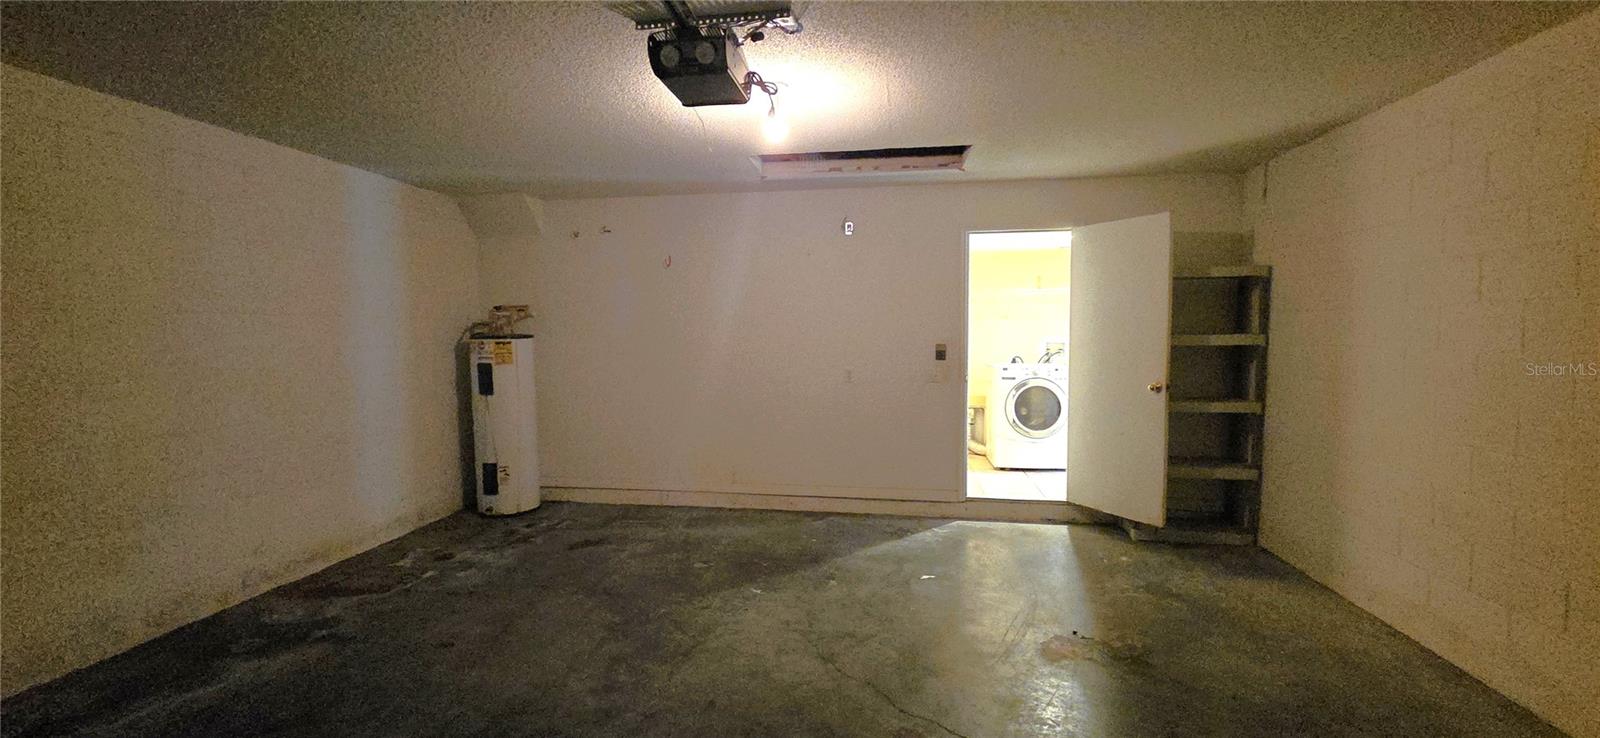
    Block, Stucco, Vinyl Siding, Frame

  • Other Exterior Features

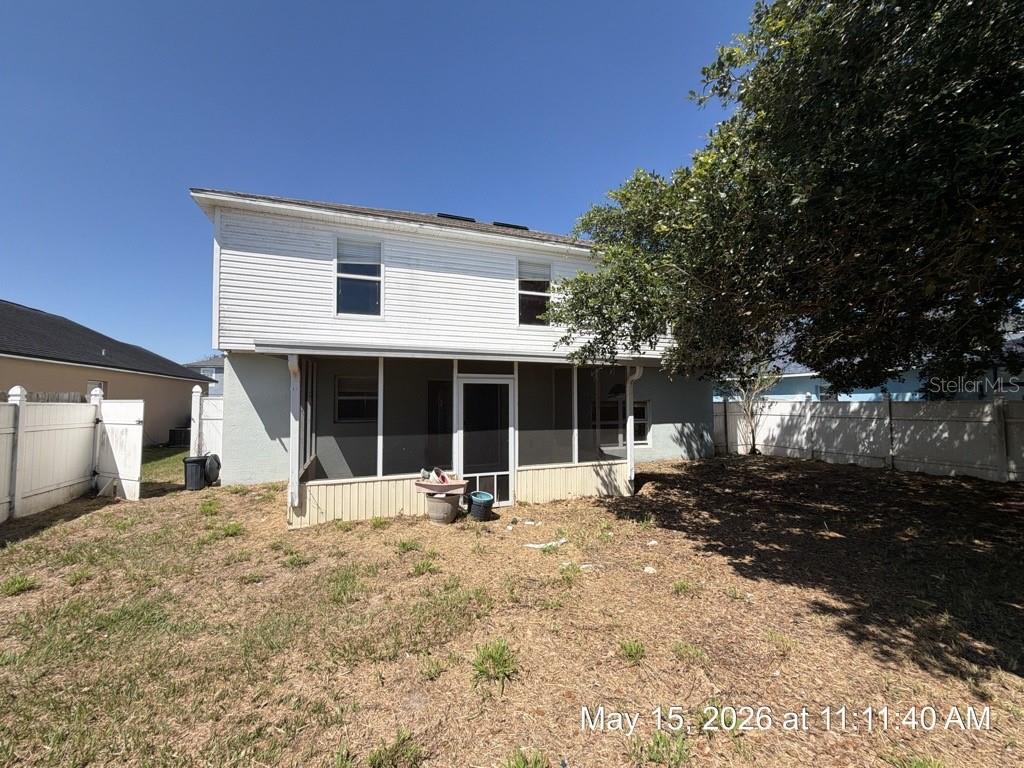
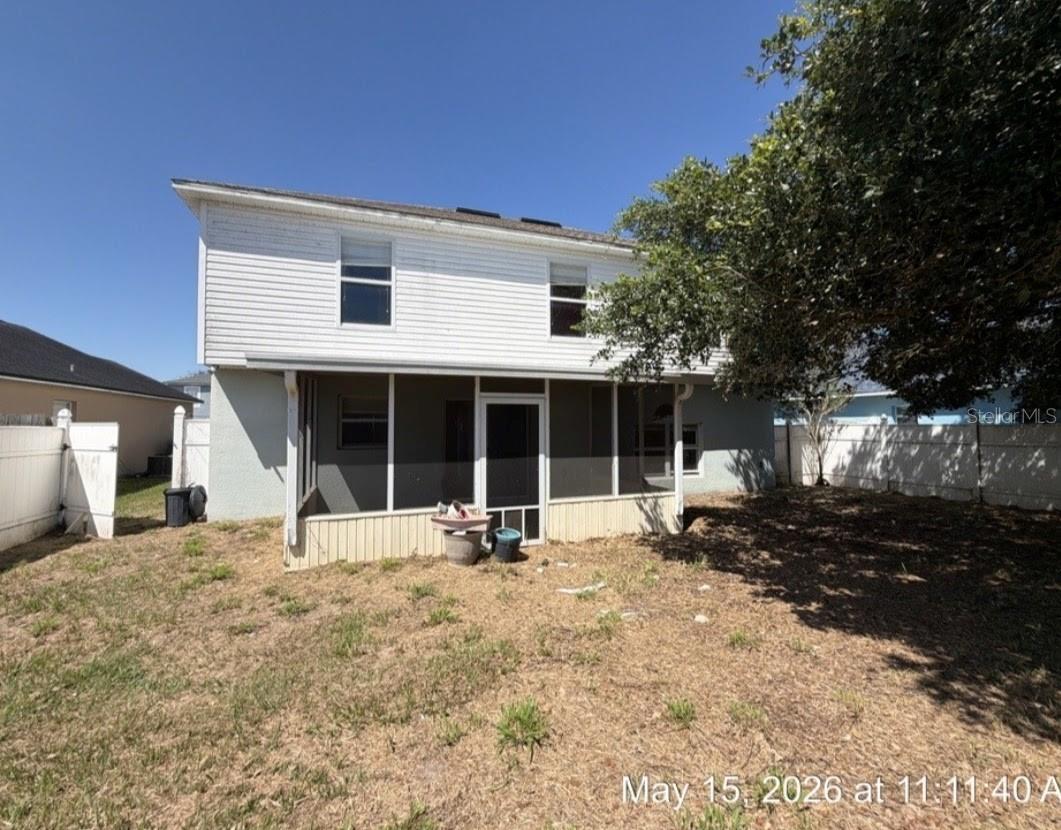
    Private Yard

  • Parking

    Driveway, Attached

  • Patio and Porch Features

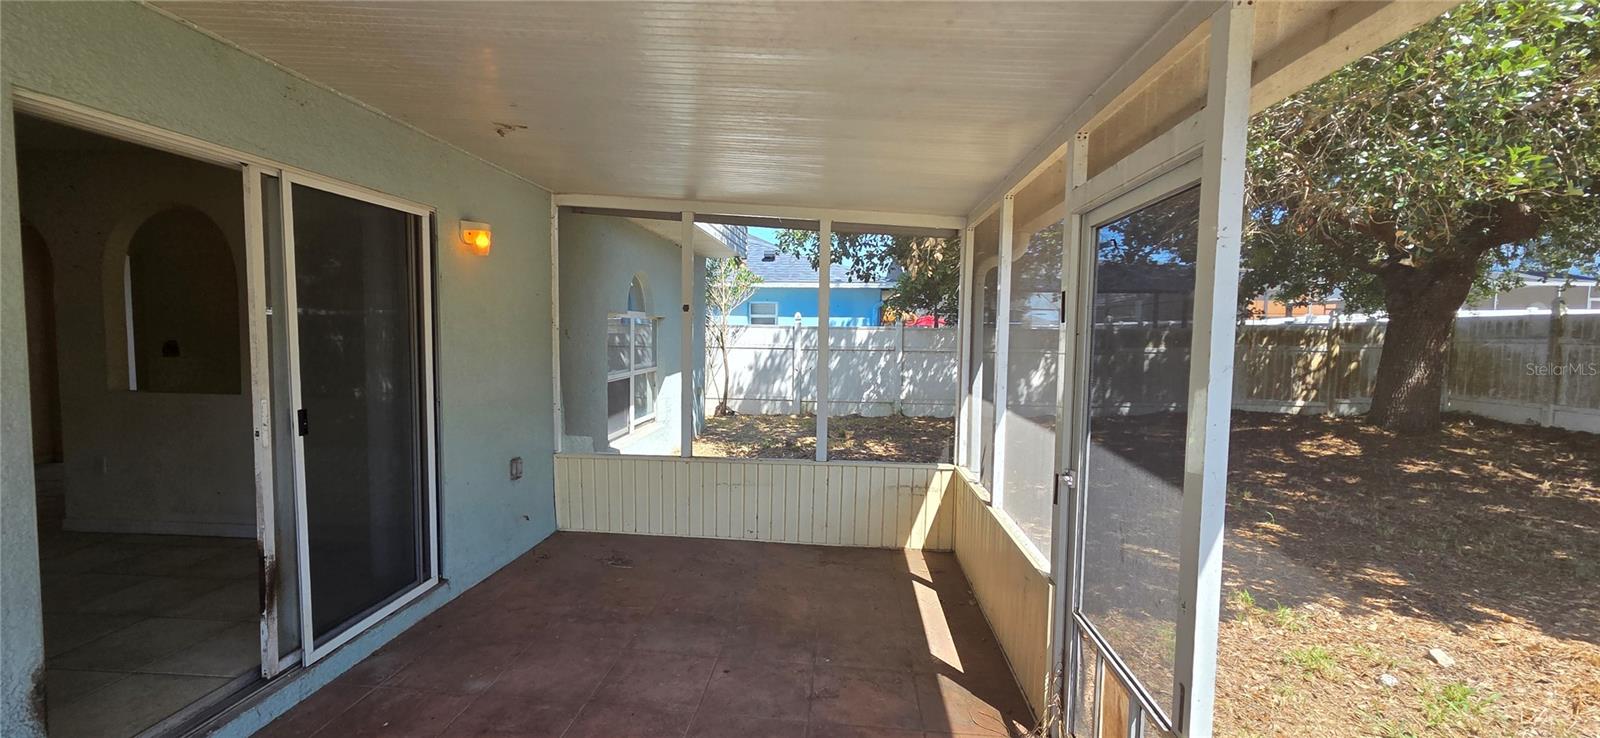
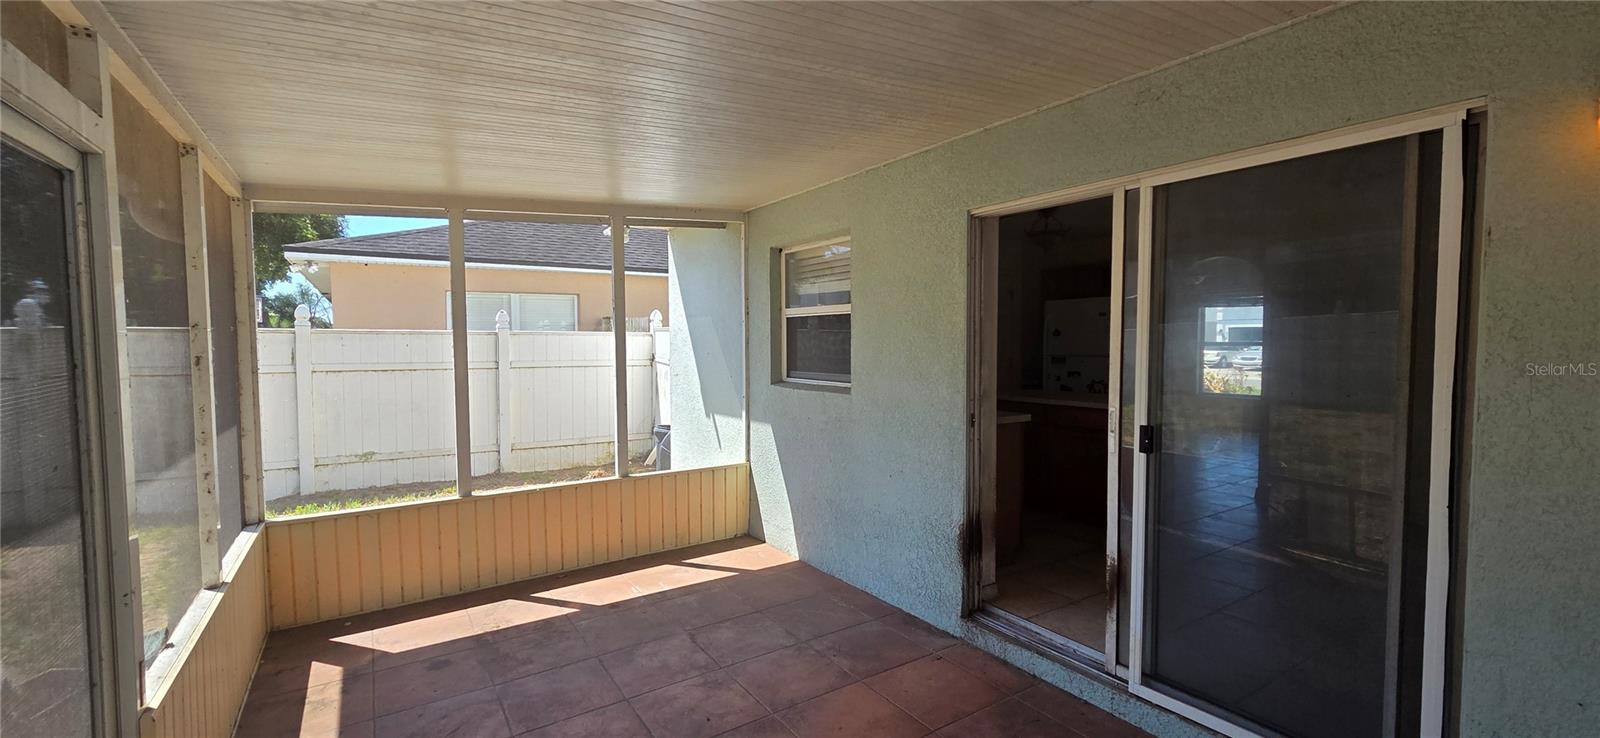
    Covered, Enclosed, Rear Porch, Screened

  • Pool

    No

  • Waterfront YN

    NO

Area & Lot

  • Lot Size(acres)

    0.14

  • Lot Size(square feet)

    6,050

  • Property Type

    Residential

  • Property Sub Type

    Single Family Residence

Price

  • Sales Price

    $213,000

  • Tax Amount

    $5,371.74

  • Sq. Footage

    2,200

  • Price/SqFt

    $96

HOA

  • Association

    YES

  • Association Fee

    $180

  • Association Fee Frequency

    Annually

  • Association Fee Includes

    N/A

  • Total Monthly Fees

    $15

School District

  • Elementary School

    Horizons Elementary

  • Middle School

    Boone Middle

  • High School

    Ridge Community Senior High

Property Features

  • Stories

    2

  • New Construction

    NO

  • Foundation Details

    Slab

  • Ownership

    Fee Simple

  • Senior Community YN

    NO

  • Sewer

    Public Sewer

  • Tax Lot

    101

  • Water Source

    Public

Schedule a Showing

Showing scheduled successfully.

<
>
IN PERSON
VIA CHAT

What is 3 + 4 ?


Change time

Mortgage calculator
Estimate your monthly mortgage payment, including the principal and interest, property taxes, and HOA. Adjust the values to generate a more accurate rate.

Your payment

Principal and Interest:

$

Property taxes:

$

HOA fees:

$

Total loan payment:

$

Total interest amount:

$

Location

County

Polk

Elementary School

Horizons Elementary

Middle School

Boone Middle

High School

Ridge Community Senior High

Listing Courtesy of Pat Pearson , VIEWPOINT VALUE REALTY

RealHub Information is provided exclusively for consumers' personal, non-commercial use, and it may not be used for any purpose other than to identify prospective properties consumers may be interested in purchasing. All information deemed reliable but not guaranteed and should be independently verified. All properties are subject to prior sale, change or withdrawal. RealHub website owner shall not be responsible for any typographical errors, misinformation, misprints and shall be held totally harmless.

Agent Michael Graf

Business Coach | Executive Sales Associate | Realtor®

Michael Graf

Call Michael today to schedule a private showing.


* Listings on this website come from the FMLS IDX Compilation and may be held by brokerage firms other than the owner of this website. The listing brokerage is identified in any listing details. Information is deemed reliable but is not guaranteed. If you believe any FMLS listing contains material that infringes your copyrighted work please click here to review our DMCA policy and learn how to submit a takedown request.© 2024 FMLS.
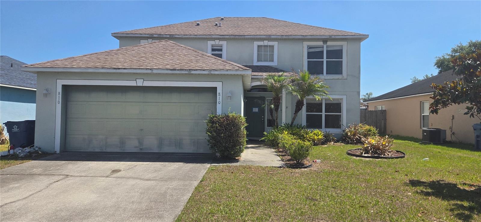
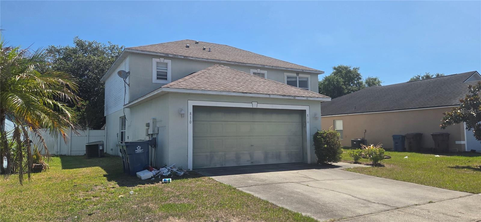
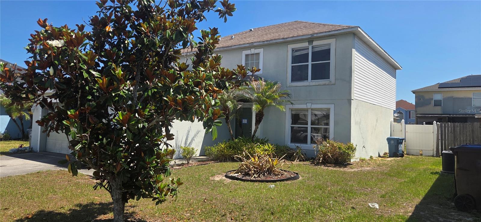
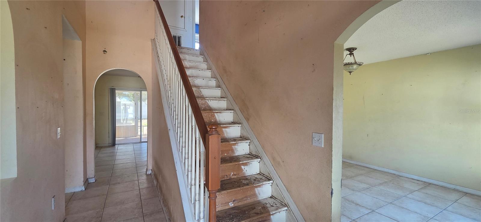
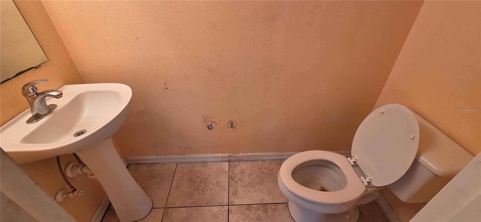
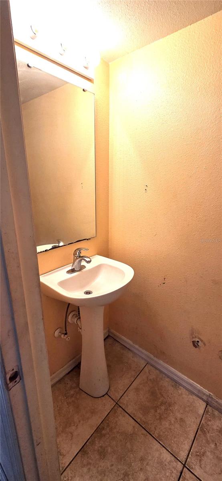
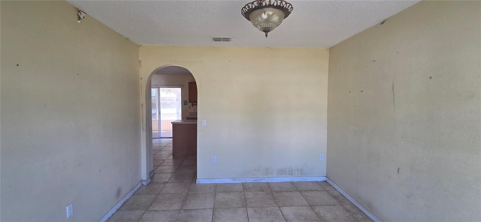
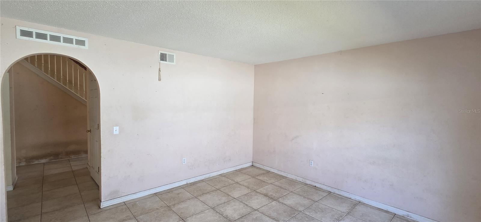
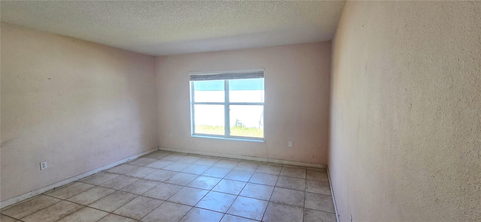
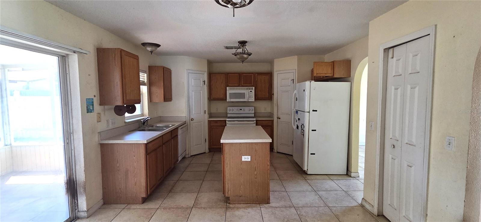
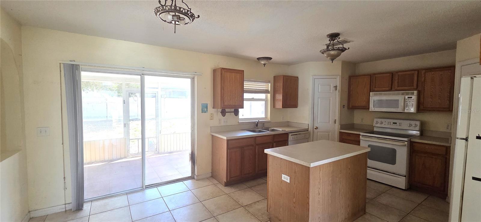
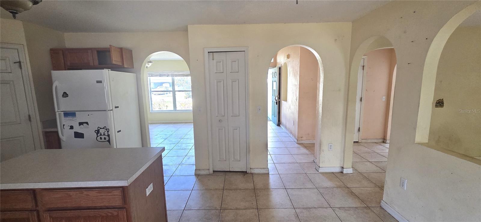
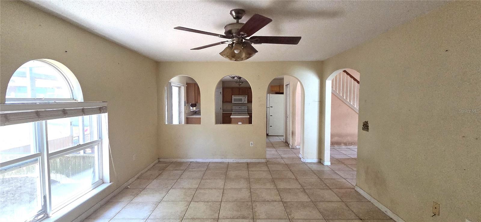
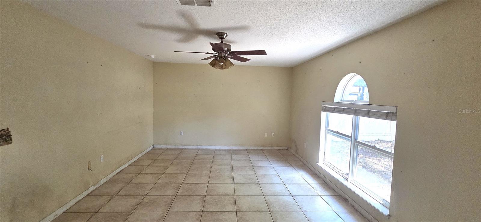
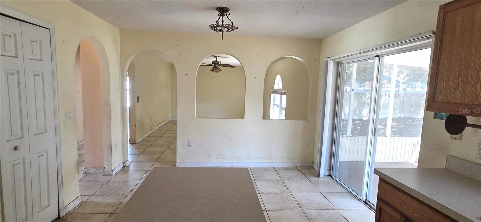
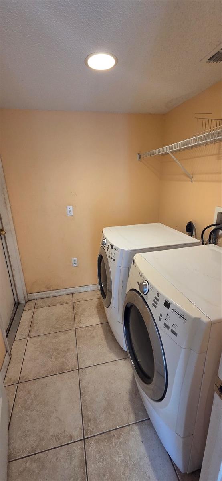
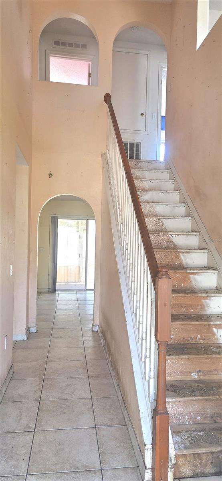
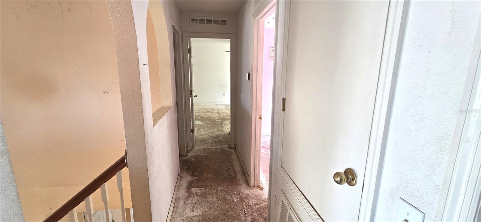
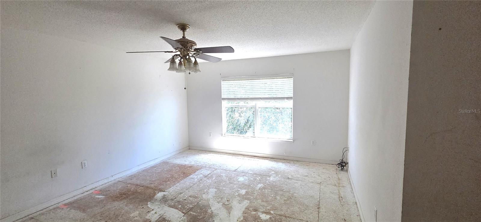
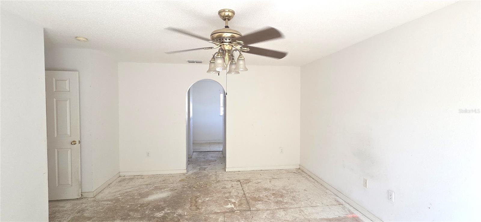
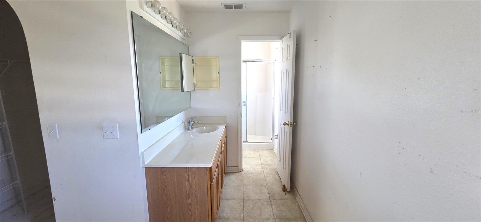
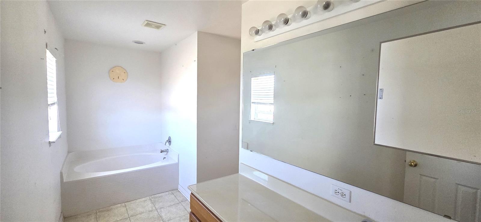
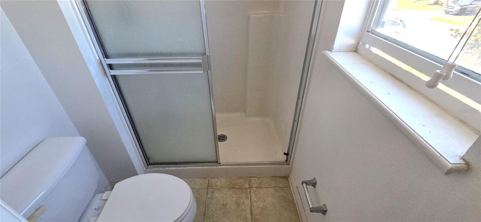
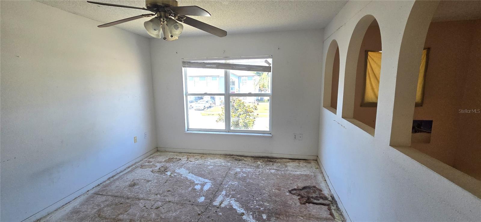
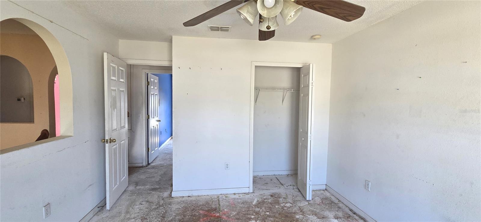
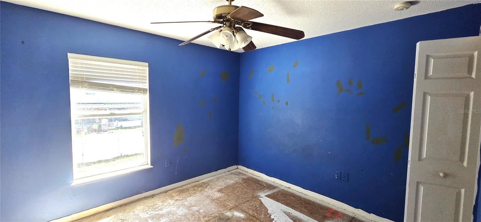
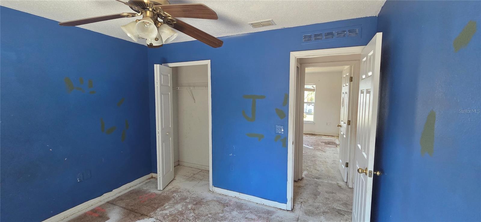
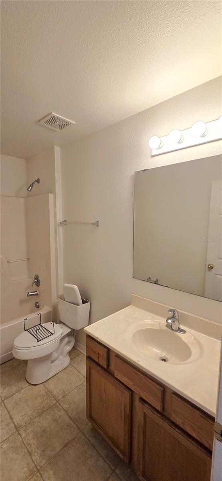
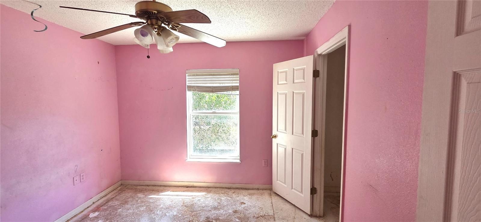
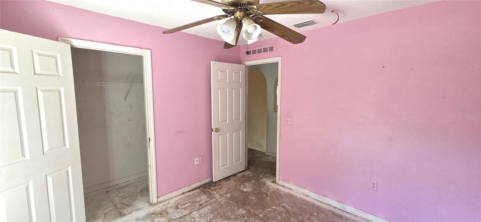
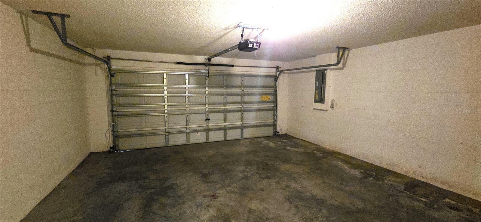
Maronda-built “Sunbury” model featuring 4 bedrooms, 2.5 baths, and 2,223 square feet of living space in a two-story design with a 2-car garage and fully fenced backyard. The first floor offers formal living and dining rooms, a convenient half bath for guests, and a spacious kitchen/family room combination. The kitchen includes wood cabinetry, double sink, and center island, with sliding glass doors leading to a covered and screened lanai overlooking the large backyard. Upstairs features the primary suite with en-suite bath plus 3 secondary bedrooms serviced by a second full bathroom. This foreclosure property has had all carpeting removed and will require new flooring throughout along with TLC and updates to restore it to livable standards, and is priced according to its current condition and ready for your vision and improvements as an Owner Occupant or Investor.

810 DENGAR AVENUE

Message successfully sent.

What would you like to know?

What is 3 + 4 ?

I agree to receive email communication and understand I can unsubscribe at any time.

I agree to be contacted by The Graf Group of Coldwell Banker via call, email, and text for real estate services. To opt out, you can reply 'stop' at any time or reply 'help' for assistance. You can also click the unsubscribe link in the emails. Message and data rates may apply. Message frequency may vary. Privacy Policy

Related Properties

New on site today
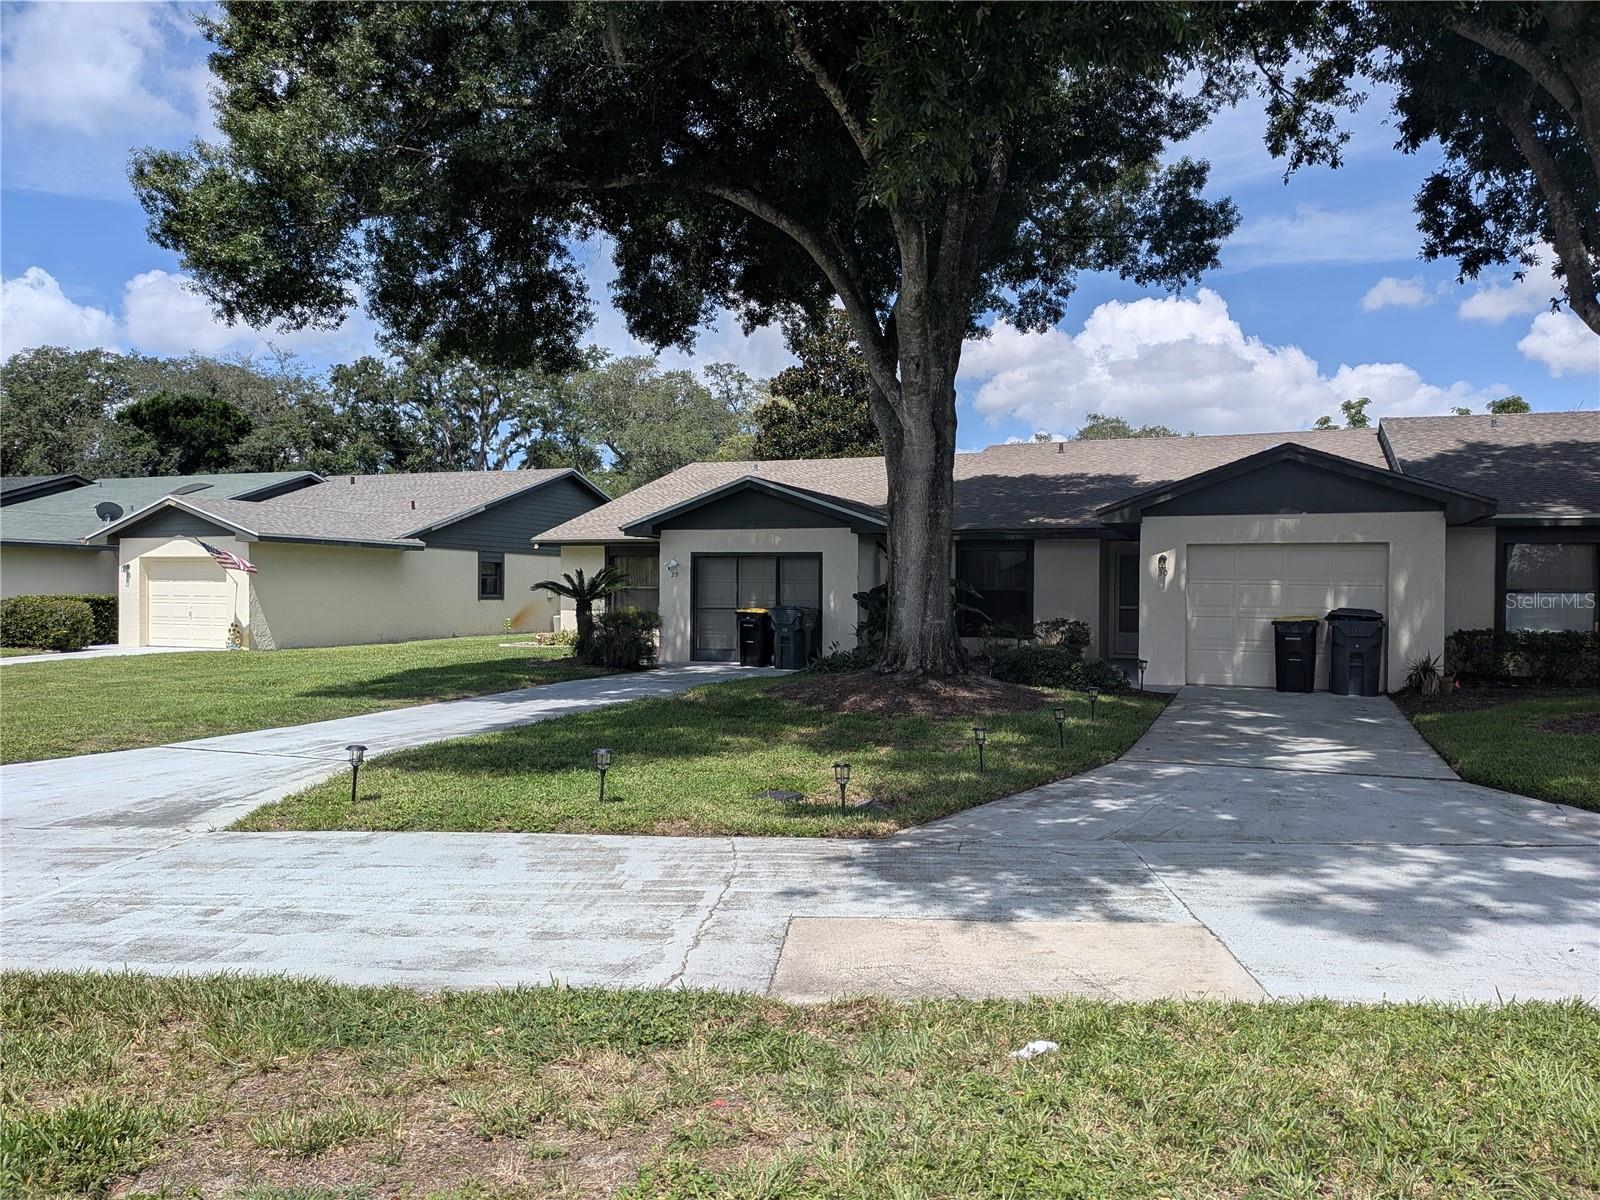
Welcome to your 2 bedroom 2 bathroom attached Villa located in a small private community. Stainless steel appliances, porcelain tile in the living areas, bedrooms are carpet, walk in closet in primary. Screened back porch with backyard access. Attached Garage with driveway and community mailbox. Located off Lake Hatchineha Rd/Watkins Rd near Lake Pierce, Cherry Pocket Restaurant, Catfish Creek Preserve, Lake Hatchineha Resort and RV Park, and Jennings Resort. HOA fee includes lawn and common space maintenance.
#S5154181

HAINES CITY

29 BUCK CIRCLE

2 Beds

2 Baths

1,230 Sq.Ft.

$215,000

MLS#: S5154181

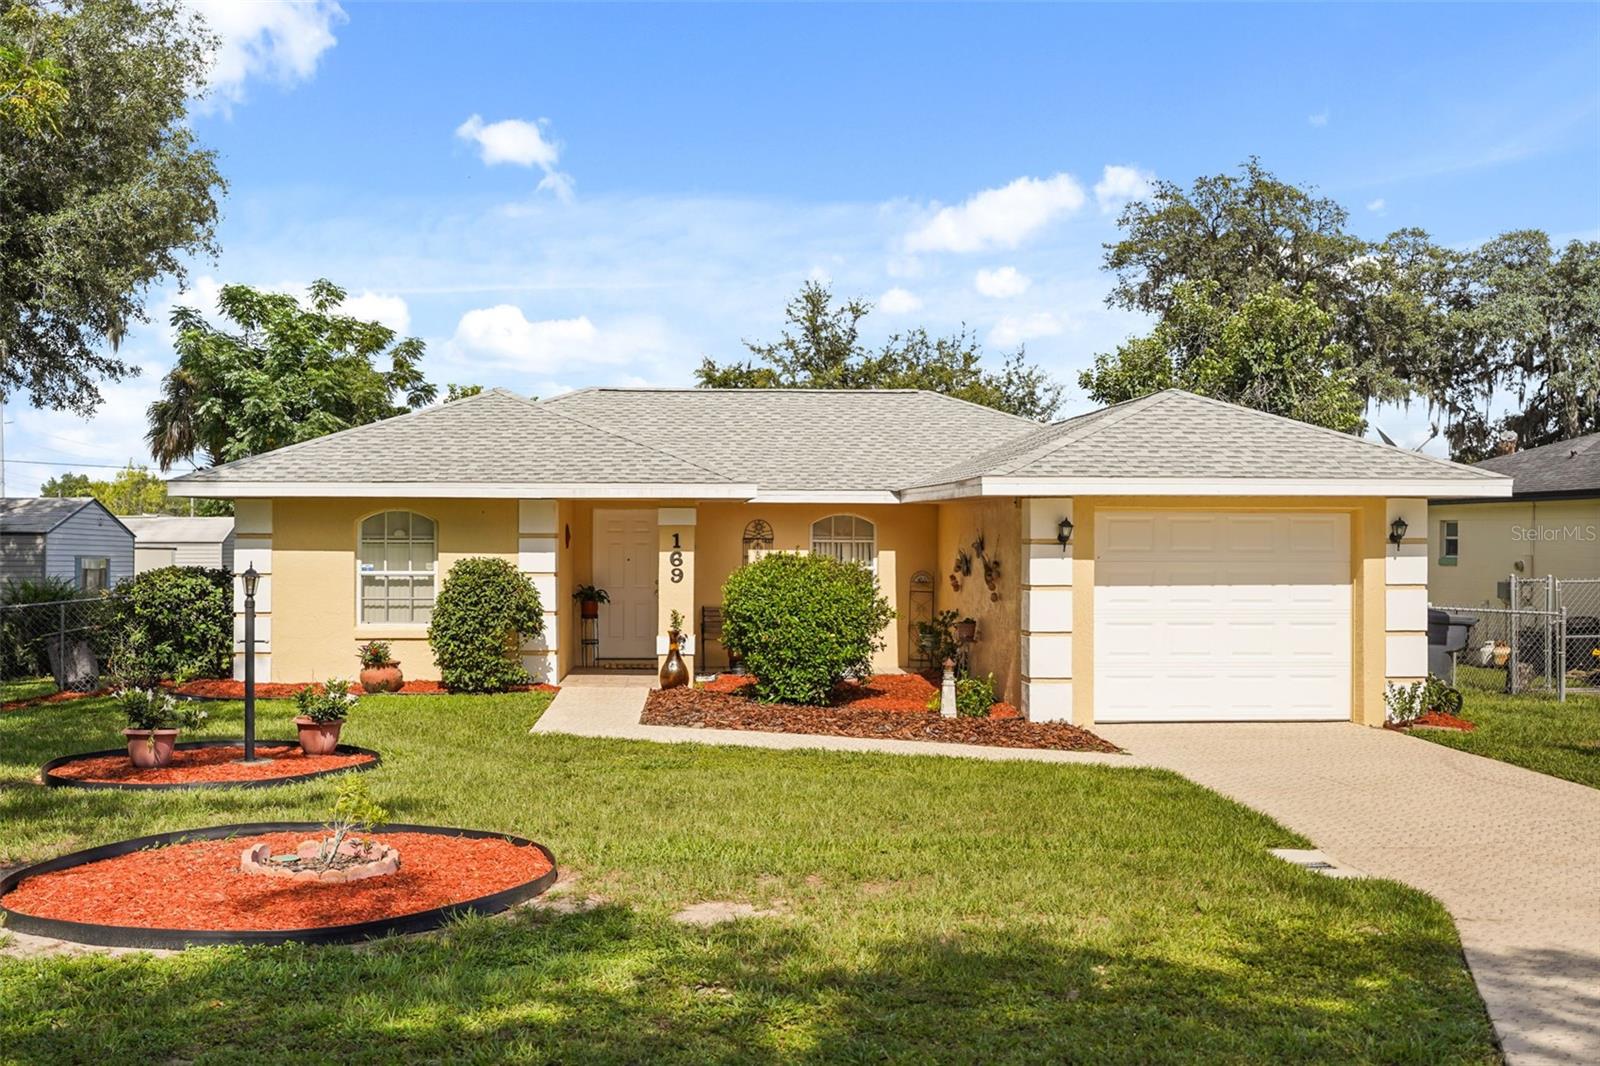
Welcome home to this charming 3 bedroom, 2 bath residence in Haines City, offering comfort, convenience, and outdoor enjoyment. A brand-new roof, just one year old, the 4 year young AC unit and brand new water heater provides added peace of mind for years to come. Inside, is a functional layout that is perfect for everyday living or entertaining with easy acess to the large .23 lot.
Step outside and relax in the screened lanai, an ideal spot to enjoy your morning coffee or unwind in the evening. The backyard features two mature orange trees and plenty of space to create your own outdoor retreat.
Conveniently located just minutes from area schools, local grocery stores, shopping, dining, and other everyday amenities, this home combines a peaceful setting with a central location. Come see this gem in person before its to late!
#G5115159

HAINES CITY

169 CLAY CUT CIRCLE

3 Beds

2 Baths

1,068 Sq.Ft.

$230,000

MLS#: G5115159

Welcome to Valencia Hills, conveniently located in the heart of Haines City! Situated on a massive 0.24-acre corner lot, this property offers exceptional privacy with no neighbors on either side—only to the rear—and no HOA.

Inside, the home has been beautifully renovated with modern finishes throughout. Enjoy durable luxury vinyl flooring in every room with no carpet, fresh interior paint, and ceiling fans throughout for added comfort. Additional updates include a 2025 A/C system and brand-new stainless steel kitchen appliances.

Step inside to a spacious living room that flows into a separate dining area. The adjacent laundry room provides convenient access to the covered carport and houses the water heater. Across from the dining area, you'll find the updated kitchen featuring brand-new stainless steel appliances, including a refrigerator and range.
Down the hallway are all three bedrooms and the full guest bathroom with a tiled shower. The generously sized primary bedroom includes a ceiling fan and a private half bathroom. The two additional bedrooms also feature ceiling fans and built-in closets.

Outside, you'll appreciate the long driveway, covered carport parking, and expansive yard with plenty of space for entertaining, gardening, or storing your toys.

Eligible for USDA financing, making this an excellent opportunity for qualified buyers. Schedule your private showing today!
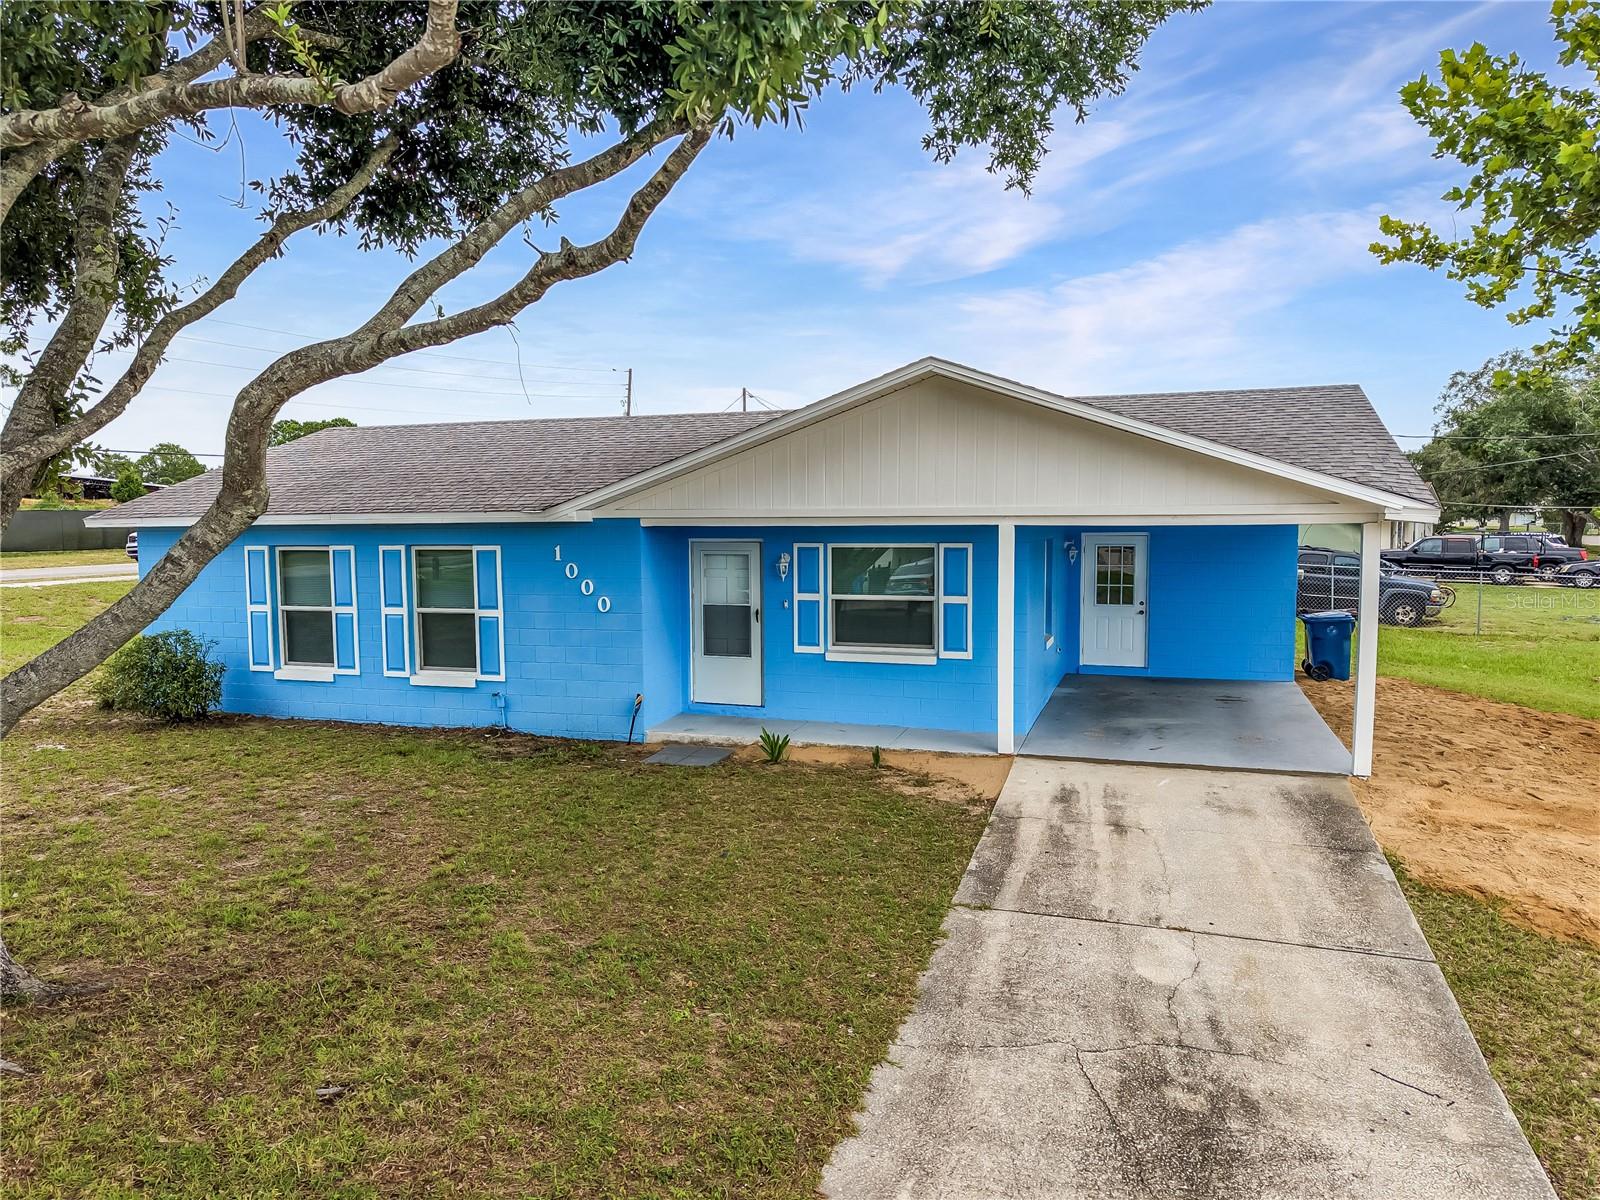
#P4939304

HAINES CITY

1000 VALENCIA AVENUE

3 Beds

1 Baths

1,011 Sq.Ft.

$249,995

MLS#: P4939304

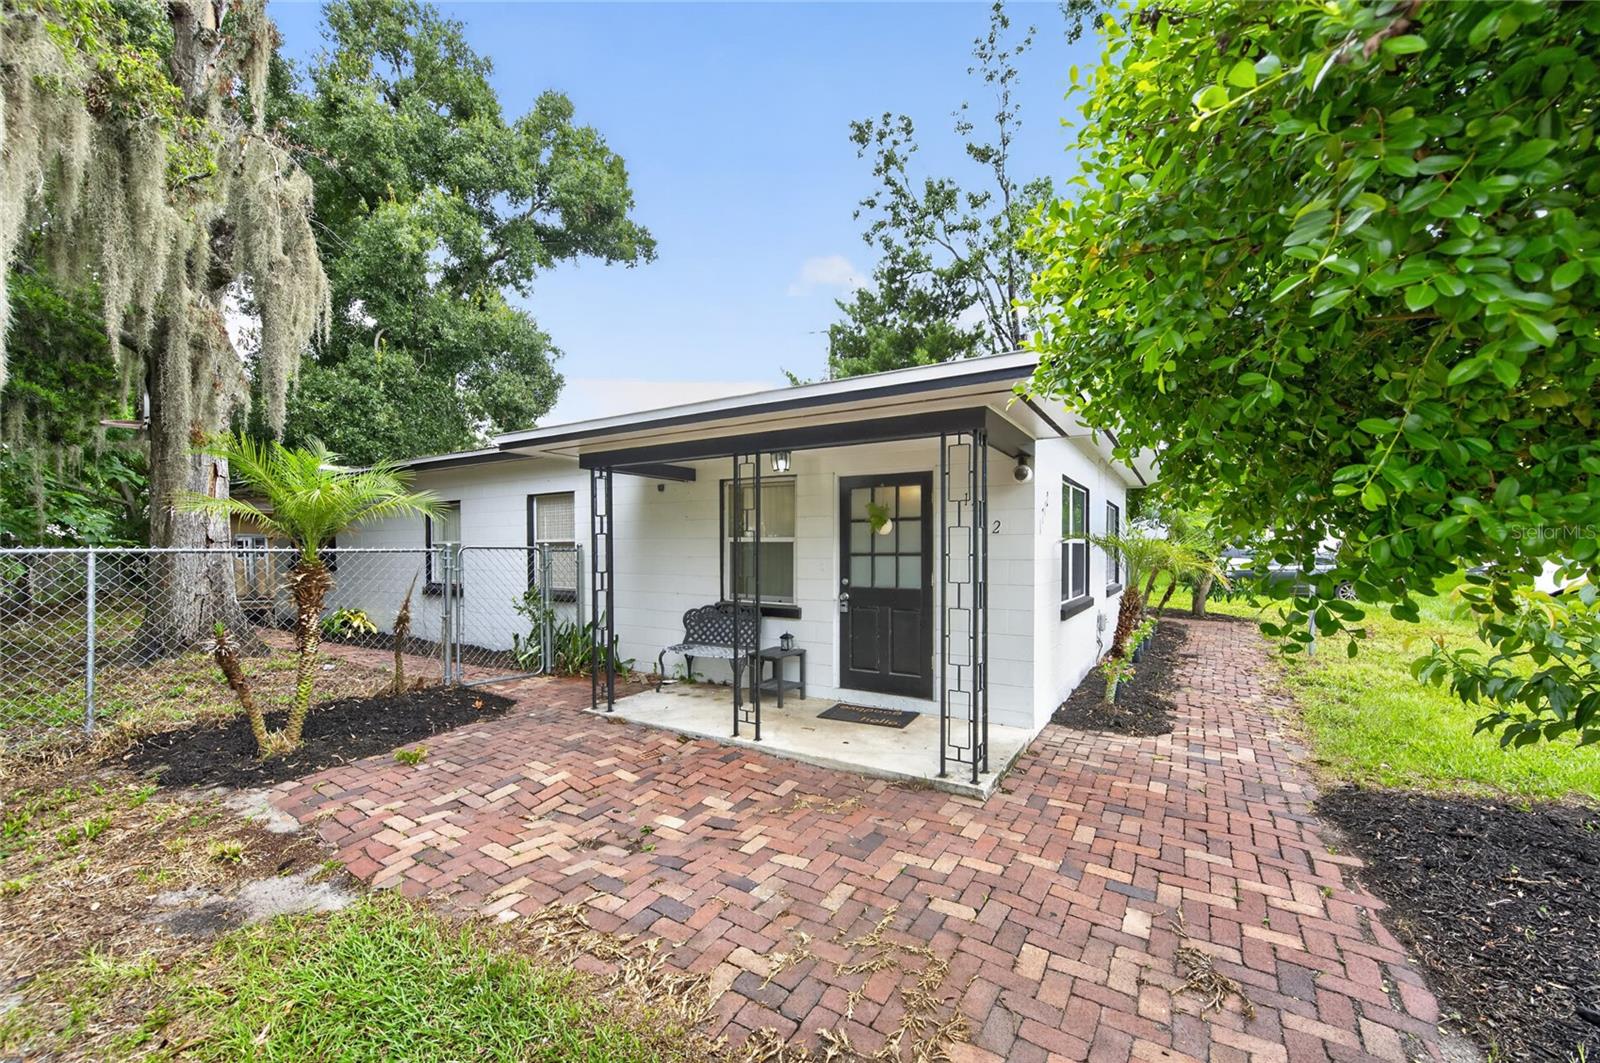
Welcome home to this beautifully maintained 4-bedroom, 2-bath residence offering comfort, style, and a convenient Central Florida location. Warm, earthy tones and abundant natural light create a welcoming atmosphere throughout the home. The spacious living room flows seamlessly into the large dining area, making it ideal for both everyday living and entertaining. The updated kitchen features solid wood cabinetry, a closet pantry, and a stainless steel appliance package, providing both functionality and timeless appeal. A generously sized laundry/utility room includes a washer and dryer, adding extra convenience. You'll appreciate the thoughtful upgrades throughout the home, including tile flooring throughout, ceiling fans, upgraded light fixtures, stylish door hardware, and fresh interior and exterior paint. Major updates include a new roof and A/C installed in 2018, offering added peace of mind. Situated on a desirable corner lot, the fully fenced yard provides privacy and plenty of space to enjoy the outdoors. Mature oak trees offer refreshing shade, while the mango and avocado trees add a tropical touch. A charming brick paver sidewalk wraps around the home, enhancing its curb appeal. Conveniently located with easy access to Highway 27 and I-4, this home is just minutes from medical facilities, shopping, grocery stores, restaurants, and entertainment. Whether you're looking for your first home, a place to grow, or an investment opportunity, this move-in-ready property is one you won't want to miss!
#P4939327

HAINES CITY

1712 LAKE BROWN DRIVE

4 Beds

2 Baths

1,320 Sq.Ft.

$239,900

MLS#: P4939327

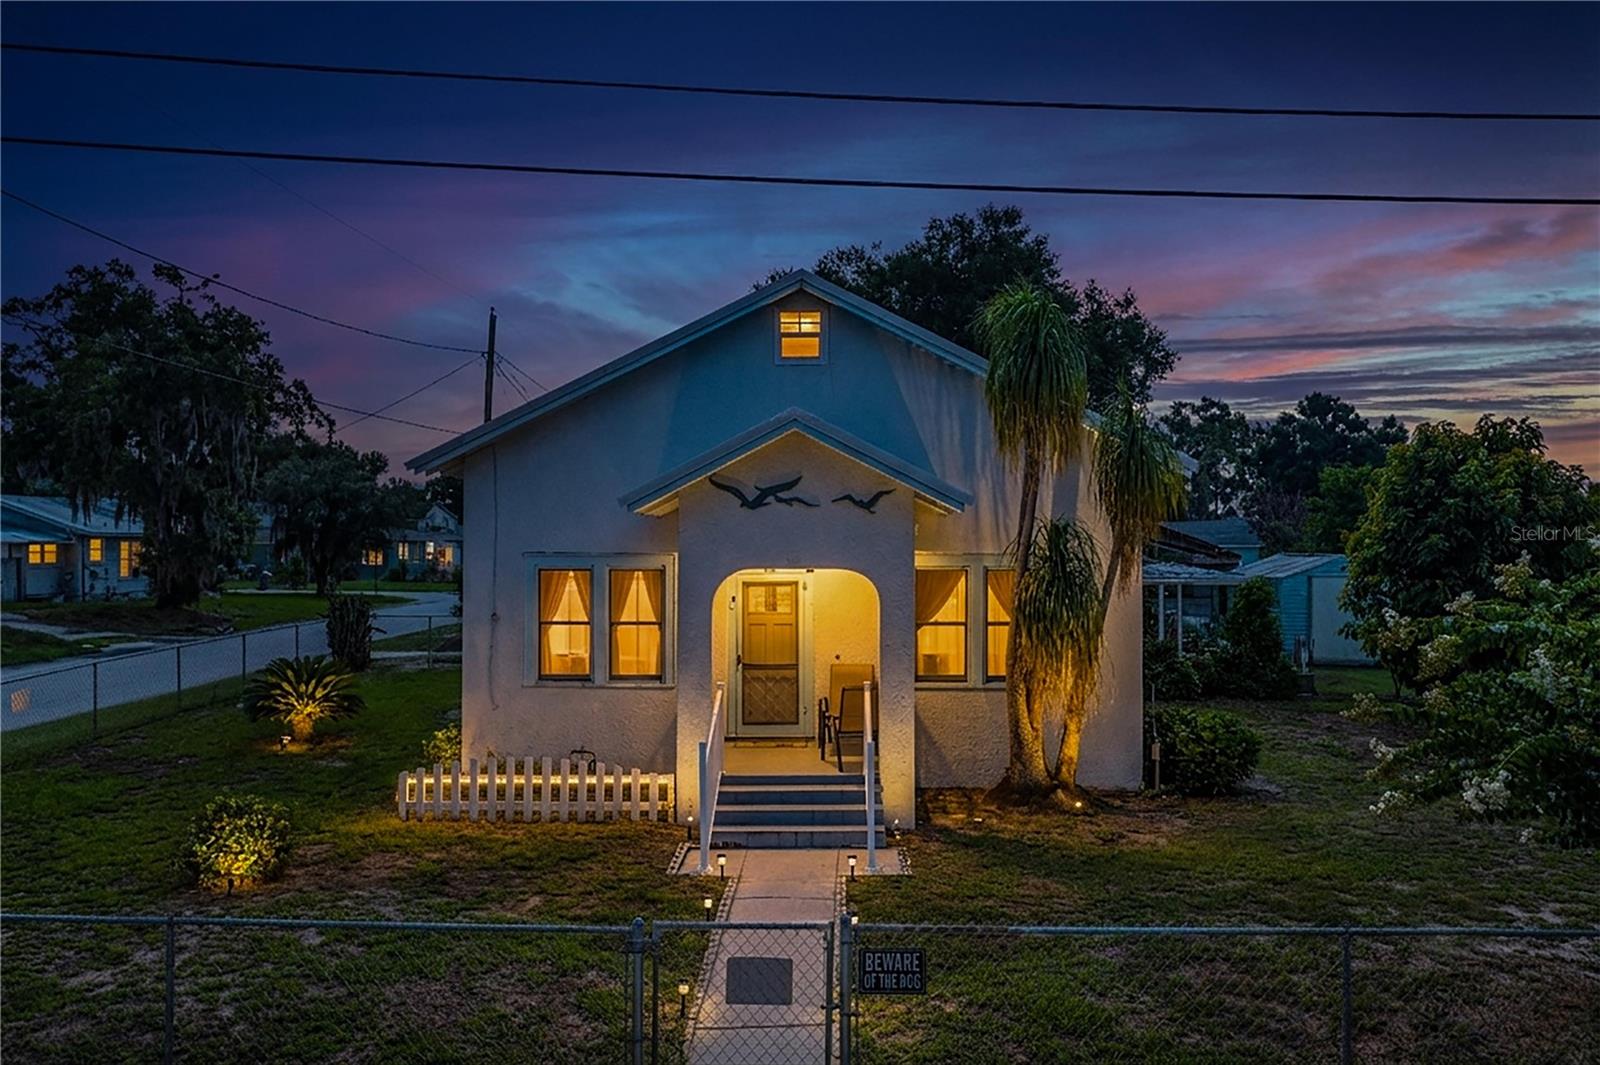
Discover the character and possibilities this unique older Florida home has to offer! Situated on a spacious corner lot with a fenced yard, this wood-frame home with a stucco exterior features two bedrooms and two bathrooms in the main living area. An additional upstairs space provides plenty of room for storage or the potential to be finished with drywall and transformed into a third bedroom, home office, hobby room, or additional living space.One of the standout features of this property is the separate garage area, complete with its own bathroom and shower, offering additional convenience and versatility. Whether you are looking for workshop space, additional storage, or room to accommodate your individual needs, this property offers plenty of possibilities.The spacious fenced yard provides room to enjoy the outdoors, while the large corner lot adds to the appeal of this unique property. Conveniently located near shopping, dining, major highways, and Central Florida’s world-famous theme parks. Centrally located in the heart of Florida, this property offers a great combination of character, space, convenience, and potential. Bring your ideas and make this one your own!
#P4939274

HAINES CITY

229 N 13TH STREET

2 Beds

2 Baths

1,064 Sq.Ft.

$195,000

MLS#: P4939274

Welcome to this beautifully updated 2-bedroom, 2-bath villa offering a desirable split-bedroom floor plan, an attached 1-car garage, and a private enclosed lanai overlooking peaceful garden views. Nestled within the sought-after Villas of Sun Air community, this home combines stylish updates, low-maintenance living, and exceptional value.

A charming screened front porch welcomes you inside, where you're greeted by a bright, inviting interior featuring warm wood-look laminate flooring, fresh interior paint, and an open-concept layout designed for both everyday living and entertaining. The thoughtfully renovated kitchen is both elegant and functional, showcasing Corian countertops, illuminated glass-front cabinetry, recessed and pendant lighting, abundant storage, and a full suite of Maytag appliances. Conveniently located just off the kitchen, the attached garage provides direct access and includes a utility sink along with a stackable washer and dryer.

The spacious living room is enhanced by triple stacked sliding glass doors that seamlessly open to the enclosed, covered lanai, creating an effortless indoor-outdoor living experience. Whether you're enjoying your morning coffee, entertaining guests, or simply unwinding while overlooking the tranquil garden views, this peaceful retreat offers the perfect extension of your living space.

The split-bedroom floor plan provides privacy for both owners and guests. The generous primary suite features private access to the lanai and a beautifully remodeled en-suite bathroom complete with dual vanities, a frameless walk-in shower, updated tile, modern fixtures, and tasteful finishes that create a spa-like retreat. A spacious guest bedroom and adjacent full bath offer comfortable accommodations for family and visitors alike.

Numerous improvements have already been completed for added peace of mind, including a new roof (2023), updated windows, hot water heater, kitchen cabinetry with interior lighting, Corian countertops, updated appliances, modern light fixtures, ceiling fans, updated bathroom cabinetry and vanities, refreshed shower tile, a frameless shower enclosure, plumbing fixtures, and fresh interior paint.

Enjoy maintenance-friendly living with an exceptionally low HOA of just **$185 per month**, covering lawn maintenance, exterior painting, driveway pressure washing and painting, and T1-11 siding replacement—providing outstanding value while helping keep the community beautifully maintained.

Perfectly blending comfort, thoughtful updates, and easy Florida living, this move-in-ready villa offers the lifestyle you've been searching for. From relaxing on your private lanai to enjoying the convenience of a low-maintenance community, every detail has been designed to make you feel right at home. Schedule your private showing today and experience everything this exceptional villa has to offer.
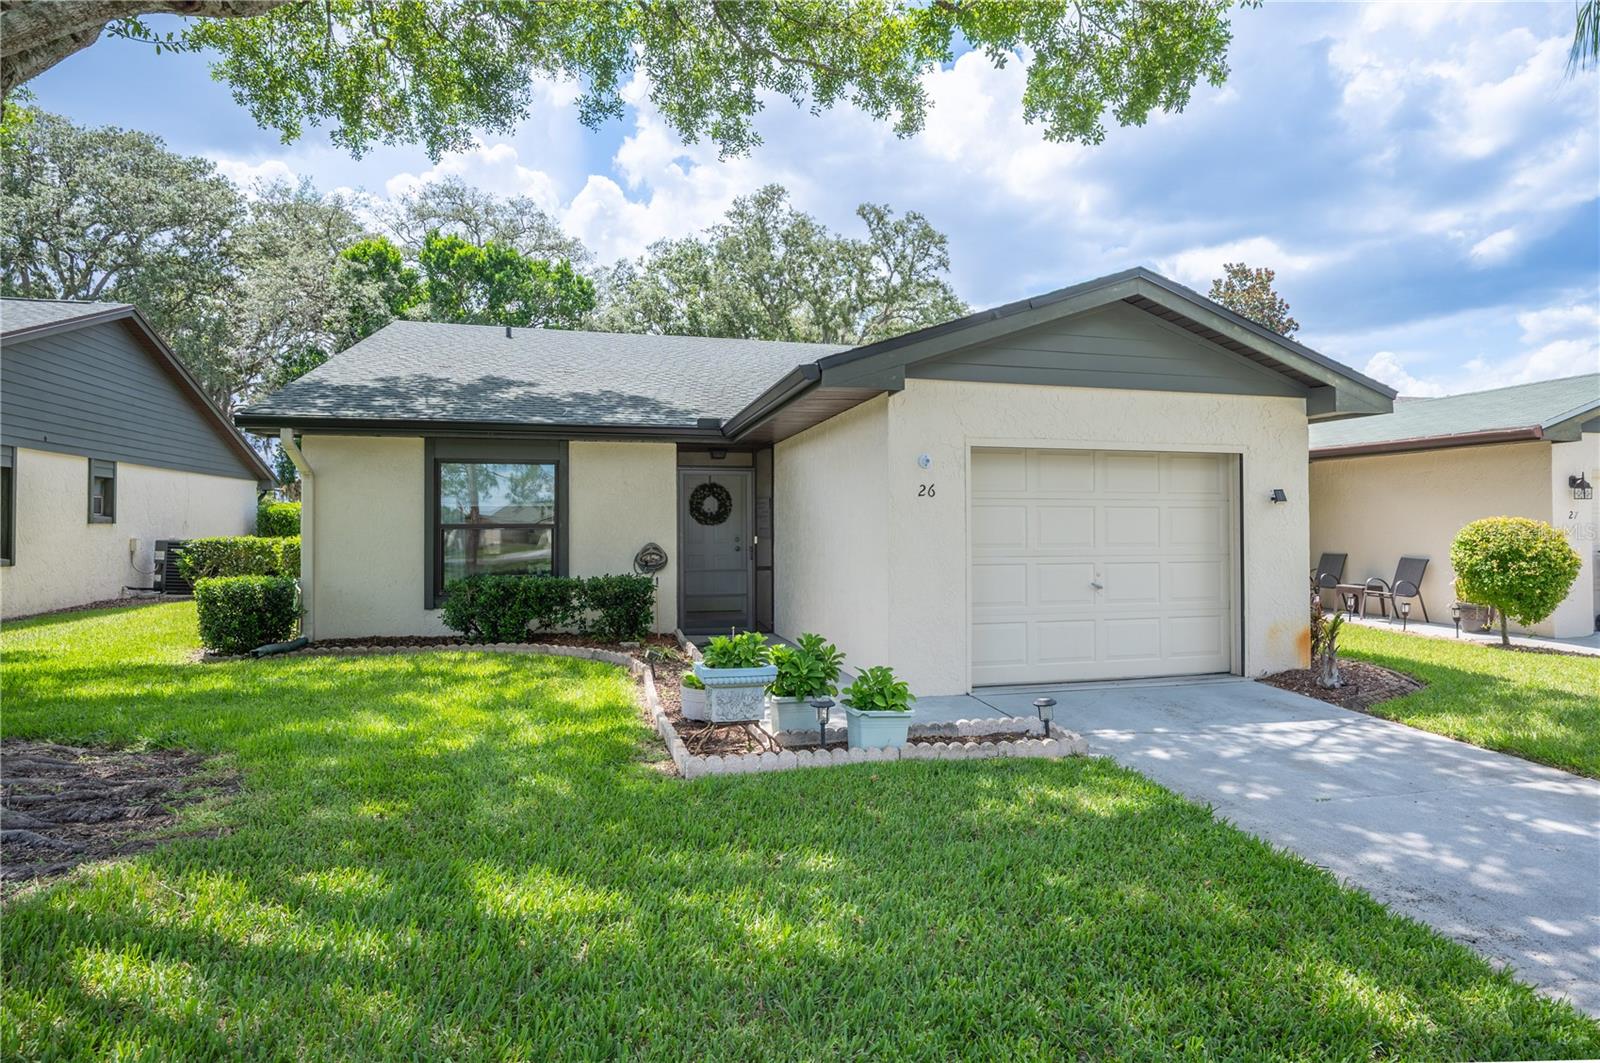
#L4963025

HAINES CITY

26 BUCK CIRCLE

2 Beds

2 Baths

1,230 Sq.Ft.

$225,000

MLS#: L4963025

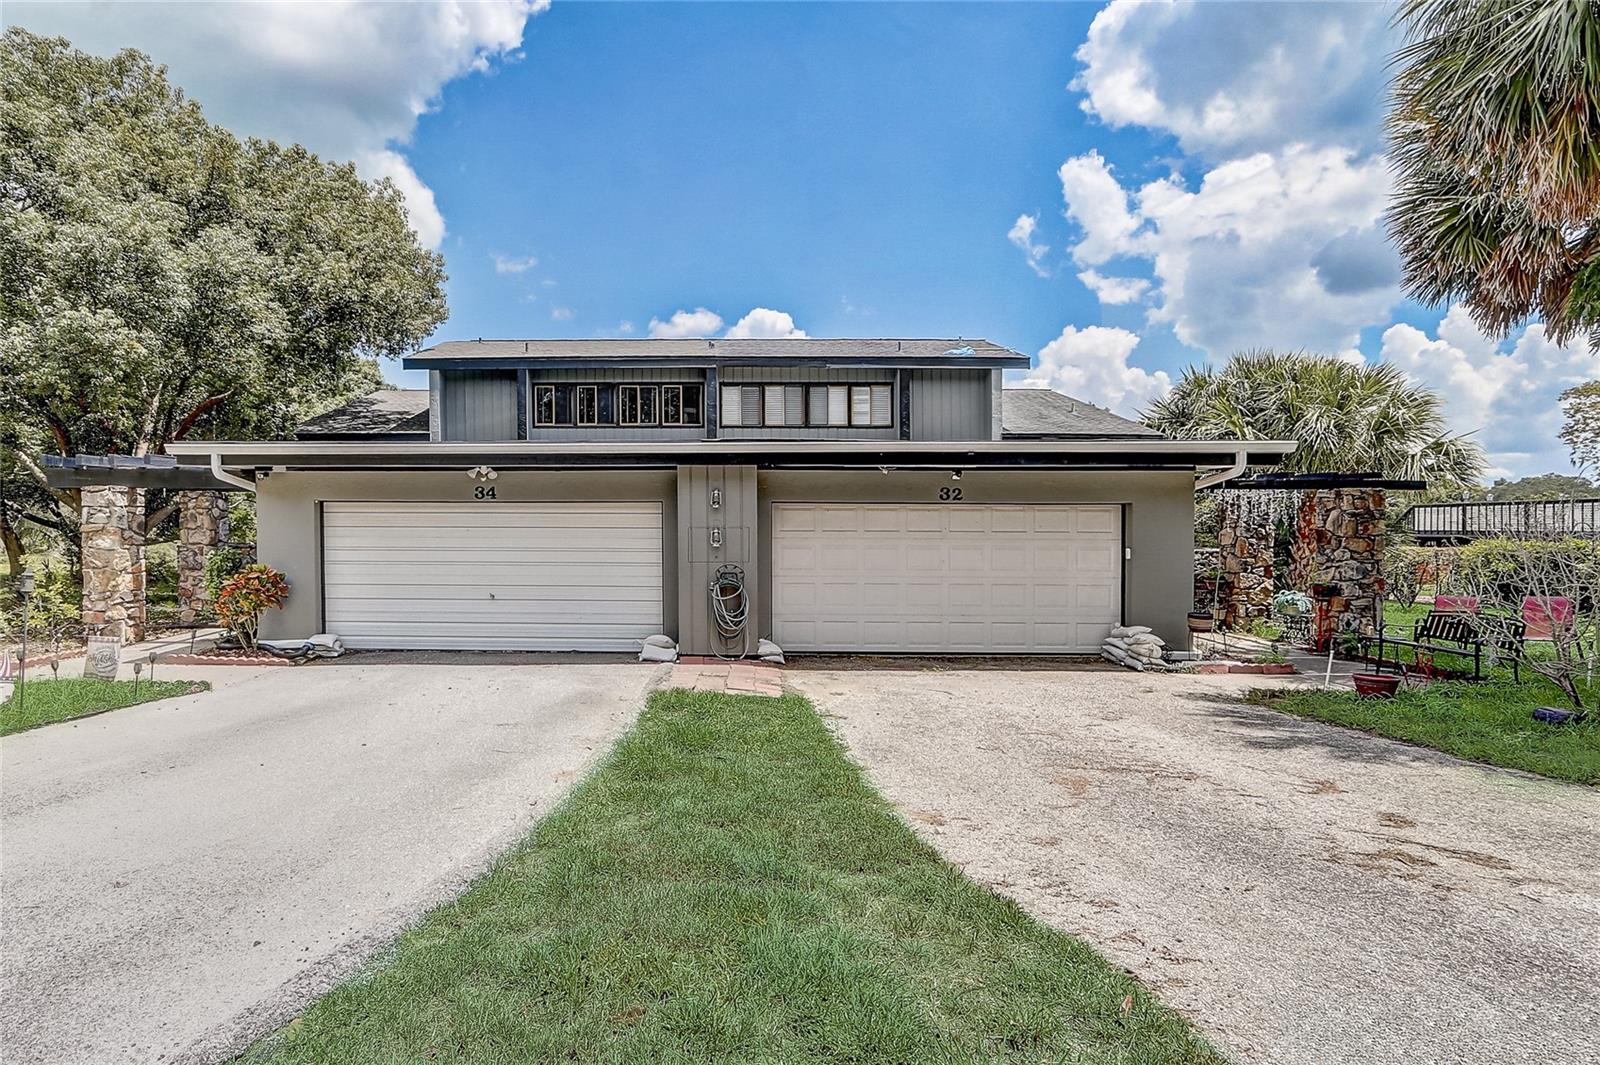
Welcome home! Your tucked away tri level mid century oasis is a true gem! Located in a private gated golf community, your new home features an open floor plan with high ceilings and a direct view of the golf course. A cozy loft is located on the top floor, main living areas on the entry floor level and your 2 primary suites with their own ensuites on the bottom level. 2 primary suites! Excellent for a roommate situation or an air bnb. Both levels of the home have a bonus Florida room which may be used as a large den, art or music studio, extra sitting room or bedroom! This home is priced to sell quickly and has enormous potential and character. Seller is giving a credit of up to 10K towards a new roof.
#O6422315

HAINES CITY

32 NOTTINGHAM WAY

2 Beds

2 Baths

1,956 Sq.Ft.

$244,900

MLS#: O6422315

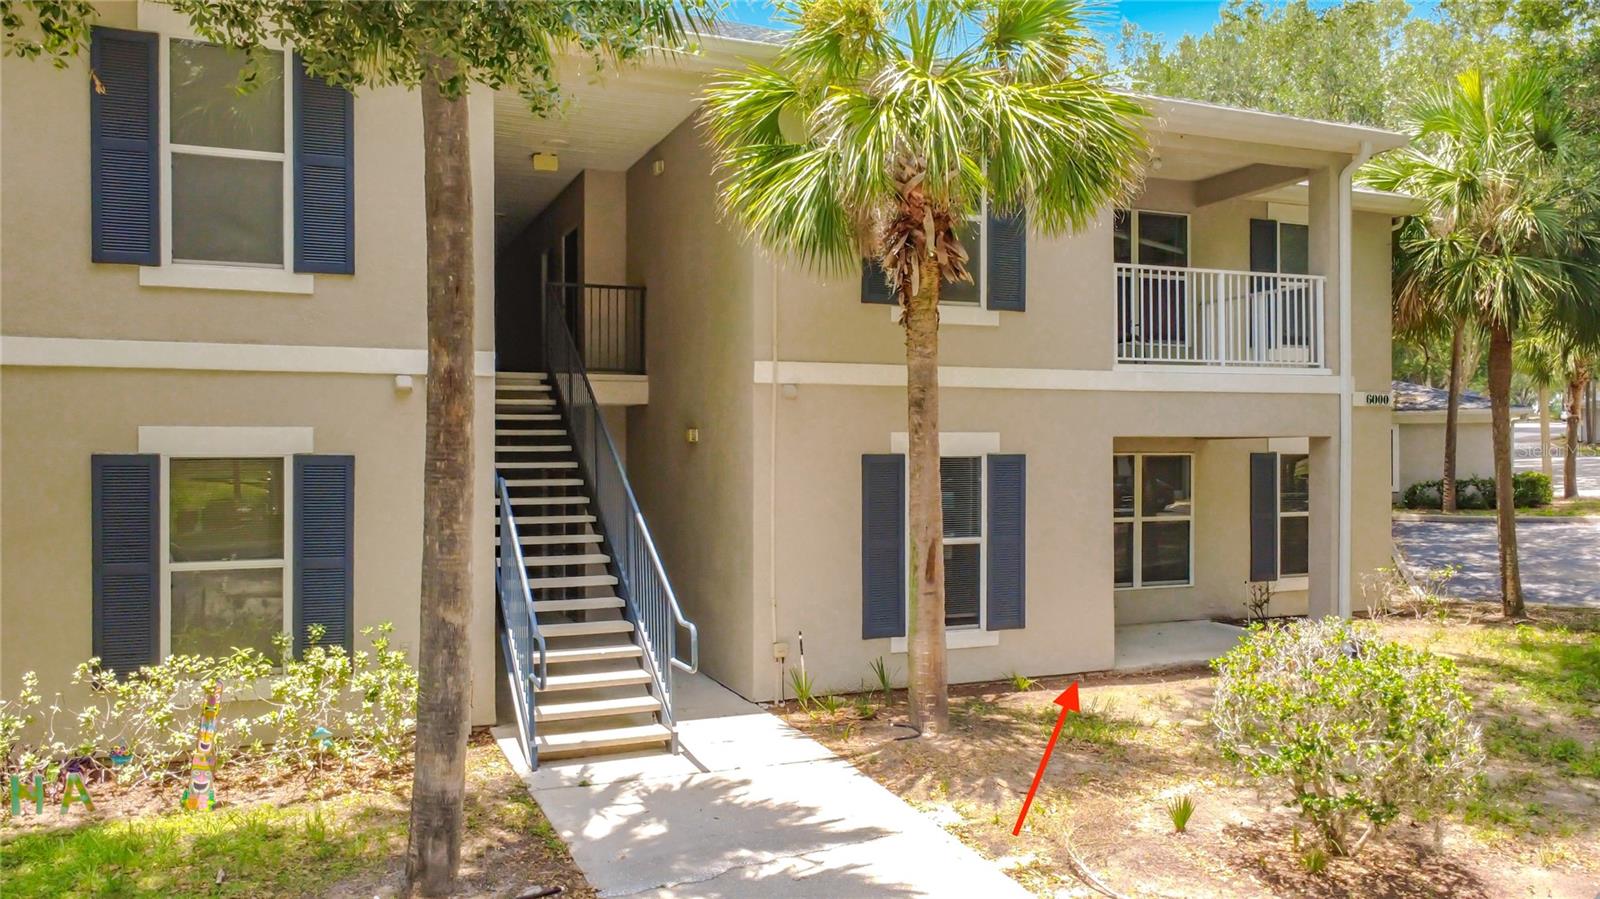
Welcome to 6003 Hemingway Circle, a Beautifully updated 2 Bedroom, 2 Bathroom ground floor condo located in the HIGHLY sought after Golf Community of Southern Dunes. Whether you're looking for a vacation home, income-producing investment property, or a full-time residence, this MOVE-IN ready condo is an outstanding opportunity. Recent updates include Kitchen Cabinets, Granite Countertops, Stainless Appliances, Ceramic Cile flooring, and Luxury Vinyl plank Flooring creating a modern and stylish living throughout. The open-concept floor plan offers a spacious living and dining area, perfect for relaxing or entertaining friends & family. Additional conveniences include a separate laundry room, additional exterior storage just outside the entrance to the unit. NEW HVAC in 2025 providing added peace of mind. Ideally situated just a short walk to the community pool,. Additional amenities for residents to enjoy within the Southern Dunes Community include, fitness center,  Clubhouse, a Championship Golf Course, 24-hour Gated Security, Tennis Courts, multiple Community Pools, a driving range, fitness center. Conveniently located approximately 35 minute drive to Disney attractions. Close to  major highways, shopping, dining, and with easy access to Tampa and Florida's beautiful Gulf Coast beaches, This property truly offers the best of Central Florida living. Don't miss your chance to own this Fantastic condo in one of Central Florida's premier golf communities!
#O6421115

HAINES CITY

6003 HEMINGWAY CIRCLE 6003

2 Beds

2 Baths

1,152 Sq.Ft.

$189,000

MLS#: O6421115

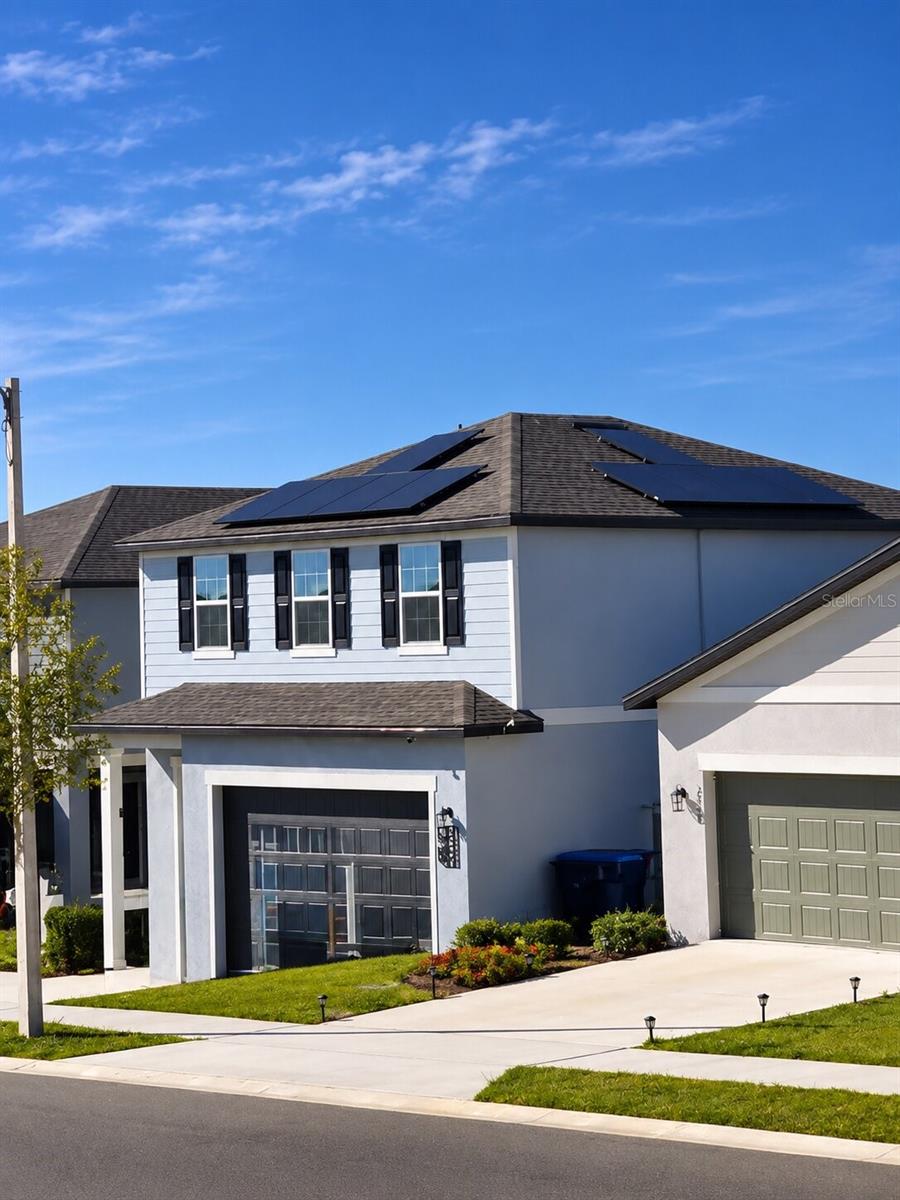
Short Sale. Beautifully maintained and move-in ready, this exceptional Short Sale presents a fantastic opportunity in a desirable Lake Hamilton, FL  location. This stunning home has been meticulously cared for and showcases a bright, inviting layout with stylish finishes and comfortable living spaces designed for everyday living. The well-appointed kitchen, spacious bedrooms, and thoughtfully designed floor plan create the perfect blend of functionality and charm. The home is equipped with leased solar panels. Conveniently located near shopping, dining, schools, major highways, and Central Florida attractions, this home offers both comfort and accessibility. Don't miss the opportunity to make this beautiful property your next home.
This Shortsale is subject to lender approval.
#S5152867

HAINES CITY

2524 PEONY PLACE

3 Beds

2 Baths

1,624 Sq.Ft.

$250,000

MLS#: S5152867

 - property

Send a message

Message successfully sent.

Your message

What is 3 + 4 ?

Reason for contacting?

I agree to receive email communication and understand I can unsubscribe at any time.

I agree to be contacted by The Graf Group of Coldwell Banker via call, email, and text for real estate services. To opt out, you can reply 'stop' at any time or reply 'help' for assistance. You can also click the unsubscribe link in the emails. Message and data rates may apply. Message frequency may vary. Privacy Policy

Sign Out

Virtual Assistant

Would you like to take the next step with this property? We can help you schedule a showing or virtual tour, or send you more details.

Yes, I would like more information.

Thank You for Your Reply, One of Our Agents will contact you as soon as possible

No, maybe later.

Thank you, you can always contact me via email, phone number or through the contact form.

Realhub AI

Lucy - Your AI-Powered Realtor
Update Your Temporary Password

Personalize your search

Enter your email and we'll notify you immediately when new listings match what you're looking for.

or enter email address
Already have an account ? Login here

Continue your home search

I agree to receive communications and understand I can unsubscribe at any time.

I agree to be contacted by The Graf Group of Coldwell Banker via call, email, and text for real estate services. To opt out, you can reply 'stop' at any time or reply 'help' for assistance. You can also click the unsubscribe link in the emails. Message and data rates may apply. Message frequency may vary. Privacy Policy

Already have an account ? Login here

We use cookies

We use cookies primarily for analytics to enhance your experience. By accepting, you agree to our use of these cookies. You can manage your preferences or learn more about our cookies policy.