.webp?size=346x80)
- Properties
- Meet our agents
- Communities
- Market Report
- Home Value
- Calculator
Property
Beds
4
Full Baths
2
1/2 Baths
1
Year Built
2026
Sq.Footage
1,811
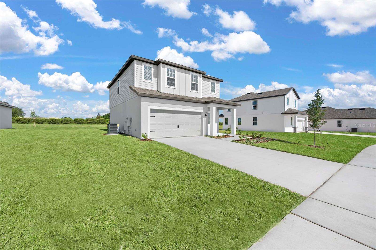
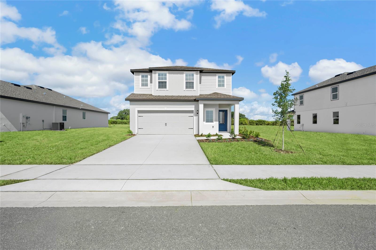
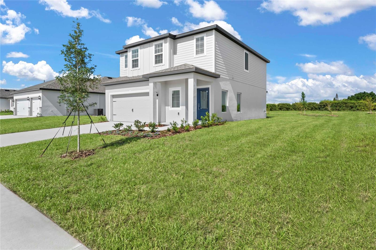
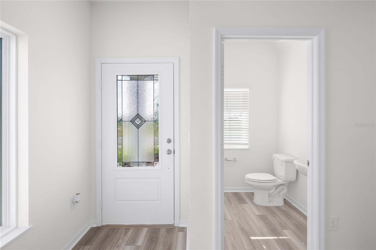
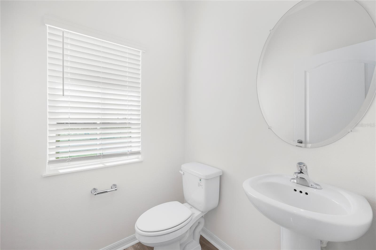
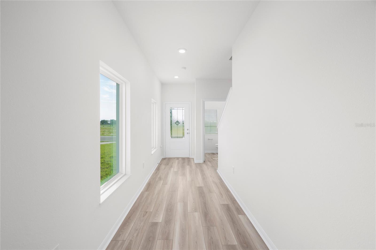
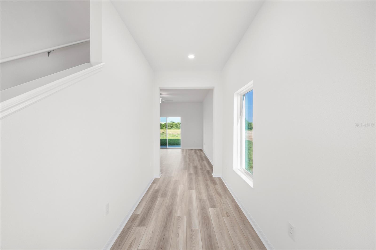
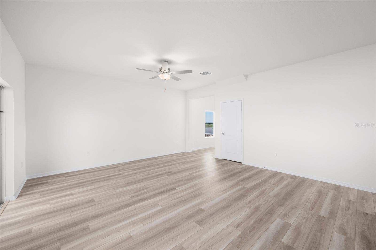
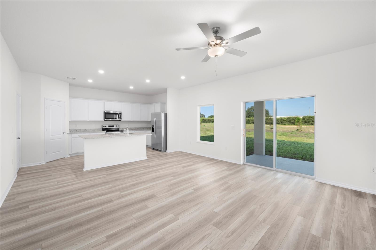
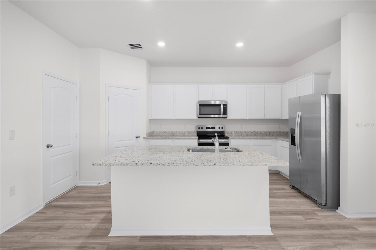
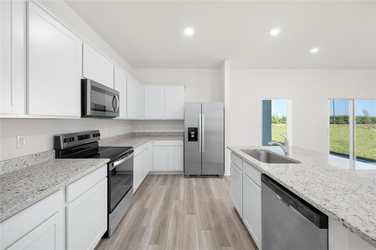
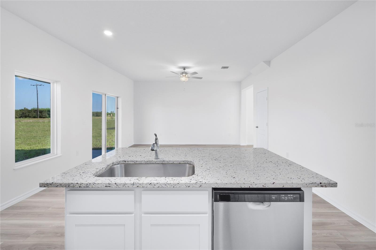
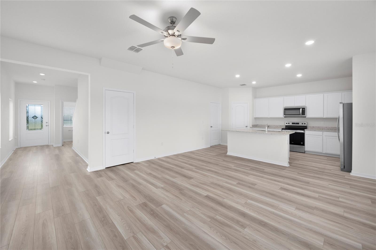
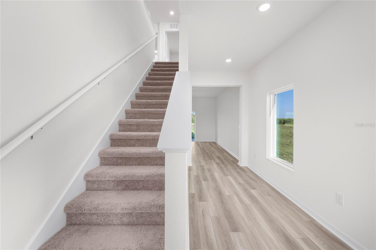
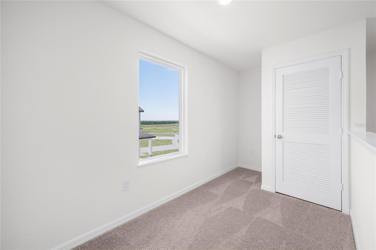
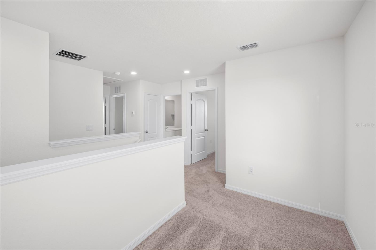
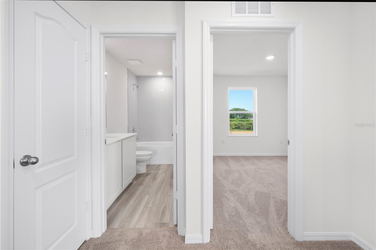
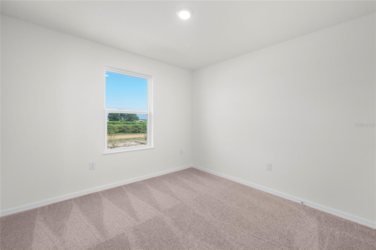
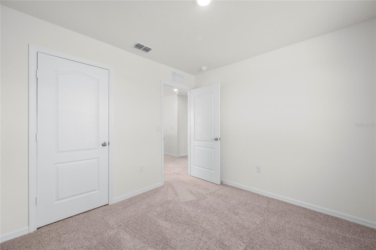
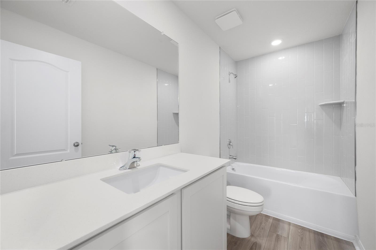
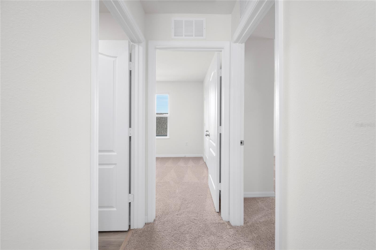
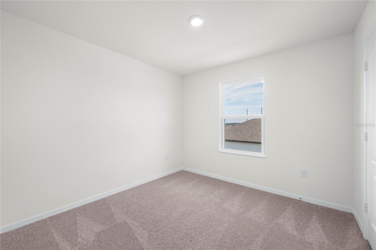
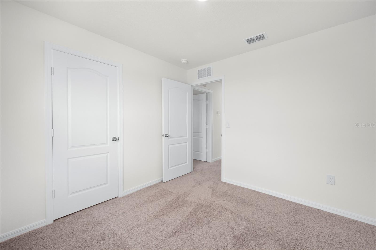
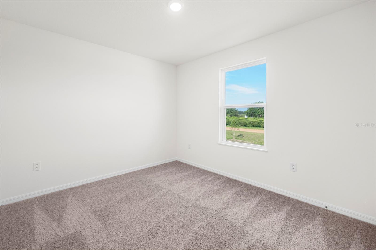
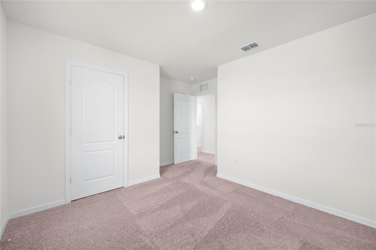
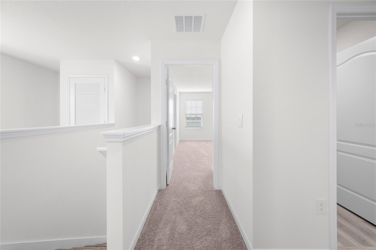
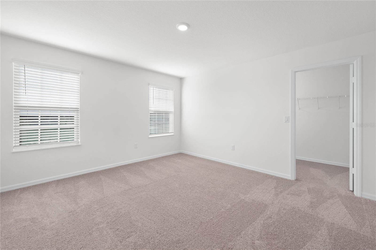
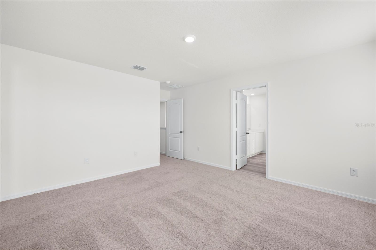
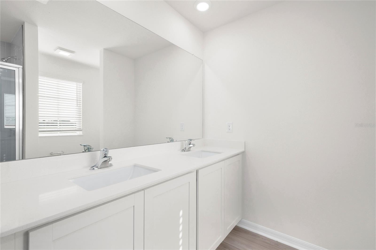
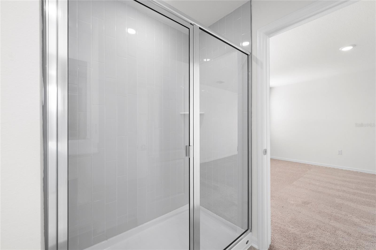
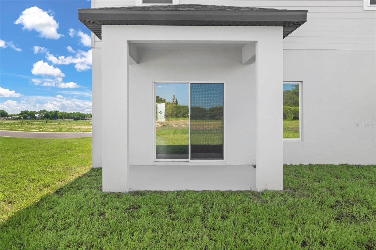
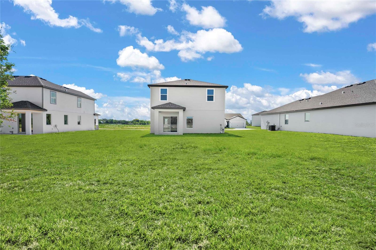
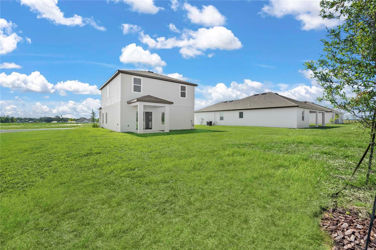
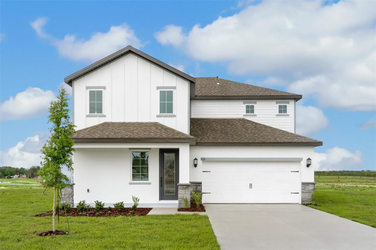
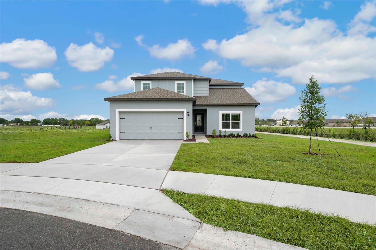
Own a brand new home with an incredible 4.25% fixed interest rate and builder paid closing costs, making this one of the best new construction opportunities available. Welcome to the popular Driftwood floor plan by LGI Homes in the sought-after Citrus Place community of Babson Park. This thoughtfully designed two story home offers four spacious bedrooms, two and a half bathrooms, and a versatile upstairs loft that can easily serve as a home office, media room, playroom, or additional living space. The open concept layout is designed for both everyday living and effortless entertaining. The chef inspired kitchen features granite countertops, 36 inch upper wood cabinetry with crown molding, a walk in pantry, brand new Whirlpool appliances, and modern finishes that flow seamlessly into the dining and family rooms. Step outside to a covered patio overlooking an oversized homesite with no rear neighbors, providing added privacy and the perfect space to relax or entertain. The spacious owner’s suite offers a peaceful retreat with abundant natural light, a large walk in closet, dual vanities, and a walk in shower. Additional highlights include a two-car garage, energy-efficient construction, and LGI Homes’ CompleteHome™ Interior Package. Best of all, there are NO CDD fees, helping keep your monthly payment even lower. Why wait months to build when you can move into a brand new, move in ready home today? Combined with a below market 4.25% fixed interest rate, builder-paid closing costs, premium finishes, and exceptional value, this home offers an opportunity you won’t want to miss. Schedule your private showing today before these limited time builder incentives are gone!
Features & Amenities
Interior
-
Other Interior Features
High Ceilings, Stone Counters, Walk-In Closet(s)
-
Total Bedrooms
4
-
Bathrooms
2
-
1/2 Bathrooms
1
-
Cooling YN
YES
-
Cooling
Central Air
-
Fireplace YN
NO
-
Heating YN
YES
-
Heating
Central, Electric, Exhaust Fan, Heat Pump
-
Pet friendly
Yes
Exterior
-
Garage
Yes
-
Garage spaces
2
-
Construction Materials
Block, Concrete, Stucco
-
Other Exterior Features
Lighting
-
Parking
Driveway, Garage Door Opener, Attached
-
Patio and Porch Features
Covered, Front Porch, Patio, Porch, Rear Porch
-
Pool
No
-
Waterfront YN
NO
Area & Lot
-
Lot Features
Landscaped, Paved
-
Lot Size(acres)
0.24
-
Lot Size(square feet)
10,500
-
Property Type
Residential
-
Property Sub Type
Single Family Residence
-
Architectural Style
Traditional
Price
-
Sales Price
$334,900
-
Tax Amount
$112.34
-
Sq. Footage
1,811
-
Price/SqFt
$184
HOA
-
Association
YES
-
Association Fee Frequency
Monthly
-
Association Fee Includes
N/A
School District
-
Elementary School
Frostproof Elem
-
Middle School
McLaughlin Academy Of Excellence
-
High School
N/A
Property Features
-
Stories
2
-
New Construction
YES
-
Foundation Details
Slab
-
Ownership
Fee Simple
-
Senior Community YN
NO
-
Sewer
Septic Tank
-
Tax Lot
45
-
Water Source
Public
Schedule a Showing
Showing scheduled successfully.
Mortgage calculator
Estimate your monthly mortgage payment, including the principal and interest, property taxes, and HOA. Adjust the values to generate a more accurate rate.
Your payment
Principal and Interest:
$
Property taxes:
$
HOA fees:
$
Total loan payment:
$
Total interest amount:
$
Location
County
Polk
Elementary School
Frostproof Elem
Middle School
McLaughlin Academy Of Excellence
High School
Listing Courtesy of Chris Courtney , PREFERRED REAL ESTATE BROKERS
RealHub Information is provided exclusively for consumers' personal, non-commercial use, and it may not be used for any purpose other than to identify prospective properties consumers may be interested in purchasing. All information deemed reliable but not guaranteed and should be independently verified. All properties are subject to prior sale, change or withdrawal. RealHub website owner shall not be responsible for any typographical errors, misinformation, misprints and shall be held totally harmless.

Executive Assistant
Emil Garinga
Call Emil today to schedule a private showing.

* Listings on this website come from the FMLS IDX Compilation and may be held by brokerage firms other than the owner of this website. The listing brokerage is identified in any listing details. Information is deemed reliable but is not guaranteed. If you believe any FMLS listing contains material that infringes your copyrighted work please click here to review our DMCA policy and learn how to submit a takedown request.© 2024 FMLS.
Related Properties
BABSON PARK
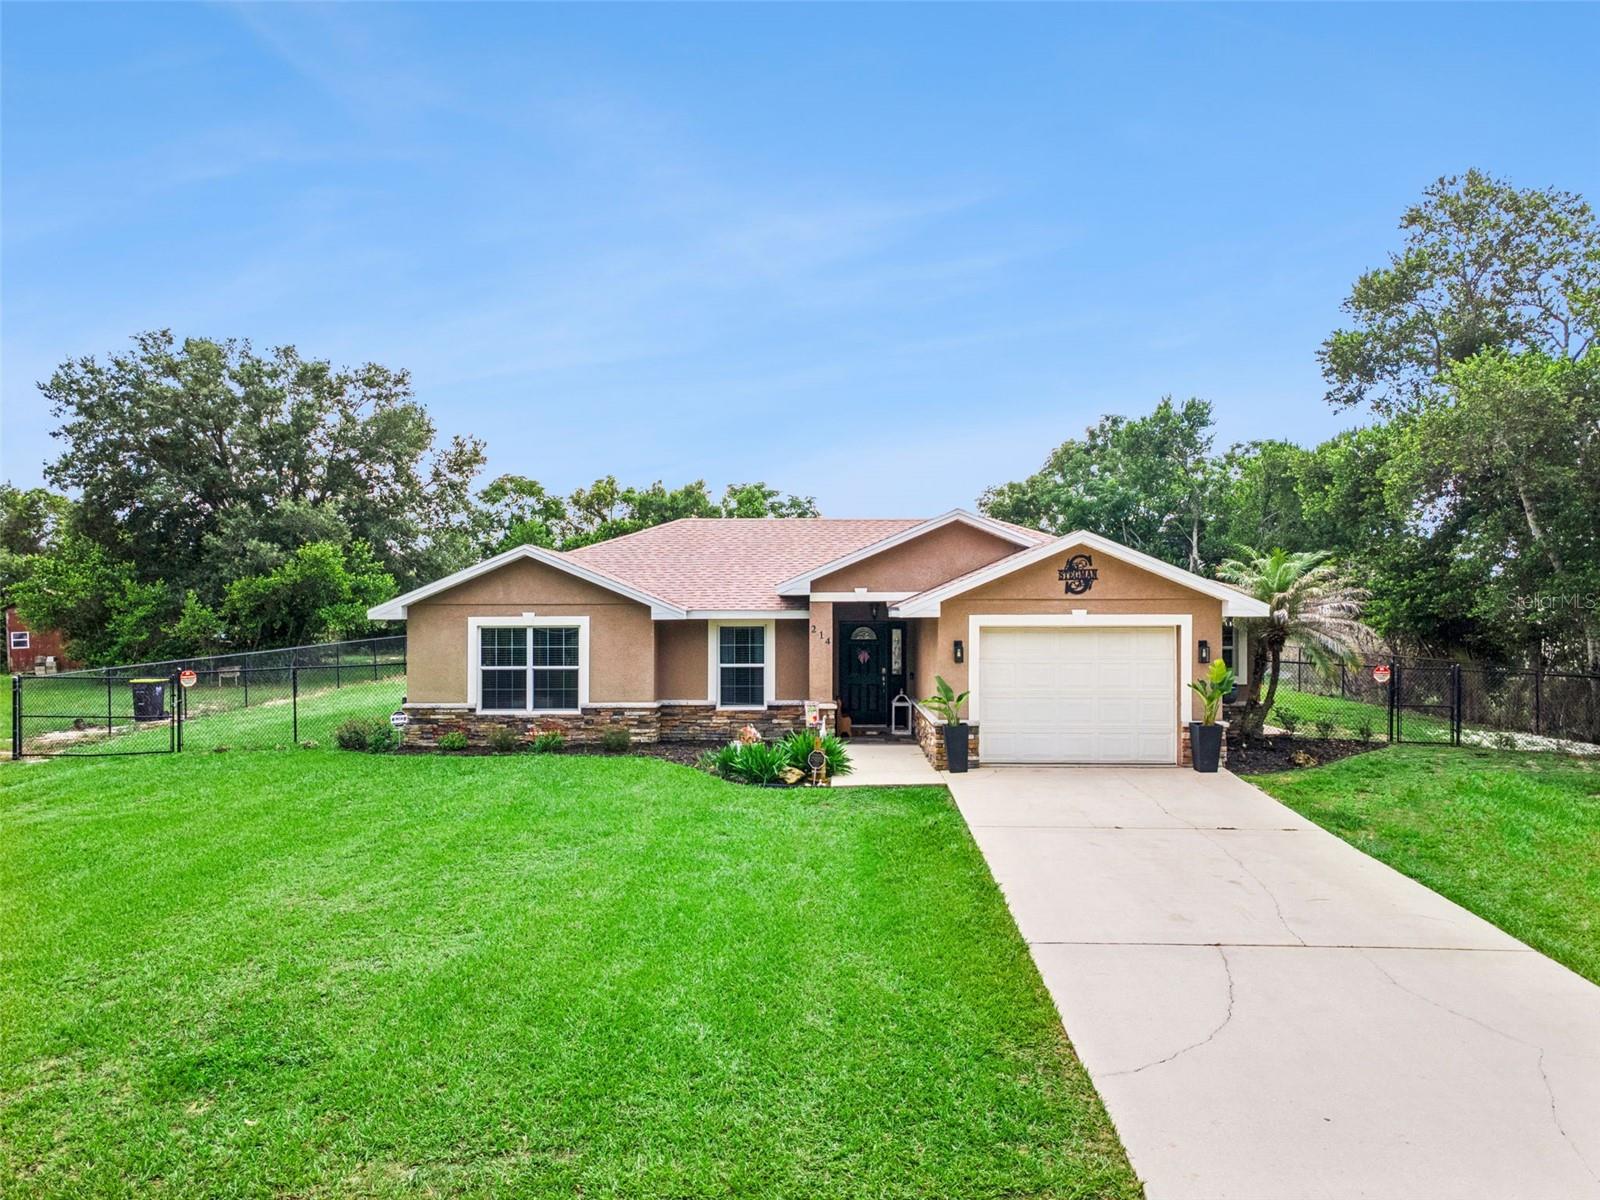
214 MOUNTAIN DRIVE
3 Beds
2 Baths
1,313 Sq.Ft.
$309,000
MLS#: L4963173
BABSON PARK
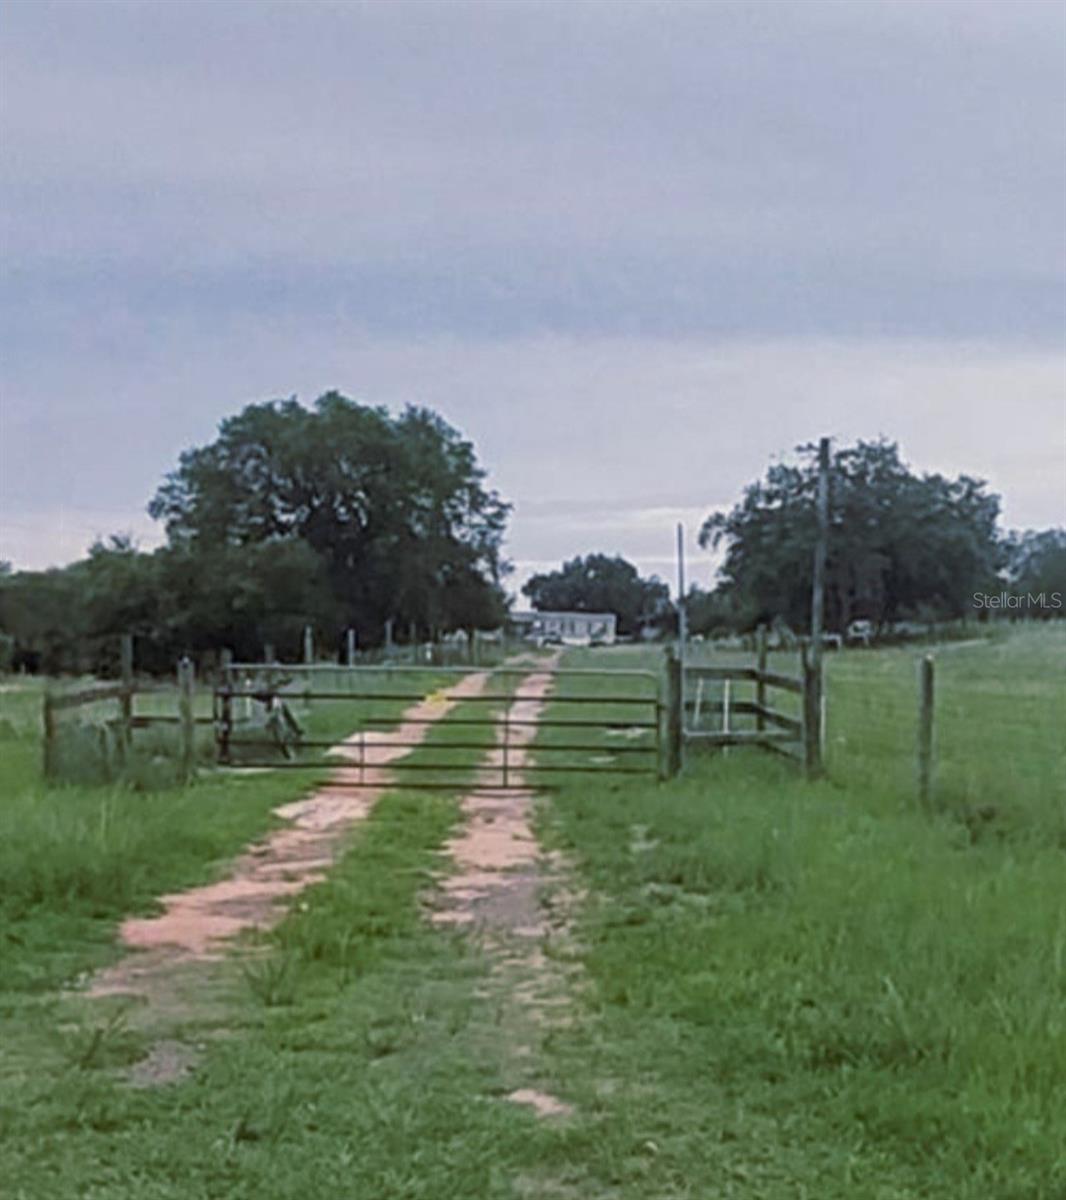
562 LIBBY ROAD
4 Beds
2 Baths
2,400 Sq.Ft.
$375,000
MLS#: P4939223
BABSON PARK
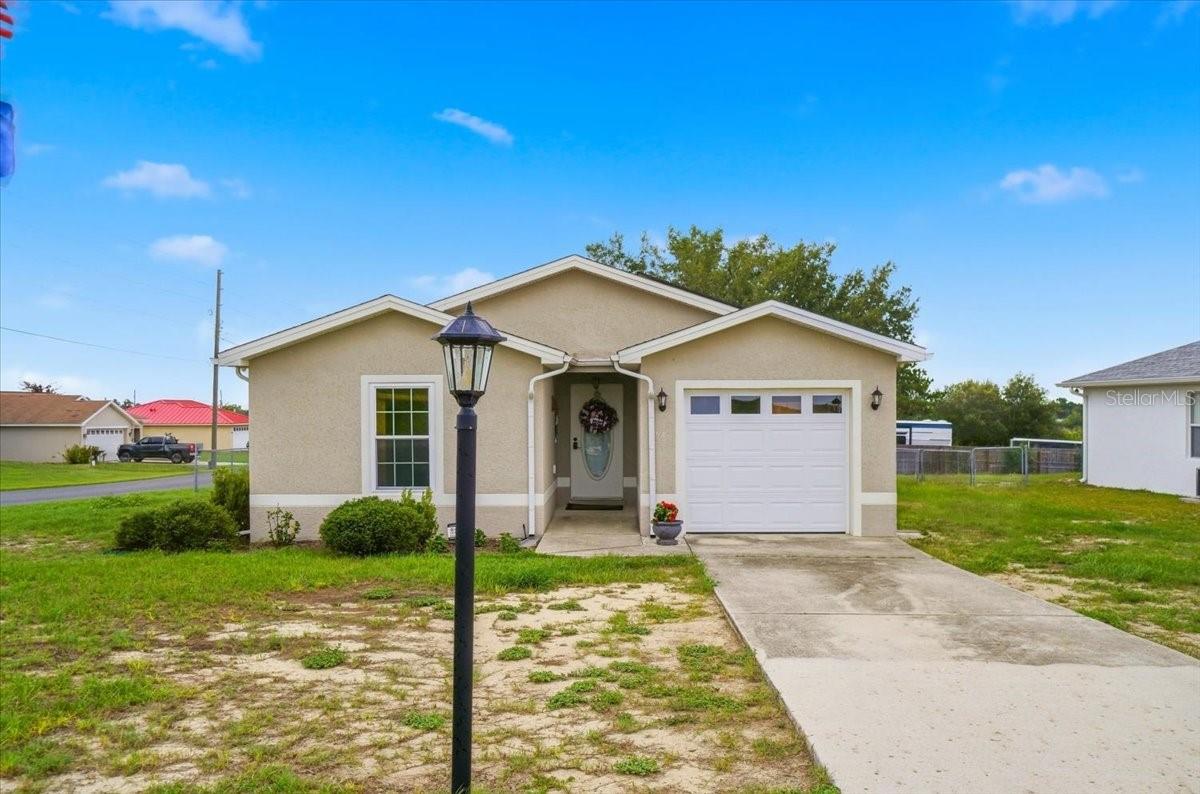
115 SEMINOLE ROAD
3 Beds
2 Baths
1,348 Sq.Ft.
$275,000
MLS#: P4939170
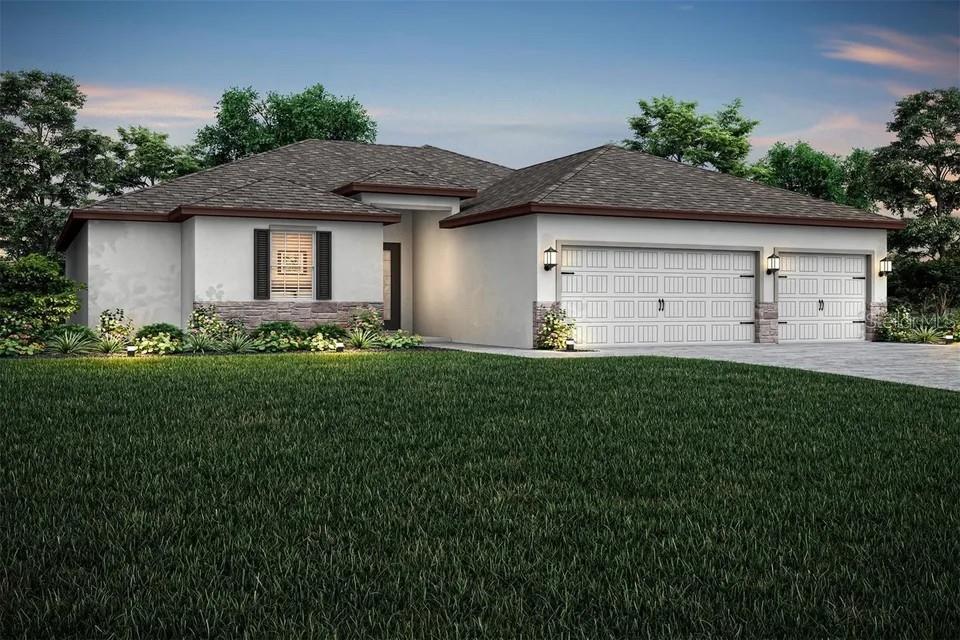
BABSON PARK
814 PONKAN COURT
5 Beds
3 Baths
2,414 Sq.Ft.
$399,900
MLS#: S5151173
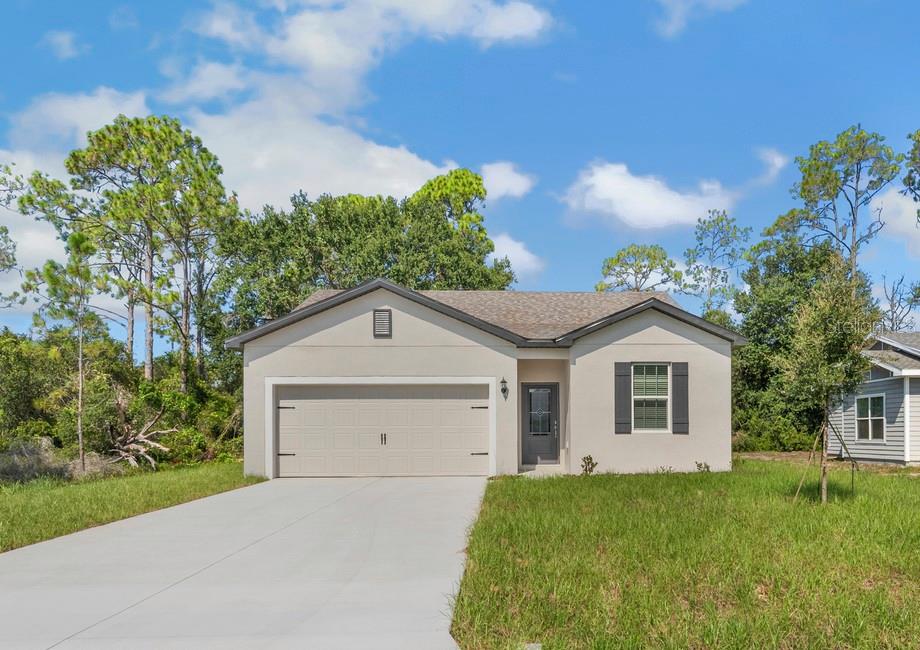
BABSON PARK
632 TANGELO TERRACE
3 Beds
2 Baths
1,206 Sq.Ft.
$284,900
MLS#: S5151443
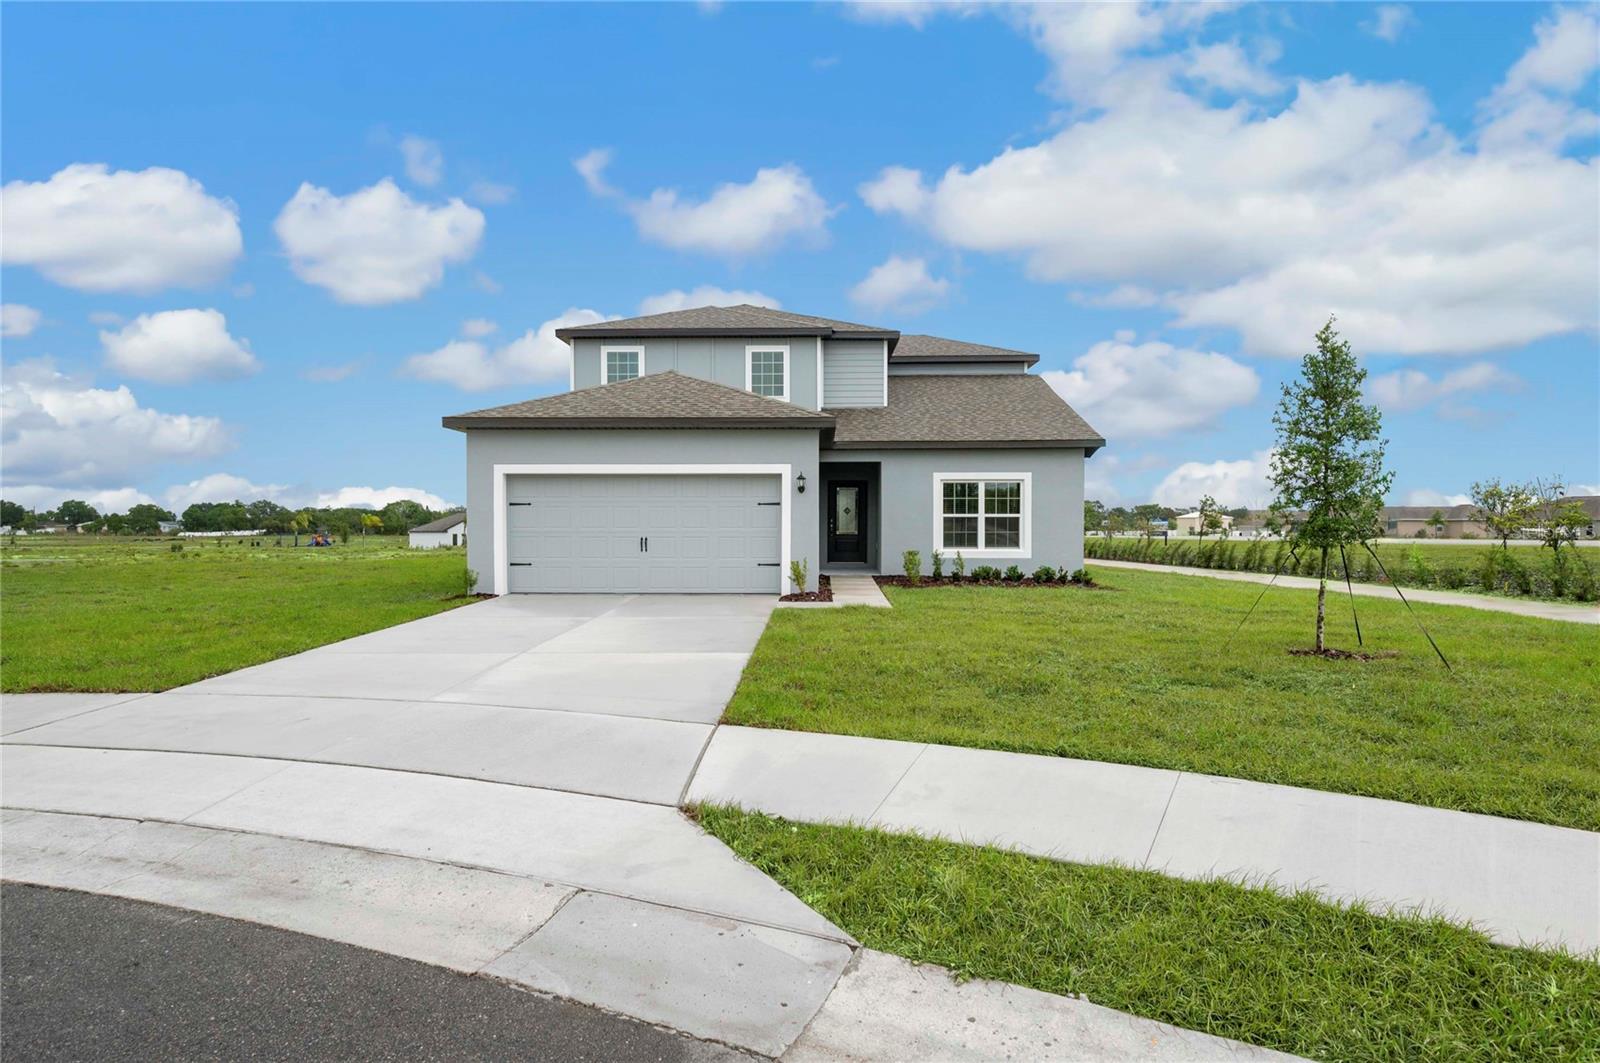
BABSON PARK
624 TANGELO TERRACE
4 Beds
2 Baths
2,059 Sq.Ft.
$370,900
MLS#: TB8497586
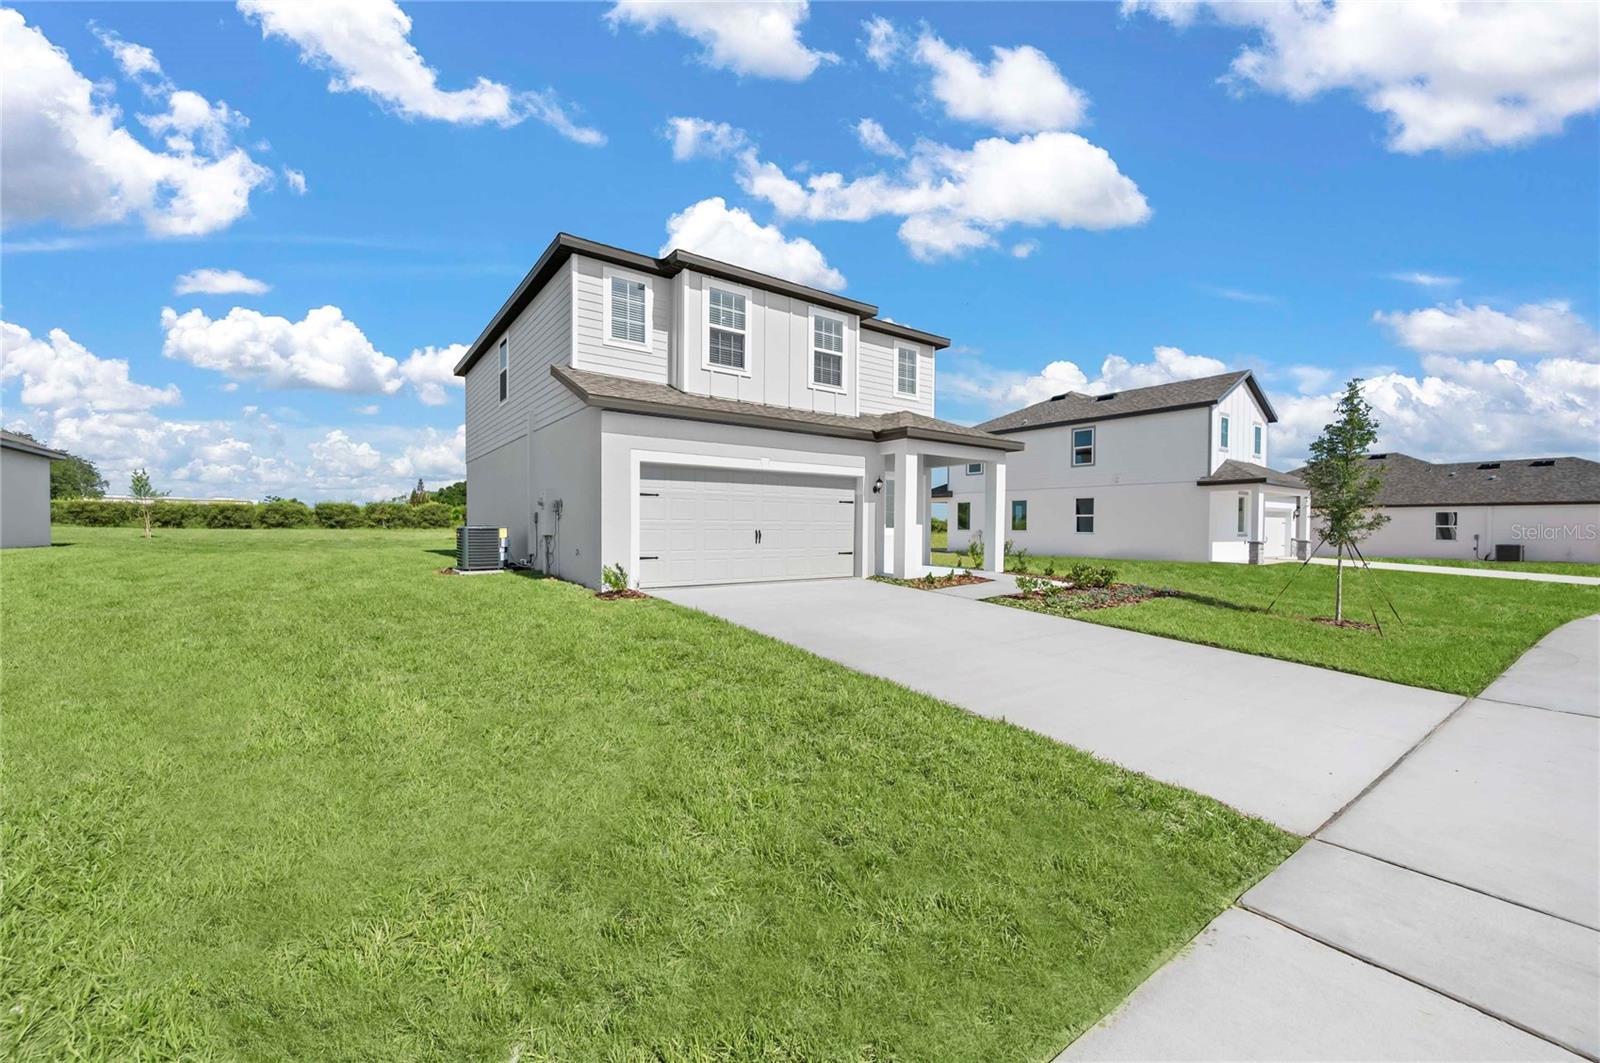
BABSON PARK
636 TANGELO TERRACE
4 Beds
2 Baths
1,811 Sq.Ft.
$340,900
MLS#: TB8496496
BABSON PARK
806 PONKAN COURT
5 Beds
3 Baths
2,244 Sq.Ft.
$394,900
MLS#: TB8496533
BABSON PARK
823 PONKAN COURT
4 Beds
2 Baths
2,059 Sq.Ft.
$364,900
MLS#: TB8496543
