.webp?size=346x80)
- Properties
- Meet our agents
- Communities
- Market Report
- Home Value
- Calculator
Property
Beds
2
Full Baths
2
1/2 Baths
None
Year Built
1981
Sq.Footage
1,638
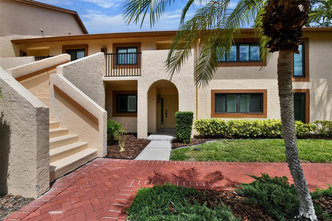
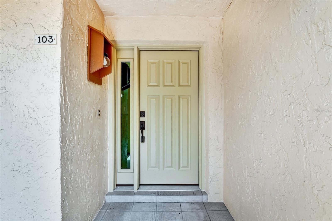
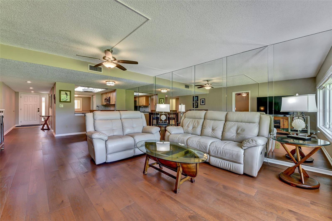
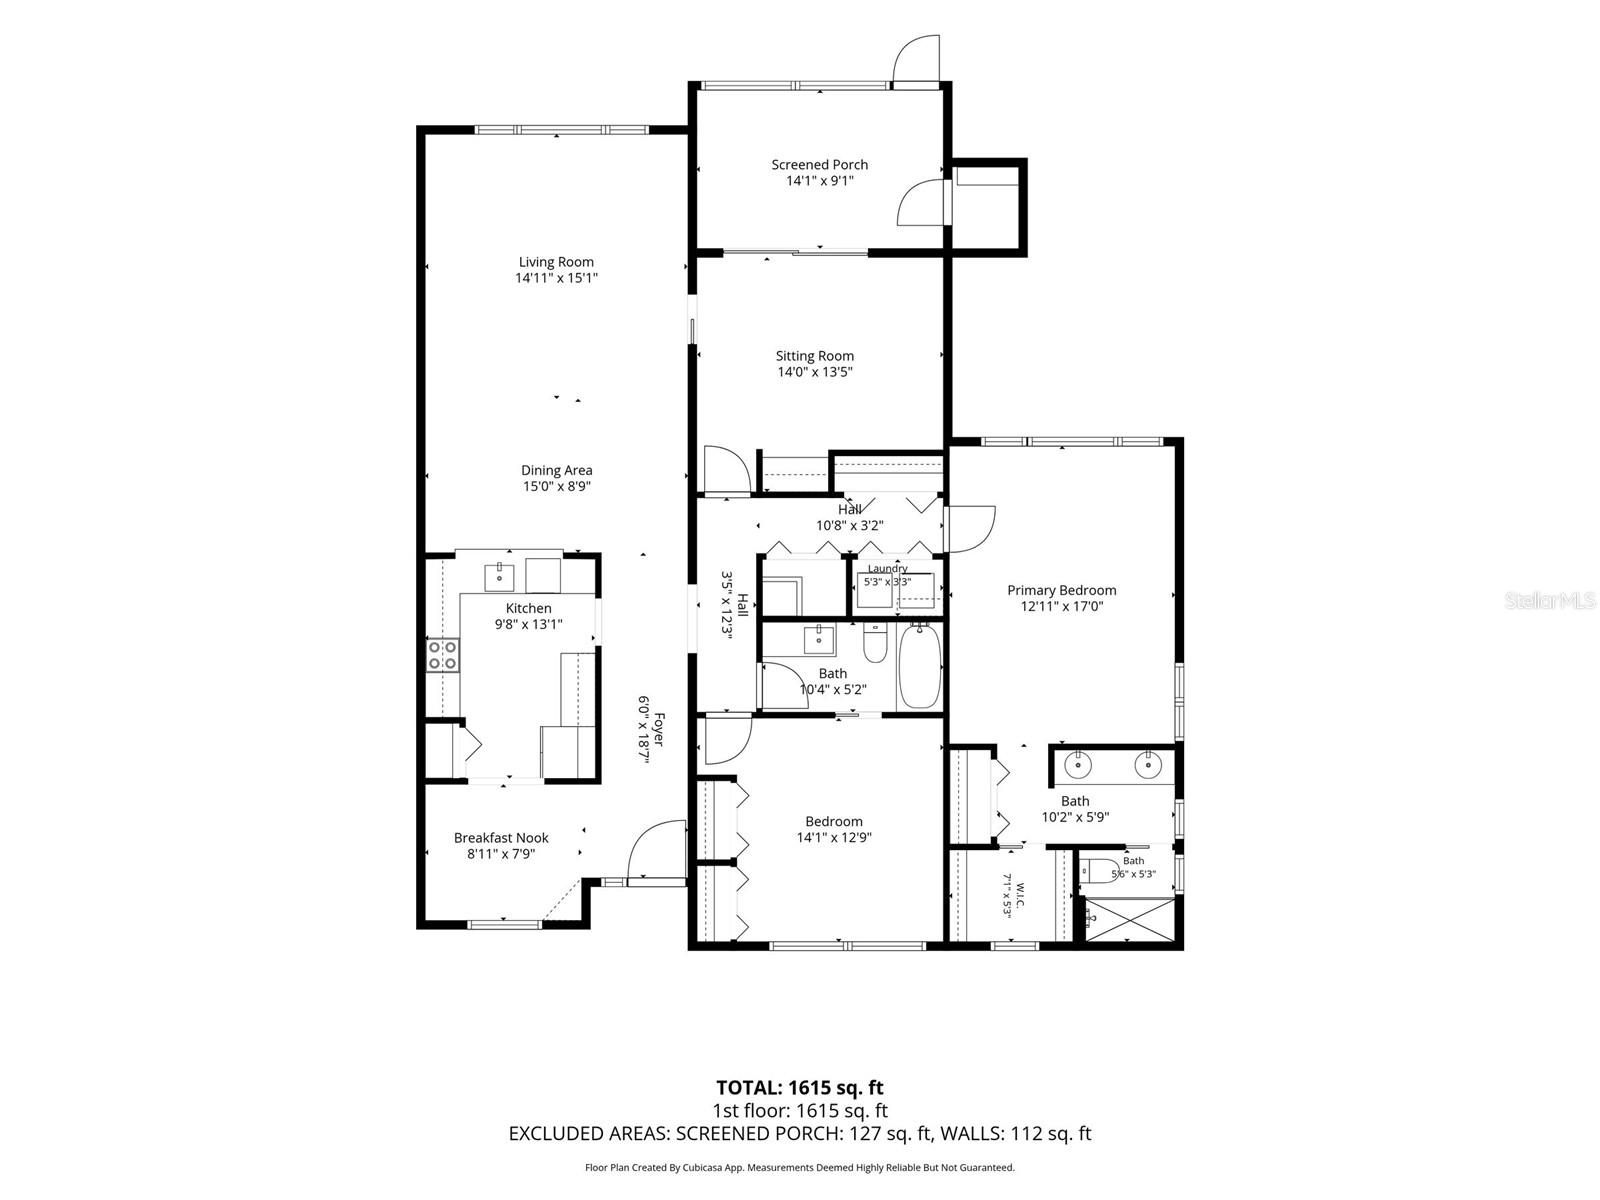
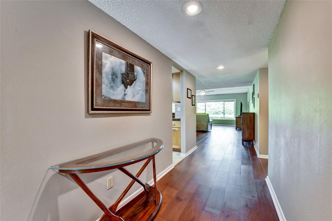
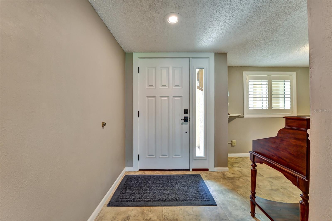
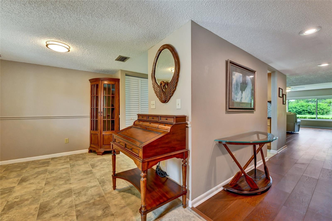
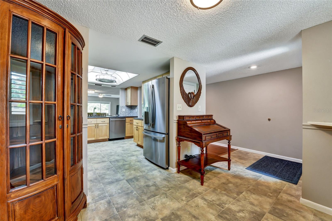
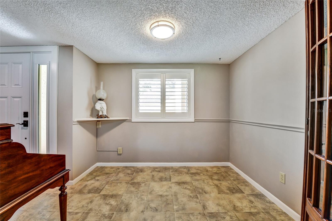
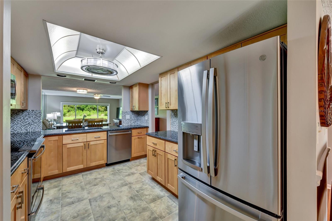
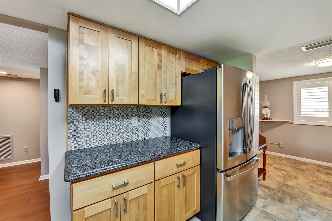
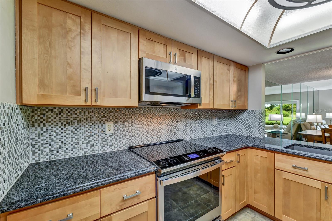
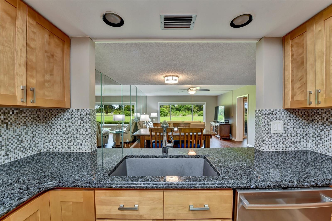
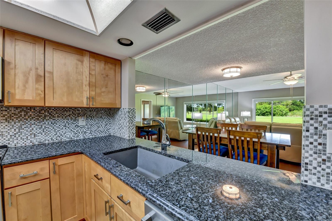
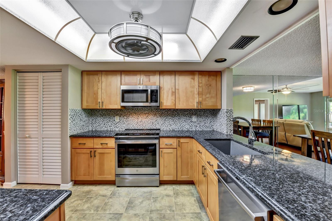
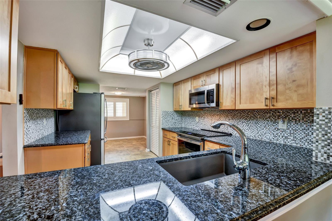
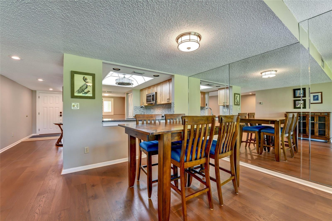
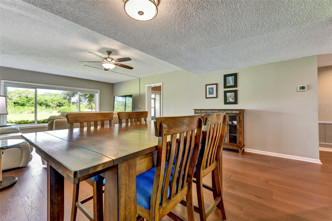
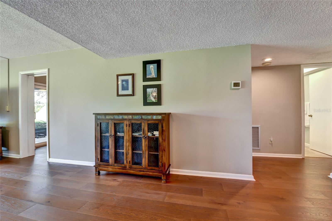
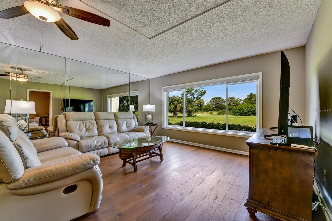
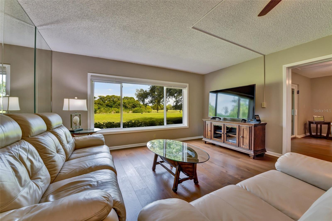
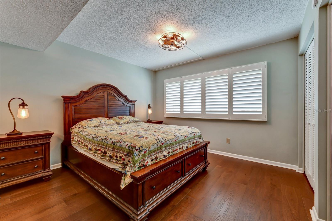
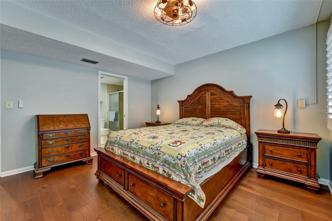
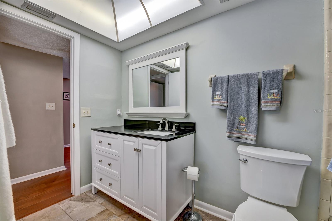
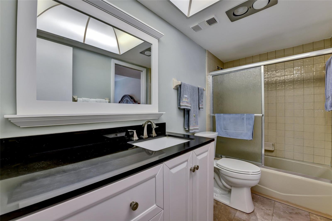
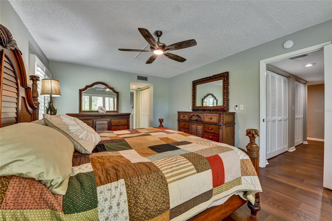
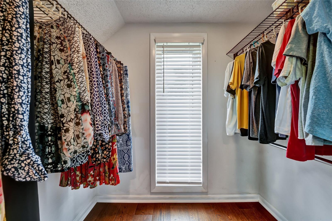
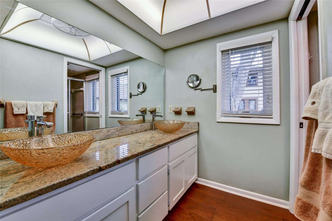
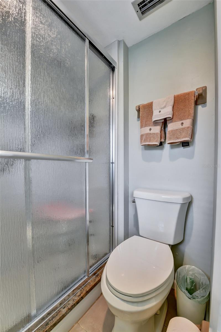
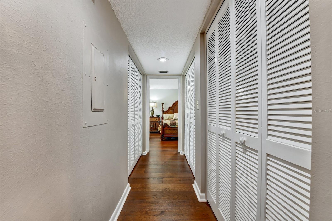
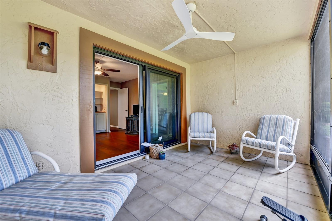
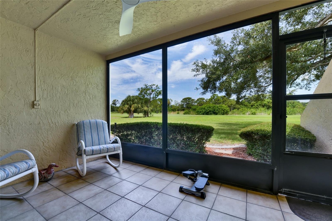
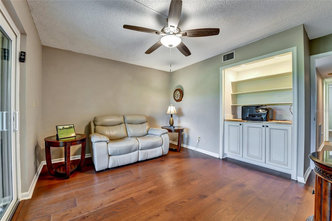
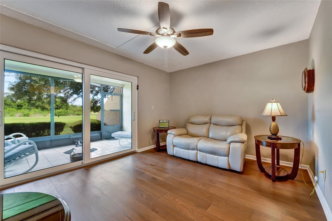
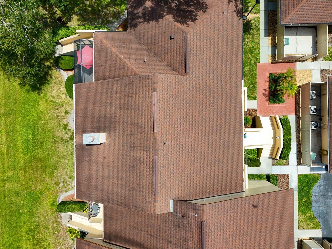
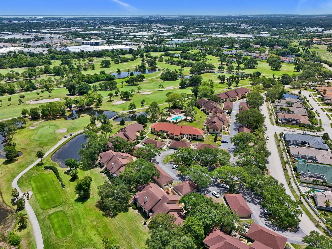
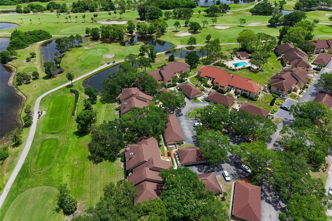
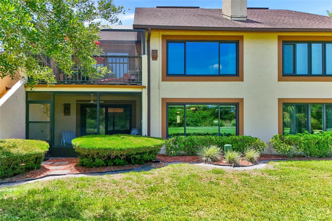
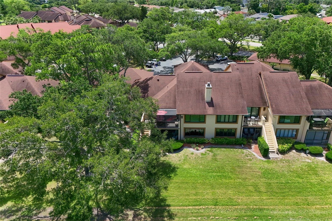
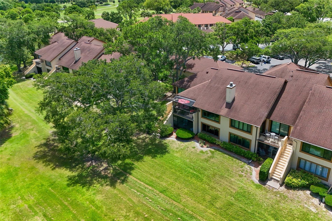
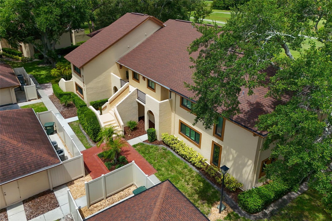
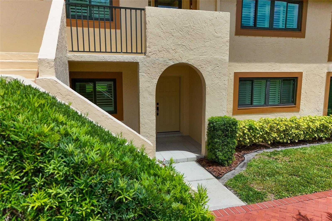
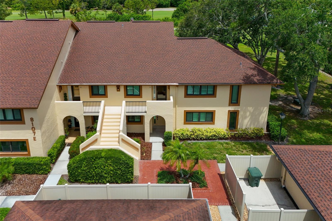
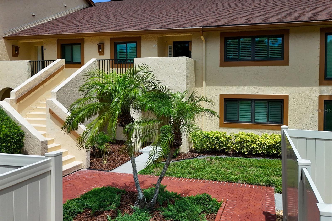
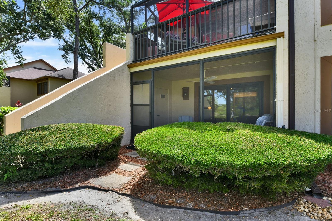
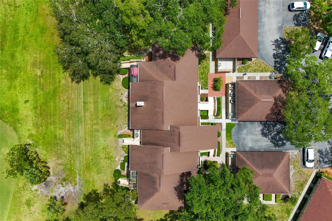
Rare 1st floor 2 bedroom and 2 bath 1 car garage upgraded condo with golf course views located in flood zone X! Enjoy a spectacular floor plan (floor plan included in photos) with kitchen (custom cabinets with granite counter tops) with breakfast room, living room/dining room with beautiful views of golf course, large master suite with two closets (one is a walk in), double vanity with granite countertop in primary bathroom, large one car garage with closet, private office/den/bonus room along with a screened in porch. This beautiful home in a great location has over $75,000 in upgrades and improvements since 2022 including (all new hurricane impact windows, glass sliders, and front exterior door total cost of $35,000+), air conditioner, hot water heater, refrigerator, range, microwave, rich warm medium tone engineered oak floors, premium window coverings including motorized solar window shades and plantation shutters, various improvements to both bathrooms, ceiling fans and light fixtures. Location of this home is a front row seat to the local wildlife including various flying birds because of the trees, ducks, geese, rabbits, squirrels, ibis, and others. if you thought a nice property like this at an affordable price was only a dream, it has now become a reality.
Features & Amenities
Interior
-
Other Interior Features
Eat-in Kitchen, Stone Counters, Walk-In Closet(s)
-
Total Bedrooms
2
-
Bathrooms
2
-
Cooling YN
YES
-
Cooling
Central Air
-
Fireplace YN
NO
-
Heating YN
YES
-
Heating
Electric
-
Pet friendly
Cats OK, Dogs OK, Number Limit, Size Limit
Exterior
-
Garage
Yes
-
Garage spaces
1
-
Construction Materials
Block, Stucco
-
Other Exterior Features
Lighting
-
Patio and Porch Features
Front Porch
-
Pool
Yes
-
Pool Features
In Ground
-
Waterfront YN
NO
-
View
Pond, Water, Golf Course
Area & Lot
-
Property Type
Residential
-
Property Sub Type
Townhouse
-
Architectural Style
Florida
Price
-
Sales Price
$399,000
-
Tax Amount
$4,002.88
-
Sq. Footage
1,638
-
Price/SqFt
$243
HOA
-
Association
YES
-
Association Fee
$400
-
Association Fee Frequency
Annually
-
Association Fee Includes
N/A
-
Total Monthly Fees
$828.33
School District
-
Elementary School
N/A
-
Middle School
N/A
-
High School
N/A
Property Features
-
New Construction
NO
-
Foundation Details
Slab
-
Ownership
Condominium
-
Senior Community YN
NO
-
Sewer
Public Sewer
-
Tax Lot
103E
-
Water Source
Public
Schedule a Showing
Showing scheduled successfully.
Mortgage calculator
Estimate your monthly mortgage payment, including the principal and interest, property taxes, and HOA. Adjust the values to generate a more accurate rate.
Your payment
Principal and Interest:
$
Property taxes:
$
HOA fees:
$
Total loan payment:
$
Total interest amount:
$
Location
County
Pinellas
Elementary School
Middle School
High School
Listing Courtesy of David Craven , CHARLES RUTENBERG REALTY INC
RealHub Information is provided exclusively for consumers' personal, non-commercial use, and it may not be used for any purpose other than to identify prospective properties consumers may be interested in purchasing. All information deemed reliable but not guaranteed and should be independently verified. All properties are subject to prior sale, change or withdrawal. RealHub website owner shall not be responsible for any typographical errors, misinformation, misprints and shall be held totally harmless.

Business Coach | Executive Sales Associate | Realtor®
Michael Graf
Call Michael today to schedule a private showing.

* Listings on this website come from the FMLS IDX Compilation and may be held by brokerage firms other than the owner of this website. The listing brokerage is identified in any listing details. Information is deemed reliable but is not guaranteed. If you believe any FMLS listing contains material that infringes your copyrighted work please click here to review our DMCA policy and learn how to submit a takedown request.© 2024 FMLS.
Related Properties
SEMINOLE
8165 LARK STREET
3 Beds
2 Baths
1,401 Sq.Ft.
$365,000
MLS#: TB8528787
SEMINOLE
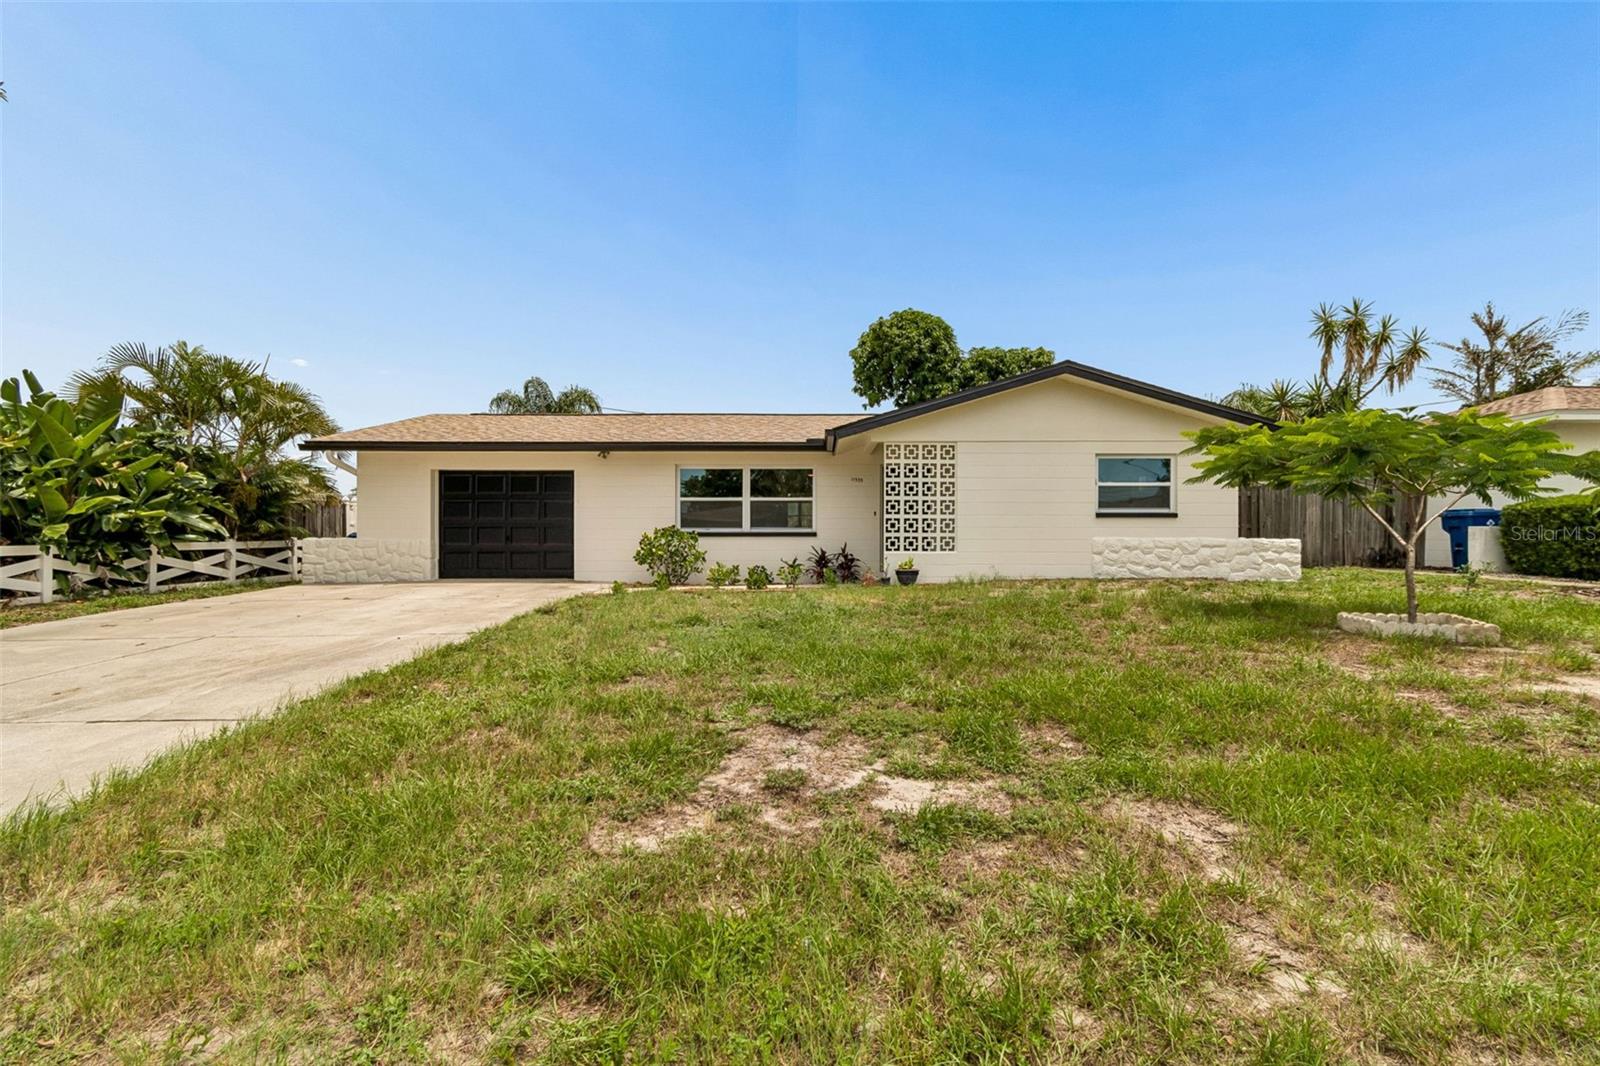
11555 63RD AVENUE
2 Beds
2 Baths
990 Sq.Ft.
$379,000
MLS#: TB8529414
SEMINOLE
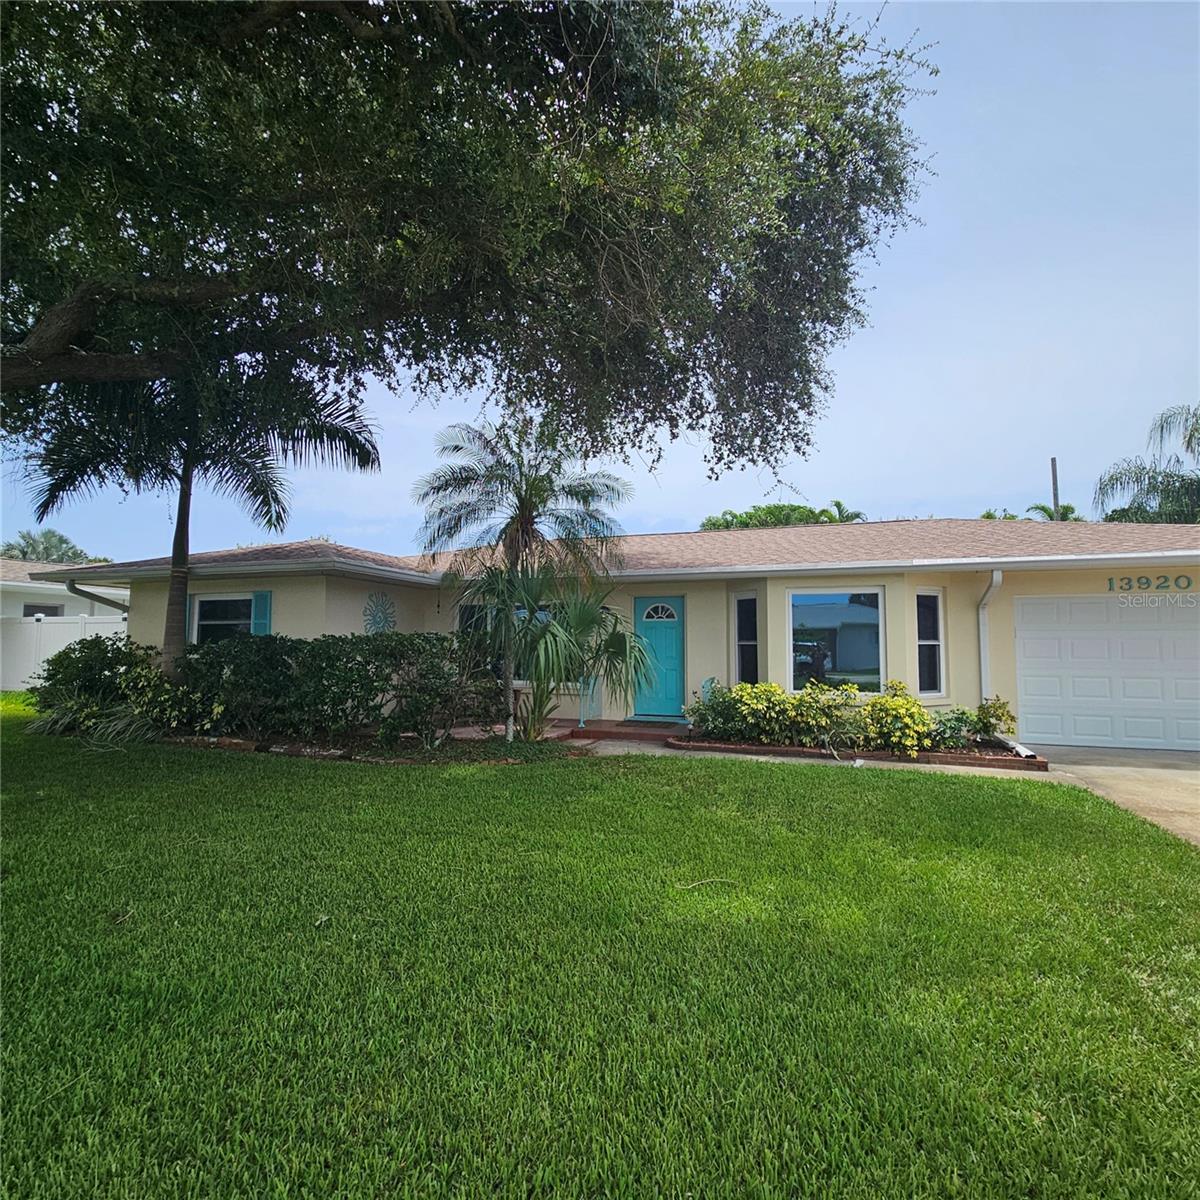
13920 JAMAICA DRIVE
3 Beds
2 Baths
1,536 Sq.Ft.
$439,000
MLS#: A4699933
SEMINOLE
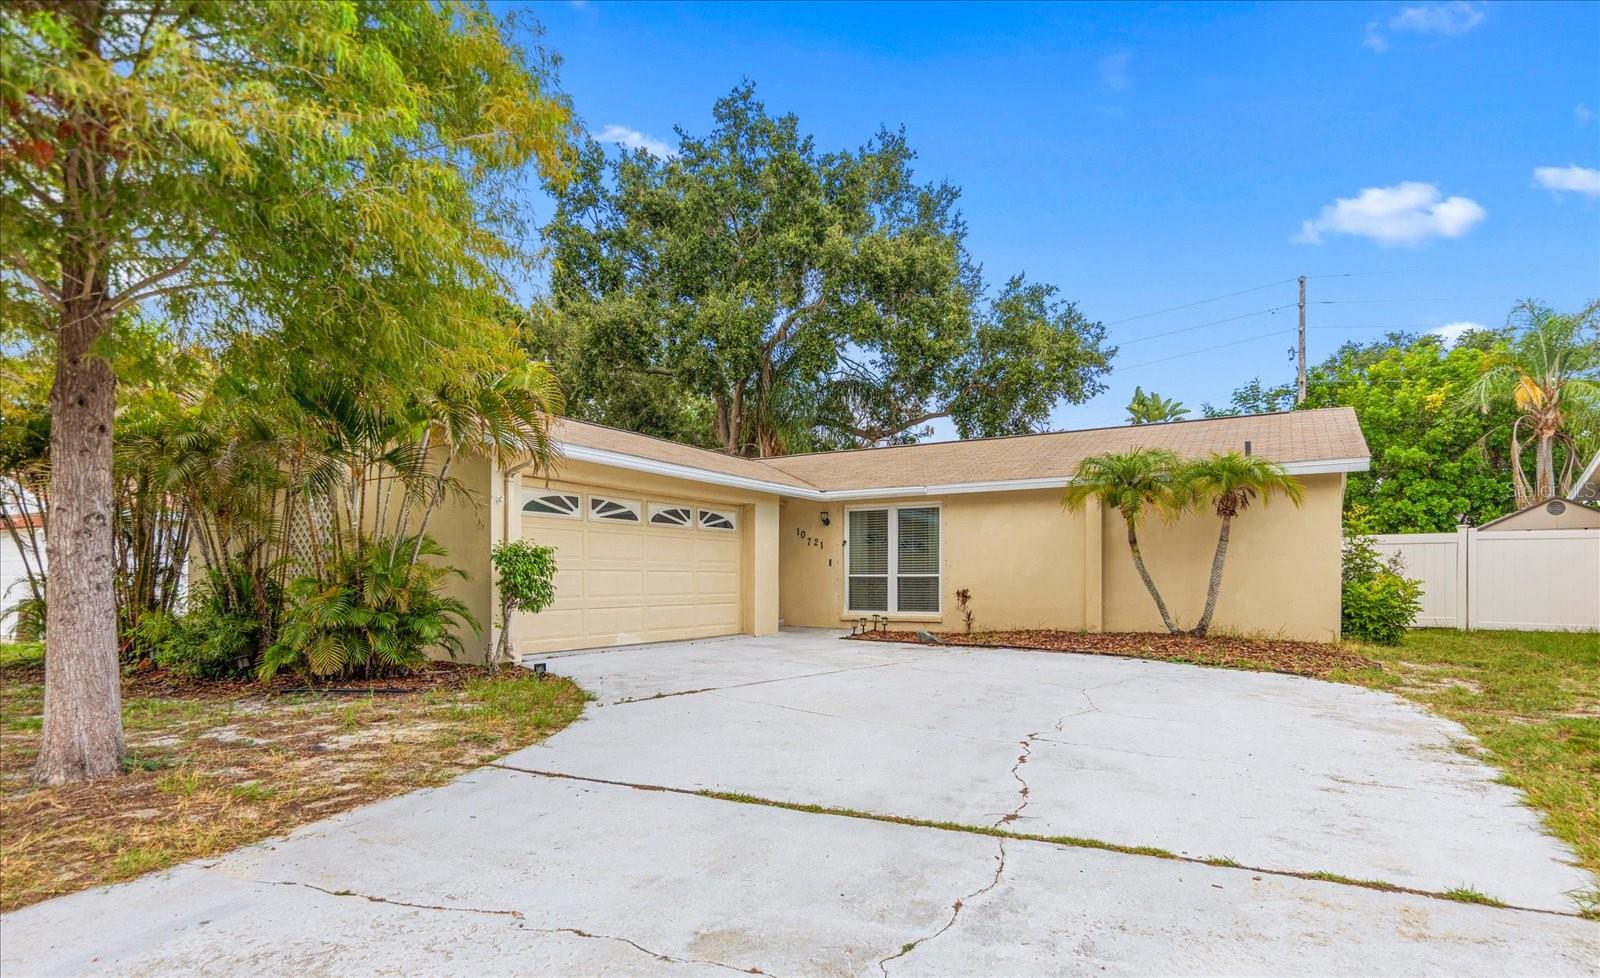
10721 119TH STREET
3 Beds
2 Baths
1,176 Sq.Ft.
$355,000
MLS#: TB8527299
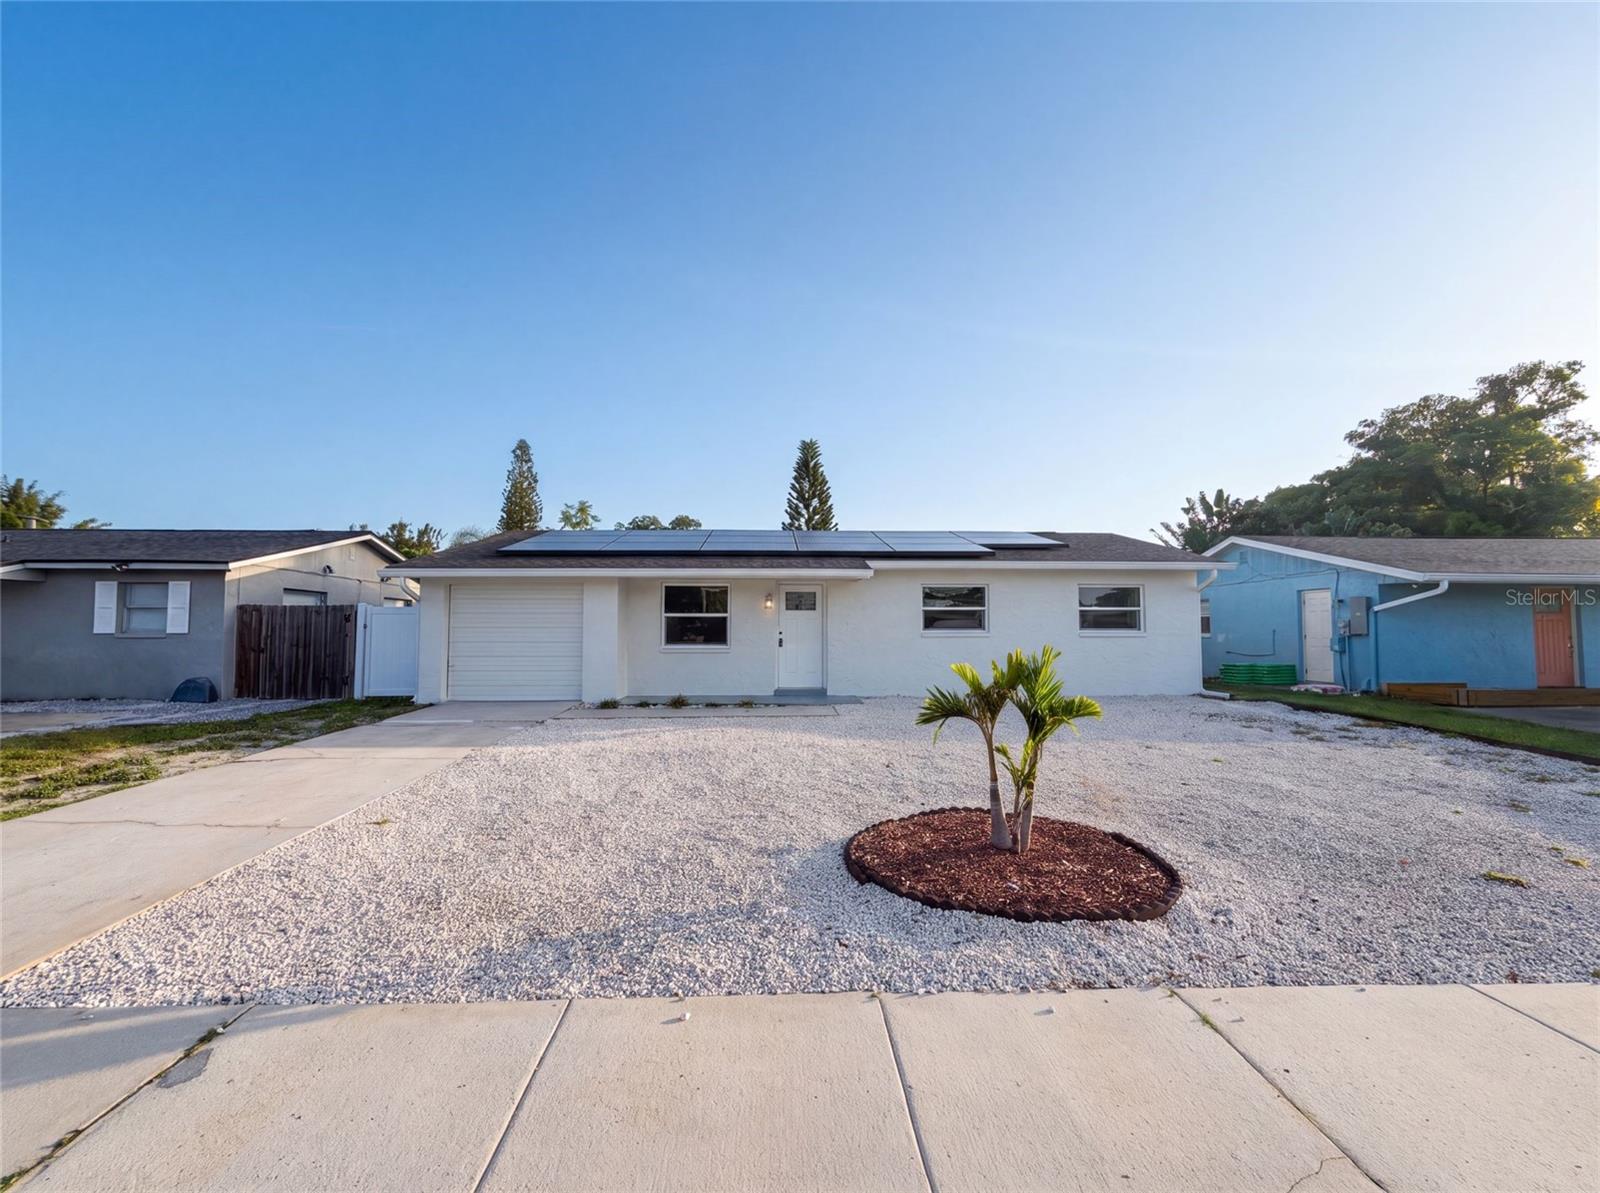
SEMINOLE
8283 86TH AVENUE
3 Beds
2 Baths
997 Sq.Ft.
$345,000
MLS#: O6424070
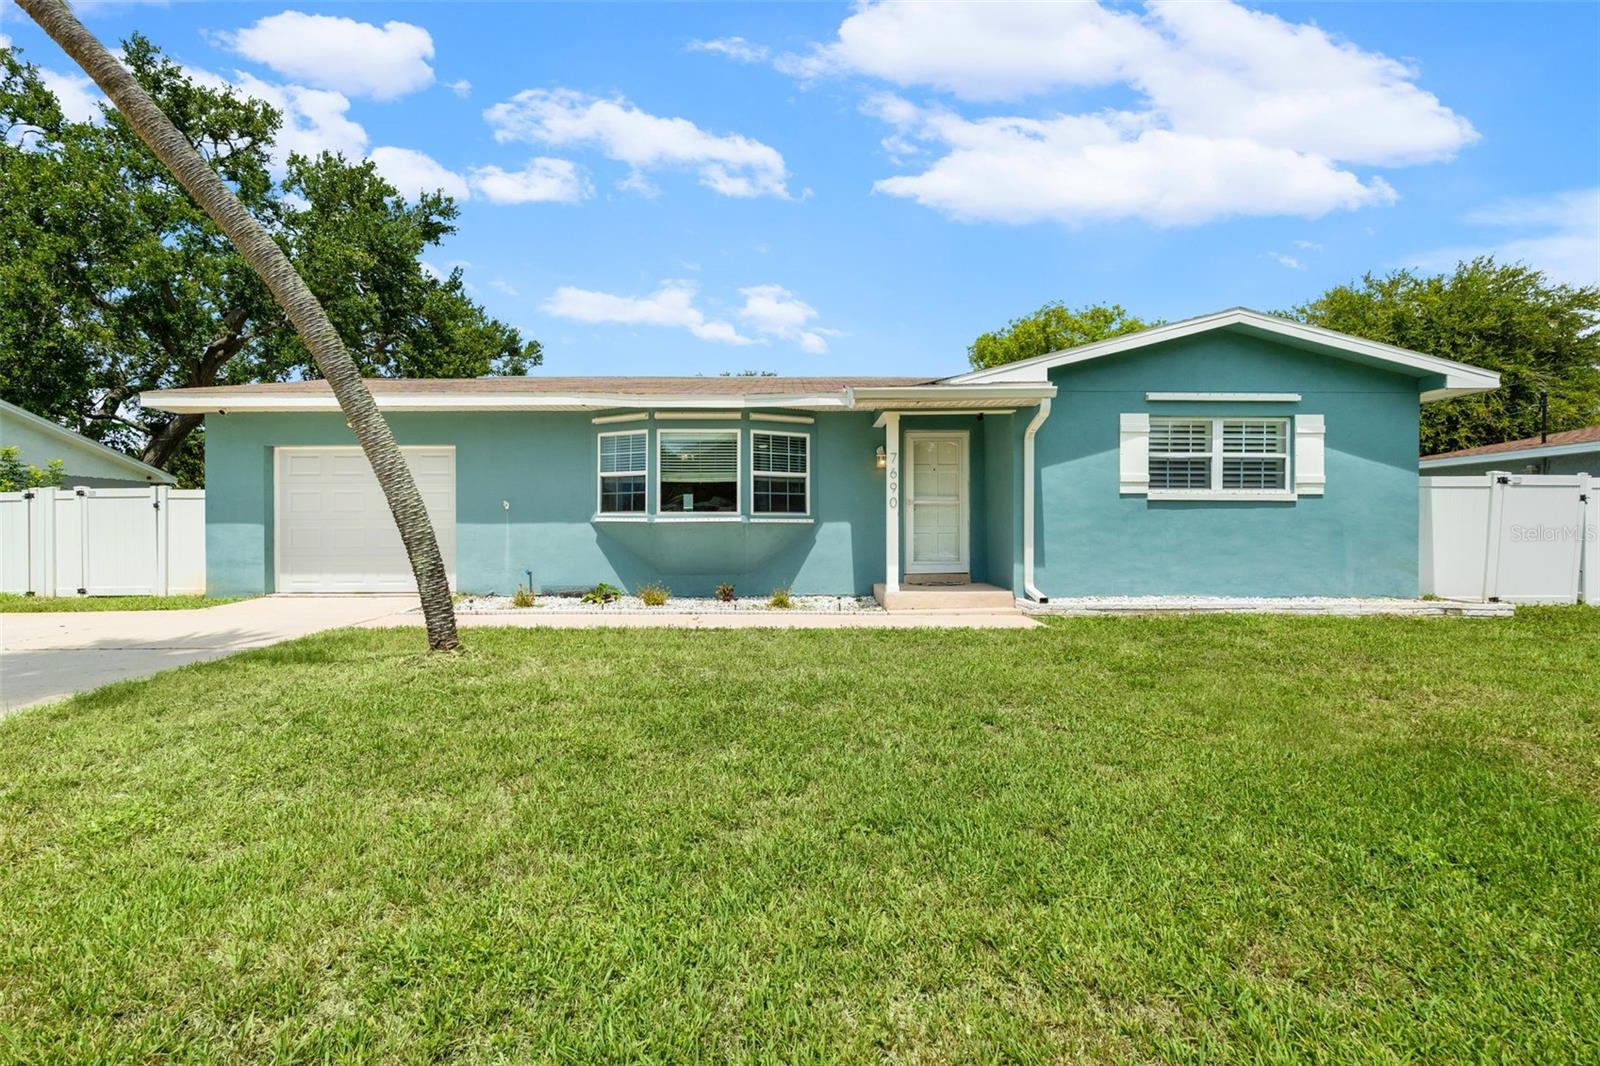
SEMINOLE
7690 91ST STREET
2 Beds
1 Baths
1,186 Sq.Ft.
$395,000
MLS#: A4699145
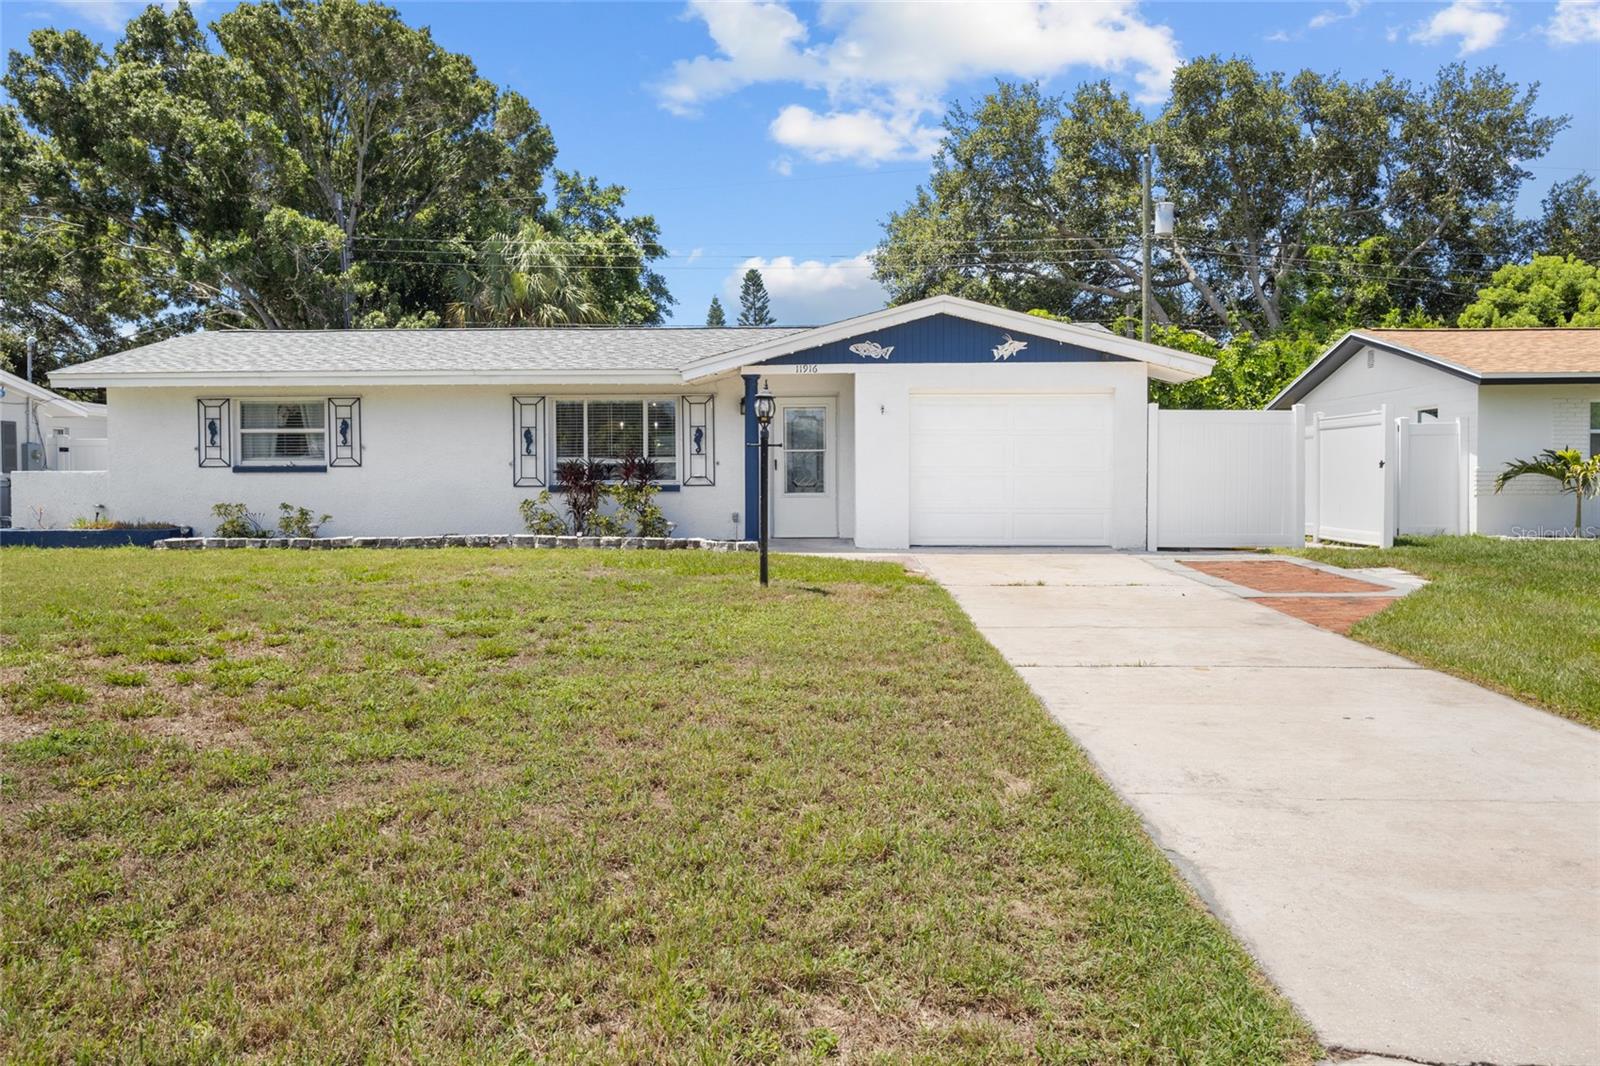
SEMINOLE
11916 85TH TERRACE
3 Beds
2 Baths
1,129 Sq.Ft.
$395,000
MLS#: TB8527683
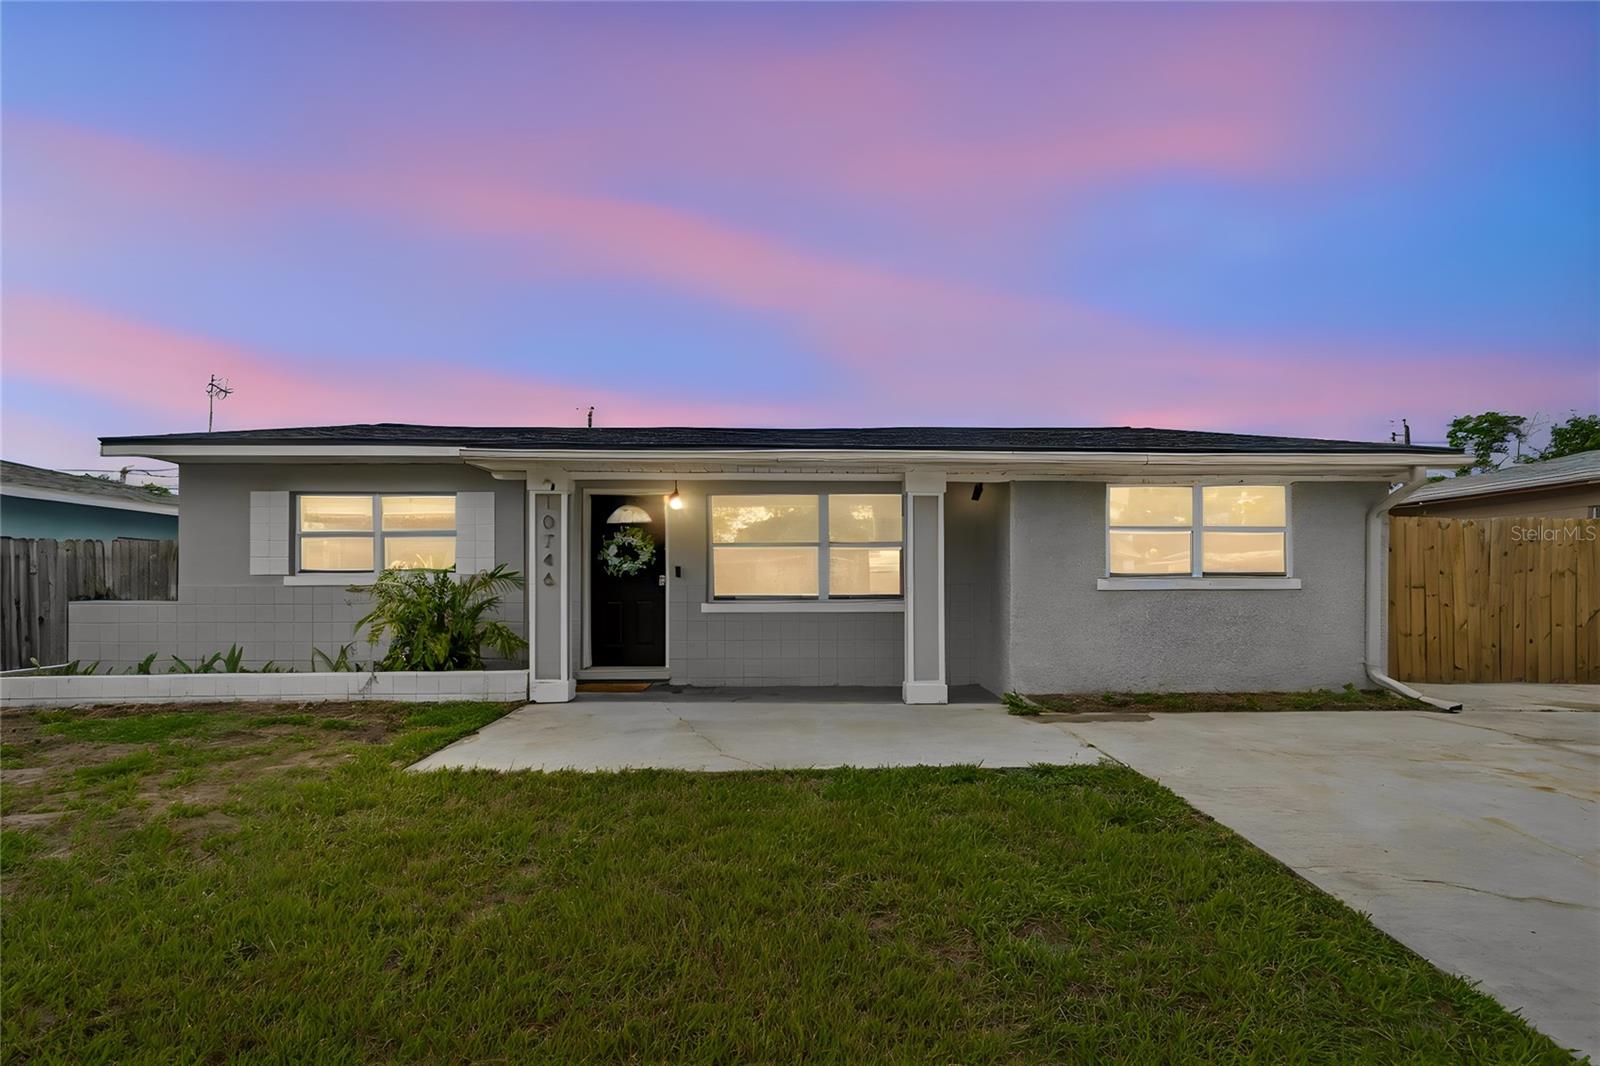
SEMINOLE
10746 109TH STREET
3 Beds
2 Baths
1,770 Sq.Ft.
$420,000
MLS#: TB8521757
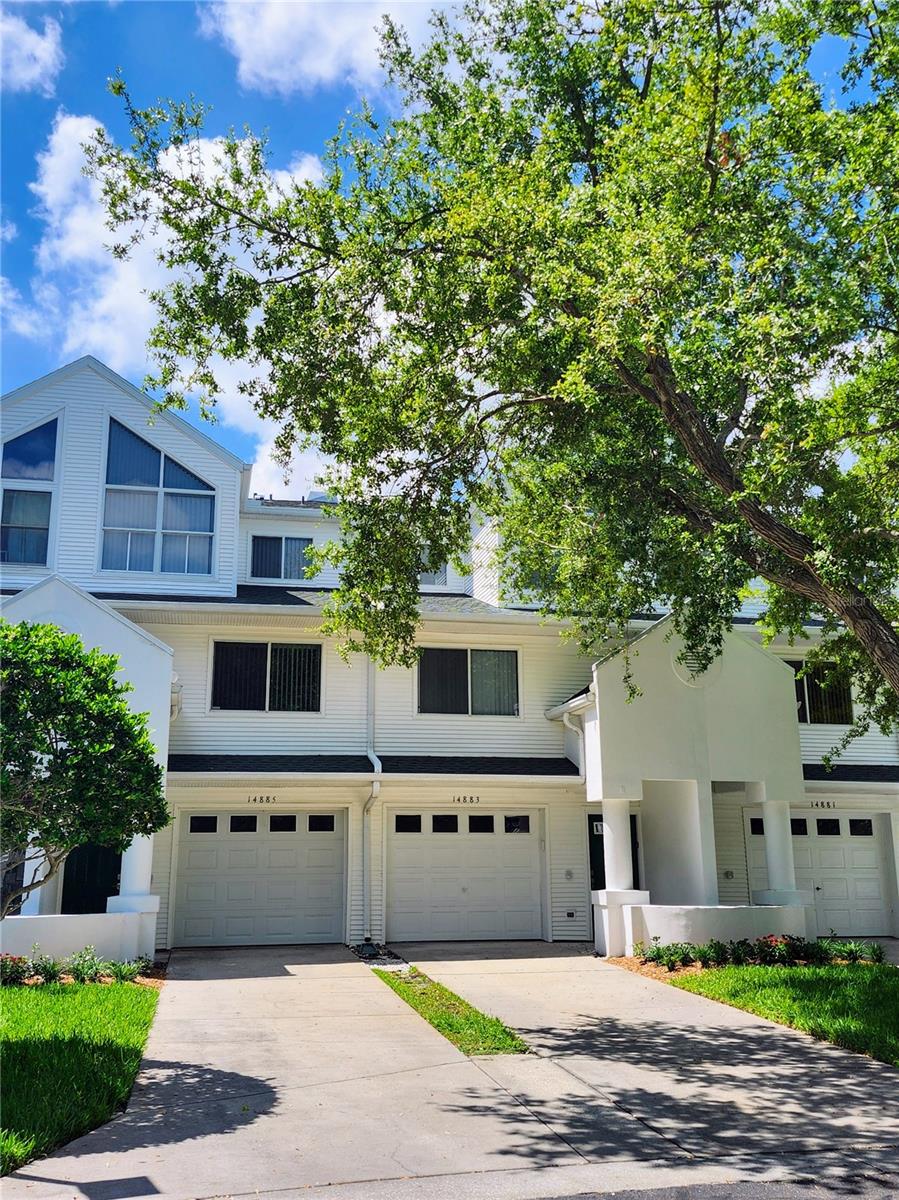
SEMINOLE
14883 SEMINOLE TRAIL 130
4 Beds
4 Baths
2,174 Sq.Ft.
$449,000
MLS#: TB8523999
